Features & Amenities

Interior

  • Other Interior Features

    Ceiling Fan(s), Kitchen Island, Pantry, Walk-In Closet(s), Open Floorplan, Soaking Tub

  • Total Bedrooms

    4

  • Bathrooms

    3

  • 1/2 Bathrooms

    1

  • Above Grade Finished Area

    2544.0

  • Basement YN

    YES

  • Cooling YN

    YES

  • Cooling

    Central Air, Ceiling Fan(s), Electric

  • Fireplace YN

    YES

  • Heating YN

    YES

  • Heating

    Exhaust Fan, Central

  • Main Level Bedrooms

    3

  • Pet friendly

    Yes

Exterior

  • Garage

    Yes

  • Garage spaces

    2

  • Construction Materials

    Frame

  • Parking

    Asphalt, Garage, Driveway, Attached

  • Pool

    No

  • Waterfront YN

    NO

Area & Lot

  • Lot Size(acres)

    0.46

  • Lot Size(square feet)

    20,038

  • Property Type

    Residential

  • Property Sub Type

    Single Family Residence

  • Architectural Style

    Colonial

Price

  • Sales Price

    $729,900

  • Tax Amount

    $9,701

  • Sq. Footage

    3,944

  • Price/SqFt

    $185

HOA

  • Association

    No

School District

  • Elementary School

    N/A

  • Middle School

    N/A

  • High School

    N/A

Property Features

  • New Construction

    NO

  • Accessibility Features

    Accessible Hallway(s)

  • Foundation Details

    Concrete Perimeter

  • Senior Community YN

    NO

  • Sewer

    Public Sewer

  • Tax Lot

    12

  • Water Source

    Public

Schedule a Showing

Showing scheduled successfully.

<
>
IN PERSON
VIA CHAT

What is 3 + 4 ?


Mortgage calculator

Estimate your monthly mortgage payment, including the principal and interest, property taxes, and HOA. Adjust the values to generate a more accurate rate.

Your payment

Principal and Interest:

$

Property taxes:

$

HOA fees:

$

Total loan payment:

$

Total interest amount:

$

Location

County

PRINCE GEORGES

Elementary School

Middle School

High School

Listing Courtesy of Olive M Kelsey, JPAR Real Estate Professionals

RealHub Information is provided exclusively for consumers' personal, non-commercial use, and it may not be used for any purpose other than to identify prospective properties consumers may be interested in purchasing. All information deemed reliable but not guaranteed and should be independently verified. All properties are subject to prior sale, change or withdrawal. RealHub website owner shall not be responsible for any typographical errors, misinformation, misprints and shall be held totally harmless.

Agent Phil Herbert

Salesperson, Realtor

Phil Herbert

Call Phil today to schedule a private showing.


* Listings on this website come from the FMLS IDX Compilation and may be held by brokerage firms other than the owner of this website. The listing brokerage is identified in any listing details. Information is deemed reliable but is not guaranteed. If you believe any FMLS listing contains material that infringes your copyrighted work please review our DMCA policy and learn how to submit a takedown request.© 2024 FMLS.
BACK ON THE MARKET WITH A GREAT NEW PRICE!
Enjoy easy one-level living with hardwood floors throughout the main level and a cozy fireplace. The gourmet kitchen features a double oven, stainless steel appliances, and quartz countertops. The basement offers an additional bedroom, full bath, and spacious open recreation area, perfect for guests or entertaining. Situated on an almost half-acre lot in a prime location, this home is a must-see!

9104 RAMA COURT

Message successfully sent.

What would you like to know?

What is 3 + 4 ?

I agree to receive email communication and understand I can unsubscribe at any time.

I agree to be contacted by Charis Realty Group - Christine Issler, Broker via call, email, and text for real estate services. To opt out, you can reply 'stop' at any time or reply 'help' for assistance. You can also click the unsubscribe link in the emails. Message and data rates may apply. Message frequency may vary. Privacy Policy

Related Properties

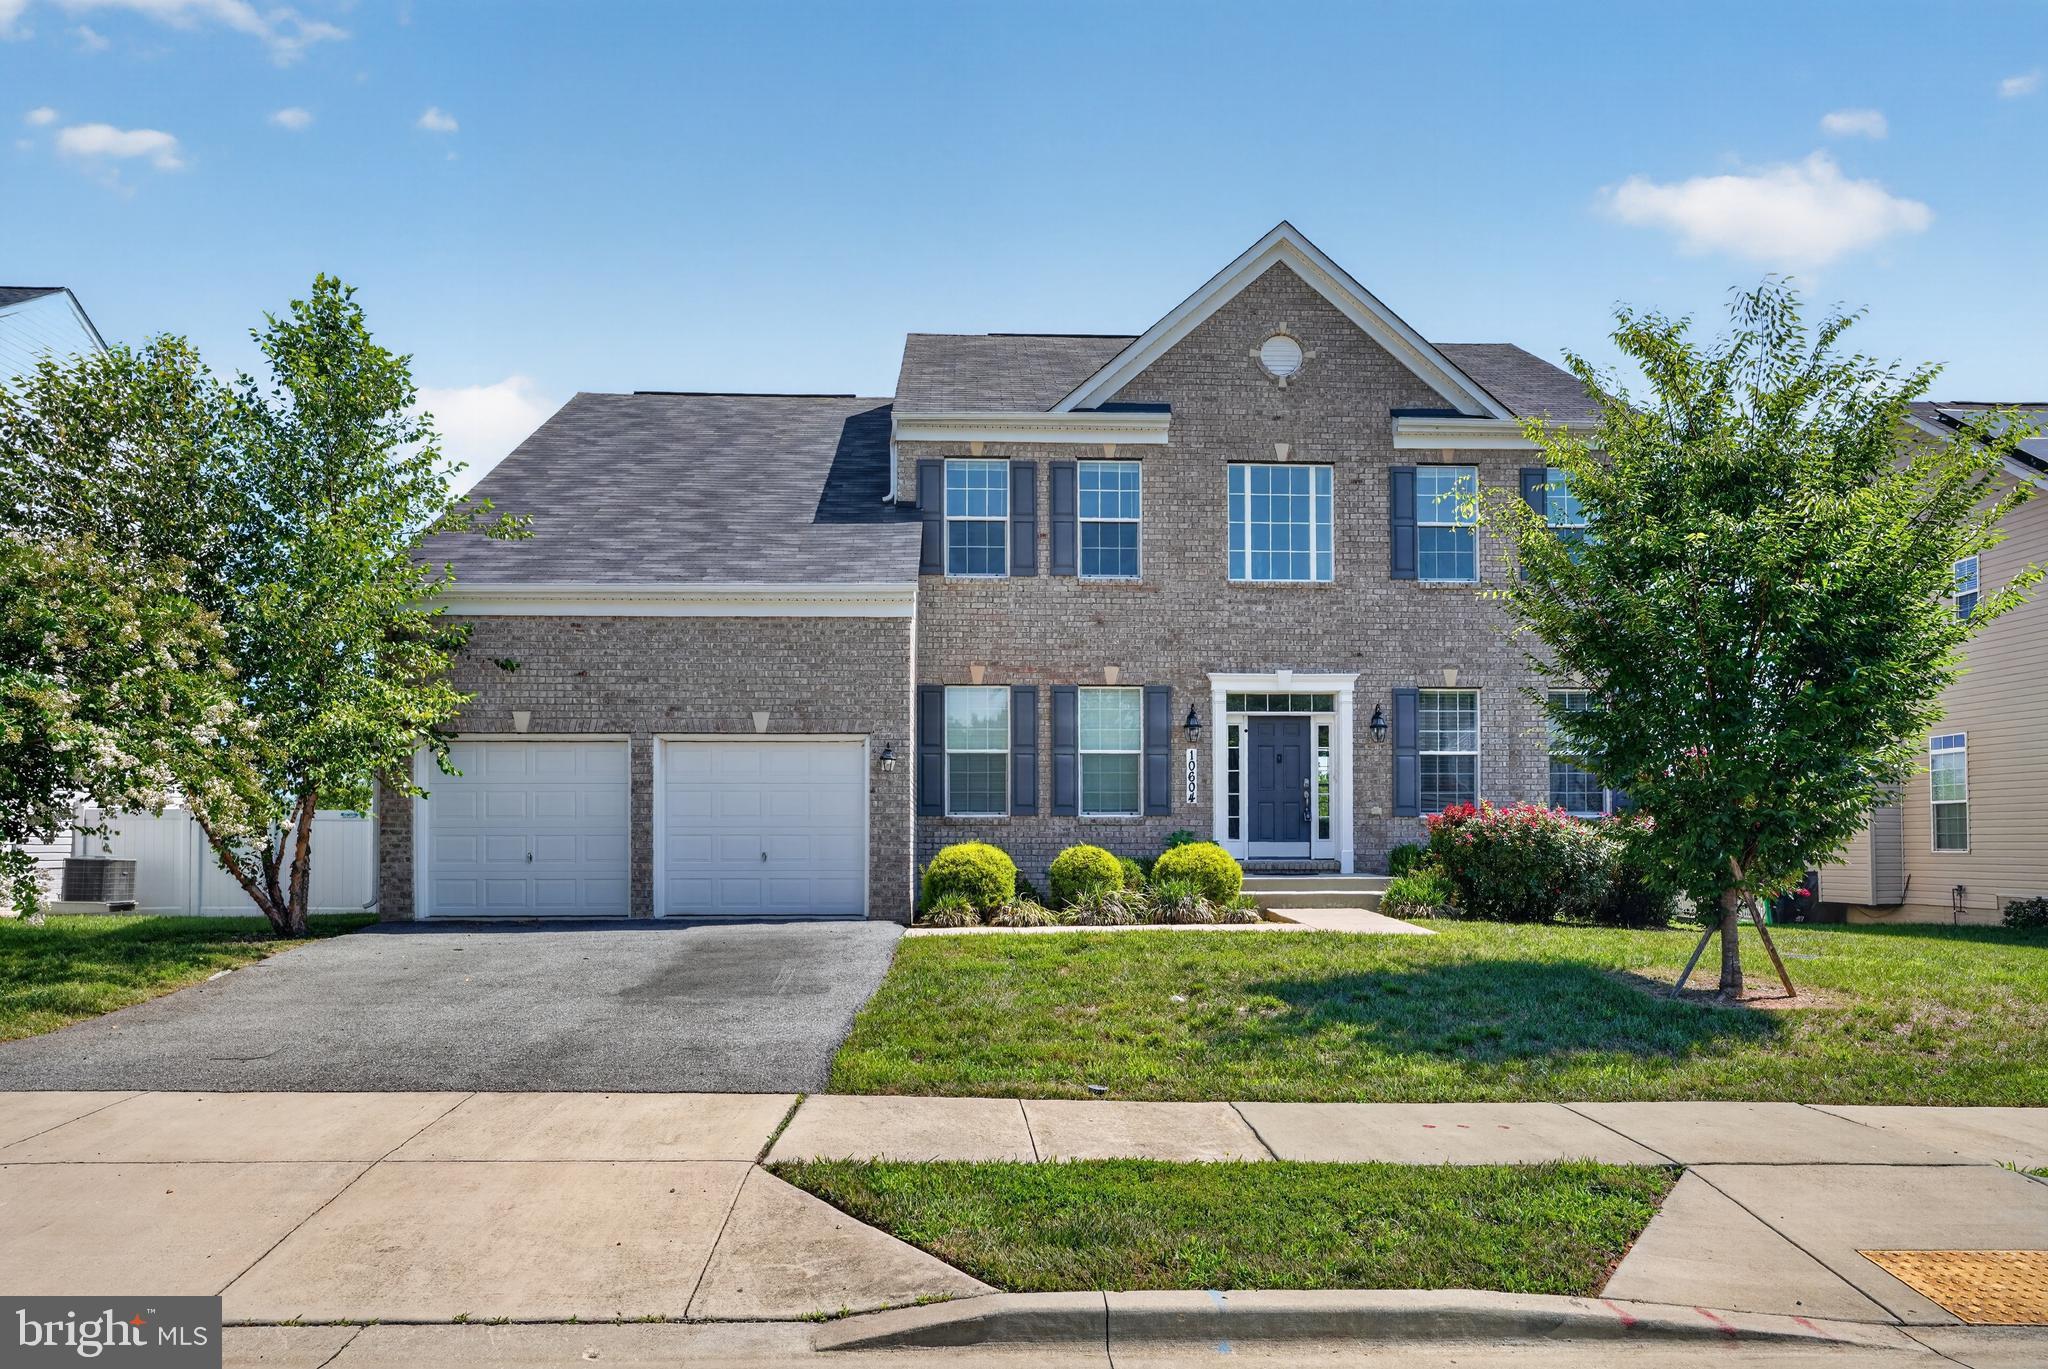
Nestled in the serene enclave of Woodburn Estates, this exquisite Colonial-style residence offers a harmonious blend of elegance and comfort. Built in 2019, this home boasts a generous 3,820 square feet of thoughtfully designed living space, perfect for both entertaining and everyday living. As you step inside, you are greeted by a warm and inviting atmosphere, highlighted by an entry-level bedroom that provides convenience and flexibility. The heart of the home is the gourmet kitchen, a culinary enthusiast's dream, featuring high-end appliances including a sleek refrigerator, a professional-grade stove, and a dishwasher that makes clean-up a breeze. The spacious pantry ensures ample storage for all your culinary needs, while the inviting 2-level family room, seamlessly connected to the kitchen, creates an ideal space for gatherings and cherished moments. Natural light pours in through large windows, enhancing the home's inviting ambiance. The primary suite is a true retreat, complete with a luxurious primary bath and expansive walk-in closets, providing both style and functionality. With five well-appointed bedrooms, this home offers plenty of space for guests or a home office. The interior layout is designed for modern living, featuring a family room off the kitchen that encourages connection and relaxation. The main floor laundry adds to the convenience, making daily chores effortless. The property is situated on a generous 0.46-acre lot, providing ample outdoor space for recreation or gardening. The attached front-entry garage accommodates two vehicles, ensuring easy access and additional storage options. While the home does not feature a pool, the expansive yard offers endless possibilities for outdoor enjoyment. Whether you envision a tranquil garden, a play area, or a serene retreat, the outdoor space is a blank canvas awaiting your personal touch. This residence is not just a home; it embodies a lifestyle of comfort and sophistication. Experience the perfect blend of modern amenities and classic charm in this stunning Woodburn Estates property, where every detail has been meticulously crafted for your enjoyment. Embrace the opportunity to make this exceptional house your home.
Motivated Seller!
#MDPG2212310

CLINTON

10604 SIR BRENDAN AVENUE

5 Beds

5 Baths

3,820 Sq.Ft.

$830,000

MLS#: MDPG2212310
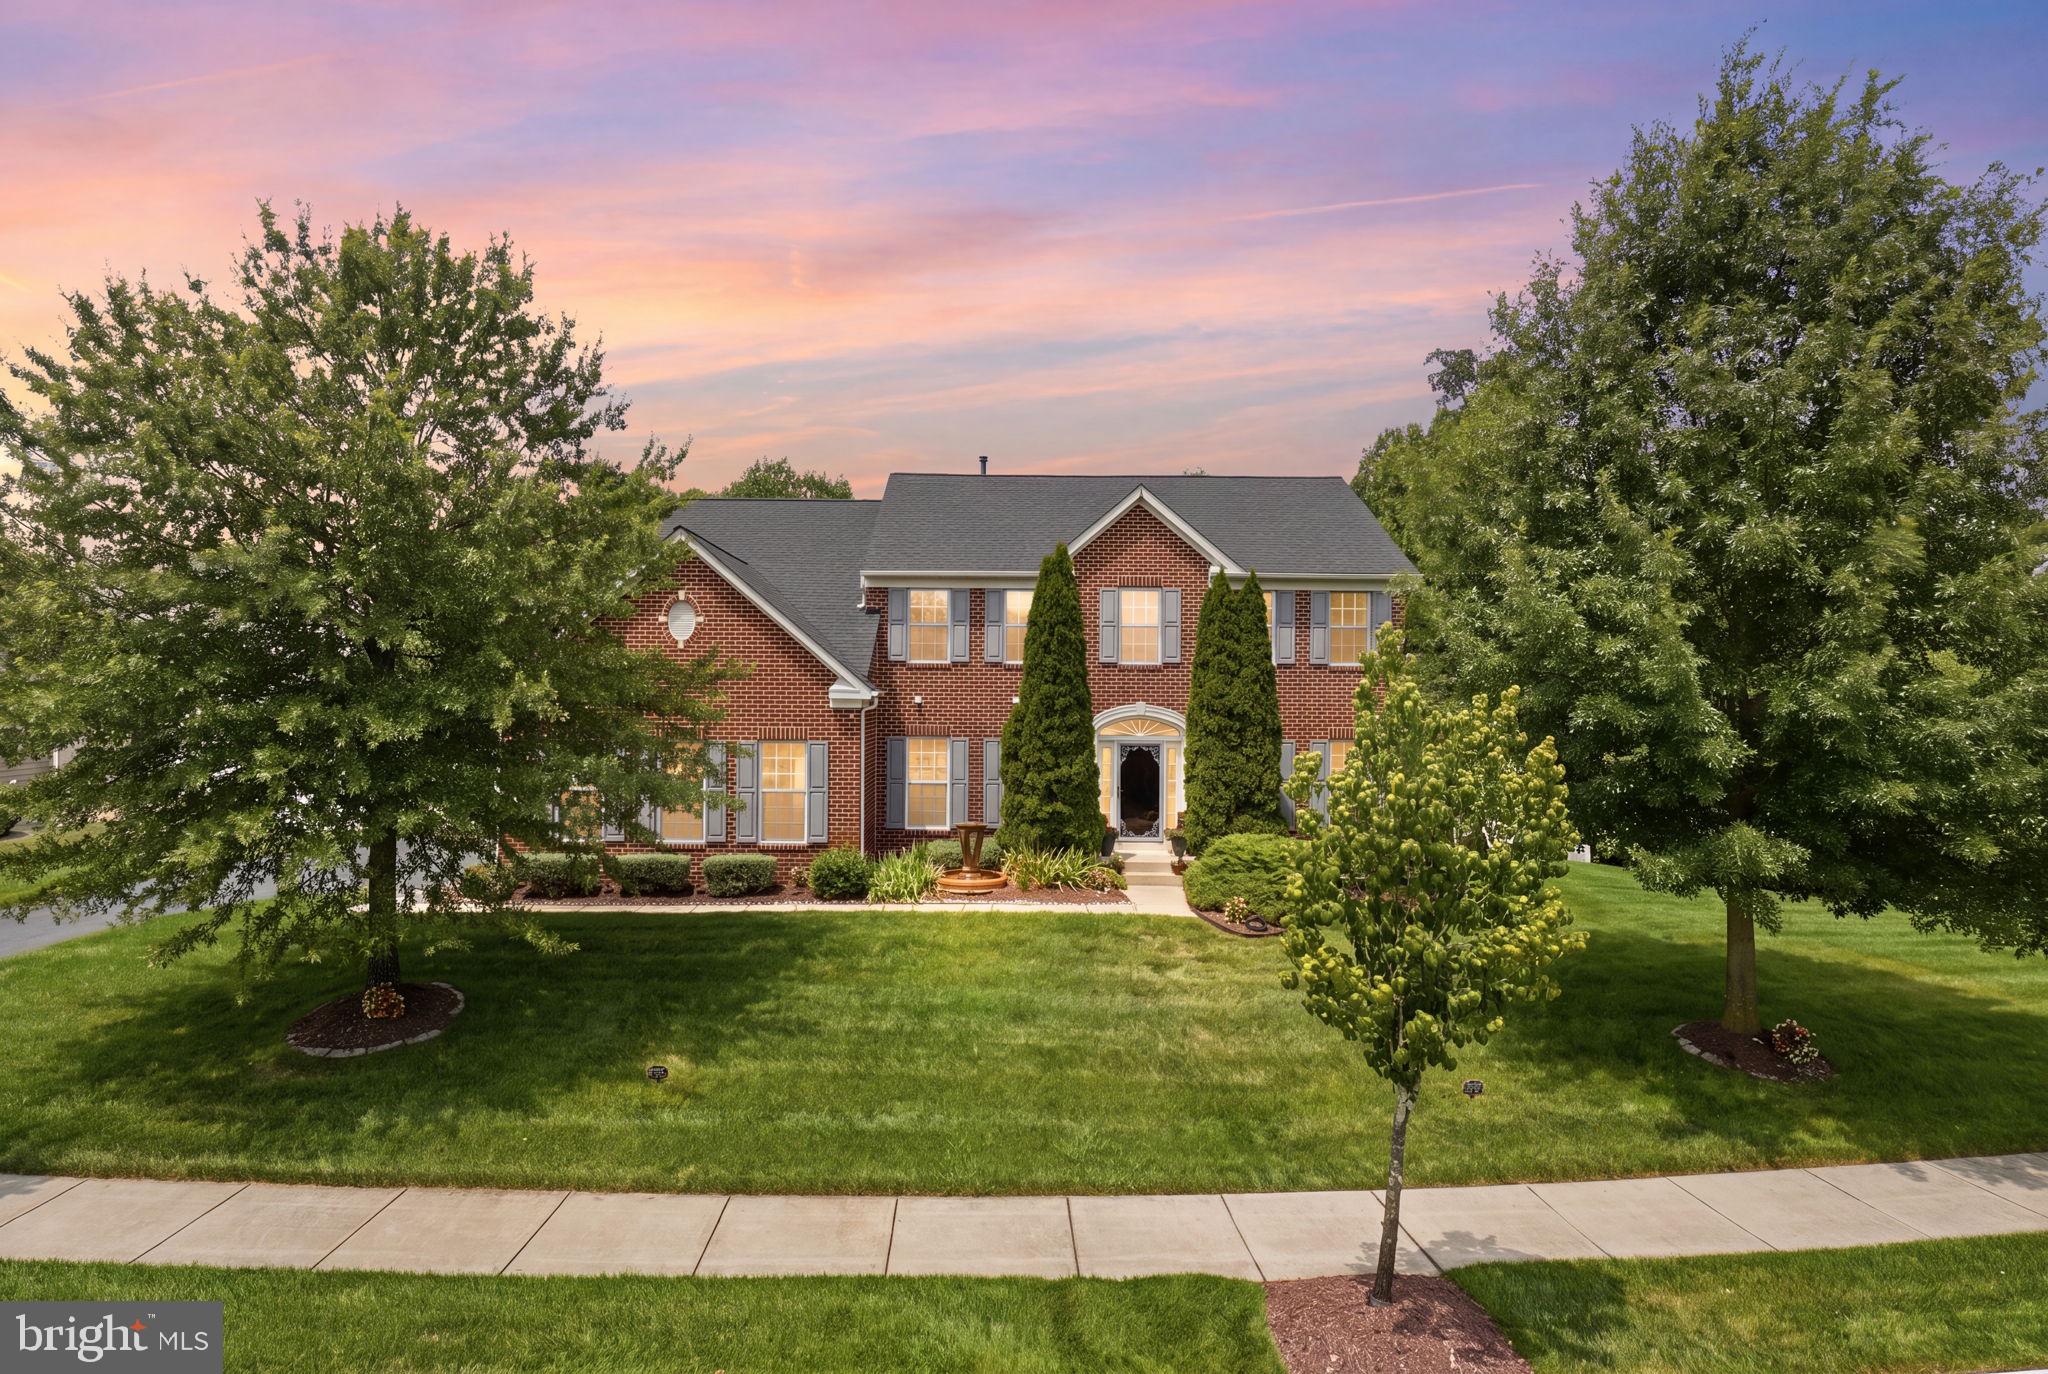
Behold, thy kingdom awaits you in this majestic beauty!! Why wait to get a house built when this one has everything you need! Welcome home to this meticulously maintained abode. This home sits on almost half an acre & boasts over 5,000 square feet in the highly desirable Woodburn Estates community. As you approach the front door you will see a beautiful outdoor fountain that enhances the curb appeal. Inside the home the main level offers an uninterrupted flow of spaciousness. The open-concept gourmet kitchen is the heart of the home, complete with abundant cabinetry, a center island and a morning room that opens to the generous family room with a cozy fireplace. The beautiful hardwood floors on the main level were just refinished adding to its appeal. Upstairs, you’ll find an expansive layout with four spacious bedrooms and two full bathrooms, including a large primary suite with a sitting area, two walk-in closets, and a private en-suite bath designed for comfort and relaxation. The fully finished basement is perfect for entertaining or extra living space & the indoor corner fountain adds a calm & tranquil feeling. A huge highlight of the basement is the "Cave/Panic Room." It is insulated and soundproof, featuring a Bank Vault door with bulletproof glass. It comes with an surround sound & a 10" subwoofer. Enjoy your outdoor time on the well-appointed rear deck overlooking a private, fully fenced and tree-lined backyard and a walk out patio with a sitting area that is perfect for gatherings, relaxing evenings, or simply enjoying the peaceful surroundings. The home also features an 8 zone sprinkler system, making it easy to maintain the well manicured grounds. Landscape lights also run from the garage all the way to the front of the home. In case of a power outage, this home is already equipped with a 20-kilowatt whole-house generator. There's also a whole-house water softener. This home really has it all!! Set up a viewing today.
#MDPG2211714

CLINTON

4706 SIR WOODBURN WAY

4 Beds

3 Baths

3,381 Sq.Ft.

$799,000

MLS#: MDPG2211714

Welcome to this spacious Colonial-style home featuring 4 bedrooms, 2 full bathrooms, and 2 half bathrooms. The impressive owner’s suite includes a private sitting room, two walk-in closets, and a luxurious en-suite bathroom with a soaking tub.

Designed for both entertaining and everyday living, the main level offers a formal living room, a game room with a pool table that conveys with the property, and an inviting family room. The fully finished basement provides additional living space, a bar, and a fireplace. With two fireplaces throughout the home, there are plenty of warm and welcoming spaces to enjoy.

Conveniently located near Andrews AFB and National Harbor, this home offers easy access to Washington, D.C., and Virginia—combining comfort, versatility, and an ideal location.
#MDPG2214776

CLINTON

5800 BOST

4 Beds

2 Baths

4,296 Sq.Ft.

$614,000

MLS#: MDPG2214776

Your Dream Home is waiting on a new owner. Will it be you? This new construction home offers 4 Bedrooms of Style, with a bonus room in the basement, 3 1/2 bathrooms, office, two car garage and more. Perfectly designed for modern living, entertaining, and everyday comfort. Now is your chance to secure a brand-new home that blends elegance, function, and flexibility like never before. Step inside to experience the difference of thoughtful design, from the inviting foyer to the expansive great room with soaring ceilings. Everything is crafted with care and attention to detail. The basement also provides additional living space, ideal for a home theater, game room, gym, or private guest quarters. Nestled on a generous lot with space for outdoor living, this home is located in a desirable area just minutes from schools, shopping, dining, and major commuter routes. Why buy used when you can build new? Secure this home under contract today.
#MDPG2156140

CLINTON

10304 THRIFT ROAD

4 Beds

3 Baths

5,800 Sq.Ft.

$850,990

MLS#: MDPG2156140

Nestled in the prestigious Timber Ridge community, this exquisite Colonial-style residence offers a harmonious blend of elegance and comfort, perfect for those seeking a refined lifestyle. Built in 2015, this stunning home spans an impressive 3,744 square feet, showcasing meticulous craftsmanship and high-end finishes throughout. As you step inside, you are greeted by a warm and inviting atmosphere, where natural light dances through the thoughtfully designed spaces. The open-concept layout seamlessly connects the living areas, allowing for effortless entertaining and everyday living. The gourmet kitchen is a chef's dream, equipped with top-of-the-line appliances and ample counter space, making meal preparation a delight. Whether hosting lavish dinner parties or enjoying casual breakfasts, this kitchen is sure to inspire culinary creativity. Retreat to the luxurious primary suite, a serene oasis designed for relaxation. With generous proportions and an abundance of natural light, this space offers a tranquil escape. The en-suite bathroom features elegant fixtures and finishes, providing a spa-like experience right at home. Three additional well-appointed bedrooms ensure ample space for guests or a home office, catering to your every need. The fully finished daylight basement adds versatility to the home, perfect for a media room, gym, or play area, adapting to your lifestyle. Outside, the 0.26-acre lot provides a private sanctuary for outdoor enjoyment, whether it's gardening, hosting summer barbecues, or simply unwinding in the fresh air. Convenience is paramount with an attached front-entry garage, accommodating two vehicles and providing easy access to the home. The Timber Ridge community enhances the living experience with its serene surroundings and well-maintained environment, offering a peaceful retreat from the hustle and bustle of everyday life. This remarkable property is not just a house; it's a place to create lasting memories and embrace a lifestyle of luxury and comfort. Experience the perfect blend of sophistication and warmth in this stunning Timber Ridge residence, where every detail has been thoughtfully curated for your enjoyment.
#MDPG2225132

CLINTON

7036 SAND CHERRY WAY

4 Beds

2 Baths

3,744 Sq.Ft.

$659,900

MLS#: MDPG2225132

Nestled on a private 2 acres, this lovely 5-bedroom, 4 full bath home offers plenty of living space entertaining, comfortable everyday living, and outdoor enjoyment. The beauty begins outside with an oversized driveway leading to the brick and siding colonial with a 2-car garage, front porch entry, wrap around deck, and lush yard surrounded by woodlands. Inside, a large foyer with tile flooring welcomes you. To the left, you’ll find a spacious family room with a soaring cathedral ceiling with ceiling fan, walls of windows, gleaming hardwood flooring, sliding glass doors to the deck, and a cozy floor to ceiling brick fireplace. The bright open kitchen is sure to please with gleaming granite countertops, an abundance of 42” cabinetry, tile backsplashes, and stainless-steel appliances. A center island with cooktop provides bar seating, a large opening to the family room with a seated bar makes entertaining a breeze, and a spacious eat-in area with sliding glass doors open to the wrap around deck with steps to the private backyard and woodlands, perfect for outdoor gatherings, relaxation and nature watching. Back inside the nicely sized formal dining room features hardwood flooring and a chic chandelier. Two bright and cheerful bedrooms and an updated full bath on this level add versatility and convenience. A large laundry/mudroom rounds out the main level. ***** Upstairs are three additional bedrooms and two full bathrooms. The primary suite boasts a large walk-in closet, a separate getting-ready vanity area, and an attached ensuite bath with a glass enclosed shower, jetted soaking tub, and single vanity. Two additional bedrooms, each with lighted ceiling fans and a full hall bath with dual sink vanity and tub/shower complete the upper level. ***** The finished lower level features a spacious recreation room with tile flooring, custom built-in shelving and sliding glass doors leading to the backyard. A full bathroom with a new vanity adds convenience. There are three additional versatile rooms perfect for a home office, den or hobby room.  Some of the older carpeting has been removed, leaving exposed concrete floors in those rooms. There is lots of additional living space in the walk-out lower level and just waits for your cosmetic updates! Major updates include a new roof approximately four years old, kitchen remodeled in 2014, main and upper-level baths remodeled in 2014, new windows in 2014, and HVAC system approximately 9-10 years old. ***** All this in a tranquil location that makes you feel miles away from the hustle and bustle yet is close to shopping centers, dining, and parklands. Major commuting routes are just minutes away, Piscataway Road, Woodyard Road, Branch Ave., I-495, Route 301, with easy access to Joint Base Andrews, National Harbor, MGM, and more!  If you are looking for space, comfort, privacy and convenience, this is it!
#MDPG2224192

CLINTON

11110 NEW ENGLAND DRIVE

5 Beds

4 Baths

4,039 Sq.Ft.

$650,000

MLS#: MDPG2224192

MOTIVATED SELLER - Sold As-Is. This brick front home features large rooms, open concept, a lot of light, tiled kitchen floor, stainless steel appliances with gourmet kitchen, pantry and granite counter tops. Spacious home with a large family room, office and formal living and dining area.  Second level has 4 bedrooms with two rooms with on-suites and another full bathroom. Finished basement with full bath, Den/bedroom with walk-in closet and plenty of storage, Solar panels, and a walk-out backyard to create your own oasis.  Minutes from JB Andrews, JB Anacostia-Boiling, Downtown DC, Pentagon, and MGM/national Harbor.  Professional picture coming.
#MDPG2215266

CLINTON

7211 CIMMARON ASH COURT

5 Beds

4 Baths

3,360 Sq.Ft.

$669,900

MLS#: MDPG2215266
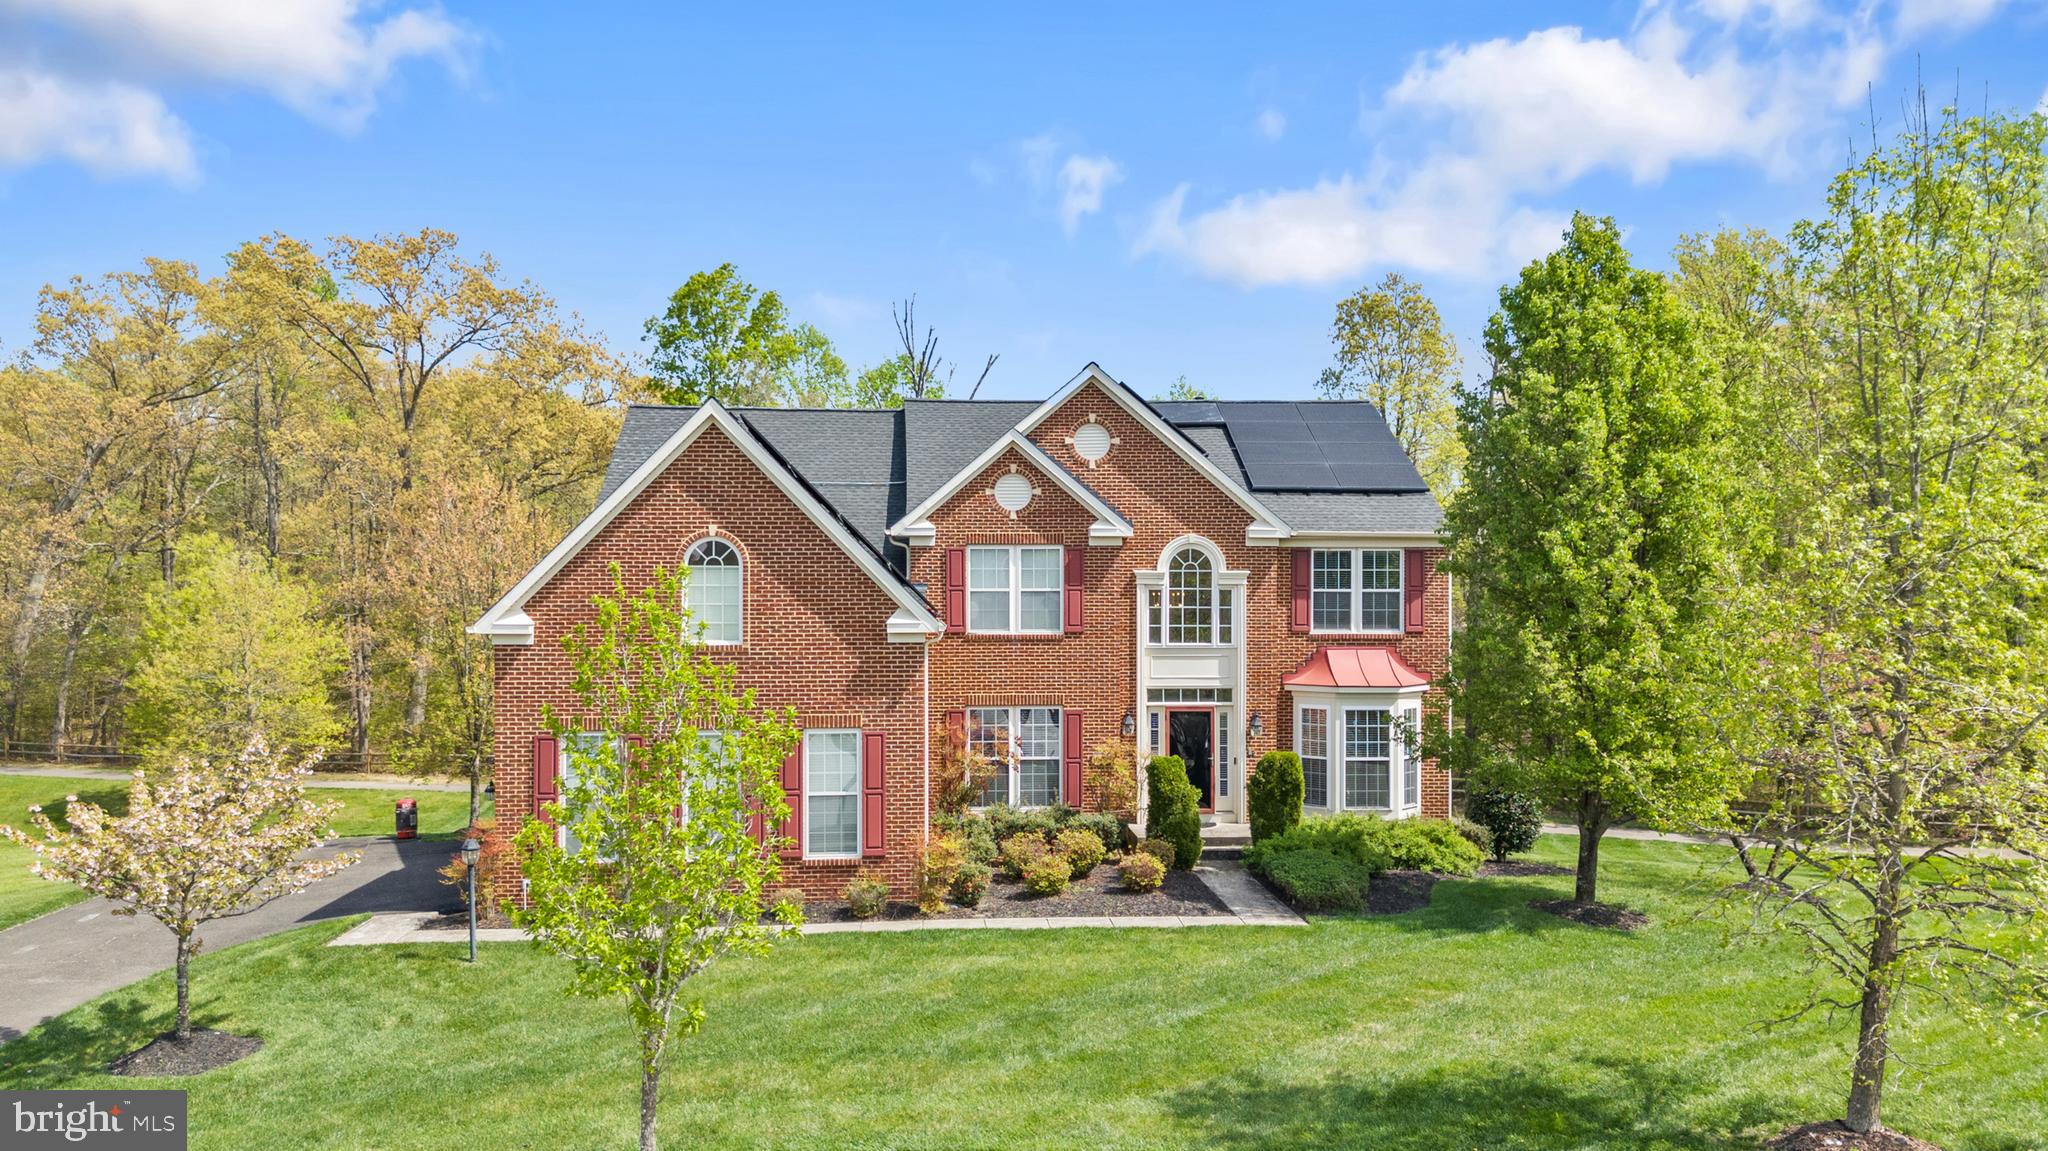
JUST REDUCED! NEW PRICE, NEW OPPORTUNITY! VA ASSUMABLE MORTGAGE AT AN INCREDIBLE 3.3% INTEREST RATE! Qualified buyers may have the opportunity to assume the seller's existing VA mortgage at a rate well below today's market rates, subject to loan servicer approval and assumption requirements.

Welcome to this beautifully maintained brick-front Colonial in the sought-after Woodburn Estates subdivision, offering space, comfort, and a layout designed for both everyday living and entertaining. Situated on over half an acre with approximately 6,118 square feet of total living space, this home makes a strong first impression with its classic curb appeal, manicured lawn, expansive driveway leading to a side-entry three-car garage, and six rooftop solar panel systems included with the purchase.

Step inside to a bright and inviting interior featuring hardwood floors, abundant natural light, and a thoughtful flow between formal and casual living spaces. The home is also equipped with a water treatment system and whole-home surround sound, delivering quality audio throughout—ideal for both everyday enjoyment and entertaining.

The main level offers a seamless blend of functionality and style, including a mudroom/laundry area, formal living room, spacious dining room, and an office/bedroom—perfect for working from home. The open-concept kitchen is the heart of the home, complete with generous cabinetry, a spacious walk-in pantry, granite countertops, a center island, and a breakfast area that opens to the family room with a cozy fireplace. Just off the kitchen, a light-filled sunroom with beautiful skylights provides the perfect space to relax, unwind, or enjoy morning coffee while overlooking the backyard.

Upstairs, you'll find four spacious bedrooms and three full bathrooms, including a generous primary suite featuring a sitting area, two walk-in closets, and a private en-suite bathroom designed for comfort and relaxation. Two secondary bedrooms share a convenient Jack-and-Jill bathroom, while the fourth bedroom features its own private en-suite bathroom.

The fully finished walk-out basement expands the living space even further, featuring a large recreation area with a second fireplace, a beautiful built-in six-seat bar with granite countertops, a fully functional insulated home theater with dedicated surround sound, and a full bathroom—creating the perfect setting for entertaining or relaxing.

Enjoy outdoor living on the expansive rear deck overlooking a private, tree-lined backyard, along with a walk-out patio featuring a sitting wall—ideal for gatherings, relaxing evenings, or simply enjoying the peaceful surroundings. The property also features a yard sprinkler system to help maintain the beautifully landscaped grounds.

Located in the desirable Woodburn Estates subdivision, the neighborhood offers a peaceful setting with a running trail and playground, while remaining conveniently close to major commuter routes, shopping, dining, and everyday essentials.

With its generous living space, impressive amenities, newly reduced price, and potential opportunity to assume a VA mortgage at just 3.3%, this home is one you don't want to miss! Schedule your private showing today!
#MDPG2199628

CLINTON

10916 SIR PAUL PLACE

5 Beds

4 Baths

6,118 Sq.Ft.

$814,999

MLS#: MDPG2199628

Welcome to a truly exceptional residence where timeless elegance meets effortless modern living. Thoughtfully designed with refined finishes, graceful proportions, and an inviting sense of warmth, this home offers a beautiful backdrop for both everyday comfort and memorable entertaining. Sun-filled living spaces flow with ease, while carefully considered details create an atmosphere of understated sophistication throughout. From quiet mornings to lively gatherings, every room feels purposeful, polished, and welcoming. This distinguished home is a rare opportunity to enjoy enduring style, comfort, and an elevated lifestyle.
Consider these captivating home details:  Home security system with “glass break detector” door sensors and new cameras on front and back-2026; Australian Cypress Flooring in entrance hallway (with skylight), "great" room, dining room, kitchen, and on stairs to the 2nd floor and lower level; Quartz kitchen counters; deep stainless kitchen sink; 36” “telescopic” downdraft system, center island cooktop stove with 5 cooking zones and kitchen cabinets; all new appliances (2023); over-sized double oven; an “abundance” of designer upper and lower kitchen cabinets (2023); spacious walk-in kitchen pantry/mud room; breakfast room with “bay window” for viewing and sitting with storage space; spacious “great” room with wood burning fireplace; “expansive” master bedroom suite with sitting room and Mahogany flooring; 3 large bedrooms on 2nd level with oversized closets; 2- additional large "bonus" rooms on lower level; “hugh” family room on lower level with wet bar, recessed lighting and luxury vinyl flooring-2023; new water heater with a thermal expansion tank -2024; lower level patio renovated in 2015; new roof in 2021; new lower level French door-2023; new gutters and soffit/facia around the home in 2023; new windows (17 of 21) in 2023; new smoke detectors at home entrance, hallway, and 2nd floor; shed in back yard with electricity and motion sensor. Home warranty. No sign on property. Agents, please do not attempt to show or visit the property before scheduling a showing. ALARM SYSTEM IS ON!!  Home has inside/outside video and sound system. Sentrilock on front door.  Please use "footies" when entering the home. Thanks. Two-hour notice is required for showings.
#MDPG2224472

CLINTON

5804 BOST LANE

4 Beds

3 Baths

3,026 Sq.Ft.

$629,900

MLS#: MDPG2224472

Send a message

Message successfully sent.

Your message

What is 3 + 4 ?

Reason for contacting?

I agree to receive email communication and understand I can unsubscribe at any time.

I agree to be contacted by Charis Realty Group - Christine Issler, Broker via call, email, and text for real estate services. To opt out, you can reply 'stop' at any time or reply 'help' for assistance. You can also click the unsubscribe link in the emails. Message and data rates may apply. Message frequency may vary. Privacy Policy

Sign Out

Virtual Assistant

Would you like to take the next step with this property? We can help you schedule a showing or virtual tour, or send you more details.

Yes, I would like more information.

Thank You for Your Reply, One of Our Agents will contact you as soon as possible

No, maybe later.

Thank you, you can always contact me via email, phone number or through the contact form.

Realhub AI

Lucy - Your AI-Powered Realtor

Update Your Temporary Password

Personalize your search

Enter your email and we'll notify you immediately when new listings match what you're looking for.

or enter email address

Already have an account ? Login here

Continue your home search

I agree to receive communications and understand I can unsubscribe at any time.

I agree to be contacted by Charis Realty Group - Christine Issler, Broker via call, email, and text for real estate services. To opt out, you can reply 'stop' at any time or reply 'help' for assistance. You can also click the unsubscribe link in the emails. Message and data rates may apply. Message frequency may vary. Privacy Policy

Already have an account ? Login here

We use cookies

We use cookies primarily for analytics to enhance your experience. By accepting, you agree to our use of these cookies. You can manage your preferences or learn more about our cookies policy.