


Property
Beds
4
Full Baths
2
1/2 Baths
1
Year Built
2022
Sq.Footage
2,684
Why Wait for New? Welcome to 91 Marsh Hawk Way, Shepherdstown, WV—an exceptional Craftsman Colonial home situated on a beautiful 1-acre home site, offering the perfect combination of elegance, space, and modern comfort. Built in 2022, this stunning 4-bedroom, 2.5-bath home features 2,684 square feet of thoughtfully designed living space with quality finishes throughout. Rich hardwood floors enhance the main level, while the open-concept floor plan is ideal for both everyday living and entertaining. The beautifully appointed kitchen showcases stainless steel appliances, abundant cabinetry, generous granite counter space, cooktop, wall oven and a large center island that flows seamlessly into the spacious family room and dining area. Upstairs, the impressive primary suite serves as a private retreat, featuring a spacious bedroom, a luxurious ensuite bath with a soaking tub, separate shower, dual vanities, and ample closet space. Three additional bedrooms and a full bath provide plenty of room for family, guests, or a home office. This residence offers exceptional craftsmanship, stylish finishes, and modern energy-efficient construction. The expansive 1-acre lot provides endless opportunities for outdoor entertaining, gardening, recreation, or simply enjoying the peaceful surroundings. Conveniently located just minutes from historic downtown Shepherdstown, local restaurants, shopping, parks, schools, and major commuter routes, this move-in-ready home offers the ideal balance of luxury, comfort, and convenience. Don't miss your opportunity to own this beautifully maintained home that truly stands out from the rest. Schedule your private showing today!
Features & Amenities
Interior
-
Other Interior Features
Walk-In Closet(s), Recessed Lighting, Kitchen Island, Ceiling Fan(s), High Ceilings, Open Floorplan
-
Total Bedrooms
4
-
Bathrooms
2
-
1/2 Bathrooms
1
-
Above Grade Finished Area
2684.0
-
Basement YN
YES
-
Cooling YN
YES
-
Cooling
Central Air, Ceiling Fan(s), Electric
-
Fireplace YN
YES
-
Heating YN
YES
-
Heating
Exhaust Fan, Electric, Heat Pump
-
Pet friendly
Cats OK, Dogs OK, Yes
Exterior
-
Garage
Yes
-
Garage spaces
2
-
Construction Materials
Vinyl Siding, HardiPlank Type
-
Parking
Garage Door Opener, Asphalt, Garage, Attached
-
Patio and Porch Features
Deck, Porch
-
Pool
No
-
Waterfront YN
NO
-
View
Pasture
Area & Lot
-
Lot Size(acres)
1.04
-
Lot Size(square feet)
45,302
-
Property Type
Residential
-
Property Sub Type
Single Family Residence
-
Architectural Style
Craftsman, Colonial
Price
-
Sales Price
$665,000
-
Tax Amount
$3,657
-
Financing Options
Cash, Conventional, FHA, Private, VA, USDA
-
Sq. Footage
2,684
-
Price/SqFt
$247
HOA
-
Association
YES
-
Association Fee
$300
-
Association Fee Frequency
Annually
-
Association Fee Includes
N/A
School District
-
Elementary School
N/A
-
Middle School
N/A
-
High School
N/A
Property Features
-
New Construction
NO
-
Foundation Details
Concrete Perimeter
-
Senior Community YN
NO
-
Tax Lot
#3
-
Water Source
Public
Schedule a Showing
Showing scheduled successfully.
Mortgage calculator
Estimate your monthly mortgage payment, including the principal and interest, property taxes, and HOA. Adjust the values to generate a more accurate rate.
Your payment
Principal and Interest:
$
Property taxes:
$
HOA fees:
$
Total loan payment:
$
Total interest amount:
$
Location
County
JEFFERSON
Elementary School
Middle School
High School
Listing Courtesy of Samantha Young , Young & Associates
RealHub Information is provided exclusively for consumers' personal, non-commercial use, and it may not be used for any purpose other than to identify prospective properties consumers may be interested in purchasing. All information deemed reliable but not guaranteed and should be independently verified. All properties are subject to prior sale, change or withdrawal. RealHub website owner shall not be responsible for any typographical errors, misinformation, misprints and shall be held totally harmless.

AGENT
Phil Herbert
Call Phil today to schedule a private showing.

* Listings on this website come from the FMLS IDX Compilation and may be held by brokerage firms other than the owner of this website. The listing brokerage is identified in any listing details. Information is deemed reliable but is not guaranteed. If you believe any FMLS listing contains material that infringes your copyrighted work please click here to review our DMCA policy and learn how to submit a takedown request.© 2024 FMLS.
Related Properties
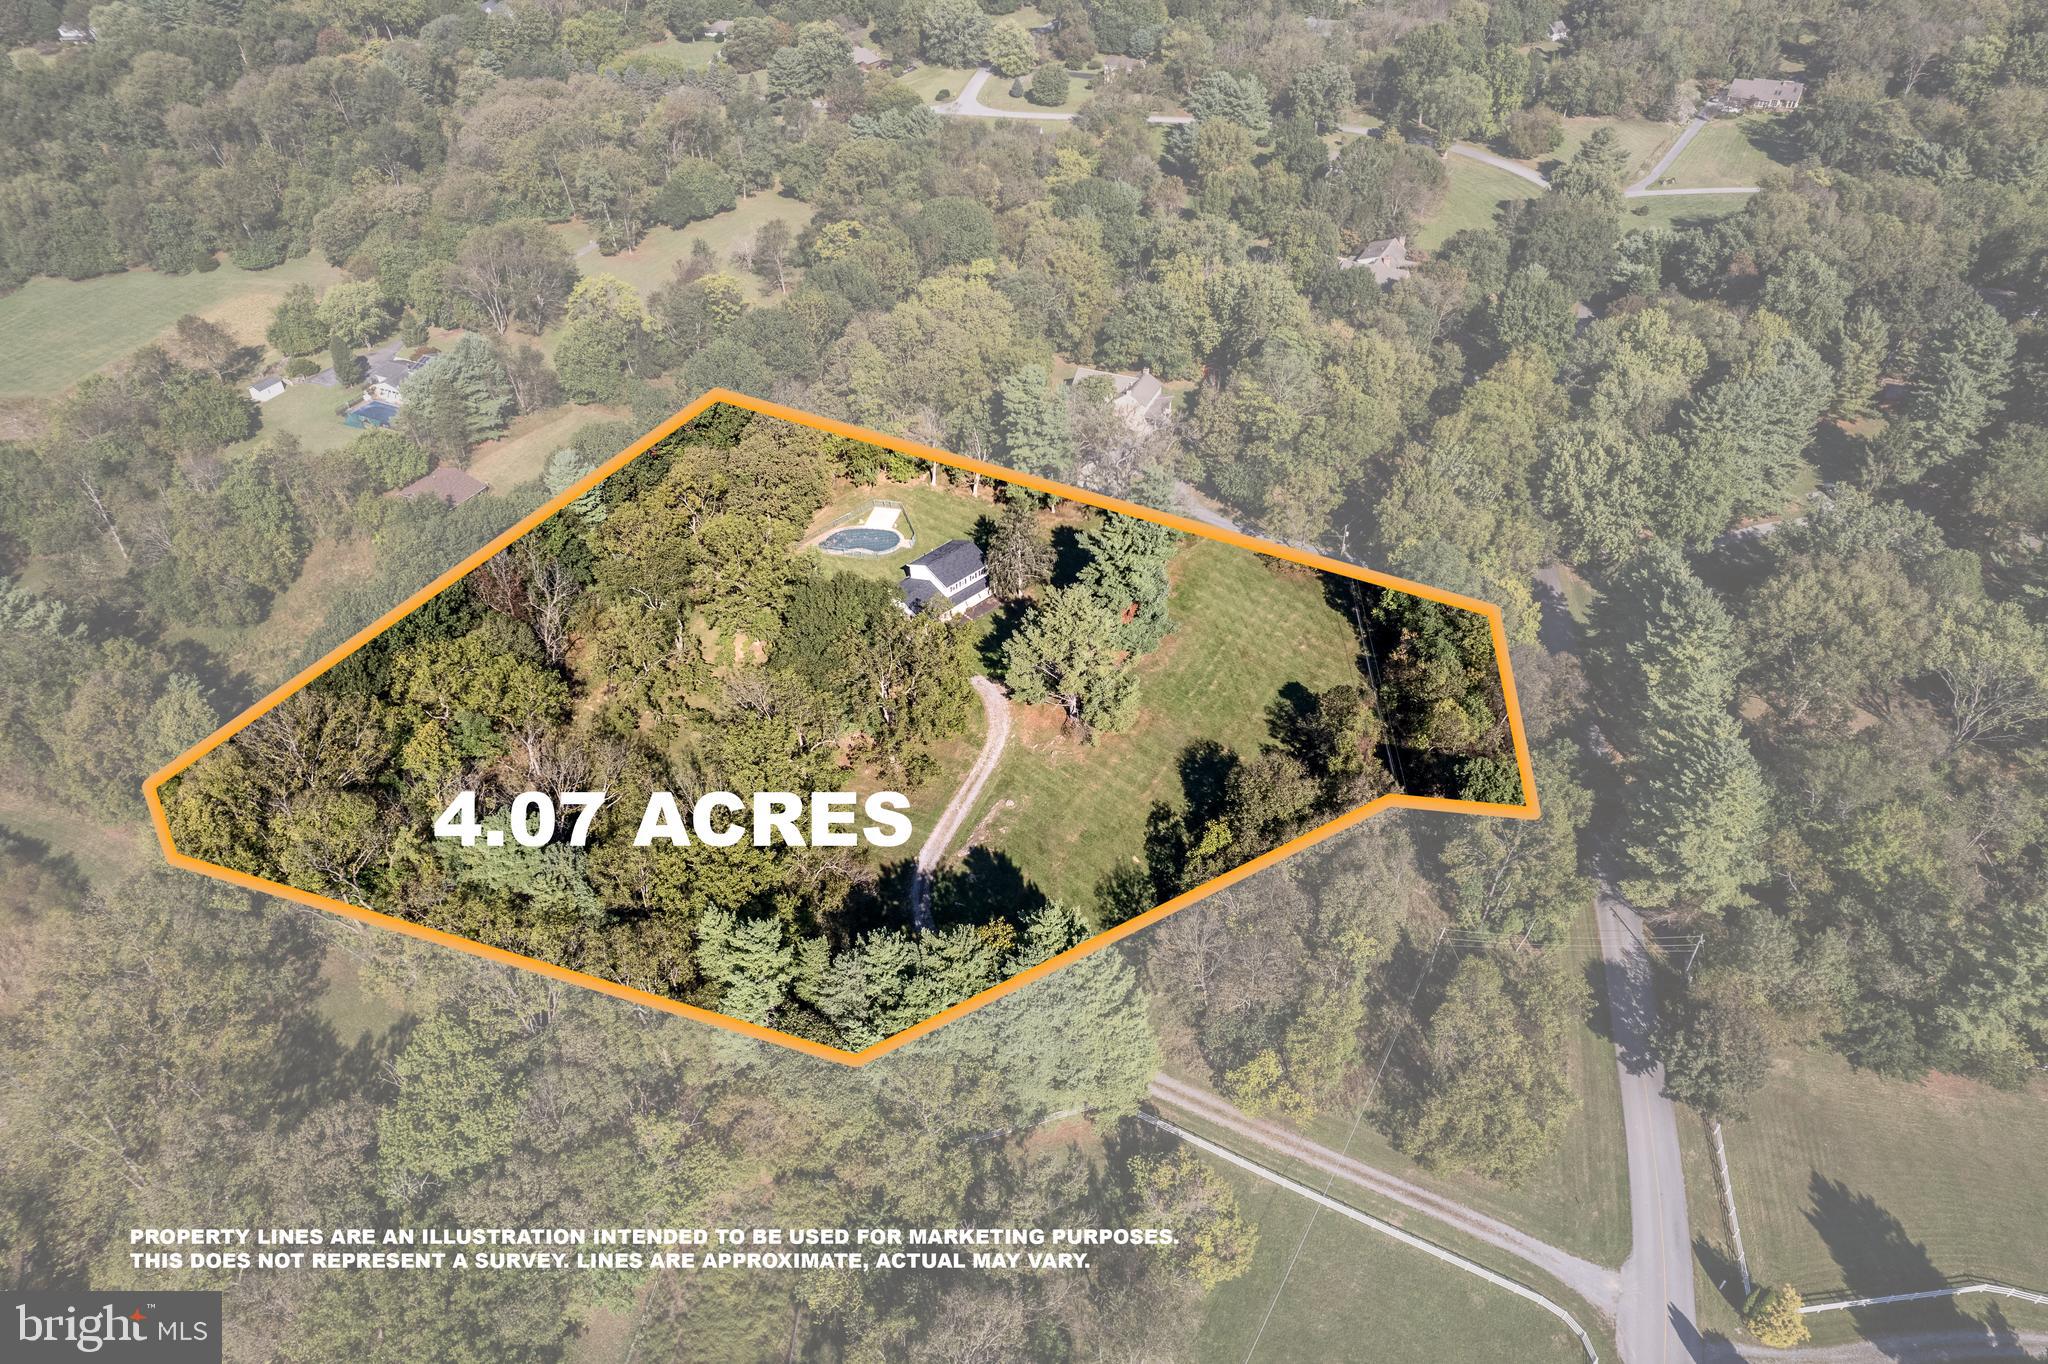
SHEPHERDSTOWN
185 SHEPHERD LANE
4 Beds
2 Baths
2,176 Sq.Ft.
$635,000
MLS#: WVJF2024712
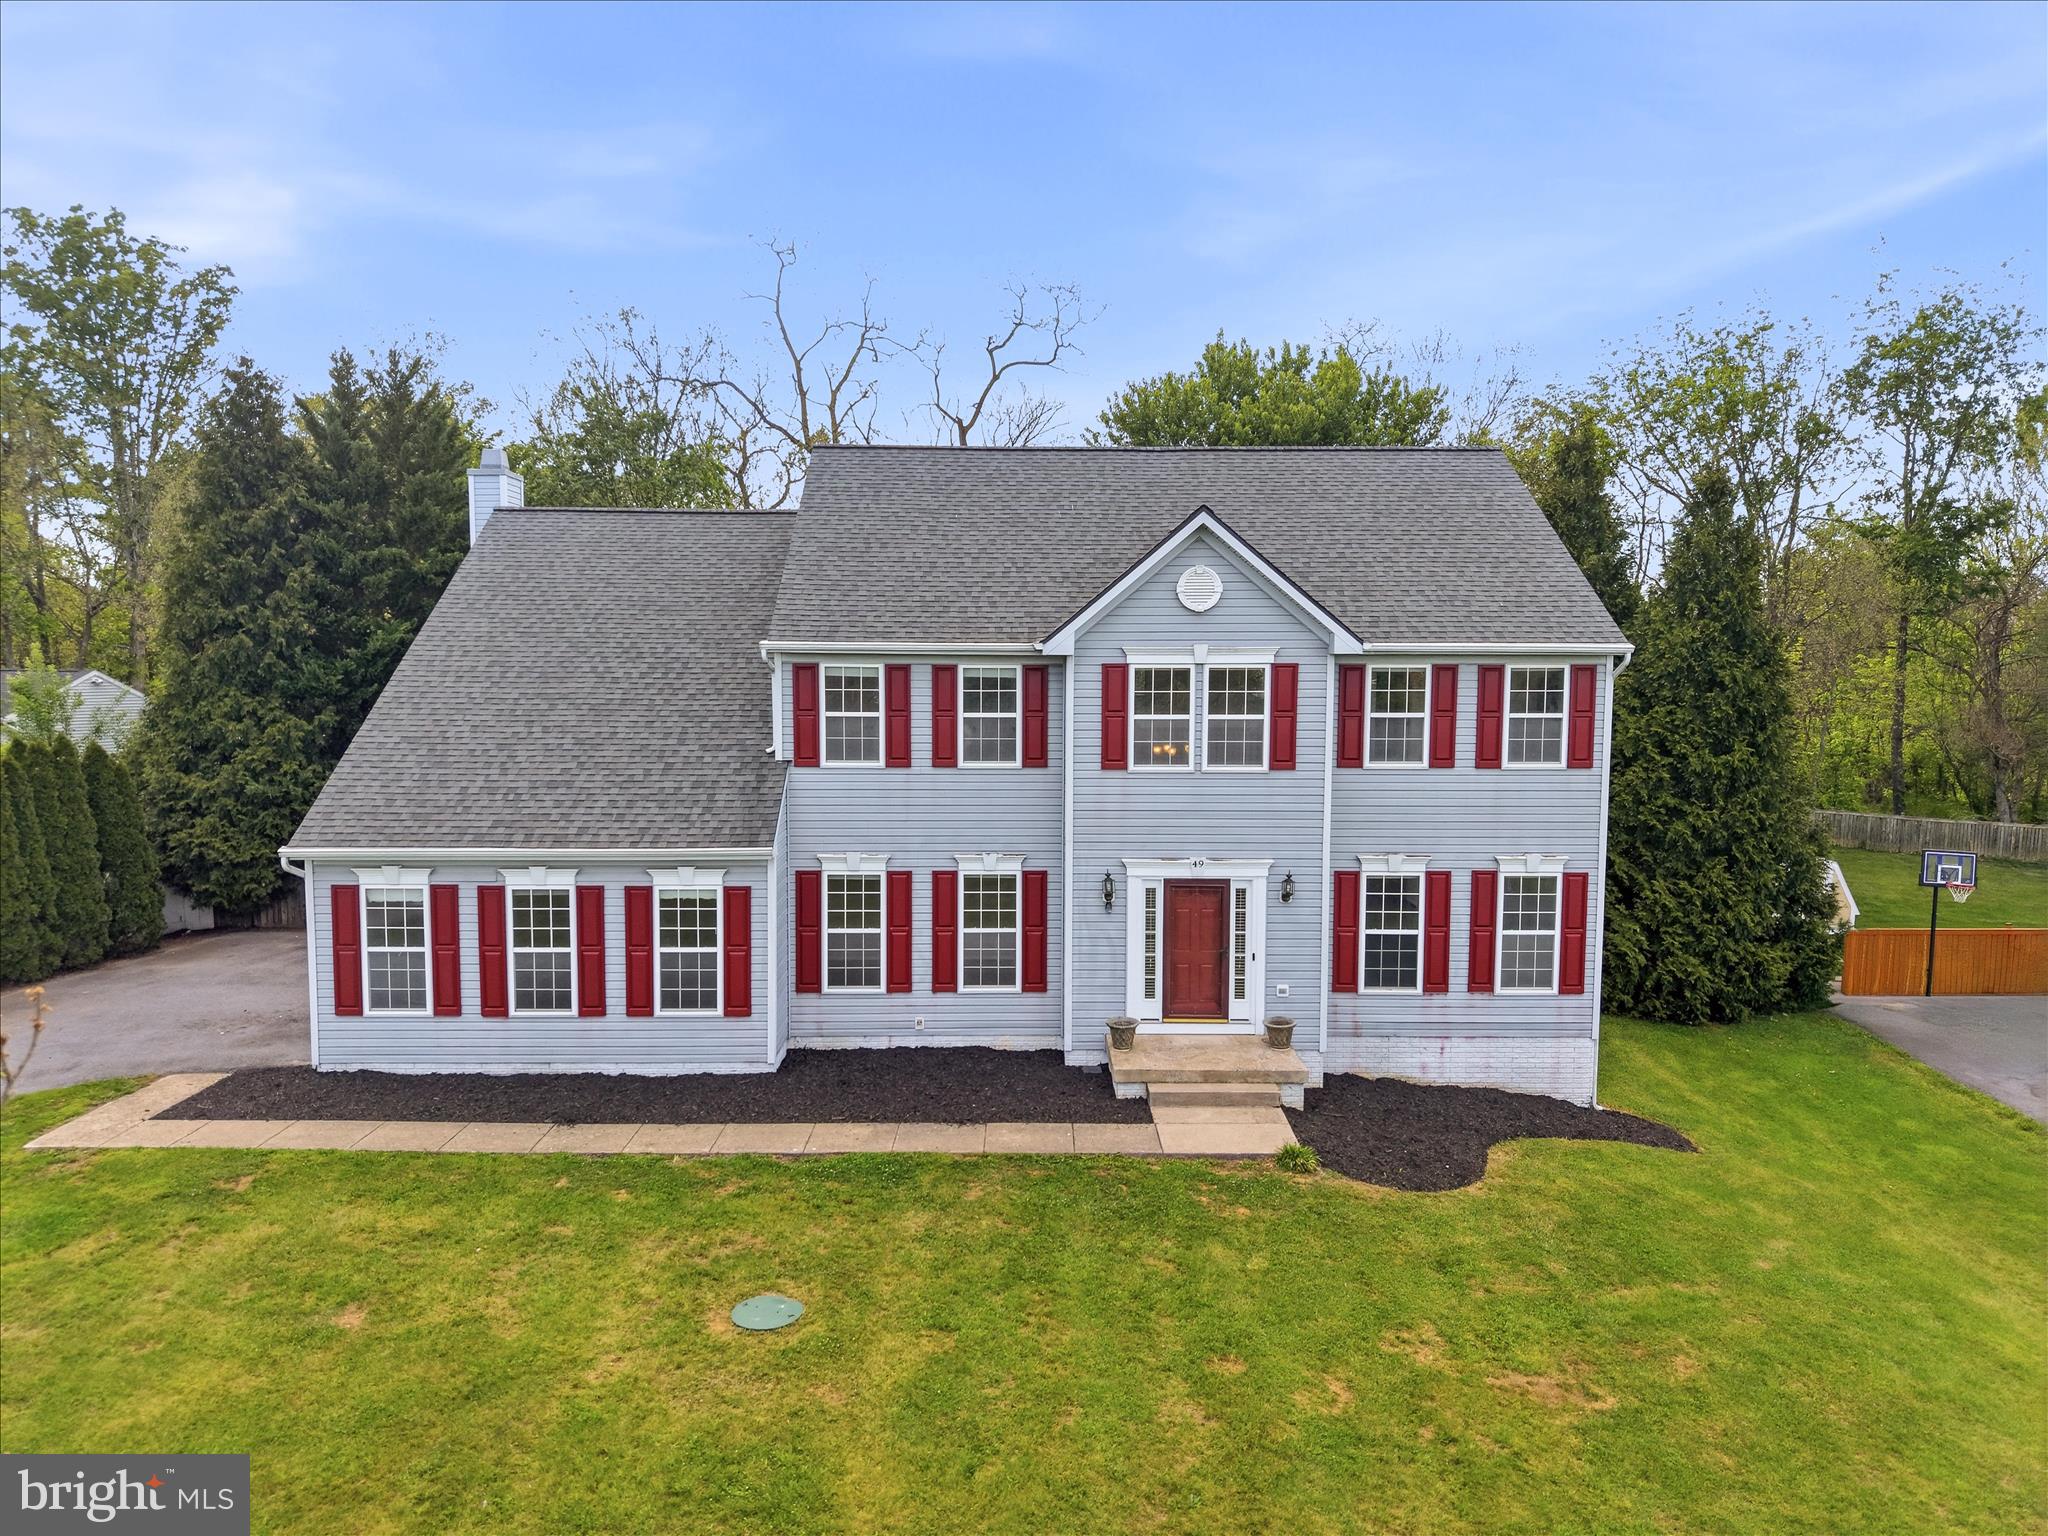
SHEPHERDSTOWN
49 APPOMATTOX LANE
5 Beds
3 Baths
3,950 Sq.Ft.
$579,900
MLS#: WVJF2023710
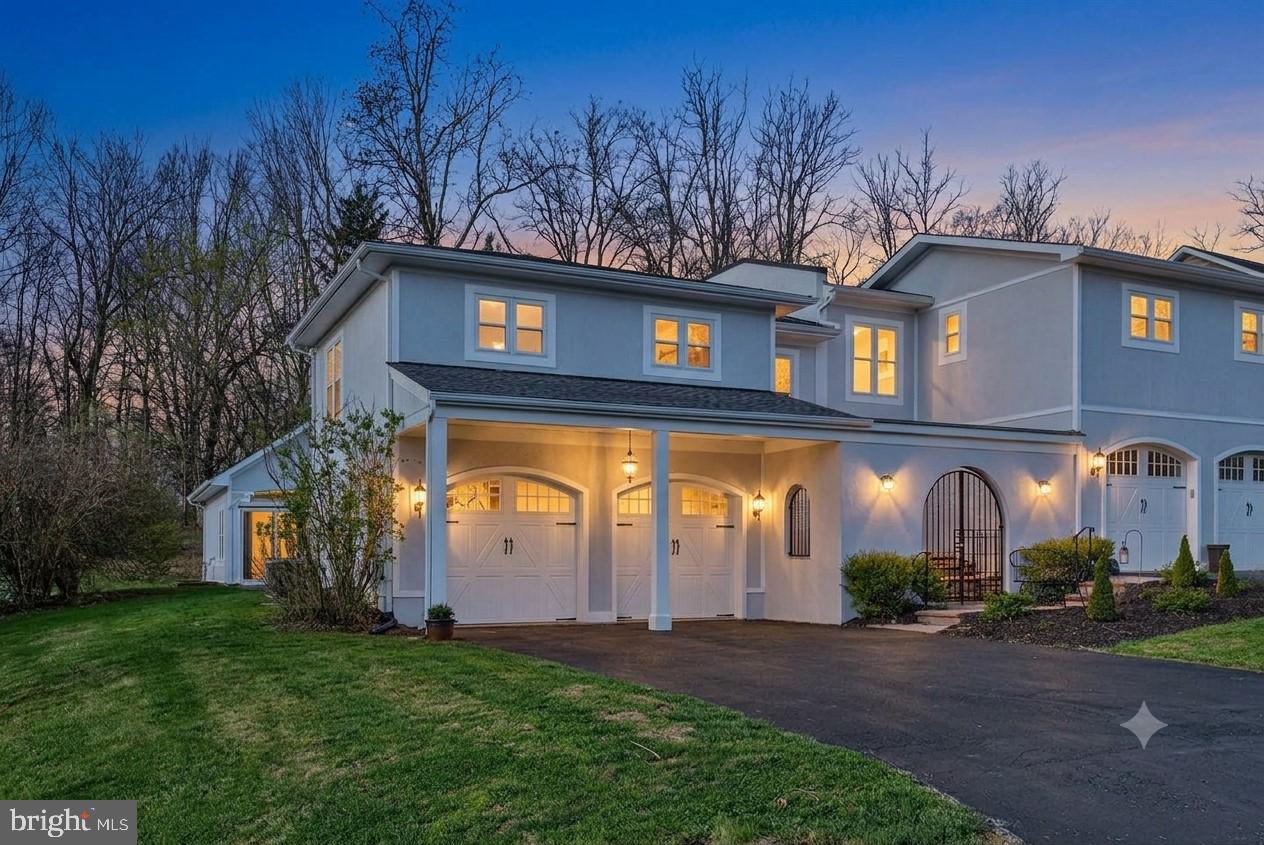
SHEPHERDSTOWN
61 HARTZELL DRIVE
3 Beds
2 Baths
2,239 Sq.Ft.
$535,000
MLS#: WVJF2022982

SHEPHERDSTOWN
92 FIDLERS WAY
3 Beds
3 Baths
3,500 Sq.Ft.
$749,000
MLS#: WVJF2025332

SHEPHERDSTOWN
50 LAMAR LANE
4 Beds
3 Baths
2,200 Sq.Ft.
$560,000
MLS#: WVJF2025516
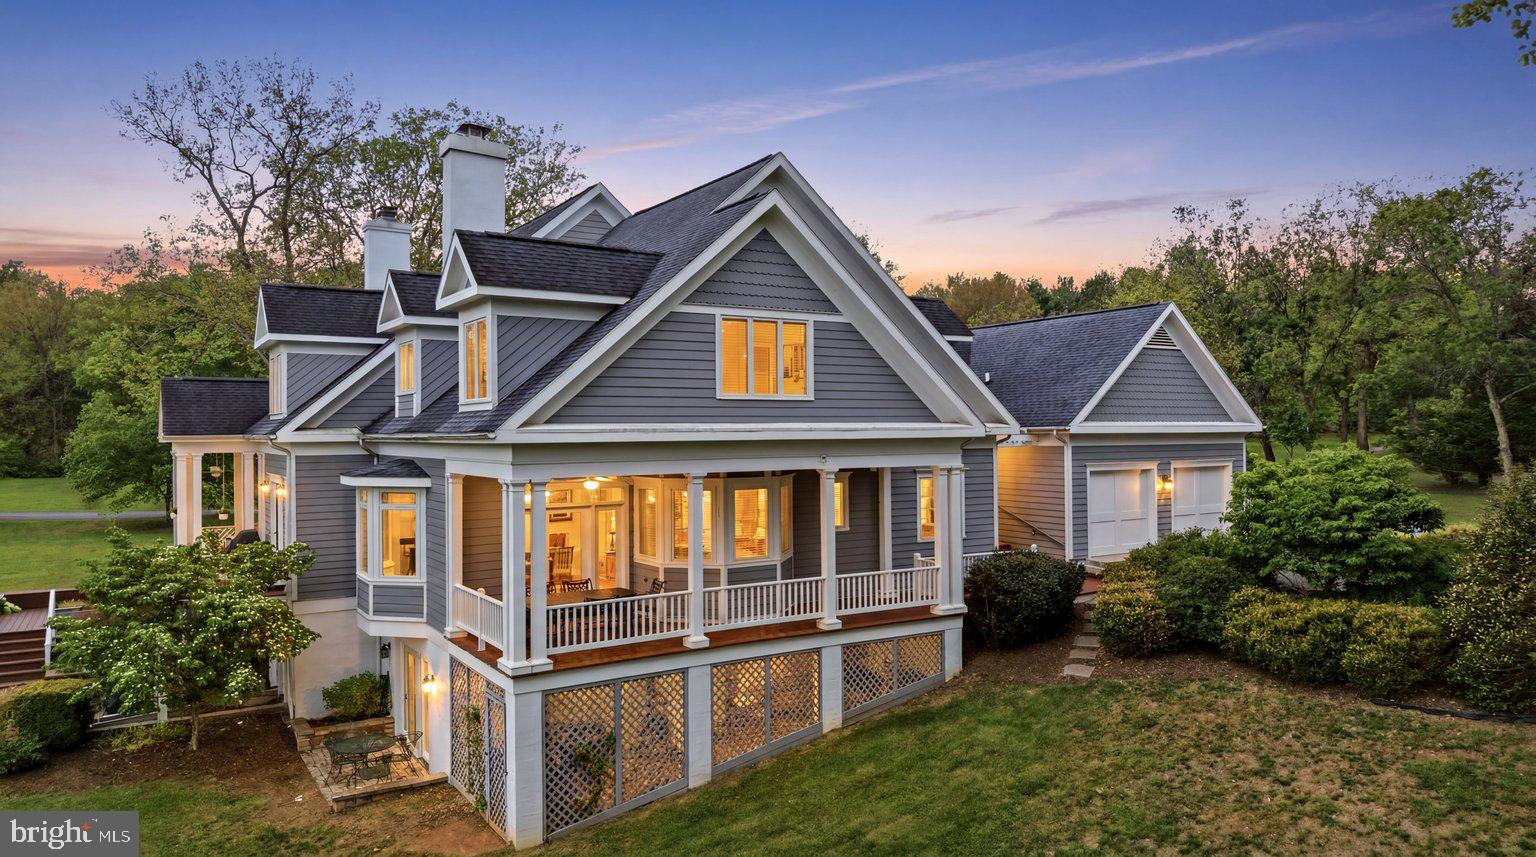
SHEPHERDSTOWN
20 DRENNEN COURT
3 Beds
3 Baths
2,295 Sq.Ft.
$535,000
MLS#: WVJF2023750
SHEPHERDSTOWN
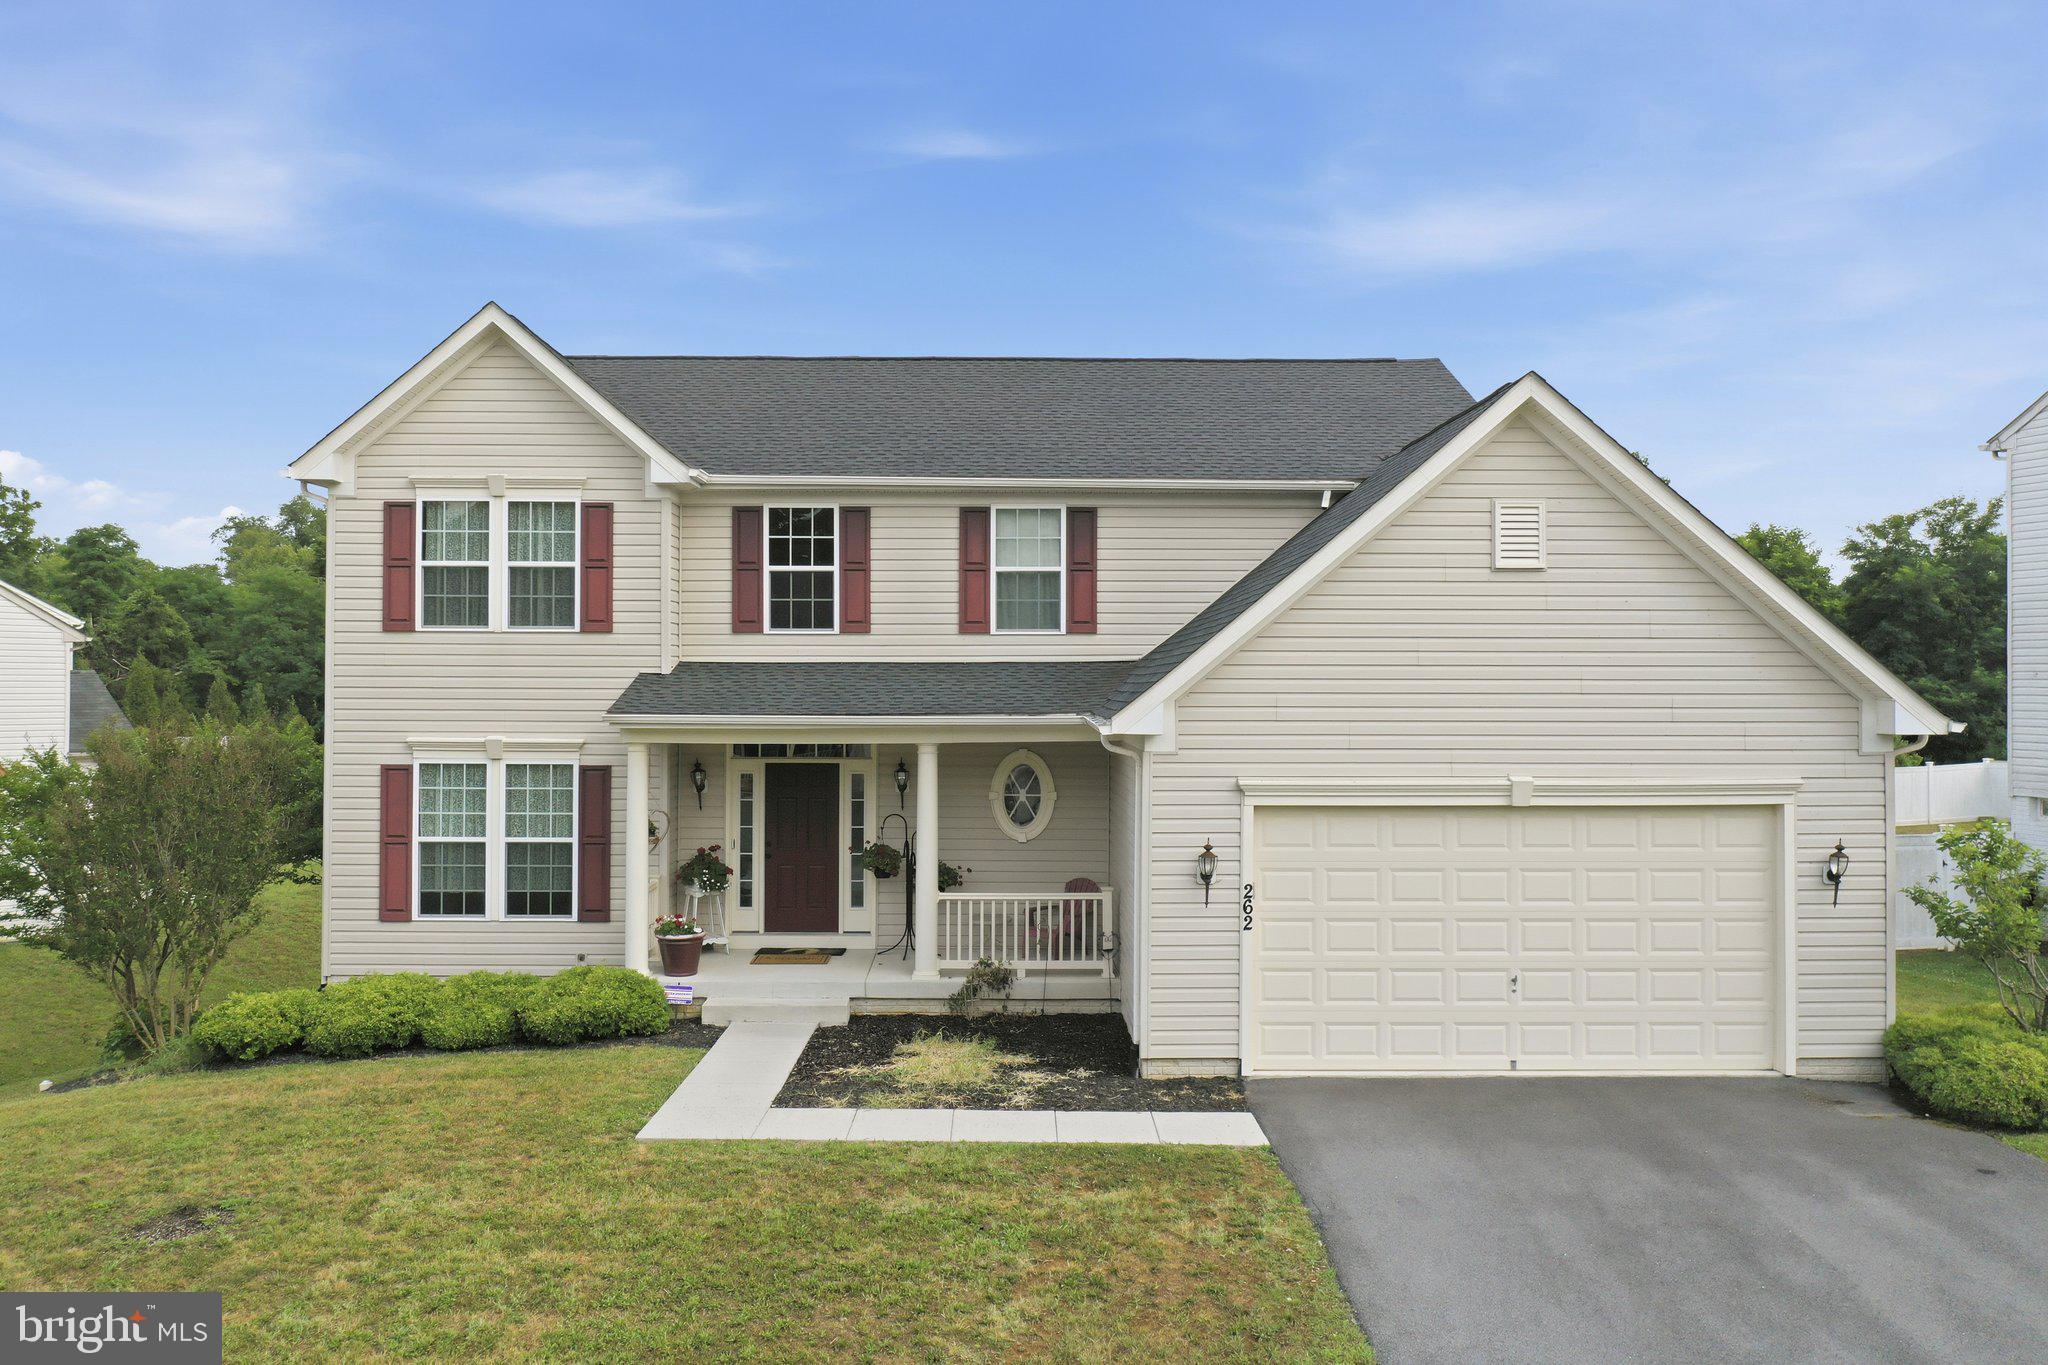
262 CANAL WAY
4 Beds
2 Baths
4,530 Sq.Ft.
$589,000
MLS#: WVJF2025190
SHEPHERDSTOWN
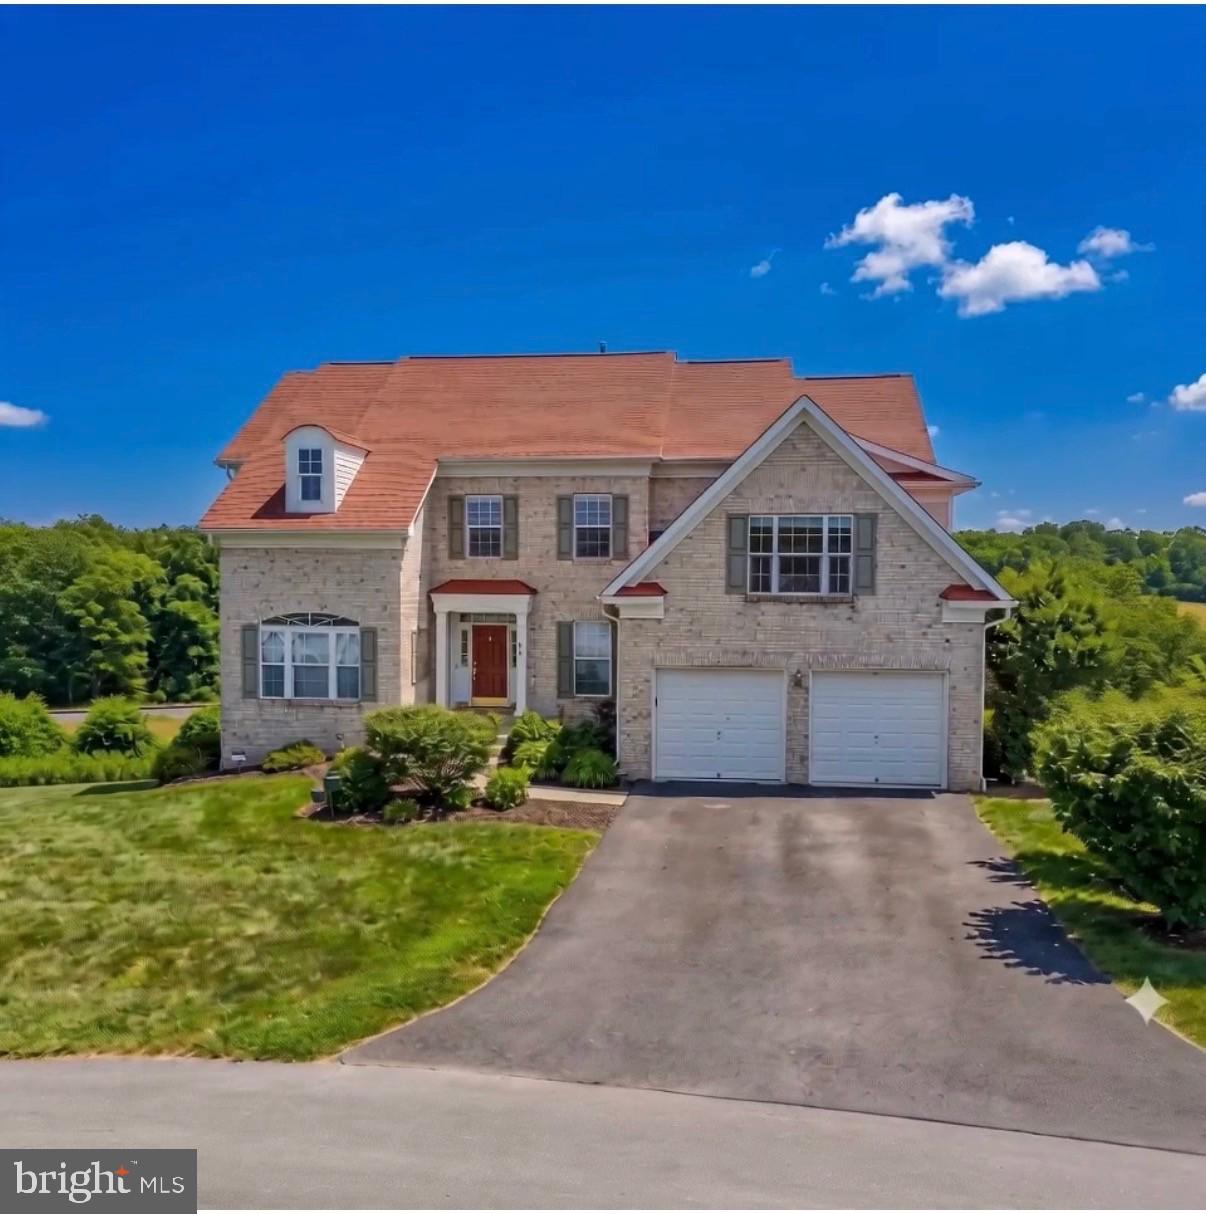
48 FIELD CREST COURT
5 Beds
4 Baths
4,583 Sq.Ft.
$687,000
MLS#: WVJF2021778
SHEPHERDSTOWN
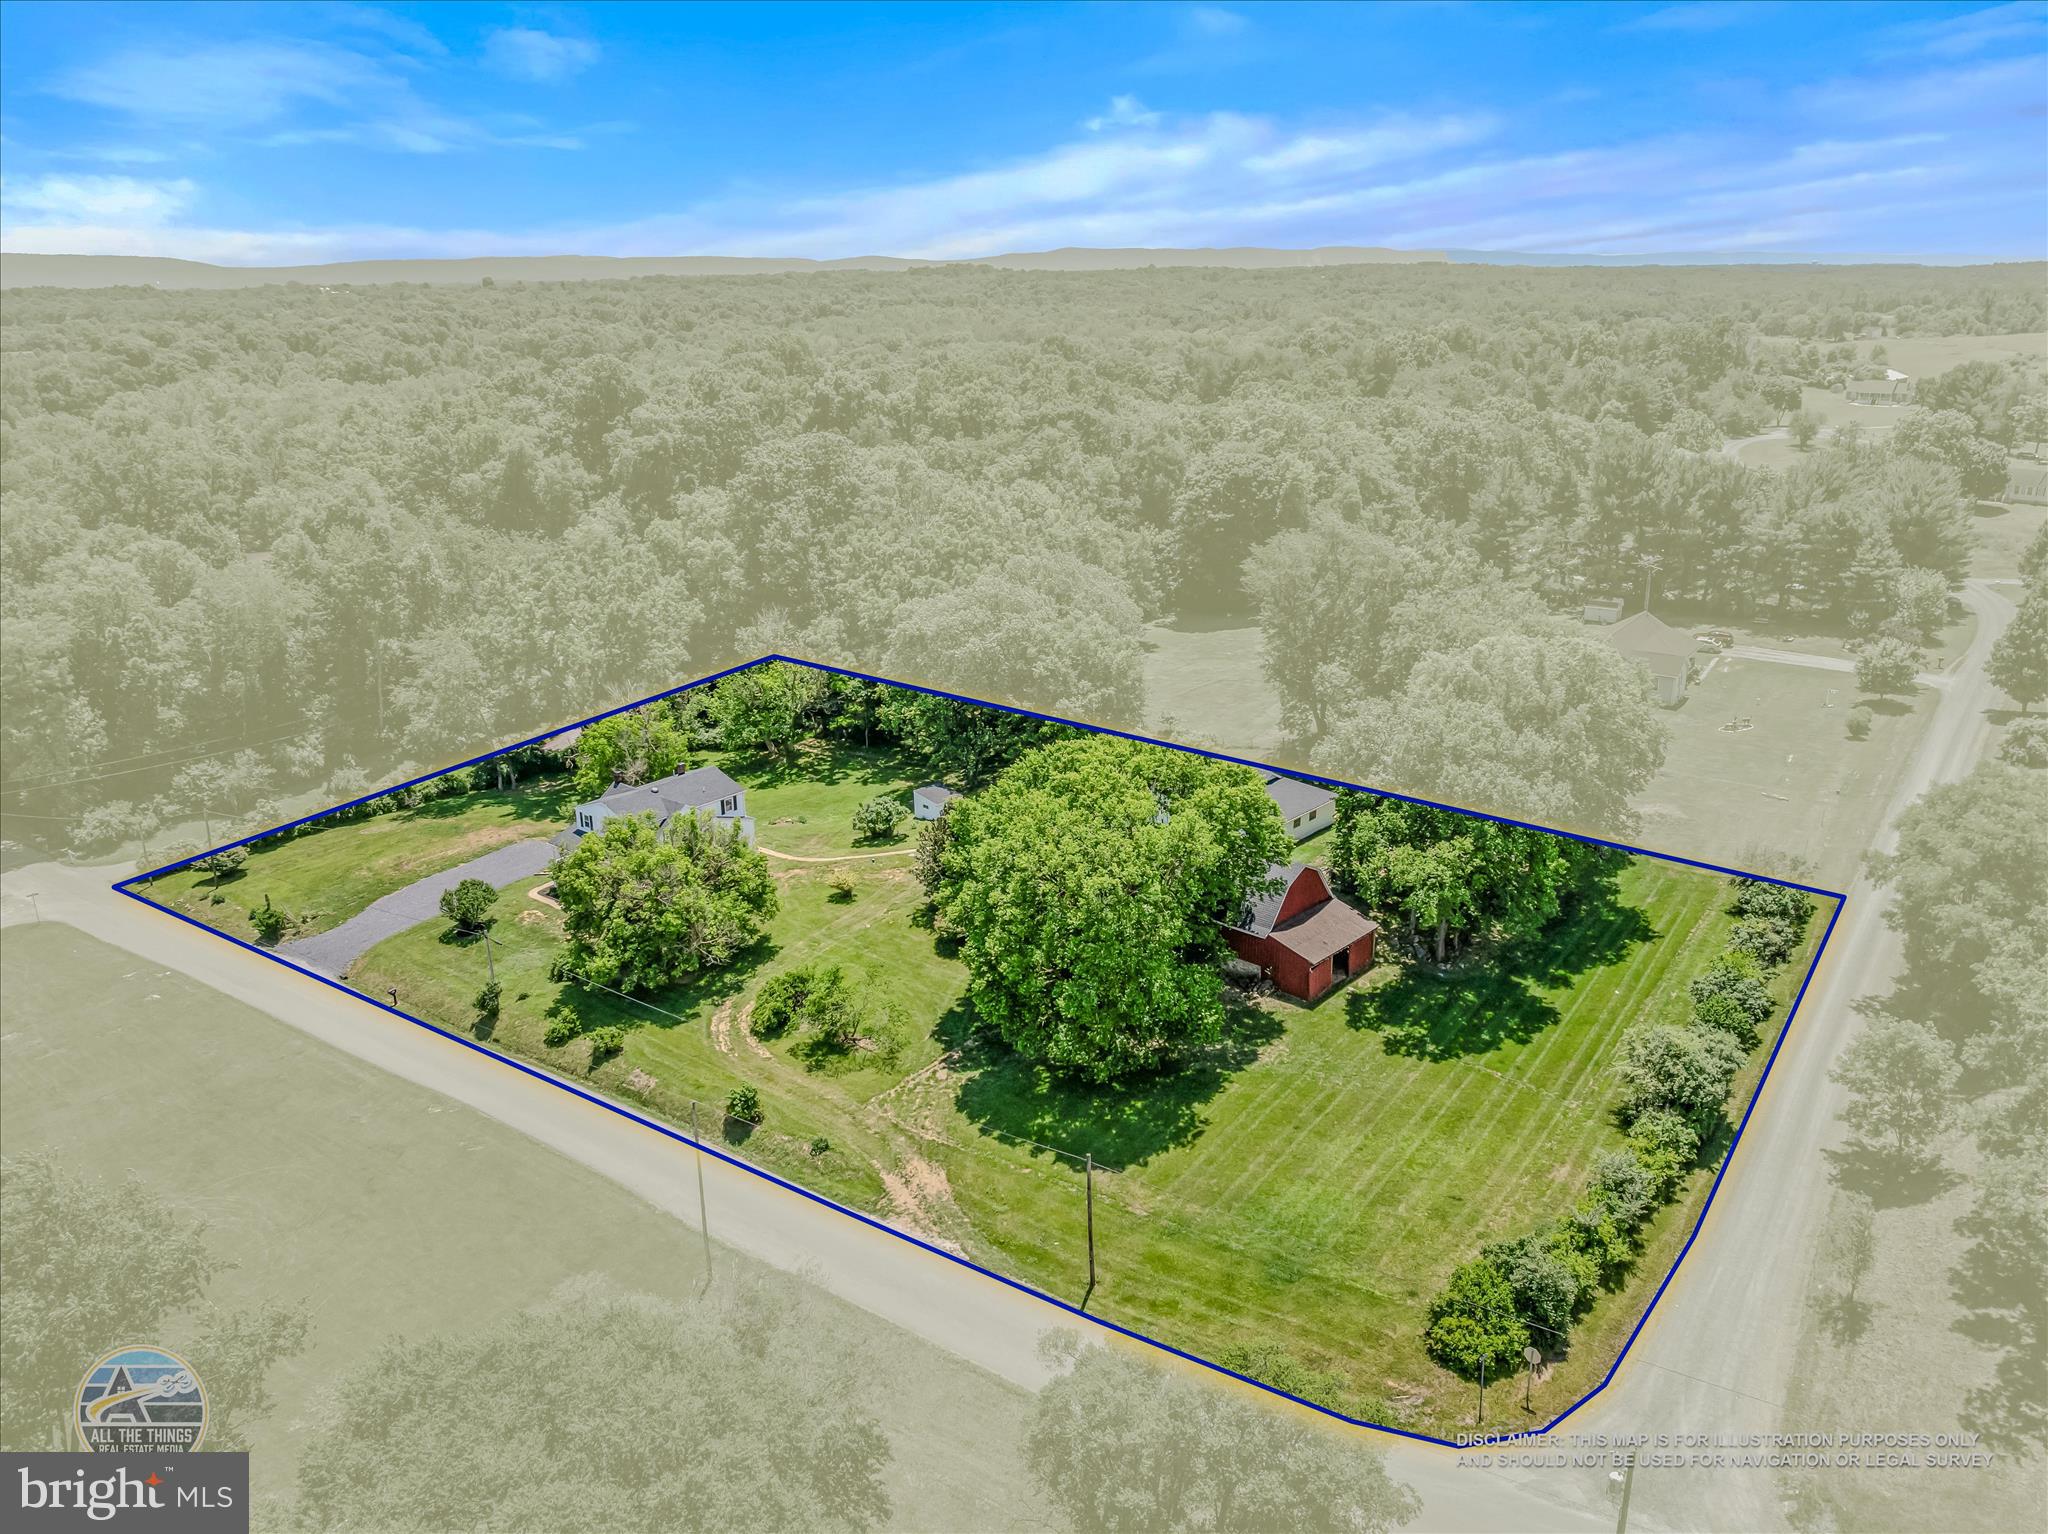
637 PERSIMMON LANE
4 Beds
3 Baths
2,866 Sq.Ft.
$575,000
MLS#: WVJF2024806
.png)