Features & Amenities

Interior

  • Total Bedrooms

    5

  • Bathrooms

    3

  • 1/2 Bathrooms

    1

  • Above Grade Finished Area

    1908.0

  • Basement YN

    YES

  • Cooling YN

    YES

  • Cooling

    Other, Electric

  • Fireplace YN

    YES

  • Heating YN

    YES

  • Heating

    Natural Gas, Oil, Radiant

  • Main Level Bedrooms

    4

  • Pet friendly

    Yes

Exterior

  • Garage

    Yes

  • Garage spaces

    4

  • Construction Materials

    Brick

  • Parking

    Garage, Detached

  • Pool

    Yes

  • Pool Features

    Salt Water, Private

  • Waterfront YN

    NO

Area & Lot

  • Lot Size(acres)

    1.82

  • Lot Size(square feet)

    79,279

  • Property Type

    Residential

  • Property Sub Type

    Single Family Residence

  • Architectural Style

    Ranch/Rambler

Price

  • Sales Price

    $550,000

  • Tax Amount

    $6,971

  • Sq. Footage

    3,088

  • Price/SqFt

    $178

HOA

  • Association

    No

School District

  • Elementary School

    N/A

  • Middle School

    N/A

  • High School

    N/A

Property Features

  • New Construction

    NO

  • Foundation Details

    Brick/Mortar

  • Senior Community YN

    NO

  • Sewer

    Septic Tank

  • Water Source

    Public

Schedule a Showing

Showing scheduled successfully.

<
>
IN PERSON
VIA CHAT

What is 3 + 4 ?


Mortgage calculator

Estimate your monthly mortgage payment, including the principal and interest, property taxes, and HOA. Adjust the values to generate a more accurate rate.

Your payment

Principal and Interest:

$

Property taxes:

$

HOA fees:

$

Total loan payment:

$

Total interest amount:

$

Location

County

CHARLES

Elementary School

Middle School

High School

Listing Courtesy of William Rabbitt, The Southside Group Real Estate

RealHub Information is provided exclusively for consumers' personal, non-commercial use, and it may not be used for any purpose other than to identify prospective properties consumers may be interested in purchasing. All information deemed reliable but not guaranteed and should be independently verified. All properties are subject to prior sale, change or withdrawal. RealHub website owner shall not be responsible for any typographical errors, misinformation, misprints and shall be held totally harmless.

Agent Phil Herbert

Salesperson, Realtor

Phil Herbert

Call Phil today to schedule a private showing.


* Listings on this website come from the FMLS IDX Compilation and may be held by brokerage firms other than the owner of this website. The listing brokerage is identified in any listing details. Information is deemed reliable but is not guaranteed. If you believe any FMLS listing contains material that infringes your copyrighted work please review our DMCA policy and learn how to submit a takedown request.© 2024 FMLS.
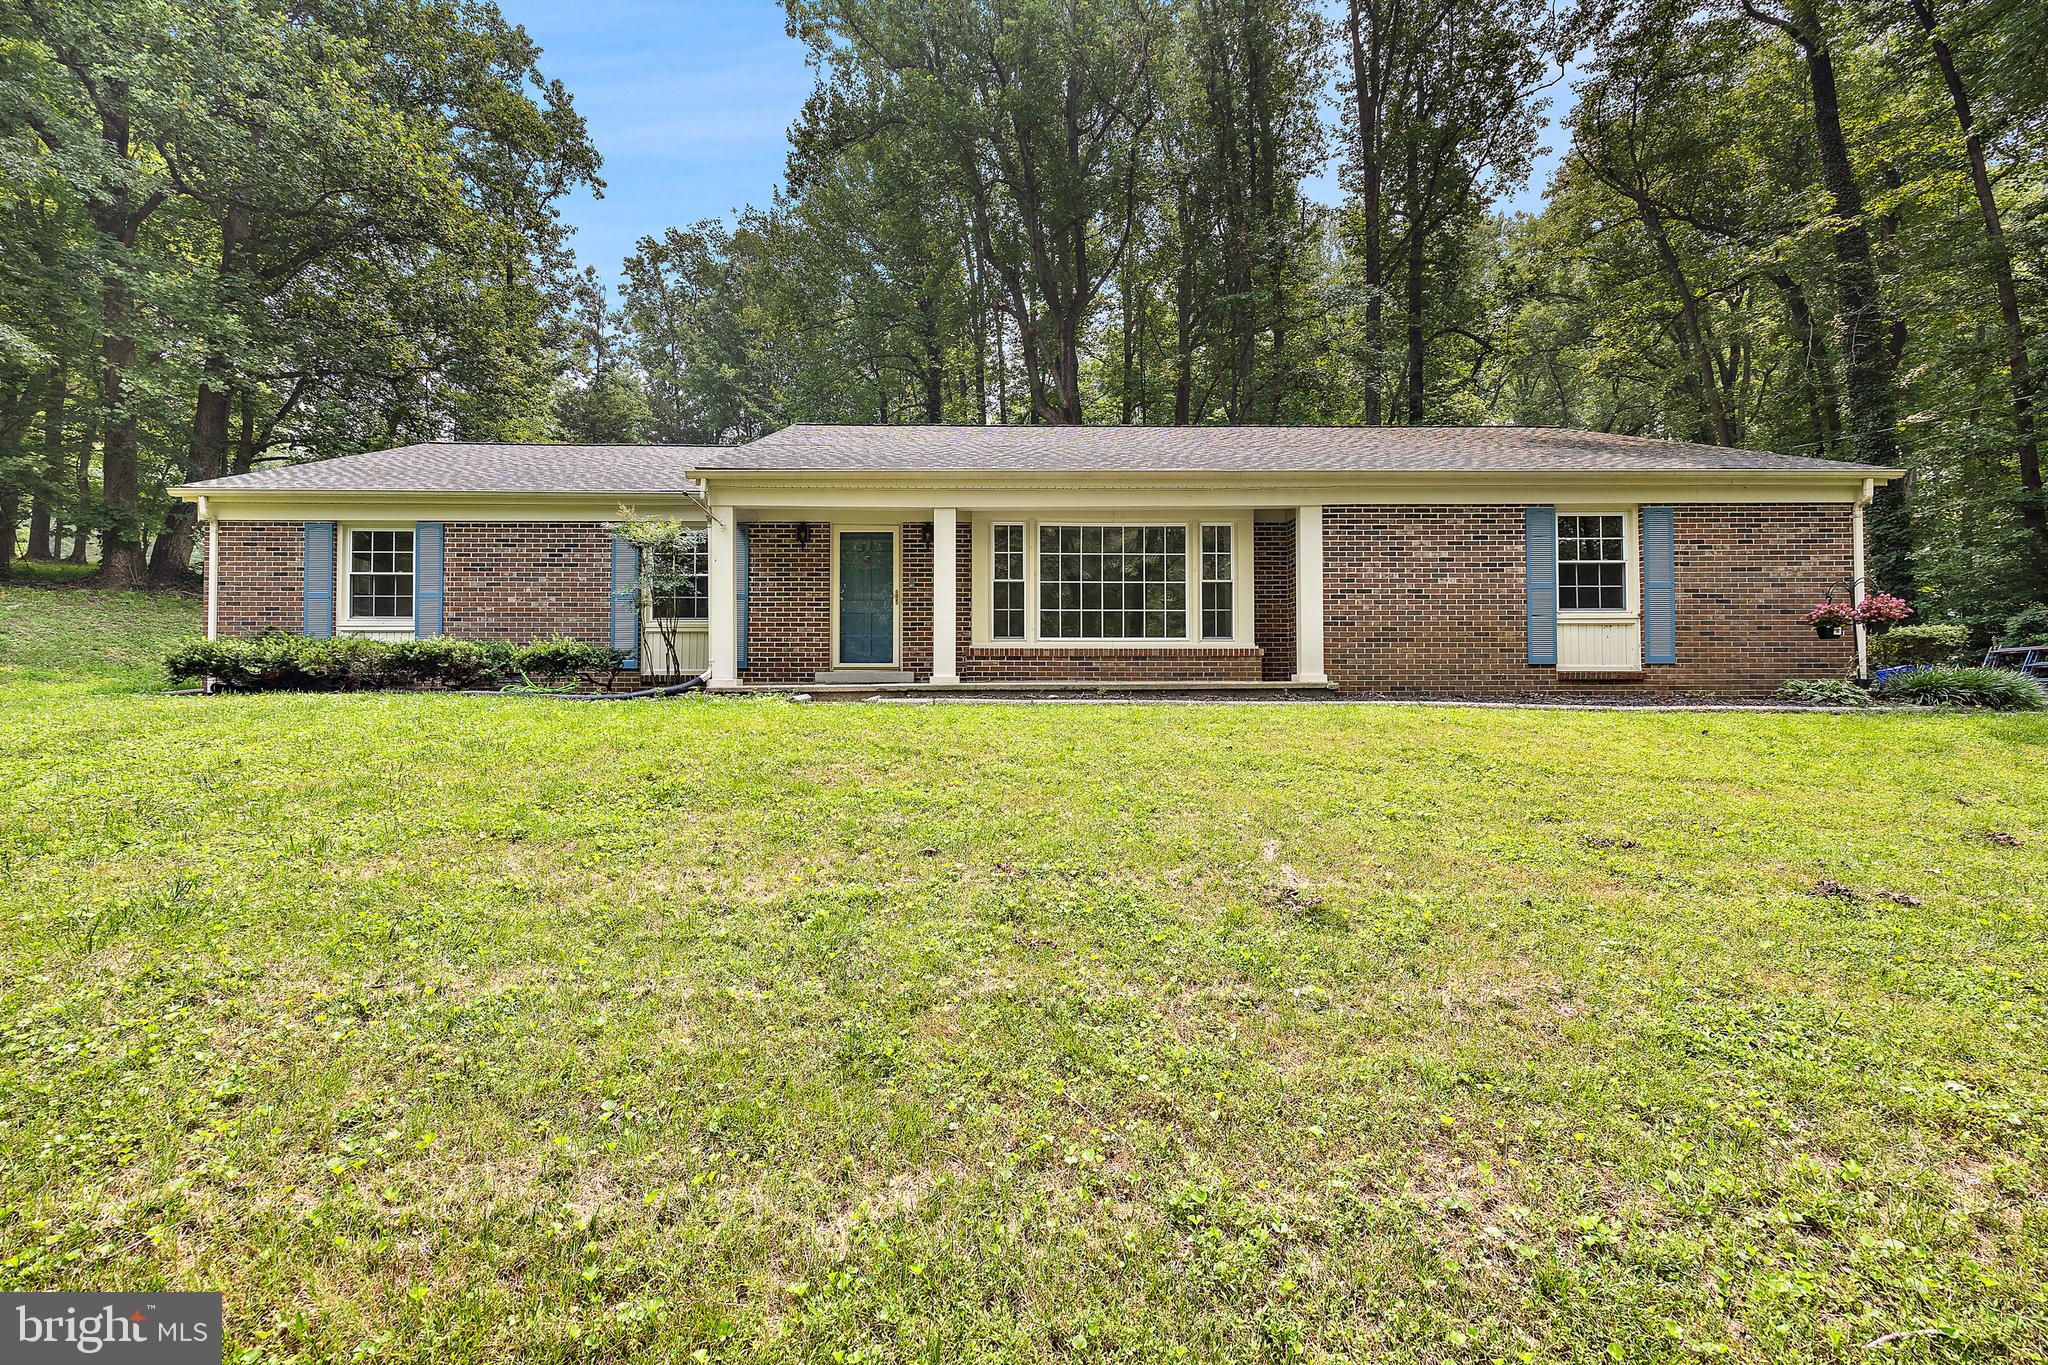
Welcome to this stunning 5-bedroom, 3.5-bath brick rancher, where comfort, functionality, and exceptional outdoor living come together on 1.82 beautifully landscaped acres! This impressive home features a spacious, light-filled layout, an inviting living area with a cozy fireplace, and a fully finished basement offering endless possibilities for entertaining, recreation, or relaxation.

Step outside and discover your own private backyard oasis! The expansive, level backyard has been professionally landscaped and thoughtfully designed for both everyday enjoyment and unforgettable gatherings, featuring a built-in outdoor charcoal grill ready for weekend barbecues. At the heart of this outdoor retreat is a beautiful saltwater pool, complete with recent updates to the pool liner, Polaris cleaner, filter, pump, and cover. Professional landscape uplighting transforms the property into a breathtaking evening setting, highlighting the manicured grounds and creating the perfect atmosphere for entertaining. In fact, this spectacular property has been recognized as a multiple-year winner of Southern Maryland's famous SOMD Holly Jolly Light Trail holiday lighting competition!

For car enthusiasts, hobbyists, or anyone seeking an exceptional workspace, the detached four-car garage is a standout feature! Equipped with air lines, an air compressor, and a professional crane system, this impressive space offers versatility well beyond traditional garage storage.

From peaceful mornings overlooking the beautifully maintained grounds to summer afternoons by the pool and evenings spent entertaining under the lights, this property delivers a truly special lifestyle. Enjoy the privacy and tranquility of nearly two acres while remaining conveniently located near local amenities. With its thoughtful design, outstanding outdoor features, and extraordinary garage, this is more than a home—it's a place to live, entertain, and make lasting memories. Don't miss this one-of-a-kind opportunity!

9075 MITCHELL ROAD

Message successfully sent.

What would you like to know?

What is 3 + 4 ?

I agree to receive email communication and understand I can unsubscribe at any time.

I agree to be contacted by Charis Realty Group - Christine Issler, Broker via call, email, and text for real estate services. To opt out, you can reply 'stop' at any time or reply 'help' for assistance. You can also click the unsubscribe link in the emails. Message and data rates may apply. Message frequency may vary. Privacy Policy

Related Properties

"Asking price adjusted to $560k based on recent appraisal"   Welcome to 6250 Sleepy Hollow Road,  complete remodeled house from top to bottom.  five bedrooms and three full bathrooms. ***  As you walk in to your right there is a large living with beautiful hardwood floor.  Farther back you get to the family room, also with impeccable hardwood floor. ***  To your right you get to the dining room  and the open kitchen.*** Farther back you get to the laundry room and a half bathroom. ***  On the other side you'll find the three large bedroom and two full bathroom.  Around the kitchen you'll find the door that leads to the basement. Down there you will find two extra large bedroom and a full bathroom  There is mini bar in the basement and an oversize recreational room.
#MDCH2057200

LA PLATA

6250 SLEEPY HOLLOW ROAD

5 Beds

3 Baths

5,397 Sq.Ft.

$560,000

MLS#: MDCH2057200
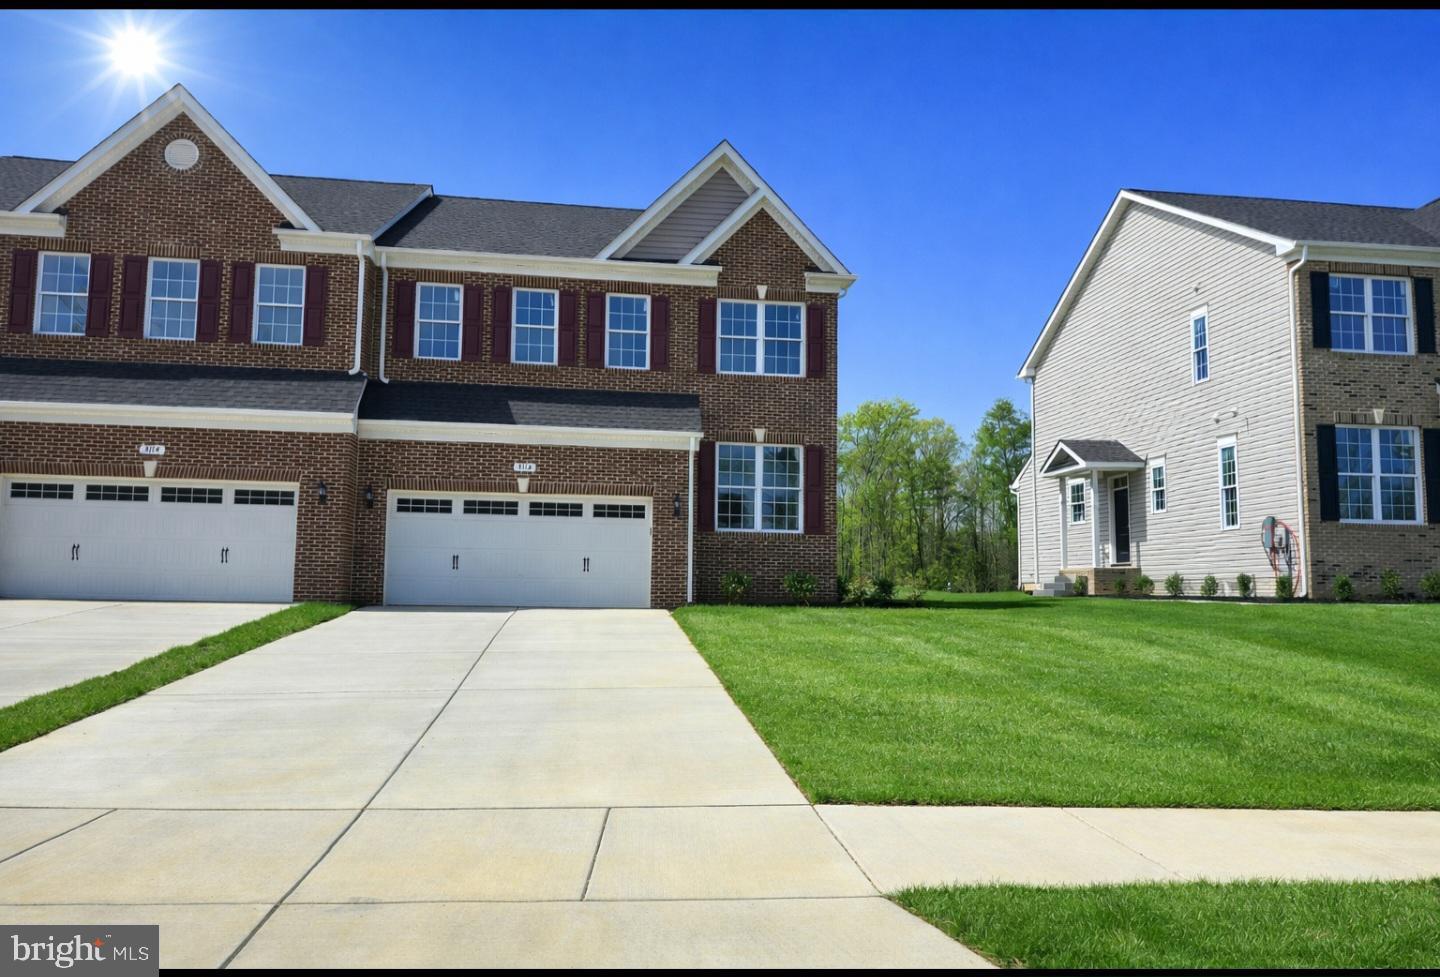
Now presenting our newest Carriage Home here in Agricopia. This well thought out home offers 4 bedrooms and three and a half baths. Upon entering the foyer you notice warm neutral tones and high ceilings. The front office/ den space is great for teleworking or more private sitting area and is anchored by a half bath. The open concept living room / kitchen combo gives you the space you need for larger gatherings. The gourmet kitchen offers lots of cabinetry, accent colored island and granite countertops. The stainless steel appliances complete the finished look of the kitchen. Upstairs you will find a generous sized owners suite with sitting area, oversized walk in closet and ensuite bathroom. The bath offers a tile shower with glass doors, dual vanity with marble top and separate water closet. Flanking the other side of the upstairs are two more bedrooms and a large hallway bath shared by both. Upstairs you will also find a laundry room with tile flooring, window and washer / dryer connections. The basement is fully finished with LPV flooring or carpet, recessed lighting and an additional bedroom and full bath. If that wasn't enough the Carriage homes of Agricopia are serviced by a hired landscape company so you have a maintenance free type lifestyle. The neighborhood offers a few tot lots, soccer field with bbq pavilion, walking trails and a large lake in the center for fishing.
#MDCH2056552

LA PLATA

3116 ALFALFA CIRCLE

4 Beds

3 Baths

2,495 Sq.Ft.

$485,000

MLS#: MDCH2056552
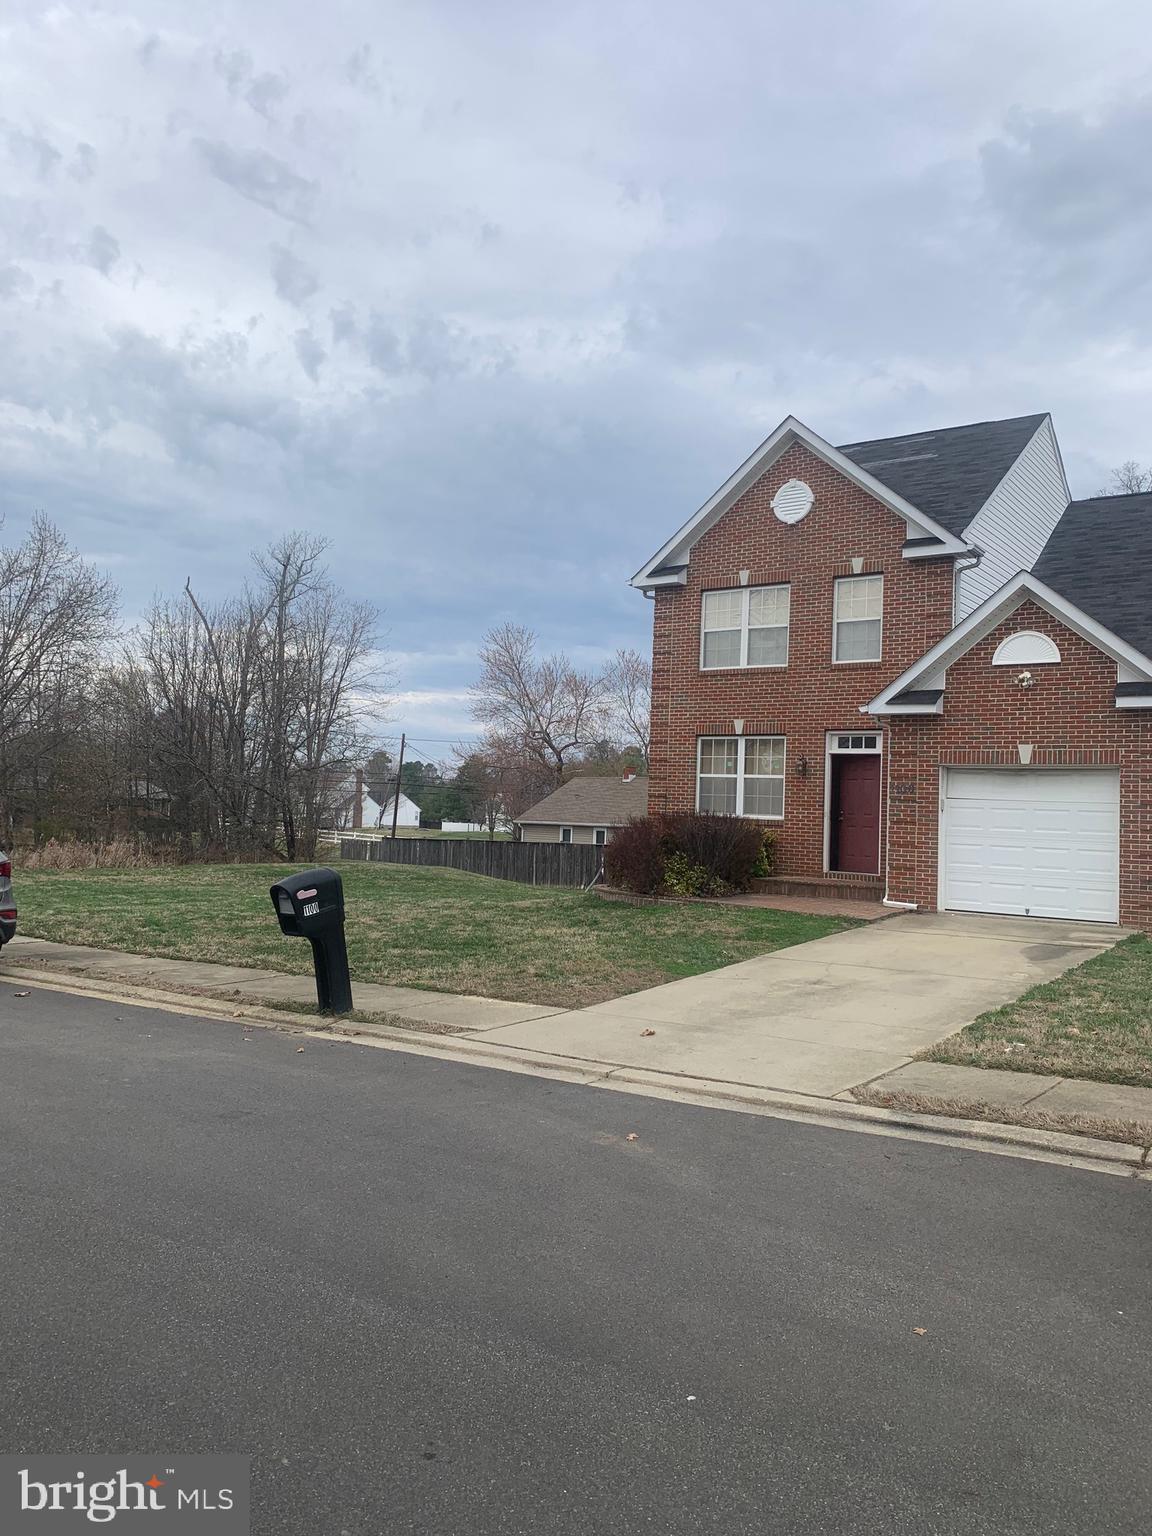
Single family home in the heart of LaPlata.   Convenient, with Small Town charm. 
Spacious living room and office. Hardwood floors. one car garage.  Local shopping minutes away, near major medical center.
#MDCH2052496

LA PLATA

1100 STATION DRIVE

4 Beds

2 Baths

2,028 Sq.Ft.

$450,000

MLS#: MDCH2052496
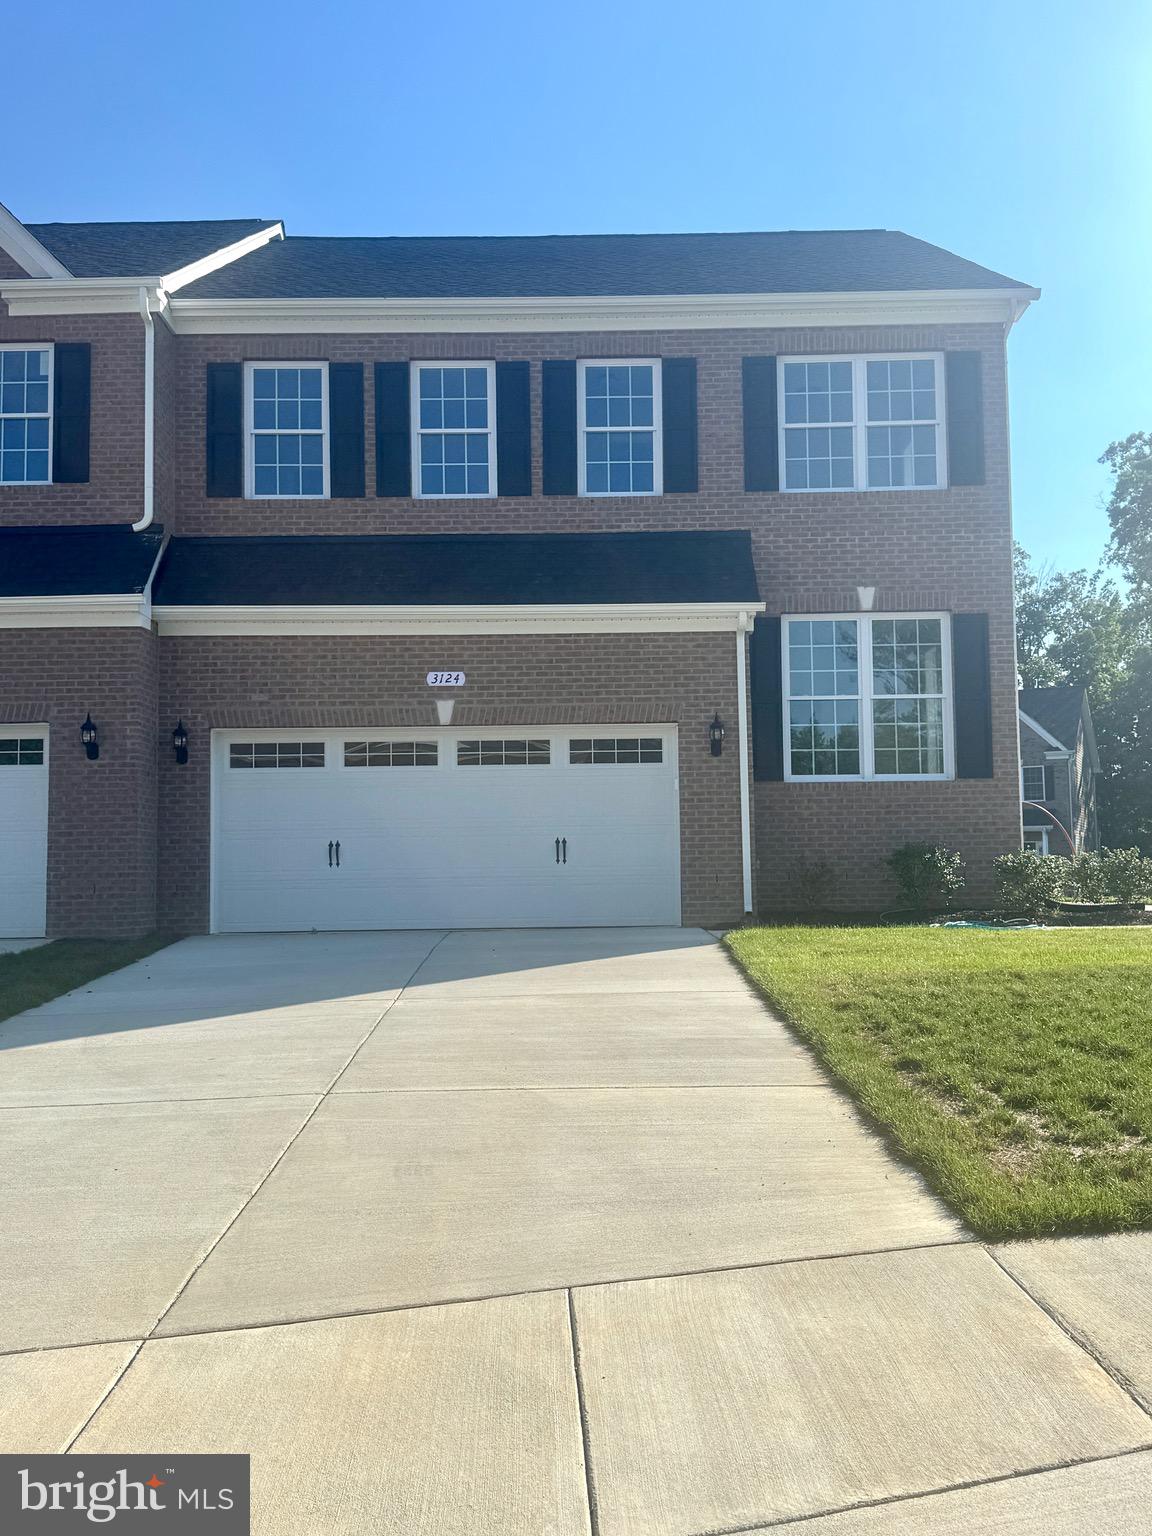
Welcome to this stunning 4-bedroom, 3.5 bath carriage home located in the heart of La Plata! Designed with today's buyer in mind, this home features luxury vinyl plank flooring throughout the main living areas and a beautifully appointed farmhouse-style kitchen showcasing stainless steel appliances, sleek black hardware, granite countertops and a beautifully accented island. The spacious floorplan offers plenty of room to live, work and entertain. Step outside and enjoy the playgrounds, scenic pond, and inviting neighborhood atmosphere. Just minutes from shopping, restaurants, parks, and everything downtown La Plata has to offer.
#MDCH2056772

LA PLATA

3124 ALFALFA CIRCLE

4 Beds

3 Baths

1,974 Sq.Ft.

$485,000

MLS#: MDCH2056772

Nestled in the prestigious St. Charles Horizon community, this exquisite new construction home is a canvas awaiting your personal touch. With its elegant Colonial and Traditional architectural style, this residence promises to be a sanctuary of comfort and sophistication. Spanning a generous 0.14 acres, the property boasts a thoughtfully designed layout featuring four spacious bedrooms and three and a half luxurious bathrooms. As you step inside, you'll be greeted by an abundance of natural light that fills the open spaces, creating an inviting atmosphere perfect for both relaxation and entertaining. The high-end finishes and meticulous attention to detail throughout the home reflect a commitment to quality and craftsmanship. Imagine hosting gatherings in your future gourmet kitchen, where culinary dreams can come to life, or unwinding in the expansive living areas that seamlessly blend comfort with elegance. The exterior of the home features durable vinyl siding, ensuring both beauty and longevity. The attached front-entry garage provides convenience and easy access, while the surrounding neighborhood offers a serene environment, perfect for leisurely strolls or enjoying the outdoors. While construction is still underway, the potential for this property is limitless. Envision your dream home taking shape, tailored to your lifestyle and preferences. The St. Charles Horizon community is known for its exclusive amenities and vibrant atmosphere, making it an ideal location for those seeking a refined living experience. This is more than just a house; it's an opportunity to create a home that reflects your unique style and aspirations. Don't miss your chance to be part of this exceptional community and make this luxurious residence your own. Embrace the journey of homeownership in a space designed for both comfort and elegance, where every detail can be customized to suit your vision. Your dream home awaits!
#MDCH2059648

LA PLATA

10521 COSMOS COURT

4 Beds

3 Baths

2,979 Sq.Ft.

$599,990

MLS#: MDCH2059648

A Rare La Plata Retreat on 3 Acres! Welcome to 11567 Deer Lane, where sophisticated updates, expansive living spaces, and an extraordinary outdoor setting come together to create a truly special home. Completely remodeled and thoughtfully designed, this 5-bedroom, 3-full-bath residence offers the perfect blend of timeless elegance, modern luxury, and comfortable everyday living.

Step inside and immediately appreciate the stunning new flooring and beautifully appointed interiors. The showstopping kitchen is truly the heart of the home, featuring high-end cabinetry, an enormous island, luxurious quartz countertops, and updated appliances. The spacious bedrooms offer exceptional comfort, while the impressive owner's suite provides ample room for a king-size bed, substantial furniture, and a private en-suite bath.

The lower level expands the possibilities with two additional bedrooms, a beautifully remodeled full bath, and an enormous recreation room enhanced by a woodstove insert. Whether you're hosting guests, creating a private retreat, accommodating extended family, or simply enjoying movie nights and gatherings, this level offers incredible flexibility.

And then there's the outdoor living! Situated on 3 acres, the property features a flat, fully fenced backyard designed for enjoyment. An expansive deck, fresh concrete patio, private amphitheater, and chicken coop create an outdoor experience unlike most properties in the area. There is room to entertain, garden, play, gather around the fire, or simply enjoy the privacy and serenity of your own expansive retreat.

This is more than a beautifully remodeled house; it is a home designed around the way people actually want to live. With exceptional finishes, generous living spaces, incredible outdoor amenities, and 3 acres of possibilities, 11567 Deer Lane offers the rare opportunity to create memories that will last for generations.
#MDCH2059924

LA PLATA

11567 DEER LANE

5 Beds

3 Baths

3,328 Sq.Ft.

$559,900

MLS#: MDCH2059924

Why wait for new construction? Discover the perfect blend of modern living and community charm in this stunning 4-bedroom, 2.5-bathroom home located in the desirable Pinegrove subdivision. Built in 2023, this contemporary Colonial residence boasts an impressive 1,980 sq. ft. of meticulously designed space, featuring an open floor plan that seamlessly connects the great room/living room and eat-in kitchen. Enjoy cooking in a chef's paradise equipped with stainless steel appliances, upgraded countertops, and a spacious island, perfect for entertaining. Retreat to the luxurious primary suite, complete with a walk-in closet and a large primary bathroom featuring a walk-in shower. The additional bedrooms are generously sized, providing ample space for guests or a home office. Natural light floods the home through double-pane windows, enhancing the inviting atmosphere. Step outside to a level lot that backs onto an open common area, offering a serene garden view and a perfect play area for outdoor activities. The attached garage and driveway provide convenient parking for you and your guests. Pinegrove is not just a neighborhood; it's a community. Enjoy nearby parks, excellent schools, and easy access to public services, making it an ideal place to call home. Experience the vibrant lifestyle that awaits you in this exceptional property, where comfort meets convenience in a welcoming environment. Easy commute to Joint Base Andrews/Boling, Washington DC, and points south. Don't miss your chance to make this dream home yours!
#MDCH2060574

LA PLATA

322 FOREST EDGE AVENUE

4 Beds

2 Baths

1,980 Sq.Ft.

$474,900

MLS#: MDCH2060574

NEW PICTURES Welcoming you home is your  wrap around porch, and large deck overlooking the beautiful in ground salt water pool .  Prepare your delightful meals in the upgraded kitchen.  Enjoy those meals in the breakfast room or in the formal dining room.  Sit back and relax in front of the fireplace in the family room.   Come on home and enjoy!!
#MDCH2058382

LA PLATA

1009 WALES DRIVE

4 Beds

2 Baths

2,374 Sq.Ft.

$575,000

MLS#: MDCH2058382

Beautiful Custom Colonial on Over 3 Acres in the Sought-After Penns Hill Road Area!

Welcome to this beautifully maintained custom Colonial, perfectly situated on over 3 acres in an established community of approximately 57 homes. Tucked away toward the cul-de-sac on Rest Drive, this property offers a wonderful combination of privacy, space, and convenience!

Pride of ownership shines throughout, with numerous major improvements already completed! Recent updates include a NEW ROOF (2023), HVAC (2023), SIDING & GUTTERS (2023), APPLIANCES (2024), STORAGE SHED (2024), WELL PRESSURE TANK (2022), UPDATED FRONT DOOR, and wood flooring (2017). A propane-powered generator provides additional peace of mind!

Set well back from the road, this home welcomes you with an expansive, level front lawn accented by a gorgeous mature magnolia tree, beautiful surroundings, and plenty of paved parking. The spacious backyard offers endless possibilities for outdoor enjoyment, with a large storage shed, play set, and a peaceful backdrop of mature hardwood trees. Both the shed and play set convey!

Inside, you’ll appreciate the generously sized rooms and flexible floor plan. The main level features formal living and dining rooms, ideal for entertaining, a spacious kitchen with updated appliances, a comfortable family room, and a convenient laundry/mudroom just off the garage. A main-level room (4th bdrm) with a closet is currently being used as a home office/den but offers flexibility for guests or additional living space.

Upstairs, the expansive owner’s suite is a wonderful retreat, complete with TWO HUGE WALK-IN CLOSETS and a private bath featuring a soaking tub and separate walk-in shower. The additional bedrooms are also generously sized and share a full hall bath.

Need more space? The unfinished basement is a blank canvas awaiting your imagination! Whether you envision a recreation room, home gym, media room, or additional living area, the possibilities are endless. A bathroom rough-in is already in place for future expansion.

Additional features include garage screening that allows the garage door to remain open for fresh-air circulation, an alarm system, and a leased propane tank through Suburban Propane.

The HOA maintains community common areas and provides snow removal and community lighting.
Owner has found house of choice & moving
#MDCH2059920

LA PLATA

11507 REST DRIVE

4 Beds

2 Baths

2,546 Sq.Ft.

$599,000

MLS#: MDCH2059920

Original owner pride shines throughout this impeccably maintained 4-bedroom Colonial, tucked away in a beautiful, well-established neighborhood in La Plata! Situated on a spacious half-acre lot with mature trees and plenty of room for kids, pets, gardening, entertaining, or simply enjoying the outdoors on your brick patio. This home offers the perfect blend of comfort, space, and convenience. Inside, you'll find numerous thoughtful updates throughout, including renovated bathrooms and an updated kitchen featuring granite countertops, subway tile backsplash, recessed lighting, stainless steel appliances, and durable DuraCeramic flooring. The spacious primary bathroom offers LVP flooring, an oversized double vanity, new mirrors, updated lighting, and more. Fresh paint, new lighting, wood blinds, and beautiful Virginia red oak floors add warmth and character throughout. The inviting living spaces are perfect for gathering, with a cozy wood-burning fireplace creating the ideal spot to unwind with family after a busy day. The kitchen provides a welcoming space to prepare meals and connect with family and guests. Major updates include a newer roof and hot water heater that are approximately 3 years old and the heat pump is approximately 10 years old. The former garage has been thoughtfully converted into additional living space with LVP flooring and is currently used as a versatile multipurpose room. Whether you need a home office, playroom, gym, hobby space, media room, or additional gathering area, the possibilities are endless! Large 2 story shed in the back yard for storage. This lovingly maintained home with character, updates, space, and flexibility in a desirable La Plata location is ready to welcome its next owner!
#MDCH2059770

LA PLATA

1331 REDWOOD CIRCLE

4 Beds

2 Baths

2,412 Sq.Ft.

$510,000

MLS#: MDCH2059770

Send a message

Message successfully sent.

Your message

What is 3 + 4 ?

Reason for contacting?

I agree to receive email communication and understand I can unsubscribe at any time.

I agree to be contacted by Charis Realty Group - Christine Issler, Broker via call, email, and text for real estate services. To opt out, you can reply 'stop' at any time or reply 'help' for assistance. You can also click the unsubscribe link in the emails. Message and data rates may apply. Message frequency may vary. Privacy Policy

Sign Out

Virtual Assistant

Would you like to take the next step with this property? We can help you schedule a showing or virtual tour, or send you more details.

Yes, I would like more information.

Thank You for Your Reply, One of Our Agents will contact you as soon as possible

No, maybe later.

Thank you, you can always contact me via email, phone number or through the contact form.

Realhub AI

Lucy - Your AI-Powered Realtor

Update Your Temporary Password

Personalize your search

Enter your email and we'll notify you immediately when new listings match what you're looking for.

or enter email address

Already have an account ? Login here

Continue your home search

I agree to receive communications and understand I can unsubscribe at any time.

I agree to be contacted by Charis Realty Group - Christine Issler, Broker via call, email, and text for real estate services. To opt out, you can reply 'stop' at any time or reply 'help' for assistance. You can also click the unsubscribe link in the emails. Message and data rates may apply. Message frequency may vary. Privacy Policy

Already have an account ? Login here

We use cookies

We use cookies primarily for analytics to enhance your experience. By accepting, you agree to our use of these cookies. You can manage your preferences or learn more about our cookies policy.