


Property
Beds
6
Full Baths
2
1/2 Baths
1
Year Built
1999
Sq.Footage
3,141
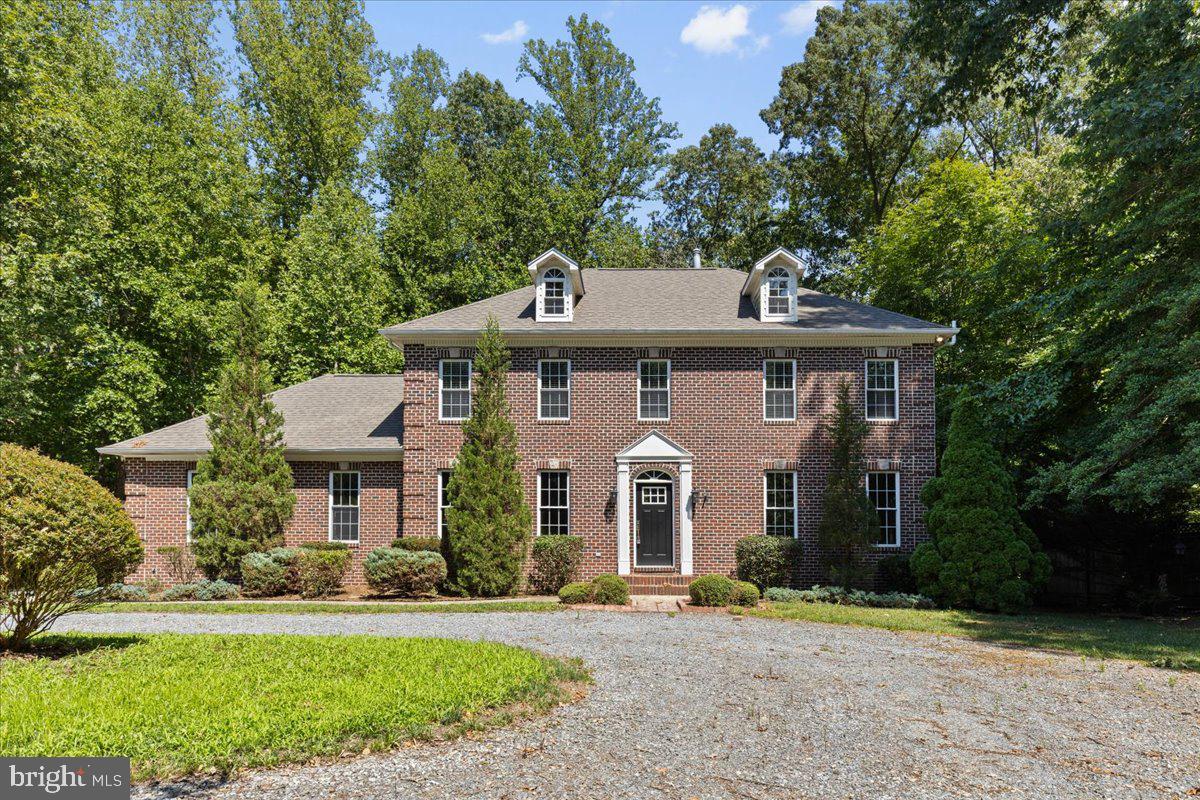
Nestled in the highly desirable Ash Creek community in the Atlee High School district. This turnkey home offers a thoughtfully updated gourmet kitchen that opens to spacious gathering areas, creating the heart of the home. The main level also features formal living and dining rooms, a generous family room, and seamless access to the expansive rear deck and beautiful stone patio, making indoor and outdoor entertaining effortless. Offering six true bedrooms, this flexible floor plan is ideal for today's lifestyle, whether you need space for multigenerational living, home offices, guest suites, a fitness room, hobby space, or a playroom. The luxurious primary suite serves as a private retreat with tray ceilings and a spa-inspired bath. Three additional bedrooms and an upper-level laundry room complete the second floor, while the third level offers two more bedrooms and generous walk-in attic storage. Situated on a beautiful landscaped premium lot, the home is enhanced by extensive hardscaping, mature plantings, and thoughtfully designed outdoor living spaces, creating a peaceful backyard retreat. Ash Creek offers convenient access to shopping, dining, and major commuter routes. Some photos have been virtually staged to help illustrate the home's layout, scale, and design potential. Furniture and décor shown in the virtually staged images are for illustrative purposes only and are not physically present in the home.
Features & Amenities
Interior
-
Other Interior Features
Eat-in Kitchen, Ceiling Fan(s), Kitchen Island, Recessed Lighting, Soaking Tub
-
Total Bedrooms
6
-
Bathrooms
2
-
1/2 Bathrooms
1
-
Above Grade Finished Area
3141.0
-
Basement YN
NO
-
Cooling YN
YES
-
Cooling
Central Air, Ceiling Fan(s), Electric
-
Fireplace YN
YES
-
Heating YN
YES
-
Heating
Natural Gas, Zoned, Heat Pump
-
Pet friendly
N/A
Exterior
-
Garage
Yes
-
Garage spaces
2
-
Construction Materials
Vinyl Siding
-
Other Exterior Features
Lighting
-
Parking
Asphalt, Garage, Driveway, Attached
-
Patio and Porch Features
Deck, Patio
-
Pool
Yes
-
Pool Features
Community
-
Waterfront YN
NO
Area & Lot
-
Lot Features
Cul-De-Sac, Few Trees, Back Yard
-
Lot Size(acres)
0.44
-
Lot Size(square feet)
19,210
-
Property Type
Residential
-
Property Sub Type
Single Family Residence
-
Architectural Style
Trinity
Price
-
Sales Price
$639,999
-
Tax Amount
$3,840
-
Financing Options
Cash, Contract, Conventional, FHA, VA
-
Sq. Footage
3,141
-
Price/SqFt
$203
HOA
-
Association
YES
-
Association Fee
$230
-
Association Fee Frequency
Quarterly
-
Association Fee Includes
N/A
School District
-
Elementary School
N/A
-
Middle School
CHICKAHOMINY
-
High School
ATLEE
Property Features
-
New Construction
NO
-
Senior Community YN
NO
-
Sewer
Septic Tank, Public Sewer
-
Tax Lot
6
-
Water Source
Public
Schedule a Showing
Showing scheduled successfully.
Mortgage calculator
Estimate your monthly mortgage payment, including the principal and interest, property taxes, and HOA. Adjust the values to generate a more accurate rate.
Your payment
Principal and Interest:
$
Property taxes:
$
HOA fees:
$
Total loan payment:
$
Total interest amount:
$
Location
County
HANOVER
Elementary School
Middle School
CHICKAHOMINY
High School
ATLEE
Listing Courtesy of Pamela L Martin , EXP Realty, LLC
RealHub Information is provided exclusively for consumers' personal, non-commercial use, and it may not be used for any purpose other than to identify prospective properties consumers may be interested in purchasing. All information deemed reliable but not guaranteed and should be independently verified. All properties are subject to prior sale, change or withdrawal. RealHub website owner shall not be responsible for any typographical errors, misinformation, misprints and shall be held totally harmless.

AGENT
Phil Herbert
Call Phil today to schedule a private showing.

* Listings on this website come from the FMLS IDX Compilation and may be held by brokerage firms other than the owner of this website. The listing brokerage is identified in any listing details. Information is deemed reliable but is not guaranteed. If you believe any FMLS listing contains material that infringes your copyrighted work please click here to review our DMCA policy and learn how to submit a takedown request.© 2024 FMLS.
Related Properties
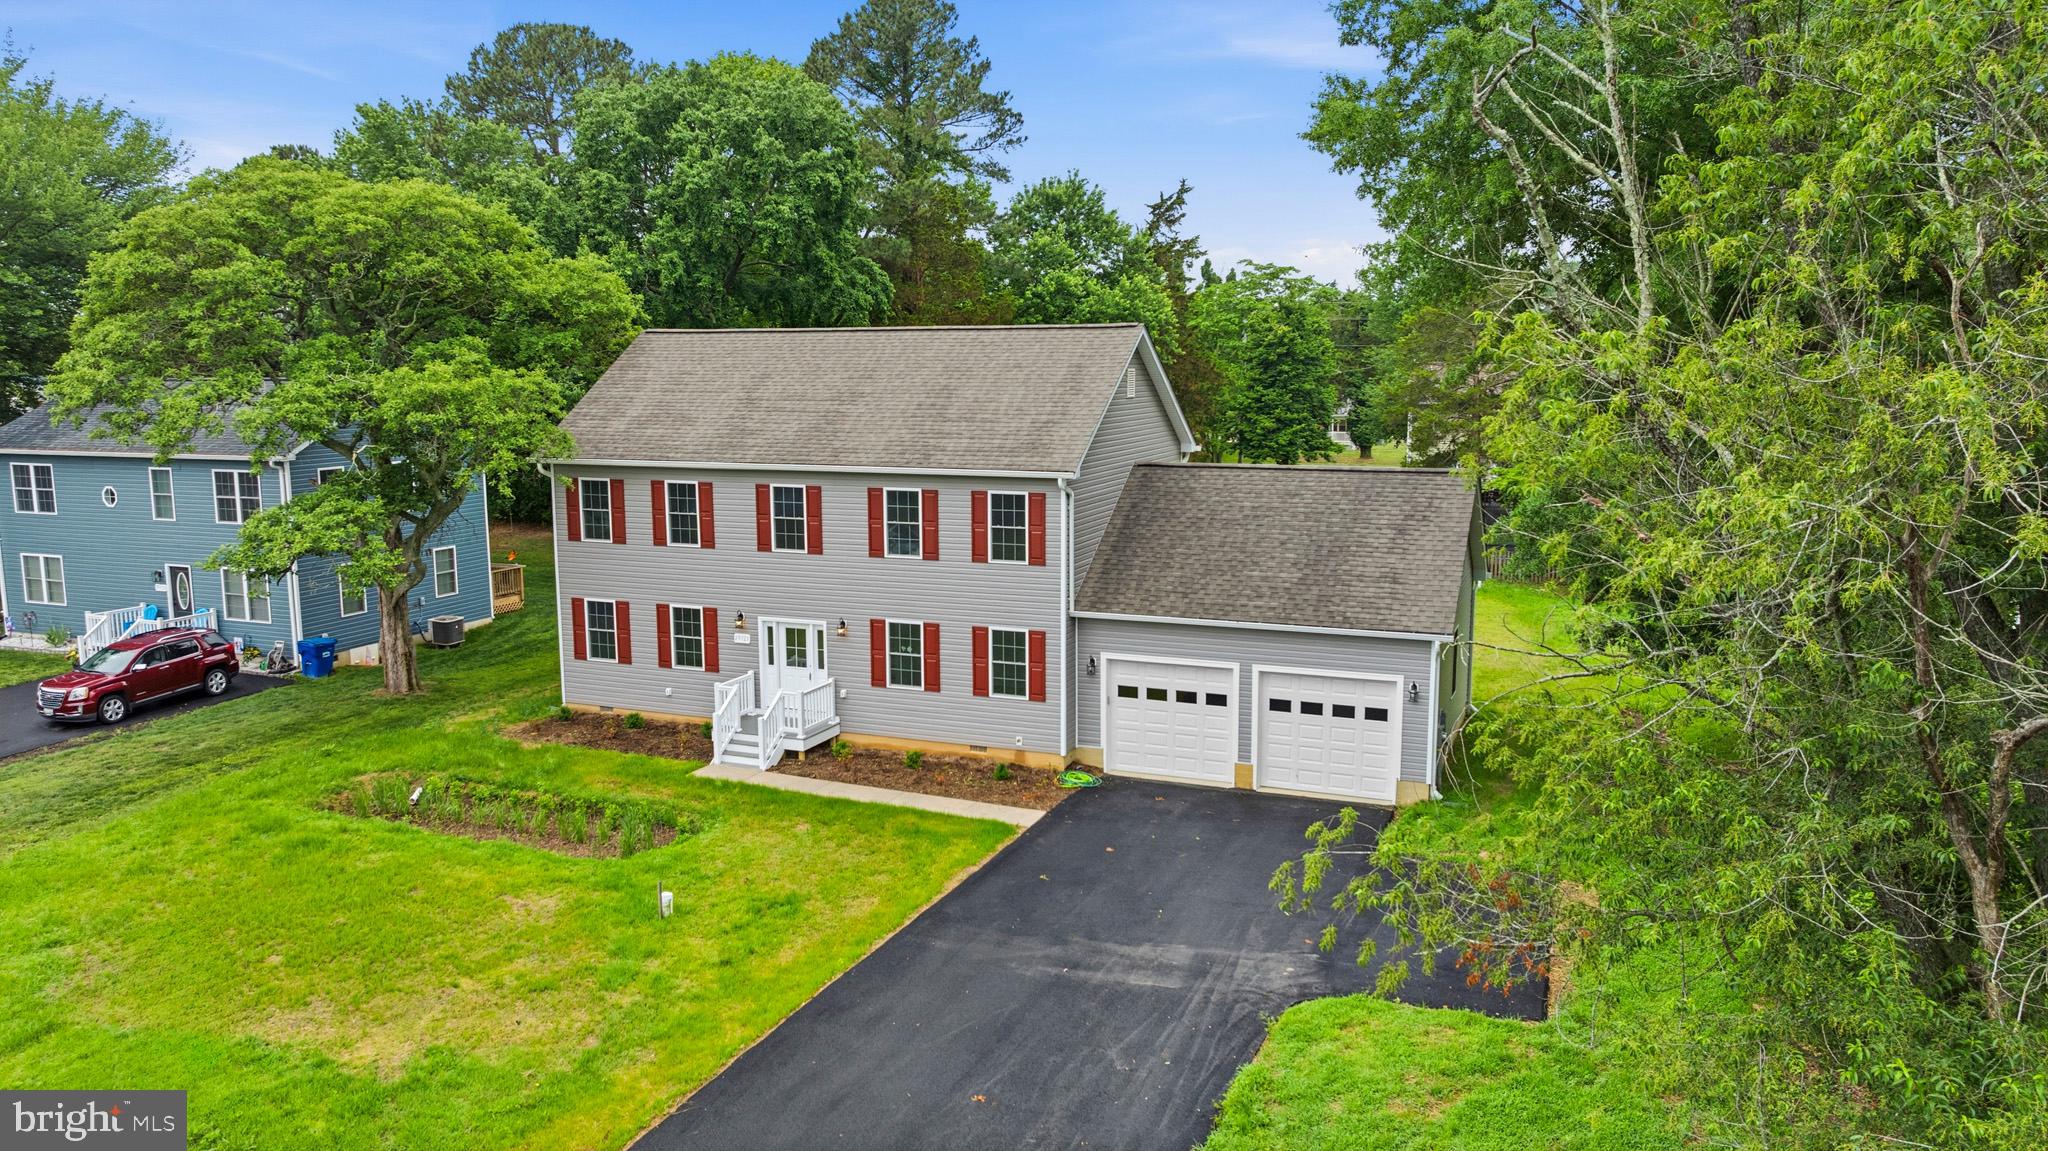
MECHANICSVILLE
29725 BRUCE ROAD
4 Beds
2 Baths
2,214 Sq.Ft.
$534,900
MLS#: MDSM2030672
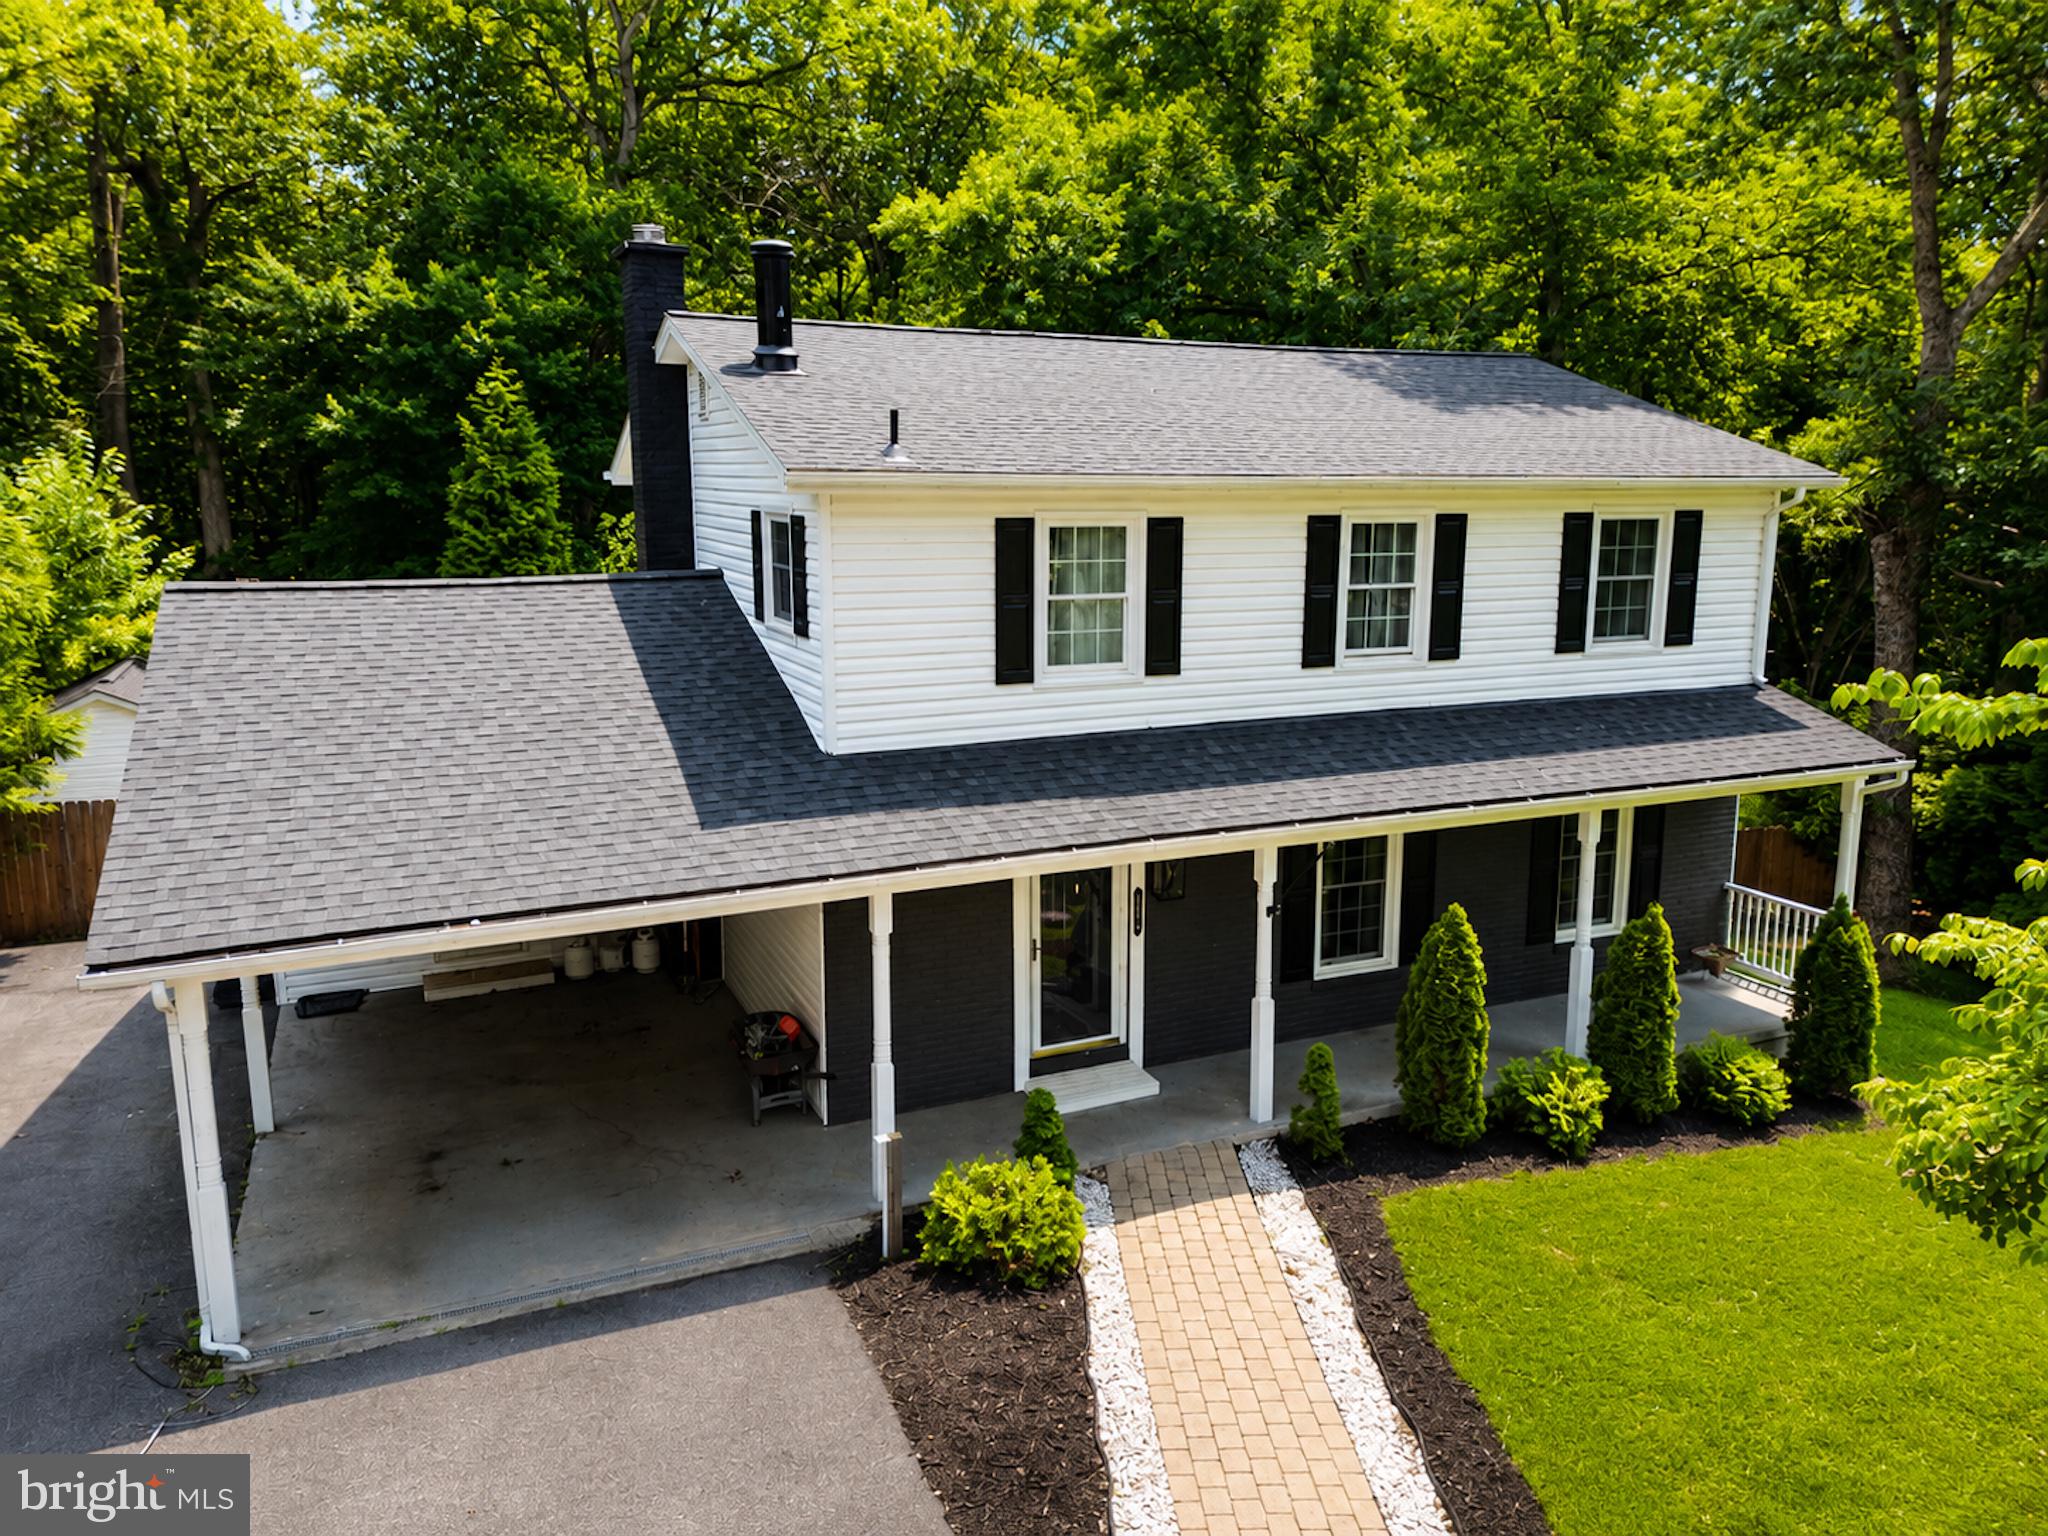
MECHANICSVILLE
30020 TOMAHAWK COURT
5 Beds
3 Baths
2,860 Sq.Ft.
$539,900
MLS#: MDSM2031766
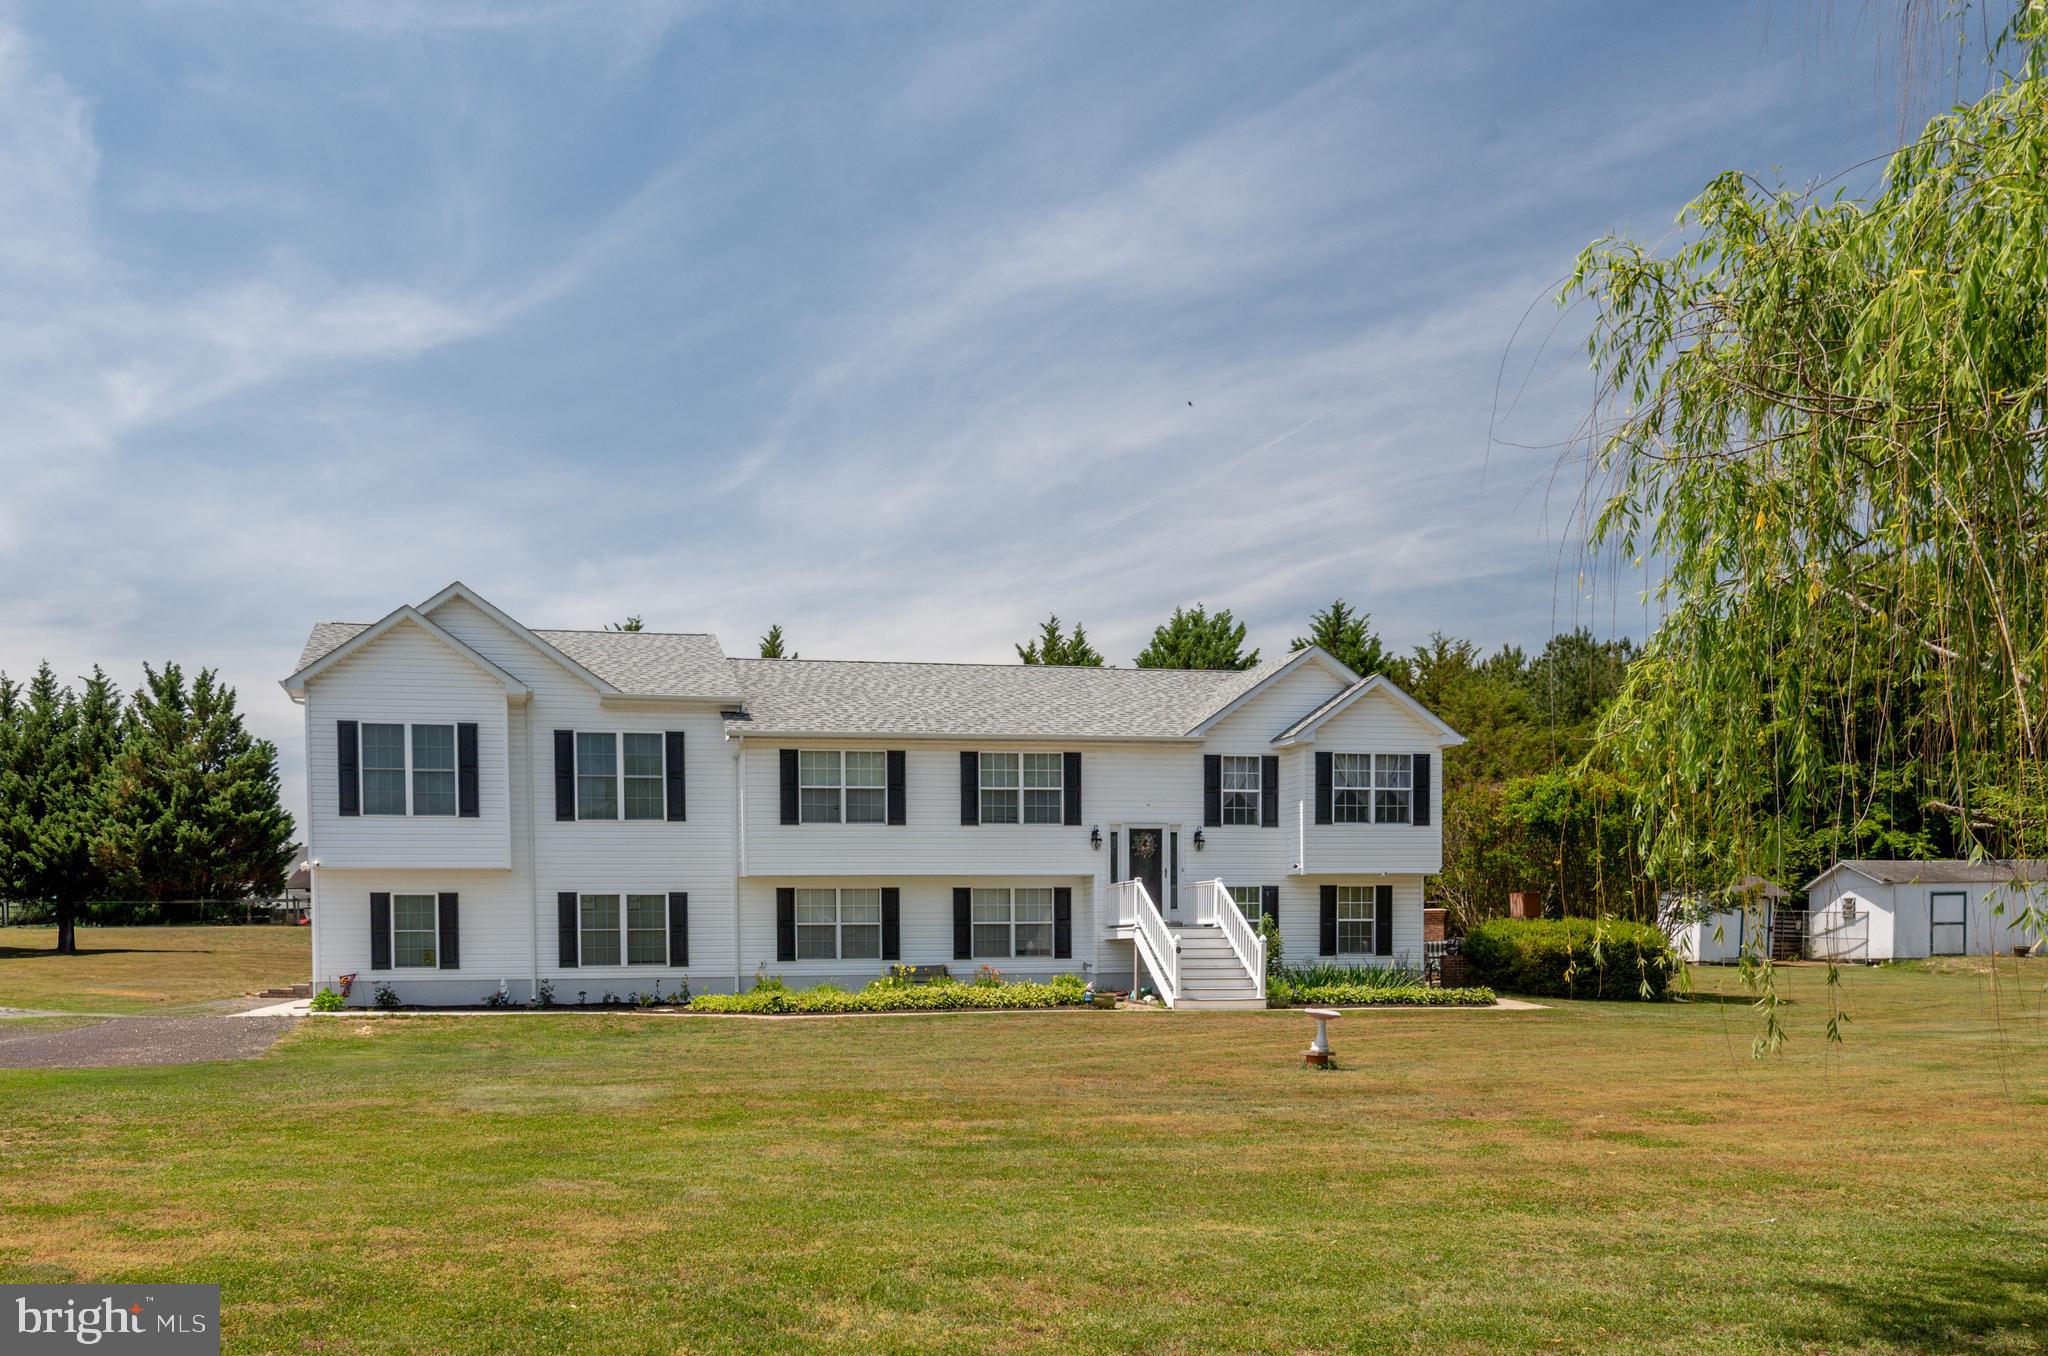
MECHANICSVILLE
27656 CANNON LANE
8 Beds
3 Baths
3,500 Sq.Ft.
$749,900
MLS#: MDSM2031730
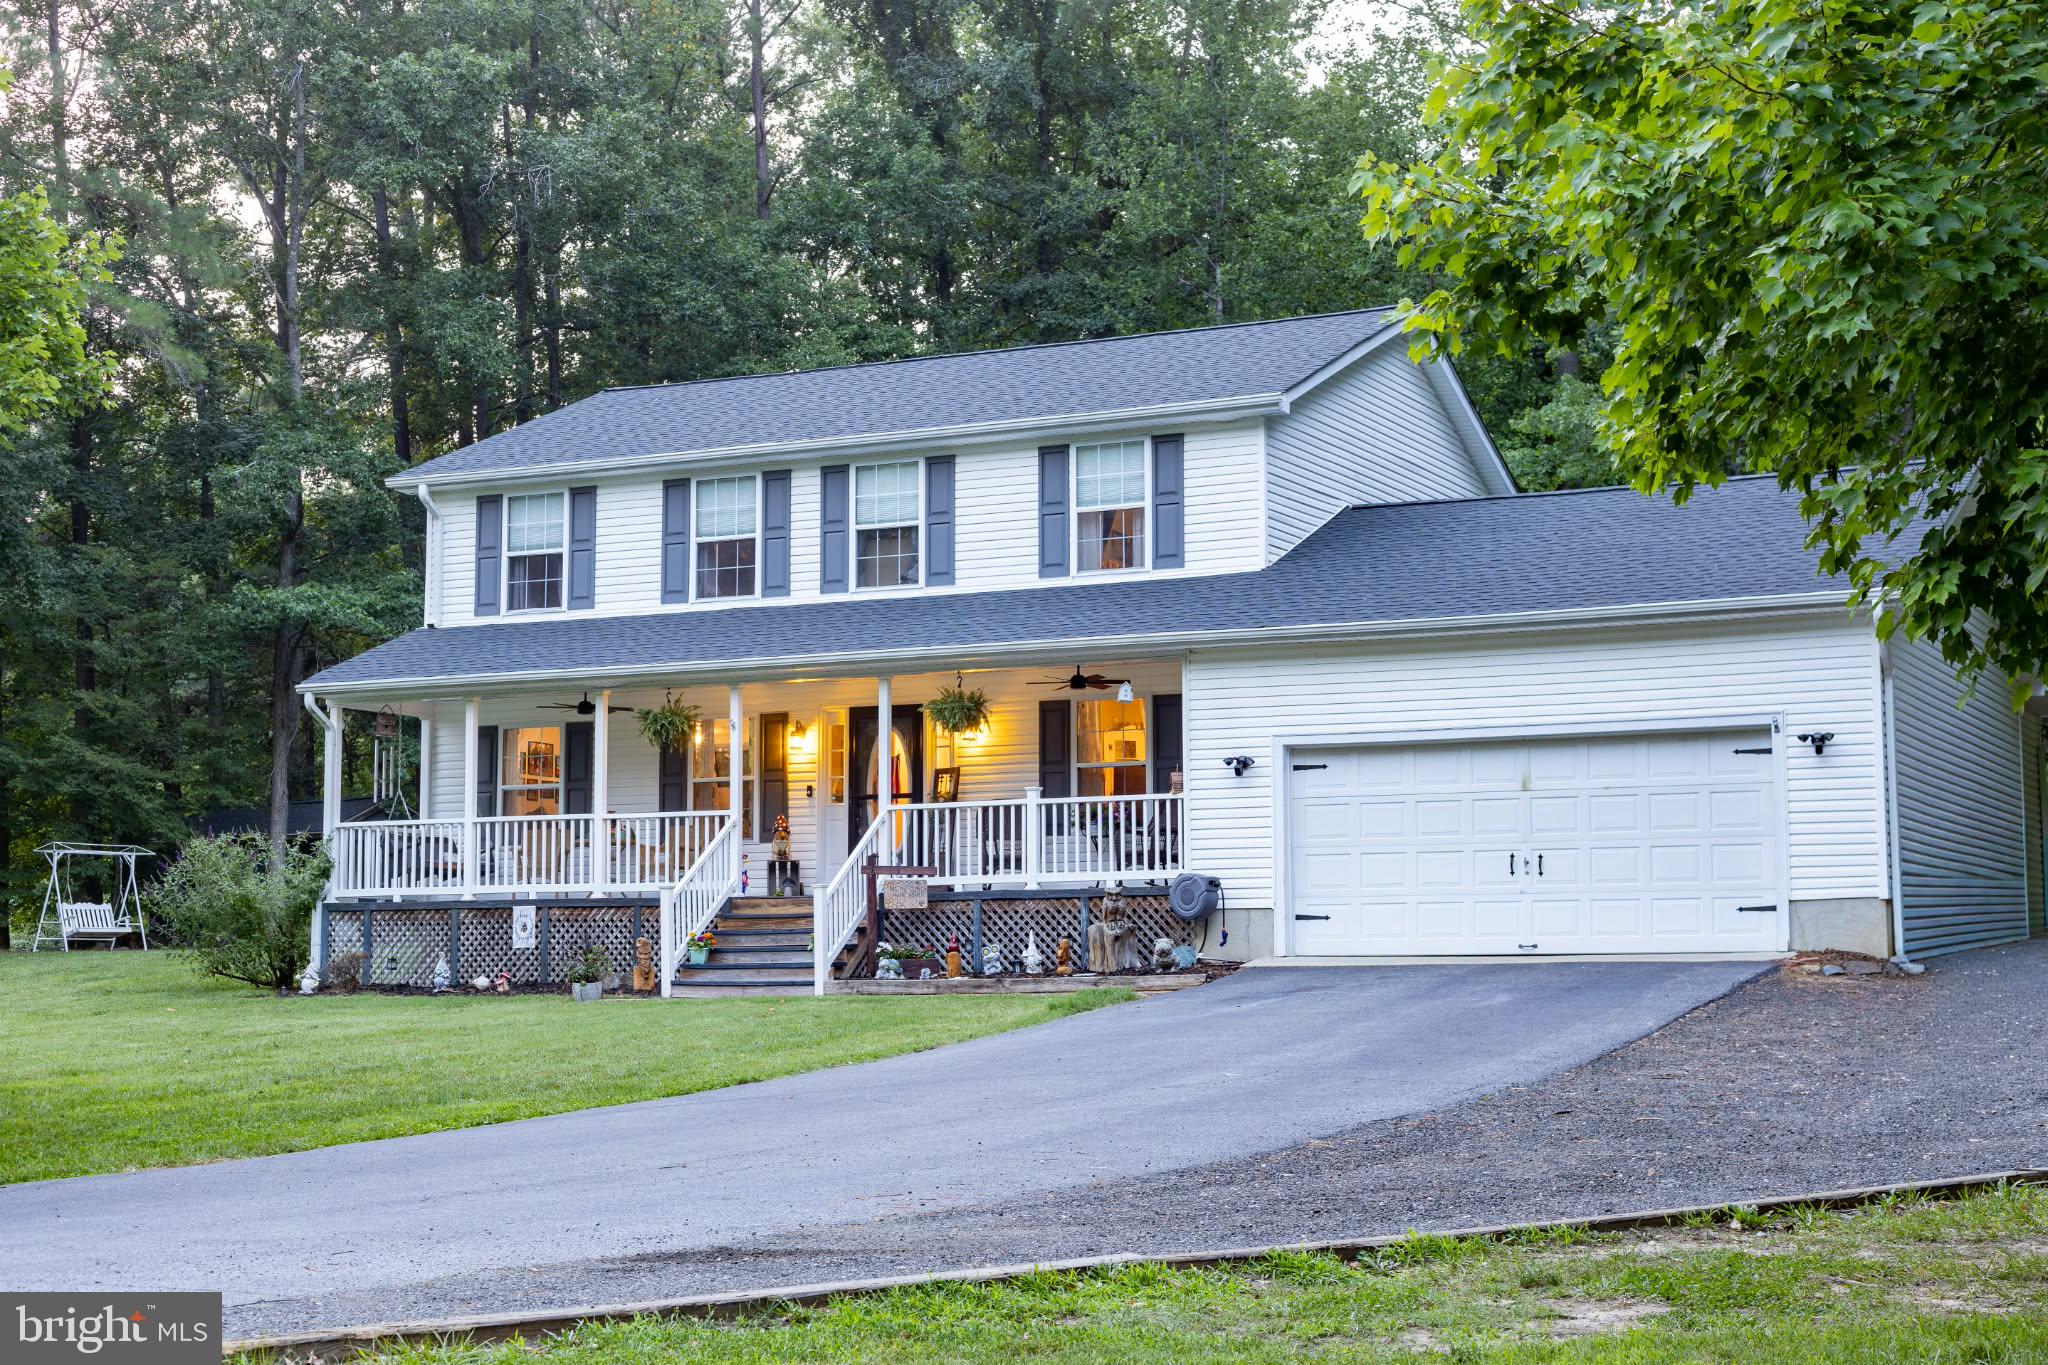
MECHANICSVILLE
39390 SUMMITT HILL DRIVE
4 Beds
4 Baths
2,214 Sq.Ft.
$550,000
MLS#: MDSM2032636
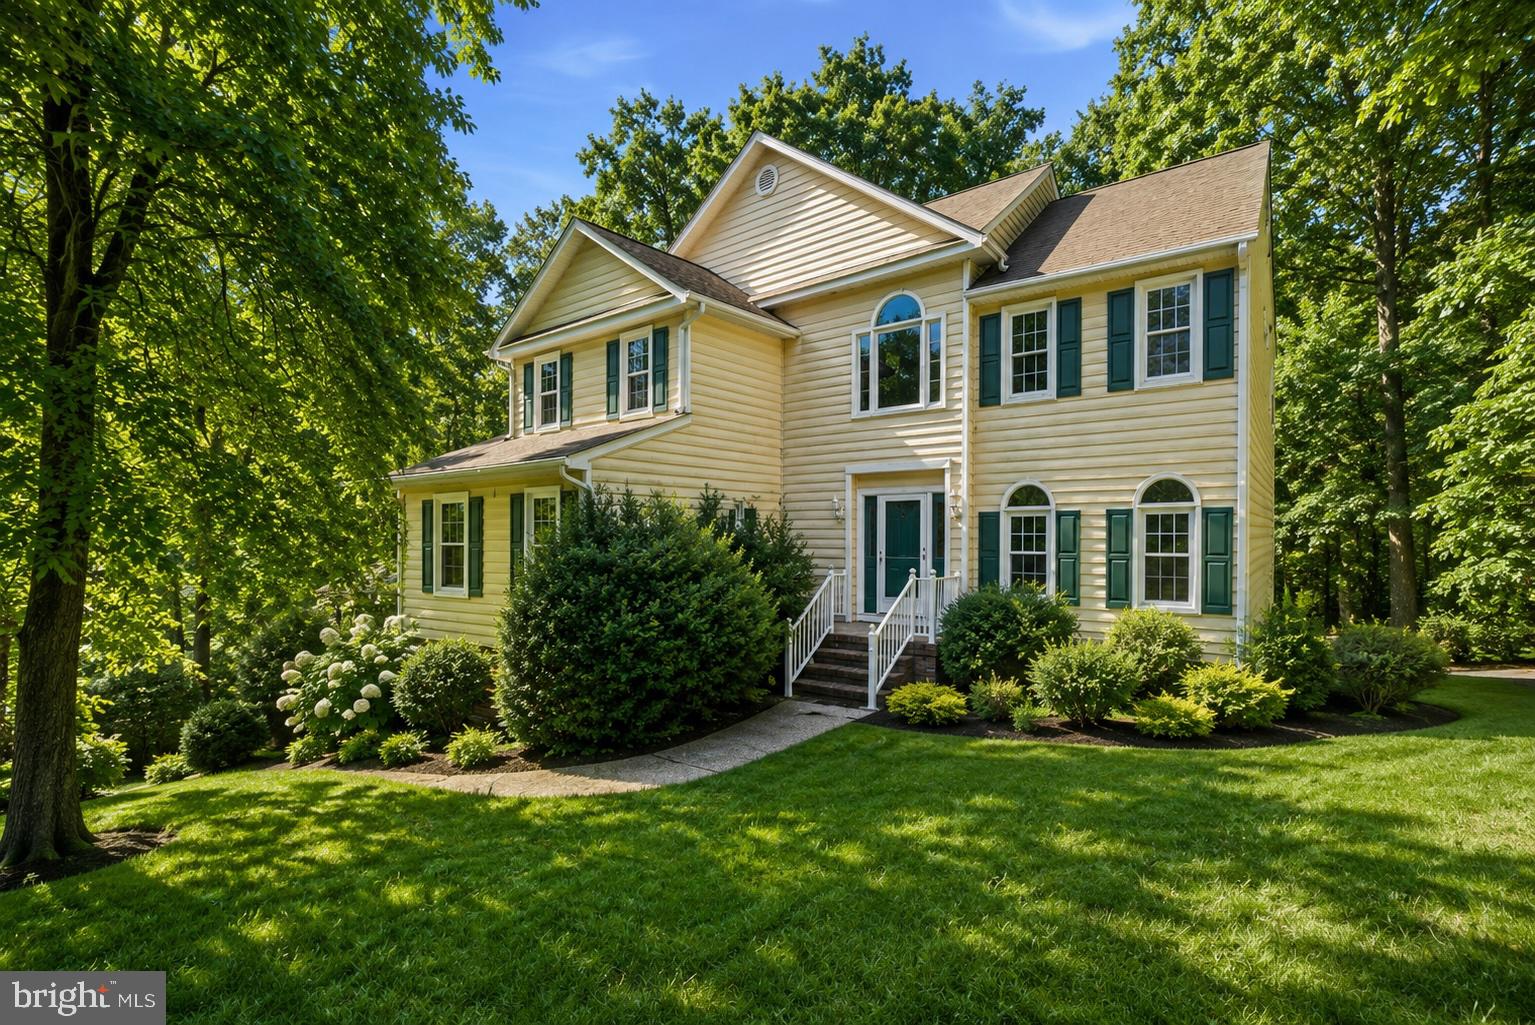
MECHANICSVILLE
8267 HANOVER GROVE BOULEVARD
5 Beds
4 Baths
4,712 Sq.Ft.
$549,999
MLS#: VAHA2001186

MECHANICSVILLE
29270 LILLY WAY
3 Beds
1 Baths
1,804 Sq.Ft.
$650,000
MLS#: MDSM2029980
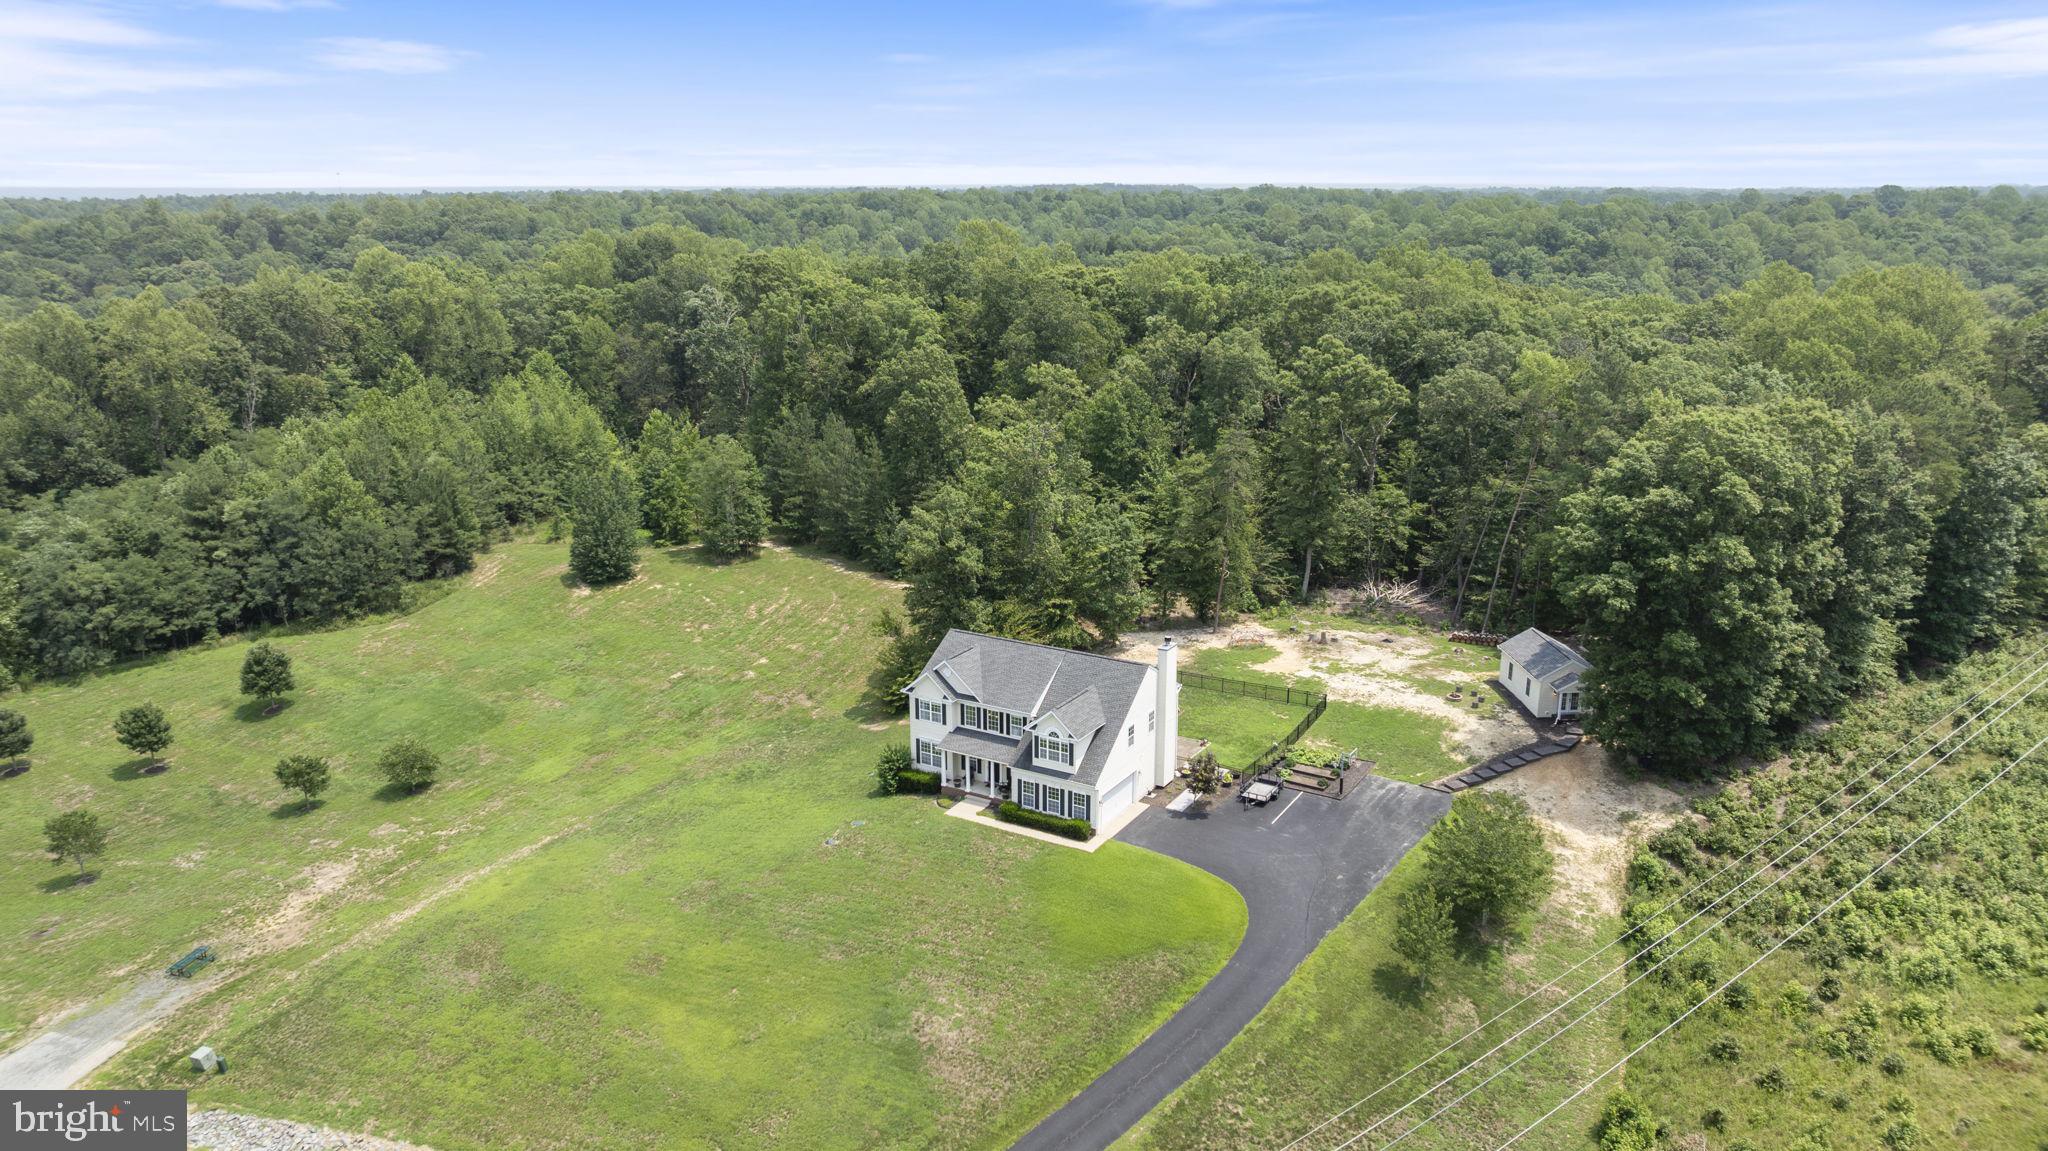
MECHANICSVILLE
28343 BEN OAKS DRIVE
5 Beds
3 Baths
3,960 Sq.Ft.
$699,000
MLS#: MDSM2032454
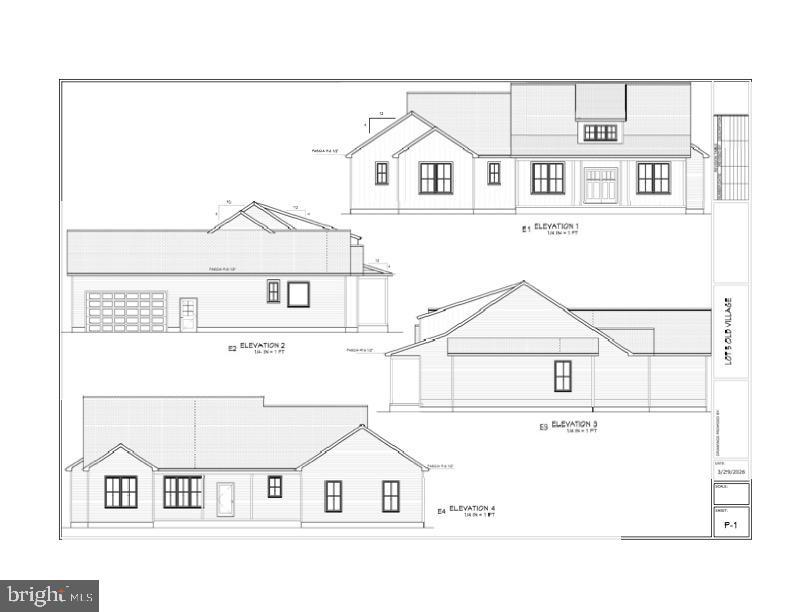
MECHANICSVILLE
38261 MILESTONE LANE
3 Beds
2 Baths
2,300 Sq.Ft.
$729,900
MLS#: MDSM2031400
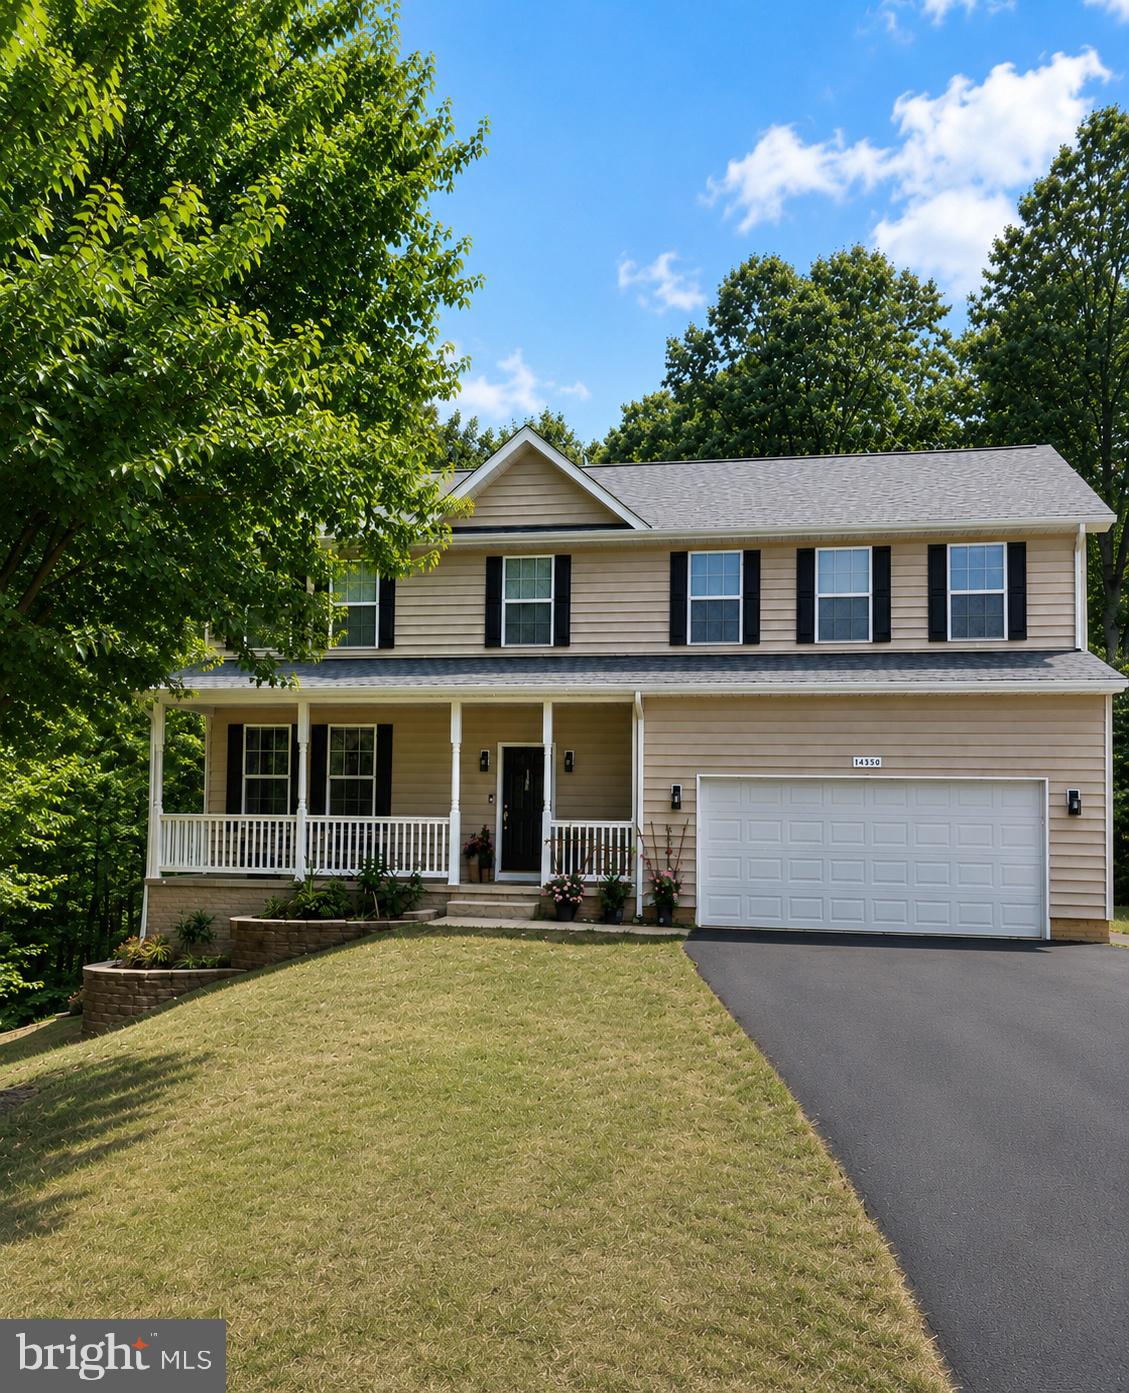
MECHANICSVILLE
26185 T WOOD DRIVE
5 Beds
3 Baths
3,816 Sq.Ft.
$649,900
MLS#: MDSM2031728
MECHANICSVILLE
28920 LIVINGSTON DRIVE
6 Beds
3 Baths
3,279 Sq.Ft.
$642,900
MLS#: MDSM2032334
.png)