


Property
Beds
4
Full Baths
3
1/2 Baths
1
Year Built
2006
Sq.Footage
4,736
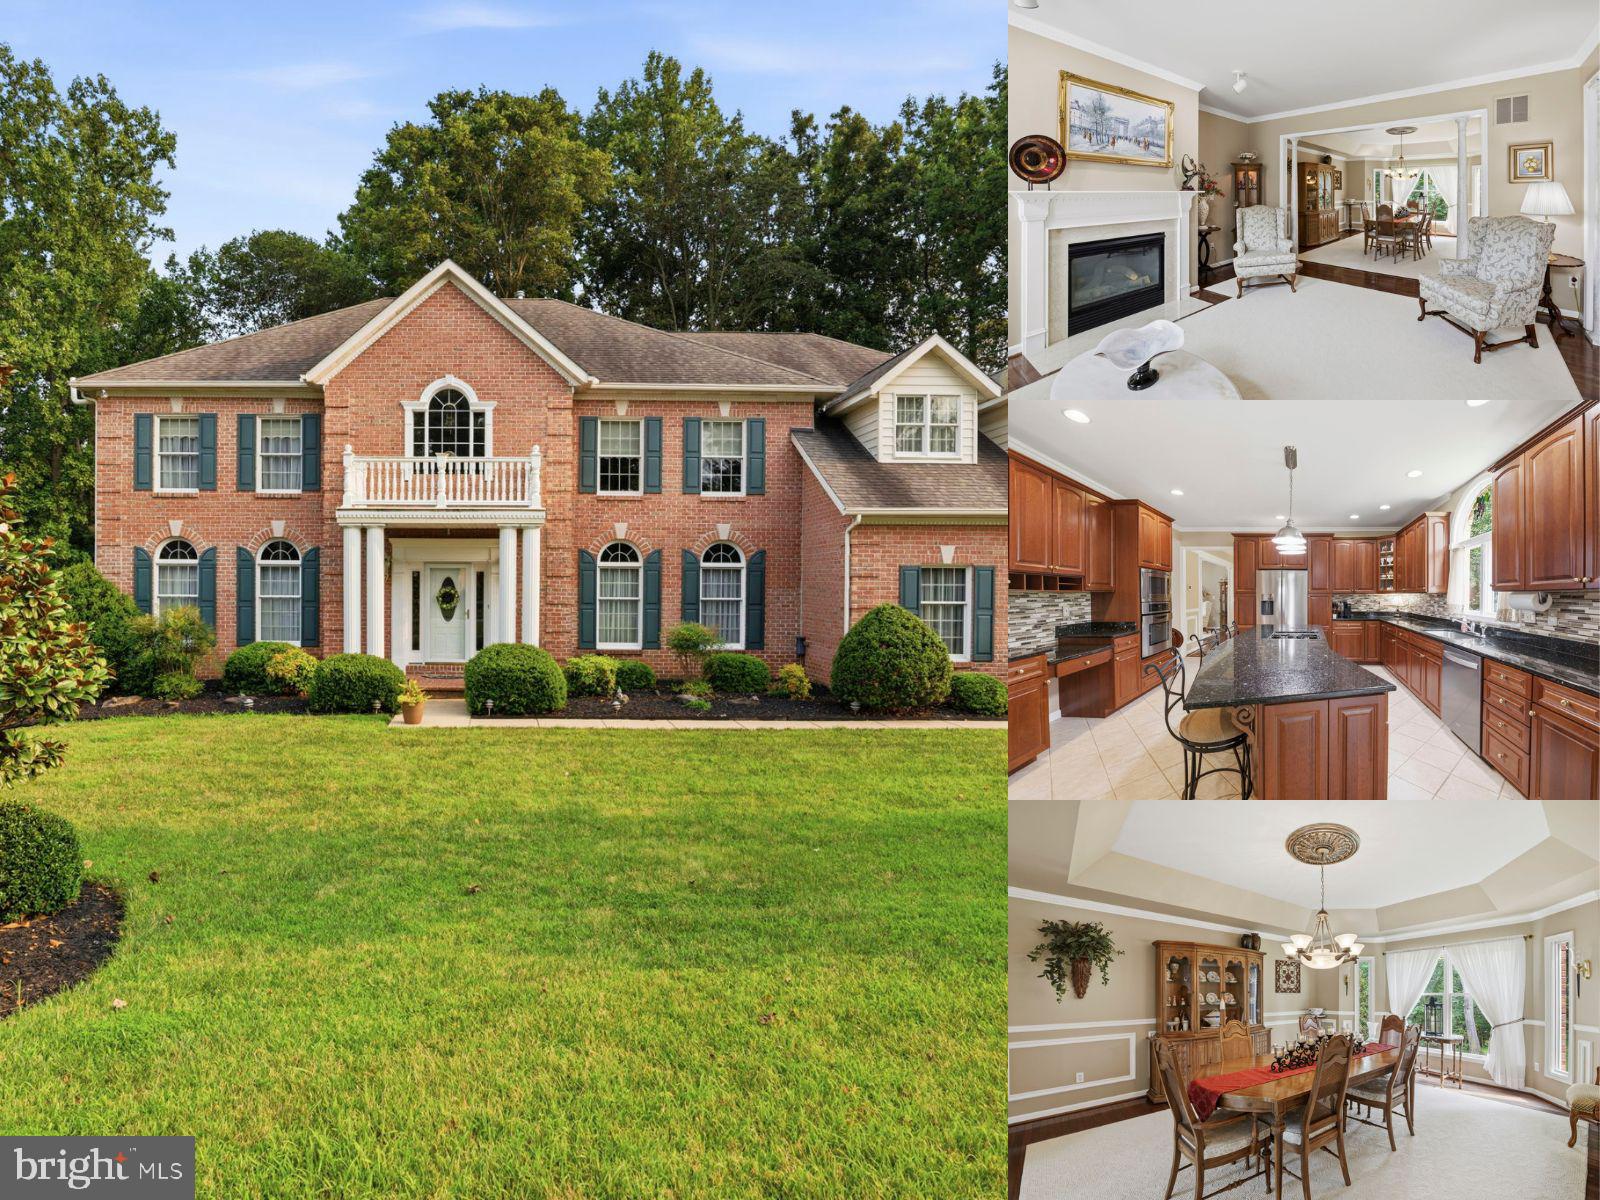
Welcome to 906 Cedarday Drive, a stately brick-front Toll Brothers Colonial on a private, fenced 0.70-acre lot that backs to trees, with a tree-lined driveway leading to a heated, side-load three-car garage. A dramatic two-story foyer with a sweeping staircase, wainscoting, wide baseboards, and double crown molding sets an elegant tone. The main level was opened up for a bright, open floor plan, and hardwood floors were refinished and extended throughout the main level, stained for a seamless look. Formal living and dining spaces flow easily for entertaining, and a private office with a bay window and built-ins offers a quiet place to work. The showpiece is the two-story family room, with a soaring wall of windows, a whitewashed gas fireplace, and a rear staircase. The kitchen has white-painted cabinetry and island, granite counters, a five-burner gas cooktop, double wall ovens, stainless steel appliances, and a built-in desk, and it opens to a sunny breakfast area with a slider to the deck. A mud room with custom cubbies and a laundry room with granite counters and storage sit just off the garage, and a powder room completes the main level. Upstairs, a catwalk overlooks the family room. The owner’s suite has a double-door entry, a tray ceiling, wainscoting, and a separate sitting room. The spa bath has heated tile floors, a soaking tub, a frameless glass shower, and dual vanities, and it opens to a dressing room with custom shelving and a granite-top island. A guest suite with a private vanity, two more bedrooms with walk-in closets, and new custom built-ins complete the upper level. The walkout lower level is made for entertaining, with a custom bar with a stone accent wall, cherry cabinetry, granite counters, and seating. It also has a media/theater room, a game area, a rec room, and a full bath, and it opens to a paver patio under the deck. Outside, the expansive Trex deck and covered outdoor living area overlook the fenced backyard, so you can enjoy every season. Schedule your showing today!
Open Houses
Open house times are shown in the property’s local time.
Features & Amenities
Interior
-
Other Interior Features
Eat-in Kitchen, Ceiling Fan(s), Kitchen Island, Pantry, Recessed Lighting, Walk-In Closet(s), Cathedral Ceiling(s), High Ceilings, Tray Ceiling(s), Built-in Features, Bar, Crown Molding, Open Floorplan, Soaking Tub
-
Total Bedrooms
4
-
Bathrooms
3
-
1/2 Bathrooms
1
-
Above Grade Finished Area
3636.0
-
Basement YN
YES
-
Cooling YN
YES
-
Cooling
Central Air, Ceiling Fan(s), Electric
-
Fireplace YN
YES
-
Heating YN
YES
-
Heating
Exhaust Fan, Natural Gas, Forced Air, Zoned
-
Pet friendly
N/A
Exterior
-
Garage
Yes
-
Garage spaces
3
-
Construction Materials
Brick, Vinyl Siding
-
Other Exterior Features
Lighting, Storage
-
Parking
Garage Door Opener, Asphalt, Garage, Driveway, Inside Entrance, Attached
-
Patio and Porch Features
Deck, Patio
-
Pool
No
-
Waterfront YN
NO
-
View
Trees/Woods, Garden
Area & Lot
-
Lot Features
Level
-
Lot Size(acres)
0.7
-
Lot Size(square feet)
30,535
-
Property Type
Residential
-
Property Sub Type
Single Family Residence
-
Architectural Style
Colonial
Price
-
Sales Price
$900,000
-
Tax Amount
$8,610
-
Sq. Footage
4,736
-
Price/SqFt
$190
HOA
-
Association
YES
-
Association Fee
$60
-
Association Fee Frequency
Monthly
-
Association Fee Includes
N/A
-
Total Monthly Fees
true
School District
-
Elementary School
HOMESTEAD-WAKEFIELD
-
Middle School
PATTERSON MILL
-
High School
PATTERSON MILL
Property Features
-
New Construction
NO
-
Foundation Details
Permanent
-
Senior Community YN
NO
-
Sewer
Public Sewer
-
Tax Lot
62
-
Water Source
Public
Schedule a Showing
Showing scheduled successfully.
Mortgage calculator
Estimate your monthly mortgage payment, including the principal and interest, property taxes, and HOA. Adjust the values to generate a more accurate rate.
Your payment
Principal and Interest:
$
Property taxes:
$
HOA fees:
$
Total loan payment:
$
Total interest amount:
$
Location
County
HARFORD
Elementary School
HOMESTEAD-WAKEFIELD
Middle School
PATTERSON MILL
High School
PATTERSON MILL
Listing Courtesy of Lee R. Tessier, EXP Realty, LLC
RealHub Information is provided exclusively for consumers' personal, non-commercial use, and it may not be used for any purpose other than to identify prospective properties consumers may be interested in purchasing. All information deemed reliable but not guaranteed and should be independently verified. All properties are subject to prior sale, change or withdrawal. RealHub website owner shall not be responsible for any typographical errors, misinformation, misprints and shall be held totally harmless.

Salesperson, Realtor
Phil Herbert
Call Phil today to schedule a private showing.

* Listings on this website come from the FMLS IDX Compilation and may be held by brokerage firms other than the owner of this website. The listing brokerage is identified in any listing details. Information is deemed reliable but is not guaranteed. If you believe any FMLS listing contains material that infringes your copyrighted work please review our DMCA policy and learn how to submit a takedown request.© 2024 FMLS.
Related Properties

BEL AIR
1604 S TOLLGATE ROAD
3 Beds
2 Baths
2,580 Sq.Ft.
$735,500
MLS#: MDHR2050948

BEL AIR
1803 BRAAVOS COURT
4 Beds
2 Baths
3,992 Sq.Ft.
$950,000
MLS#: MDHR2061396
BEL AIR
702 GLEN COURT
4 Beds
3 Baths
5,598 Sq.Ft.
$865,000
MLS#: MDHR2057498

BEL AIR
724 WINTERFIELD COURT
4 Beds
2 Baths
3,716 Sq.Ft.
$899,990
MLS#: MDHR2061862

BEL AIR
1101 MACBETH
5 Beds
3 Baths
4,046 Sq.Ft.
$759,000
MLS#: MDHR2061690

BEL AIR
1419 E MACPHAIL ROAD
4 Beds
2 Baths
3,532 Sq.Ft.
$875,000
MLS#: MDHR2059698

BEL AIR
703 FOUNTAIN GREEN RD N
4 Beds
3 Baths
3,896 Sq.Ft.
$899,000
MLS#: MDHR2053948

BEL AIR
405 PROSPECT MILL ROAD
3 Beds
2 Baths
2,280 Sq.Ft.
$875,000
MLS#: MDHR2058454

BEL AIR
2302 ARTHURS WOODS DRIVE
5 Beds
3 Baths
3,320 Sq.Ft.
$850,000
MLS#: MDHR2061188
