


Property
Beds
3
Full Baths
2
1/2 Baths
None
Year Built
1921
Sq.Footage
1,636
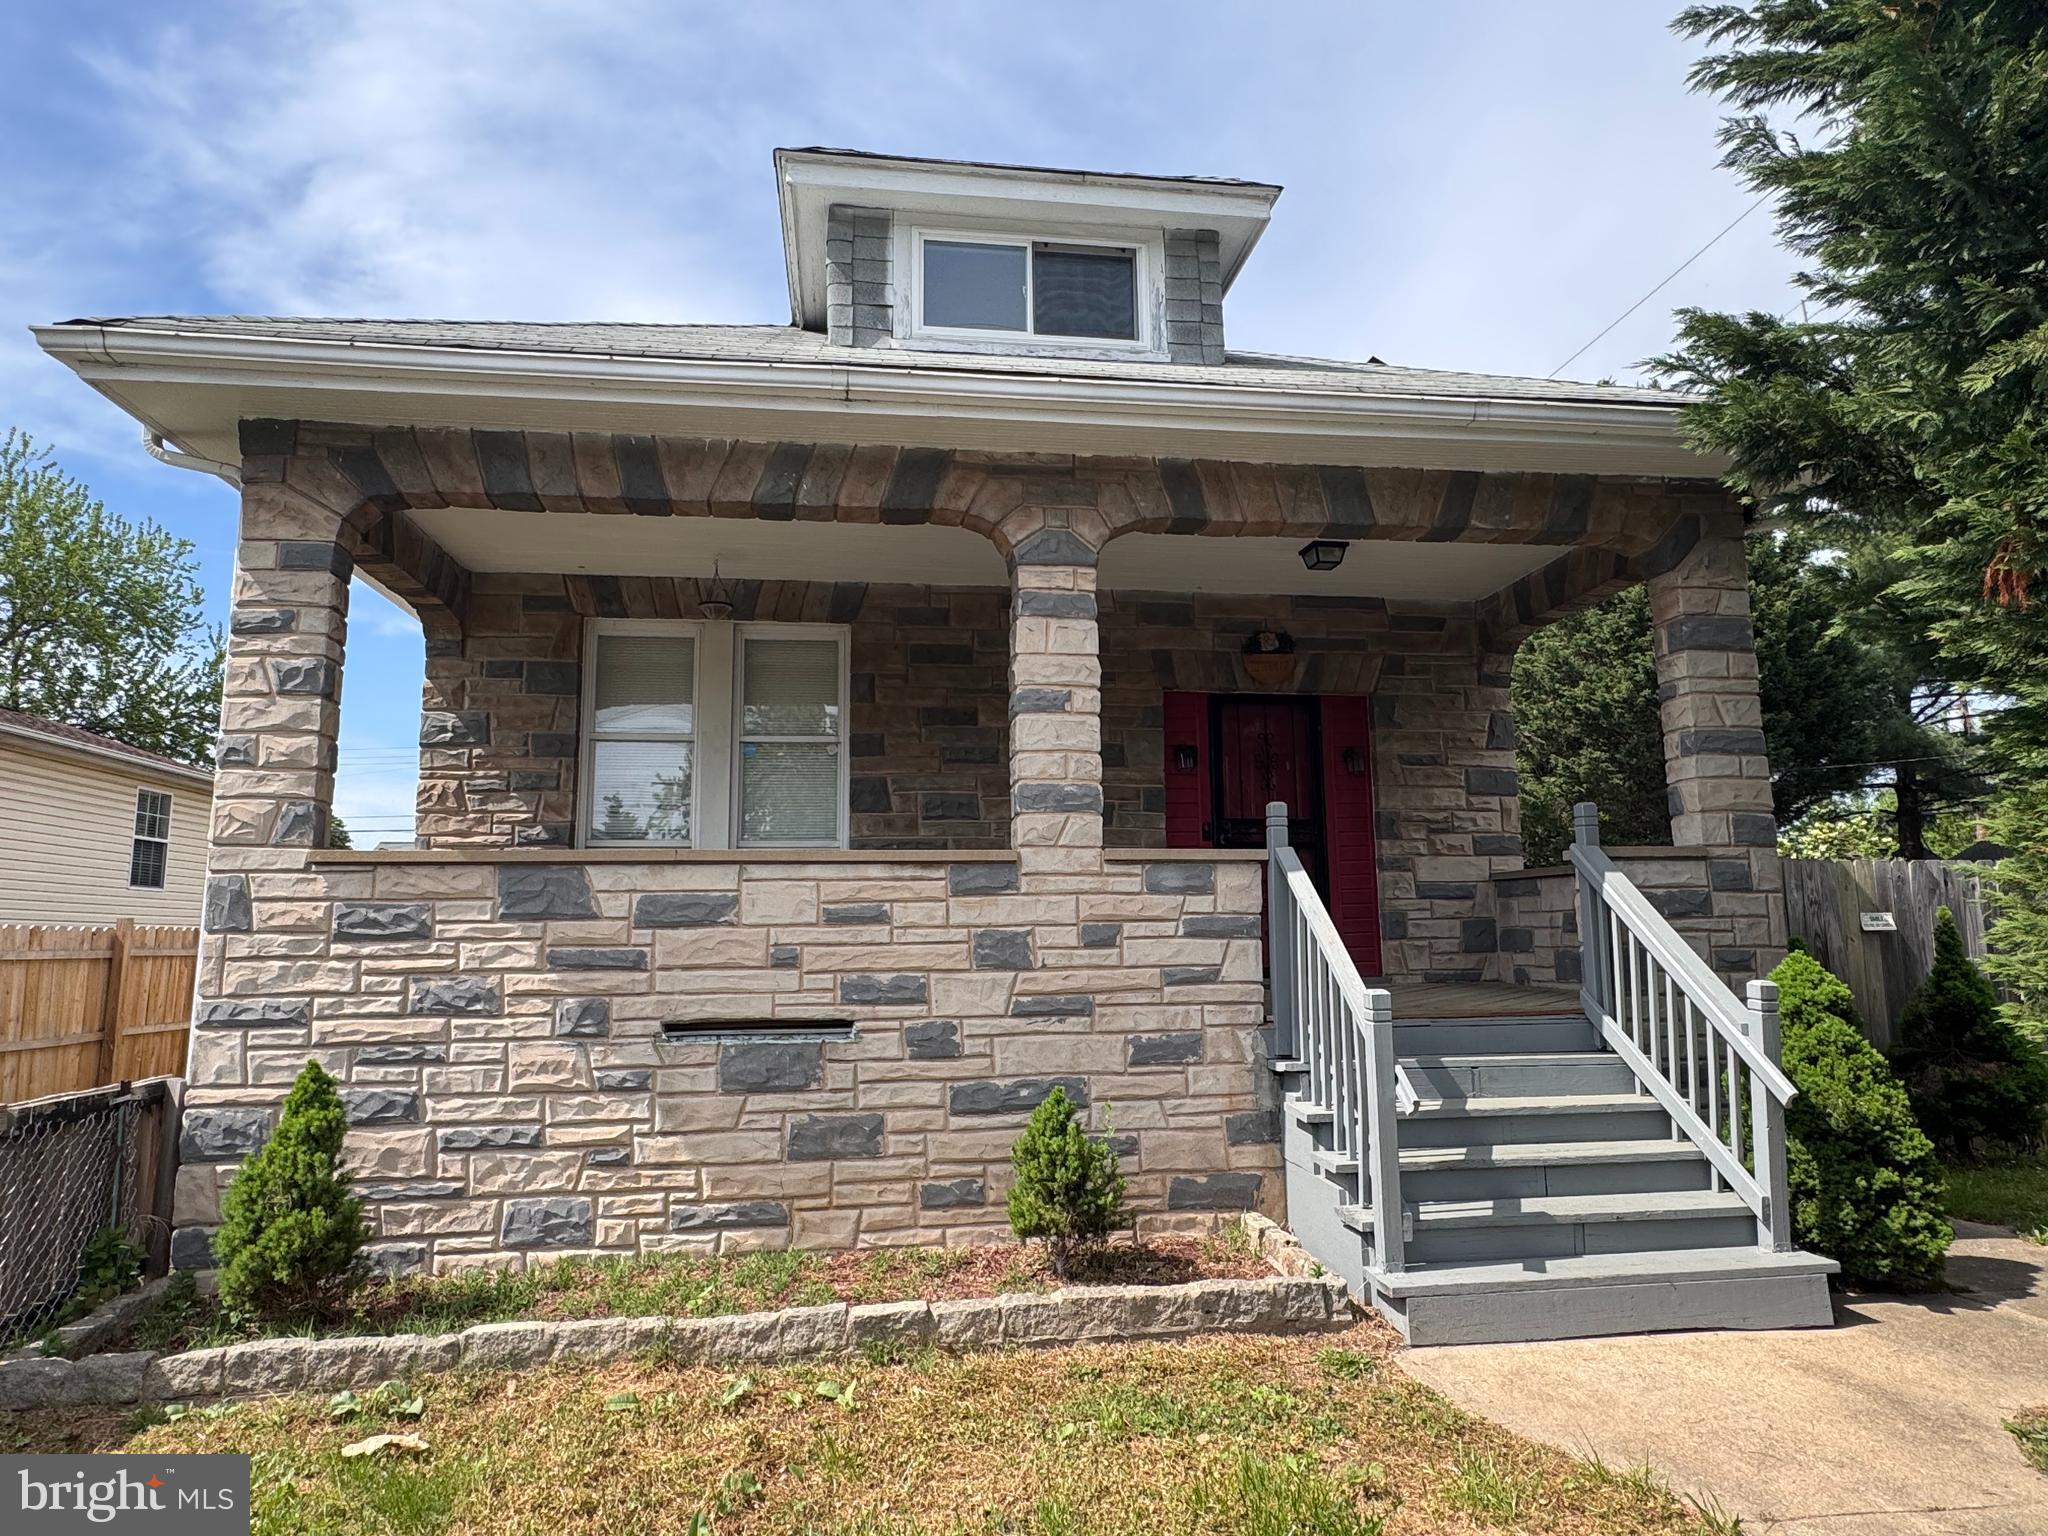
Situated on a .26-acre corner lot in the Rosedale Terrace community, this recently renovated home offers a deceptively spacious interior, stylish finishes, and inviting outdoor living areas. Luxury vinyl plank flooring flows throughout the home, creating a cohesive backdrop for the thoughtfully updated living spaces. An expansive backyard, generous side yards, a covered patio, and a deck provide plenty of opportunities to enjoy the outdoors, while a concrete driveway with a carport adds everyday convenience. Step inside to discover a living room full of unexpected character, where a soaring cathedral ceiling creates an airy atmosphere and a bay window welcomes abundant natural light. A pellet stove framed by a handsome stone surround serves as a cozy focal point. Beyond the living room, the spacious dining room offers an inviting setting for gatherings and entertaining. The generously sized kitchen combines style and functionality with upgraded countertops, a decorative tiled backsplash, sleek appliances, a pantry, and ample space for casual dining. A rear entrance provides convenient access to the driveway, while an adjoining utility room offers additional storage. Down the hallway, the primary bedroom serves as a comfortable retreat, complete with two walk-in closets and a beautifully appointed en-suite bath featuring an attractive vanity, an elegant arched mirror, and stylish wall sconces. Two additional bedrooms share a full hall bath enhanced with modern fixtures. Outdoor living is equally appealing, with a deck and covered patio overlooking the expansive backyard. Two storage sheds provide room for tools and equipment, while additional space accommodates larger recreational vehicles. Conveniently located near White Marsh Mall and The Avenue at White Marsh, residents enjoy a variety of shopping, dining, and entertainment options. Nearby Rosedale Park, Honeygo Run Regional Park, Double Rock Park, and Gunpowder Falls State Park offer abundant outdoor recreation. Easy access to I-95, I-695, and Route 40 provides convenient connections to downtown Baltimore, Towson, and surrounding areas. Please note: some photos have utilized virtual staging.
Open Houses
Open house times are shown in the property’s local time.
-
Saturday
October 24, 2026
–
In progressYour time:
-
Sunday
October 25, 2026
–
In progressYour time:
Features & Amenities
Interior
-
Other Interior Features
Eat-in Kitchen, Ceiling Fan(s), Pantry, Recessed Lighting, Walk-In Closet(s), Crown Molding
-
Total Bedrooms
3
-
Bathrooms
2
-
Above Grade Finished Area
1636.0
-
Basement YN
NO
-
Cooling YN
YES
-
Cooling
Central Air, Ceiling Fan(s), Electric
-
Fireplace YN
YES
-
Heating YN
YES
-
Heating
Electric, Heat Pump
-
Main Level Bedrooms
3
-
Pet friendly
N/A
Exterior
-
Garage
Yes
-
Garage spaces
2
-
Construction Materials
Frame
-
Other Exterior Features
Lighting
-
Parking
Concrete, Garage, Detached Carport, Driveway, Other, Detached
-
Patio and Porch Features
Deck, Patio
-
Pool
No
-
Waterfront YN
NO
-
View
Garden
Area & Lot
-
Lot Features
Corner Lot, Front Yard, Back Yard
-
Lot Size(acres)
0.26
-
Lot Size(square feet)
11,300
-
Property Type
Residential
-
Property Sub Type
Single Family Residence
-
Architectural Style
Ranch/Rambler
Price
-
Sales Price
$329,000
-
Tax Amount
$2,836
-
Sq. Footage
1,636
-
Price/SqFt
$201
HOA
-
Association
No
School District
-
Elementary School
CALL SCHOOL BOARD
-
Middle School
CALL SCHOOL BOARD
-
High School
CALL SCHOOL BOARD
Property Features
-
New Construction
NO
-
Foundation Details
Slab
-
Senior Community YN
NO
-
Sewer
Public Sewer
-
Tax Lot
84D
-
Water Source
Public
Schedule a Showing
Showing scheduled successfully.
Mortgage calculator
Estimate your monthly mortgage payment, including the principal and interest, property taxes, and HOA. Adjust the values to generate a more accurate rate.
Your payment
Principal and Interest:
$
Property taxes:
$
HOA fees:
$
Total loan payment:
$
Total interest amount:
$
Location
County
BALTIMORE
Elementary School
CALL SCHOOL BOARD
Middle School
CALL SCHOOL BOARD
High School
CALL SCHOOL BOARD
Listing Courtesy of Brittany Swain, Northrop Realty
RealHub Information is provided exclusively for consumers' personal, non-commercial use, and it may not be used for any purpose other than to identify prospective properties consumers may be interested in purchasing. All information deemed reliable but not guaranteed and should be independently verified. All properties are subject to prior sale, change or withdrawal. RealHub website owner shall not be responsible for any typographical errors, misinformation, misprints and shall be held totally harmless.

Salesperson, Realtor
Phil Herbert
Call Phil today to schedule a private showing.

* Listings on this website come from the FMLS IDX Compilation and may be held by brokerage firms other than the owner of this website. The listing brokerage is identified in any listing details. Information is deemed reliable but is not guaranteed. If you believe any FMLS listing contains material that infringes your copyrighted work please click here to review our DMCA policy and learn how to submit a takedown request.© 2024 FMLS.
Related Properties
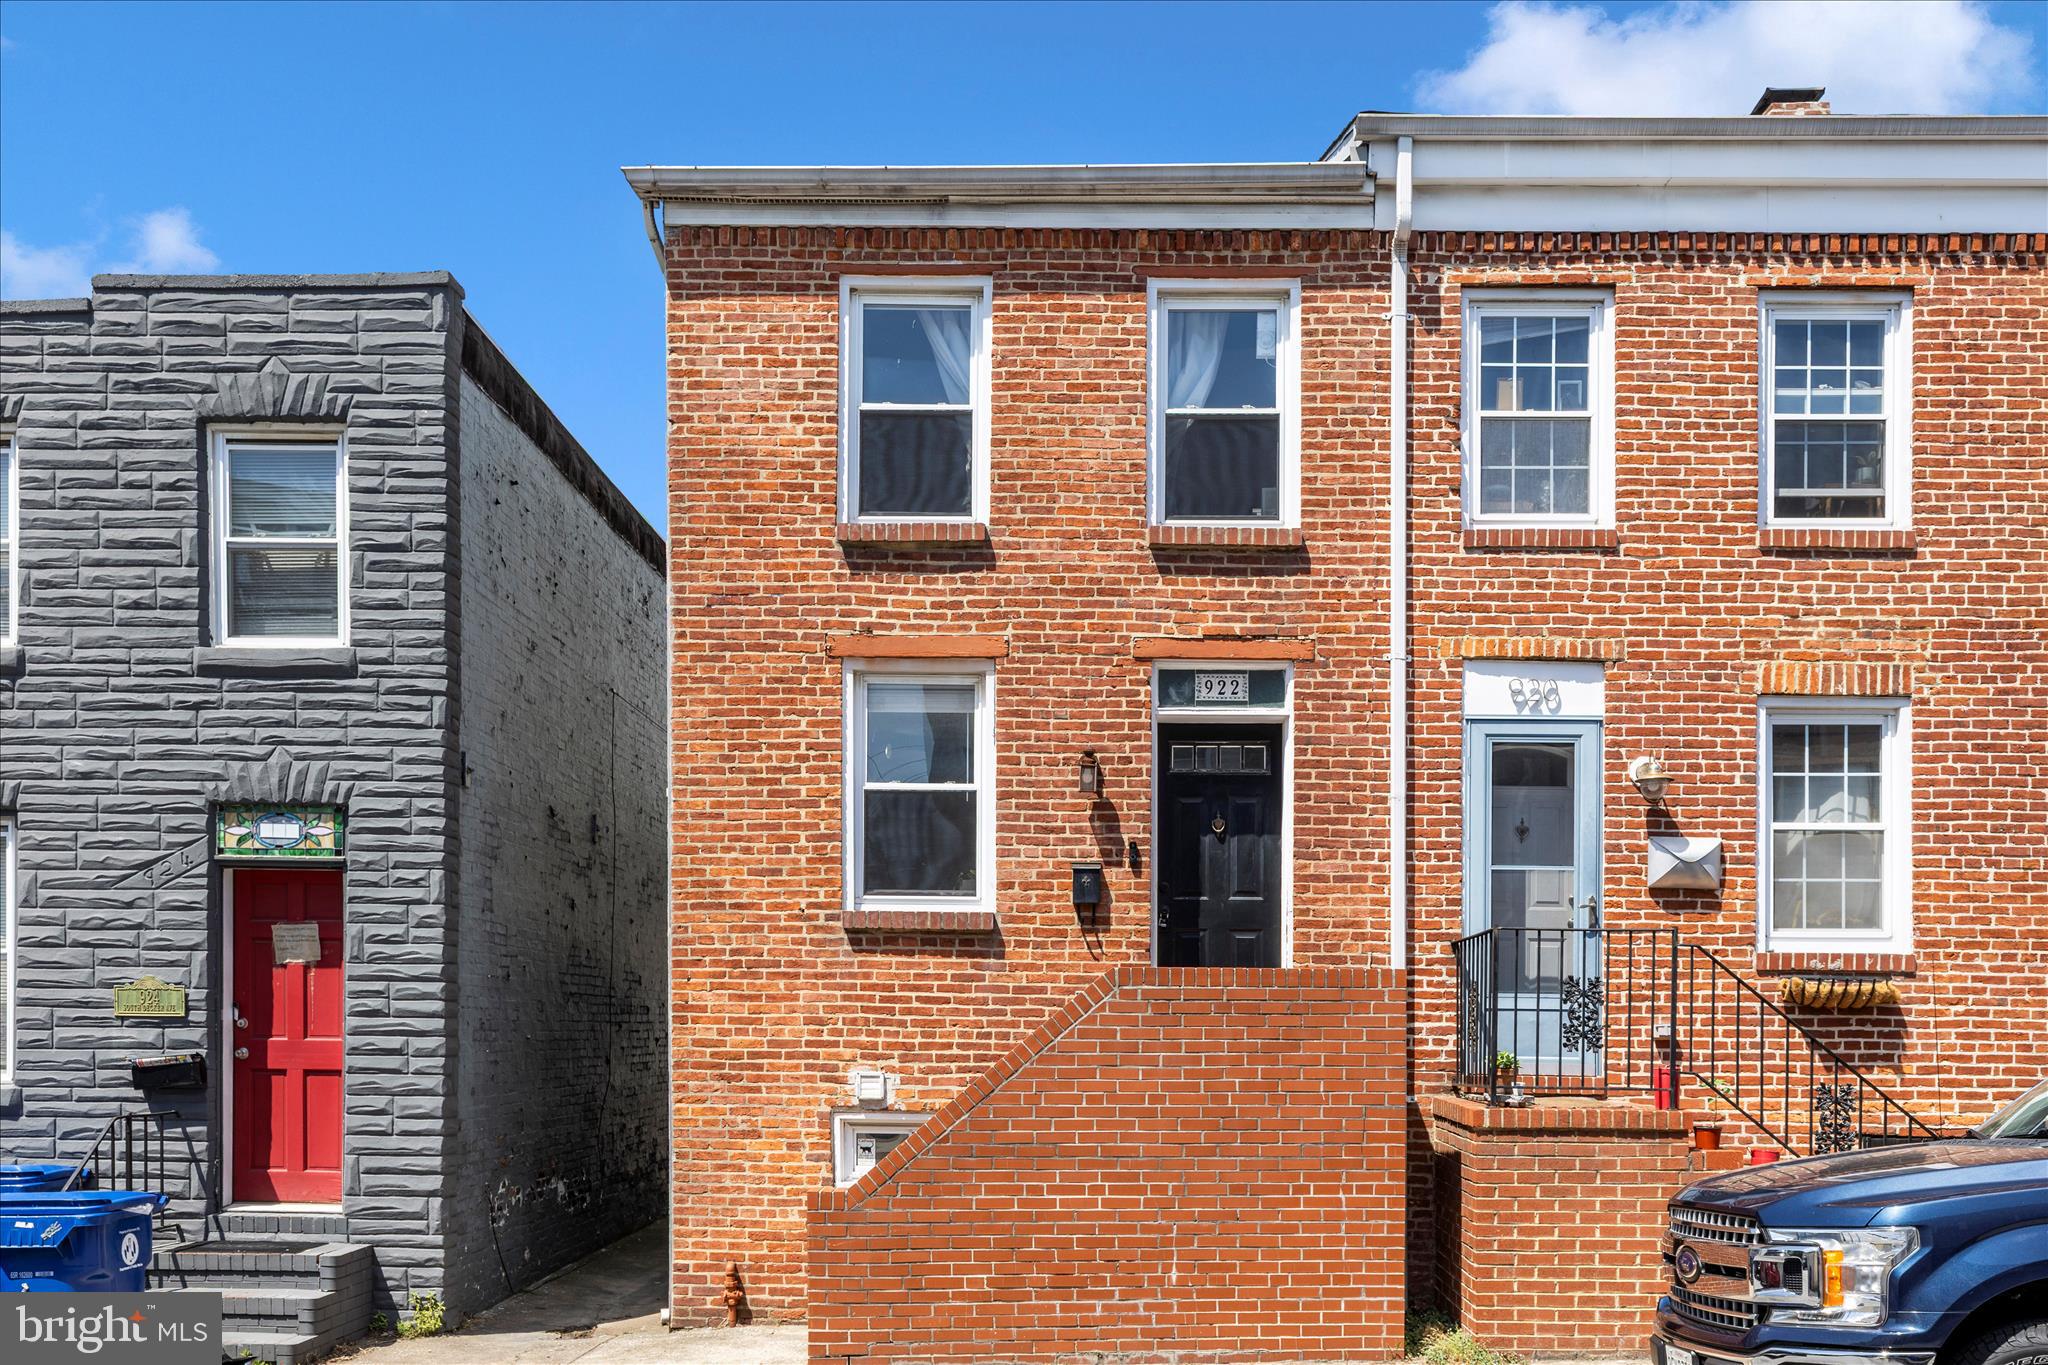
BALTIMORE
922 S DECKER AVENUE
2 Beds
1 Baths
1,144 Sq.Ft.
$324,900
MLS#: MDBA2220658

BALTIMORE
5911-1/2 AYLESHIRE ROAD
3 Beds
1 Baths
1,520 Sq.Ft.
$275,000
MLS#: MDBA2232090
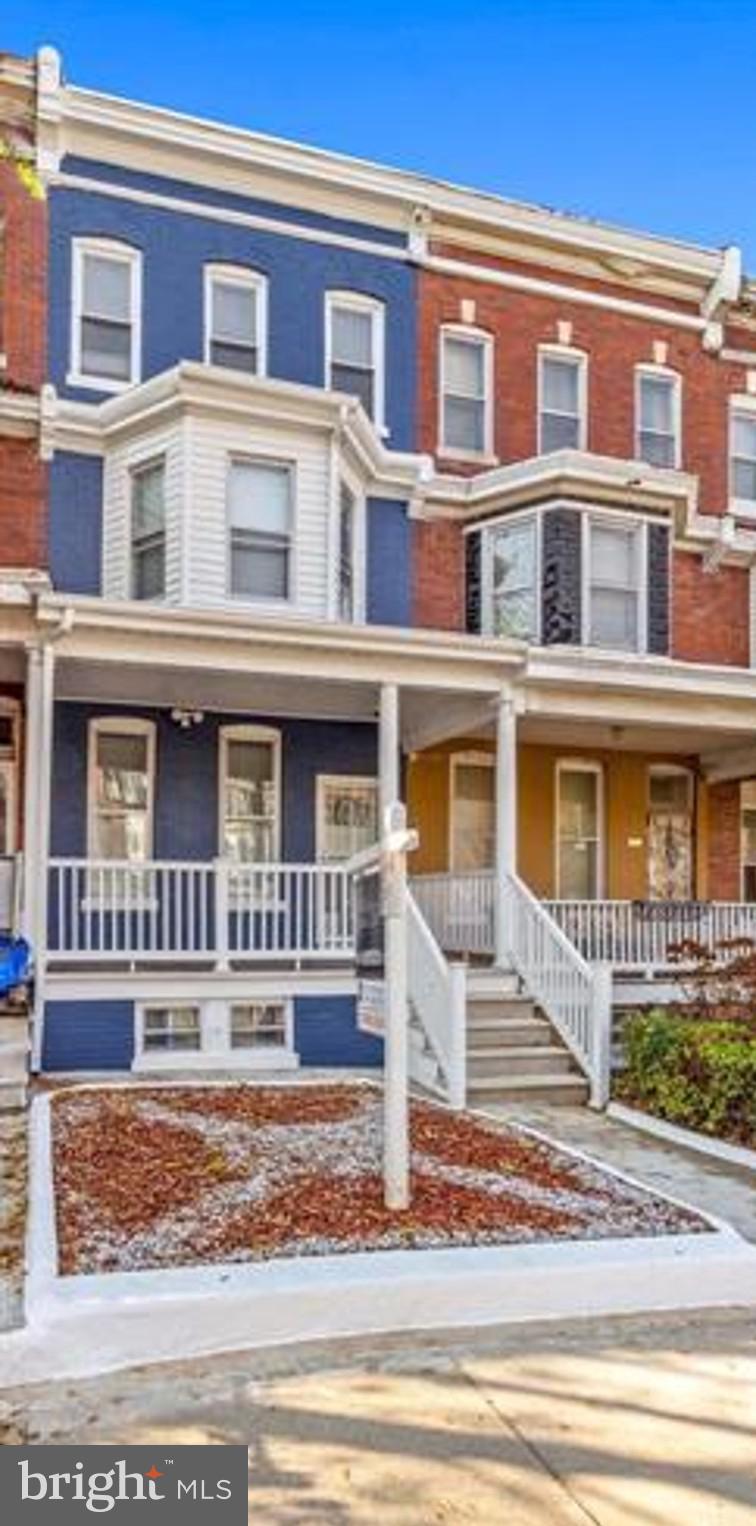
BALTIMORE
1818 N ASHBURTON STREET
5 Beds
4 Baths
N/A
$267,000
MLS#: MDBA2219414
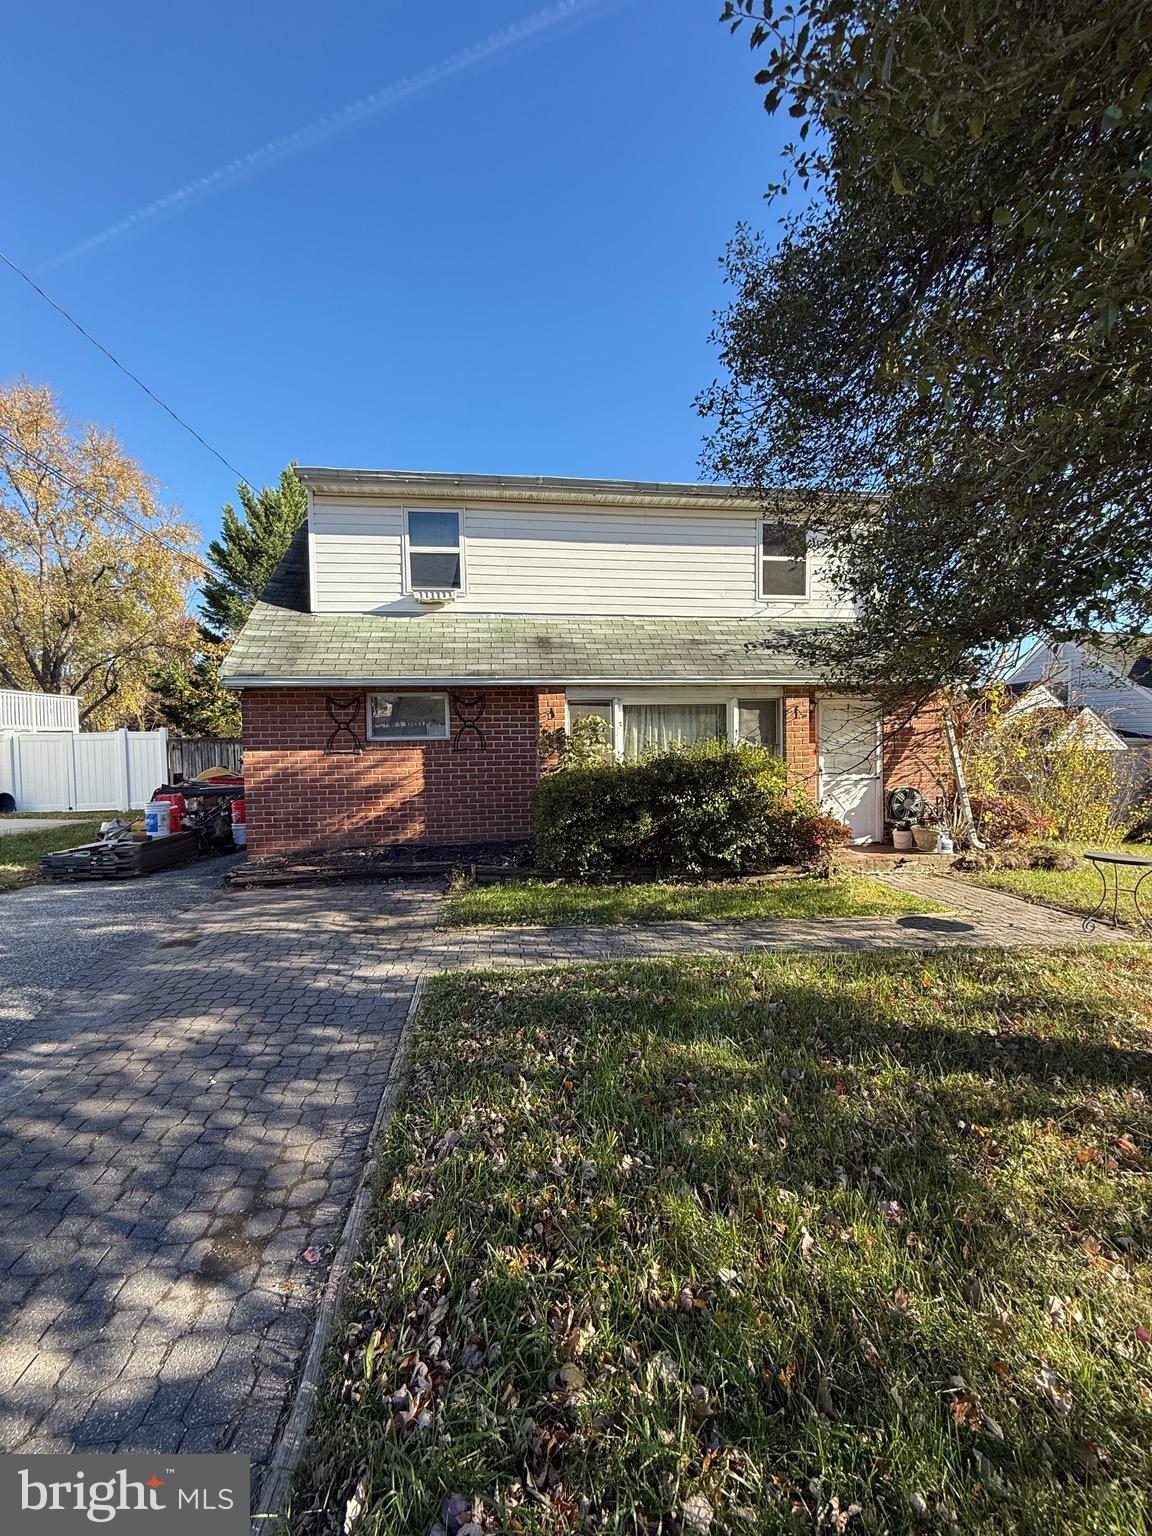
BALTIMORE
8715 OLD HARFORD ROAD
3 Beds
2 Baths
1,584 Sq.Ft.
$295,000
MLS#: MDBC2164898

BALTIMORE
1626 HOLLINS STREET
4 Beds
3 Baths
2,176 Sq.Ft.
$299,900
MLS#: MDBA2221306
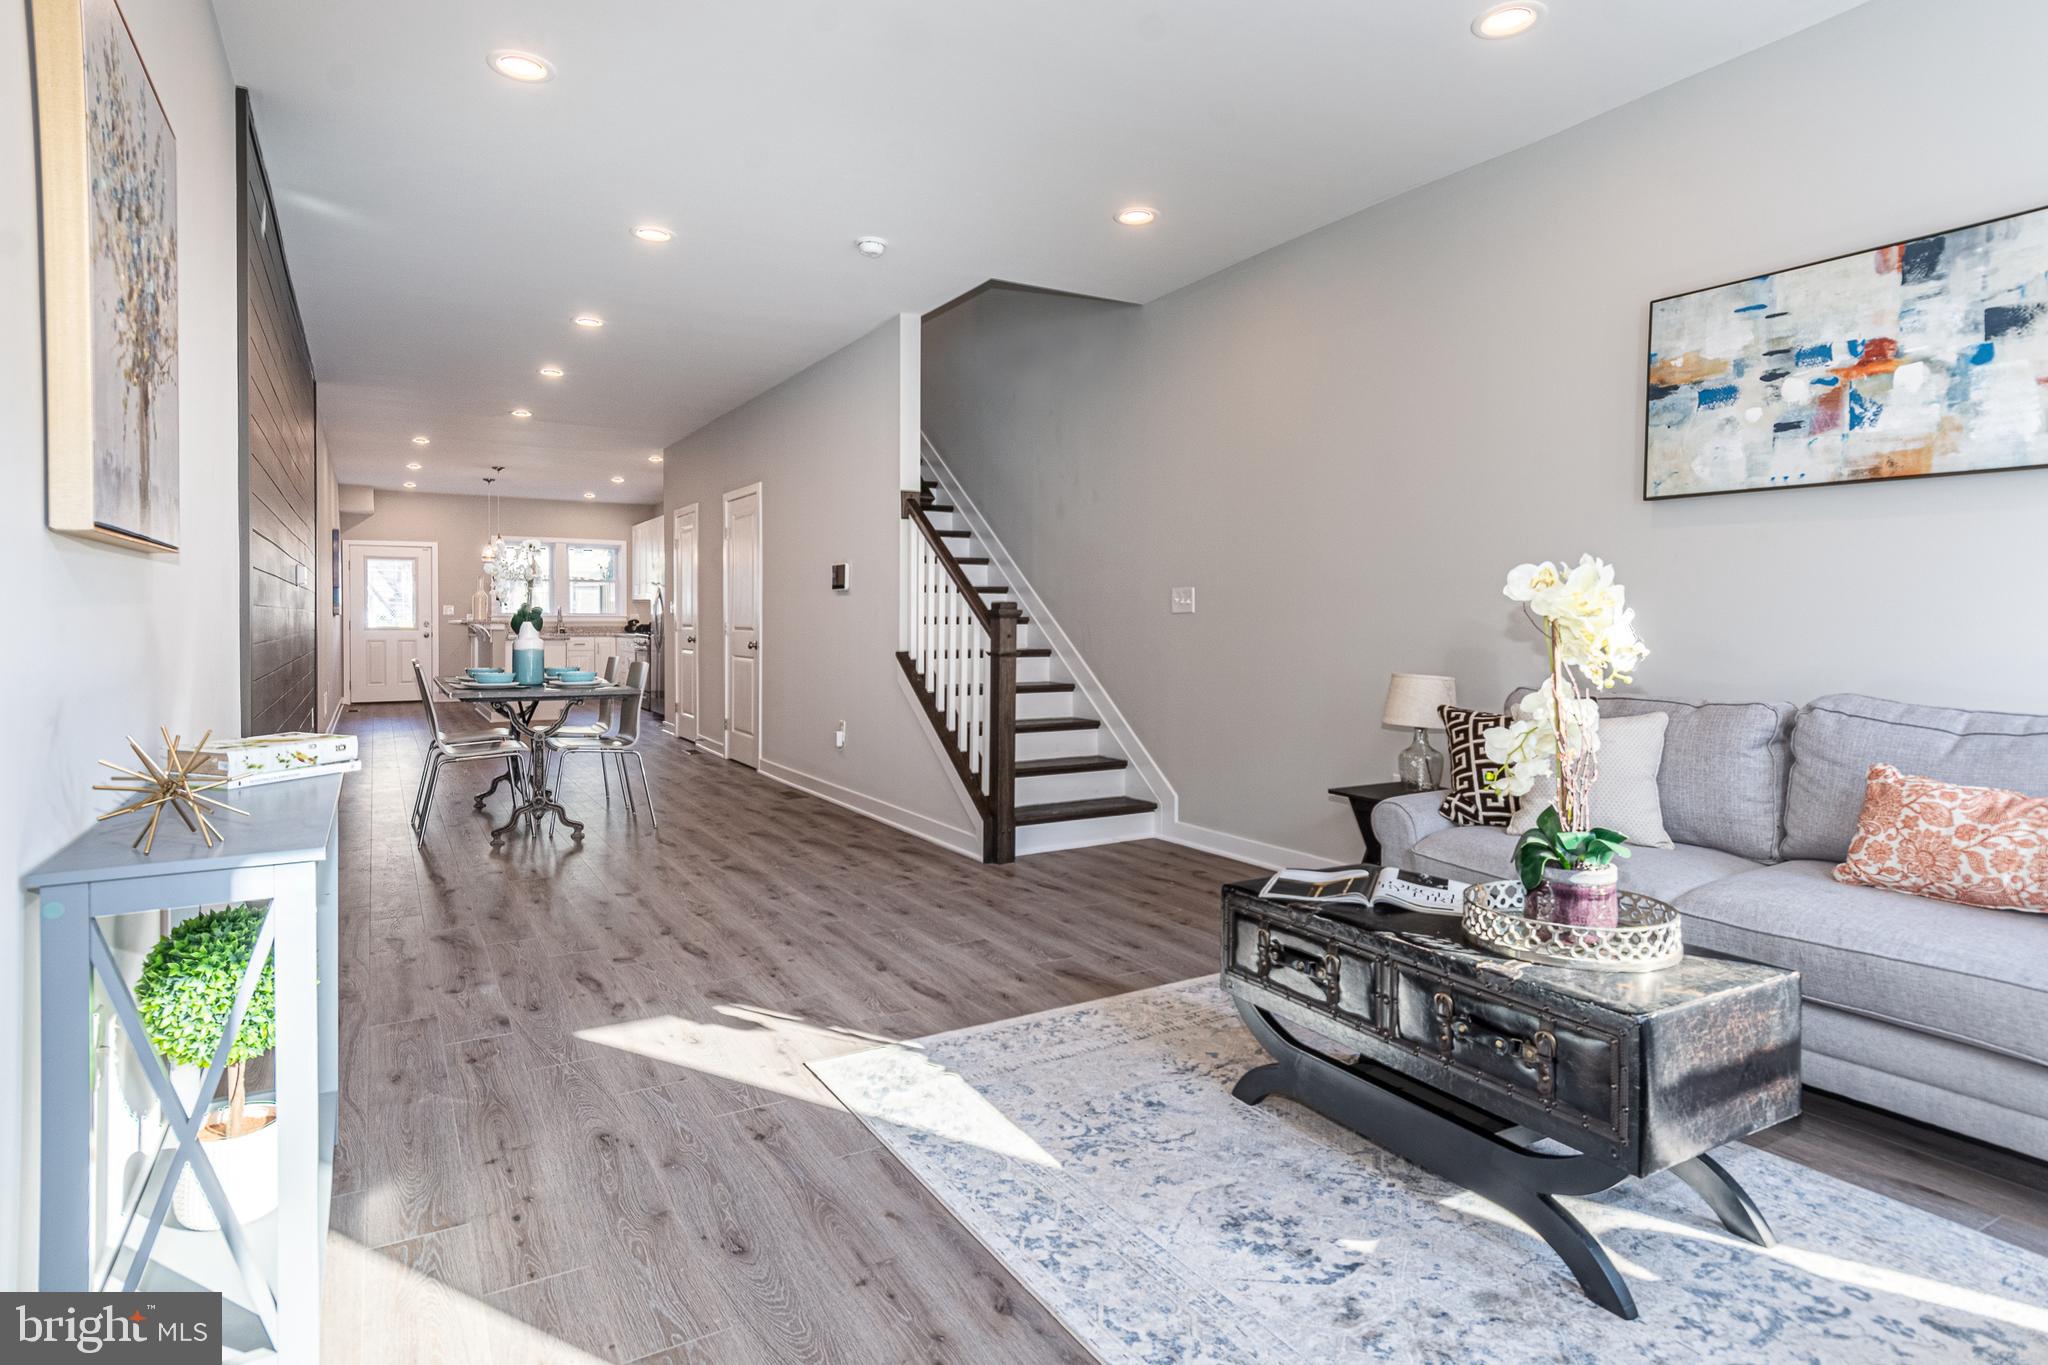
BALTIMORE
1404 DRUID HILL AVENUE
3 Beds
2 Baths
N/A
$349,900
MLS#: MDBA2222684

BALTIMORE
5015 HARFORD ROAD
3 Beds
3 Baths
2,665 Sq.Ft.
$285,000
MLS#: MDBA2228096
BALTIMORE
222 TOWNSEND AVENUE
3 Beds
1 Baths
2,092 Sq.Ft.
$300,000
MLS#: MDAA2141756

BALTIMORE
112 N DECKER AVENUE
2 Beds
2 Baths
960 Sq.Ft.
$269,000
MLS#: MDBA2199744

BALTIMORE
250 PRESIDENT STREET 600
2 Beds
2 Baths
1,996 Sq.Ft.
$350,000
MLS#: MDBA2227136
