Features & Amenities

Interior

  • Other Interior Features

    Walk-In Closet(s)

  • Total Bedrooms

    2

  • Bathrooms

    2

  • 1/2 Bathrooms

    1

  • Above Grade Finished Area

    1964.0

  • Basement YN

    NO

  • Cooling YN

    YES

  • Cooling

    Central Air, Electric

  • Fireplace YN

    NO

  • Heating YN

    YES

  • Heating

    Natural Gas, Forced Air

  • Main Level Bedrooms

    2

  • Pet friendly

    Yes

Exterior

  • Garage

    No

  • Construction Materials

    Stone, Vinyl Siding

  • Parking

    Unassigned, Paved, Parking Lot

  • Pool

    No

  • Waterfront YN

    NO

Area & Lot

  • Property Type

    Residential

  • Property Sub Type

    Condominium

  • Architectural Style

    Contemporary

Price

  • Sales Price

    $270,000

  • Tax Amount

    $2,060

  • Sq. Footage

    1,964

  • Price/SqFt

    $137

HOA

  • Association

    No

School District

  • Elementary School

    N/A

  • Middle School

    N/A

  • High School

    N/A

Property Features

  • New Construction

    NO

  • Senior Community YN

    NO

  • Sewer

    Public Sewer

  • Water Source

    Public

Schedule a Showing

Showing scheduled successfully.

<
>
IN PERSON
VIA CHAT

What is 3 + 4 ?


Mortgage calculator

Estimate your monthly mortgage payment, including the principal and interest, property taxes, and HOA. Adjust the values to generate a more accurate rate.

Your payment

Principal and Interest:

$

Property taxes:

$

HOA fees:

$

Total loan payment:

$

Total interest amount:

$

Location

County

BALTIMORE

Elementary School

Middle School

High School

Listing Courtesy of Kimberly M Wright, Samson Properties

RealHub Information is provided exclusively for consumers' personal, non-commercial use, and it may not be used for any purpose other than to identify prospective properties consumers may be interested in purchasing. All information deemed reliable but not guaranteed and should be independently verified. All properties are subject to prior sale, change or withdrawal. RealHub website owner shall not be responsible for any typographical errors, misinformation, misprints and shall be held totally harmless.

Agent Phil Herbert

Salesperson, Realtor

Phil Herbert

Call Phil today to schedule a private showing.


* Listings on this website come from the FMLS IDX Compilation and may be held by brokerage firms other than the owner of this website. The listing brokerage is identified in any listing details. Information is deemed reliable but is not guaranteed. If you believe any FMLS listing contains material that infringes your copyrighted work please review our DMCA policy and learn how to submit a takedown request.© 2024 FMLS.
Welcome to penthouse living in the Stoneridge Condominiums! This spacious nearly 2,000 square feet condo offers 2 bedrooms, 2.5 baths, and a versatile loft.  It blends a modern style with comfort for an open and airy layout.  The entry foyer features beautiful hardwood flooring, leading into the carpeted main living level. The living room feels grand with its vaulted ceiling, cozy gas fireplace and sliding  glass door access to a private balcony—perfect for morning coffee or evening relaxation. The hardwood floors pick back up in the dining area  and flow effortlessly into the kitchen which is equipped with stainless steel appliances, a breakfast bar, and gas cooking—ideal for everyday meals or entertaining. The first floor also features two generously sized bedrooms with plush carpeting, including a spacious primary suite with a walk-in closet and private full bathroom. The second bedroom also offers a walk-in closet and private access to the hall bath from the bedroom. On the upper level, the loft serves as a flexible space, tailored to your needs—ideal for a home office, entertainment area, or guest retreat.  The second floor also includes a half bathroom and a laundry room for added convenience.  Unassigned parking adds to the ease of living in this well-maintained community.  Seller is requesting Home of Choice.

8905 STONE CREEK PLACE 303

Message successfully sent.

What would you like to know?

What is 3 + 4 ?

I agree to receive email communication and understand I can unsubscribe at any time.

I agree to be contacted by Charis Realty Group - Christine Issler, Broker via call, email, and text for real estate services. To opt out, you can reply 'stop' at any time or reply 'help' for assistance. You can also click the unsubscribe link in the emails. Message and data rates may apply. Message frequency may vary. Privacy Policy

Related Properties

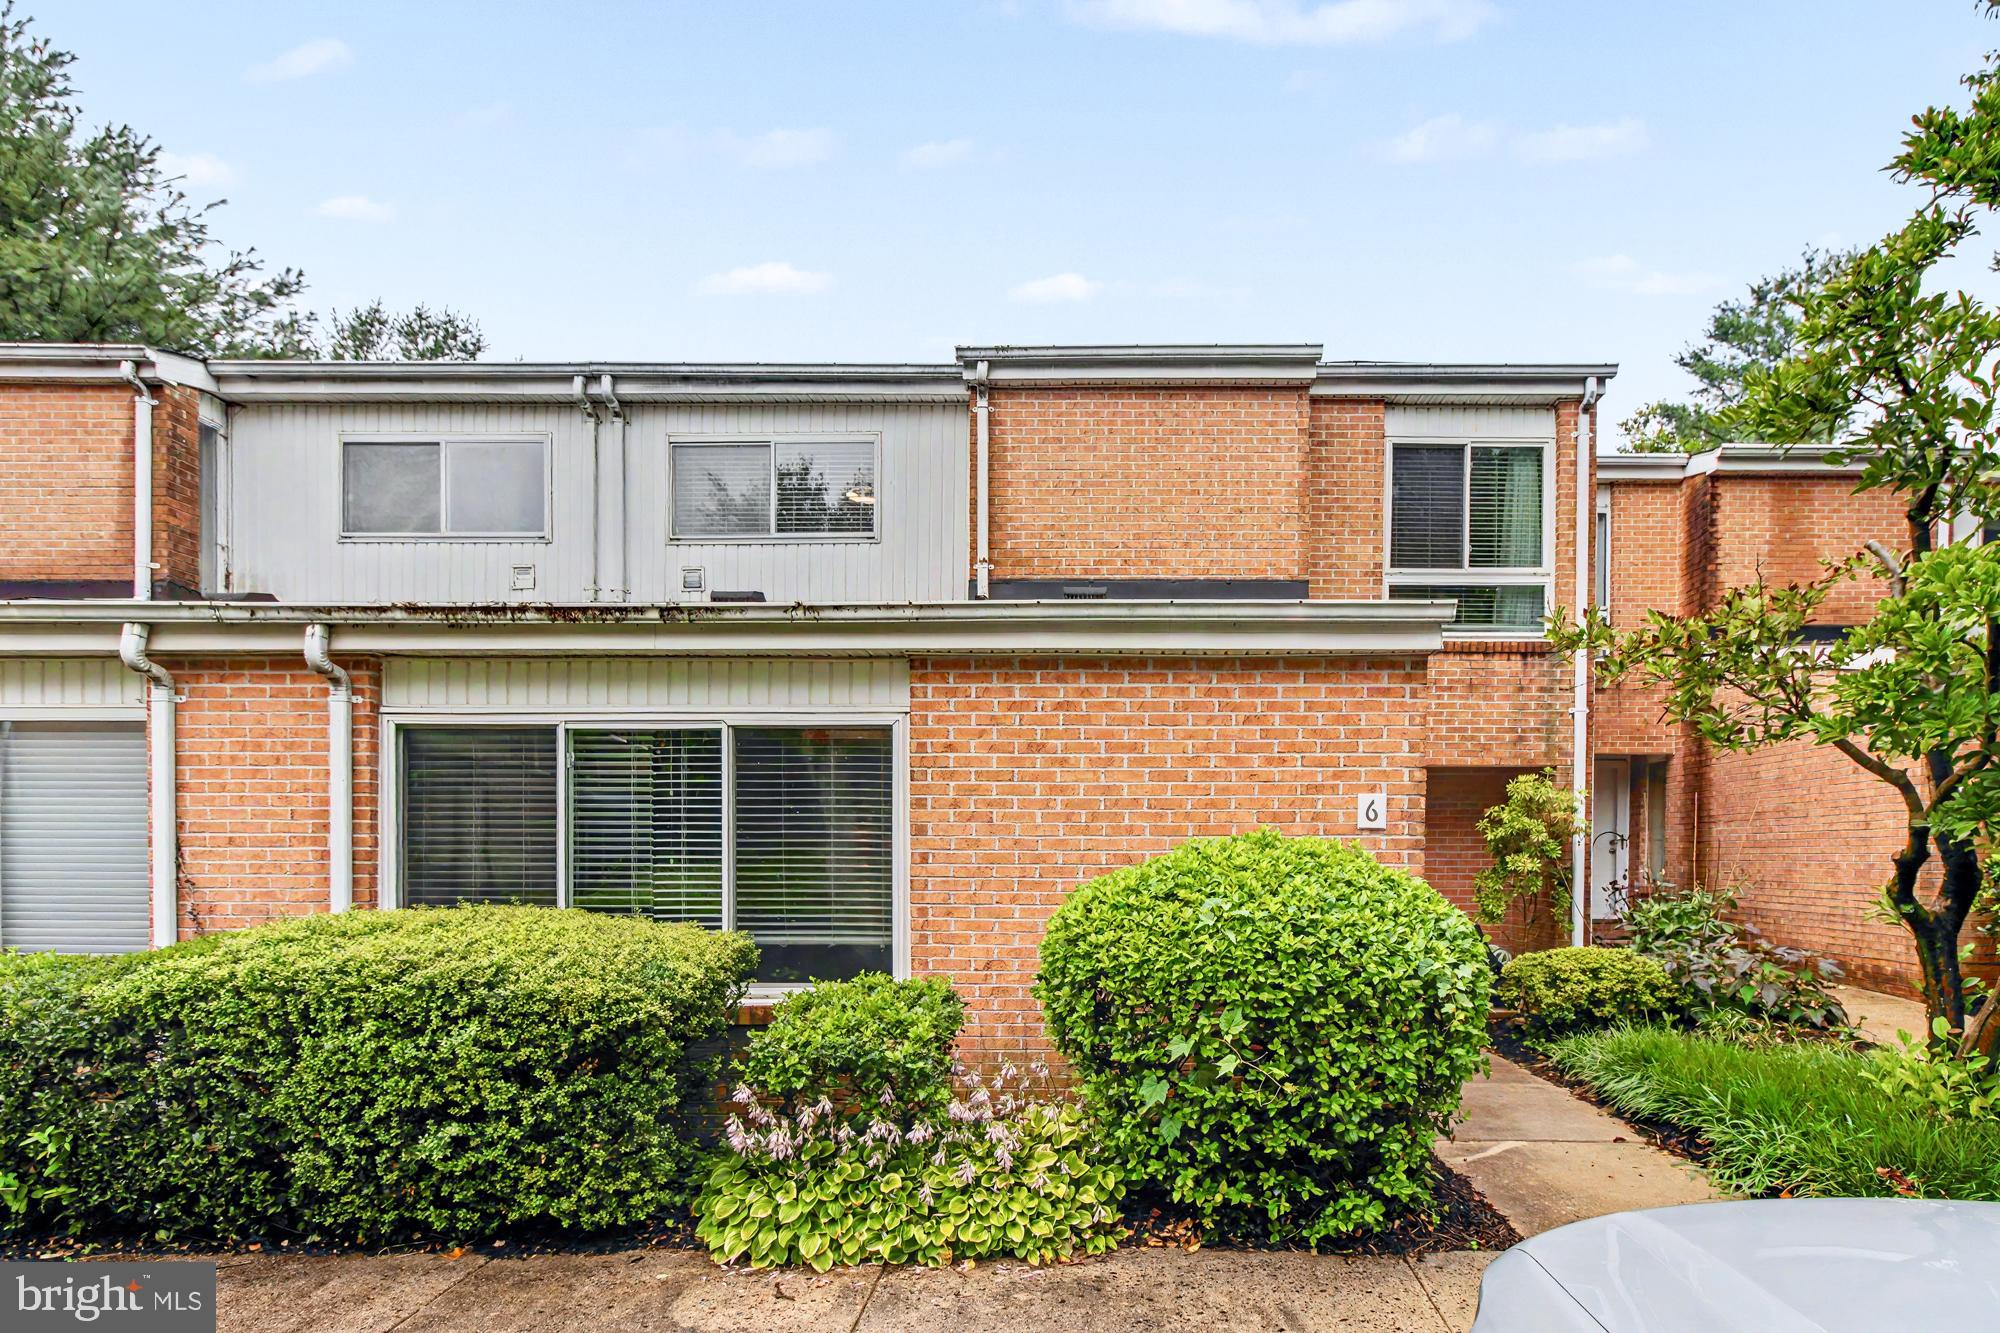
Welcome home to the highly coveted Annen Woods Condominiums! Bathed in natural sunlight, this meticulously maintained 3-bedroom, 2.5-bath condo offers the perfect blend of easy living and comfort. Step inside to a spacious 2 level bright layout designed for both relaxing and entertaining. The true highlight? A private, enclosed backyard that serves as your personal sunny oasis. Enjoy seamless indoor-outdoor living, with top-tier community amenities at your doorstep. Conveniently located near the Festival at Woodholme Center, Trader Joe's, and major commuter routes (I-695 and I-795), this move-in ready gem is waiting for its next chapter.
#MDBC2167550

PIKESVILLE

6 LAMPLIGHTER COURT 6

3 Beds

2 Baths

2,132 Sq.Ft.

$310,000

MLS#: MDBC2167550

Welcome to the desirable Annen Woods - a gated community with lush landscaped grounds, a clubhouse, outdoor pool, tennis and pickleball courts. This move-in ready two bedroom, two full bathroom condo is located on the second level of 1 Gristmill. Enjoy the conveniences of this secure building with a doorman in the lobby, one space in the parking garage, and a low-maintenance lifestyle with included snow and trash removal. The unit itself features abundant natural light, a neutral color theme, and luxury vinyl plank floors throughout the kitchen and the open concept dining and living areas. You will love spending your mornings enjoying a cup of coffee or evenings unwinding outside on the covered balcony. Recently updated, the kitchen boasts stainless steel appliances, quartz countertops, 42-inch soft-close shaker cabinets, a pantry and space for a breakfast table. The primary bedroom suite includes a walk-in closet and a spacious en-suite bathroom with a walk-in shower, tub, large dual-sink vanity and a separate water closet. Completing the unit is a second bedroom with access to the balcony, and a second full bathroom with a laundry closet and full size washer and dryer. Some images have been virtually staged.
#MDBC2174398

PIKESVILLE

1 GRISTMILL COURT 208

2 Beds

2 Baths

1,633 Sq.Ft.

$250,000

MLS#: MDBC2174398

Rare ground-floor unit — no stairs, no elevator wait. This 1,496 sf, 2BR/2BA condo offers single-level living with a private patio opening onto a grassy common area, a layout exclusive to ground-floor residences in the building. The updated kitchen features white appliances, granite countertops, and pantry cabinets with pull-out shelving. The primary suite includes a full en-suite bath, with a second full bath serving the guest bedroom. Additional highlights include an in-unit laundry room, separate dining area, and a versatile living/media room. Freshly painted with new carpet in the guest bedroom, hardwood in the living/dining area — move-in ready. Ample first-come, first-served parking in a gated community with pool, tennis courts, and security. Condo fee $594/month covers water, trash, snow removal, lawn and exterior maintenance, insurance, and reserves. Low-maintenance, single-floor living in a quiet Pikesville community.
#MDBC2173568

PIKESVILLE

2 HIGH STEPPER COURT 104

2 Beds

2 Baths

1,496 Sq.Ft.

$225,000

MLS#: MDBC2173568
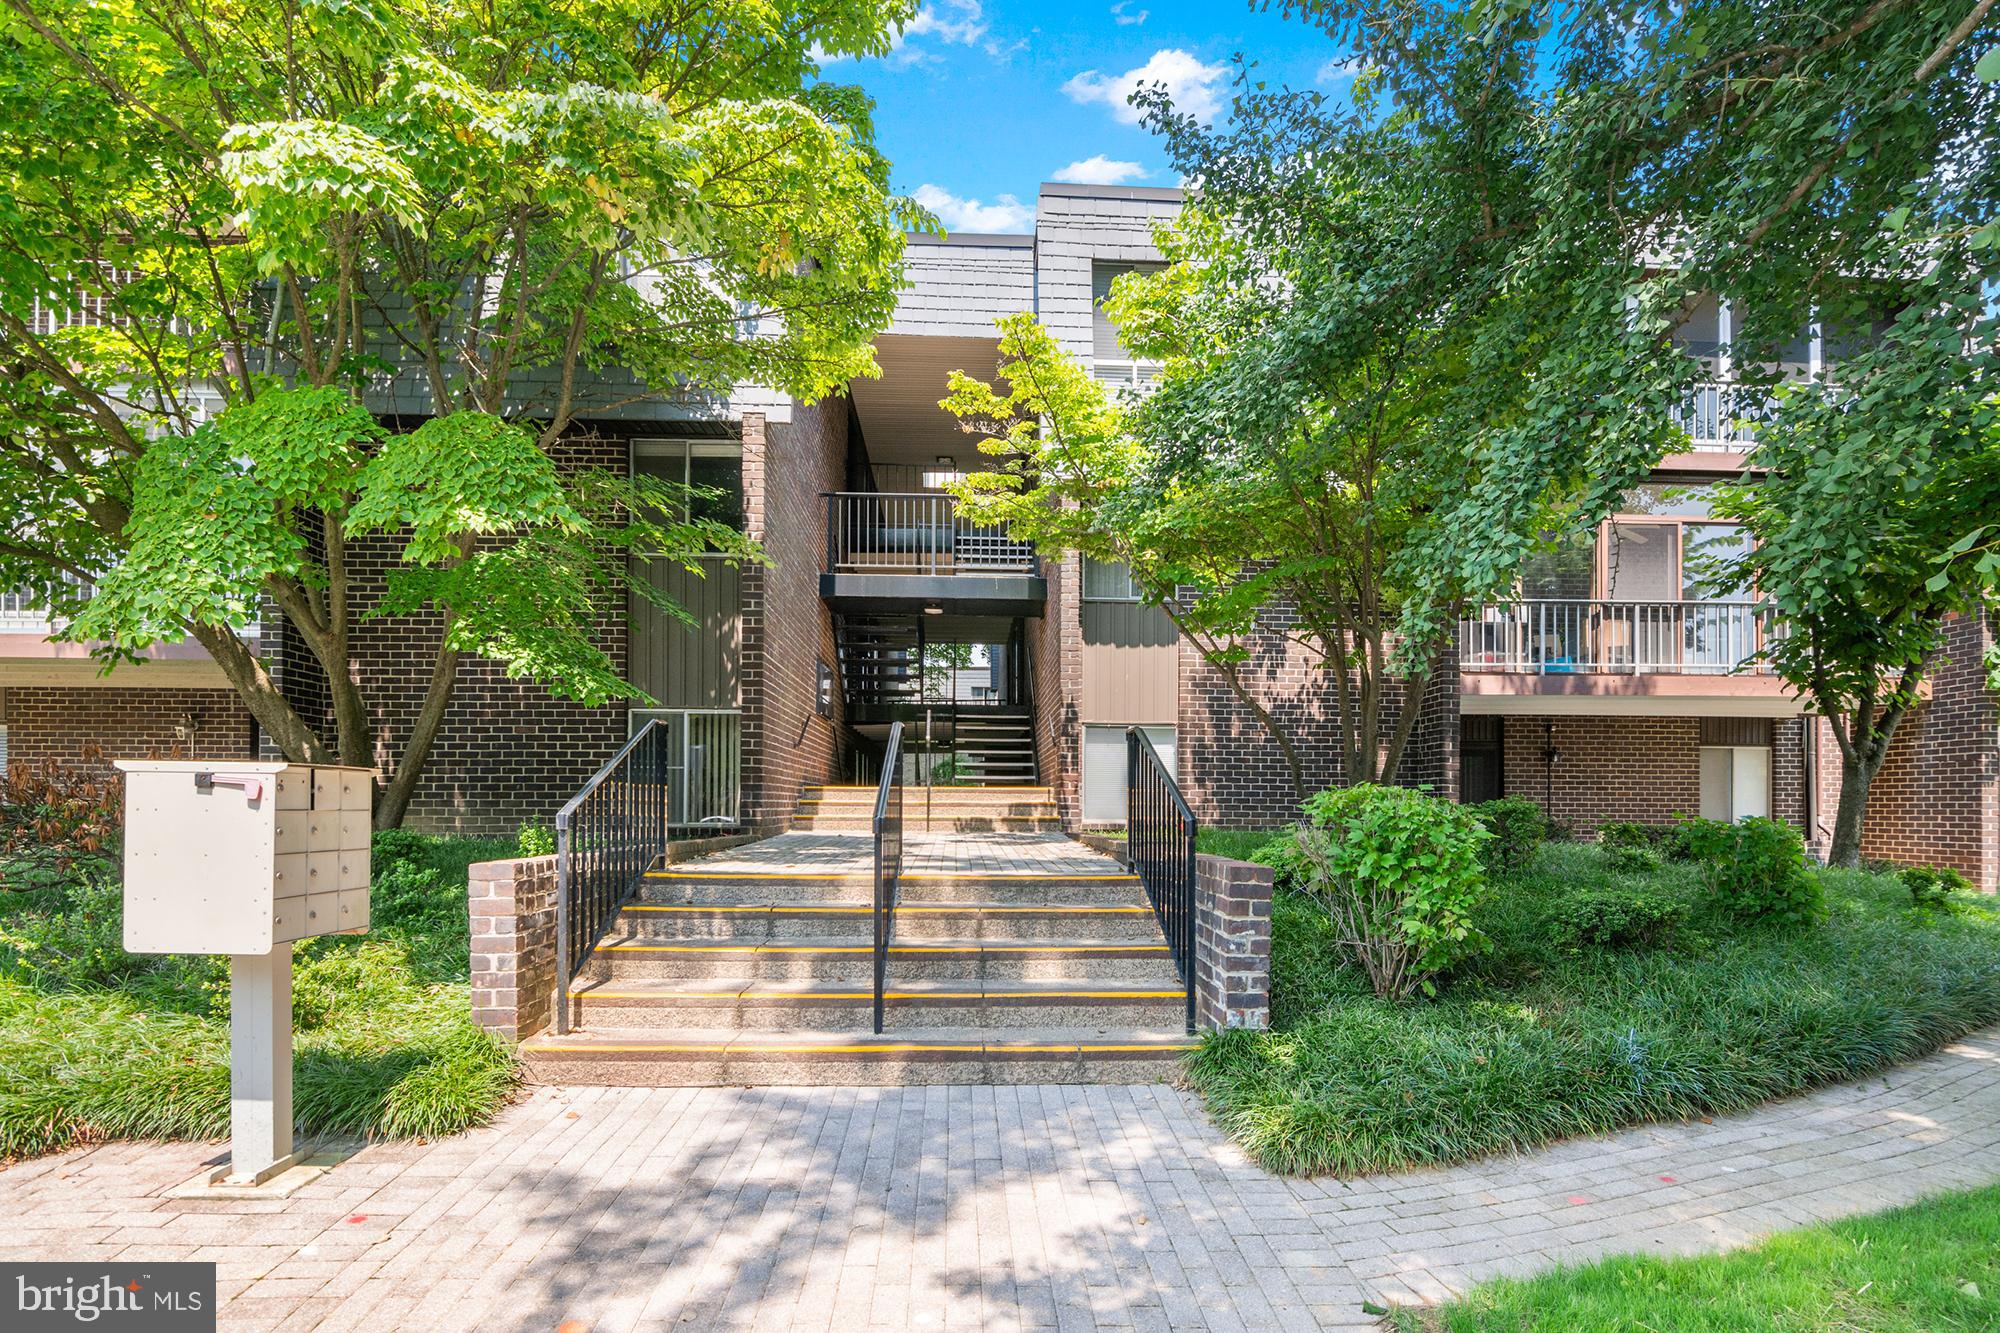
Beautifully updated and impeccably maintained 2-bedroom, 2-bath condominium in desirable Stevenson Village! This light-filled home features a spacious open-concept living and dining area, an airy kitchen with ample cabinetry and workspace, and an oversized screened porch—perfect for relaxing or entertaining. The generous primary suite offers a walk-in closet and private en-suite bathroom, while abundant storage throughout adds everyday convenience. Don't miss this wonderful opportunity—schedule your private tour today!
#MDBC2169920

PIKESVILLE

25 STONEHENGE CIRCLE 25-5

2 Beds

2 Baths

1,205 Sq.Ft.

$219,999

MLS#: MDBC2169920

Welcome home! This meticulously maintained townhome in the heart of Pikesville is truly turn-key and move-in ready.** Gorgeous hardwood floors and fresh paint throughout give this 3-bedroom, 2-bath home a bright, updated feel from the moment you walk in. The spacious owner's suite offers a private retreat, while the fully finished daylight basement adds even more room to spread out. Major systems are already taken care of — new windows, AC & furnace (2025) and a new water heater (2026) — so all you have to do is unpack. Conveniently located close to shopping and major commuter routes, this one checks all the boxes. Don't miss it — schedule your showing today!
#MDBC2175884

PIKESVILLE

29 CEDARWOOD

3 Beds

2 Baths

2,187 Sq.Ft.

$319,900

MLS#: MDBC2175884

Open house
Nestled in the charming community of Scotts Hill, this delightful bungalow offers a perfect blend of comfort and convenience. Built in 1957, this home exudes character with its classic design and inviting atmosphere. With four spacious bedrooms and two full bathrooms, there's ample room for relaxation and gatherings. The neighborhood is a true gem, known for its friendly vibe and strong sense of community. Residents enjoy easy access to local parks, perfect for weekend picnics or evening strolls. The nearby schools are highly regarded, providing excellent educational opportunities for all ages. For those who love the outdoors, the surrounding parks offer playgrounds, walking trails, and green spaces to unwind and enjoy nature. The convenience of nearby shopping and dining options ensures that everything you need is just a short drive away. This home features a well-maintained basement with a rear entrance, providing additional space for hobbies or storage. The driveway and on-street parking make it easy for guests to visit. Experience the warmth of Scotts Hill, where every day feels like a retreat. This bungalow is not just a house; it's a place to create lasting memories. Don't miss the opportunity to make this inviting home your own!
#MDBC2178928

PIKESVILLE

910 SCOTTS HILL DRIVE

4 Beds

2 Baths

367 Sq.Ft.

$299,000

MLS#: MDBC2178928

New on site 2 days ago
Discover the captivating blend of modern elegance and timeless craftsmanship in this stunning 1-bedroom, 1-bathroom condo located in the desirable Stevenson Village. This beautifully designed unit, boasts an open floor plan that seamlessly integrates the gourmet kitchen with a cozy breakfast area and a spacious dining/living combination, perfect for entertaining or relaxing. Renovations just completed; this 1st floor, 1 bedroom, 1 full bath, plus den/2nd bedroom condo is ready now! The kitchen boasts granite counters, wood cabinets, SS appliances, and full size W/D. Open to the LR/DR the granite bar offers entertaining ease or relaxing coffee in the morning! The gorgeous new primary bath is a serene retreat, with fabulous tile work and easy walk-in shower designed for comfort and functionality. Outside, enjoy the tranquility of garden and pool views from your patio. The community amenities include a sparkling outdoor pool, clubhouse, and beautifully maintained common grounds, with plenty parking and electric vehicle charging stations, convenience is at your fingertips. Available for sale or lease starting today, this property is not just a home; it's a lifestyle. Condo fee/rent includes essential services such as gas heat, water, and outside maintenance, allowing you to focus on enjoying your new space. Don't miss the opportunity to make this exceptional residence your own! No pets.
#MDBC2180180

PIKESVILLE

3 STONEHENGE CIRCLE 3

1 Beds

1 Baths

1,129 Sq.Ft.

$224,224

MLS#: MDBC2180180

Enjoy this spacious 3-bedroom, 2-bath condo featuring a versatile den, renovated kitchen, recessed lighting, in-unit laundry, and a private balcony. Located in a community with a swimming pool, this home offers the perfect blend of comfort, style, and convenience. Just move in and enjoy!
Schedule your showing today!
#MDBC2178566

PIKESVILLE

1 STONEHENGE CIRCLE 9

3 Beds

2 Baths

1,718 Sq.Ft.

$295,000

MLS#: MDBC2178566

Send a message

Message successfully sent.

Your message

What is 3 + 4 ?

Reason for contacting?

I agree to receive email communication and understand I can unsubscribe at any time.

I agree to be contacted by Charis Realty Group - Christine Issler, Broker via call, email, and text for real estate services. To opt out, you can reply 'stop' at any time or reply 'help' for assistance. You can also click the unsubscribe link in the emails. Message and data rates may apply. Message frequency may vary. Privacy Policy

Sign Out

Virtual Assistant

Would you like to take the next step with this property? We can help you schedule a showing or virtual tour, or send you more details.

Yes, I would like more information.

Thank You for Your Reply, One of Our Agents will contact you as soon as possible

No, maybe later.

Thank you, you can always contact me via email, phone number or through the contact form.

Realhub AI

Lucy - Your AI-Powered Realtor

Update Your Temporary Password

Personalize your search

Enter your email and we'll notify you immediately when new listings match what you're looking for.

or enter email address

Already have an account ? Login here

Continue your home search

I agree to receive communications and understand I can unsubscribe at any time.

I agree to be contacted by Charis Realty Group - Christine Issler, Broker via call, email, and text for real estate services. To opt out, you can reply 'stop' at any time or reply 'help' for assistance. You can also click the unsubscribe link in the emails. Message and data rates may apply. Message frequency may vary. Privacy Policy

Already have an account ? Login here

We use cookies

We use cookies primarily for analytics to enhance your experience. By accepting, you agree to our use of these cookies. You can manage your preferences or learn more about our cookies policy.