


Property
Beds
4
Full Baths
3
1/2 Baths
1
Year Built
2000
Sq.Footage
3,639
Wow! Move right into this spectacular 4 Bedroom 3 1/2 Bath townhome with main level Primary suite & garage! This villa style home offers so much including gorgeous hardwood floors, a fabulous updated Kitchen with granite counters, stainless appliances, island w/quartz countertop, large sink & breakfast bar. The kitchen opens to the Family Room w/2 story vaulted ceilings and has access to rear patio and expansive yard! The main level Primary suite is accessed through a private vestibule and includes the Primary Bedroom with vaulted ceilings, a walk-in closet & updated bath with marble floor, granite counter, large soaking tub & frameless glass shower w/dual shower heads. The upper level loft overlooks the Kitchen & Family Room and is a perfect place for a 2nd den, office or playroom and leads to 2 additional bedrooms and 2nd bath. There is also a bonus room on this level that could be used as an office or as additional storage. The finished lower level boasts a spacious Recreation Room with a pool table area, sitting area, and ping pong area....perfect for entertaining plus a 4th bedroom with ensuite full bath. So many updates & upgrades done within the past 2 years including HVAC, quartz counters on Kitchen island, full ensuite bath in lower level, laundry sinks, trex steps to rear patio, all toilets, some appliances & more! Located at the end of a cul de sac, there is plentiful parking and privacy! The monthly fee includes exterior maintenance, all walkways, roof, gutters & downspouts, landscaping (trimming & mulching too), snow & ice removal, pest control inside and out and an amazing pool as well as a manned gated entry in the evenings. This gorgeous home has everything and is ready for its new owner! You don't want to miss seeing this one!
Features & Amenities
Interior
-
Other Interior Features
Eat-in Kitchen, Ceiling Fan(s), Kitchen Island, Pantry, Walk-In Closet(s), Recessed Lighting, High Ceilings, Crown Molding, Open Floorplan, Soaking Tub
-
Total Bedrooms
4
-
Bathrooms
3
-
1/2 Bathrooms
1
-
Above Grade Finished Area
2429.0
-
Basement YN
YES
-
Cooling YN
YES
-
Cooling
Central Air, Ceiling Fan(s), Electric
-
Fireplace YN
NO
-
Heating YN
YES
-
Heating
Exhaust Fan, Natural Gas, Forced Air
-
Main Level Bedrooms
1
-
Pet friendly
Yes
Exterior
-
Garage
Yes
-
Garage spaces
1
-
Construction Materials
Brick, Vinyl Siding
-
Parking
Garage Door Opener, Garage, Driveway, Attached
-
Patio and Porch Features
Patio
-
Pool
Yes
-
Pool Features
Community
-
Waterfront YN
NO
Area & Lot
-
Lot Features
Cleared
-
Property Type
Residential
-
Property Sub Type
Condominium
-
Architectural Style
Villa
Price
-
Sales Price
$439,900
-
Tax Amount
$6,236.14
-
Sq. Footage
3,639
-
Price/SqFt
$120
HOA
-
Association
No
School District
-
Elementary School
N/A
-
Middle School
N/A
-
High School
N/A
Property Features
-
New Construction
NO
-
Association Amenities
Security, Gated
-
Foundation Details
Block
-
Senior Community YN
NO
-
Sewer
Public Sewer
-
Water Source
Public
Schedule a Showing
Showing scheduled successfully.
Mortgage calculator
Estimate your monthly mortgage payment, including the principal and interest, property taxes, and HOA. Adjust the values to generate a more accurate rate.
Your payment
Principal and Interest:
$
Property taxes:
$
HOA fees:
$
Total loan payment:
$
Total interest amount:
$
Location
County
BALTIMORE
Elementary School
Middle School
High School
Listing Courtesy of Carole M Glick, Long & Foster Real Estate, Inc.
RealHub Information is provided exclusively for consumers' personal, non-commercial use, and it may not be used for any purpose other than to identify prospective properties consumers may be interested in purchasing. All information deemed reliable but not guaranteed and should be independently verified. All properties are subject to prior sale, change or withdrawal. RealHub website owner shall not be responsible for any typographical errors, misinformation, misprints and shall be held totally harmless.

AGENT
Phil Herbert
Call Phil today to schedule a private showing.

* Listings on this website come from the FMLS IDX Compilation and may be held by brokerage firms other than the owner of this website. The listing brokerage is identified in any listing details. Information is deemed reliable but is not guaranteed. If you believe any FMLS listing contains material that infringes your copyrighted work please click here to review our DMCA policy and learn how to submit a takedown request.© 2024 FMLS.
Related Properties
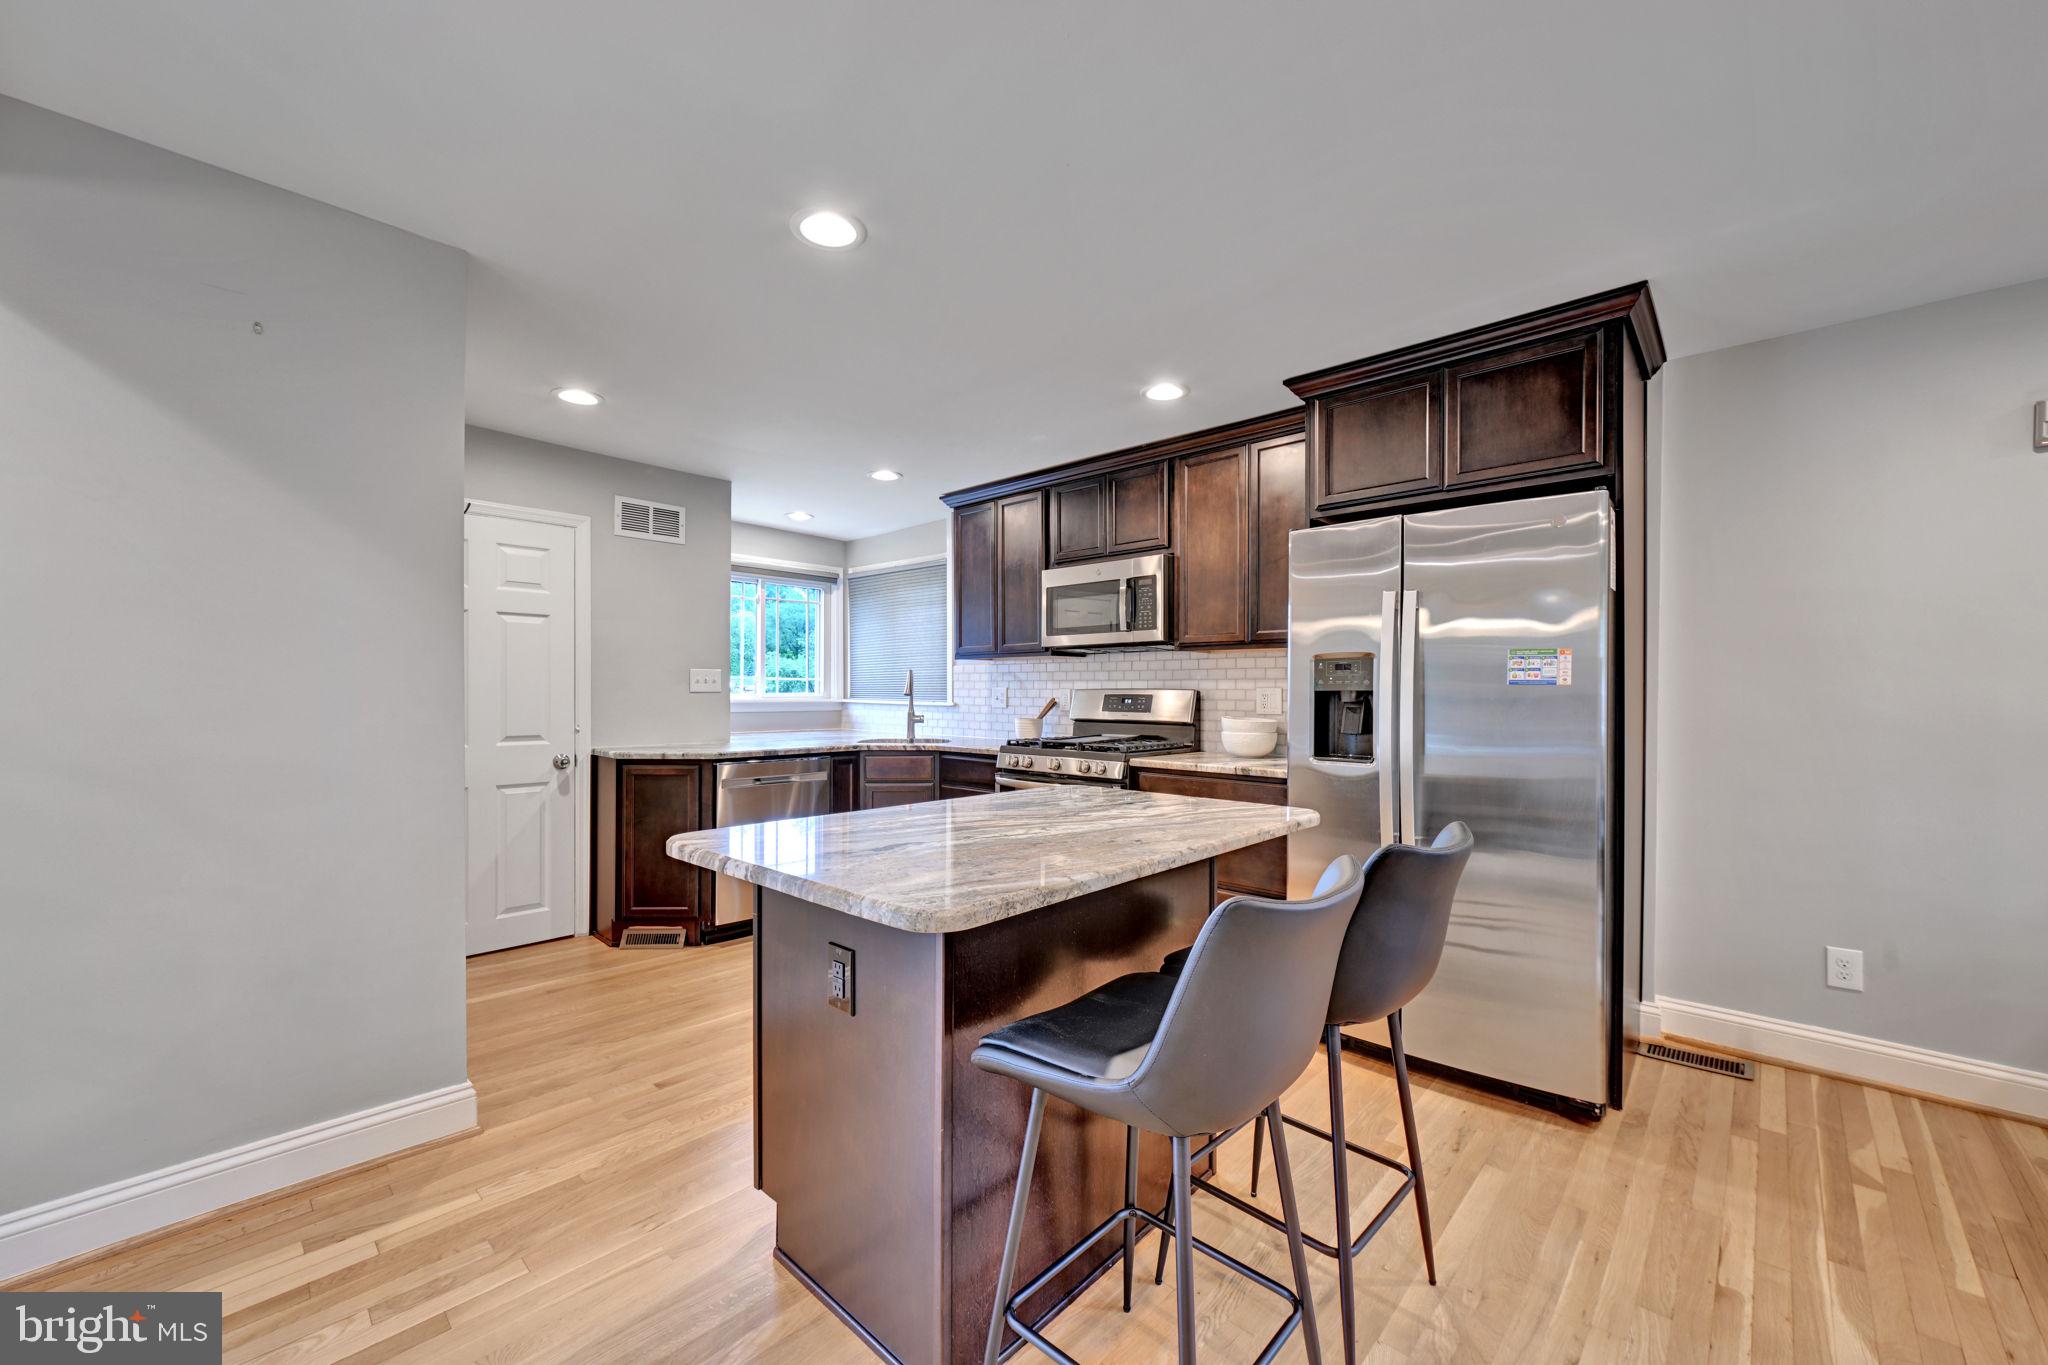
PIKESVILLE
801 JUDY LANE
3 Beds
2 Baths
1,057 Sq.Ft.
$400,000
MLS#: MDBC2162338

PIKESVILLE
2331 OLD COURT ROAD 214
3 Beds
2 Baths
1,627 Sq.Ft.
$469,950
MLS#: MDBC2174244

PIKESVILLE
217 CARNATION COURT
4 Beds
2 Baths
1,952 Sq.Ft.
$385,000
MLS#: MDBC2173836
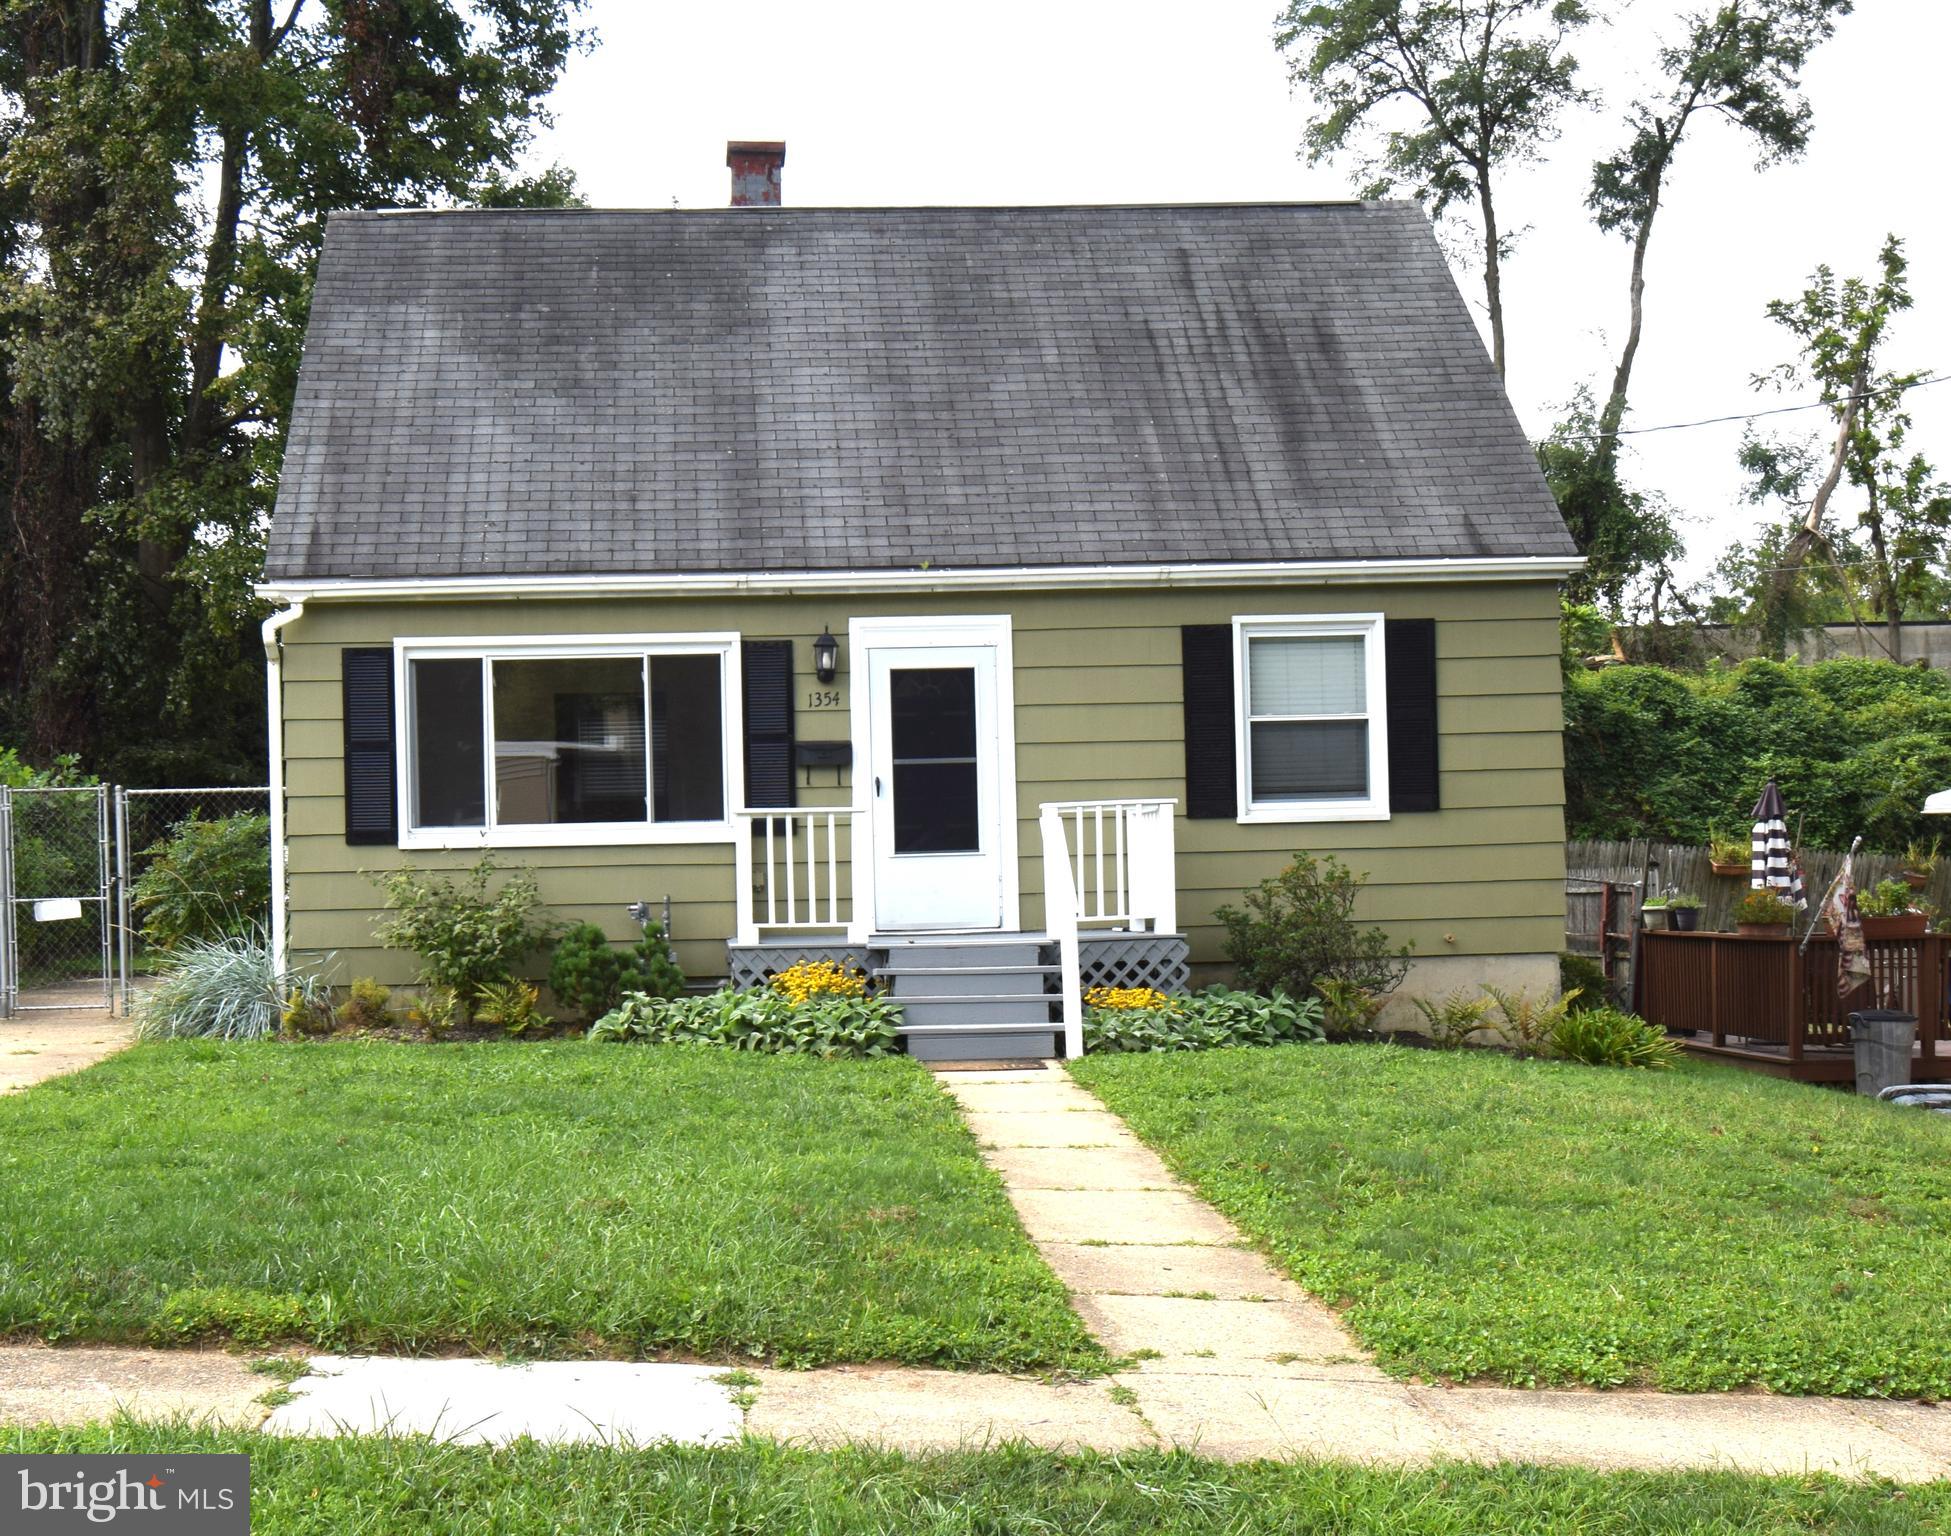
PIKESVILLE
1354 SUDVALE ROAD
4 Beds
1 Baths
1,580 Sq.Ft.
$389,000
MLS#: MDBC2155274

PIKESVILLE
1003 KINGSTON ROAD
3 Beds
2 Baths
2,175 Sq.Ft.
$385,000
MLS#: MDBC2172056

PIKESVILLE
7022 DEERFIELD ROAD
3 Beds
2 Baths
1,932 Sq.Ft.
$389,500
MLS#: MDBC2170168
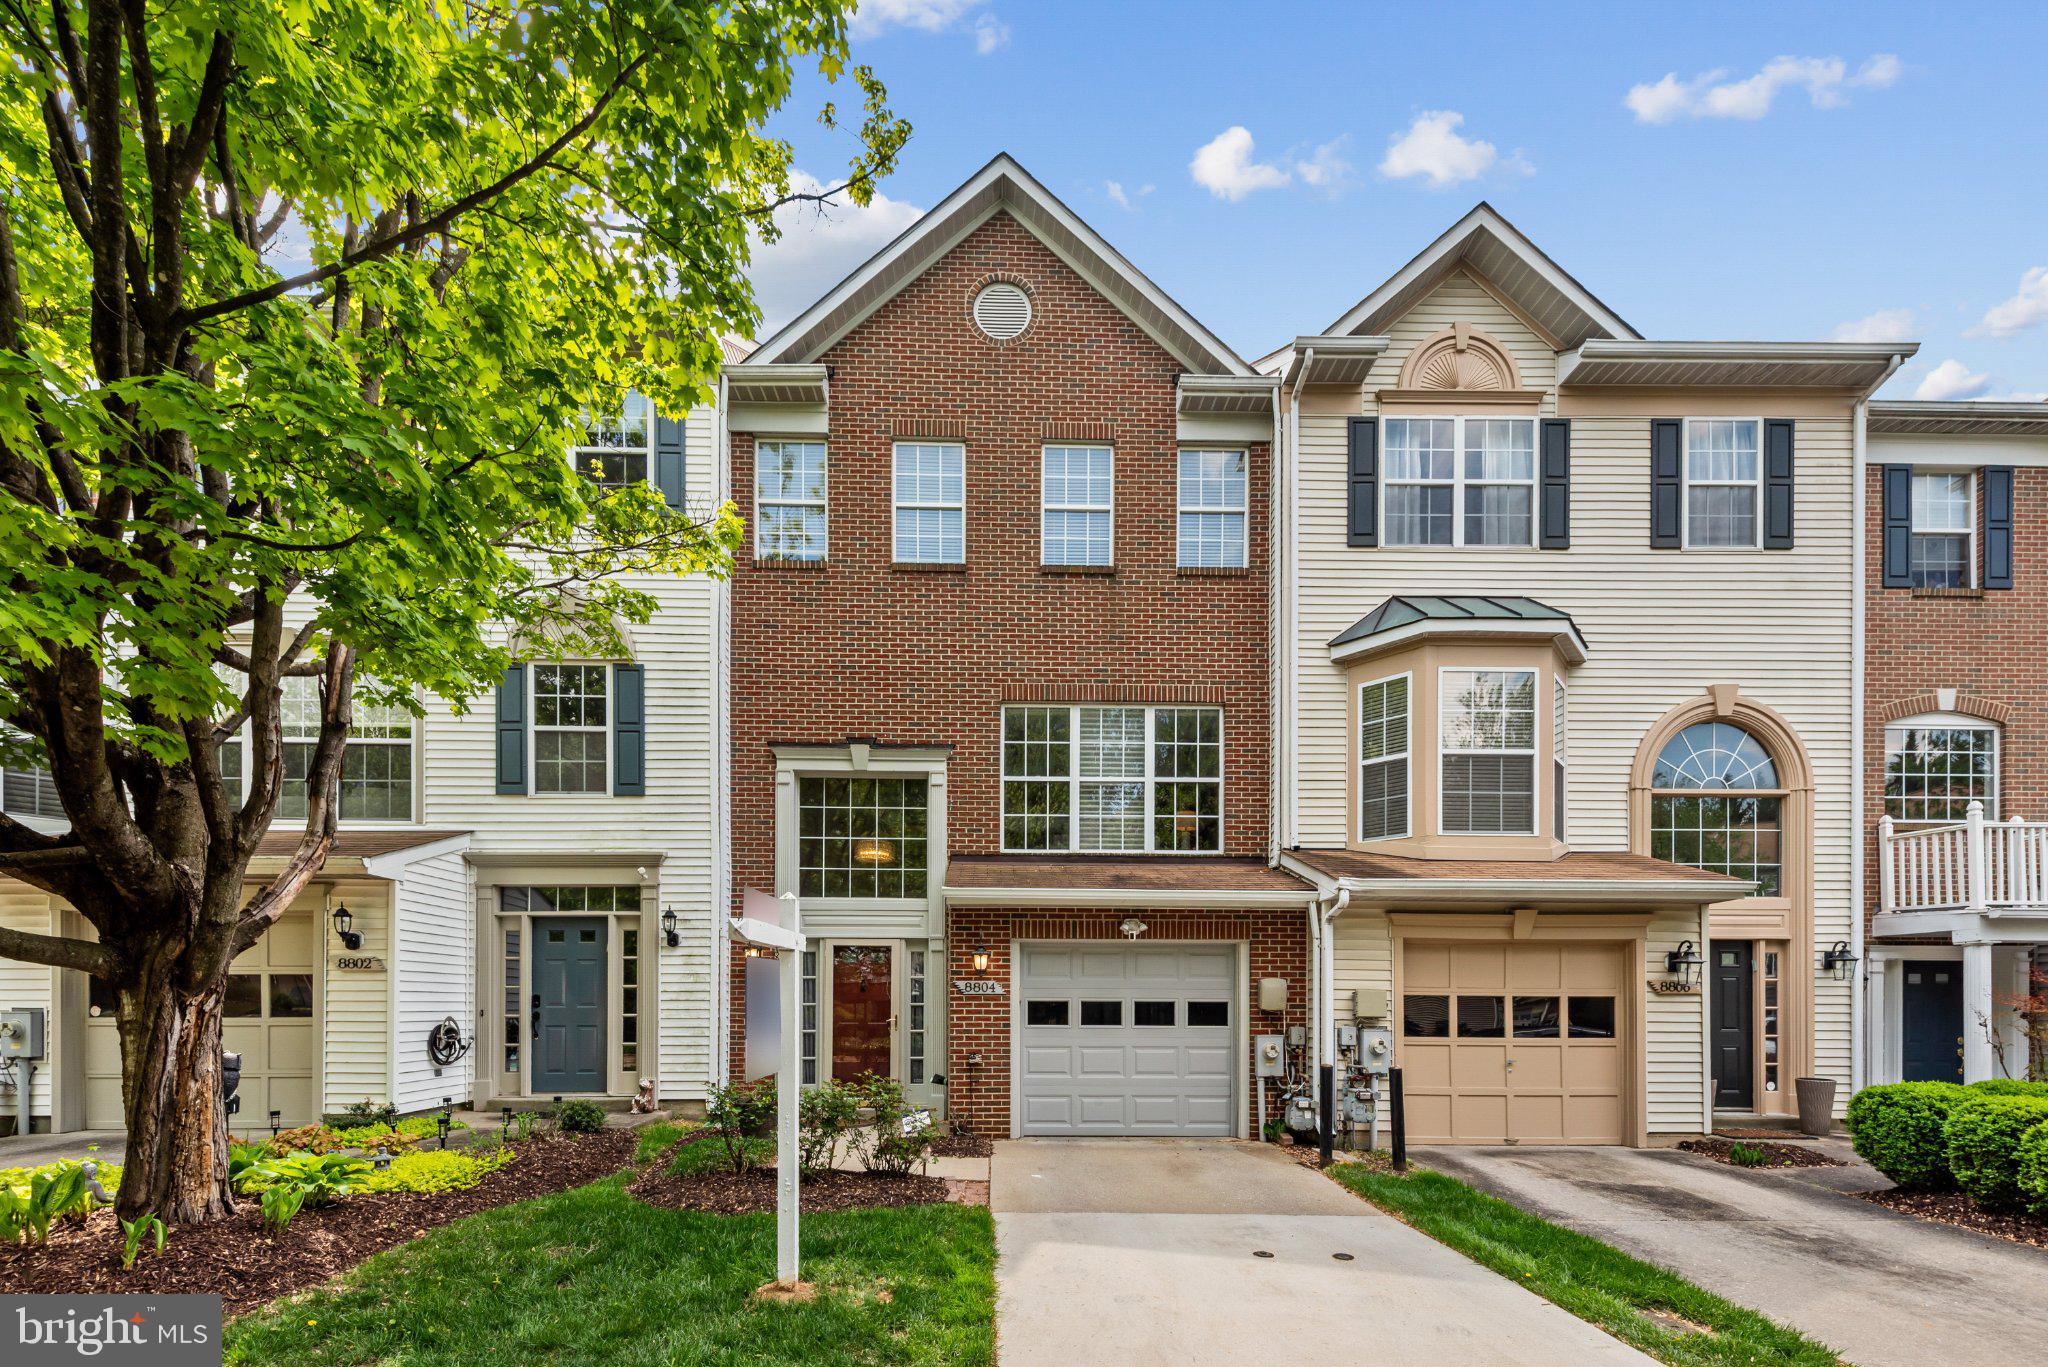
PIKESVILLE
8804 MARGATE COURT 3
3 Beds
2 Baths
2,286 Sq.Ft.
$405,000
MLS#: MDBC2159228
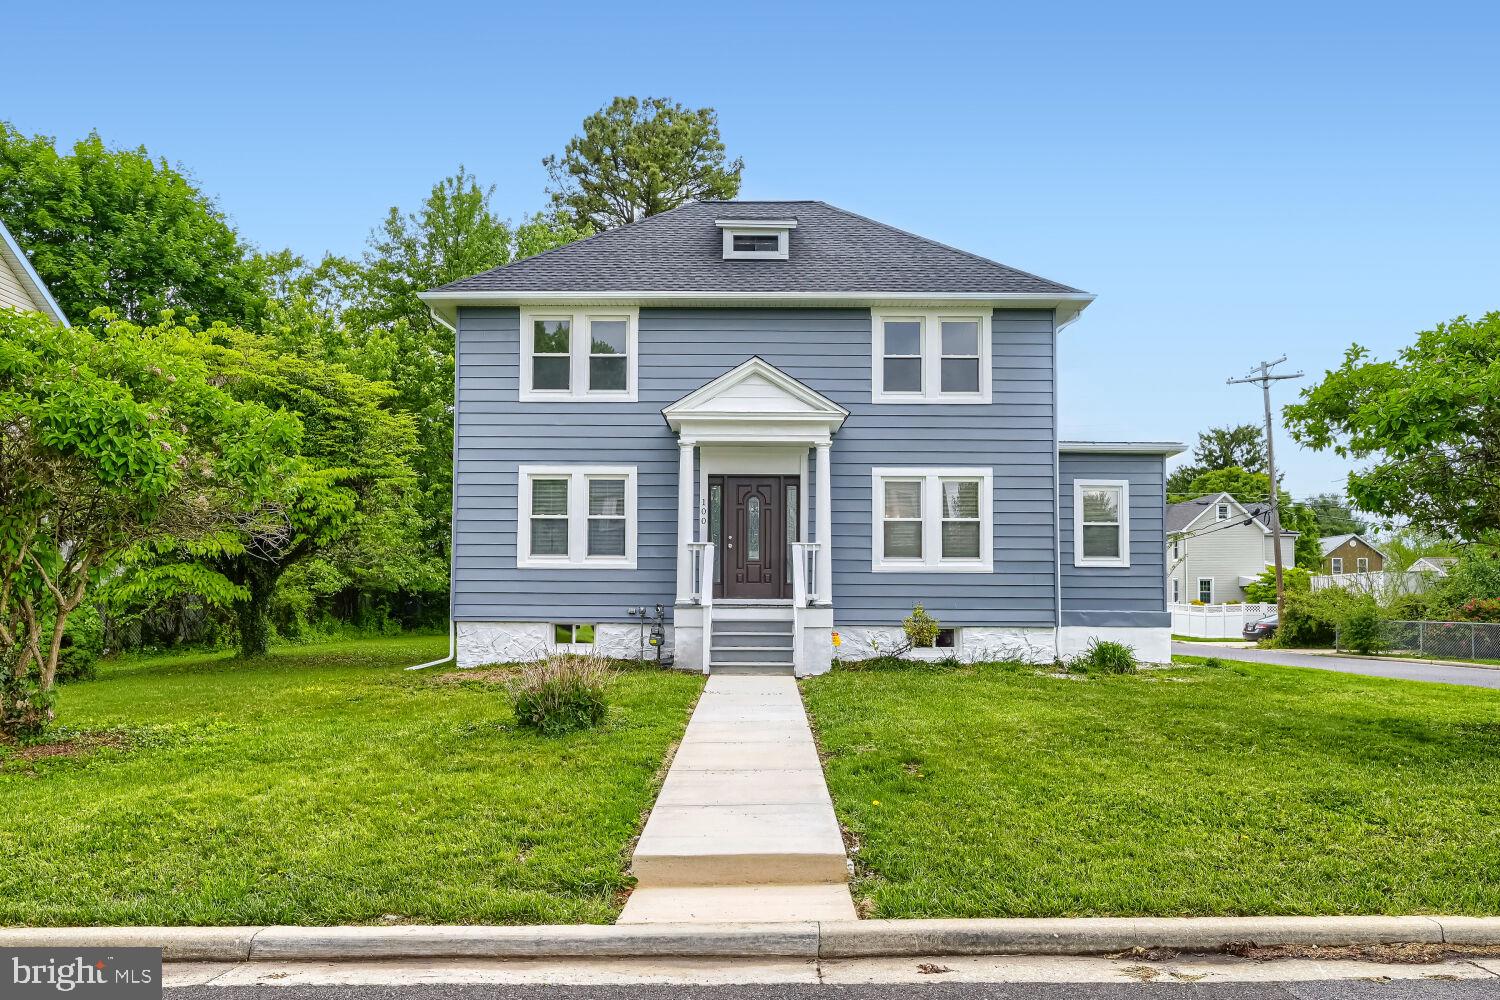
PIKESVILLE
100 CLARENDON AVENUE
4 Beds
3 Baths
3,022 Sq.Ft.
$485,000
MLS#: MDBC2163142
.png)