


Property
Beds
4
Full Baths
2
1/2 Baths
1
Year Built
1993
Sq.Footage
2,236
Welcome to 8609 Woodland Manor Drive, a beautifully maintained three-level townhome offering approximately 2,236 square feet of above-grade living space in the highly sought-after Russett community. This spacious home features 3 generously sized bedrooms, 2 full bathrooms, and a convenient half bath, providing the perfect blend of comfort, functionality, and style. The inviting main level offers an open floor plan with expansive living and dining areas, a cozy family room with a fireplace, and a well-appointed kitchen featuring granite countertops, stainless steel appliances, abundant cabinetry, and a sunny breakfast area. Step through the French doors onto the spacious rear deck—an ideal setting for morning coffee, outdoor dining, or entertaining guests. Upstairs, the spacious primary suite serves as a private retreat with ample closet space and a luxurious en-suite bath featuring a relaxing Jacuzzi soaking tub, separate shower, and dual vanity—perfect for unwinding after a long day. Two additional bedrooms and another full bath provide comfortable accommodations for family, guests, or a home office. Nestled in the award-winning Russett community, residents enjoy an exceptional lifestyle with miles of scenic walking and biking trails, a community pool, tennis and basketball courts, playgrounds, clubhouse, library, and beautifully maintained green spaces. The location offers outstanding commuter convenience with quick access to MD-295, I-95, Route 32, and Route 198, making Fort Meade, NSA, BWI Airport, Baltimore, Annapolis, and Washington, D.C. easily accessible. Shopping, dining, and entertainment are just minutes away at Laurel Town Centre, with nearby Target, Walmart, Sam's Club, grocery stores, and numerous restaurants. Combining generous living space, desirable community amenities, and an unbeatable location, this exceptional home offers the perfect opportunity to enjoy comfort, convenience, and a vibrant lifestyle.
Features & Amenities
Interior
-
Total Bedrooms
4
-
Bathrooms
2
-
1/2 Bathrooms
1
-
Above Grade Finished Area
2236.0
-
Basement YN
NO
-
Cooling YN
YES
-
Cooling
Central Air, Electric
-
Fireplace YN
YES
-
Heating YN
YES
-
Heating
Natural Gas, Forced Air
-
Pet friendly
N/A
Exterior
-
Garage
No
-
Construction Materials
Vinyl Siding
-
Parking
Concrete, Driveway
-
Pool
No
-
Waterfront YN
NO
Area & Lot
-
Lot Size(acres)
0.04
-
Lot Size(square feet)
1,640
-
Property Type
Residential
-
Property Sub Type
Townhouse
-
Architectural Style
Colonial
Price
-
Sales Price
$459,900
-
Tax Amount
$4,583
-
Sq. Footage
2,236
-
Price/SqFt
$205
HOA
-
Association
YES
-
Association Fee
$103
-
Association Fee Frequency
Monthly
-
Association Fee Includes
N/A
School District
-
Elementary School
N/A
-
Middle School
N/A
-
High School
MEADE
Property Features
-
Stories
3
-
New Construction
NO
-
Foundation Details
Other
-
Senior Community YN
NO
-
Sewer
Public Sewer
-
Tax Lot
13R
-
Water Source
Public
Schedule a Showing
Showing scheduled successfully.
Mortgage calculator
Estimate your monthly mortgage payment, including the principal and interest, property taxes, and HOA. Adjust the values to generate a more accurate rate.
Your payment
Principal and Interest:
$
Property taxes:
$
HOA fees:
$
Total loan payment:
$
Total interest amount:
$
Location
County
ANNE ARUNDEL
Elementary School
Middle School
High School
MEADE
Listing Courtesy of Patrick Joy , Bennett Realty Solutions
RealHub Information is provided exclusively for consumers' personal, non-commercial use, and it may not be used for any purpose other than to identify prospective properties consumers may be interested in purchasing. All information deemed reliable but not guaranteed and should be independently verified. All properties are subject to prior sale, change or withdrawal. RealHub website owner shall not be responsible for any typographical errors, misinformation, misprints and shall be held totally harmless.

AGENT
Phil Herbert
Call Phil today to schedule a private showing.

* Listings on this website come from the FMLS IDX Compilation and may be held by brokerage firms other than the owner of this website. The listing brokerage is identified in any listing details. Information is deemed reliable but is not guaranteed. If you believe any FMLS listing contains material that infringes your copyrighted work please click here to review our DMCA policy and learn how to submit a takedown request.© 2024 FMLS.
Related Properties

LAUREL
9928A SIR BARTON WAY
3 Beds
2 Baths
1,581 Sq.Ft.
$424,990
MLS#: MDHW2040780

LAUREL
7857 HOLLY BRANCH DRIVE
4 Beds
3 Baths
2,686 Sq.Ft.
$489,900
MLS#: DESU2113496
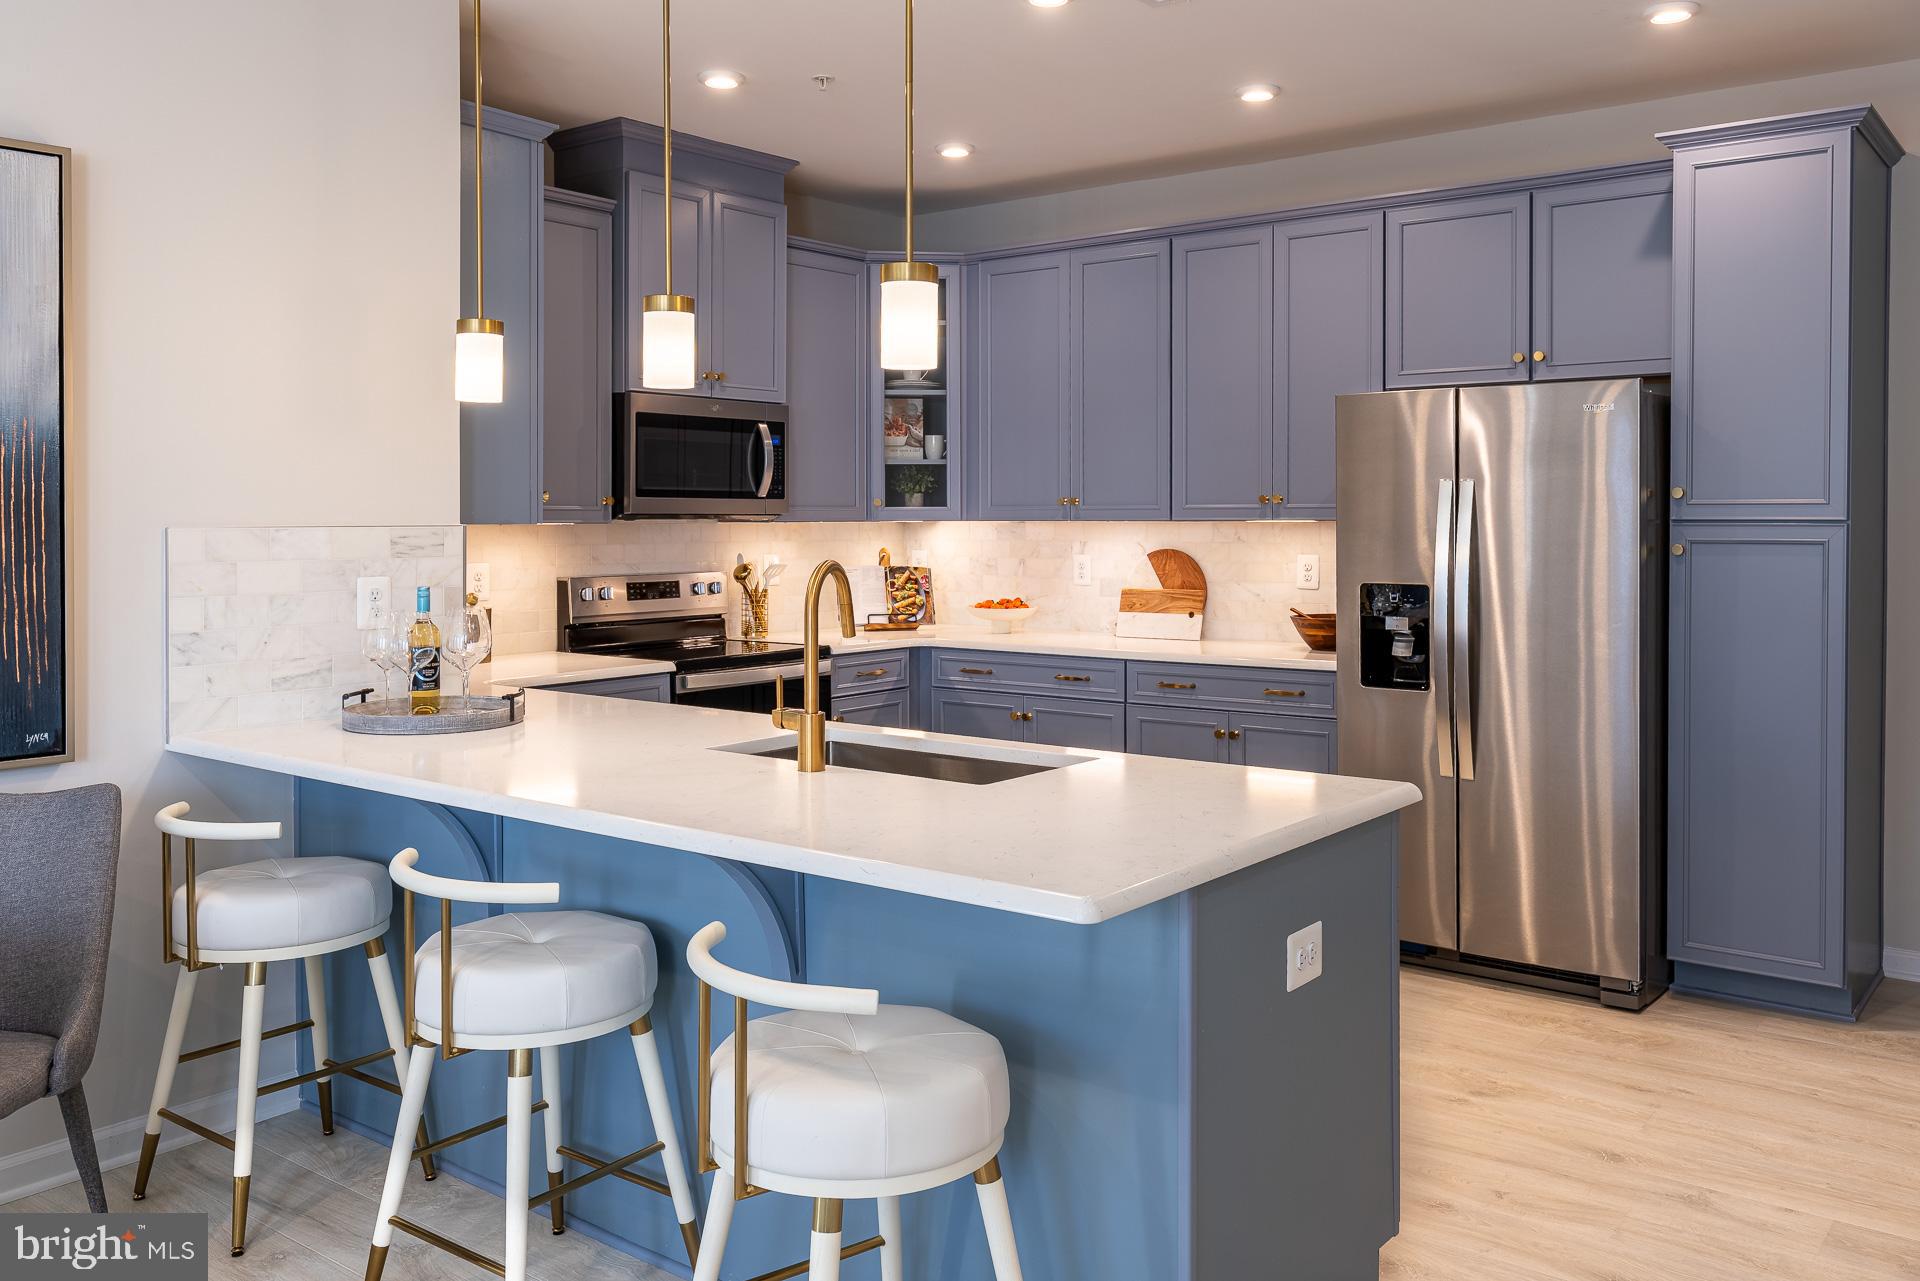
LAUREL
9944A COUNT FLEET CRESCENT
2 Beds
2 Baths
1,592 Sq.Ft.
$474,990
MLS#: MDHW2070754
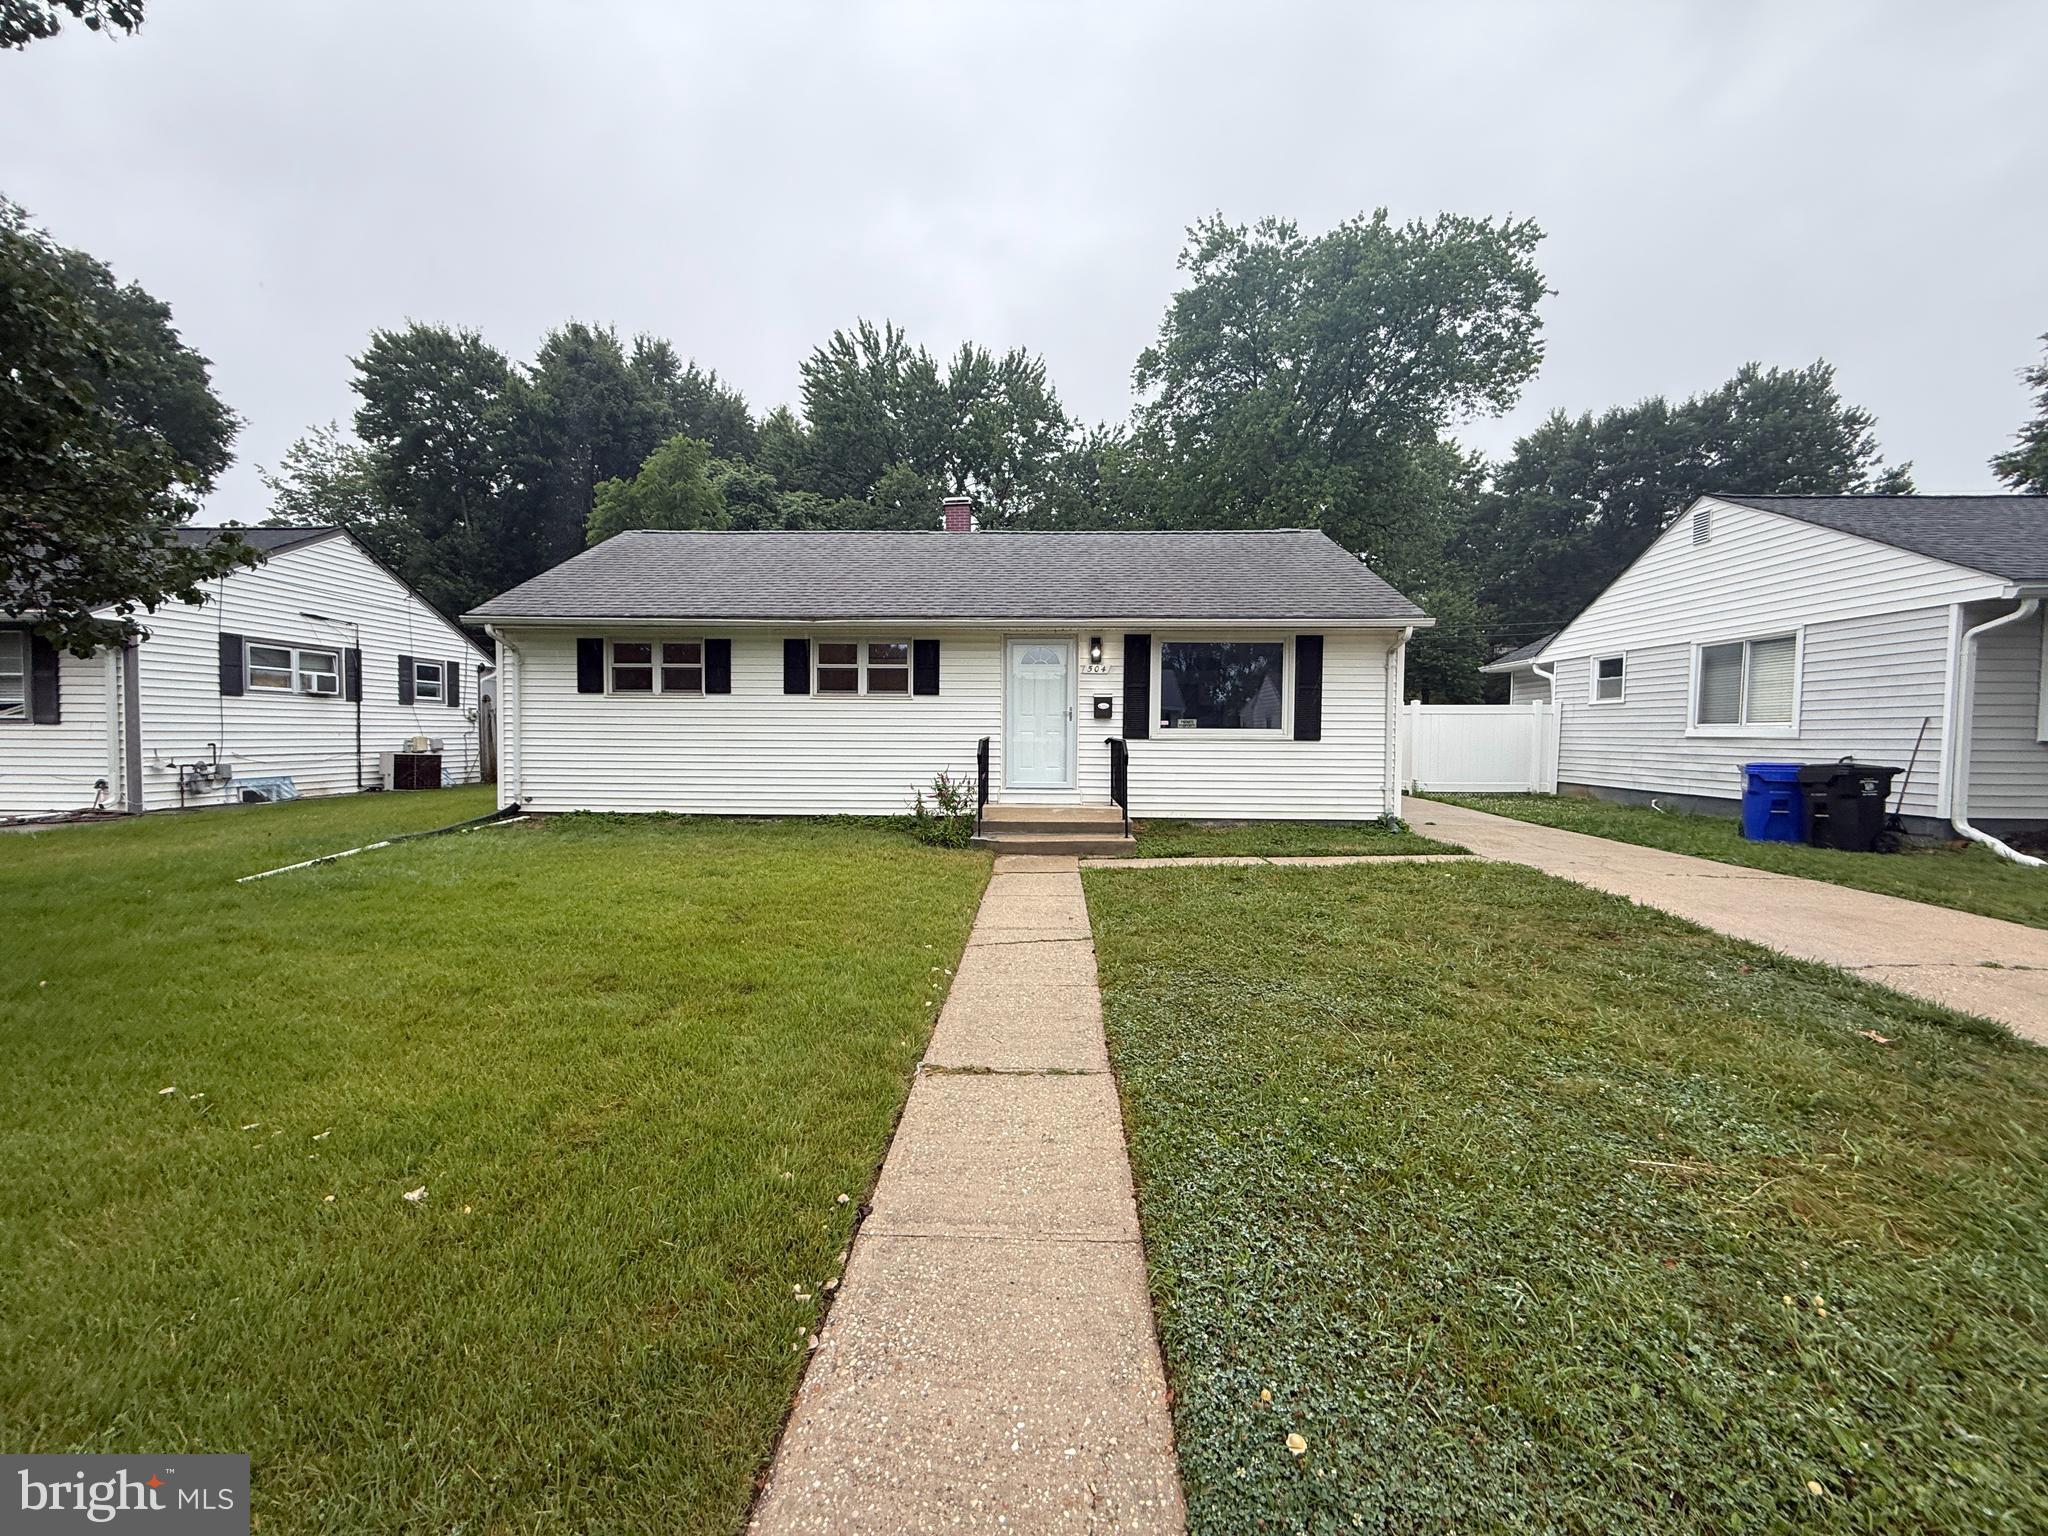
LAUREL
504 GREENHILL AVENUE
3 Beds
1 Baths
920 Sq.Ft.
$429,900
MLS#: MDPG2209186
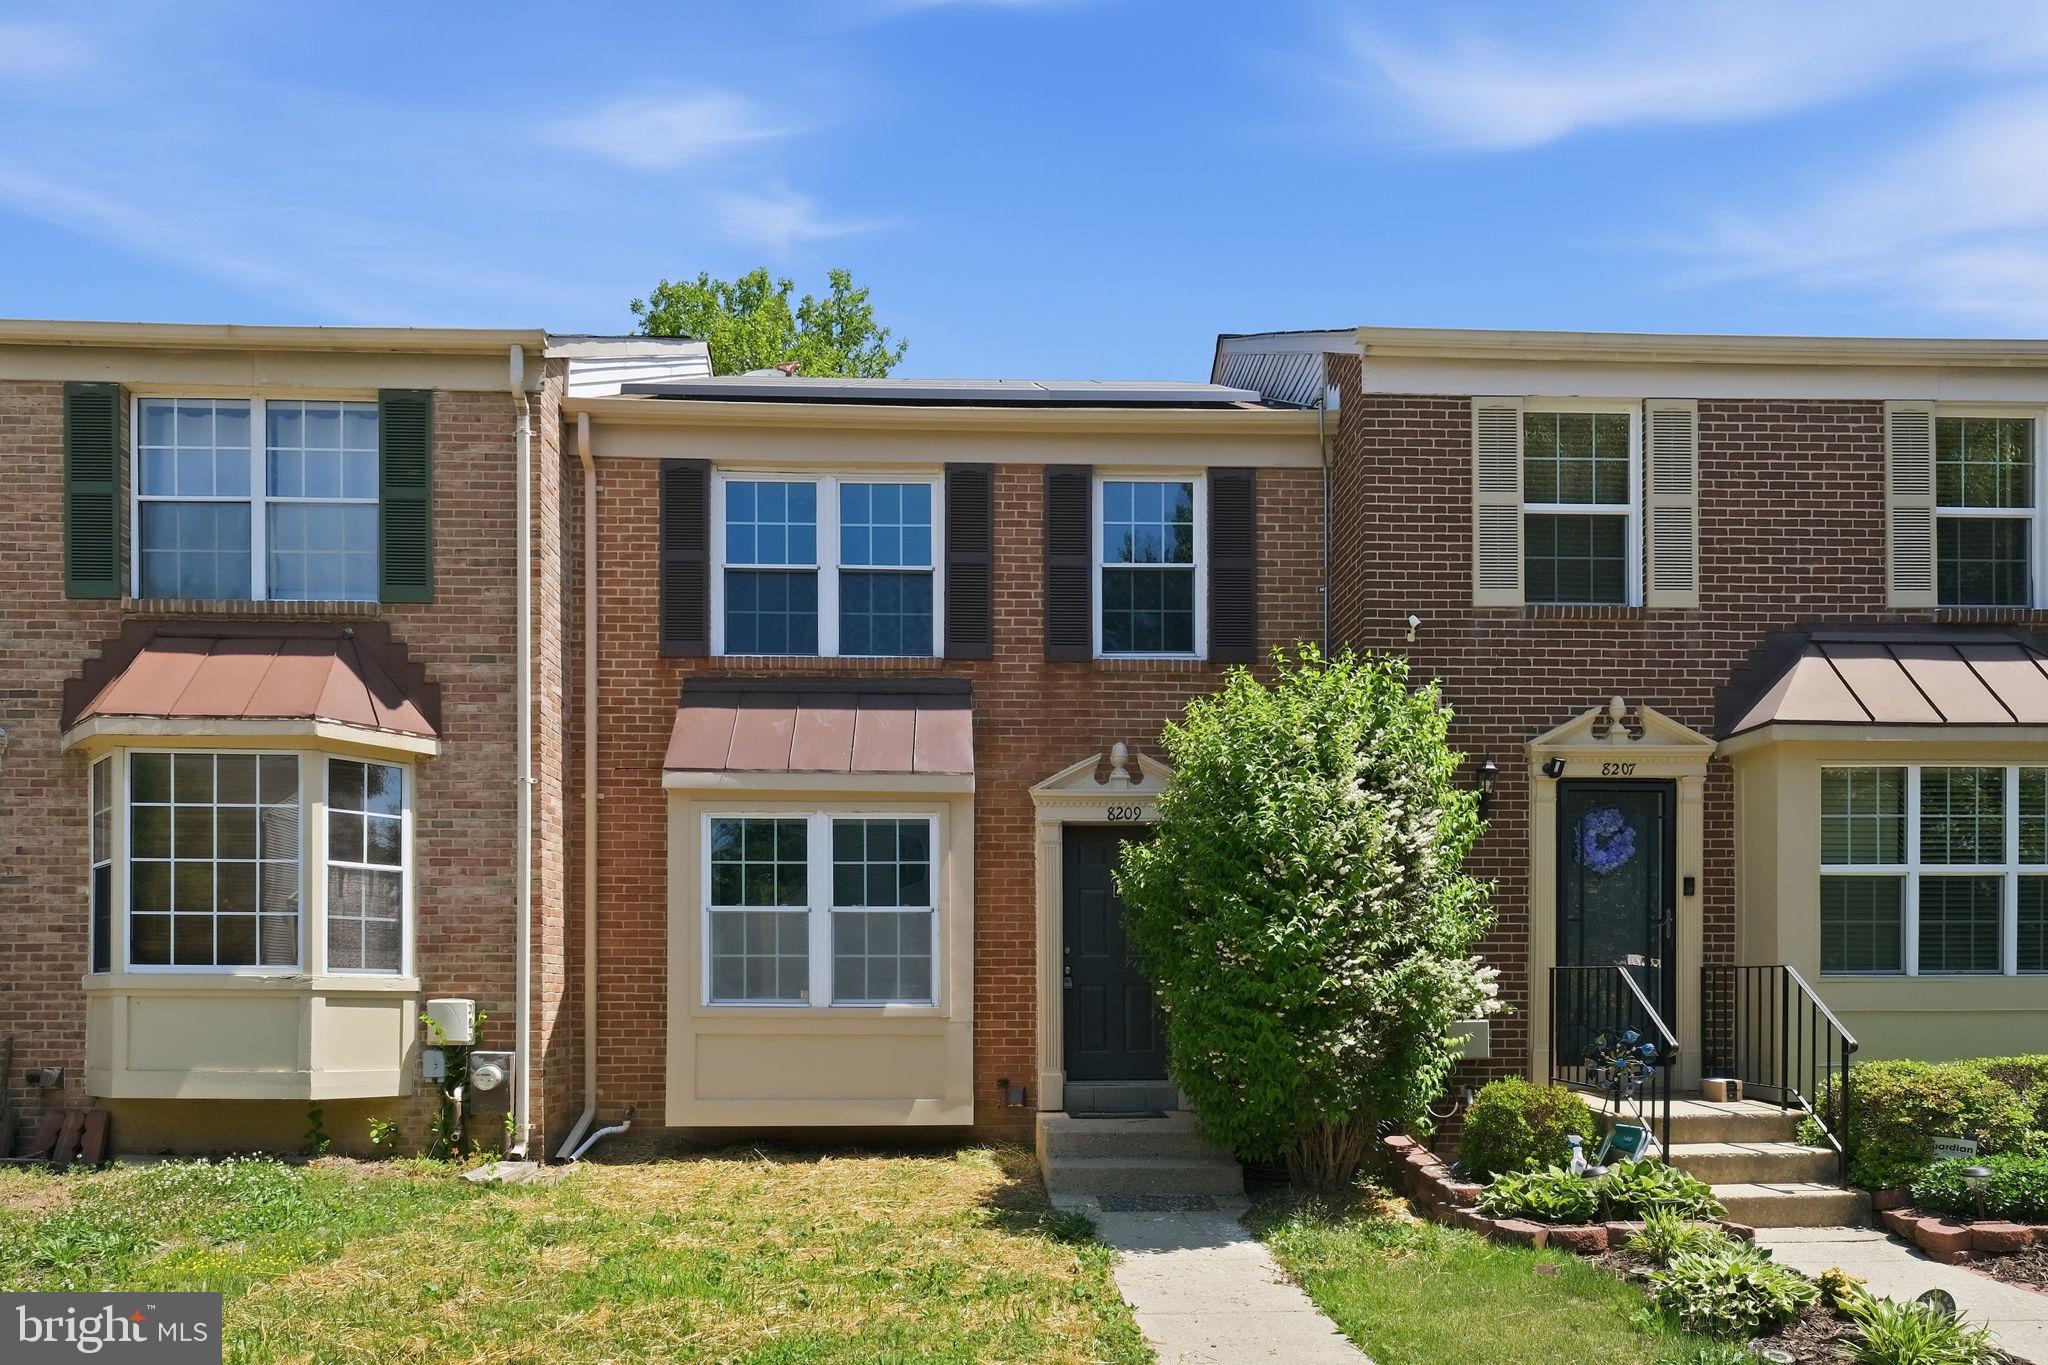
LAUREL
8209 LONDONDERRY COURT
3 Beds
2 Baths
1,296 Sq.Ft.
$415,000
MLS#: MDPG2204426
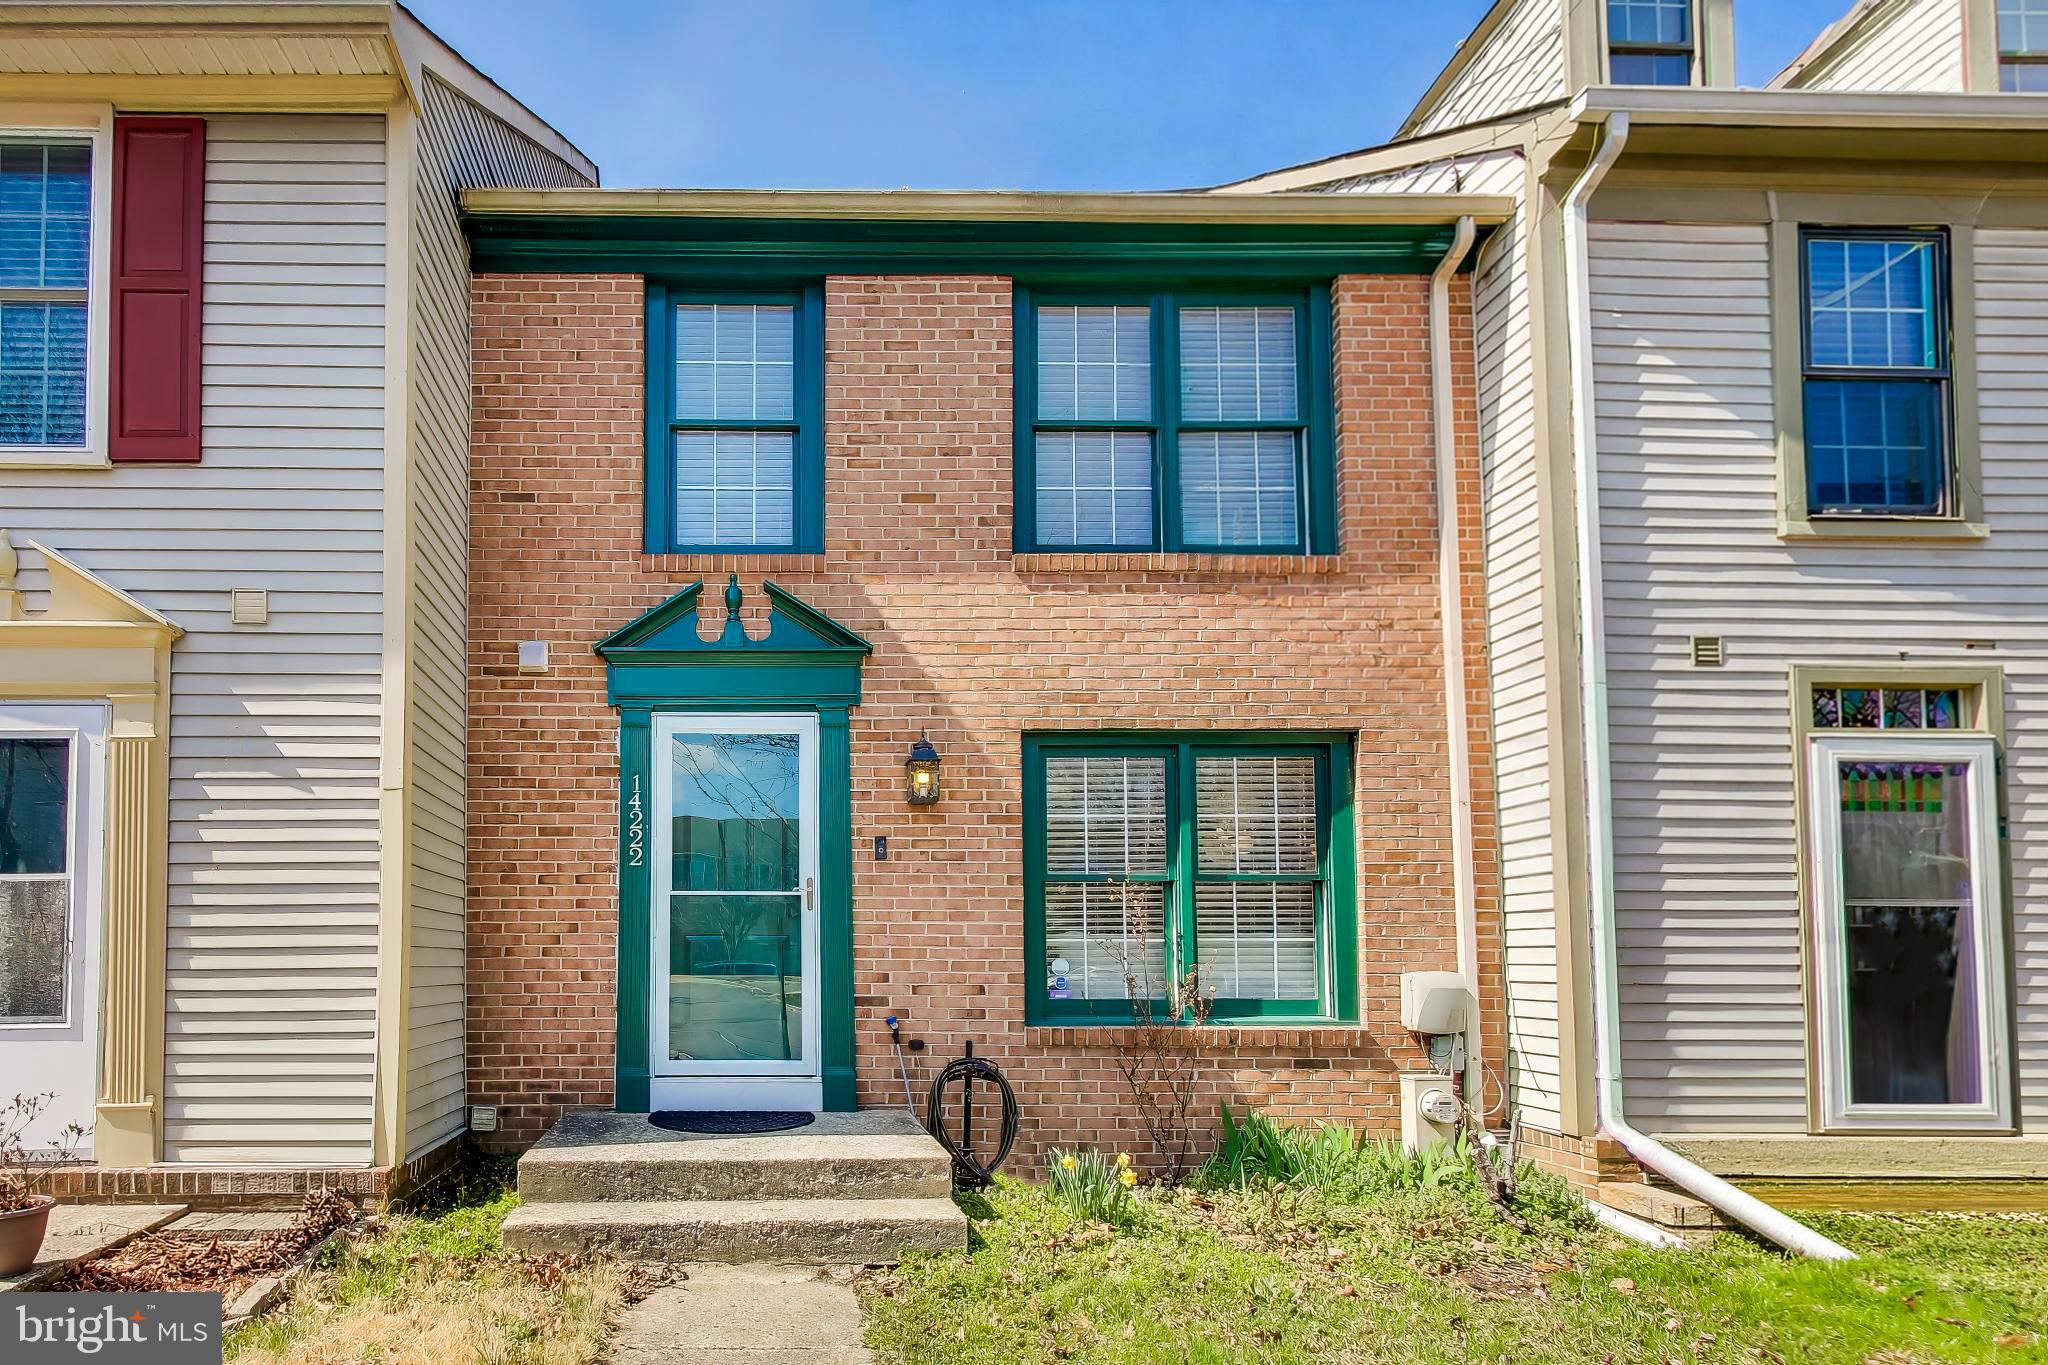
LAUREL
14222 OXFORD DRIVE
2 Beds
2 Baths
1,400 Sq.Ft.
$399,000
MLS#: MDPG2211188
LAUREL
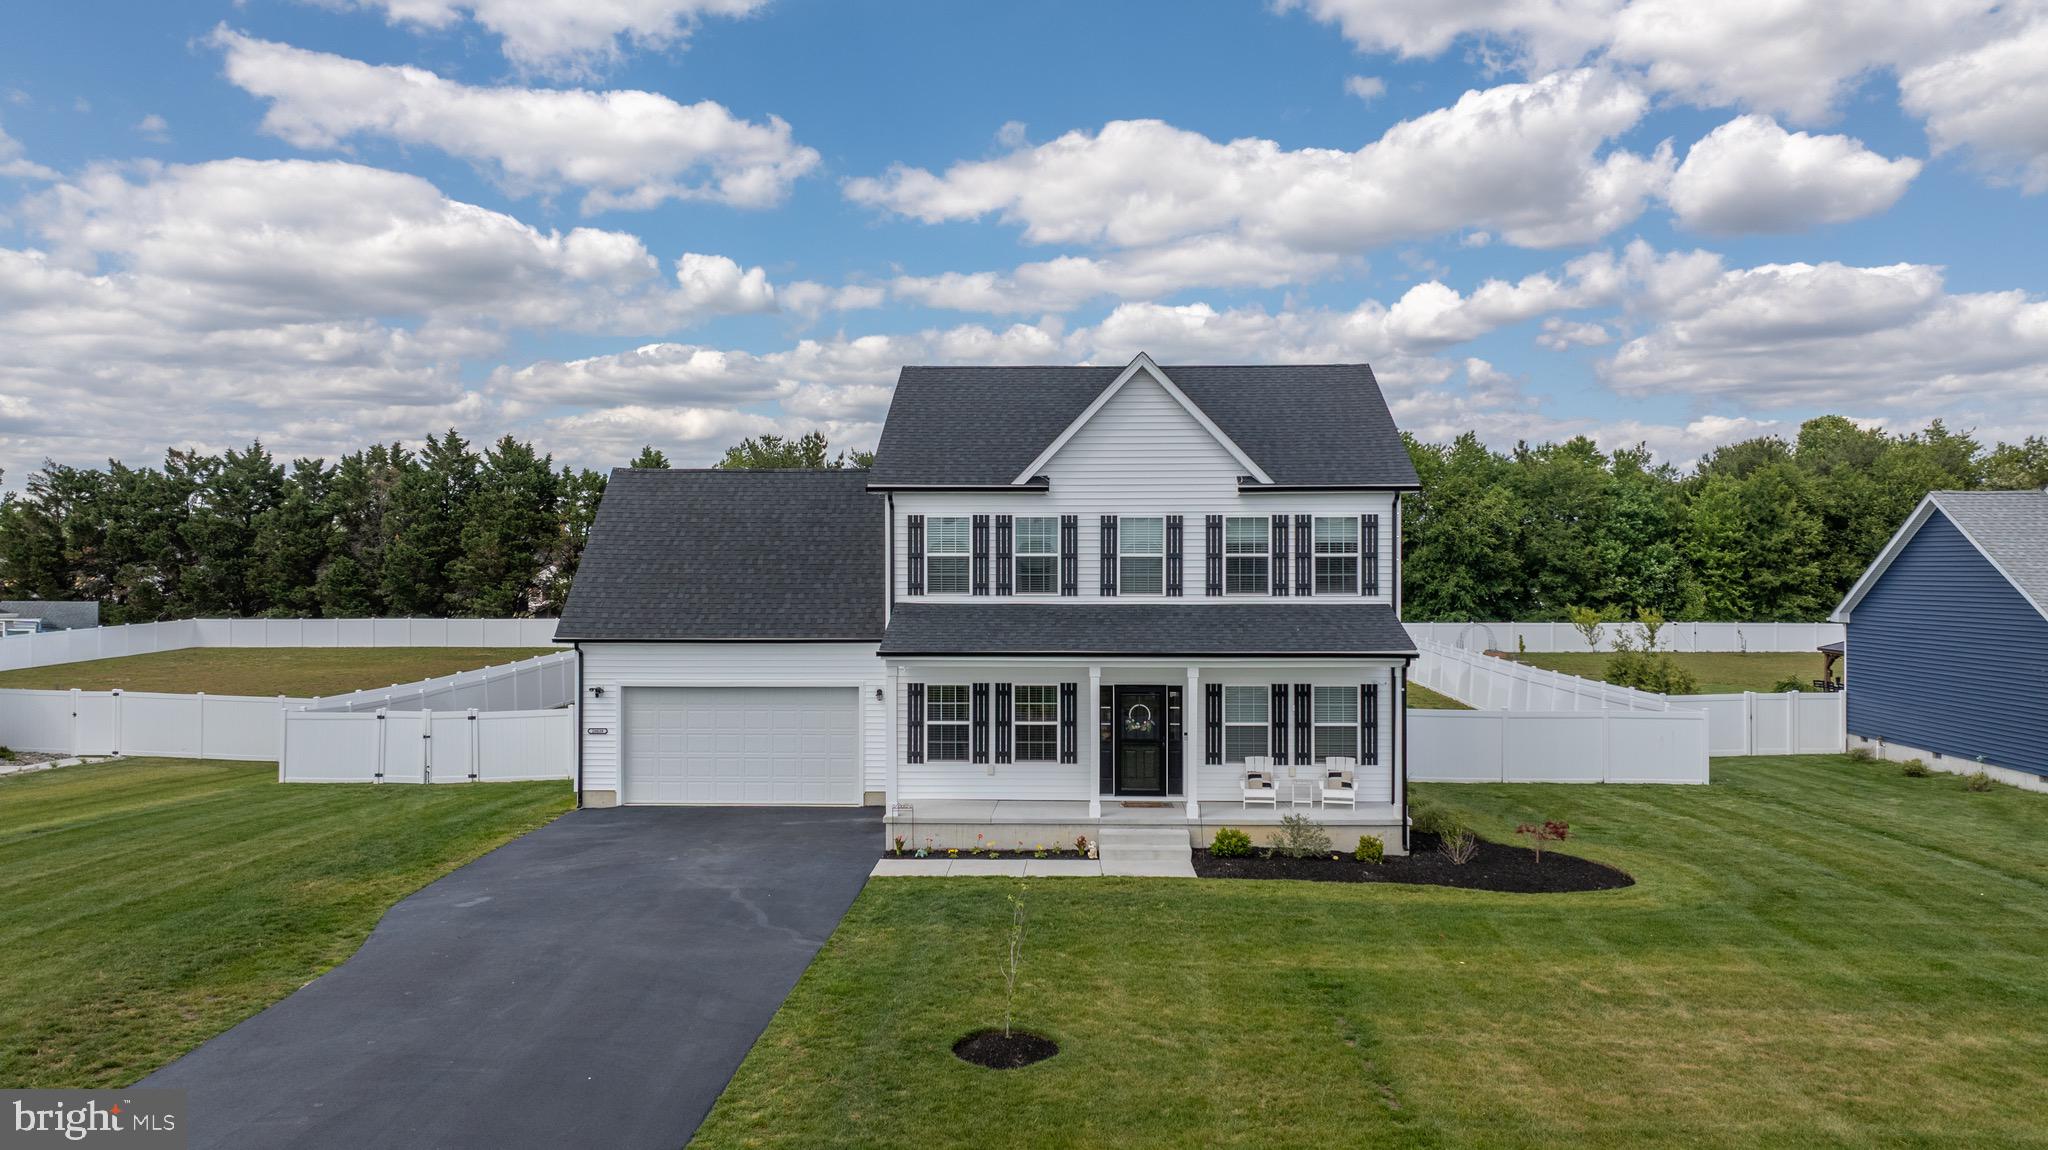
28039 KING FARMS ROAD
3 Beds
2 Baths
2,033 Sq.Ft.
$450,000
MLS#: DESU2112112

LAUREL
14810 HARDCASTLE STREET
3 Beds
2 Baths
1,722 Sq.Ft.
$525,000
MLS#: MDPG2209878
LAUREL
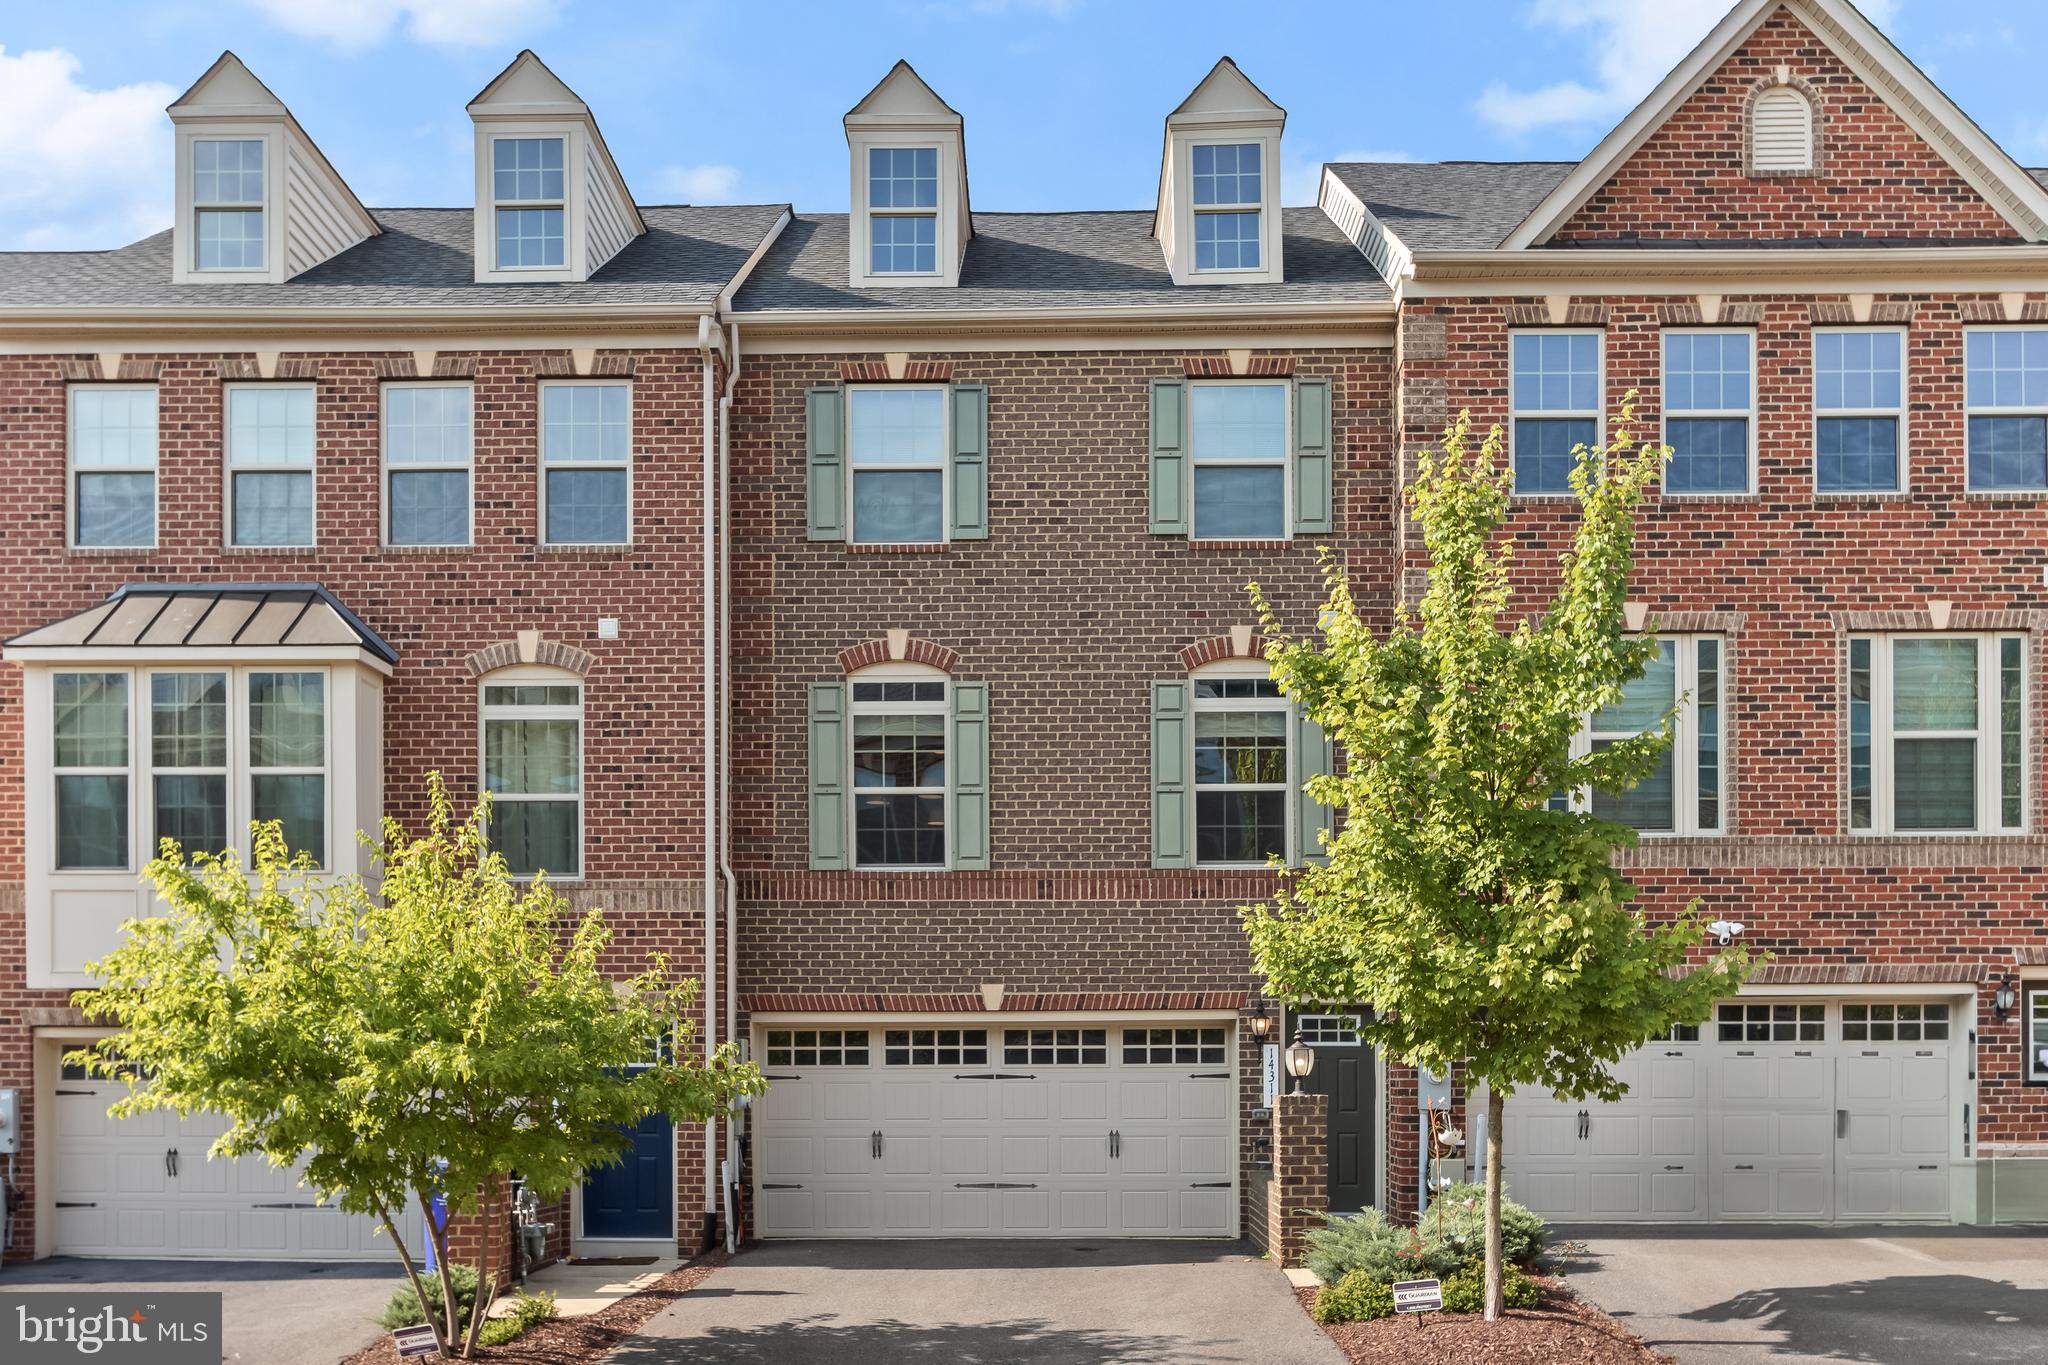
14311 RIDGE VIEW LANE
3 Beds
2 Baths
2,342 Sq.Ft.
$550,000
MLS#: MDPG2207542
LAUREL
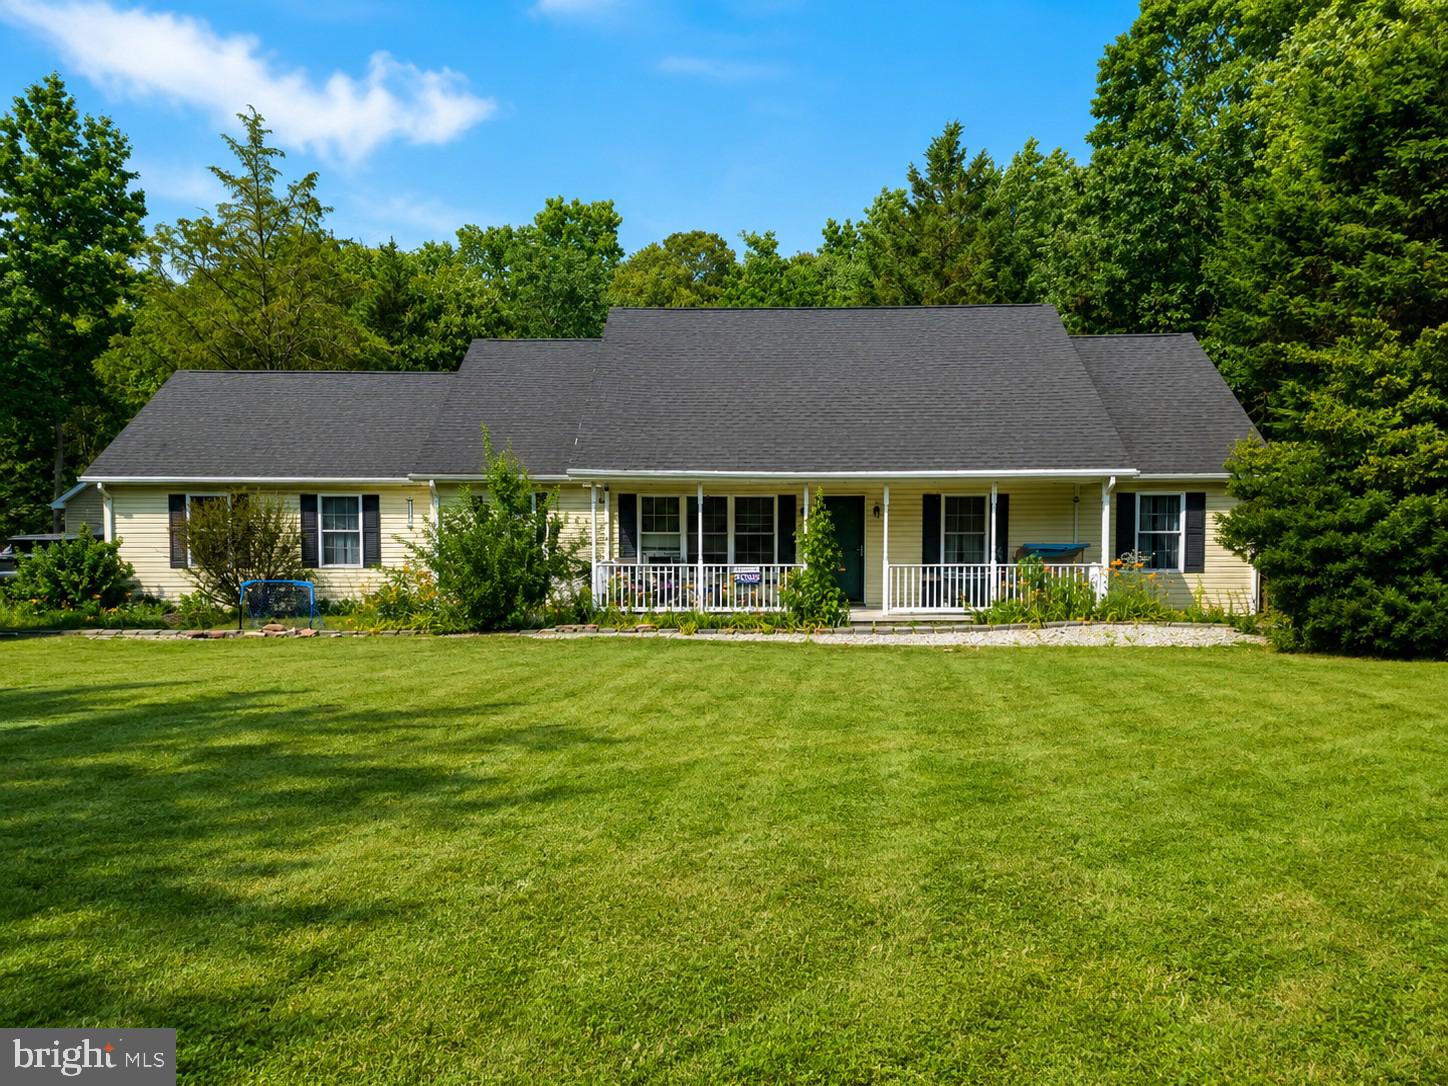
33121 FOREST KNOLL DRIVE
3 Beds
2 Baths
2,136 Sq.Ft.
$429,900
MLS#: DESU2113740
.png)