Features & Amenities

Interior

  • Other Interior Features

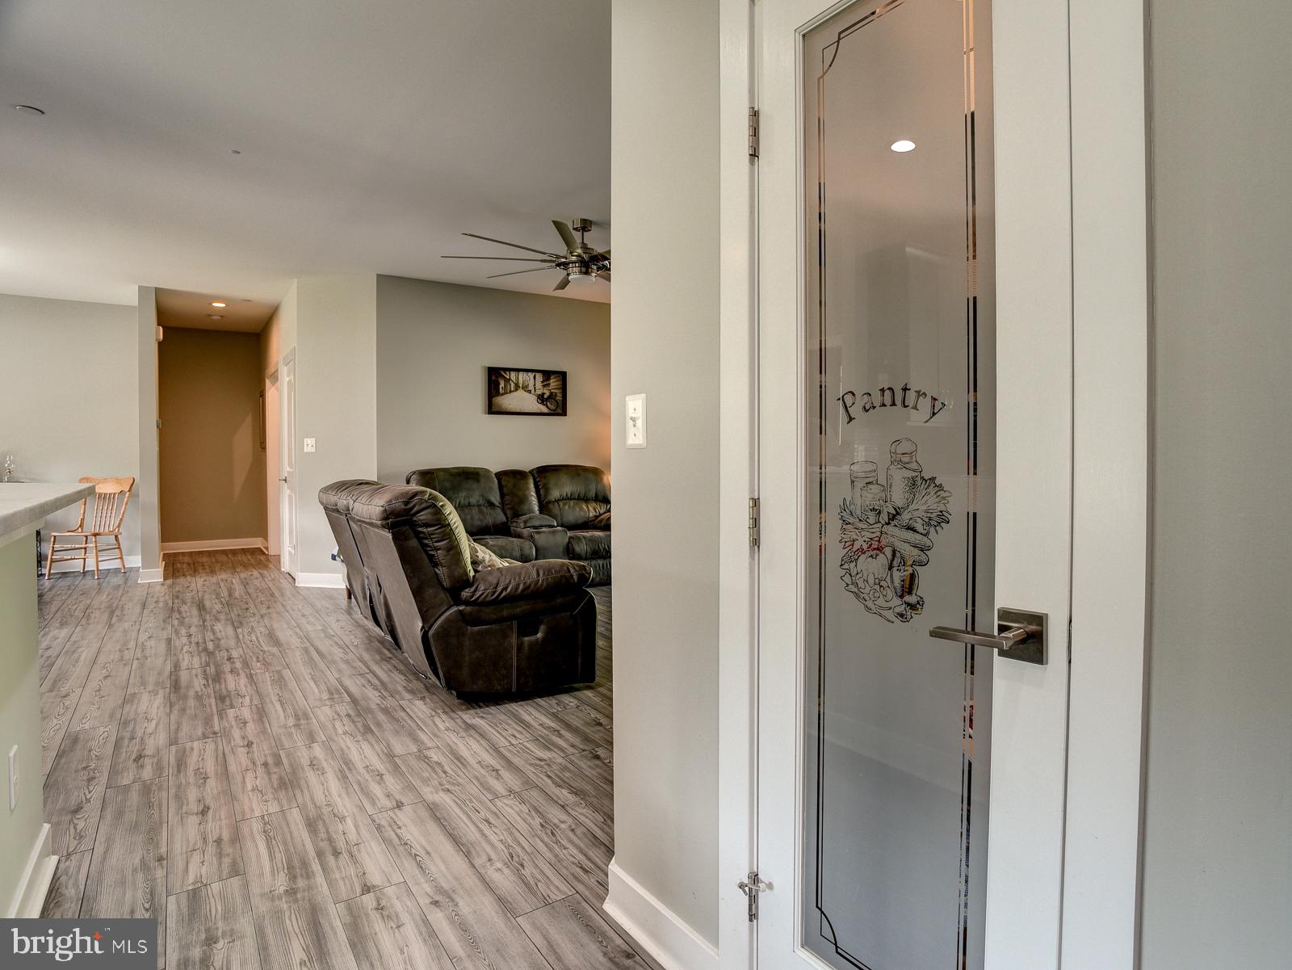
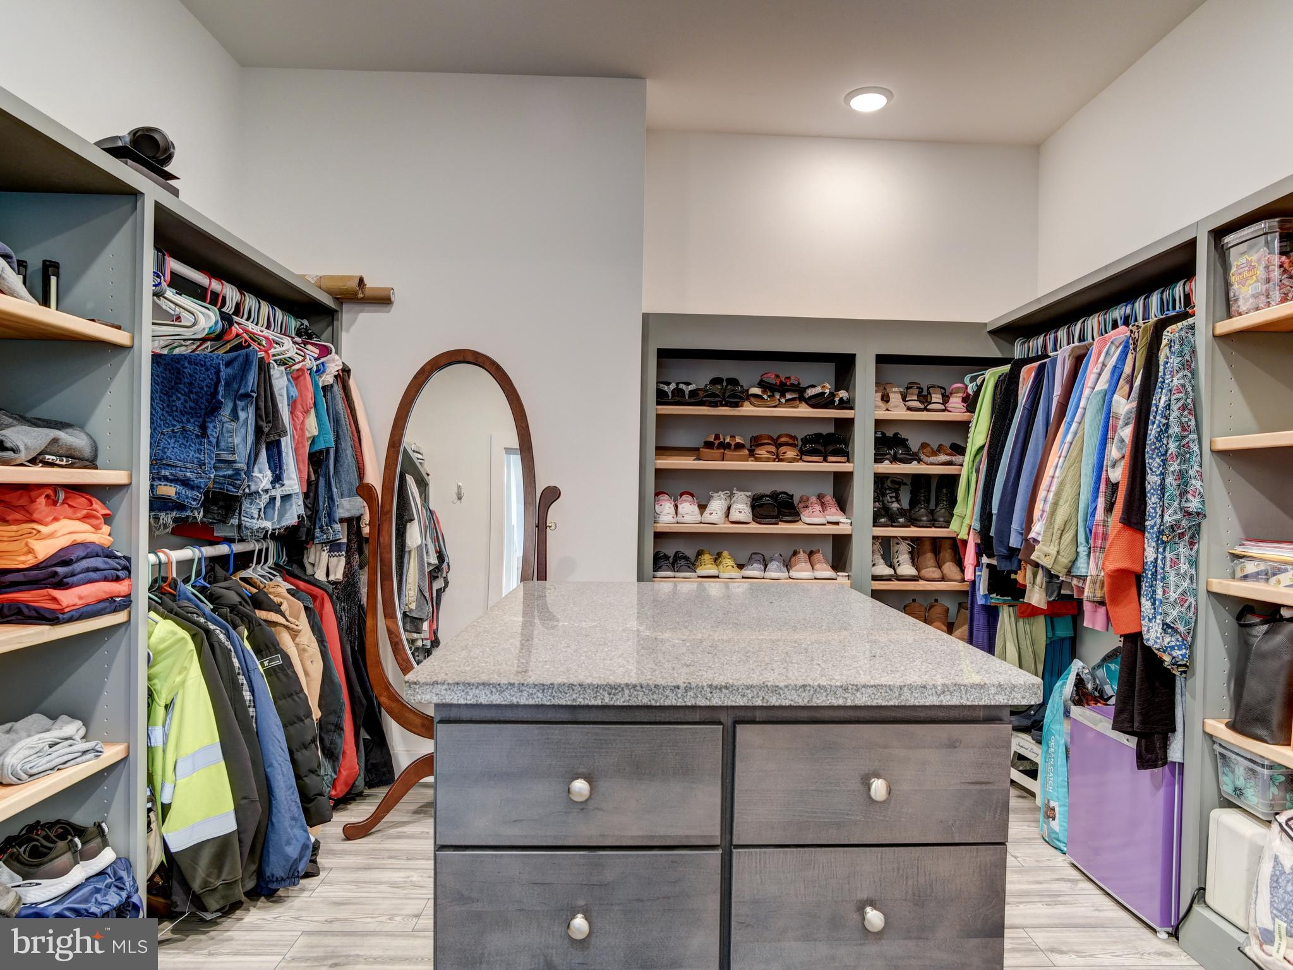
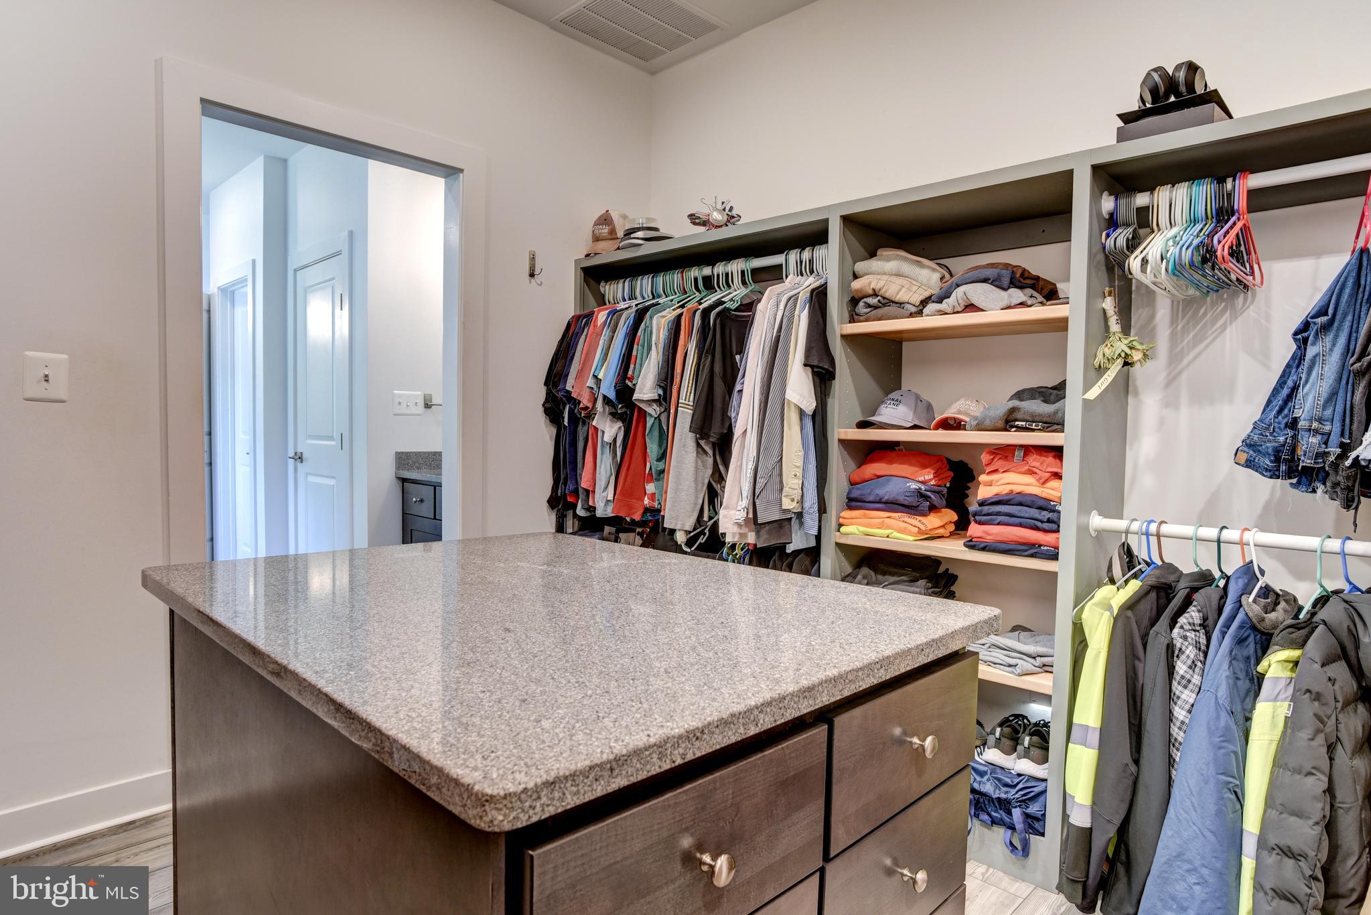
    Ceiling Fan(s), Pantry, Recessed Lighting, Walk-In Closet(s), Open Floorplan, Soaking Tub

  • Total Bedrooms

    3

  • Bathrooms

    3

  • 1/2 Bathrooms

    1

  • Above Grade Finished Area

    2844.0

  • Basement YN

    NO

  • Cooling YN

    YES

  • Cooling

    Central Air, Ceiling Fan(s), Electric

  • Fireplace YN

    YES

  • Heating YN

    YES

  • Heating

    Electric, Propane, Heat Pump

  • Main Level Bedrooms

    3

  • Pet friendly

    N/A

Exterior

  • Garage

    Yes

  • Garage spaces

    3

  • Other Exterior Features

    Lighting

  • Parking

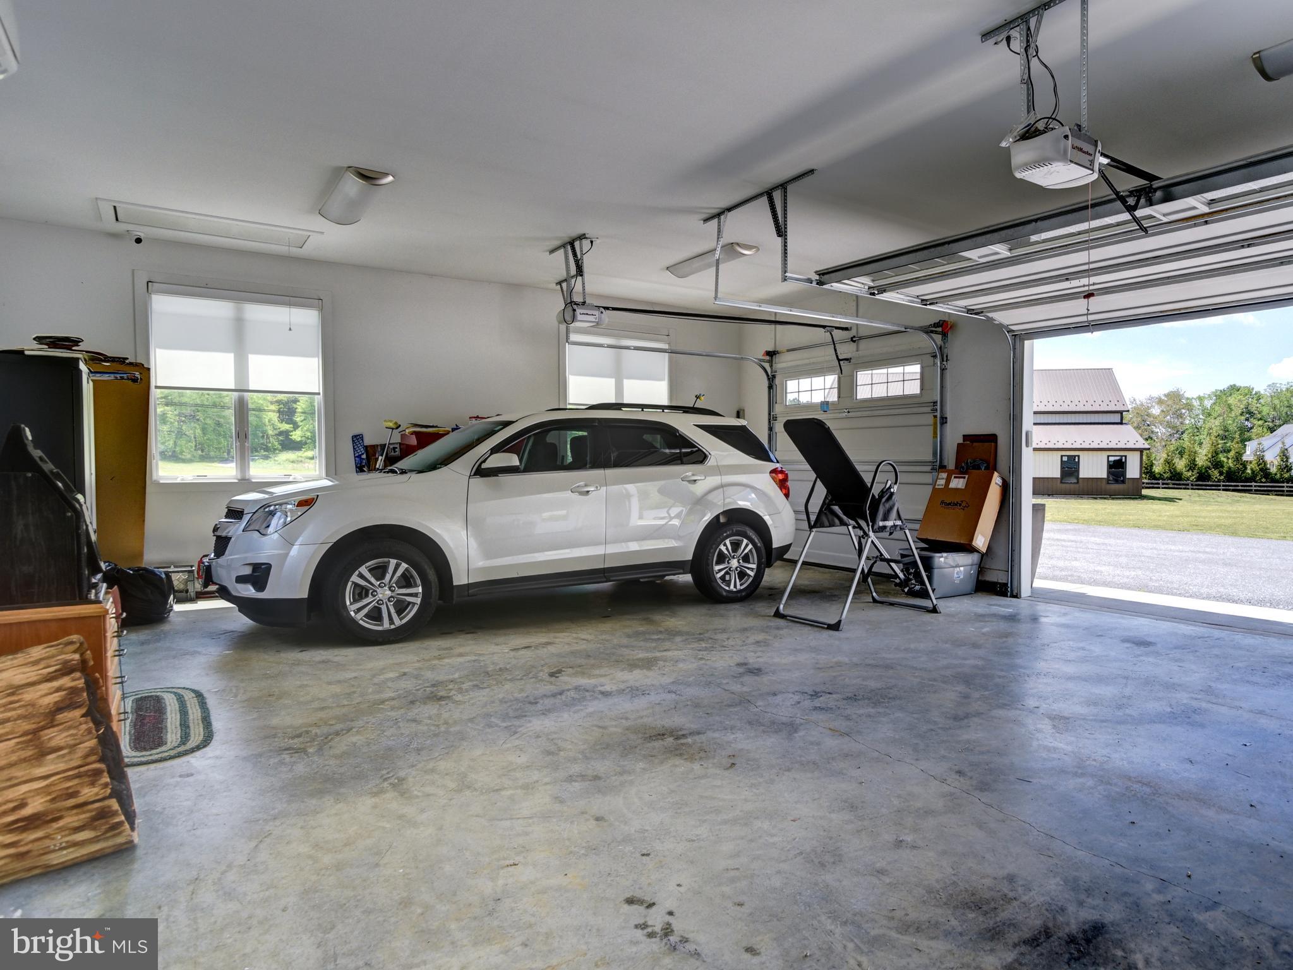
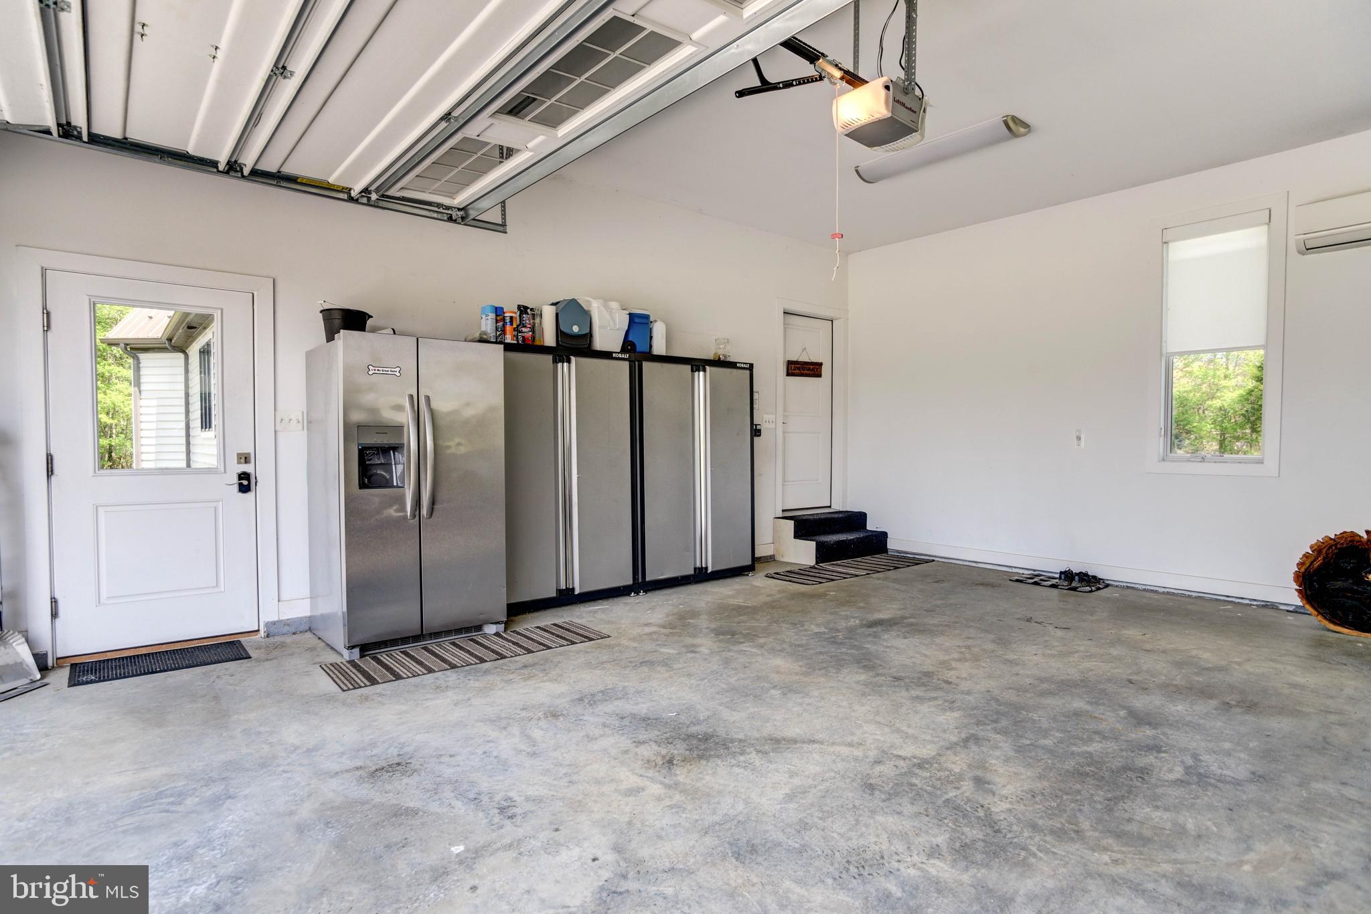
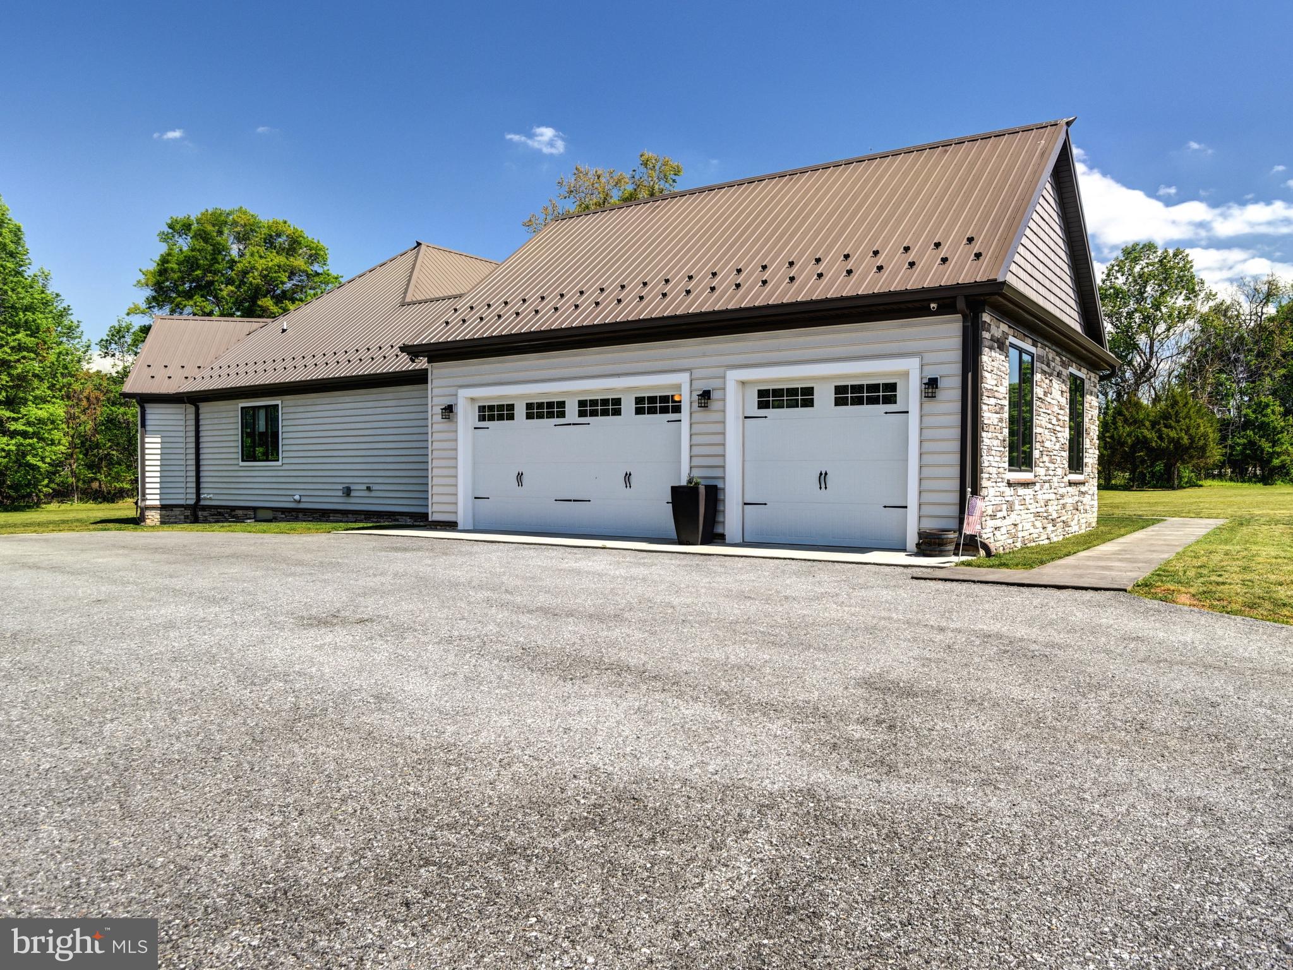
    Oversized, Garage Door Opener, Asphalt, Garage, Driveway, Attached

  • Patio and Porch Features

    Patio, Porch

  • Pool

    No

  • Waterfront YN

    NO

Area & Lot

  • Lot Size(acres)

    11.37

  • Lot Size(square feet)

    495,277

  • Property Type

    Residential

  • Property Sub Type

    Single Family Residence

  • Architectural Style

    Ranch/Rambler

Price

  • Sales Price

    $924,900
  • Tax Amount

    $8,340

  • Sq. Footage

    2,844

  • Price/SqFt

    $325

HOA

  • Association

    No

School District

  • Elementary School

    WALTER J MITCHELL

  • Middle School

    PICCOWAXEN

  • High School

    MAURICE J. MCDONOUGH

Property Features

  • New Construction

    NO

  • Accessibility Features

    Accessible Doors, Accessible Hallway(s)

  • Senior Community YN

    NO

  • Tax Lot

    2

  • Water Source

    Well

Schedule a Showing

Showing scheduled successfully.

<
>
IN PERSON
VIA CHAT

What is 3 + 4 ?


Change time

Mortgage calculator

Estimate your monthly mortgage payment, including the principal and interest, property taxes, and HOA. Adjust the values to generate a more accurate rate.

Your payment

Principal and Interest:

$

Property taxes:

$

HOA fees:

$

Total loan payment:

$

Total interest amount:

$

Location

County

CHARLES

Elementary School

WALTER J MITCHELL

Middle School

PICCOWAXEN

High School

MAURICE J. MCDONOUGH

Listing Courtesy of Kenneth W Phipps , CENTURY 21 New Millennium

RealHub Information is provided exclusively for consumers' personal, non-commercial use, and it may not be used for any purpose other than to identify prospective properties consumers may be interested in purchasing. All information deemed reliable but not guaranteed and should be independently verified. All properties are subject to prior sale, change or withdrawal. RealHub website owner shall not be responsible for any typographical errors, misinformation, misprints and shall be held totally harmless.

Agent Phil Herbert

AGENT

Phil Herbert

Call Phil today to schedule a private showing.


* Listings on this website come from the FMLS IDX Compilation and may be held by brokerage firms other than the owner of this website. The listing brokerage is identified in any listing details. Information is deemed reliable but is not guaranteed. If you believe any FMLS listing contains material that infringes your copyrighted work please click here to review our DMCA policy and learn how to submit a takedown request.© 2024 FMLS.
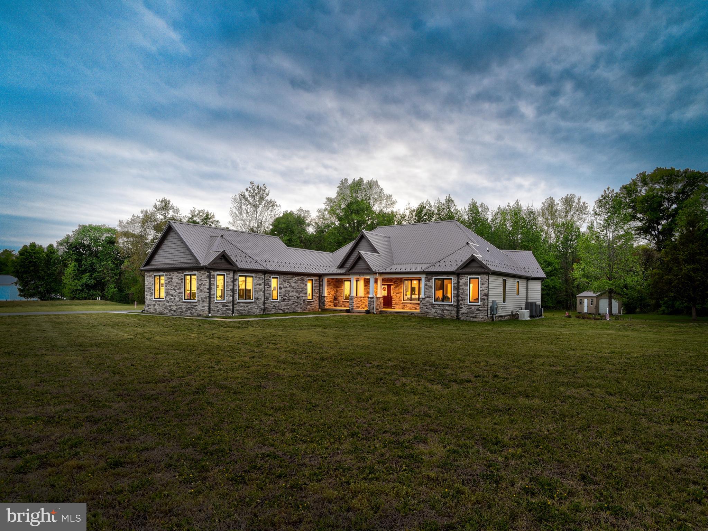
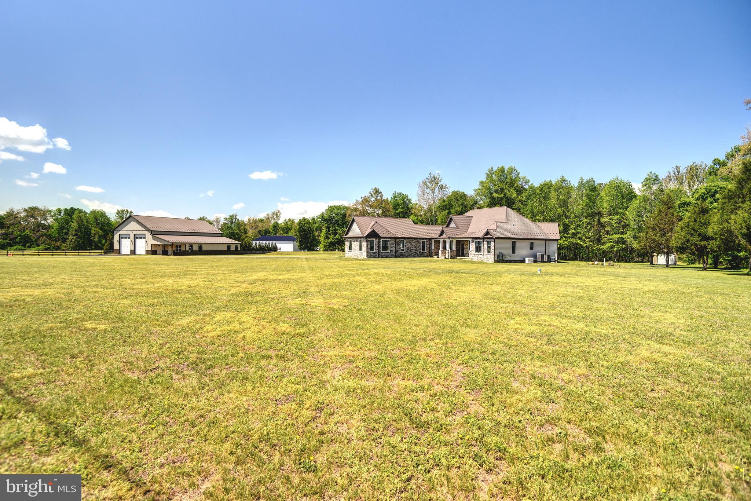
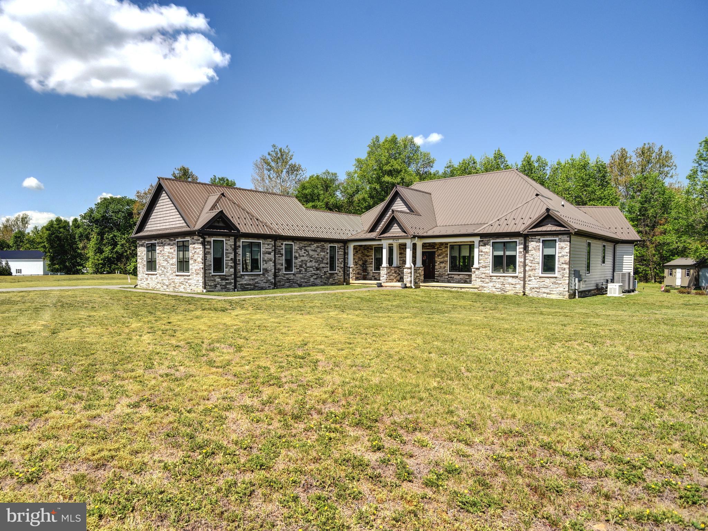
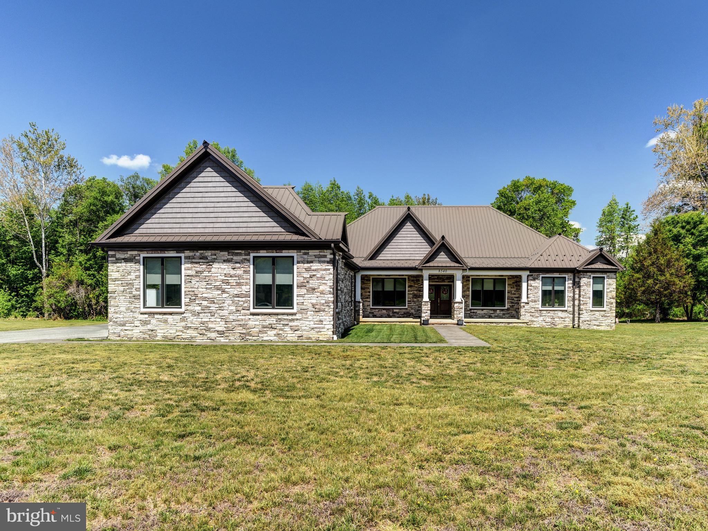
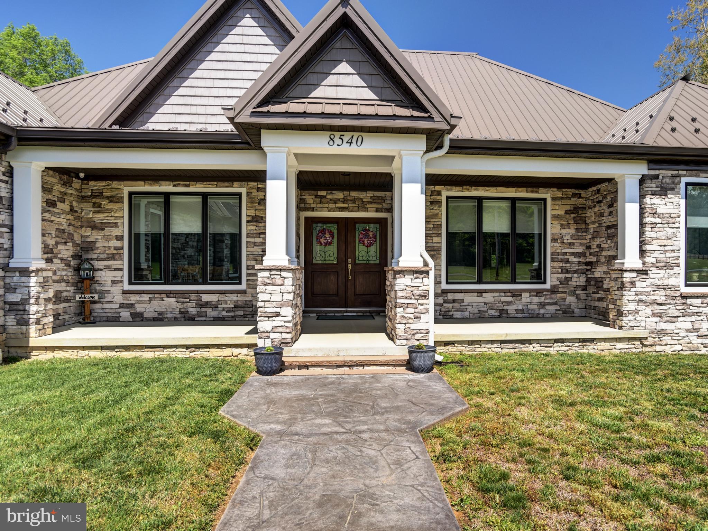
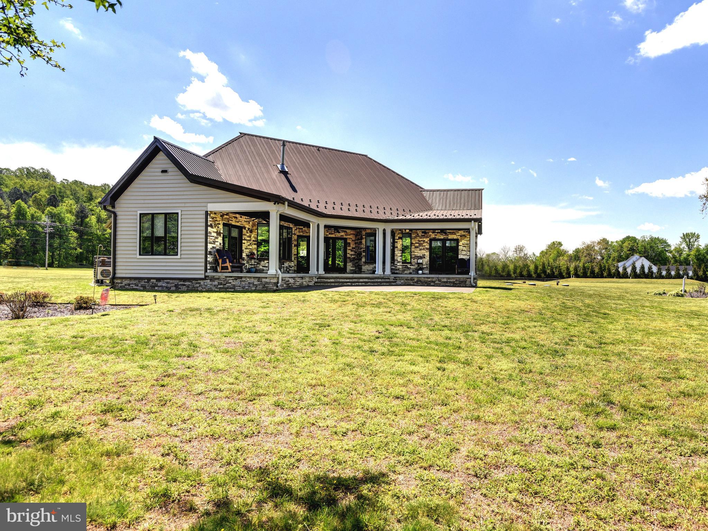
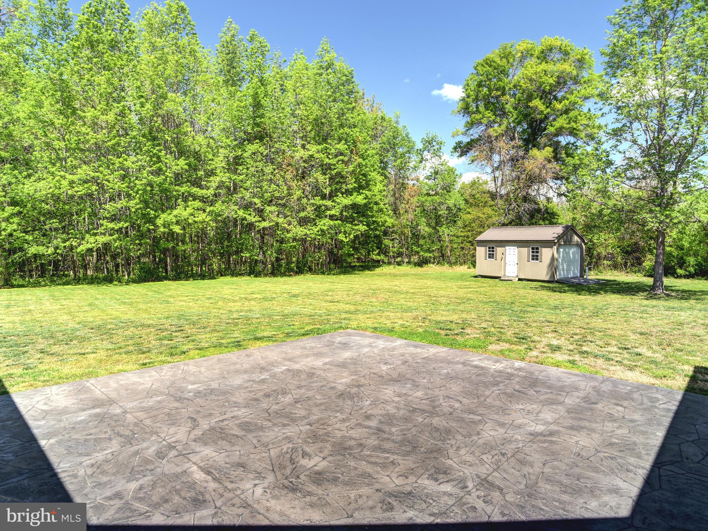
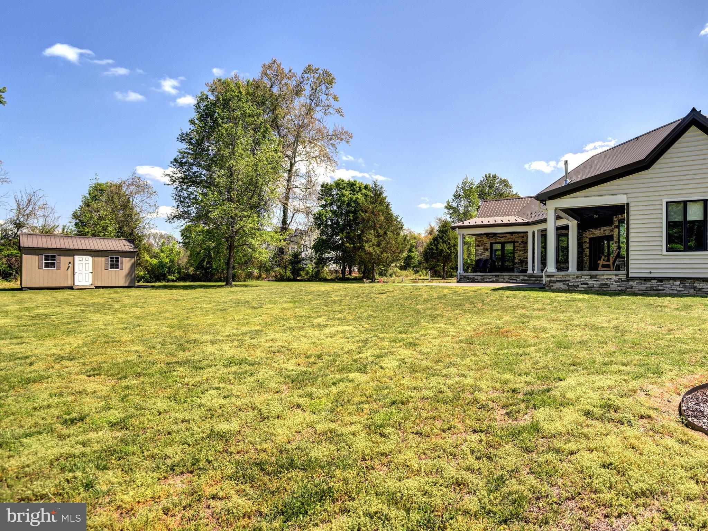
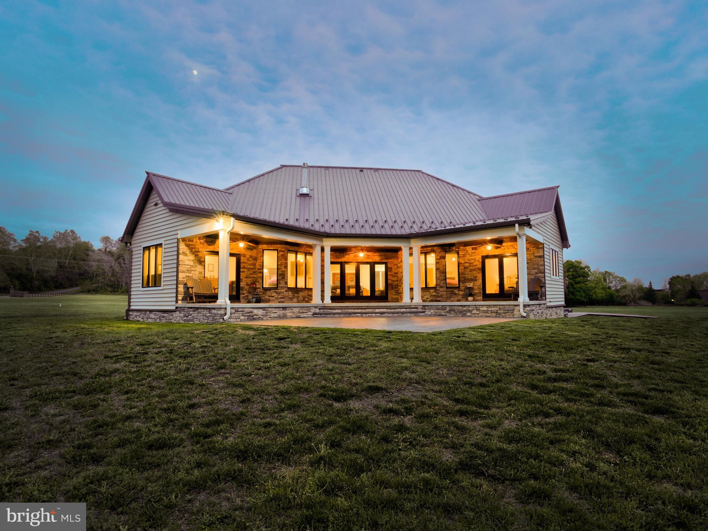
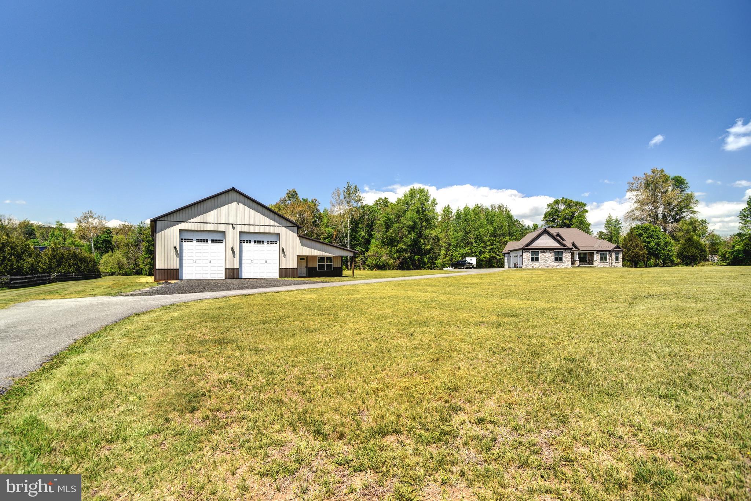
Set on just over 11 private acres in Port Tobacco, Maryland, this custom-built rambler offers the ease of single-level living paired with thoughtful design and quality craftsmanship and luxuries throughout. Built just six years ago and topped with a 50-year metal roof, the home is designed for both comfort and longevity. 

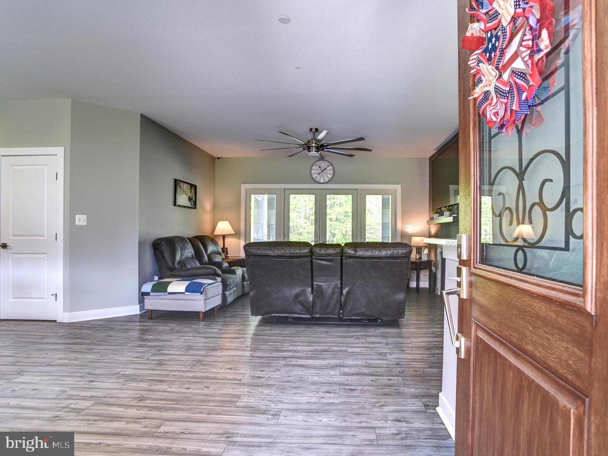
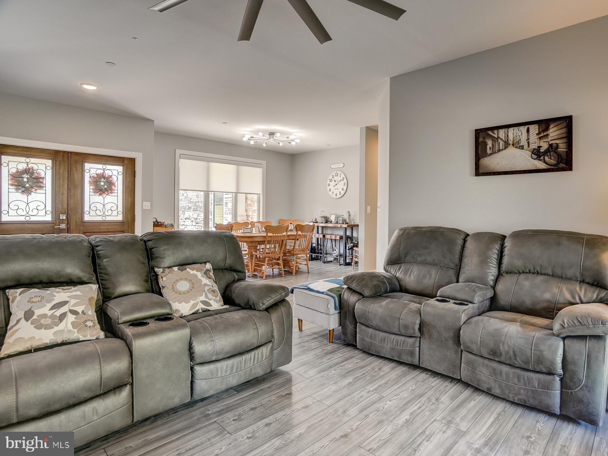
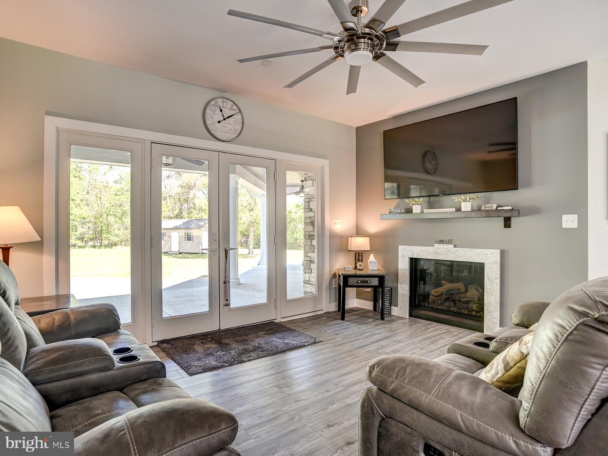
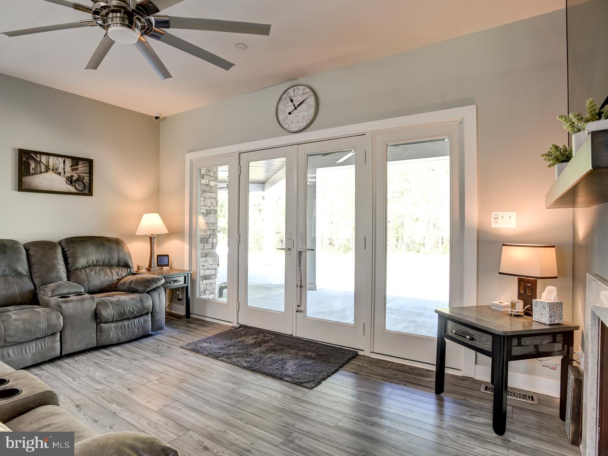
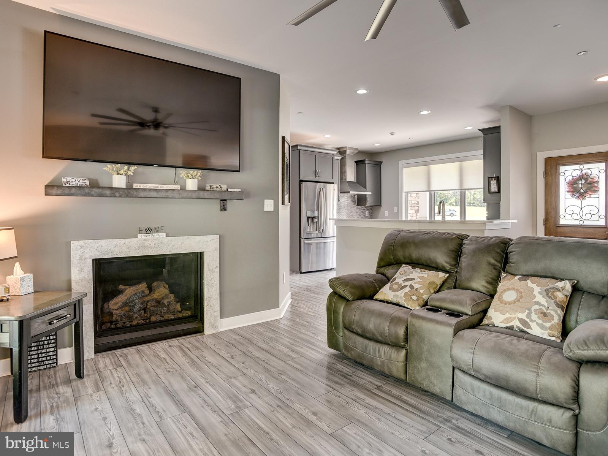
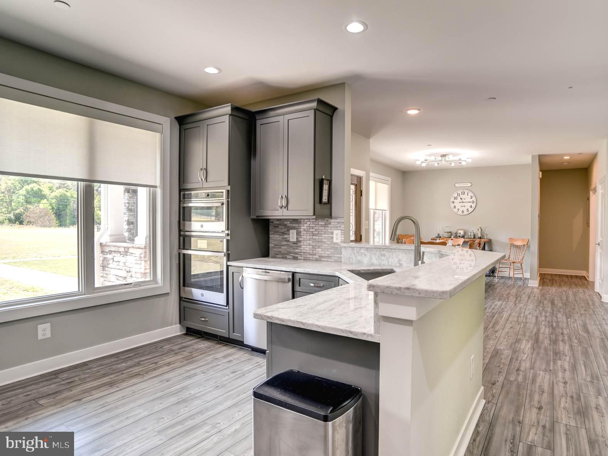
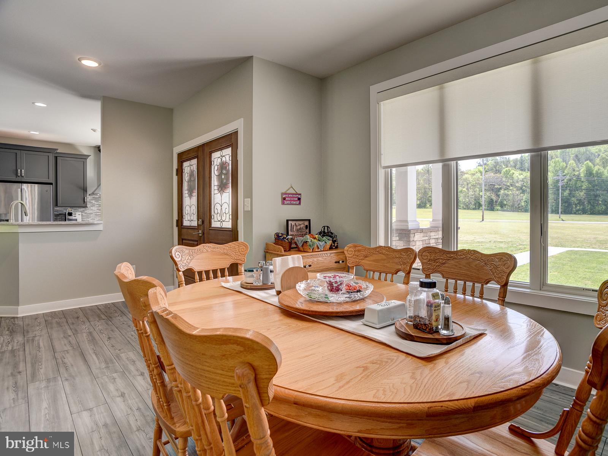
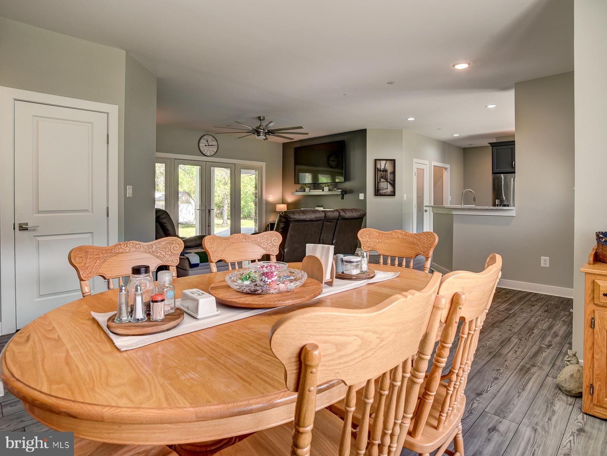
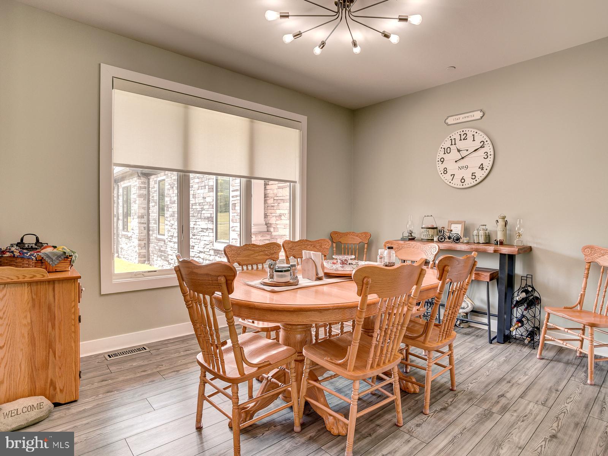
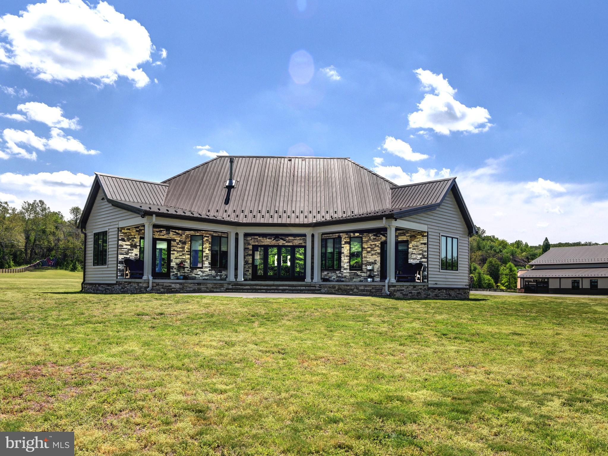
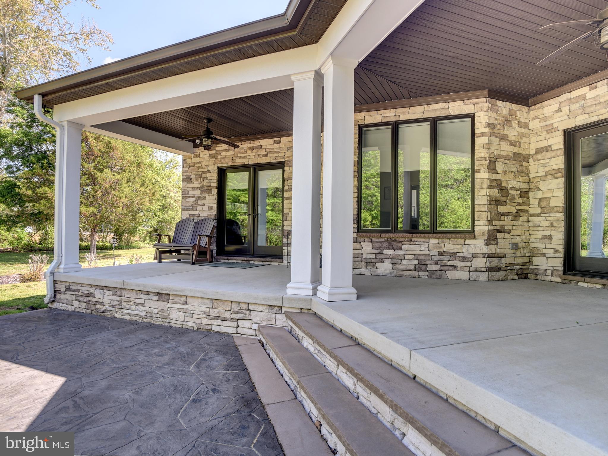
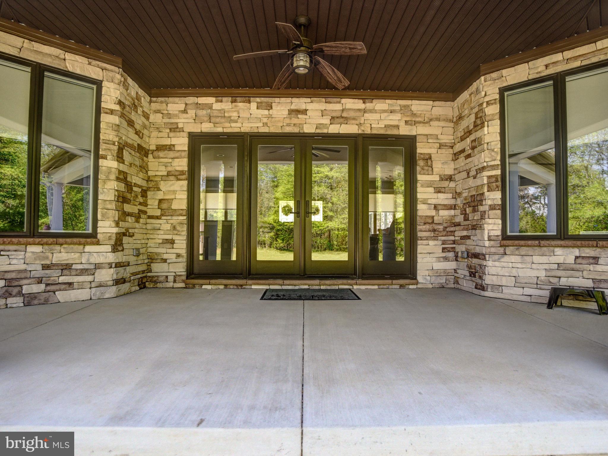
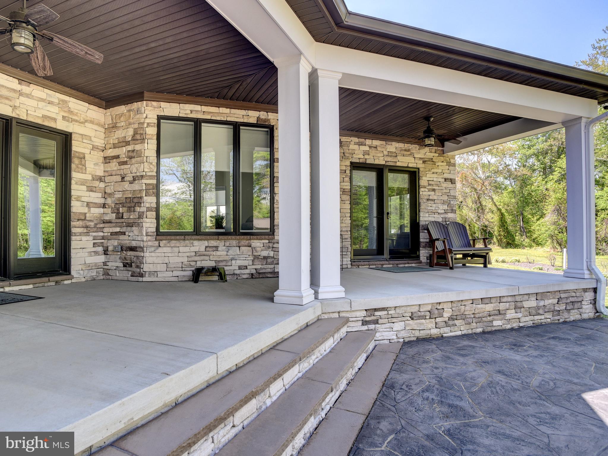
Inside, the open-concept layout seamlessly connects the foyer, living, dining, and kitchen areas, creating a bright and welcoming central space. The living room features a gas fireplace with mantle and opens to a rear porch and patio, an easy and welcomed extension for outdoor living.  

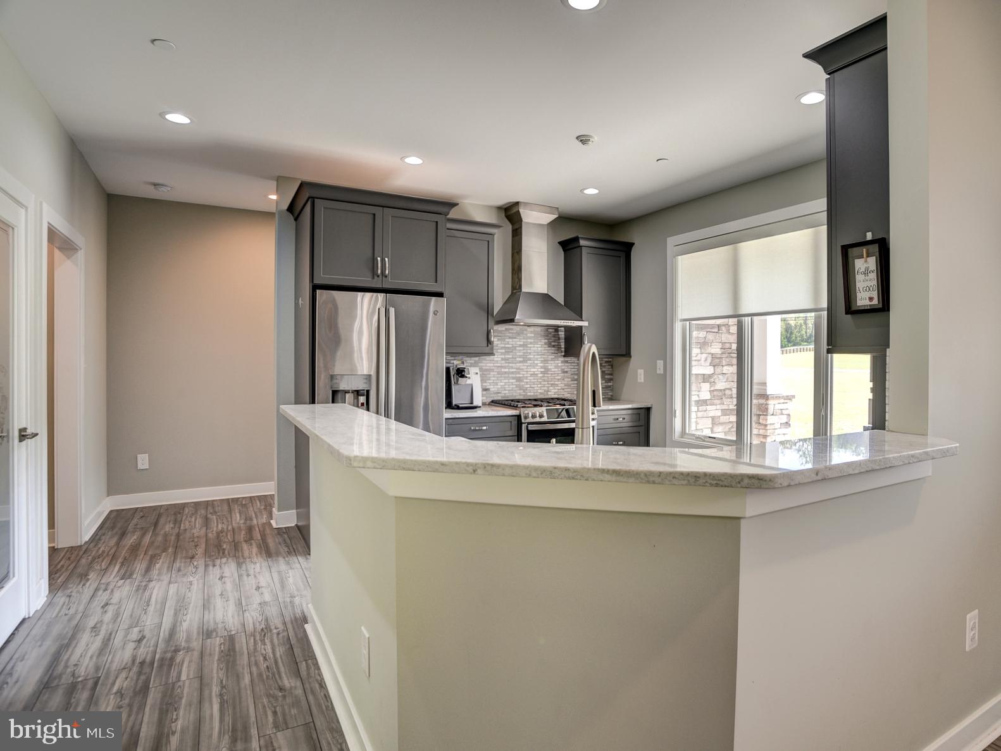
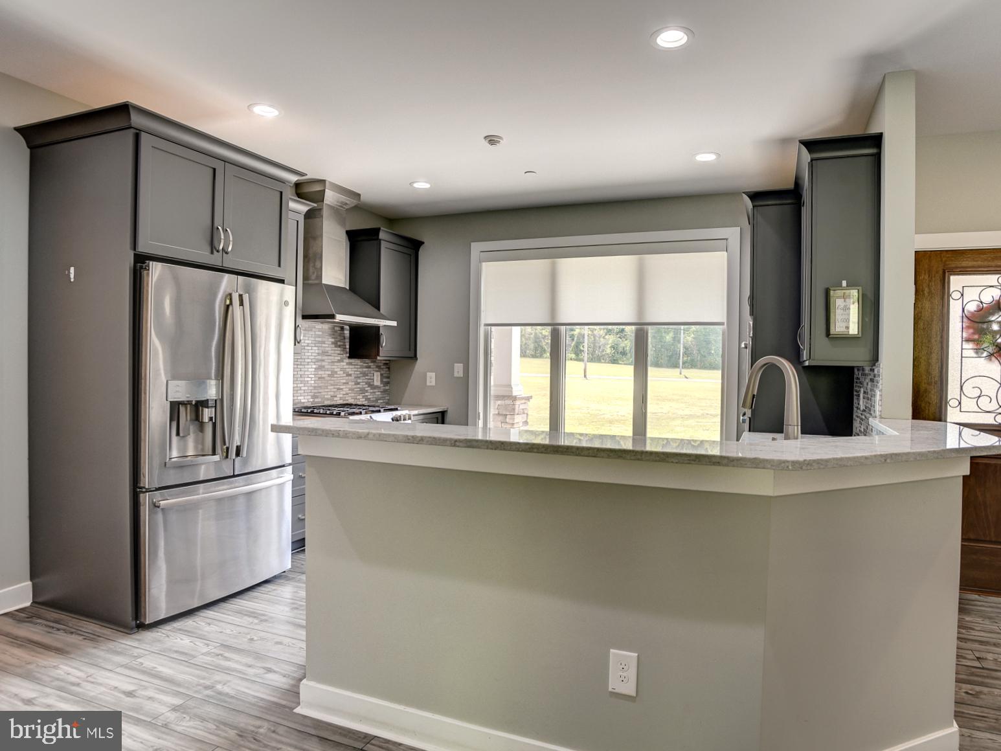
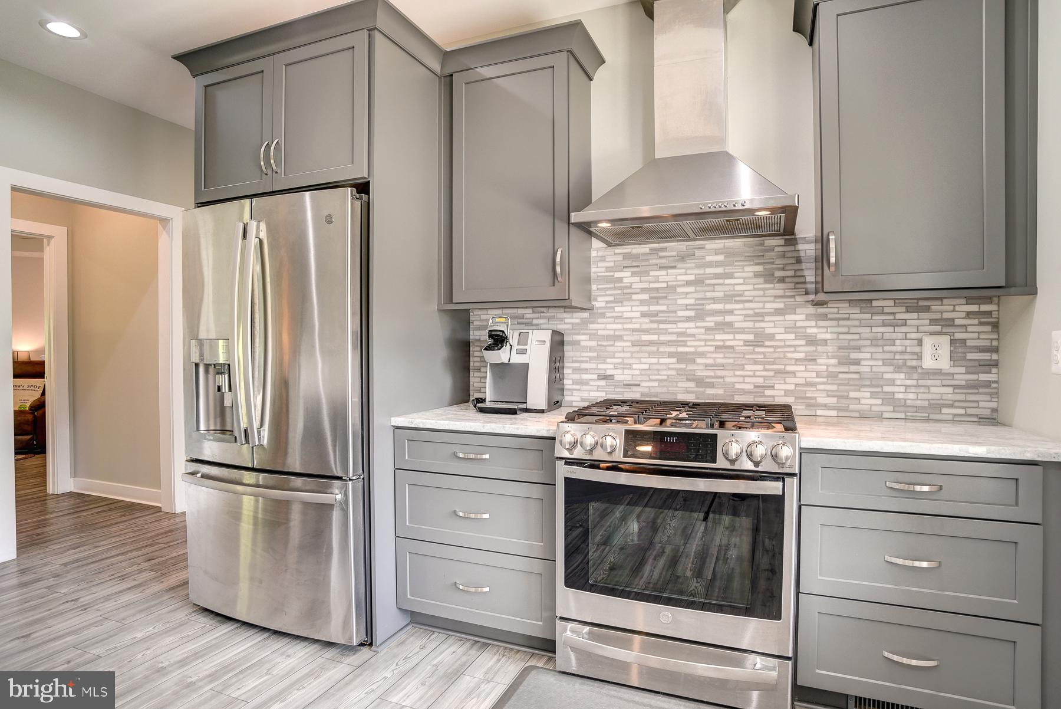
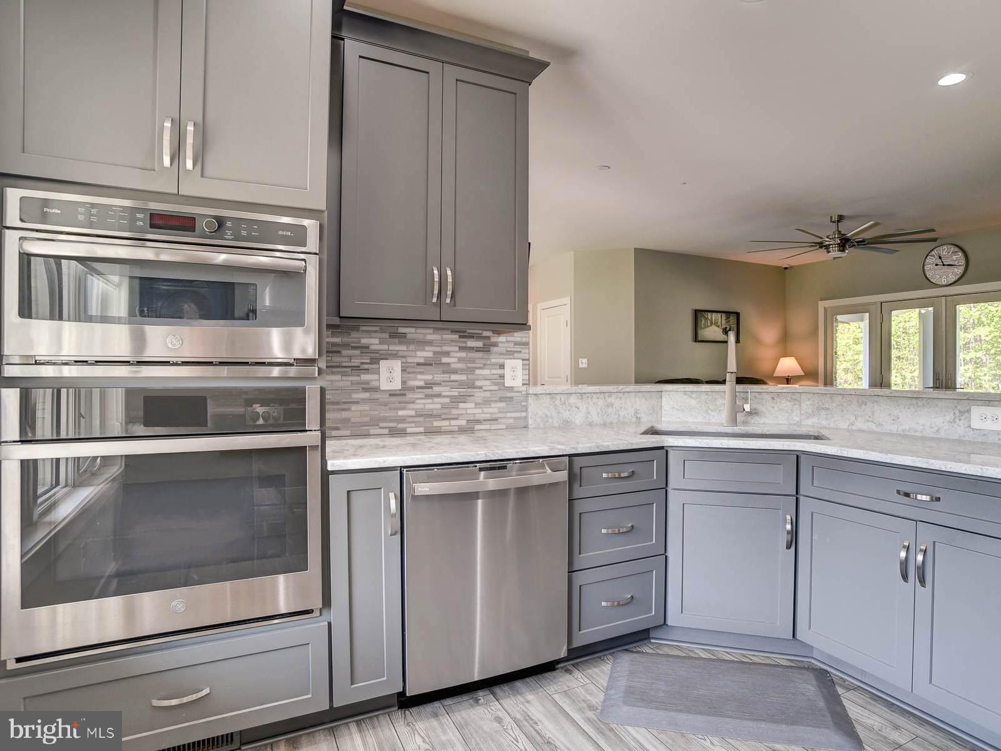
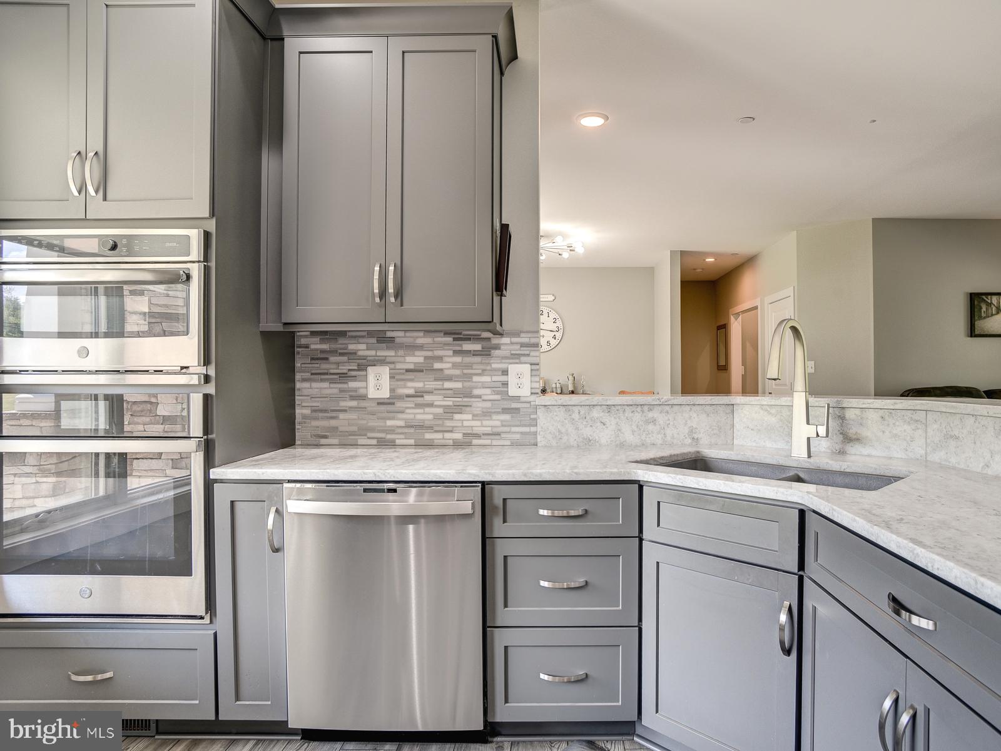
The kitchen is well-appointed with custom cabinetry, granite countertops, stainless steel appliances including a gas range and oven, dual wall ovens with air fry, convection, and microwave capabilities, dishwasher and a French door refrigerator with a built-in Keurig brewing system. 

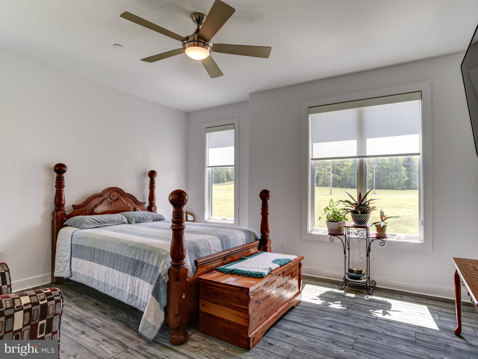
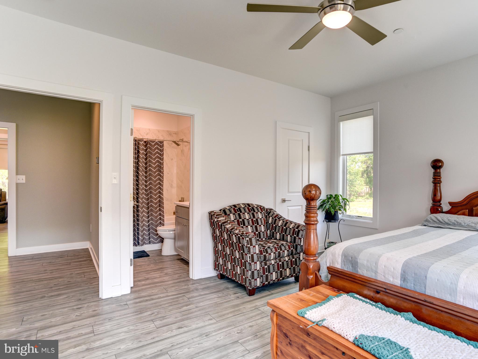
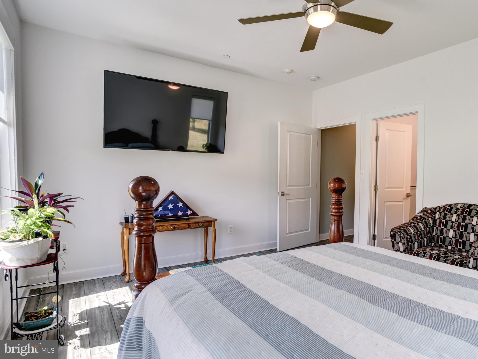
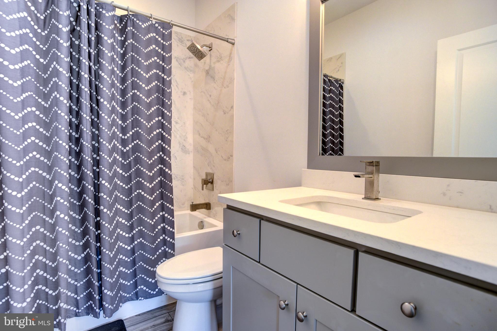
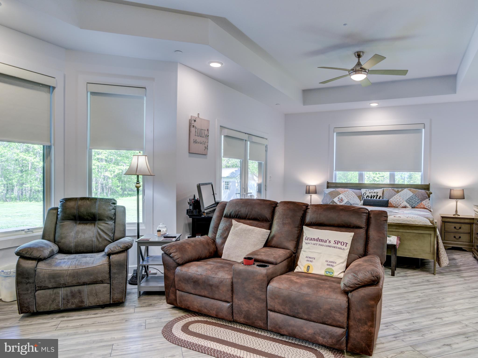
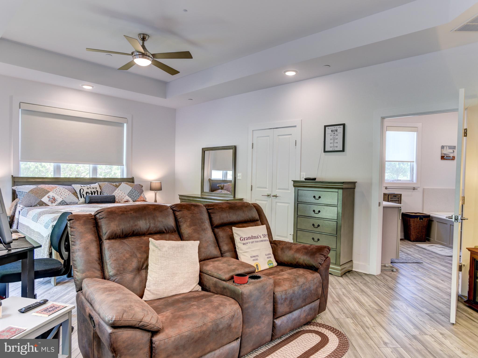
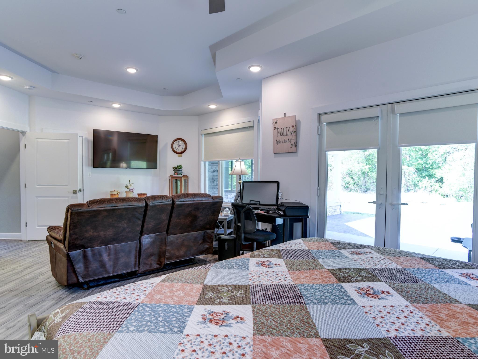
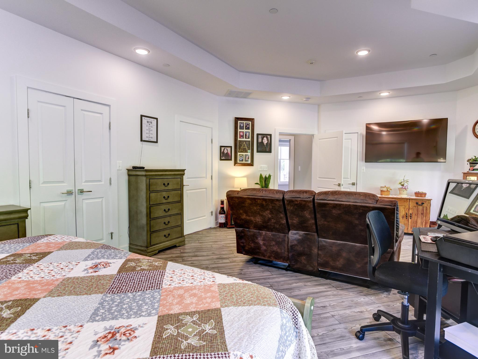
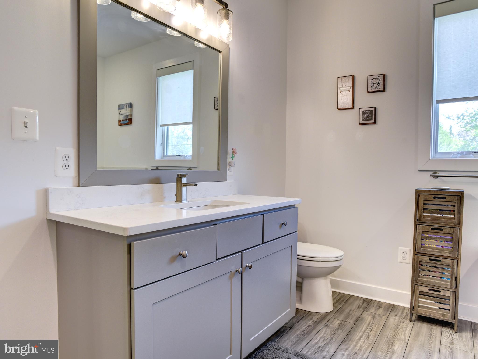
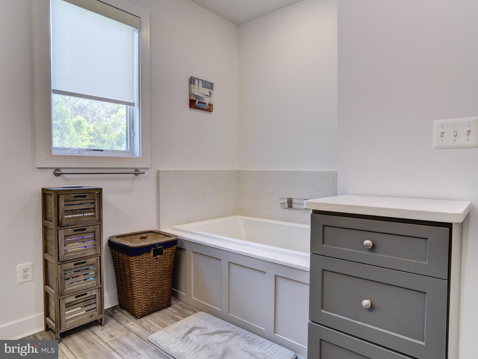
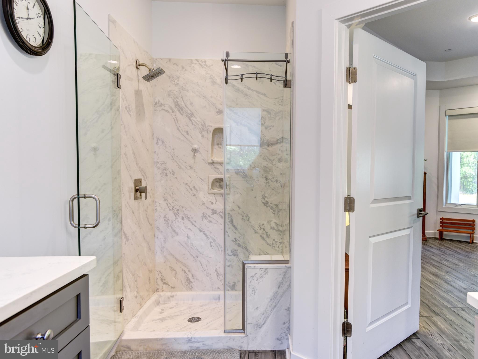
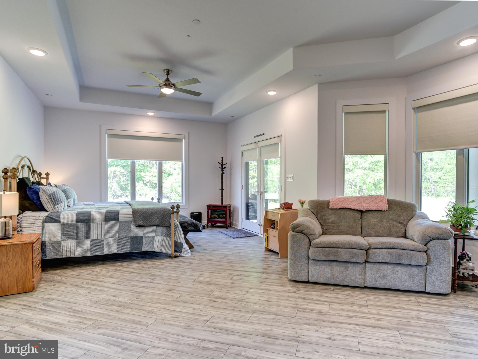
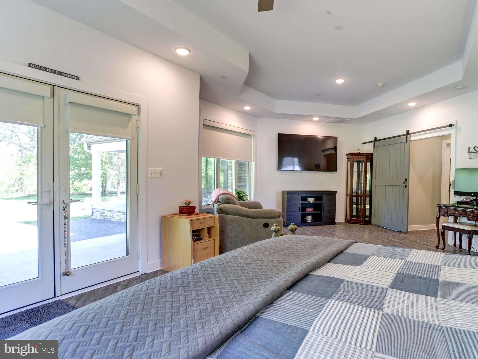
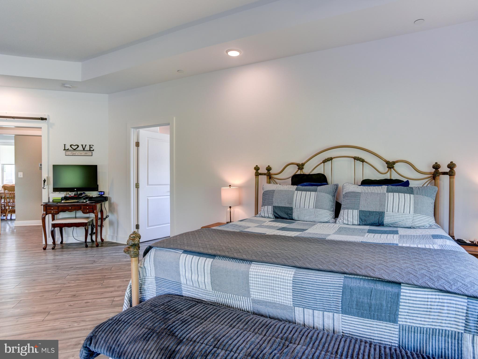
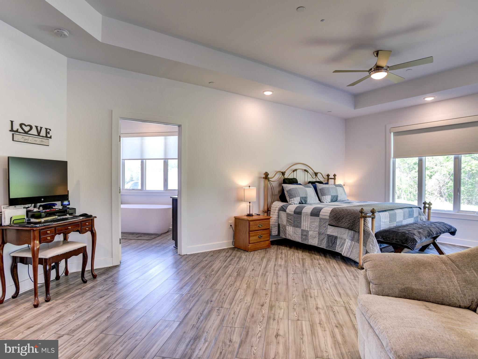
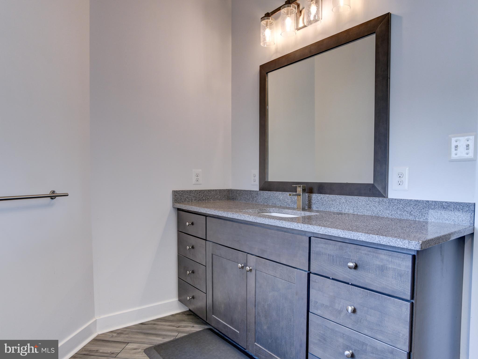
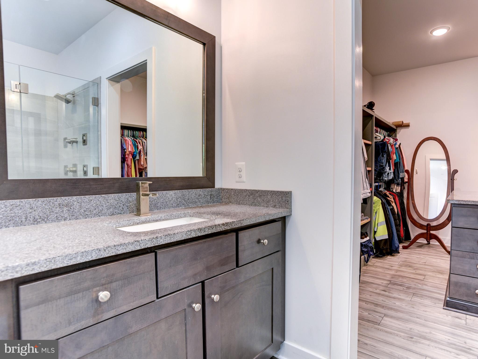
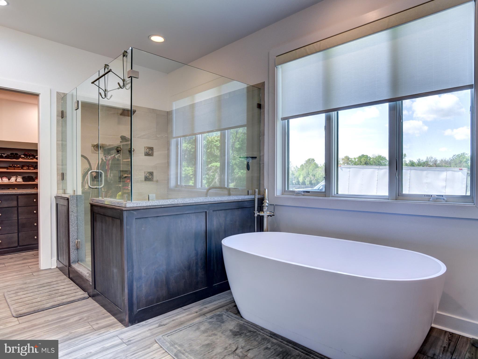
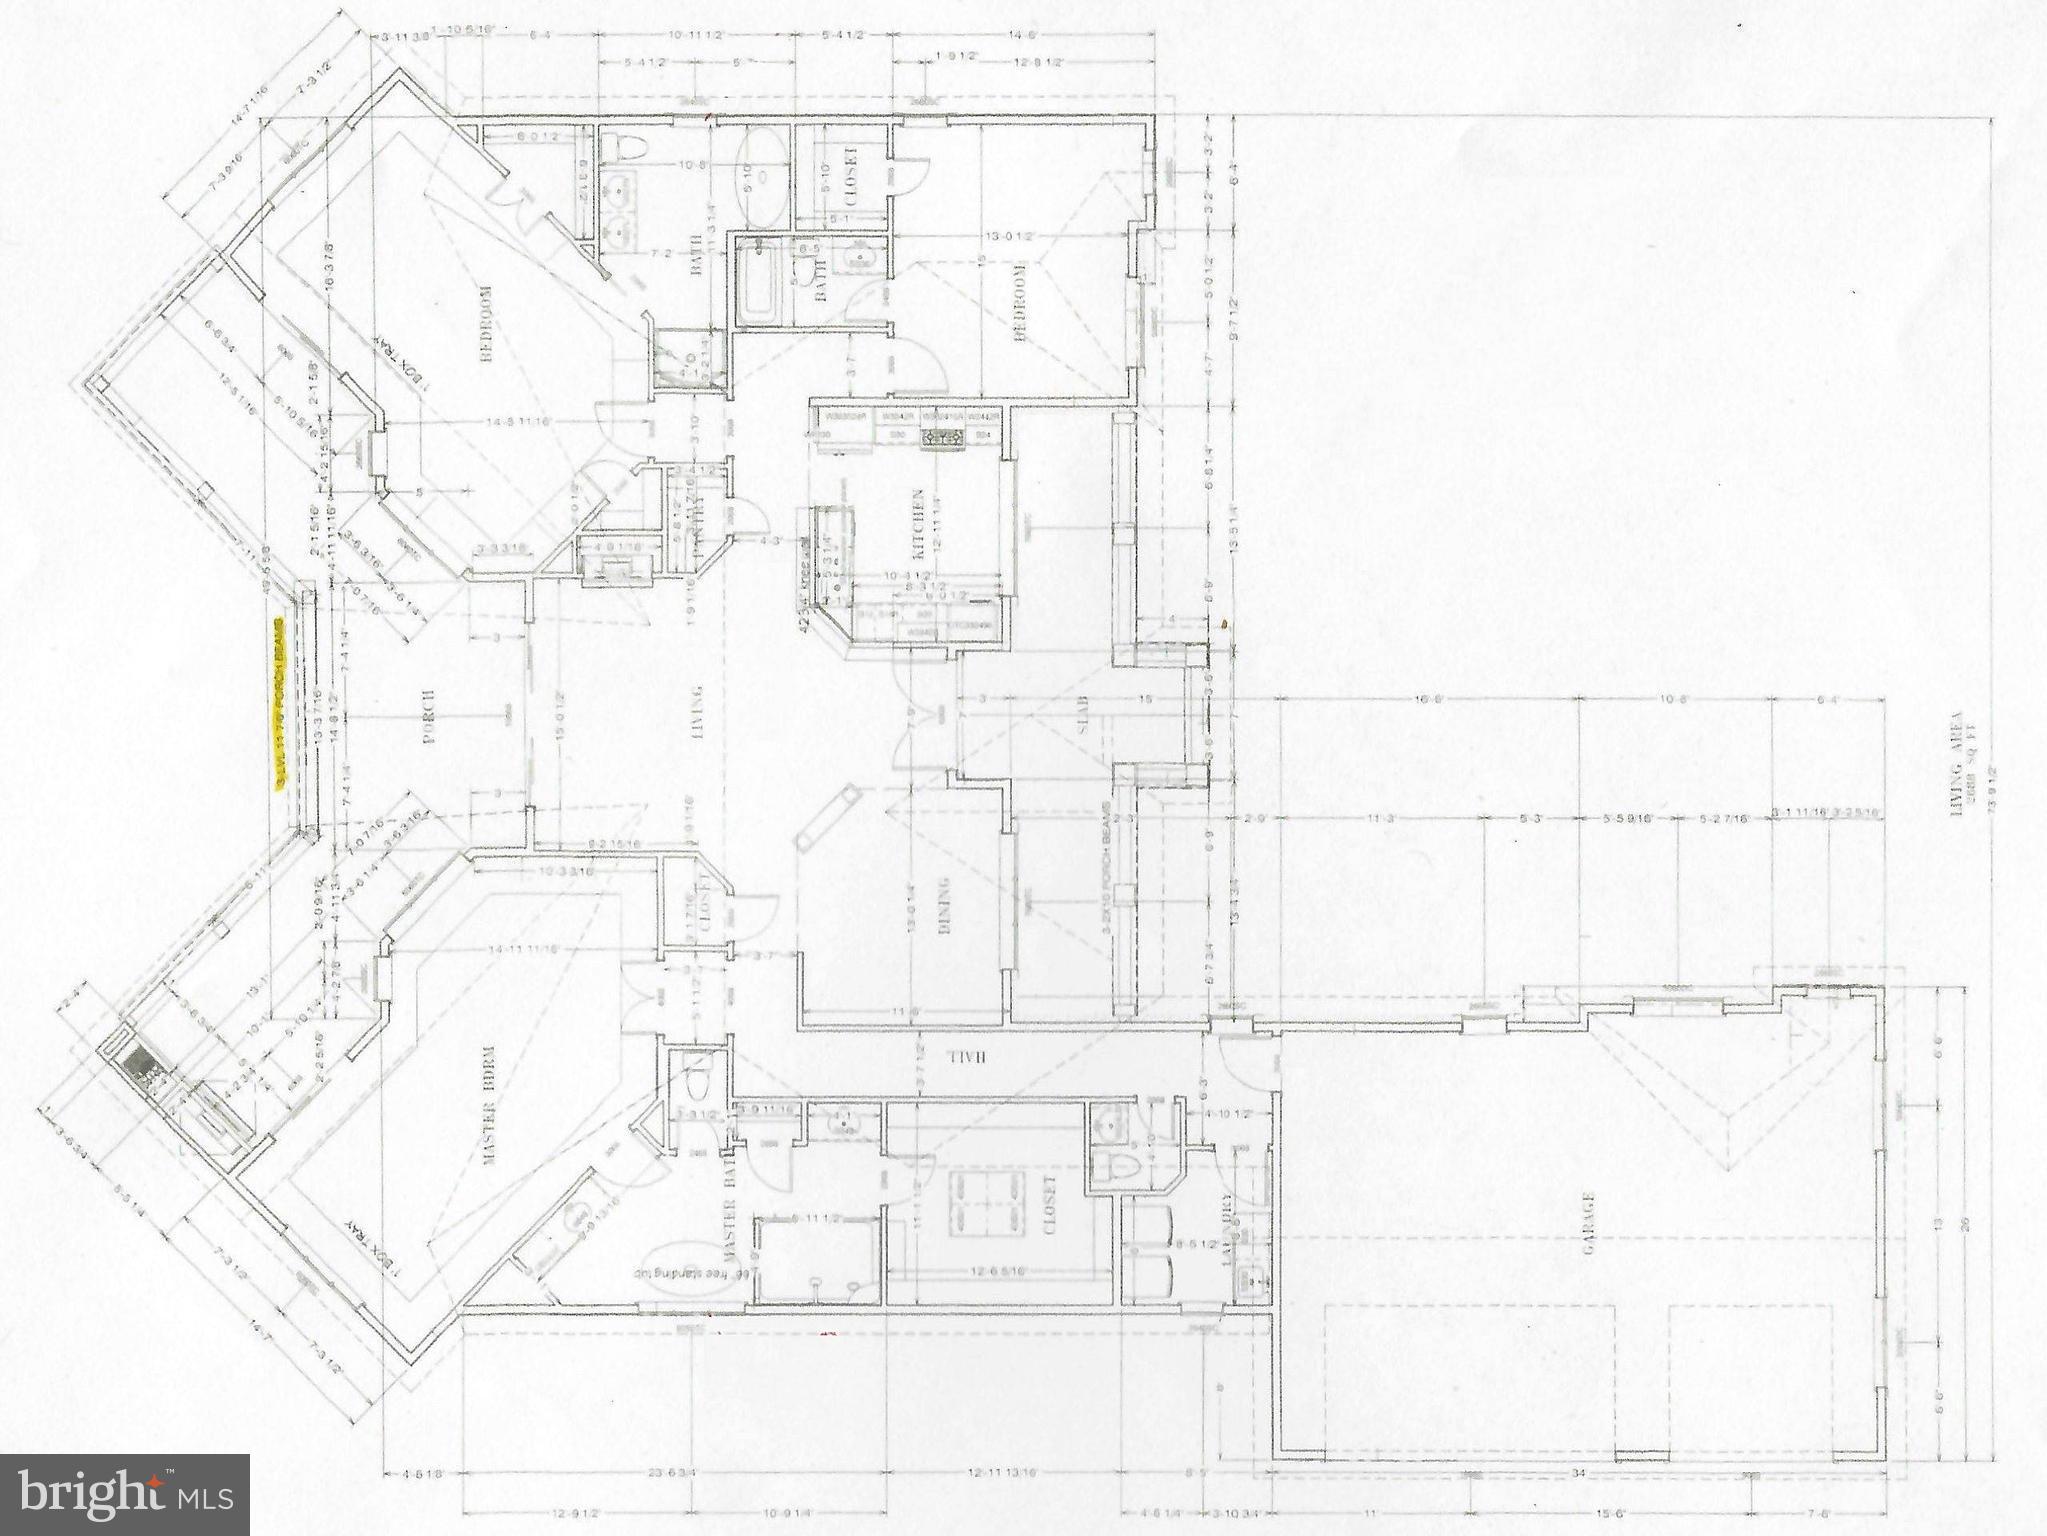
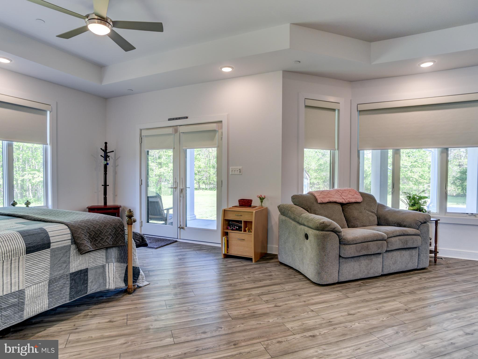
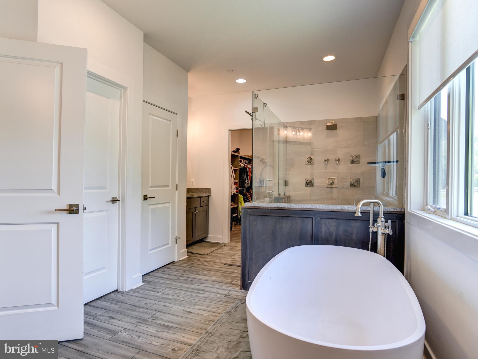
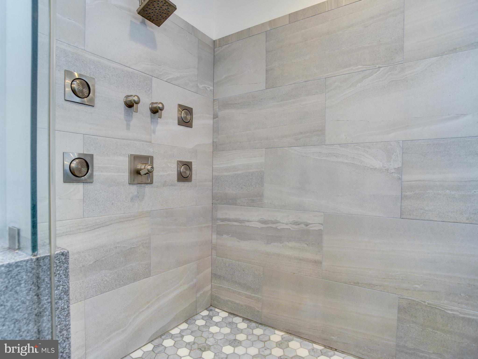
A standout feature of the home is its three primary bedroom suites, each offering privacy and flexibility. The first overlooks the front grounds with a full bath. The second and third suites enjoy views of the rear property and direct access to the rear porch and patio. One includes a separate soaking tub and walk-in shower, while the other is more spa-like in design, with dual vanities, a freestanding soaking tub, an oversized custom shower with body jets, and an expansive walk-in closet and dressing area. 

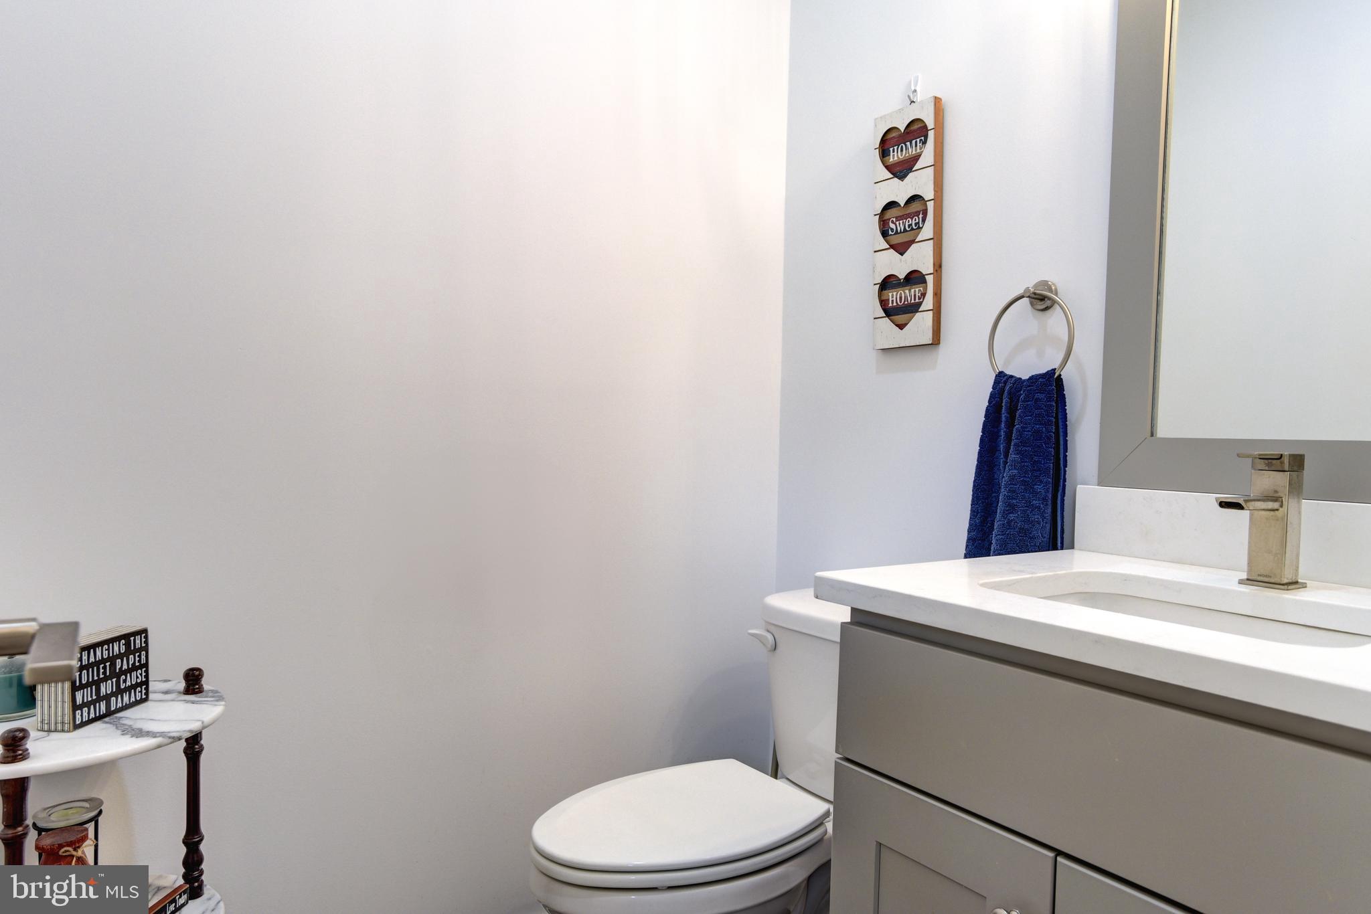
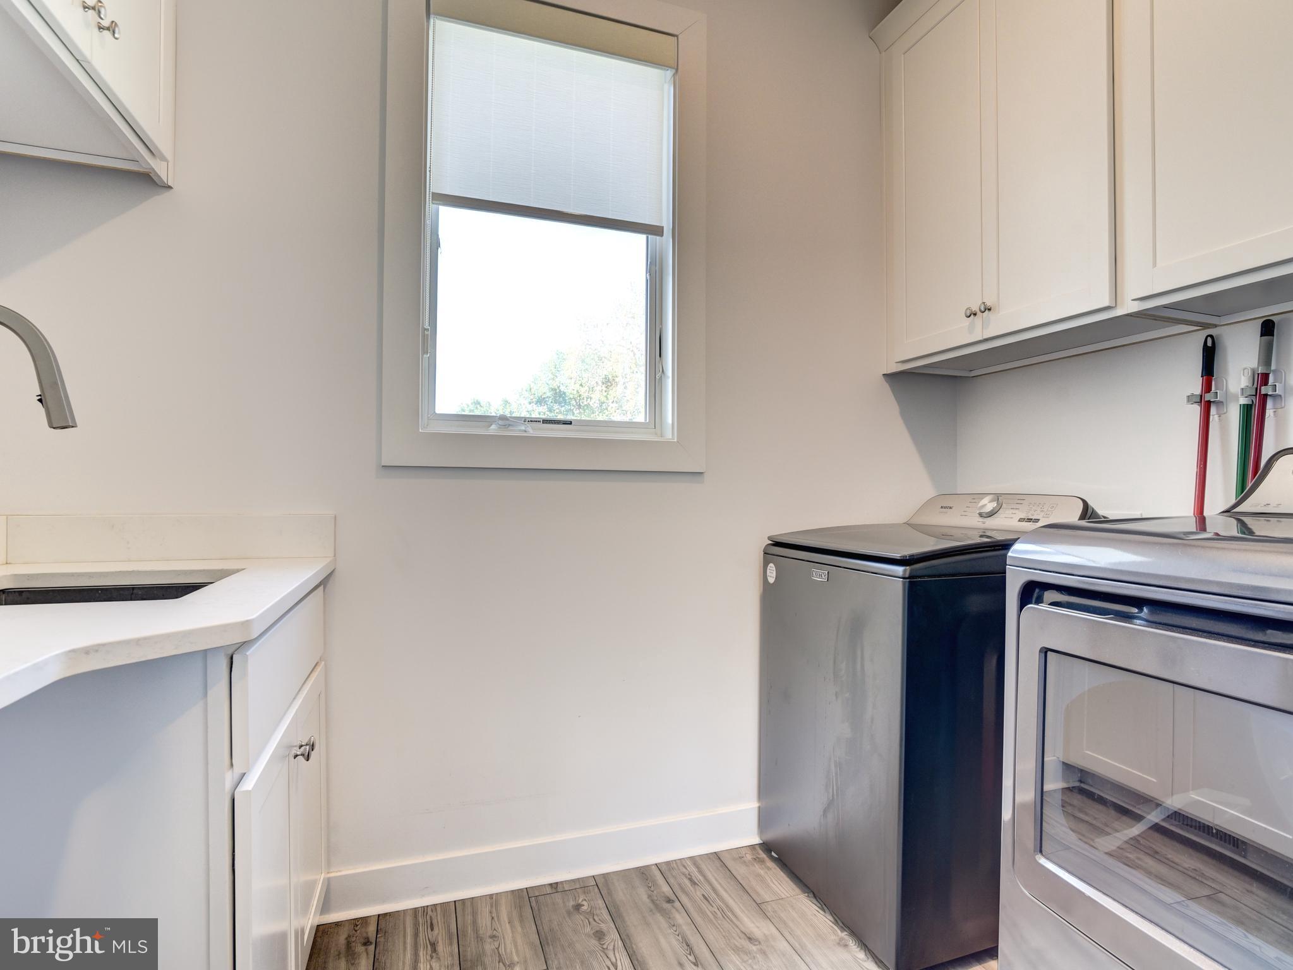
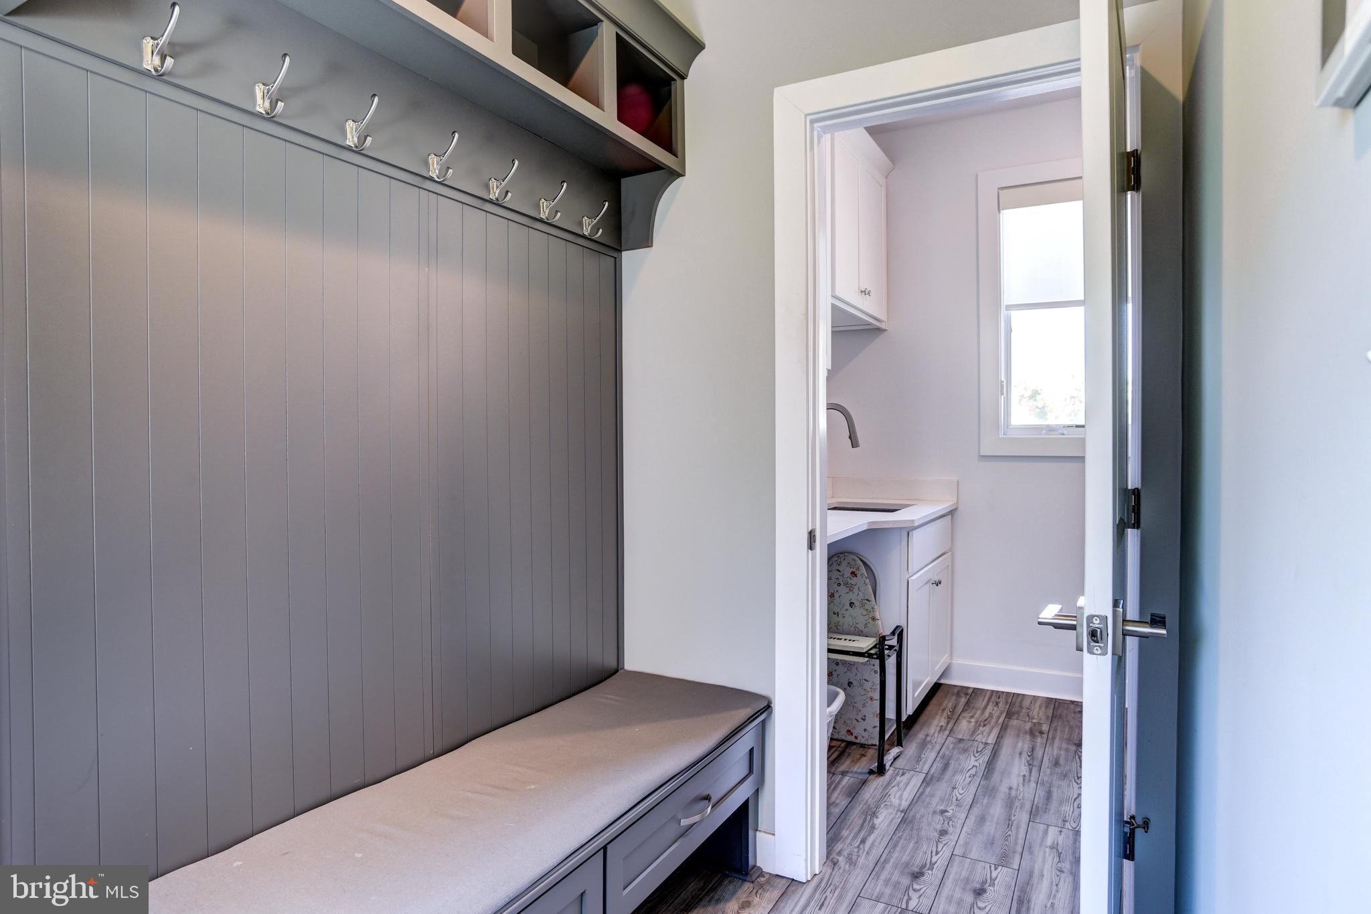
Additional spaces include a laundry room, half bath, and mudroom just off the garage entry. The home offers 40" wide hallways, 36"+ doorways and door lever handles.  The home is equipped with Pella crank-out casement windows, remote shades, and a conditioned three-car side-load garage. Even the crawl space is climate-controlled, reflecting the attention to detail throughout. 

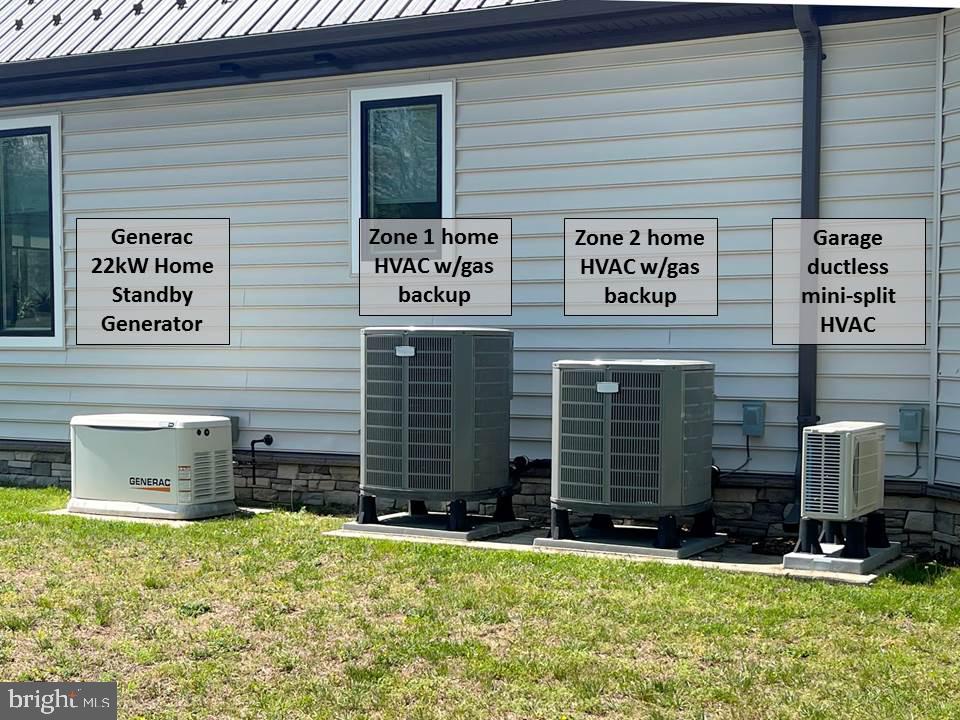
For added peace of mind, a 22kW Generac standby generator is in place for any power emergencies, along with an invisible pet fence surrounding the home. 

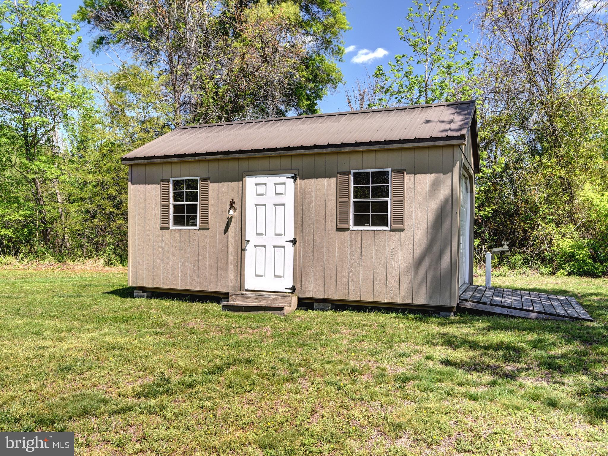
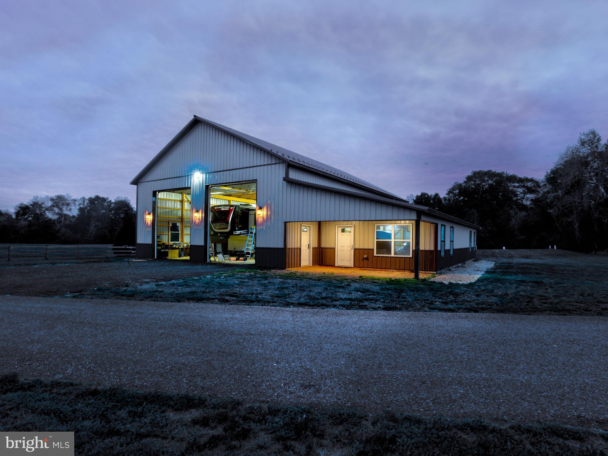
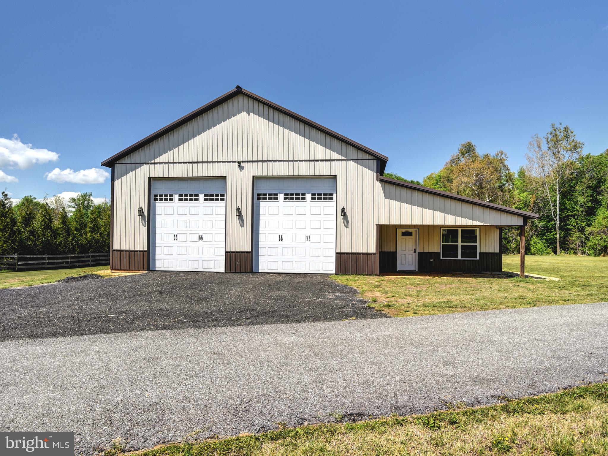
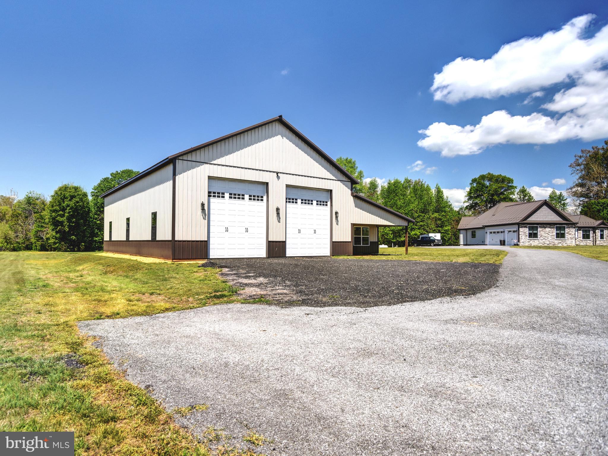
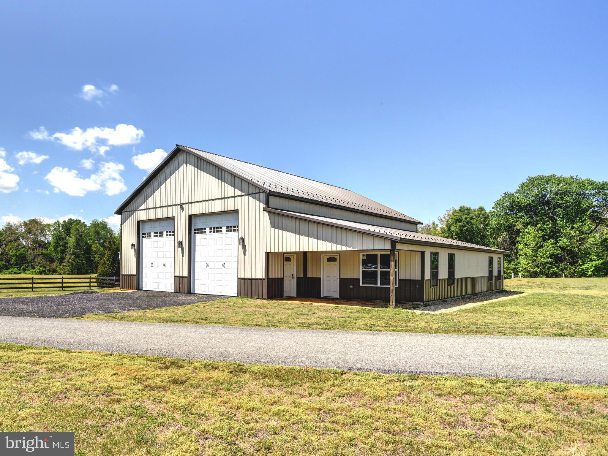
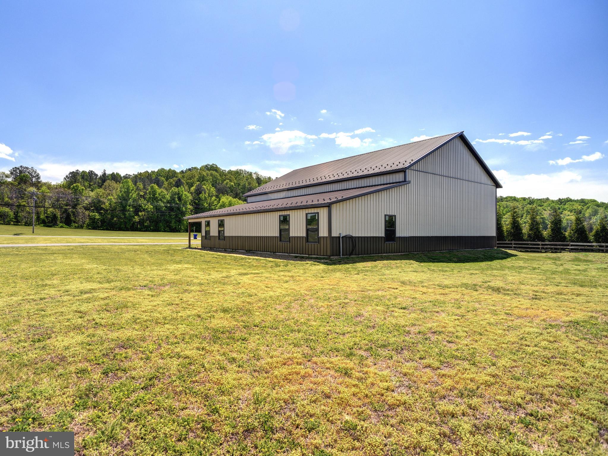
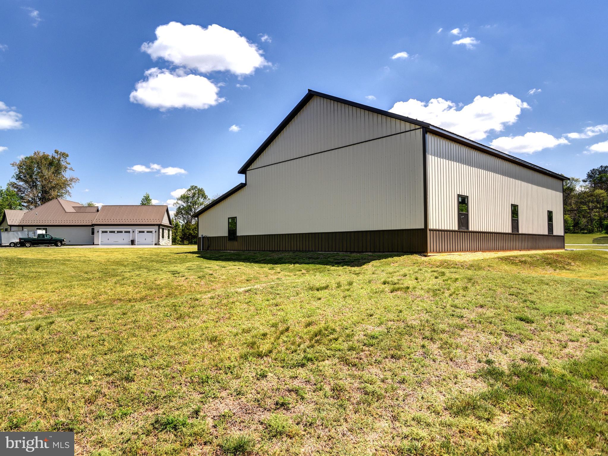
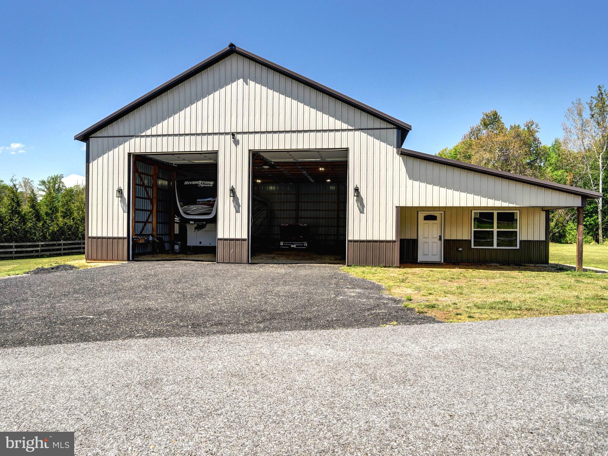
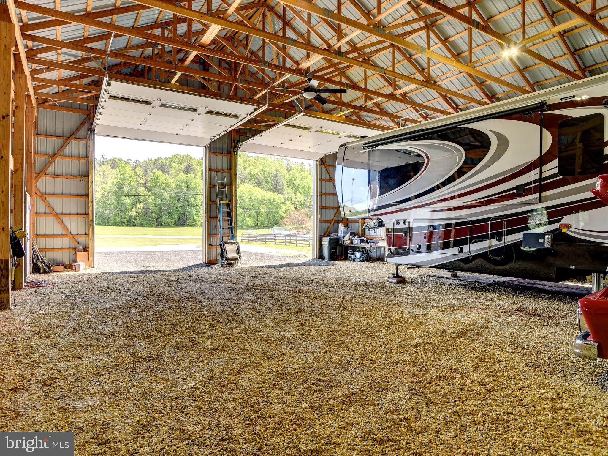
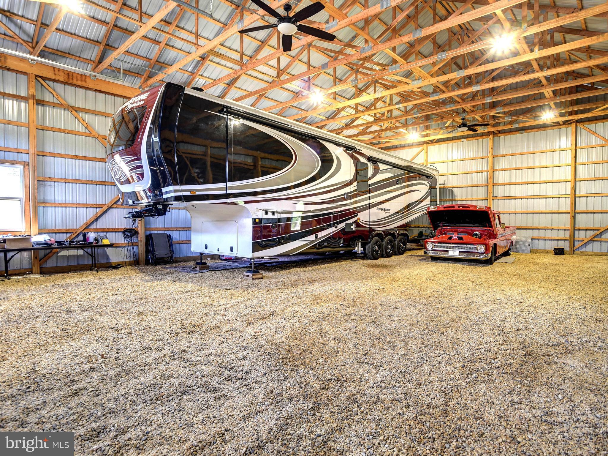
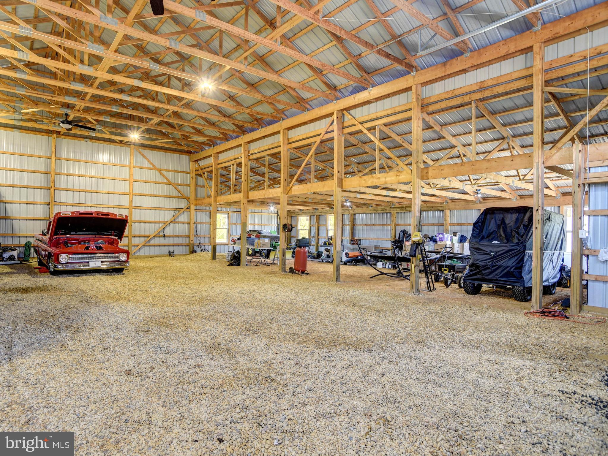
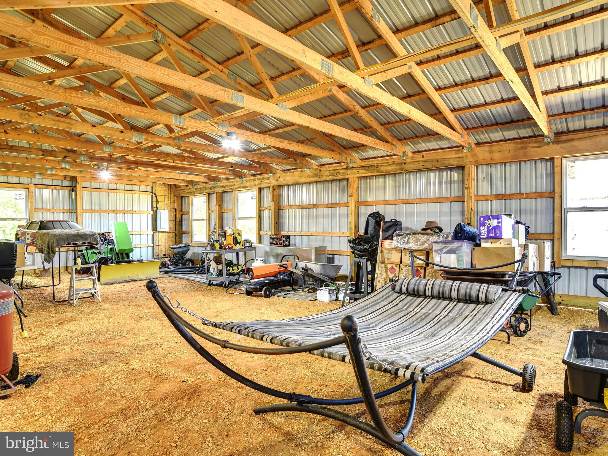
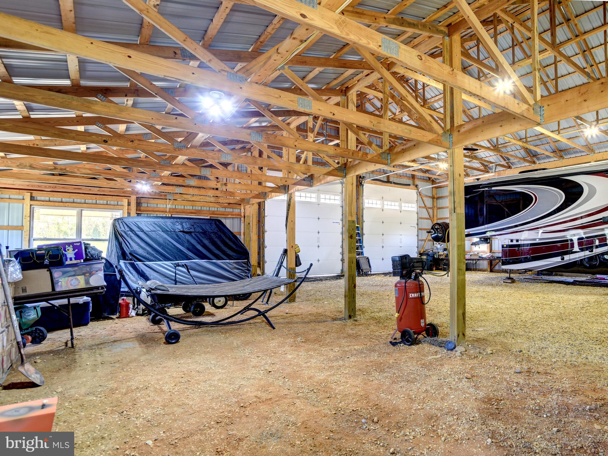
The property also features a substantial 60’ x 60’ metal outbuilding with power and two 12’ x 14’ front doors, as well as a separate 12’ x 20’ storage shed. 

Conveniently located near the Port Tobacco Marina and the many amenities of the surrounding area, this property offers a rare combination of prime location, space, privacy, and modern comfort.

8540 PORT TOBACCO ROAD

Message successfully sent.

What would you like to know?

What is 3 + 4 ?

I agree to receive email communication and understand I can unsubscribe at any time.

I agree to be contacted by Charis Realty Group via call, email, and text for real estate services. To opt out, you can reply 'stop' at any time or reply 'help' for assistance. You can also click the unsubscribe link in the emails. Message and data rates may apply. Message frequency may vary. Privacy Policy

Related Properties

Nestled on a quiet cul-de-sac in a private, picturesque setting, this impressive Colonial-inspired estate offers timeless grandeur, exceptional craftsmanship, and over 7,200 square feet of elegant living space designed for both entertaining and everyday comfort. A stately presence and grand entrance welcome you into a home filled with architectural details rarely found today. Ten-foot ceilings, extensive crown molding, chair rail, wainscoting, custom built-ins, and exquisite woodwork create warmth, character, and sophistication throughout. Designed for hosting on any scale, the formal living room and formal dining room each feature a working fireplace with custom mantels. The dining room is complemented by a true butler's pantry with floor-to-ceiling shelving nearly 10 feet high, creating a seamless connection to the beautifully updated kitchen. Home chefs will appreciate the expansive workspace, granite countertops, double ovens, abundant cabinetry, and effortless flow into the spacious family room with a gas fireplace and extensive built-in bookcases. Just off the family room is a private office, while a substantial addition offers incredible flexibility. Previously used as a successful home business, this space includes a full bath and office area and could easily serve as a main-level primary suite, guest quarters, or multi-generational living space. 
The second level is highlighted by an exceptional primary suite featuring its own wood-burning fireplace and an extraordinary walk-in closet with a footprint comparable to the three-car garage below. The spa-inspired en-suite bath offers a soaking tub, separate shower, dual vanities, and access to an adjoining room currently used as a dressing room, but equally suited as a private study, nursery, or additional bedroom. Two additional spacious bedrooms with custom built-ins share a well-appointed full bath, completing this thoughtfully designed level. The third floor provides even more living space with two additional bedrooms, individual mini-split HVAC systems for comfort and efficiency, and a shared full bath. The fully finished lower level is ideal for entertaining, extended family, an au pair suite, or in-law apartment. Complete with a full kitchen, recreation room, full bath, den or sleeping area, exercise room, and generous storage, the space opens directly to a large screened porch overlooking the gardens and outdoor entertaining areas.
With four working fireplaces, a three-car garage, an extended driveway with ample parking, and endless possibilities for home business, multi-generational living, or gracious entertaining, this remarkable estate offers a rare combination of elegance, functionality, and enduring charm.  Located  in Northern Charles County, just minutes from major commuter routes to Washington DC.
#MDCH2055860

PORT TOBACCO

9015 KATIE COURT

5 Beds

5 Baths

5,508 Sq.Ft.

$985,000

MLS#: MDCH2055860
7980 Norwich Court, Port Tobacco, MD
Nestled on 3.8 private wooded acres in the sought-after Port Tobacco area, this exceptional custom residence offers over 5,200 finished square feet, 5 bedrooms, 5 full bathrooms, and 1 half bath, blending timeless architecture, multigenerational flexibility, and luxury living in a serene natural setting.
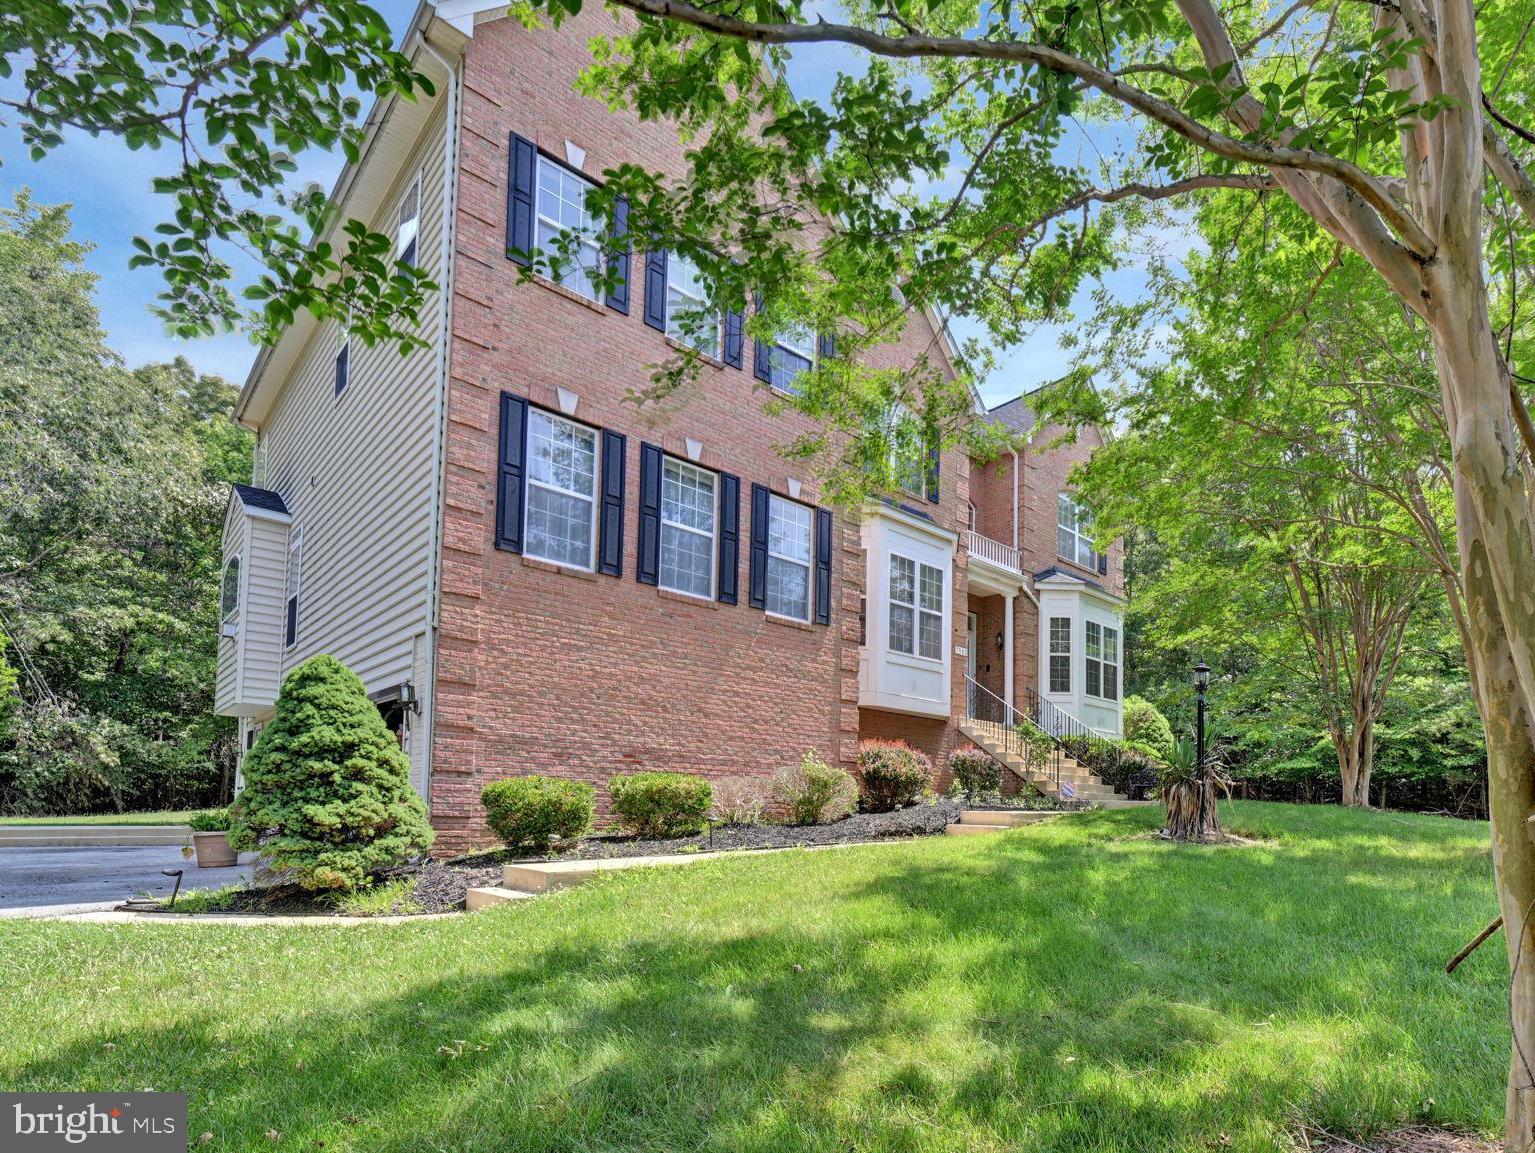
From the moment you arrive, the expansive homesite, mature trees, and stately brick front elevation create an impressive first impression. Inside, a dramatic dual-access waterfall staircase anchors the grand foyer and connects seamlessly to both the formal living spaces and the heart of the home. Rich hardwood flooring, crown molding, chair rail detailing, soaring ceilings, and oversized windows create a warm yet elegant atmosphere throughout.
Designed for both everyday living and entertaining, the main level features a spacious living room, formal dining room, private home office, and a stunning great room with wooded views, highlighted by a floor-to-ceiling stone gas fireplace and abundant natural light. The adjoining morning room offers skylights, panoramic views of the surrounding landscape, and a secondary sink and prep area perfect for hosting gatherings and holiday celebrations.
A rare and highly desirable feature, the main-level primary suite provides convenience and privacy with an en suite bath and walk-in closet, making this home ideal for multigenerational living, aging-in-place, or accommodating long-term guests.

Upstairs, discover a spectacular owner's retreat designed as a private sanctuary. This luxurious primary suite features a tray ceiling, ceiling fan, hardwood flooring, and a cozy gas fireplace with custom TV inset. Double doors lead to the spa-inspired en suite bathroom complete with an oversized walk-in shower, relaxing soaking tub, separate dual vanities, private water closet, and tranquil wooded views. The suite also boasts an impressive 10+ foot walk-in closet and a private sitting room featuring built-in shelving, sink, beverage cooler, and flexible space ideal for a dressing lounge, reading room, wellness retreat, or executive workspace.

The upper level also includes a spacious secondary suite perfect for a prince or princess retreat, complete with its own en suite bathroom, step-in closet, and peaceful wooded views, providing privacy and comfort for family members or guests.
Bedrooms three and four are thoughtfully designed with a shared Jack-and-Jill bathroom, creating an ideal layout for siblings or overnight guests. Hardwood flooring extends throughout the upper-level hallway, which also features a double-door linen closet and an additional oversized storage closet that offers excellent space for seasonal décor, luggage, household storage, or the potential conversion to an upper-level laundry area.
Combining luxury, functionality, and flexibility, the upper level offers accommodations for a variety of lifestyles, including multigenerational living, extended guest stays, work-from-home needs, and growing households.

The finished lower level provides additional living and entertaining space, offering flexibility for recreation, media, fitness, hobbies, or extended-stay guests.
Outside, the nearly four-acre homesite offers endless opportunities for outdoor enjoyment, future enhancements, gardening, recreation, or simply enjoying the tranquility and privacy of Southern Maryland living.

Located just minutes from shopping, dining, commuter routes, military installations, and the waterfront charm of historic Port Tobacco, this extraordinary property delivers the perfect balance of luxury, privacy, convenience, and space.

Property Highlights:
* 5 Bedrooms | 5 Full Baths | 1 Half Bath
* Over 5,200 Finished Square Feet
* 3.8 Private Wooded Acres
* Main-Level Primary Suite
* Additional Upper-Level Luxury Primary Retreat
* Home Office
* Formal Living & Dining Rooms
* Crown Molding & Chair Rail Details
* Dual-Access Waterfall Staircase
* Great Room with Stone Gas Fi
#MDCH2056602

PORT TOBACCO

7980 NORWICH COURT

5 Beds

5 Baths

5,216 Sq.Ft.

$799,999

MLS#: MDCH2056602

 - property

Send a message

Message successfully sent.

Your message

What is 3 + 4 ?

Reason for contacting?

I agree to receive email communication and understand I can unsubscribe at any time.

I agree to be contacted by Charis Realty Group via call, email, and text for real estate services. To opt out, you can reply 'stop' at any time or reply 'help' for assistance. You can also click the unsubscribe link in the emails. Message and data rates may apply. Message frequency may vary. Privacy Policy

Sign Out

Virtual Assistant

Would you like to take the next step with this property? We can help you schedule a showing or virtual tour, or send you more details.

Yes, I would like more information.

Thank You for Your Reply, One of Our Agents will contact you as soon as possible

No, maybe later.

Thank you, you can always contact me via email, phone number or through the contact form.

Realhub AI

Lucy - Your AI-Powered Realtor

Update Your Temporary Password

Personalize your search

Enter your email and we'll notify you immediately when new listings match what you're looking for.

or enter email address

Already have an account ? Login here

Continue your home search

I agree to receive communications and understand I can unsubscribe at any time.

I agree to be contacted by Charis Realty Group via call, email, and text for real estate services. To opt out, you can reply 'stop' at any time or reply 'help' for assistance. You can also click the unsubscribe link in the emails. Message and data rates may apply. Message frequency may vary. Privacy Policy

Already have an account ? Login here

We use cookies

We use cookies primarily for analytics to enhance your experience. By accepting, you agree to our use of these cookies. You can manage your preferences or learn more about our cookies policy.