
Traditional
8508 COUNTRY CLUB DRIVE
BETHESDA, MD 20817
MLS#: MDMC2262992
$7,995,000


Property
Beds
7
Full Baths
10
1/2 Baths
2
Year Built
1993
Sq.Footage
17,620
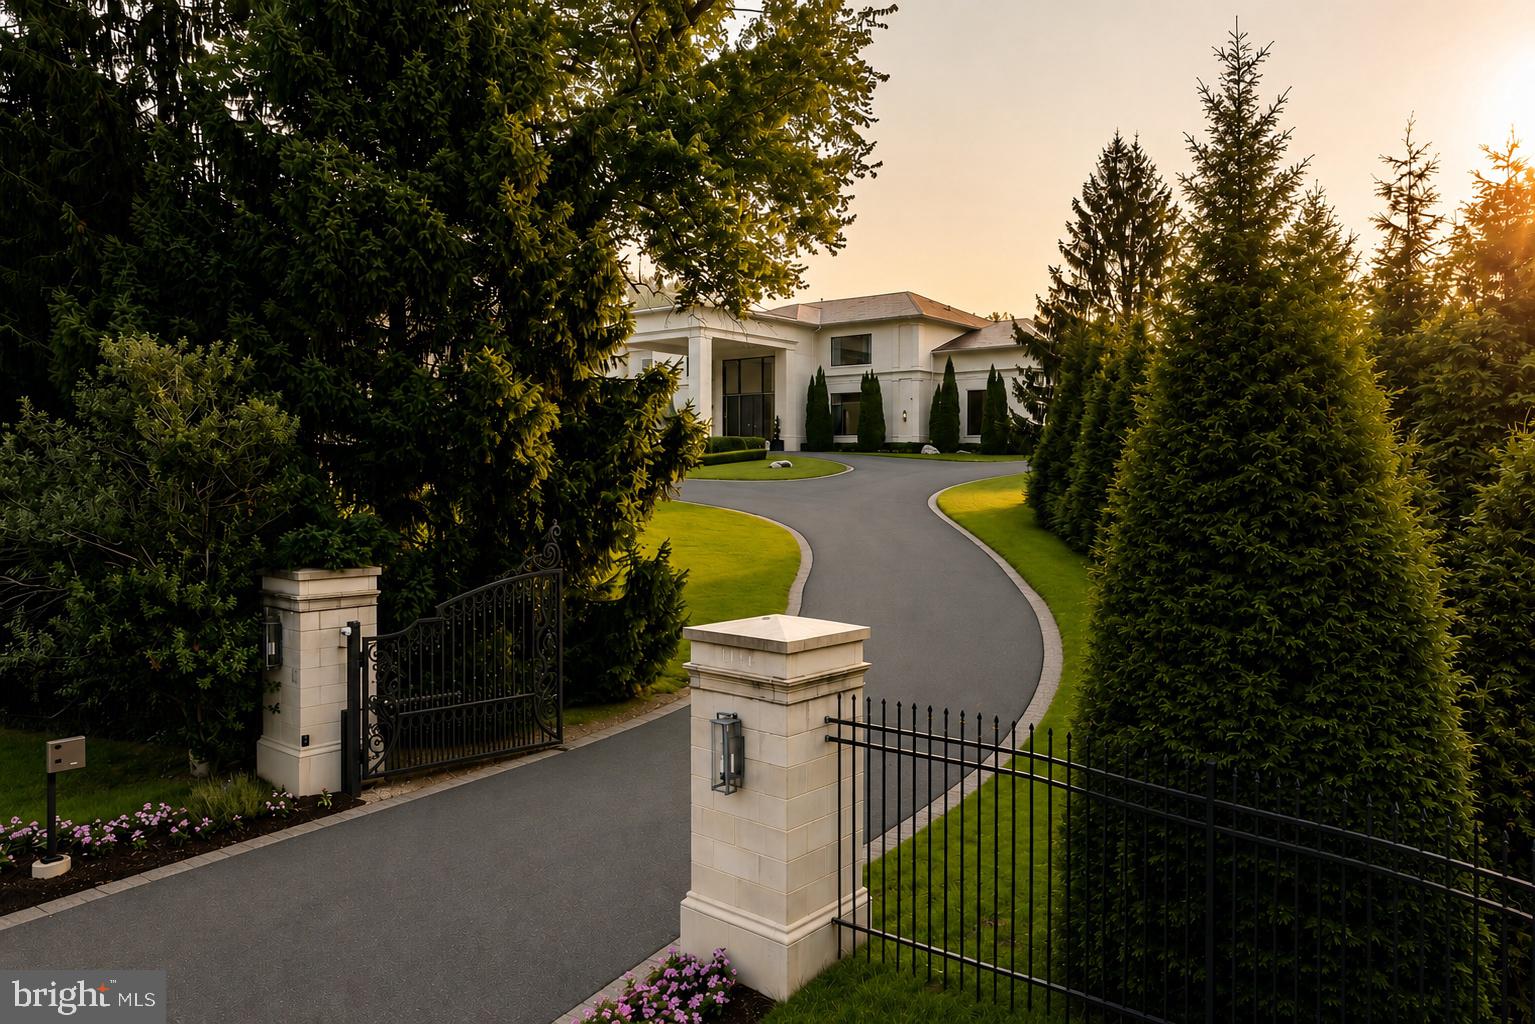
A rare estate offering of extraordinary scale, privacy, and presence along one of Bethesda’s most distinguished residential addresses. Set on approximately two acres adjoining the fairways of Congressional Country Club, 8508 Country Club Drive combines timeless stone-and-wood architecture with gracious, light-filled interiors, exceptional amenities, and the quiet elegance of a private country retreat. A dramatic two-story foyer introduces a beautifully proportioned collection of formal and informal living spaces, each designed with an effortless balance of sophistication and comfort. A gracious living room, formal dining room, richly paneled library, music room, and inviting family room provide a remarkable variety of settings for both intimate gatherings and grand-scale entertaining. At the heart of the home, an expansive chef’s kitchen features marble countertops, a substantial wood-topped island, Sub-Zero refrigeration, Viking cooking appliances, and an adjoining breakfast area with a wood-burning fireplace. A spectacular glass-wrapped morning room draws in natural light and frames views of the surrounding landscape. The thoughtfully conceived floor plan encompasses a substantial main residence, separate guest accommodations, and extensive indoor and outdoor recreational spaces. Upstairs, the primary suite is a private sanctuary unto itself, with a sitting area, fireplace, dual bathrooms, and separate dressing rooms. Three additional bedrooms and a dedicated exercise room or flexible-use space complete the upper level. Below, an expansive lower level offers a home theater, recreation and play rooms, craft room, wet bar, den, and additional spaces for work, leisure, and storage. The grounds are nothing short of extraordinary. An extensive series of flagstone terraces, covered living and dining areas, and beautifully landscaped gardens unfolds around a heated saltwater swimming pool and spa. A fully equipped outdoor kitchen—with a gas grill, wood-fired grill, pizza oven, deep fryer, and bar—creates an exceptional setting for entertaining, while a bocce court, fire pits, and generous lawns invite recreation and relaxation. A substantial carriage house provides a two-car garage and a separate two-bedroom guest apartment, offering remarkable flexibility for extended family, visitors, or longer stays. Thoughtfully expanded and enhanced with extensive improvements to the outdoor living spaces, landscaping, and infrastructure, the estate also benefits from integrated Crestron home automation, sophisticated indoor and outdoor entertainment systems, and multiple garages. Elegant without ostentation, expansive without sacrificing intimacy, and exceptionally private despite its proximity to the heart of Bethesda, 8508 Country Club Drive represents a rare convergence of architectural substance, resort-caliber amenities, and an extraordinary country club setting. A home designed not simply to impress, but to be lived in beautifully.
Features & Amenities
Interior
-
Other Interior Features
Eat-in Kitchen, Cedar Closet(s), Recessed Lighting, Walk-In Closet(s), Built-in Features, Crown Molding, Soaking Tub
-
Total Bedrooms
7
-
Bathrooms
10
-
1/2 Bathrooms
2
-
Above Grade Finished Area
10696.0
-
Basement YN
YES
-
Cooling YN
YES
-
Cooling
Central Air, Electric
-
Fireplace YN
YES
-
Heating YN
YES
-
Heating
Natural Gas, Forced Air
-
Pet friendly
N/A
Exterior
-
Garage
Yes
-
Garage spaces
5
-
Construction Materials
Brick
-
Other Exterior Features
Barbecue, Balcony, Lighting
-
Parking
Oversized, Circular Driveway, Garage, Attached
-
Patio and Porch Features
Deck, Patio, Porch, Terrace
-
Pool
Yes
-
Pool Features
Heated, In Ground, Salt Water, Private
-
Waterfront YN
NO
-
View
Golf Course
Area & Lot
-
Lot Features
Wooded, Private
-
Lot Size(acres)
2.0
-
Lot Size(square feet)
87,120
-
Property Type
Residential
-
Property Sub Type
Single Family Residence
-
Architectural Style
Traditional
Price
-
Sales Price
$7,995,000
-
Tax Amount
$72,015
-
Sq. Footage
17,620
-
Price/SqFt
$453
HOA
-
Association
No
School District
-
Elementary School
N/A
-
Middle School
N/A
-
High School
N/A
Property Features
-
New Construction
NO
-
Foundation Details
Concrete Perimeter
-
Senior Community YN
NO
-
Sewer
Private Sewer
-
Tax Lot
30
-
Water Source
Public
Schedule a Showing
Showing scheduled successfully.
Mortgage calculator
Estimate your monthly mortgage payment, including the principal and interest, property taxes, and HOA. Adjust the values to generate a more accurate rate.
Your payment
Principal and Interest:
$
Property taxes:
$
HOA fees:
$
Total loan payment:
$
Total interest amount:
$
Location
County
MONTGOMERY
Elementary School
Middle School
High School
Listing Courtesy of Christopher H Gosnell, TTR Sotheby's International Realty
RealHub Information is provided exclusively for consumers' personal, non-commercial use, and it may not be used for any purpose other than to identify prospective properties consumers may be interested in purchasing. All information deemed reliable but not guaranteed and should be independently verified. All properties are subject to prior sale, change or withdrawal. RealHub website owner shall not be responsible for any typographical errors, misinformation, misprints and shall be held totally harmless.

Salesperson, Realtor
Phil Herbert
Call Phil today to schedule a private showing.

* Listings on this website come from the FMLS IDX Compilation and may be held by brokerage firms other than the owner of this website. The listing brokerage is identified in any listing details. Information is deemed reliable but is not guaranteed. If you believe any FMLS listing contains material that infringes your copyrighted work please review our DMCA policy and learn how to submit a takedown request.© 2024 FMLS.
Related Properties

BETHESDA
7600 EXETER ROAD
8 Beds
7 Baths
7,585 Sq.Ft.
$7,400,000
MLS#: MDMC2241764

BETHESDA
9115 REDWOOD AVENUE
6 Beds
5 Baths
7,388 Sq.Ft.
$6,950,000
MLS#: MDMC2256800
BETHESDA
8880 BRADLEY BOULEVARD
7 Beds
7 Baths
13,746 Sq.Ft.
$7,900,000
MLS#: MDMC2247018

BETHESDA
8611 COUNTRY CLUB DRIVE
7 Beds
7 Baths
11,050 Sq.Ft.
$6,500,000
MLS#: MDMC2239506

BETHESDA
7112 NATELLI WOODS LANE
7 Beds
8 Baths
12,300 Sq.Ft.
$8,995,000
MLS#: MDMC2255524

BETHESDA
5529 DEVON ROAD
7 Beds
7 Baths
7,600 Sq.Ft.
$6,500,000
MLS#: MDMC2256384
