Features & Amenities

Interior

  • Other Interior Features

    Cedar Closet(s), Ceiling Fan(s), Walk-In Closet(s)

  • Total Bedrooms

    3

  • Bathrooms

    3

  • 1/2 Bathrooms

    1

  • Above Grade Finished Area

    1783.0

  • Basement YN

    YES

  • Cooling YN

    YES

  • Cooling

    Central Air, Ceiling Fan(s)

  • Fireplace YN

    YES

  • Heating YN

    YES

  • Heating

    Electric, Natural Gas, Forced Air, Zoned

  • Pet friendly

    N/A

Exterior

  • Garage

    No

  • Construction Materials

    Brick, Shingle Siding

  • Parking

    On Street

  • Patio and Porch Features

    Patio, Deck, Porch

  • Pool

    No

  • Waterfront YN

    NO

Area & Lot

  • Lot Features

    Corner Lot, Cul-De-Sac, Cleared, Level

  • Lot Size(acres)

    0.35

  • Lot Size(square feet)

    15,295

  • Property Type

    Residential

  • Property Sub Type

    Single Family Residence

  • Architectural Style

    Colonial

Price

  • Sales Price

    $511,000

  • Tax Amount

    $4,884

  • Zoning

    Residential

  • Sq. Footage

    2,142

  • Price/SqFt

    $238

HOA

  • Association

    No

School District

  • Elementary School

    RIDERWOOD

  • Middle School

    RIDGELY

  • High School

    DULANEY

Property Features

  • Foundation Details

    Block

  • Senior Community YN

    NO

  • Sewer

    Public Sewer

  • Tax Lot

    12

  • Water Source

    Public

Schedule a Showing

Showing scheduled successfully.

<
>
IN PERSON
VIA CHAT

What is 3 + 4 ?


Mortgage calculator

Estimate your monthly mortgage payment, including the principal and interest, property taxes, and HOA. Adjust the values to generate a more accurate rate.

Your payment

Principal and Interest:

$

Property taxes:

$

HOA fees:

$

Total loan payment:

$

Total interest amount:

$

Location

County

BALTIMORE

Elementary School

RIDERWOOD

Middle School

RIDGELY

High School

DULANEY

Listing Courtesy of Kristin C Natarajan, Long & Foster Real Estate, Inc.

RealHub Information is provided exclusively for consumers' personal, non-commercial use, and it may not be used for any purpose other than to identify prospective properties consumers may be interested in purchasing. All information deemed reliable but not guaranteed and should be independently verified. All properties are subject to prior sale, change or withdrawal. RealHub website owner shall not be responsible for any typographical errors, misinformation, misprints and shall be held totally harmless.

Agent Phil Herbert

Salesperson, Realtor

Phil Herbert

Call Phil today to schedule a private showing.


* Listings on this website come from the FMLS IDX Compilation and may be held by brokerage firms other than the owner of this website. The listing brokerage is identified in any listing details. Information is deemed reliable but is not guaranteed. If you believe any FMLS listing contains material that infringes your copyrighted work please review our DMCA policy and learn how to submit a takedown request.© 2024 FMLS.
****************  BEST AND FINAL OFFERS DUE BY 6PM SUNDAY MARCH 10 ***************** 
Welcome to 8406 Macauley Ct, a stunning corner lot that's nestled in a tranquil neighborhood, yet close to all the amenities! Every corner of this home exudes comfort and charm. Upon entering, you're greeted by a mudroom that's Pinterest perfect with lots of storage for your muddy boots and sports equipment. The kitchen features stainless steel appliances, an island with a breakfast bar, and flows seamlessly into the dining area.  Generously sized living room includes a wood-burning fireplace and cedar closet. Sunroom addition has its own HVAC system and invites an abundance of natural light, a blank canvas to customize to your lifestyle. Upstairs, you'll find a luxurious primary suite complete with a spa-like bath and 2 walk-in closets. Two additional bedrooms and another full bath provide plenty of space for family and guests. The lower level offers a newly updated recreation room with brand new LVP flooring, a storage/laundry room with lots of shelving, and a new full bath. Expansive fenced in back yard offers endless possibilities for recreation and relaxation. Step out onto the deck, perfect for Al Fresco dining or soaking up the sun. Two sheds offer plenty of storage space for tools, equipment, and outdoor essentials, keeping your yard tidy and organized. Updates include water heater (2019), roof with new plywood sheathing (2016), Easily accessible to the light rail, 695 & 83; close to plenty of shops, restaurants, golf courses and Valley Swim and Tennis Club. Don't miss the opportunity to make this your new home sweet home!

8406 MACAULEY COURT

Message successfully sent.

What would you like to know?

What is 3 + 4 ?

I agree to receive email communication and understand I can unsubscribe at any time.

I agree to be contacted by Charis Realty Group - Christine Issler, Broker via call, email, and text for real estate services. To opt out, you can reply 'stop' at any time or reply 'help' for assistance. You can also click the unsubscribe link in the emails. Message and data rates may apply. Message frequency may vary. Privacy Policy

Related Properties

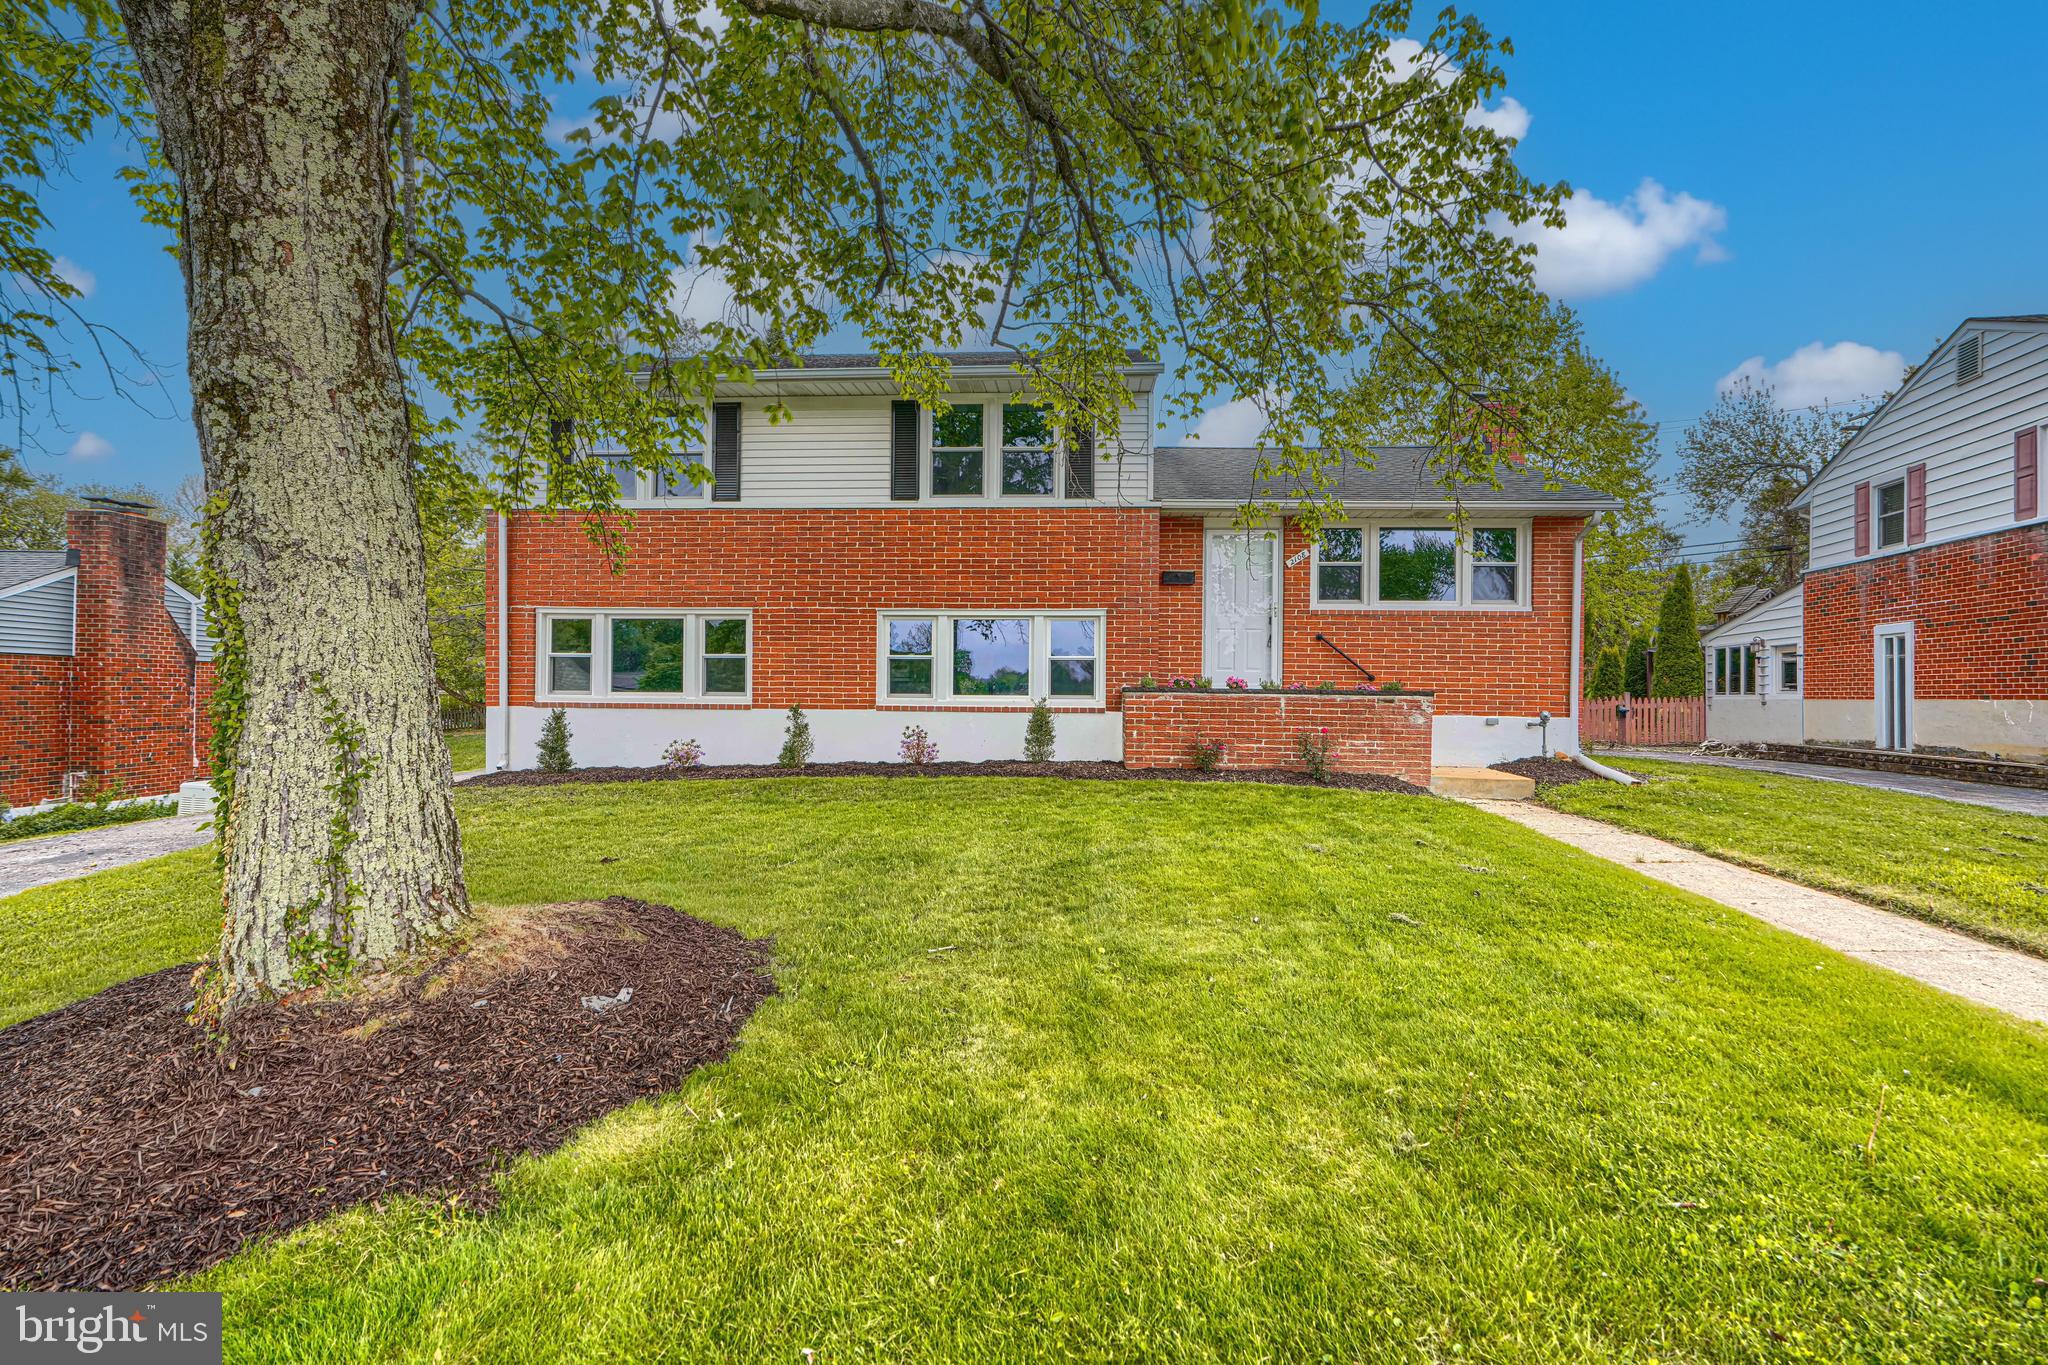
Discover the charm of this beautifully updated split-level home in the desirable Suburban Greens neighborhood. With a major renovation completed in 2026, this residence seamlessly blends modern comforts with classic appeal. Step inside to find a spacious layout featuring three inviting bedrooms and two full bathrooms with upgraded tub shower and a walk-in shower, perfect for relaxation. The heart of the home is the combination kitchen and dining area, equipped with upgraded countertops, breakfast bar, custom-made white cabinetry and stainless-steel appliances, making it a culinary haven. The family room, conveniently located off the kitchen, is perfect for gatherings. Natural light floods through double-pane windows, while new luxury vinyl plank and ceramic tile flooring add a touch of sophistication throughout. The living room with high cathedral ceiling and wood burning fireplace, provides a warm comfortable space especially during winter, while the partially finished basement equipped with heating and windows, offers additional potential for customization. Outside, the property is enhanced by thoughtful landscaping, a level rear yard, and a partly wooded front yard, creating a serene environment. Other exterior features include an enclosed screened porch that invites you to enjoy the outdoors year-round, and a private, paved driveway, making parking convenient. This home is not just a place to live; it's a lifestyle waiting to be embraced. Don't miss your chance to make this stunning property your own! Note - Some images in this listing have been virtually staged.
#MDBC2161310

LUTHERVILLE TIMONIUM

2108 EASTRIDGE ROAD

3 Beds

2 Baths

2,220 Sq.Ft.

$549,950

MLS#: MDBC2161310

MOTIVATED SELLER!!  BRING ALL OFFERS!!!

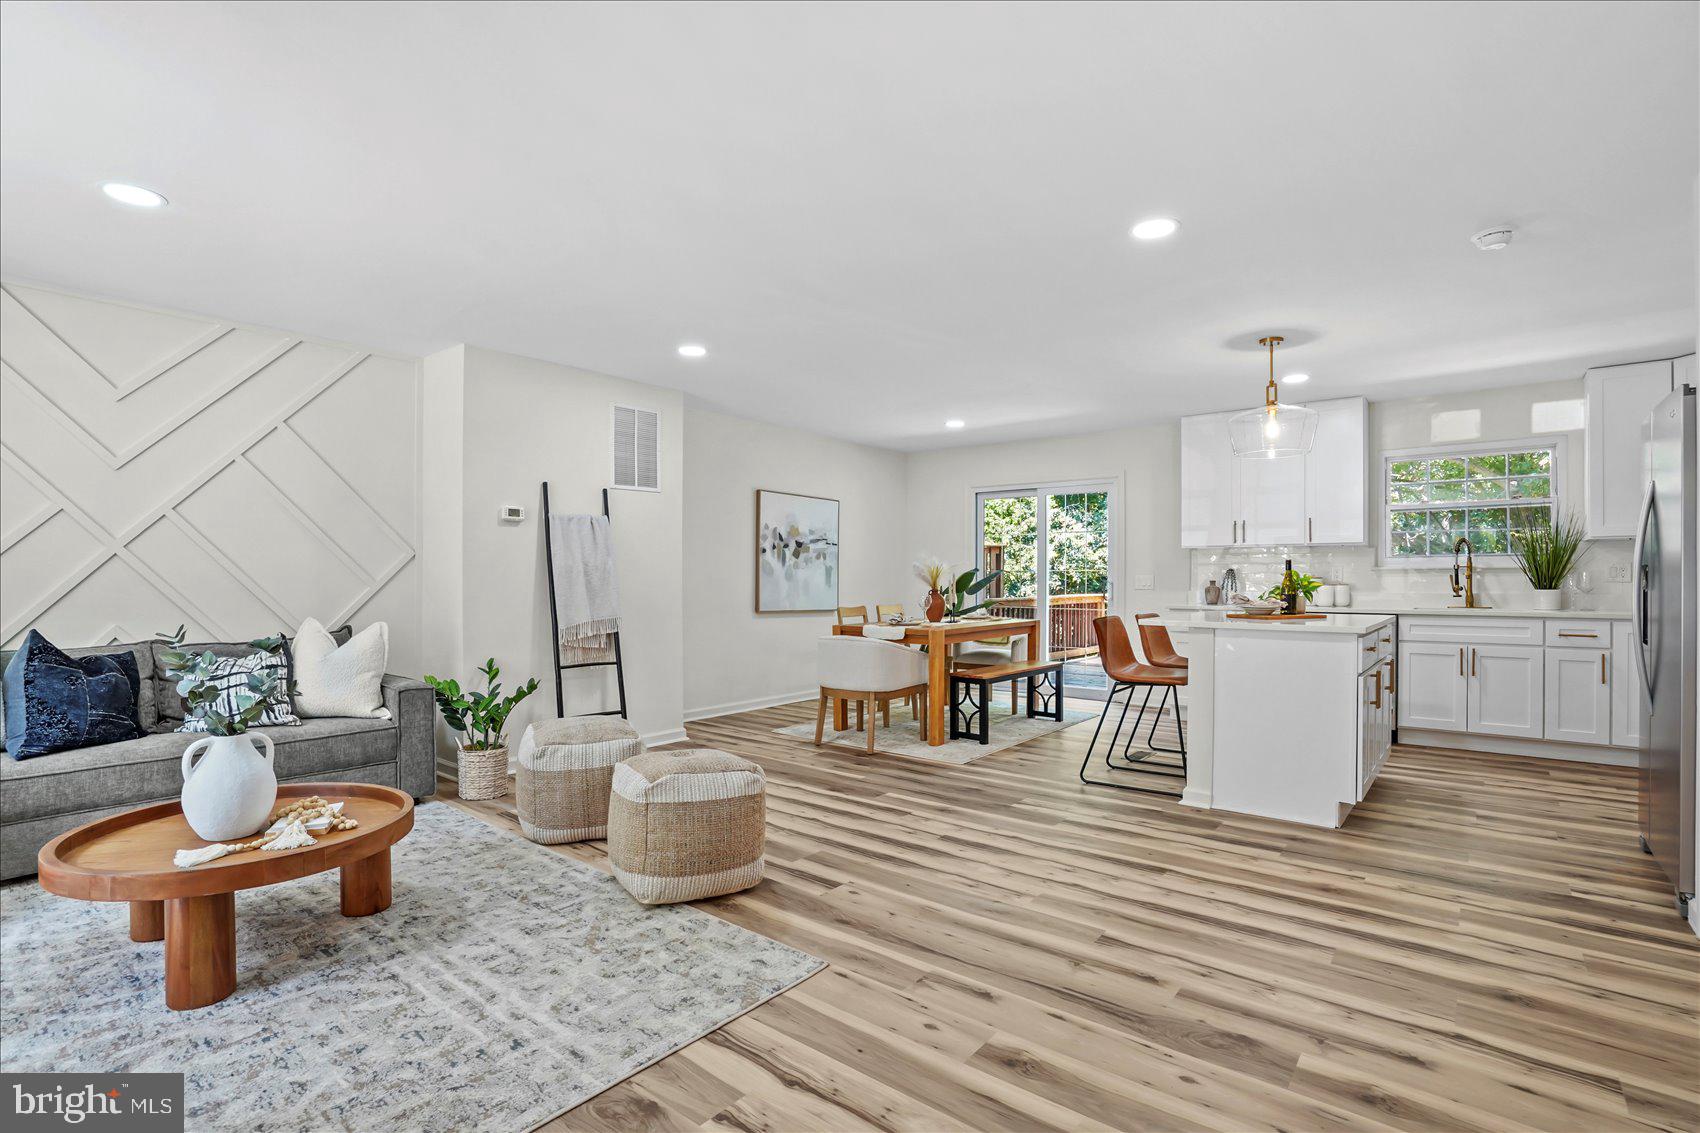
Renovated townhome in the highly sought-after Wellington Valley community! Bathed in natural light, this beautifully updated home features gorgeous luxury vinyl plank (LVP) flooring and a bright, open-concept floor plan designed for modern living and effortless entertaining.

The stunning renovated kitchen is the heart of the home, showcasing quartz countertops, stainless steel appliances, and a spacious center island that seamlessly flows into the dining and living areas. Just off the dining room, step onto the private deck overlooking the fully fenced backyard and mature trees—the perfect setting for morning coffee, outdoor dining, or relaxing with family and friends.

The upper level offers three generously sized bedrooms and two beautifully renovated full bathrooms. The spacious primary suite serves as a private retreat, complete with a spa-inspired en-suite bath designed for relaxation after a long day.

The finished walkout lower level provides exceptional additional living space, featuring a large family room or recreation room, a fourth bedroom, and a stunning full bathroom. With direct access to the backyard, this versatile space is ideal for entertaining, hosting overnight guests, creating a home office, or accommodating multigenerational living.

Perfectly situated in the desirable Wellington Valley community, this move-in-ready home is conveniently located near shopping, restaurants, parks, and everyday conveniences, with easy access to major commuter routes. Offering stylish finishes, flexible living spaces, and an unbeatable location, this home truly has it all.
#MDBC2168332

LUTHERVILLE TIMONIUM

46 ABBEY BRIDGE COURT

4 Beds

3 Baths

1,804 Sq.Ft.

$449,900

MLS#: MDBC2168332

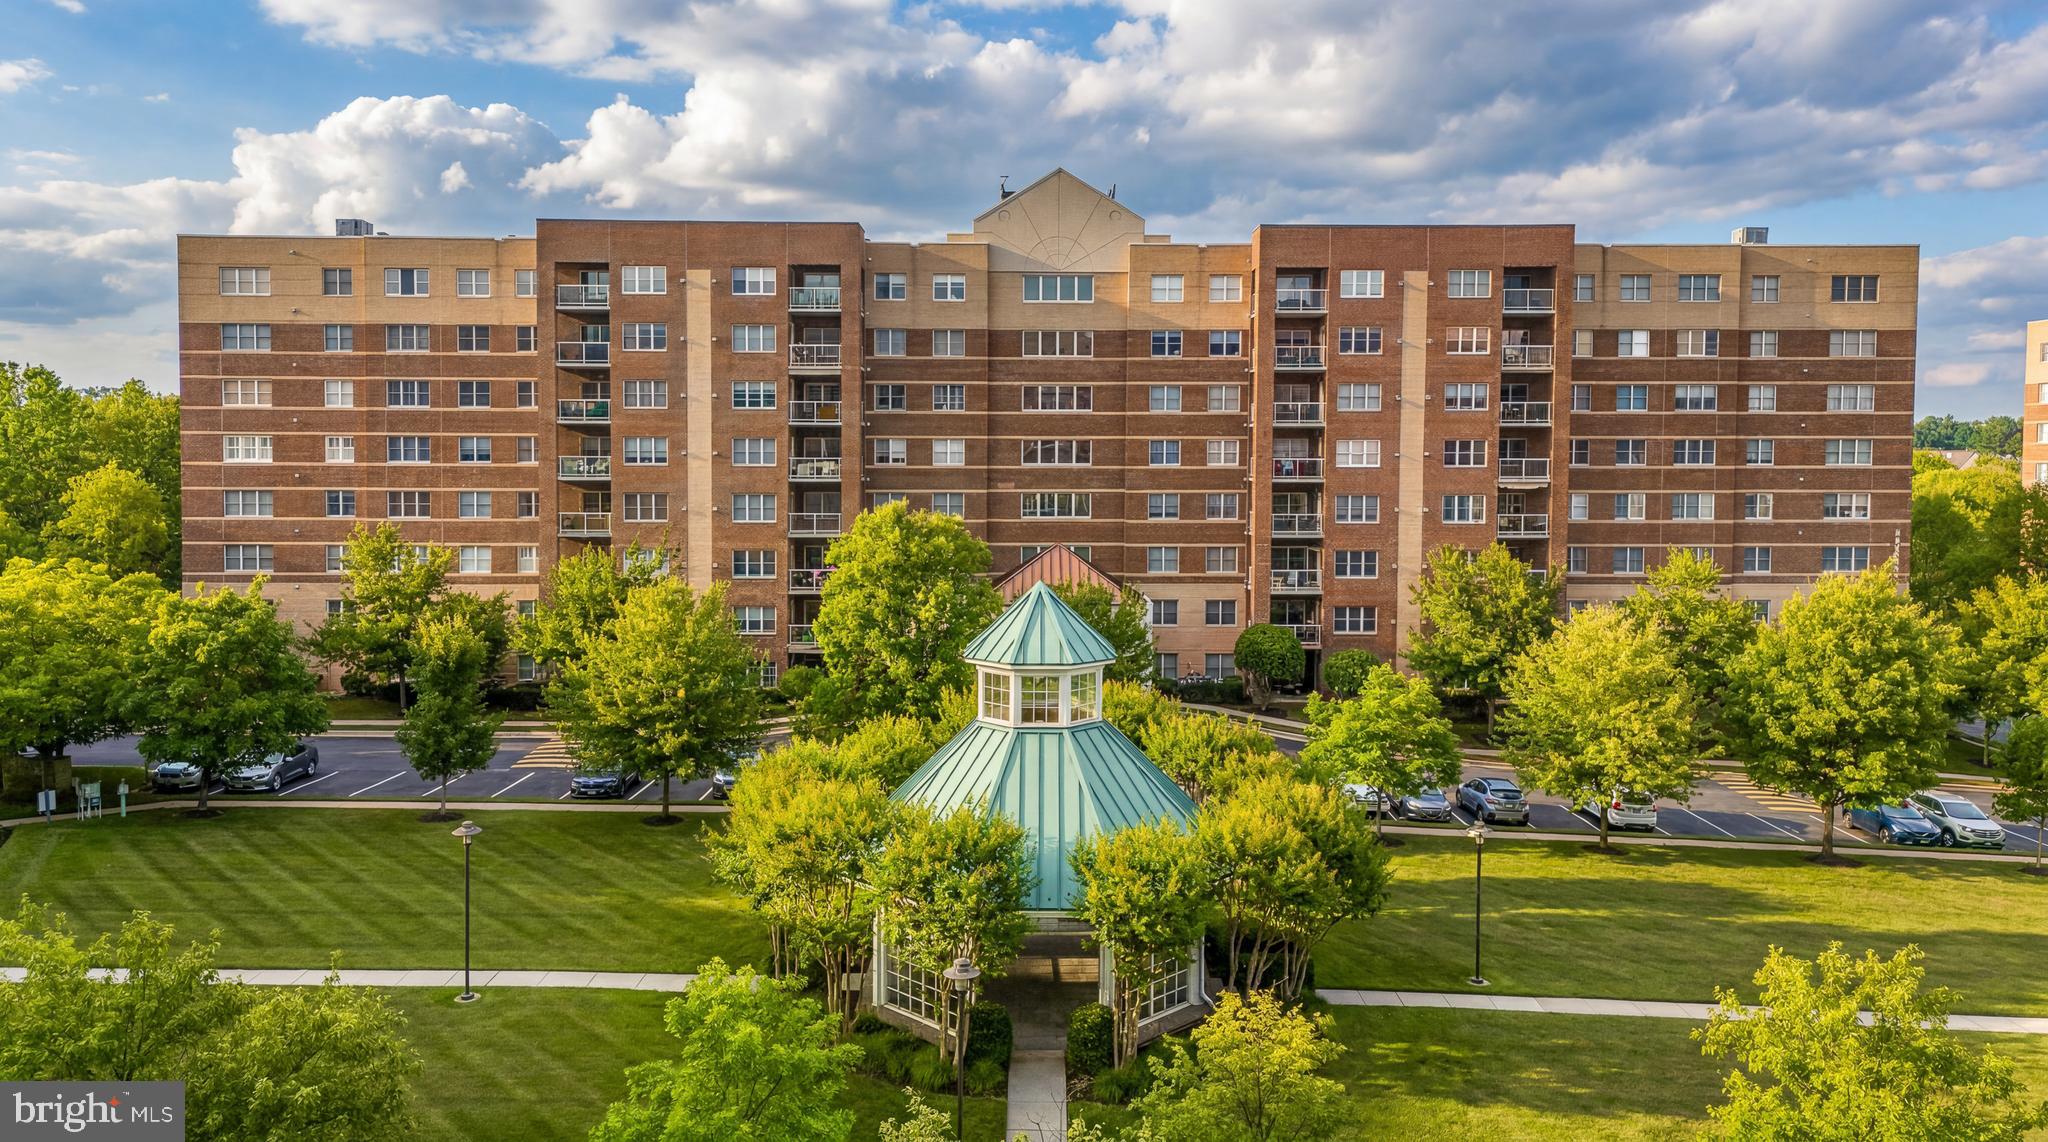
The fall market is here, bringing a fresh opportunity to make this Roundwood unit yours! If you've been waiting for the right Roundwood Ridge condo, this beautifully updated residence is one worth seeing. Beautifully updated throughout and featuring major 2025 mechanical upgrades, this exceptional residence combines style, comfort, and peace of mind in one of Mays Chapel North's most desirable condominium communities. Perfectly positioned on the 5th floor overlooking the community gazebo, this beautifully updated condominium offers the ideal balance of privacy, views, and convenience.

Originally designed as a two-bedroom plus den floor plan, the wall between the primary bedroom and second bedroom was thoughtfully removed to create an expansive owner's suite rarely found in the community. The space can be easily converted back to its original two-bedroom plus den configuration should a future owner prefer. A separate den provides flexible space for a home office, guest room, or cozy retreat.

The white kitchen features dark granite countertops, black appliances (including a new dishwasher with a stainless steel interior), a center island, abundant cabinetry, and a spacious eat-in area anchored by a gas fireplace. A standout feature of the home, both full bathrooms have been beautifully remodeled with tasteful, modern updates!

One of the home's most valuable features is the peace of mind that comes with major system updates already completed, including a new HVAC system and hot water heater in 2025! Additional improvements include updated flooring, fresh paint throughout, crown molding, and an updated disposal, dishwasher, and microwave.

Completing the package is a designated garage parking space, secure building access, elevator convenience, storage cage, and a prime Mays Chapel location just moments from shopping, dining, walking paths, and commuter routes. Water included in condo fee. NOT a coop, condo ownership. 

Move right in and enjoy the comfort, convenience, and extensive updates this exceptional home has to offer!
#MDBC2166770

LUTHERVILLE TIMONIUM

12240 ROUNDWOOD ROAD 509

2 Beds

2 Baths

1,683 Sq.Ft.

$525,000

MLS#: MDBC2166770

Welcome to this charming home.. Caring homeowners have made thoughtful updates so you can move right in. Desirable Coachford is a warm and welcoming community with enhanced amenities, neighborhood events, picnics, a 4th July parade, swimming pool, and tot lots. This gorgeous split-level home is the perfect retreat from the daily hustle and bustle, offers all modern conveniences, and is conveniently tucked away on a quiet street. This home feels larger than the actual square footage due to its open spaces and natural sunlight in every corner home. Enter into a light-filled main level with gleaming hardwood floors, custom built-ins, and an open plan. The living room opens to a chef’s kitchen with updated cabinetry, stainless steel appliances, and new countertops. The upper level hosts three bedrooms and two full baths. The primary bedroom has an attached primary bath with a shower and a walk-in closet. The fully finished lower level has a large recreation room with a cozy fireplace, a sunroom with access to the private backyard, an additional bedroom and a full bath. There is a lower level with utility/laundry hookup.
#MDBC2173032

LUTHERVILLE TIMONIUM

2415 CHETWOOD CIRCLE

4 Beds

3 Baths

3,304 Sq.Ft.

$585,000

MLS#: MDBC2173032

Charming porch-front home in desirable Wellington Valley! Beautifully landscaped front yard with natural stone border welcomes you into this well-maintained and tastefully updated home. The main level features a spacious living room/dining room combination with wide plank flooring and wood-burning fireplace, an updated kitchen with new flooring, and sliding glass doors leading to a newer composite deck with vinyl railings.  The deck overlooks the fenced rear yard and backs to common area beyond.  Upstairs offers three bedrooms and two full baths, including a primary bath which was completely remodeled in 2025. The finished lower level provides even more living space with a large family room, an additional finished area that could easily serve as a 4th bedroom, home office, gym, or playroom, plus a half bath, spacious laundry room, and tons of storage.  Neutral décor throughout makes this home truly move-in ready. Numerous recent improvements include the roof, HVAC system, water heater, primary bath, composite deck, dishwasher, refrigerator, stove, fencing, and kitchen flooring. With 3 bedrooms, 2 full and 2 half baths, flexible living spaces, and a great backyard setting, this home offers an exceptional combination of comfort, space, and value. See Bright Documents for a complete list of updates and additional details.  Located in the desirable Blue Ribbon award winning Pinewood Elementary school district.
#MDBC2174990

LUTHERVILLE TIMONIUM

24 SOUTHWARK BRIDGE WAY

4 Beds

2 Baths

1,914 Sq.Ft.

$425,000

MLS#: MDBC2174990

Start the day with coffee in the skylit family room and end it with dinner beneath the pergola. With four bedrooms, three full baths, and inviting spaces indoors and out, this home gives both quiet routines and lively gatherings room to unfold.
Warm hardwood floors run through a living room anchored by a brick fireplace with a white mantel and distinctive arched niche. A broad archway frames the adjoining dining room, keeping conversation flowing while giving each space its own character. The kitchen combines white cabinetry, a black-and-white tile backsplash, stainless steel appliances, and gas cooking, with generous cabinet storage and counter space for everything from weekday meal prep to a holiday baking session.
Just beyond the kitchen, the vaulted family room is a natural place to linger. Skylights and tall windows fill the space with daylight, while French doors beneath an arched transom open onto the deck. Take your coffee outside, gather for an afternoon cookout, or move the evening to the separate patio beneath the pergola. Mature trees lend a leafy backdrop to these outdoor gathering spaces.
The bedrooms offer room to unwind and flexibility for changing needs, while the lower level provides additional space for recreation, hobbies, or working from home. A driveway accommodates multiple vehicles.
Beyond the backyard, Springlake’s neighborhood traditions offer more reasons to get together, from parades and block parties to a Memorial Day mini-golf tournament and party. Here, the invitation to gather extends well beyond your own front door.
#MDBC2176292

LUTHERVILLE TIMONIUM

2313 HARCROFT ROAD

4 Beds

2 Baths

2,669 Sq.Ft.

$599,900

MLS#: MDBC2176292

Open house
Unbeatable Value in Sought-After Fountain Hill!
Welcome home to this beautifully maintained property in the highly desirable Fountain Hill community, where modern updates blend effortlessly with timeless charm. The spacious kitchen offers abundant cabinetry, generous workspace, and the perfect setting for preparing everything from everyday meals to gourmet creations.

Unwind in the stunning sunroom, where you can take in peaceful views of the expansive backyard while enjoying your morning coffee or relaxing with a favorite book. Outside, the stone patio creates an ideal space for entertaining, summer barbecues, gatherings with friends, or quiet evenings under the stars. The oversized yard extends well beyond the current fence line and backs to mature trees, providing exceptional privacy and room to enjoy.

Inside, light-filled rooms and generous living spaces create a warm, inviting atmosphere throughout. The beautiful living room showcases rich hardwood flooring and a cozy stone fireplace, making it the perfect place to gather. An additional versatile living area offers endless possibilities as a family room, fitness space, home office, studio, or recreation room, highlighted by an impressive brick accent wall and second fireplace.

The bathrooms have been tastefully updated with stylish finishes, while numerous major improvements provide peace of mind, including the furnace, siding, electrical panel, windows, and more.

Don't miss the attached storage room, an ideal opportunity to create the ultimate workshop, hobby space, or private "She Shed" or "Man Cave."

With its exceptional updates, flexible living spaces, and incredible outdoor setting, this Fountain Hill gem is ready to welcome you home. Schedule your showing today!
#MDBC2171970

LUTHERVILLE TIMONIUM

212 E TIMONIUM ROAD

4 Beds

2 Baths

2,318 Sq.Ft.

$499,900

MLS#: MDBC2171970

Fresh Price with Exceptional Value for this Rare 4-bedroom multi-level colonial situated on a quiet cul-de-sac in Lutherville’s highly desirable Valley Wood/Pine Valley community. This community is known for its Blue Ribbon Schools, and a wonderfully active neighborhood, with tons of events including, children Halloween parties, holiday gatherings, 4th of July parades, neighborhood parties, and happy hours. This location also offers exceptional convenience to top-rated schools, local shopping, dining, and major commuter routes. Inside, the home blends warm, comfortable living spaces with extensive recent improvements. The renovated kitchen features granite countertops and stainless steel appliances, complemented by refreshed living areas and updated bathrooms throughout. Additional key updates include replacement windows, fresh neutral paint, updated siding, a newer water heater, and a recently paved driveway. The finished lower levels provide exceptional flexibility, featuring a recreation room plus a second family room with a tucked-away bonus nook, ideal for a home office, reading retreat, or creative studio. Step outside to a flat, expansive backyard and covered patio made for seamless outdoor dining and entertaining. A large detached shed/garage with electric service completes this move in ready property, offering the perfect combination of space, updates, and location.
#MDBC2171062

LUTHERVILLE TIMONIUM

103 DEEP DALE DRIVE

4 Beds

3 Baths

1,982 Sq.Ft.

$599,900

MLS#: MDBC2171062

Nestled on a beautiful 2.09-acre wooded lot in the highly sought-after Greenspring Valley, this spacious 4-bedroom, 3-full-bath rancher offers a wonderful combination of privacy, space, and endless possibilities. Surrounded by mature trees and natural beauty, the property provides a peaceful retreat while remaining conveniently located near shopping, dining, major commuter routes, and everyday amenities. Offering expansive living space, including the finished lower level, the home features a comfortable and versatile layout with plenty of room to make it your own. One of the home's standout features is the expansive sunroom, complete with large glass sliding doors that frame picturesque views of the wooded backyard and bring the beauty of the outdoors inside. Whether enjoying your morning coffee, entertaining guests, or simply taking in the changing seasons, this inviting space is sure to become a favorite gathering spot. Just outside, the rear patio provides another wonderful space to relax, entertain, or dine outdoors while enjoying the peaceful wooded surroundings. The finished lower level provides additional flexibility for recreation, hobbies, guests, or a home office. A generously sized garage offers ample room for parking, storage, and projects, while the property's two wells provide an additional unique feature. Backing to an expansive historic property, the setting offers an added sense of privacy and tranquility that is increasingly difficult to find. With its generous acreage, established surroundings, and desirable Greenspring Valley location, this property presents a wonderful opportunity to create your own retreat in a truly special setting.
#MDBC2180146

LUTHERVILLE TIMONIUM

11076 GREENSPRING AVENUE

4 Beds

3 Baths

1,994 Sq.Ft.

$570,000

MLS#: MDBC2180146

Welcome to 158 Greenmeadow Drive, a charming rancher offering a versatile layout with multiple living areas, comfort, functionality, and plenty of possibilities.The finished lower level provides additional living space and a full bathroom, offering flexibility for a variety of needs. A generously sized, light-filled rear addition creates a wonderful recreation and entertainment space, perfect for movie nights, a game room, hosting guests, or simply relaxing with family and friends.
Additional highlights include geothermal heating and cooling, solar panels, and an attached garage. Step outside to enjoy the backyard and low-maintenance composite deck, ideal for outdoor gatherings or simply unwinding.

Conveniently located near shopping, dining, parks, and major commuter routes, including I-83 and I-695, this home offers an appealing combination of location, flexibility, and opportunity. Come explore the possibilities and make it your own!
#MDBC2178246

LUTHERVILLE TIMONIUM

158 GREENMEADOW DRIVE

4 Beds

2 Baths

2,080 Sq.Ft.

$499,000

MLS#: MDBC2178246

Send a message

Message successfully sent.

Your message

What is 3 + 4 ?

Reason for contacting?

I agree to receive email communication and understand I can unsubscribe at any time.

I agree to be contacted by Charis Realty Group - Christine Issler, Broker via call, email, and text for real estate services. To opt out, you can reply 'stop' at any time or reply 'help' for assistance. You can also click the unsubscribe link in the emails. Message and data rates may apply. Message frequency may vary. Privacy Policy

Sign Out

Virtual Assistant

Would you like to take the next step with this property? We can help you schedule a showing or virtual tour, or send you more details.

Yes, I would like more information.

Thank You for Your Reply, One of Our Agents will contact you as soon as possible

No, maybe later.

Thank you, you can always contact me via email, phone number or through the contact form.

Realhub AI

Lucy - Your AI-Powered Realtor

Update Your Temporary Password

Personalize your search

Enter your email and we'll notify you immediately when new listings match what you're looking for.

or enter email address

Already have an account ? Login here

Continue your home search

I agree to receive communications and understand I can unsubscribe at any time.

I agree to be contacted by Charis Realty Group - Christine Issler, Broker via call, email, and text for real estate services. To opt out, you can reply 'stop' at any time or reply 'help' for assistance. You can also click the unsubscribe link in the emails. Message and data rates may apply. Message frequency may vary. Privacy Policy

Already have an account ? Login here

We use cookies

We use cookies primarily for analytics to enhance your experience. By accepting, you agree to our use of these cookies. You can manage your preferences or learn more about our cookies policy.