Features & Amenities

Interior

  • Other Interior Features

    Eat-in Kitchen, Kitchen Island, Ceiling Fan(s), Recessed Lighting, Built-in Features, Open Floorplan

  • Total Bedrooms

    4

  • Bathrooms

    3

  • Above Grade Finished Area

    2727.0

  • Basement YN

    YES

  • Cooling YN

    YES

  • Cooling

    Central Air, Ceiling Fan(s), Ductless, Electric

  • Fireplace YN

    YES

  • Heating YN

    YES

  • Heating

    Electric, Oil, Forced Air

  • Main Level Bedrooms

    3

  • Pet friendly

    N/A

Exterior

  • Garage

    Yes

  • Garage spaces

    2

  • Construction Materials

    Brick Veneer, Vinyl Siding

  • Other Exterior Features

    Lighting

  • Parking

    Garage Door Opener, Asphalt, Garage, Driveway, Attached

  • Patio and Porch Features

    Deck

  • Pool

    No

  • Waterfront YN

    NO

  • View

    Water, Garden

Area & Lot

  • Lot Features

    Front Yard, Back Yard

  • Lot Size(acres)

    0.34

  • Lot Size(square feet)

    14,800

  • Property Type

    Residential

  • Property Sub Type

    Single Family Residence

  • Architectural Style

    Split Foyer, Craftsman

Price

  • Sales Price

    $649,999

  • Tax Amount

    $7,251

  • Sq. Footage

    2,727

  • Price/SqFt

    $238

HOA

  • Association

    No

School District

  • Elementary School

    MILLERSVILLE

  • Middle School

    OLD MILL M NORTH

  • High School

    SEVERN RUN

Property Features

  • New Construction

    NO

  • Association Amenities

    Boat Dock, Beach Access, Boating, Playground

  • Foundation Details

    Other

  • Senior Community YN

    NO

  • Sewer

    Septic Tank

  • Tax Lot

    1211

  • Water Source

    Well

Schedule a Showing

Showing scheduled successfully.

<
>
IN PERSON
VIA CHAT

What is 3 + 4 ?


Mortgage calculator

Estimate your monthly mortgage payment, including the principal and interest, property taxes, and HOA. Adjust the values to generate a more accurate rate.

Your payment

Principal and Interest:

$

Property taxes:

$

HOA fees:

$

Total loan payment:

$

Total interest amount:

$

Location

County

ANNE ARUNDEL

Elementary School

MILLERSVILLE

Middle School

OLD MILL M NORTH

High School

SEVERN RUN

Listing Courtesy of Jim Bim, Winning Edge

RealHub Information is provided exclusively for consumers' personal, non-commercial use, and it may not be used for any purpose other than to identify prospective properties consumers may be interested in purchasing. All information deemed reliable but not guaranteed and should be independently verified. All properties are subject to prior sale, change or withdrawal. RealHub website owner shall not be responsible for any typographical errors, misinformation, misprints and shall be held totally harmless.

Agent Phil Herbert

Salesperson, Realtor

Phil Herbert

Call Phil today to schedule a private showing.


* Listings on this website come from the FMLS IDX Compilation and may be held by brokerage firms other than the owner of this website. The listing brokerage is identified in any listing details. Information is deemed reliable but is not guaranteed. If you believe any FMLS listing contains material that infringes your copyrighted work please review our DMCA policy and learn how to submit a takedown request.© 2024 FMLS.
2.375% Assumable VA Loan & STUNNING WATER VIEWS!!! Discover the perfect blend of modern comfort, versatile living, and waterfront charm at 840 Valentine View, nestled in the highly desirable water-privileged community of Arden on the Severn! Beautifully updated and thoughtfully designed, this exceptional home offers over 2,700 square feet of finished living space, four bedrooms, three full bathrooms, an oversized two-car garage, and captivating views of Valentine Creek.

From the moment you enter, you'll appreciate the abundance of natural light, gorgeous new solid hardwood floors, and an inviting open floor plan that effortlessly combines style and functionality. At the heart of the home, the beautifully updated kitchen showcases crisp white cabinetry, elegant granite countertops, a spacious center island, recessed lighting, and plenty of room for gathering and entertaining. The adjoining living and dining areas create a wonderful flow, while an electric fireplace adds warmth and character to the living room, complemented by peaceful water views.

An additional sun-filled living area offers even more space to unwind, with French doors leading to an expansive composite deck. Whether hosting summer gatherings, enjoying your morning coffee, or simply taking in the tranquil surroundings, this outdoor retreat is sure to become a favorite destination.

The spacious primary suite provides a relaxing escape, complete with a beautifully renovated private bathroom, dual closets, and wonderful natural light. Two additional generously sized bedrooms and a full hall bathroom complete the main level.

The fully finished lower level takes versatility to an entirely new level with house hacking potential!!!! Featuring a generous recreation room with fireplace, a second kitchen, a fourth bedroom with access to a full bathroom, a bonus room ideal for an office or flex space, dedicated laundry area, and its own private exterior entrance, this impressive level offers endless possibilities. Whether accommodating guests, creating a multigenerational living arrangement, or simply enjoying additional room to spread out, this thoughtfully designed space provides remarkable flexibility.

The oversized two-car garage is another standout feature, offering ample room for vehicles, recreational equipment, storage, and hobbies.

Recent improvements provide added value and peace of mind, including a new well, recent roof replacement, beautiful new solid hardwood flooring throughout the main level, and a split-system heating and cooling unit in the lower level.

Beyond the home itself, the lifestyle is truly something special! Arden on the Severn is celebrated for its scenic waterfront setting and exceptional community amenities, including private beaches, boat ramps, docks, playgrounds, and access to the beautiful Severn River. Spend your weekends boating, kayaking, paddleboarding, fishing, or simply relaxing by the water. With neighborhood activities, a welcoming community atmosphere, and convenient access to Annapolis and major commuter routes, you'll enjoy the best of both recreation and everyday convenience.

Offering an outstanding combination of beautiful updates, generous living spaces, exceptional flexibility, scenic creek views, and access to one of Crownsville's most sought-after waterfront communities, 840 Valentine View is more than a place to call home, it's an opportunity to embrace the Arden on the Severn lifestyle. Welcome home!

840 VALENTINE VW

Message successfully sent.

What would you like to know?

What is 3 + 4 ?

I agree to receive email communication and understand I can unsubscribe at any time.

I agree to be contacted by Charis Realty Group - Christine Issler, Broker via call, email, and text for real estate services. To opt out, you can reply 'stop' at any time or reply 'help' for assistance. You can also click the unsubscribe link in the emails. Message and data rates may apply. Message frequency may vary. Privacy Policy

Related Properties

Charming conventional-style residence with 3 bedrooms, 2 full bathrooms, and 1,194 finished square feet, nestled on a tranquil wooded lot in desirable Crownsville. Brimming with character, the interior features beautiful hardwood floors and exposed beams throughout. The inviting living room showcases ample windows and a brick-accented fireplace, flowing seamlessly into the formal dining room with a chair rail and convenient side exterior access. Open to the dining room, the kitchen features stainless steel appliances, generous counter space with a butcher block section, abundant teal cabinetry with charming floral detailing, and convenient access to the rear exterior. The spacious primary bedroom offers a private ensuite bathroom, while two additional bedrooms provide comfortable accommodations and could also serve as private home offices. A second full bathroom completes the main level. The partially finished walk-out lower level offers a recreation room, an unfinished storage room with laundry, an additional spacious unfinished bonus room, and a dedicated workshop area, providing plenty of flexibility for hobbies, storage, and future customization. Outside, enjoy a peaceful wooded setting with a large storage shed and a covered patio or detached carport with an attached additional storage shed. The front yard features a small turf sitting area, creating an inviting space to relax and enjoy the tranquil surroundings.
#MDAA2155864

CROWNSVILLE

1153 SAINT STEPHENS CHURCH ROAD

3 Beds

2 Baths

1,194 Sq.Ft.

$550,000

MLS#: MDAA2155864
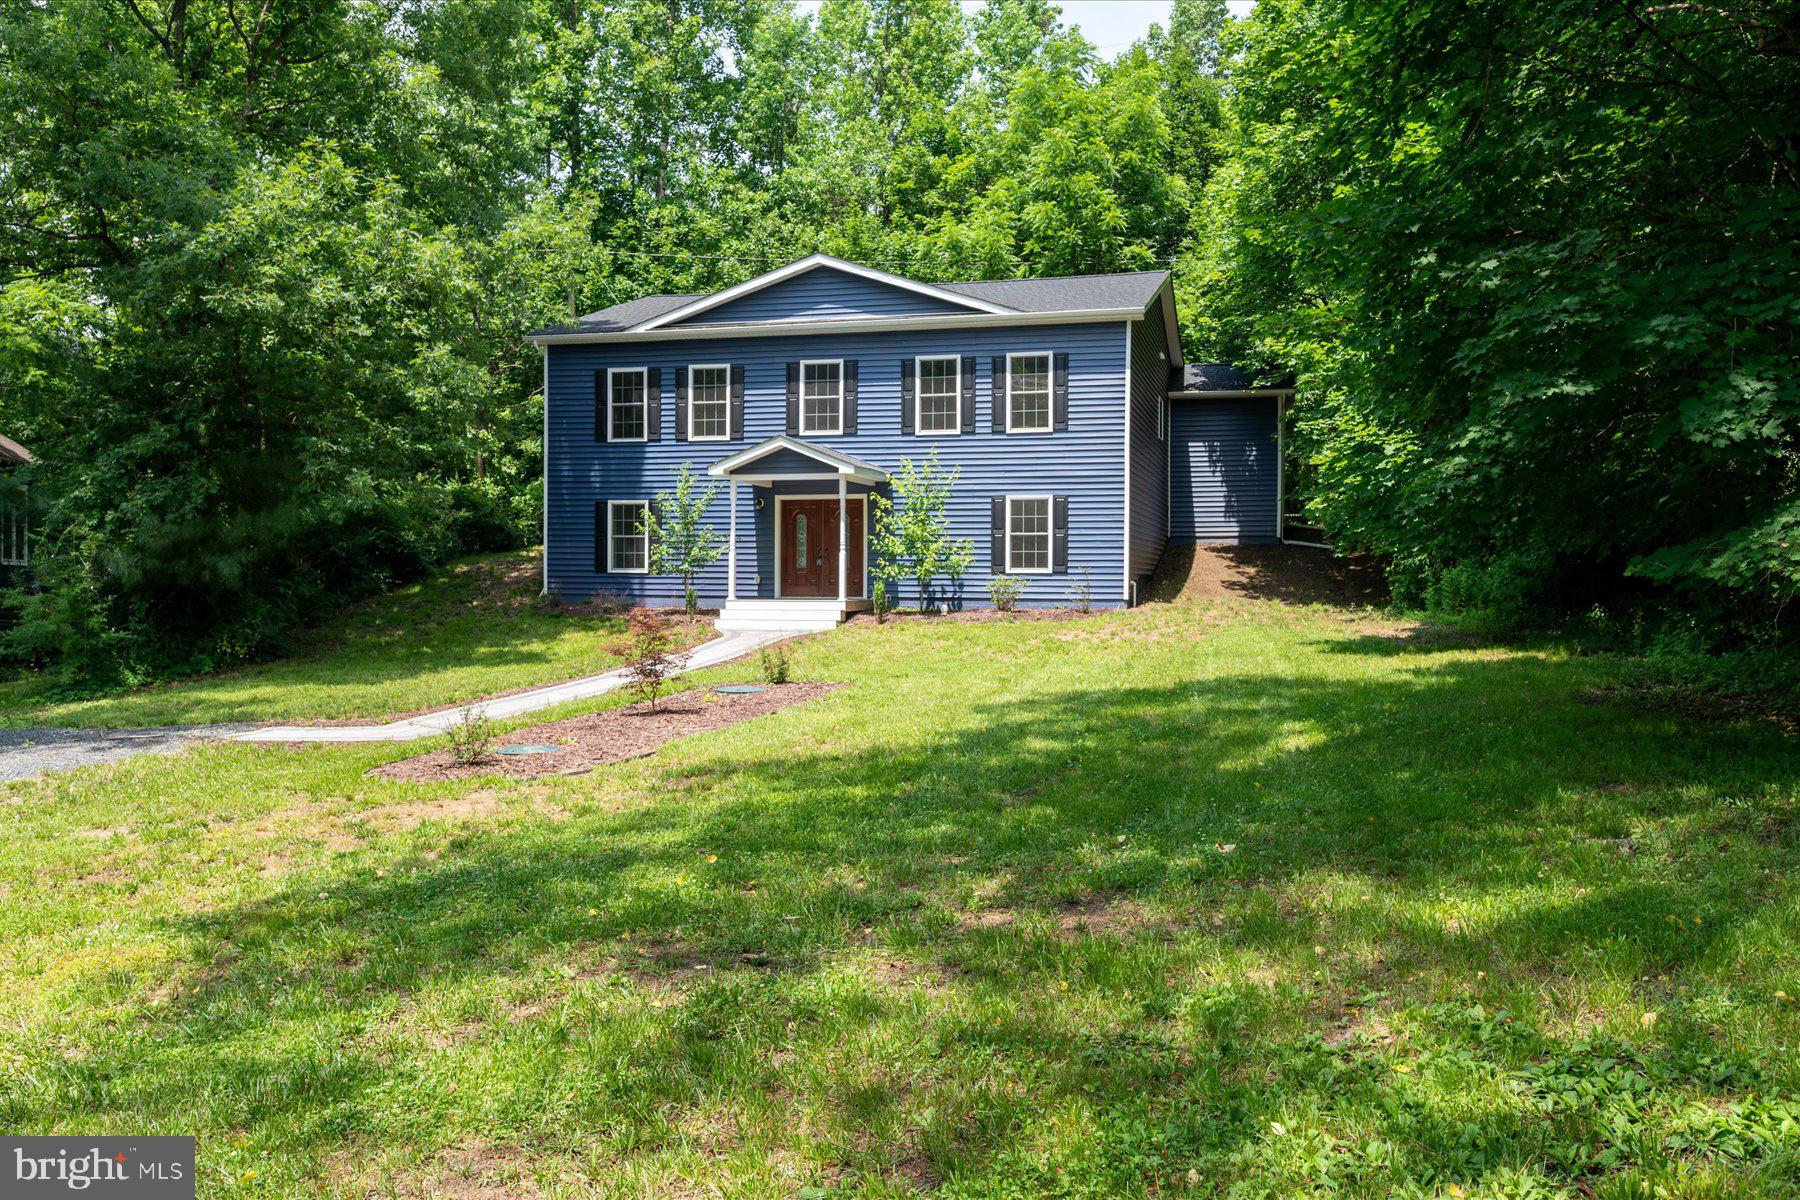
Welcome to a newly beautifully renovated 4 bedrroooms and 3 full baths home in a popular water priviledge community.
 Walk or short drive to five beach Arden on the Severn community.
Please walk in a high ceiling foyerand take a few steps up to an airy, sunny and modern living space. This floor has a large master bedroom with modern accessories and a gallery of closets. Second bedroom also has a huge closet and is next to the newly renovated hallbath with tub, ceramic tiles surrounding and a ceramic soap built-in.The linen closet is in the hallway.

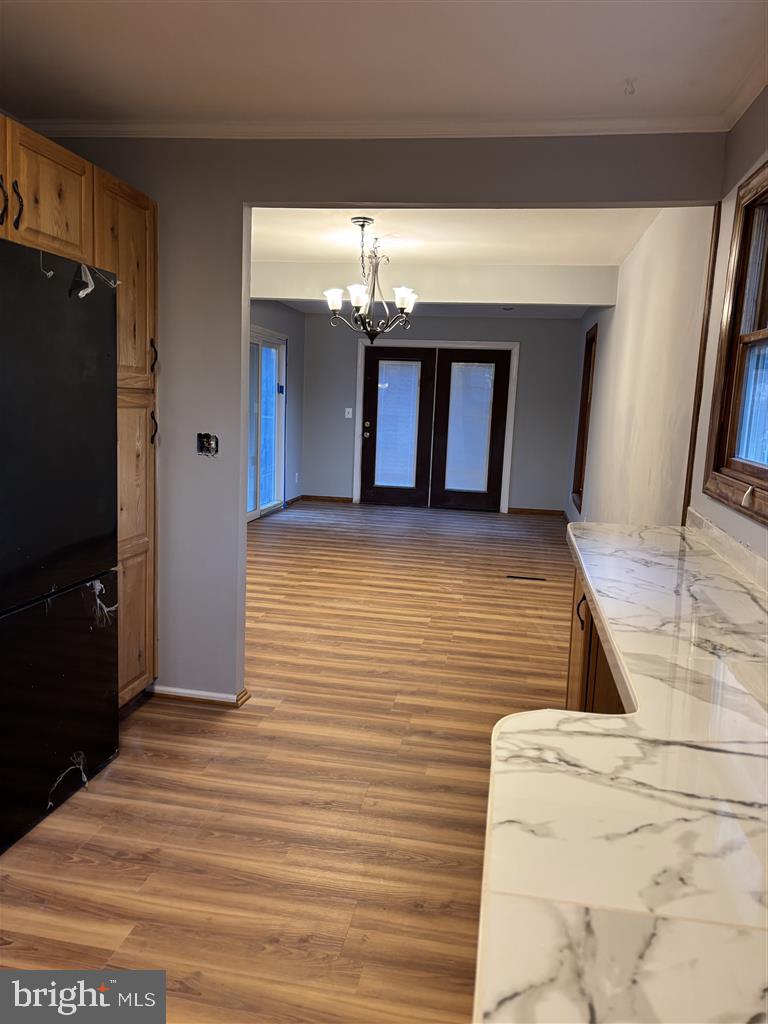
The kitchen is opened to a large country kitchen/dining/family room, all possibilites at your option.All appliances are new.
The two set of patio doors are opened to a large L-shaped deck.The living room is also in an L-shaped with the dining/family room. From this room, the 2 sets of glass door is opwned to a huge deck. The deck is overlooking the fenced-in yard which is fenced in.

The deck has stairway to walk down to the flat-fenced yard.


From the foyer , please,  walk down to the spacious and cozy lower level; you will find 2 additional bedrooms and a huge bathroom with glass shelves, ceramic surrounding showwer room.The huge recreational room has a wood fireplace with wide brick raised hearth and a long mantel.
You will also see the utilities/ laundry room that have built-in shelves and closet.
Walk across this huge rec. room, from the new glass patio door you can walk out to same level backyard. Under the deck, you have room for outdoor storage:bikes, landscapping tools, outdoor furnitures...you named it!

The shed is more than a shed: large and semi finished for more storage if needed.
The pool and pool deck can be a continuing entertaining feature to your guests after the beaches. Pool and deck is conveyed as-is or removed.
EZ access to main arteries, parks,beaches, shopping. The closed roads limit traffic and promote tranquility, yet you have ez access to a popular water privileged community.
The brick BBQ will add more fun to your guests picnic or bonfire.

The house is freshly painted with the Evening Shadow grey of Sherman Williams paint, all bathrooms are tiled and have built-in soap/shampoo holders. All in neutral tones!

Electricity is served by BGE , heating is Oil.

Helpful Information : Arden Community Association if you want to join and be active in a family orients community with a rich of events, at your option.
Townhall: 1020 Omar drive, 
Beach 1 1018 Shore End Dr.
Beach 2: End of Pullen Drive
Beach 4: 802 Valentine View
Beach 5 1170 Oak View Dri
Beach 3: no address
#MDAA2134224

CROWNSVILLE

1079 OMAR DRIVE

4 Beds

3 Baths

1,872 Sq.Ft.

$529,900

MLS#: MDAA2134224

New on site 2 days ago
Incredible value on this well taken care of home on a 1/3 acre wooded lot in sought after Herald Harbor. Community offers waterfront access to the scenic Severn River with community beach and kayak/canoe launch and picnic area as well as a community playground with basketball and tennis courts, and community room available for rent. Entire main level and bedroom level have been professionally painted. All new carpeting throughout the house. Spacious Living and Dining Rooms as well as the coxy Family Room with wood burning fireplace just off the Kitchen. New sliding glass door leads to the private covered rear deck, overlooking the large wooded lot. Garage with built in workbench. Full finished basement with Recreation Room.
#MDAA2160448

CROWNSVILLE

374 KYLE ROAD

3 Beds

2 Baths

1,793 Sq.Ft.

$539,000

MLS#: MDAA2160448
Owner financing available.  This home offers a flexible layout paired with contemporary finishes. The entry level features a half bath and laundry area. Upstairs, the kitchen with stainless steel appliances opens to the dining and living areas, creating an easy flow for everyday living and entertaining. The upper level includes four rooms currently used as bedrooms, two full baths, including a primary suite with a generous closet and private ensuite bath, plus a convenient desk nook. Additional features include updated siding, roof, a detached garage, a newly added partial privacy fence, and a county-assisted holding tank pumping program that helps reduce ongoing pumping costs. Added Value: This property is currently enrolled in the county assisted holding tank pumping program. Under the current program, the owner's annual pumping costs average approximately $150 - $200 per year (with the program), compared to costs that can be substantially higher for many privately maintained systems. Details on the program can be verified with the county. Conveniently located near Bacon Ridge Natural Area and downtown Annapolis, with easy access to shopping, dining, and major commuter routes
#MDAA2151092

CROWNSVILLE

1400 LOWER VIEW COURT

4 Beds

2 Baths

1,784 Sq.Ft.

$549,900

MLS#: MDAA2151092

Send a message

Message successfully sent.

Your message

What is 3 + 4 ?

Reason for contacting?

I agree to receive email communication and understand I can unsubscribe at any time.

I agree to be contacted by Charis Realty Group - Christine Issler, Broker via call, email, and text for real estate services. To opt out, you can reply 'stop' at any time or reply 'help' for assistance. You can also click the unsubscribe link in the emails. Message and data rates may apply. Message frequency may vary. Privacy Policy

Sign Out

Virtual Assistant

Would you like to take the next step with this property? We can help you schedule a showing or virtual tour, or send you more details.

Yes, I would like more information.

Thank You for Your Reply, One of Our Agents will contact you as soon as possible

No, maybe later.

Thank you, you can always contact me via email, phone number or through the contact form.

Realhub AI

Lucy - Your AI-Powered Realtor

Update Your Temporary Password

Personalize your search

Enter your email and we'll notify you immediately when new listings match what you're looking for.

or enter email address

Already have an account ? Login here

Continue your home search

I agree to receive communications and understand I can unsubscribe at any time.

I agree to be contacted by Charis Realty Group - Christine Issler, Broker via call, email, and text for real estate services. To opt out, you can reply 'stop' at any time or reply 'help' for assistance. You can also click the unsubscribe link in the emails. Message and data rates may apply. Message frequency may vary. Privacy Policy

Already have an account ? Login here

We use cookies

We use cookies primarily for analytics to enhance your experience. By accepting, you agree to our use of these cookies. You can manage your preferences or learn more about our cookies policy.