Features & Amenities

Interior

  • Total Bedrooms

    4

  • Bathrooms

    2

  • Above Grade Finished Area

    1696.0

  • Basement YN

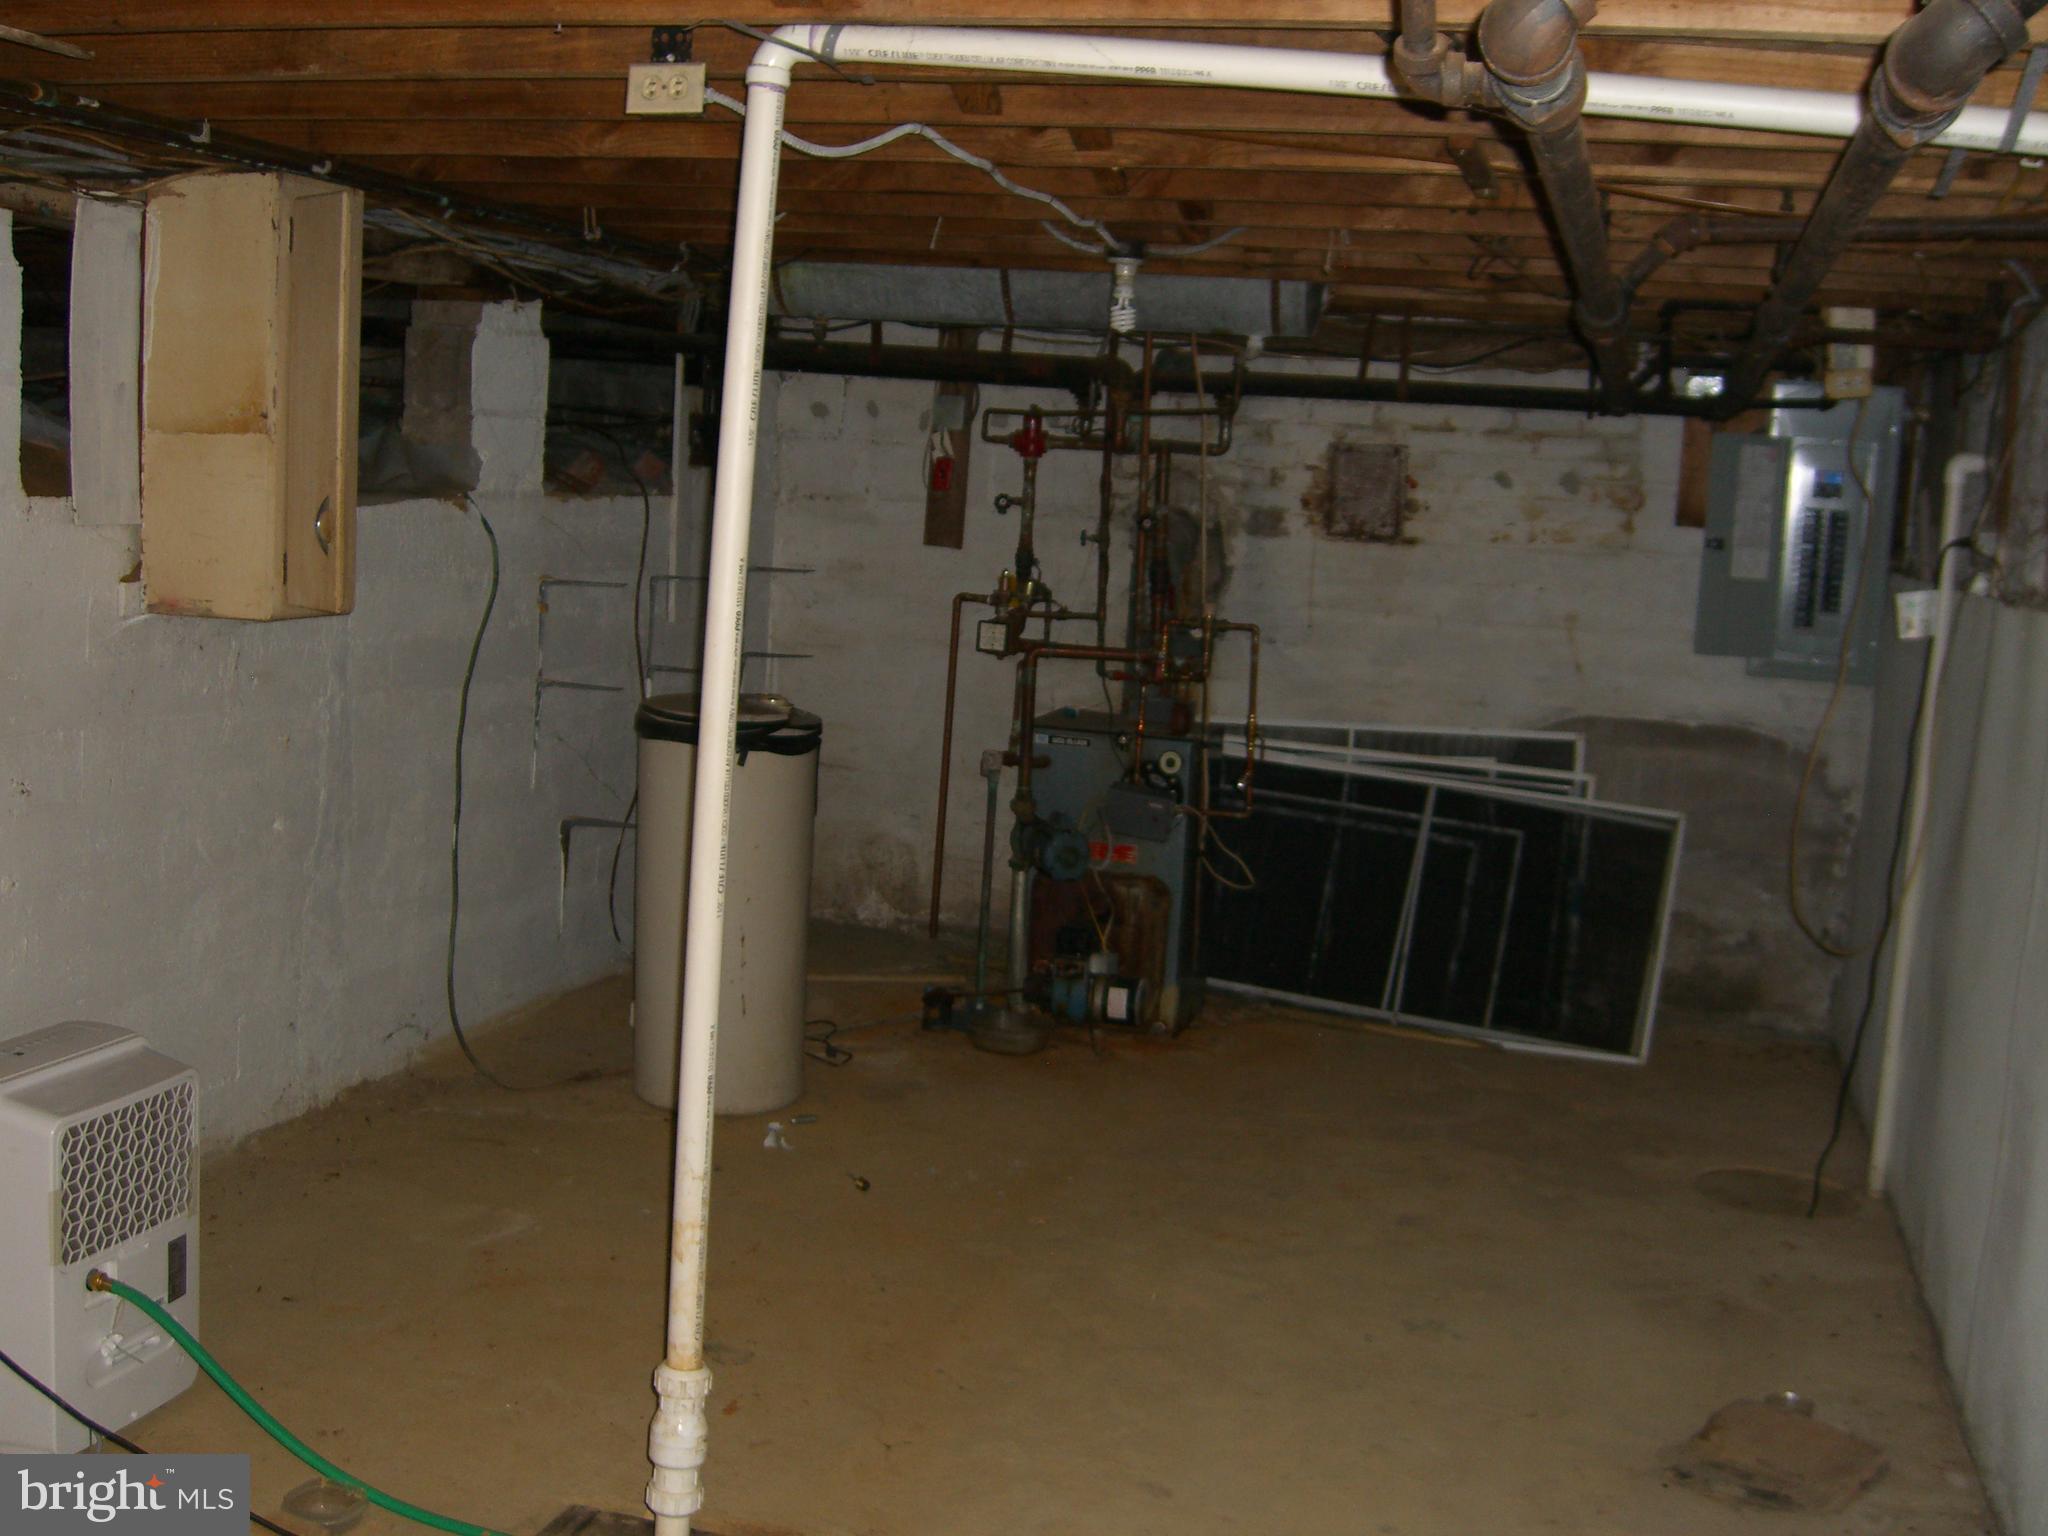
    YES

  • Cooling YN

    YES

  • Cooling

    Window Unit(s), Electric

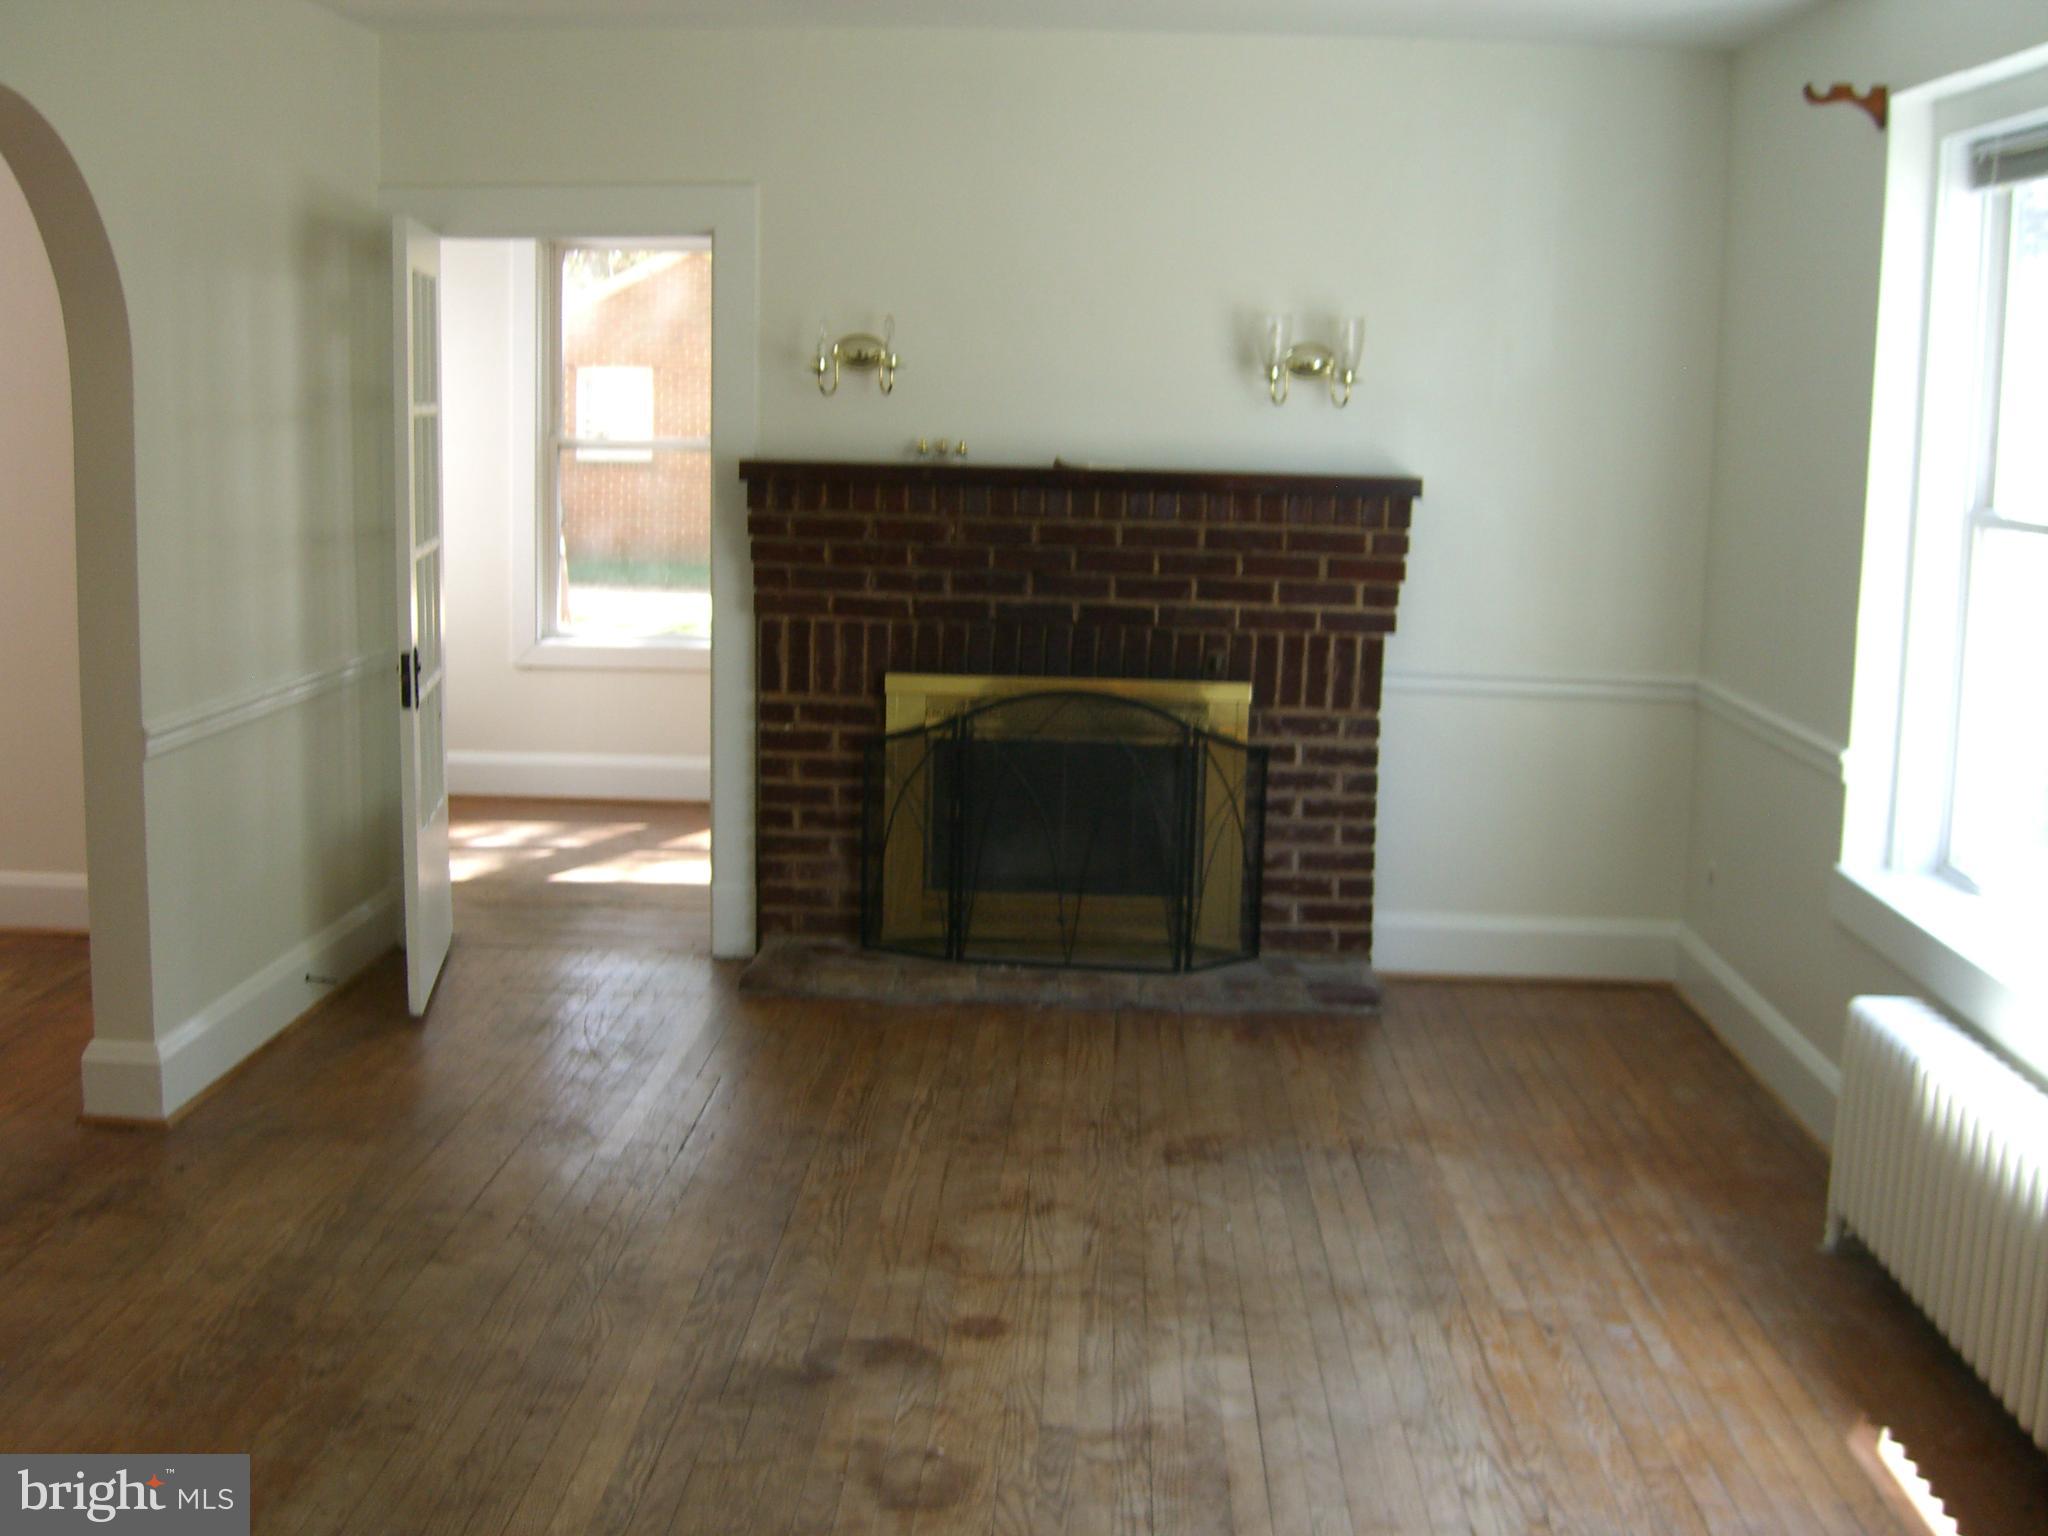
  • Fireplace YN

    YES

  • Heating YN

    YES

  • Heating

    Oil, Radiant

  • Main Level Bedrooms

    4

  • Pet friendly

    N/A

Exterior

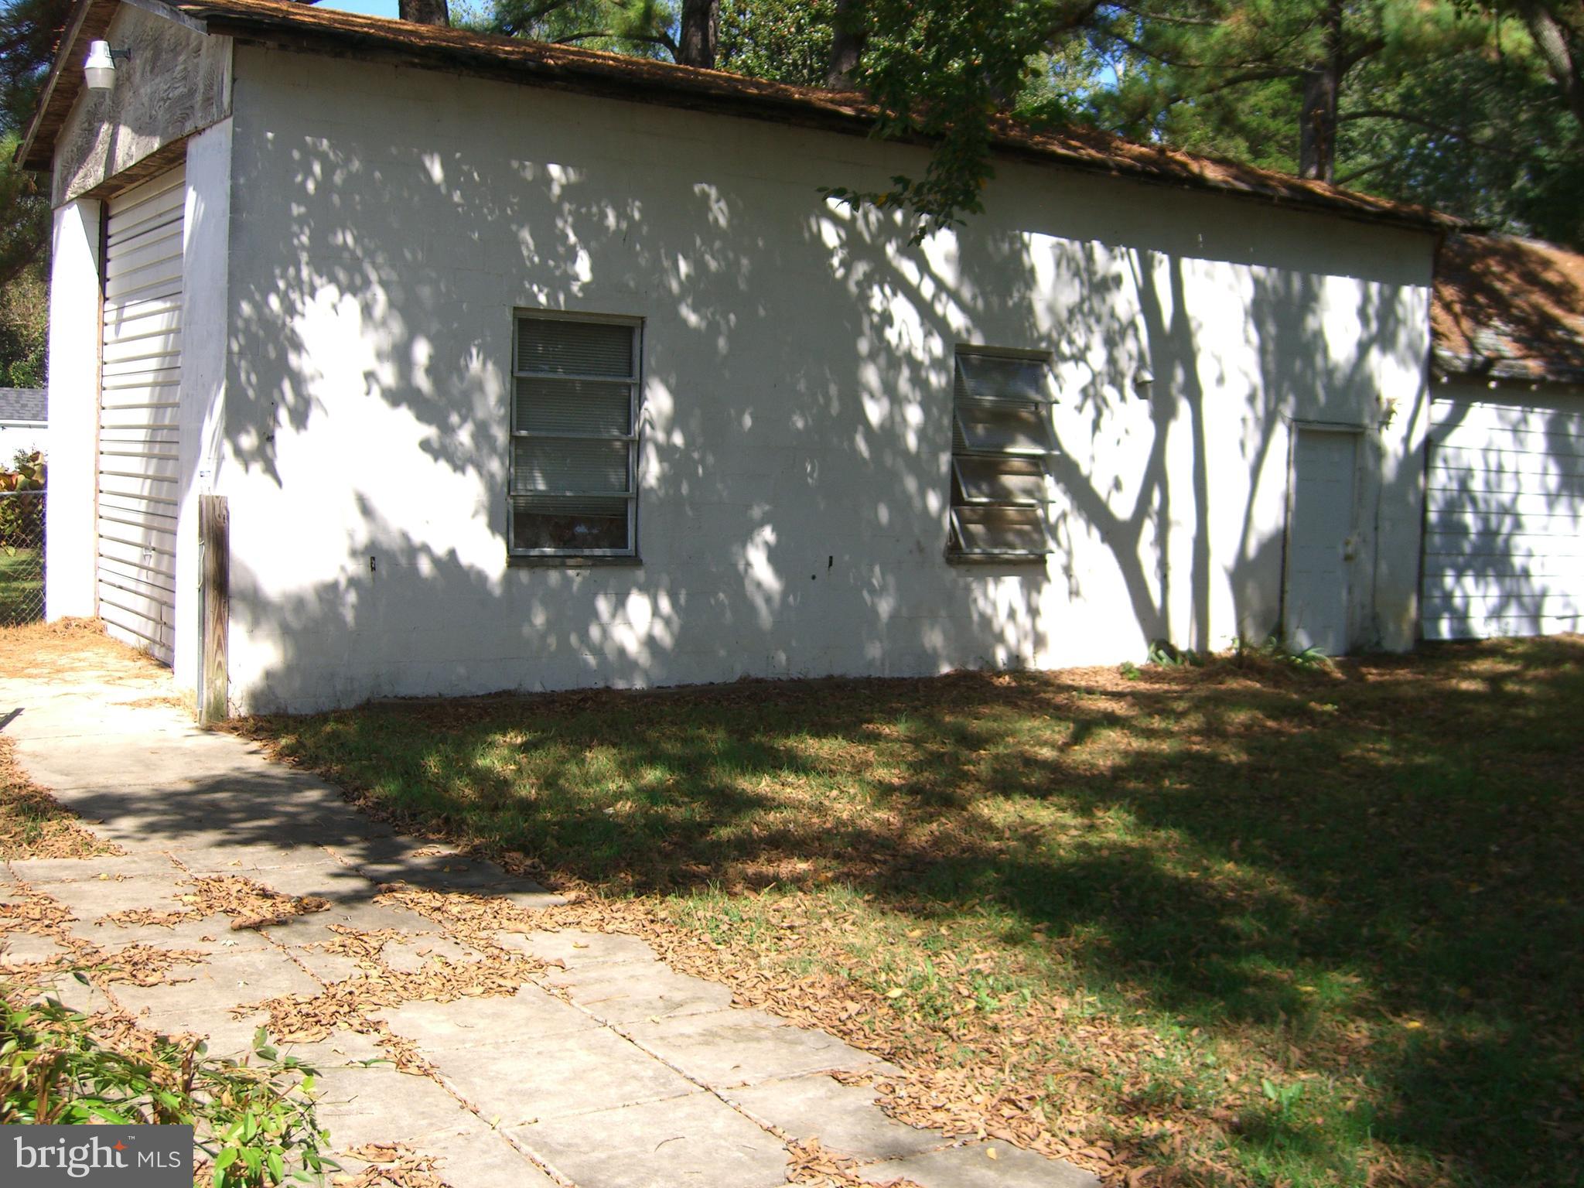
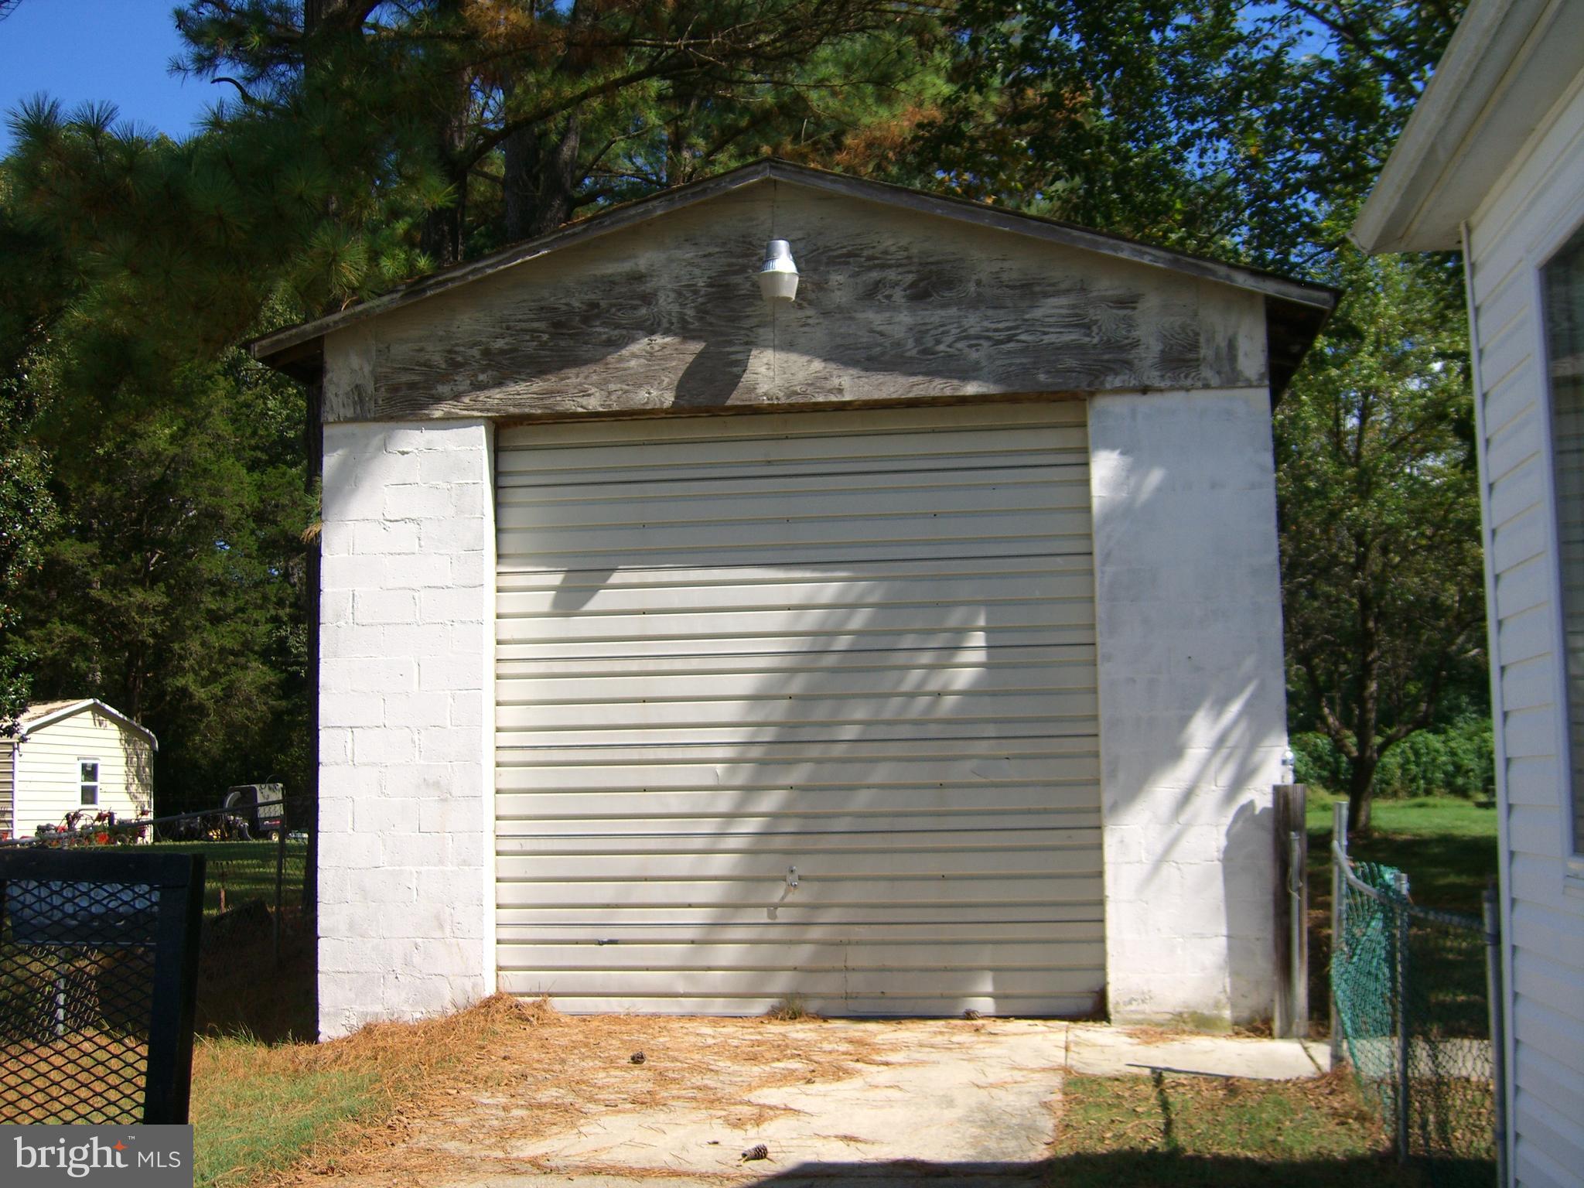
  • Garage

    Yes

  • Garage spaces

    2

  • Construction Materials

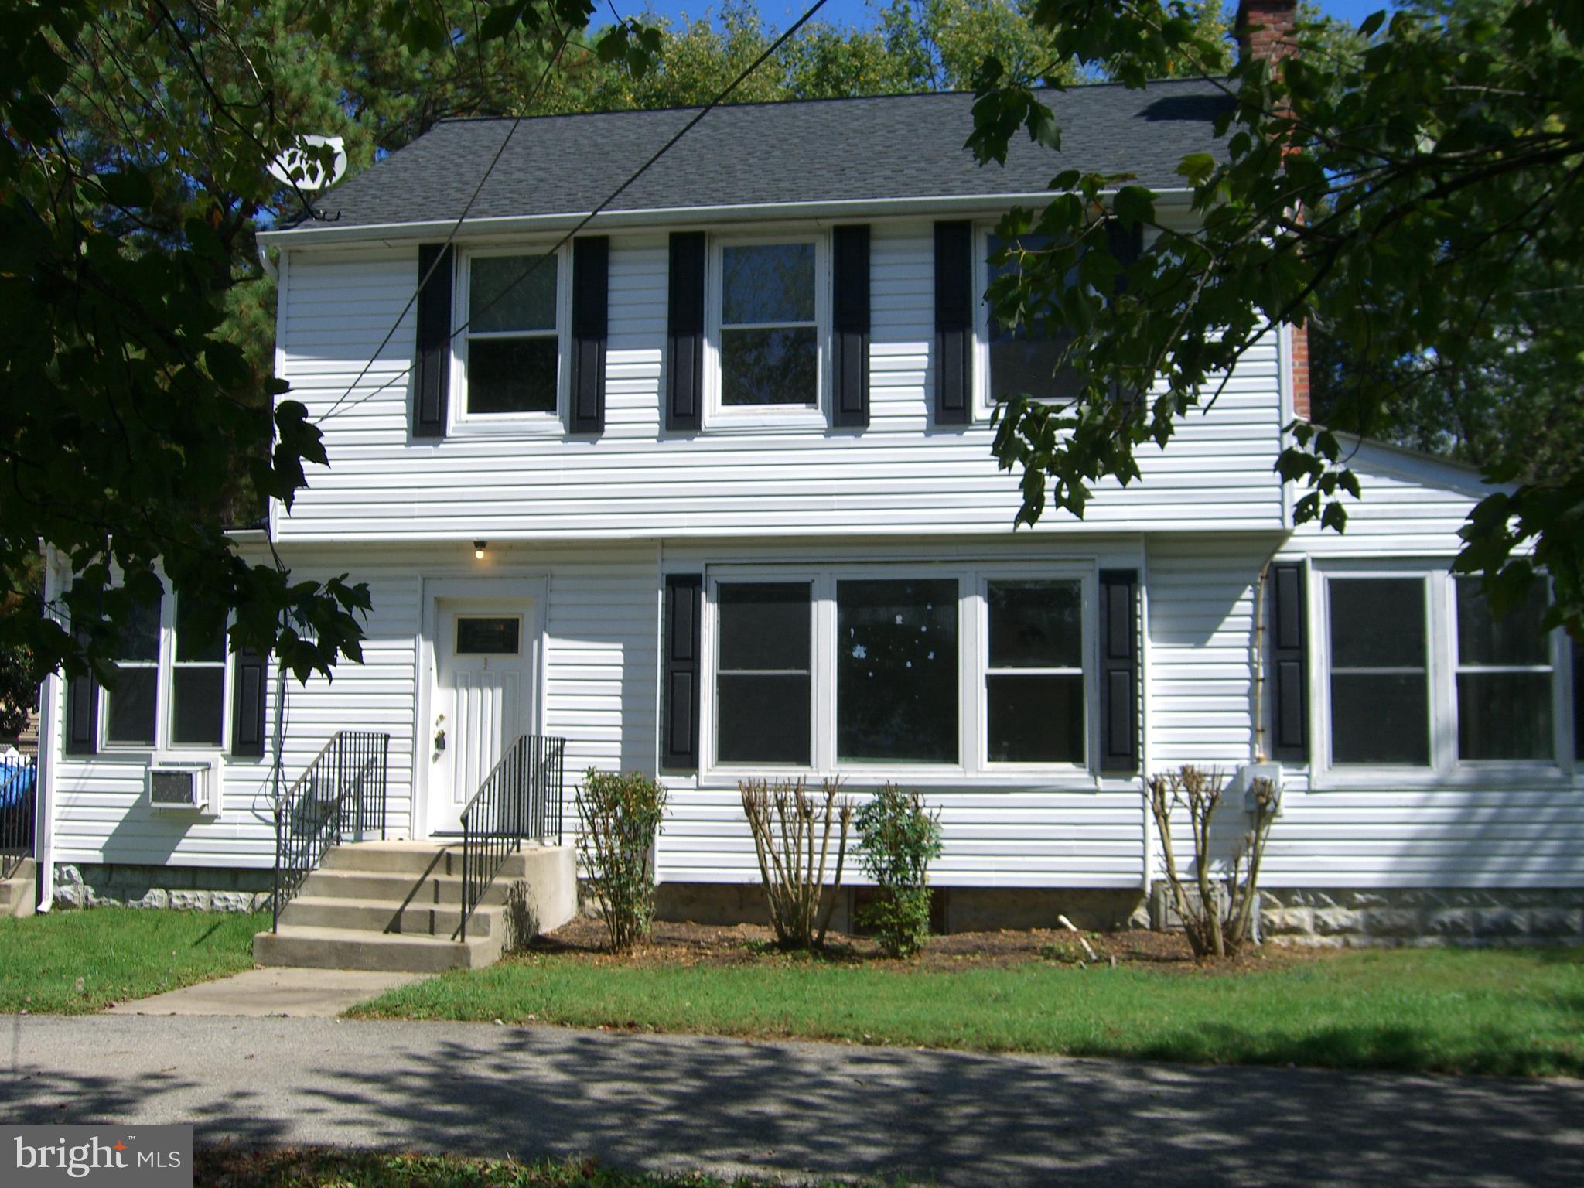
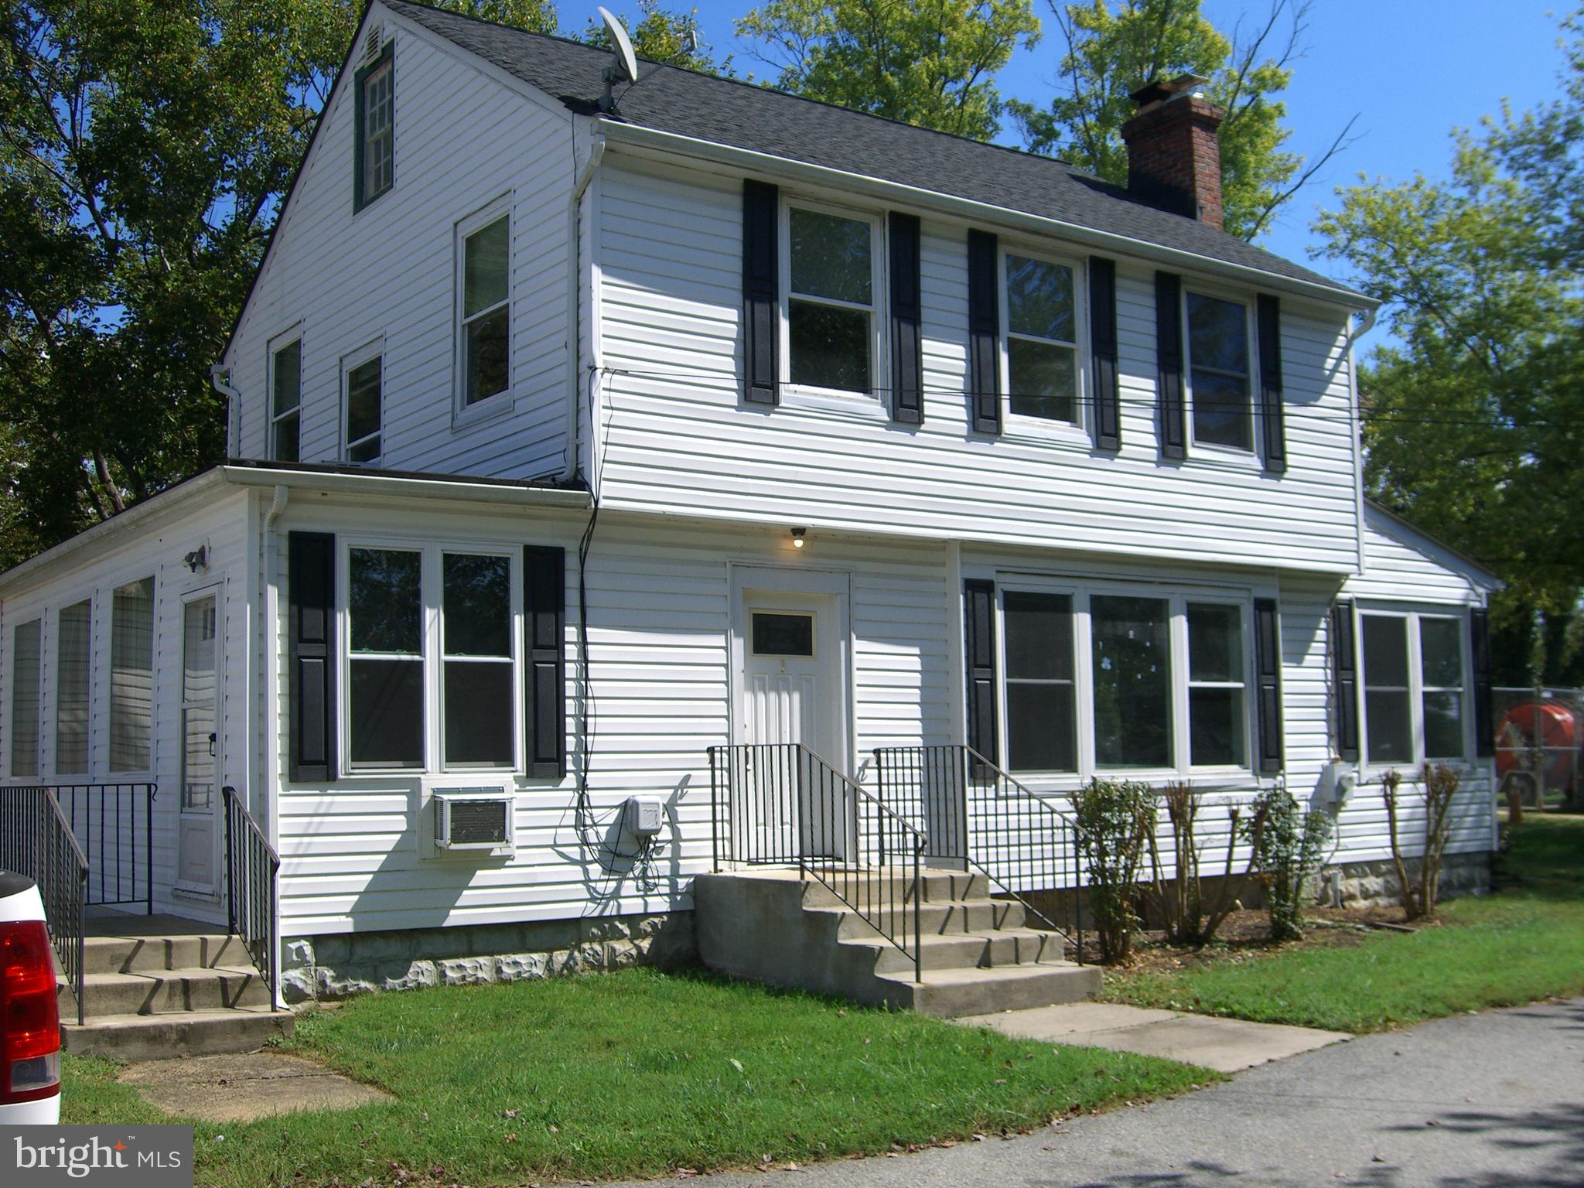
    Aluminum Siding

  • Parking

    Garage, Driveway, Detached

  • Pool

    No

  • Waterfront YN

    NO

Area & Lot

  • Lot Size(acres)

    0.69

  • Lot Size(square feet)

    30,000

  • Property Type

    Residential

  • Property Sub Type

    Single Family Residence

  • Architectural Style

    Colonial

Price

  • Sales Price

    $440,000

  • Tax Amount

    $4,443

  • Financing Options

    Cash, Conventional, FHA, VA

  • Zoning

    CR COMMERCIAL / RESIDENTAL

  • Sq. Footage

    1,696

  • Price/SqFt

    $259

HOA

  • Association

    No

School District

  • Elementary School

    T. C. MARTIN

  • Middle School

    JOHN HANSON

  • High School

    N/A

Property Features

  • New Construction

    NO

  • Foundation Details

    Block

  • Senior Community YN

    NO

  • Sewer

    Septic Tank

  • Water Source

    Well

Schedule a Showing

Showing scheduled successfully.

<
>
IN PERSON
VIA CHAT

What is 3 + 4 ?


Change time

Mortgage calculator

Estimate your monthly mortgage payment, including the principal and interest, property taxes, and HOA. Adjust the values to generate a more accurate rate.

Your payment

Principal and Interest:

$

Property taxes:

$

HOA fees:

$

Total loan payment:

$

Total interest amount:

$

Location

County

CHARLES

Elementary School

T. C. MARTIN

Middle School

JOHN HANSON

High School

Listing Courtesy of James G Elrod , Elrod & Associates Real Estate, Inc

RealHub Information is provided exclusively for consumers' personal, non-commercial use, and it may not be used for any purpose other than to identify prospective properties consumers may be interested in purchasing. All information deemed reliable but not guaranteed and should be independently verified. All properties are subject to prior sale, change or withdrawal. RealHub website owner shall not be responsible for any typographical errors, misinformation, misprints and shall be held totally harmless.

Agent Phil Herbert

AGENT

Phil Herbert

Call Phil today to schedule a private showing.


* Listings on this website come from the FMLS IDX Compilation and may be held by brokerage firms other than the owner of this website. The listing brokerage is identified in any listing details. Information is deemed reliable but is not guaranteed. If you believe any FMLS listing contains material that infringes your copyrighted work please click here to review our DMCA policy and learn how to submit a takedown request.© 2024 FMLS.
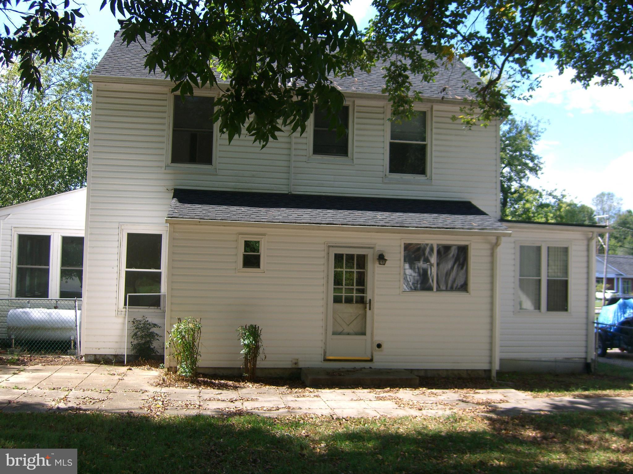
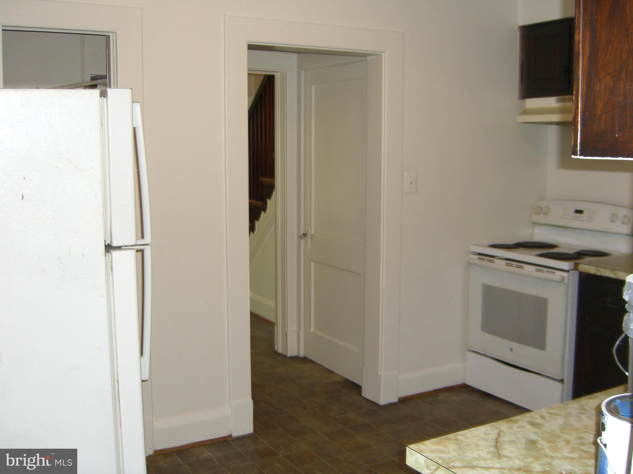
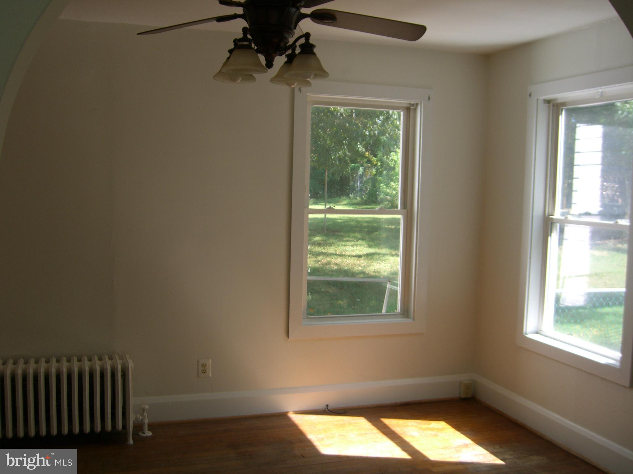
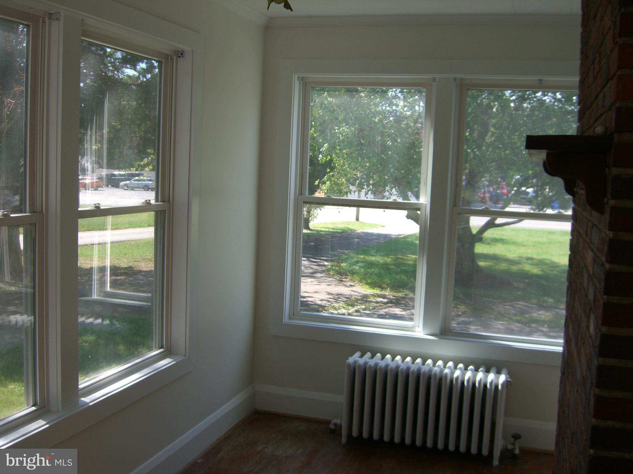
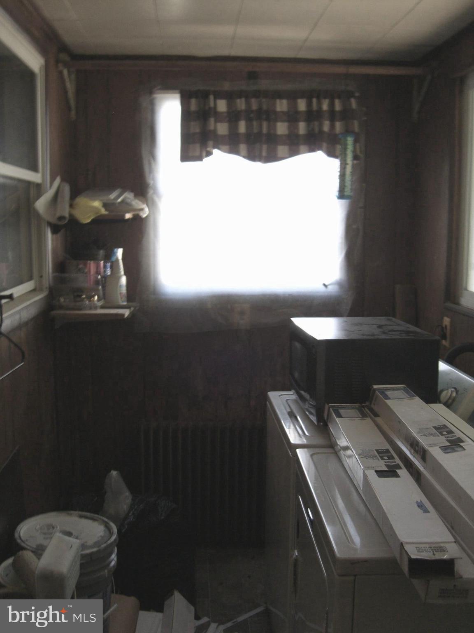
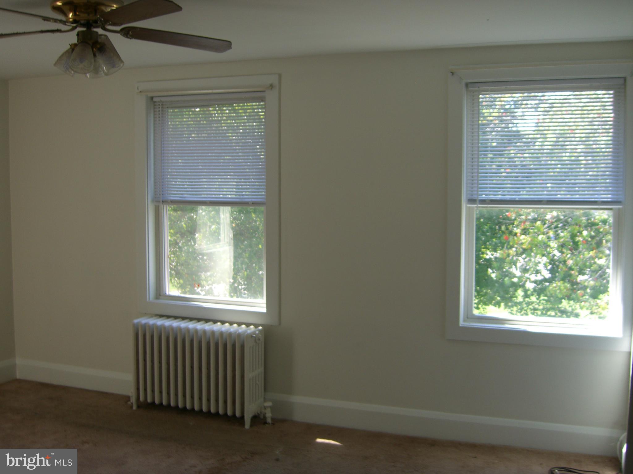
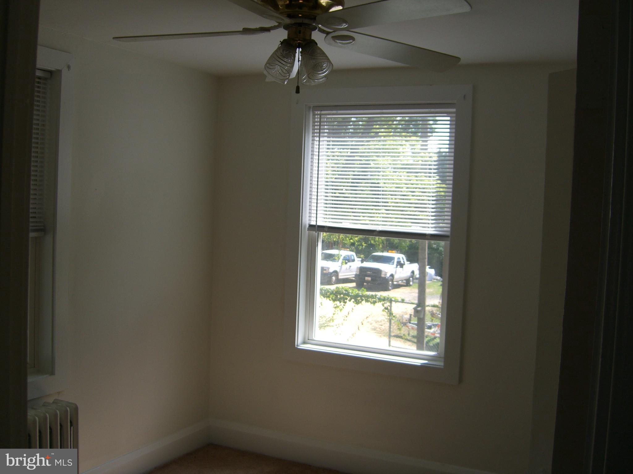
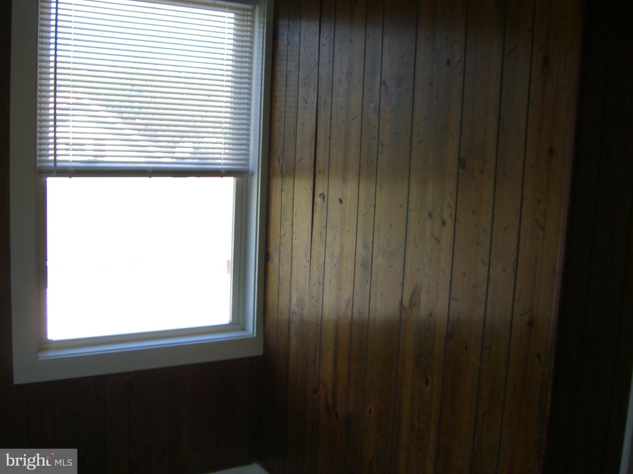
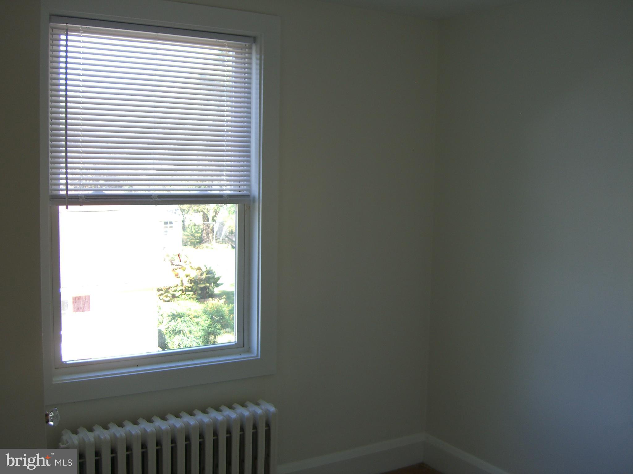
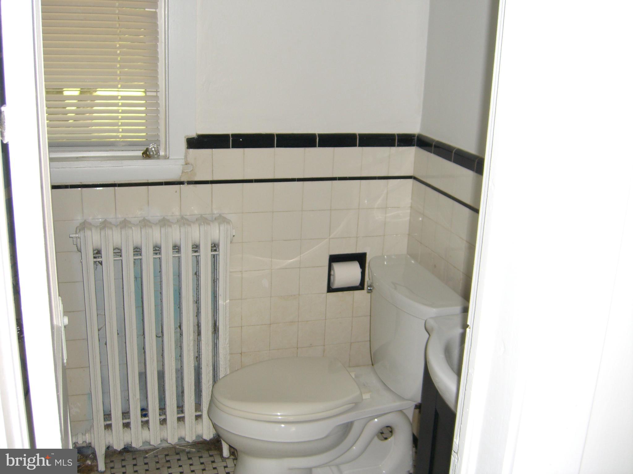
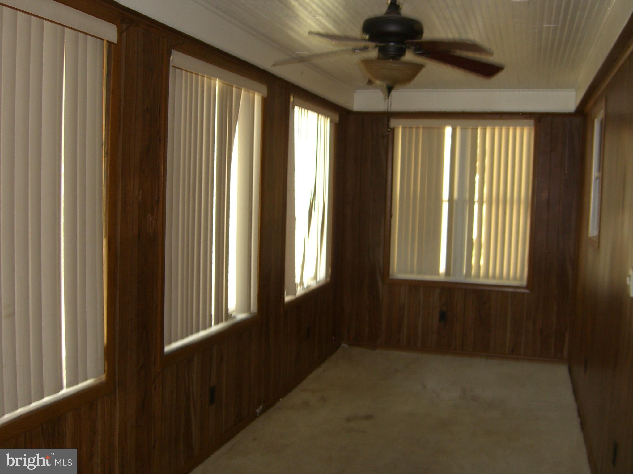
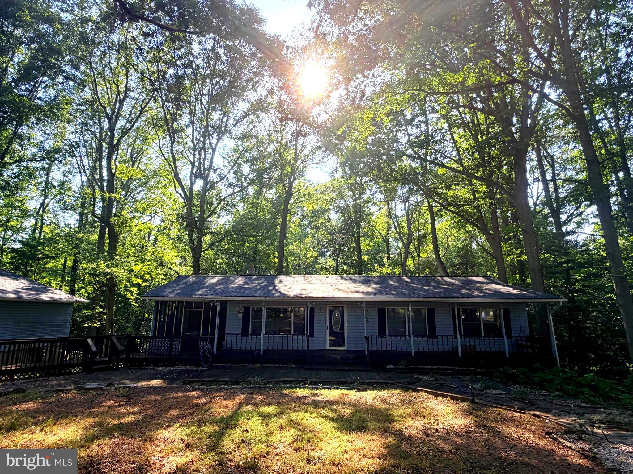
THIS 4 BEDROOM 2 BATH 2-STORY FEATURES A WOOD BURNING FIREPLACE IN LIVING ROOM = FORMAL DINING ROOM = SEPARATE LAUNDRY ROOM = 2 ENCLOSED SIDE PORCHES = 18' X 36' DETACHED GARAGE WITH 13' CEILING HEIGHT WITH A 18' X 20 ' ADDITION WITH UPSTAIRS STORAGE ALL IN THE QUIET TOWN OF HUGHESVILLE.  THE HOME USE IS CR "COMMERCIAL / RESIDENTAL".

8328 OLD LEONARDTOWN ROAD

Message successfully sent.

What would you like to know?

What is 3 + 4 ?

I agree to receive email communication and understand I can unsubscribe at any time.

I agree to be contacted by Charis Realty Group via call, email, and text for real estate services. To opt out, you can reply 'stop' at any time or reply 'help' for assistance. You can also click the unsubscribe link in the emails. Message and data rates may apply. Message frequency may vary. Privacy Policy

Related Properties

Welcome Home to 6315 Wilmer Place, Hughesville!

Nestled in a peaceful country setting with picturesque views of open farmland, this charming home offers the perfect balance of privacy, tranquility, and everyday convenience. Tucked away in a quiet oasis, you’ll enjoy the serenity of nature while remaining just minutes from shopping, dining, schools, and easy access to all three Southern Maryland counties.

Relax with your morning coffee or unwind after a long day on the welcoming covered front porch as you take in the beautiful views, local wildlife, and peaceful surroundings.

Inside, you’ll find a spacious layout designed for both comfortable living and endless possibilities. The generous kitchen flows seamlessly into the dining room, creating the perfect space for family meals and entertaining. The expansive lower-level recreation room provides additional living space, while the extra bedrooms offer incredible flexibility for a home office, recording studio, sewing or craft room, fitness area, playroom, or guest accommodations.

Outside, the detached garage features a dedicated workshop area, making it ideal for hobbyists, DIY enthusiasts, or additional storage. A newer roof adds peace of mind, while the property’s beautiful setting makes it a rare opportunity to enjoy country living without sacrificing accessibility.

This home is ready for its next chapter. Bring your vision and personal style to transform this wonderful property into the home of your dreams. With great bones, a beautiful location, and unlimited potential, the possibilities are endless.

Schedule your private showing today and discover everything 6315 Wilmer Place has to offer!
#MDCH2056904

HUGHESVILLE

6315 WILMERS PLACE

6 Beds

2 Baths

2,208 Sq.Ft.

$419,000

MLS#: MDCH2056904

Charming one-level home situated on a beautiful, level 1-acre lot offering space, comfort, and convenience all in one! This well-maintained 3-bedroom, 1.5-bath home features easy single-level living with thoughtful updates throughout. The renovated kitchen showcases brand-new granite countertops, stylish new cabinetry, and plenty of workspace for everyday living and entertaining.
Enjoy cozy evenings by the fireplace and appreciate the many recent improvements, including new insulation, a fully encapsulated crawlspace for added efficiency and peace of mind, and a newly constructed shed providing excellent additional storage or workshop space.
The expansive, flat backyard offers endless possibilities for outdoor entertaining, gardening, and recreation. A wonderful opportunity to enjoy country-like space while still being convenient to nearby amenities!
Ask about the VA Assumable 5.25% interest rate!
#MDCH2054970

HUGHESVILLE

12712 GROSSTOWN ROAD

3 Beds

1 Baths

1,352 Sq.Ft.

$399,900

MLS#: MDCH2054970
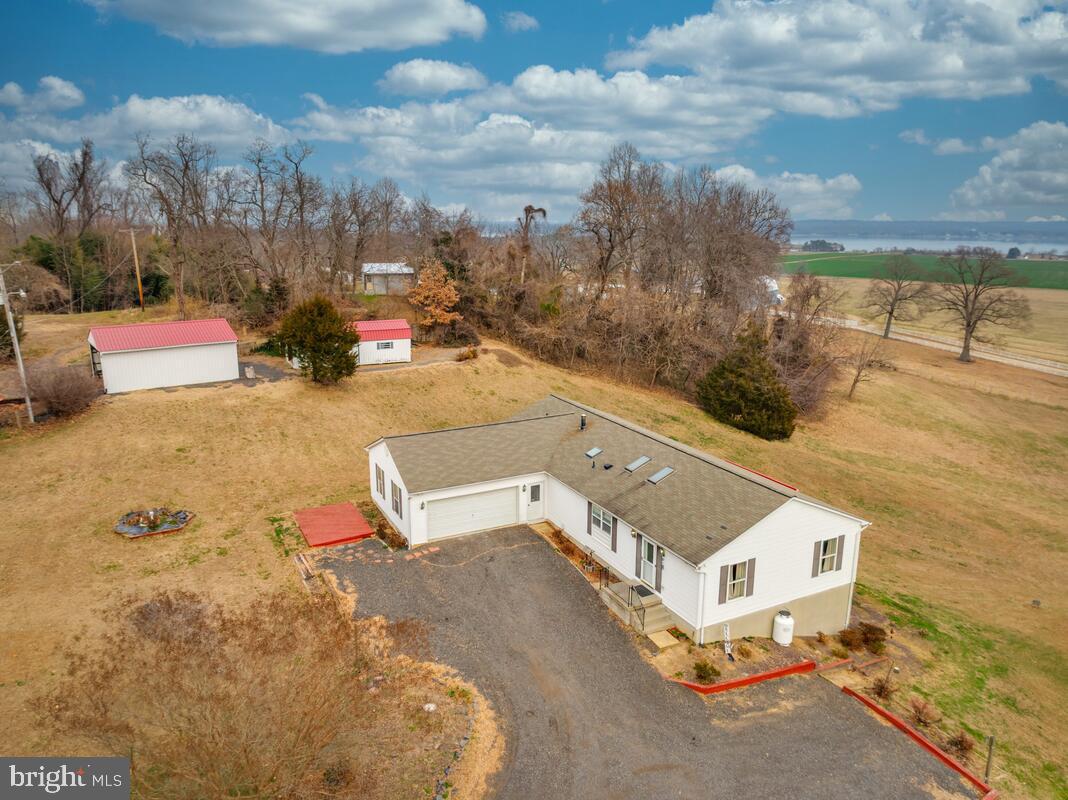
SPECTACULAR VIEWS ON 3 ACRES.  NEW CARPET DOWNSTAIRS WITH OPEN FLOOR PLAN. THE FINISHED BASEMENT OFFERS EVEN MORE LIVING SPAC-IDEAL FOR HOME THEATHER, GYM, OR GUEST SUITE. WHEN YOU HAVE THAT MORNING CUP OF COFFEE ON THAT DECK OVERLOOKING SERENE SURROUNDINGS YOU WILL FIND IT HARD TO GO TO WORK. COME SEE FOR YOURSELF. RUN IN SHED AND MECHINE SHED TO STORE ALL YOUR TOYS AS WELL. $5000.00 APPLIANCE ALLOWANCE WITH APPROVED OFFER.
#MDCH2050120

HUGHESVILLE

6984 BLUEBIRD HILL PLACE

3 Beds

3 Baths

1,792 Sq.Ft.

$499,900

MLS#: MDCH2050120
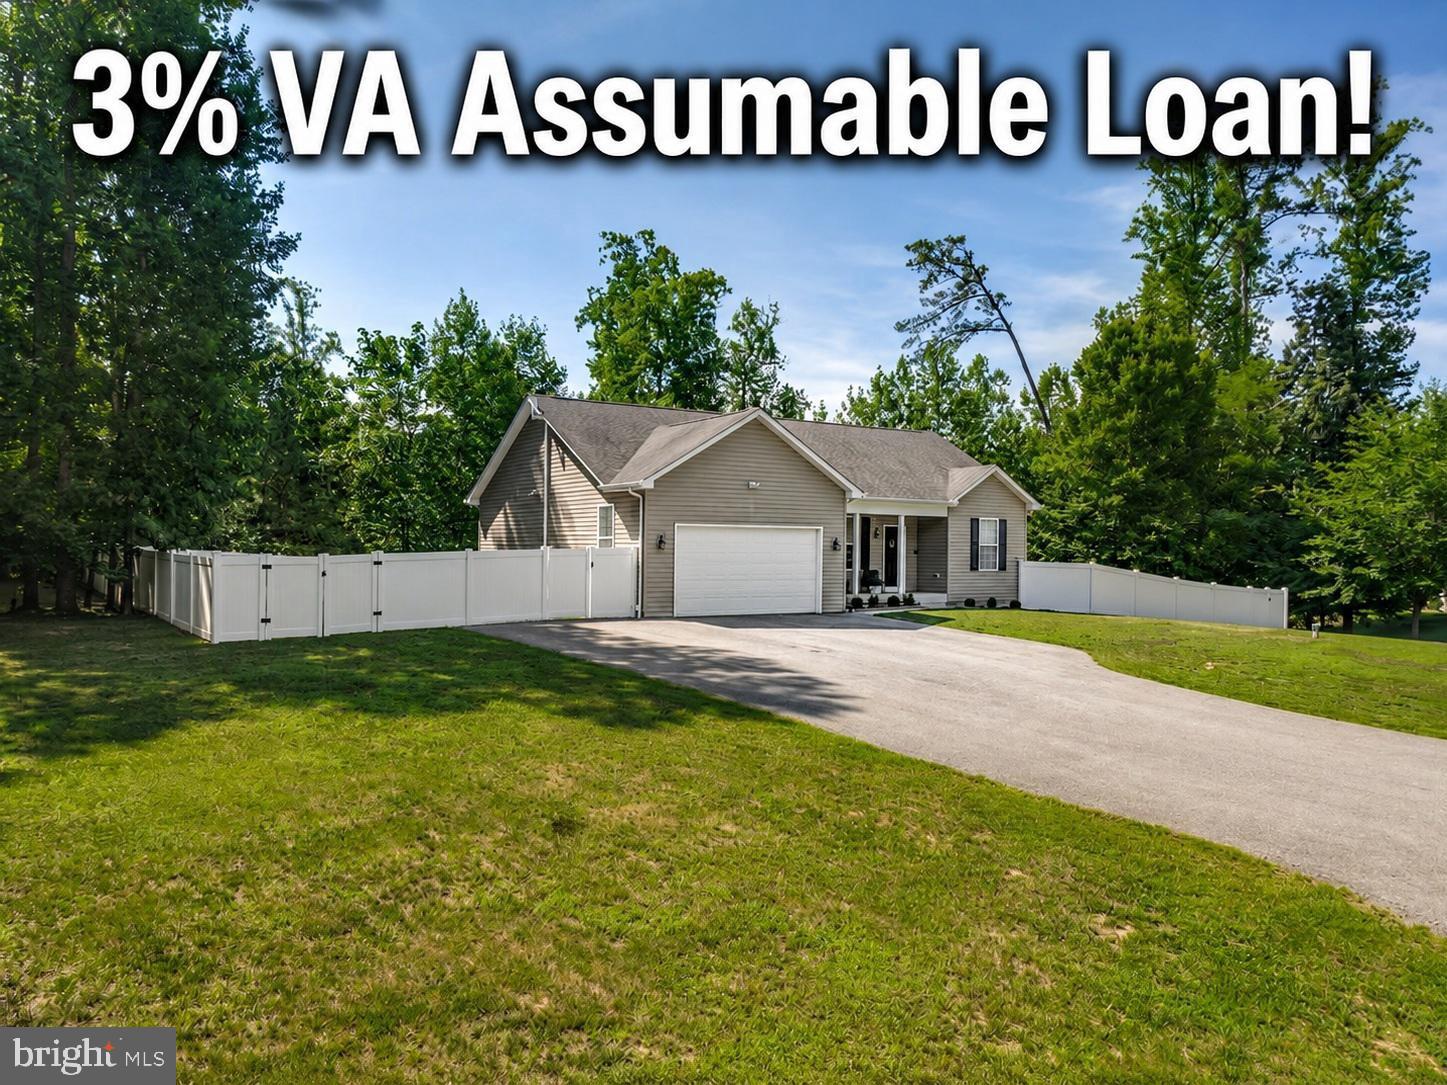
OPEN HOUSE SATURDAY JULY 25TH FROM 11AM TO 1 PM - WE WILL HONOR YOUR AGENTS BUSINESS CARD IF THEY ARE UNABLE TO ATTEND THE OPEN HOUSE WITH YOU ! - ALL ARE WELCOME ! -ELIGIBLE VA HOMEBUYERS MAY QUALIFY TO ASSUME A 3% FIXED INTEREST RATE VA HOME LOAN - SAVING THEM THOUSANDS OF DOLLARS IN INTEREST ! - THIS HOME IS ALSO ELIGIBLE FOR USDA NO MONEY DOWN FINANCING FOR QUALIFYING HOME BUYERS !  -  HUGE FINISHED BASEMENT WITH REC ROOM - 3 RD FULL BATHROON - 3 STORAGE AREAS AND ANOTHER FINISHED  MULTIPURPOSE ROOM Peaceful and move-in ready, this beautifully updated home sits on a quiet 1.15acre lot with no HOA . Inside, you’ll find a bright, refreshed interior with brand-new luxury vinyl plank flooring, recessed lighting, modern finishes, and a spacious kitchen designed to impress. The kitchen features 42-inch cabinets, new granite countertops, a new granite backsplash, stainless steel appliances, and a center island with plenty of prep and gathering space.

The primary suite offers a comfortable retreat with a large walk-in closet with organizer, separate walk-in linen closet, and a master bath with double vanities. The finished walk-out basement adds valuable living space and includes 9' ceilings , a full bathroom, 3 separate storage rooms, a huge recreation room, a home office, or multi-purpose use room that leads to a sliding door to the backyard.

Outdoor living is easy with a new 12' x 20' vinyl composite maintenance free deck overlooking the backyard, enclosed by a new 6-foot-high vinyl privacy fence. The extra wide paved driveway offers plenty of parking space for boats, RVs, trailers, and additional vehicles (NO HOA !)  Its just a short 2 mile drive to a public boat ramp on the beautiful Patuxent  river !

Additional features include epoxy garage flooring, a new HVAC system, 2-year-old water heater, 13-year-old roof and a water softener

 A great commuter location with easy access to all points in Southern Maryland ,  Northern Virginia , Joint Base Andrews , Joint Base Bolling, Patuxent Naval Air Station and most of downtown D.C.

This spotless home  offers space , privacy, low maintenance , several updates / upgrades and convenience all iN ONE.
#MDCH2056836

HUGHESVILLE

7098 QUICKTREE PLACE

3 Beds

3 Baths

2,434 Sq.Ft.

$519,900

MLS#: MDCH2056836

 - property

Send a message

Message successfully sent.

Your message

What is 3 + 4 ?

Reason for contacting?

I agree to receive email communication and understand I can unsubscribe at any time.

I agree to be contacted by Charis Realty Group via call, email, and text for real estate services. To opt out, you can reply 'stop' at any time or reply 'help' for assistance. You can also click the unsubscribe link in the emails. Message and data rates may apply. Message frequency may vary. Privacy Policy

Sign Out

Virtual Assistant

Would you like to take the next step with this property? We can help you schedule a showing or virtual tour, or send you more details.

Yes, I would like more information.

Thank You for Your Reply, One of Our Agents will contact you as soon as possible

No, maybe later.

Thank you, you can always contact me via email, phone number or through the contact form.

Realhub AI

Lucy - Your AI-Powered Realtor

Update Your Temporary Password

Personalize your search

Enter your email and we'll notify you immediately when new listings match what you're looking for.

or enter email address

Already have an account ? Login here

Continue your home search

I agree to receive communications and understand I can unsubscribe at any time.

I agree to be contacted by Charis Realty Group via call, email, and text for real estate services. To opt out, you can reply 'stop' at any time or reply 'help' for assistance. You can also click the unsubscribe link in the emails. Message and data rates may apply. Message frequency may vary. Privacy Policy

Already have an account ? Login here

We use cookies

We use cookies primarily for analytics to enhance your experience. By accepting, you agree to our use of these cookies. You can manage your preferences or learn more about our cookies policy.