


Property
Beds
5
Full Baths
3
1/2 Baths
1
Year Built
1973
Sq.Footage
3,909
Beautifully renovated brick colonial in Ridgeleigh, within the desirable East Gate of Potomac. Meticulously updated and maintained, this exceptional home blends functionality and warmth, with generous living spaces, thoughtful updates, and incredible indoor-outdoor living. Highlights include fresh paint, beautifully refinished oak hardwoods throughout the main and upper levels, with new hardwood in the foyer and newly exposed and refinished hardwoods upstairs. The well-designed floorplan offers both formal and informal spaces: a formal living room, a dining room off the kitchen, a family room with a wood-burning fireplace open to the all-season sunroom and a dedicated main-level office. The kitchen features gas cooking, top-of-the-line Miele appliances, a new JennAir cooktop, and a brand-new beverage refrigerator. Step outside to a fabulous outdoor retreat with thoughtful hardscaping, backing to parkland and perfect for entertaining. A mudroom/laundry room off the garage and a convenient powder room complete the main level, and a whole-house generator adds comfort and peace of mind. Upstairs are four bedrooms and two tastefully refreshed baths. The spacious primary suite overlooks the rear yard and includes flexible space ideal for an office, nursery, or walk-in closet, with potential for an expanded primary bath. The three other sun-filled bedrooms share the updated hall bath. The finished lower level is the perfect hangout space, with high ceilings, a full bedroom and bath, and a utility room with abundant storage. An oversized front-entry two-car garage and wide driveway provide ample parking for family and guests. Ridgeleigh is a 102-home enclave with no through streets, surrounded by parkland including Cabin John Park, the Cabin John Stream Valley Trail, and Buck Branch Park. The neighborhood is known for its scenic common areas, walking paths, strong neighborhood character, and annual community events. Located in the sought-after Churchill school cluster, just minutes to major commuter routes, top shopping, dining, entertainment, and nearby golf, swim, and tennis clubs. Don't miss this special offering!
Features & Amenities
Interior
-
Other Interior Features
Ceiling Fan(s), Kitchen Island, Recessed Lighting, Walk-In Closet(s), Built-in Features
-
Total Bedrooms
5
-
Bathrooms
3
-
1/2 Bathrooms
1
-
Above Grade Finished Area
2991.0
-
Basement YN
YES
-
Cooling YN
YES
-
Cooling
Central Air, Ceiling Fan(s), Electric
-
Fireplace YN
YES
-
Heating YN
YES
-
Heating
Natural Gas, Heat Pump
-
Pet friendly
N/A
Exterior
-
Garage
Yes
-
Garage spaces
2
-
Construction Materials
Brick, Frame
-
Parking
Garage Door Opener, Garage, Inside Entrance, Attached
-
Patio and Porch Features
Patio
-
Pool
No
-
Waterfront YN
NO
-
View
Trees/Woods, Street
Area & Lot
-
Lot Features
Front Yard, Private
-
Lot Size(acres)
0.29
-
Lot Size(square feet)
12,632
-
Property Type
Residential
-
Property Sub Type
Single Family Residence
-
Architectural Style
Colonial
Price
-
Sales Price
$1,298,000
-
Tax Amount
$13,279
-
Sq. Footage
3,909
-
Price/SqFt
$332
HOA
-
Association
YES
-
Association Fee
$681
-
Association Fee Frequency
Annually
-
Association Fee Includes
N/A
Property Resources
-
Horse Property
NO
School District
-
Elementary School
SEVEN LOCKS
-
Middle School
CABIN JOHN
-
High School
WINSTON CHURCHILL
Property Features
-
New Construction
NO
-
Foundation Details
Slab
-
Senior Community YN
NO
-
Sewer
Public Sewer
-
Tax Lot
46
-
Water Source
Public
Schedule a Showing
Showing scheduled successfully.
Mortgage calculator
Estimate your monthly mortgage payment, including the principal and interest, property taxes, and HOA. Adjust the values to generate a more accurate rate.
Your payment
Principal and Interest:
$
Property taxes:
$
HOA fees:
$
Total loan payment:
$
Total interest amount:
$
Location
County
MONTGOMERY
Elementary School
SEVEN LOCKS
Middle School
CABIN JOHN
High School
WINSTON CHURCHILL
Listing Courtesy of Stephen E Schuck, Compass
RealHub Information is provided exclusively for consumers' personal, non-commercial use, and it may not be used for any purpose other than to identify prospective properties consumers may be interested in purchasing. All information deemed reliable but not guaranteed and should be independently verified. All properties are subject to prior sale, change or withdrawal. RealHub website owner shall not be responsible for any typographical errors, misinformation, misprints and shall be held totally harmless.

Salesperson, Realtor
Phil Herbert
Call Phil today to schedule a private showing.

* Listings on this website come from the FMLS IDX Compilation and may be held by brokerage firms other than the owner of this website. The listing brokerage is identified in any listing details. Information is deemed reliable but is not guaranteed. If you believe any FMLS listing contains material that infringes your copyrighted work please click here to review our DMCA policy and learn how to submit a takedown request.© 2024 FMLS.
Related Properties

POTOMAC
7809 HIDDEN MEADOW TERRACE
4 Beds
3 Baths
4,558 Sq.Ft.
$1,395,000
MLS#: MDMC2225124

POTOMAC
11409 BEECHGROVE LANE
4 Beds
3 Baths
3,665 Sq.Ft.
$1,100,000
MLS#: MDMC2251756

POTOMAC
1135 POLARIS ROAD CAMBRIDGE 79
4 Beds
4 Baths
2,350 Sq.Ft.
$1,067,115
MLS#: MDMC2240068

POTOMAC
9117 WILLOW POND LANE
4 Beds
3 Baths
2,271 Sq.Ft.
$1,080,000
MLS#: MDMC2257566
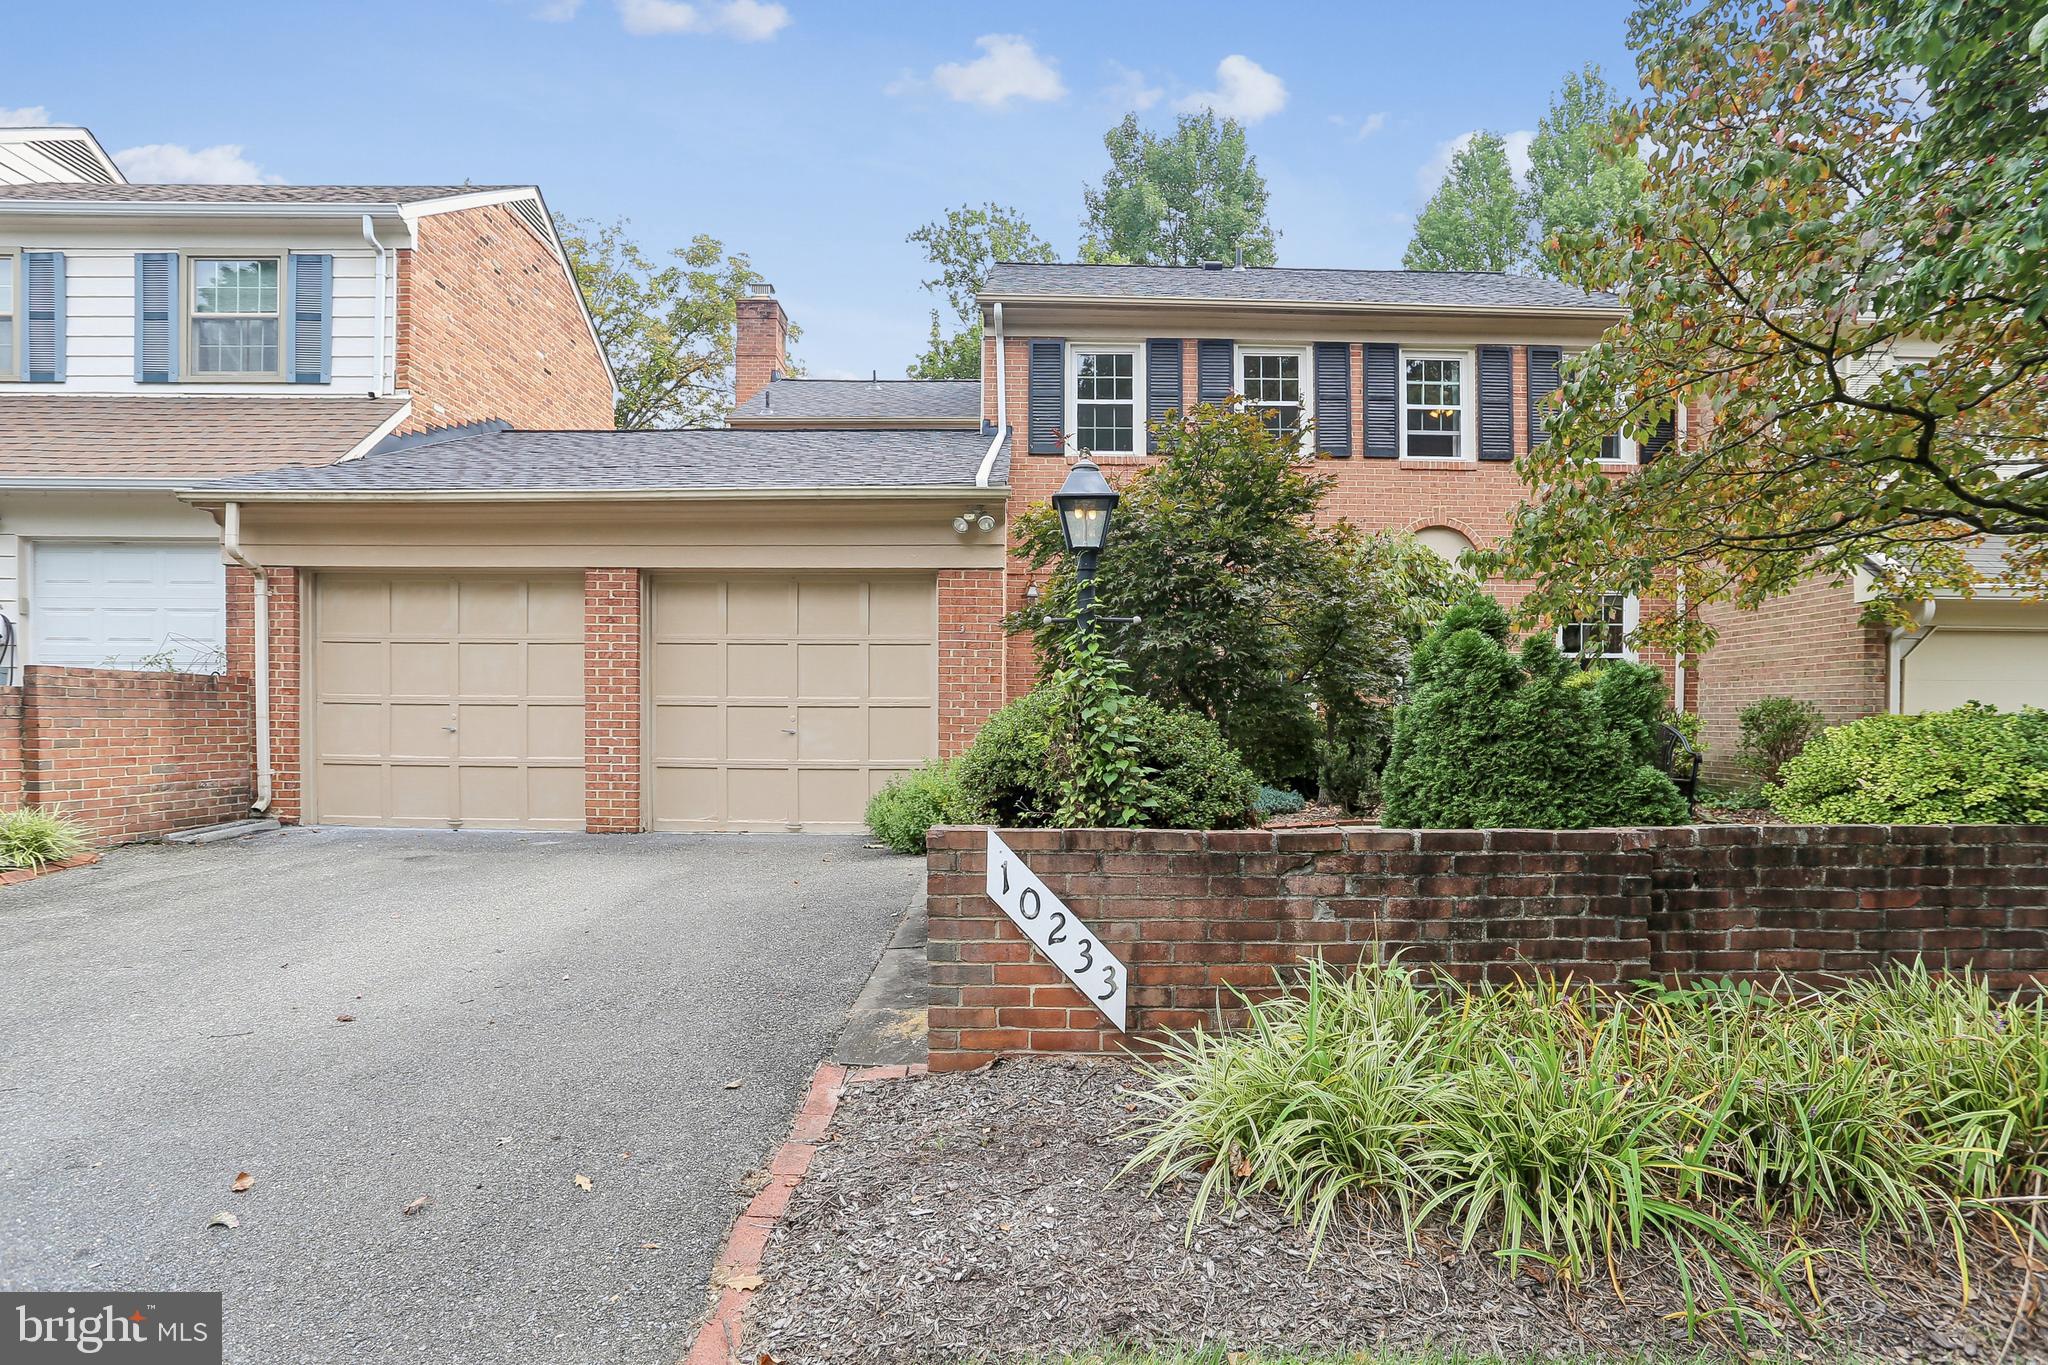
POTOMAC
10233 GAINSBOROUGH
5 Beds
3 Baths
3,520 Sq.Ft.
$1,059,000
MLS#: MDMC2220408

POTOMAC
8501 WARDE TERRACE
4 Beds
3 Baths
3,735 Sq.Ft.
$1,450,000
MLS#: MDMC2251384

POTOMAC
10904 GAINSBOROUGH ROAD
4 Beds
3 Baths
3,504 Sq.Ft.
$1,399,000
MLS#: MDMC2256808

POTOMAC
11200 ANGUS PLACE
4 Beds
3 Baths
2,682 Sq.Ft.
$1,065,000
MLS#: MDMC2253758

POTOMAC
14003 N COMMONS WAY
5 Beds
4 Baths
3,381 Sq.Ft.
$1,049,000
MLS#: MDMC2244574
.png)