
Colonial
816 CRYSTAL PALACE COURT
OWINGS MILLS, MD 21117
MLS#: MDBC2120918
$875,000


Property
Beds
4
Full Baths
2
1/2 Baths
1
Year Built
2004
Sq.Footage
4,920
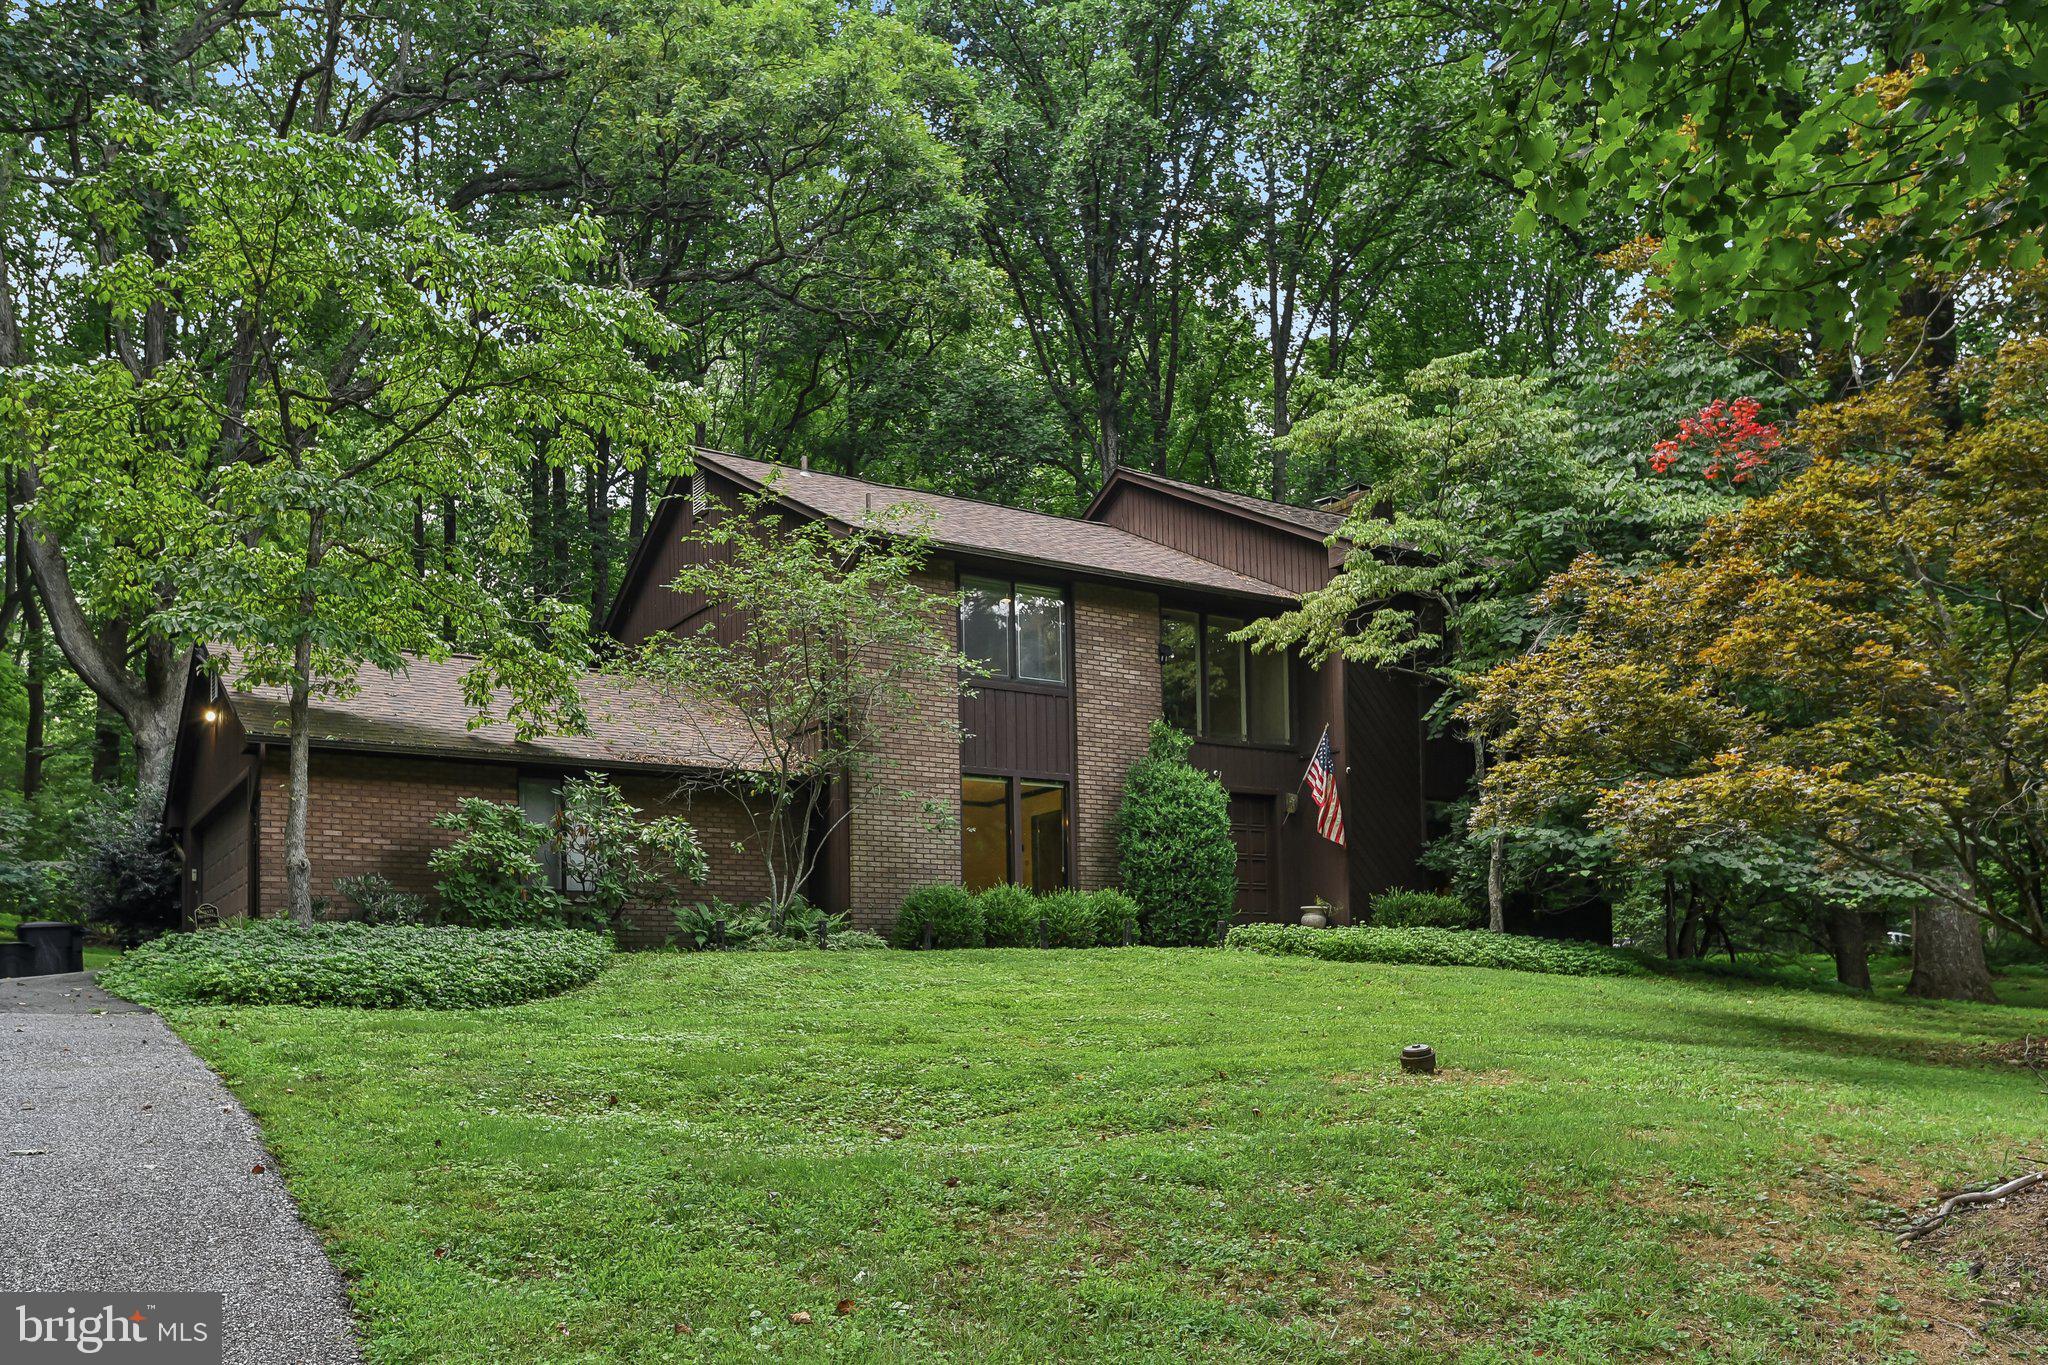
Nestled in the sought-after Worthington Overlook neighborhood, this spectacular four-bedroom, two-full-and-one-half-bathroom home offers a perfect blend of elegance and comfort. Exquisite landscaping enhances its curb appeal, while classic moldings, stately columns, and rich 3-inch hardwood floors create a welcoming ambiance upon entry. Freshly painted neutral tones brighten the interiors, setting the stage for effortless living. A grand two-story foyer is flanked by formal living and dining rooms, ideal for entertaining. French doors enclose a private office, offering a quiet space for remote work. The family room impresses with a soaring two-story vaulted ceiling and floor-to-ceiling stacked stone gas fireplace. Designed for both style and function, the expansive eat-in kitchen boasts granite countertops, a spacious center island with breakfast bar, and a walk-in pantry. Stainless steel appliances include a gas cooktop and double wall oven, while a bright breakfast room with a cathedral ceiling provides the perfect spot for casual meals. Nearby, the laundry room highlights brand-new luxury vinyl plank flooring and convenient access to the two-car garage. A half bathroom completes the main level. Upstairs, the primary suite features a tray ceiling adorned with crown molding and two walk-in closets. The luxurious ensuite bathroom includes a soaking tub, walk-in shower, and dual vanities. Three additional bedrooms on this level share a well-appointed full bathroom with a dual-sink vanity and tub-shower. Downstairs, the finished lower level expands the living space with a large recreation room, newly updated with luxury vinyl plank flooring. Sliding glass doors lead to a paver stone patio, creating a seamless transition to outdoor relaxation. The utility room offers generous storage and a rough-in for a future bathroom. Modern comforts include a reverse osmosis water filtration system, a whole-home humidifier, and dual-zoned heating and cooling, with the upper-level system replaced last year. Residents of Worthington Overlook also enjoy access to a community playground and open space.
Features & Amenities
Interior
-
Other Interior Features
Eat-in Kitchen, Ceiling Fan(s), Kitchen Island, Pantry, Recessed Lighting, Walk-In Closet(s), Cathedral Ceiling(s), High Ceilings, Tray Ceiling(s), Crown Molding, Soaking Tub
-
Total Bedrooms
4
-
Bathrooms
2
-
1/2 Bathrooms
1
-
Above Grade Finished Area
4020.0
-
Basement YN
YES
-
Cooling YN
YES
-
Cooling
Central Air, Ceiling Fan(s), Multi Units, Zoned, Electric
-
Fireplace YN
YES
-
Heating YN
YES
-
Heating
Exhaust Fan, Natural Gas, Central, Forced Air, Zoned
-
Pet friendly
N/A
Exterior
-
Garage
Yes
-
Garage spaces
2
-
Construction Materials
Vinyl Siding
-
Other Exterior Features
Lighting, Rain Gutters
-
Parking
Garage Door Opener, Asphalt, Garage, Driveway, Inside Entrance, Attached
-
Patio and Porch Features
Patio
-
Pool
No
-
Waterfront YN
NO
Area & Lot
-
Lot Features
Cul-De-Sac, Front Yard, Cleared, Back Yard
-
Lot Size(acres)
0.22
-
Lot Size(square feet)
9,613
-
Property Type
Residential
-
Property Sub Type
Single Family Residence
-
Architectural Style
Colonial
Price
-
Sales Price
$875,000
-
Tax Amount
$6,522
-
Sq. Footage
4,920
-
Price/SqFt
$177
HOA
-
Association
YES
-
Association Fee
$55
-
Association Fee Frequency
Monthly
-
Association Fee Includes
N/A
School District
-
Elementary School
TIMBER GROVE
-
Middle School
FRANKLIN
-
High School
FRANKLIN
Property Features
-
New Construction
NO
-
Association Amenities
Playground
-
Foundation Details
Permanent
-
Senior Community YN
NO
-
Sewer
Public Sewer
-
Tax Lot
77
-
Water Source
Public
Schedule a Showing
Showing scheduled successfully.
Mortgage calculator
Estimate your monthly mortgage payment, including the principal and interest, property taxes, and HOA. Adjust the values to generate a more accurate rate.
Your payment
Principal and Interest:
$
Property taxes:
$
HOA fees:
$
Total loan payment:
$
Total interest amount:
$
Location
County
BALTIMORE
Elementary School
TIMBER GROVE
Middle School
FRANKLIN
High School
FRANKLIN
Listing Courtesy of Megan Brooke Ertel, Northrop Realty
RealHub Information is provided exclusively for consumers' personal, non-commercial use, and it may not be used for any purpose other than to identify prospective properties consumers may be interested in purchasing. All information deemed reliable but not guaranteed and should be independently verified. All properties are subject to prior sale, change or withdrawal. RealHub website owner shall not be responsible for any typographical errors, misinformation, misprints and shall be held totally harmless.

Salesperson, Realtor
Phil Herbert
Call Phil today to schedule a private showing.

* Listings on this website come from the FMLS IDX Compilation and may be held by brokerage firms other than the owner of this website. The listing brokerage is identified in any listing details. Information is deemed reliable but is not guaranteed. If you believe any FMLS listing contains material that infringes your copyrighted work please review our DMCA policy and learn how to submit a takedown request.© 2024 FMLS.
Related Properties

OWINGS MILLS
444 GARRISON FOREST ROAD
4 Beds
3 Baths
2,865 Sq.Ft.
$875,000
MLS#: MDBC2172048

OWINGS MILLS
77 BEECHAM COURT
5 Beds
3 Baths
3,607 Sq.Ft.
$780,000
MLS#: MDBC2176578

OWINGS MILLS
7 BEECHAM COURT
4 Beds
3 Baths
3,909 Sq.Ft.
$899,900
MLS#: MDBC2177520

OWINGS MILLS
211 GREENSPRING VALLEY ROAD
5 Beds
4 Baths
4,364 Sq.Ft.
$900,000
MLS#: MDBC2176910

OWINGS MILLS
32 PLEASANT HILL ROAD
6 Beds
5 Baths
3,370 Sq.Ft.
$869,850
MLS#: MDBC2176178

OWINGS MILLS
3711 THOROUGHBRED LANE
4 Beds
3 Baths
4,310 Sq.Ft.
$775,000
MLS#: MDBC2170708

OWINGS MILLS
7 BRIDLEWOOD COURT
5 Beds
2 Baths
5,181 Sq.Ft.
$799,900
MLS#: MDBC2178714

OWINGS MILLS
855 QUEENS PARK DRIVE
4 Beds
3 Baths
4,402 Sq.Ft.
$729,900
MLS#: MDBC2169930
OWINGS MILLS
11112 VALLEY HEIGHTS DRIVE
4 Beds
2 Baths
4,458 Sq.Ft.
$725,000
MLS#: MDBC2168900
