Features & Amenities

Interior

  • Other Interior Features

    Elevator, Kitchen Island, Recessed Lighting, Soaking Tub, Walk-In Closet(s)

  • Total Bedrooms

    5

  • Bathrooms

    5

  • 1/2 Bathrooms

    1

  • Above Grade Finished Area

    6206.0

  • Basement YN

    YES

  • Cooling YN

    YES

  • Cooling

    Central Air, Ceiling Fan(s)

  • Fireplace YN

    YES

  • Heating YN

    YES

  • Heating

    Electric, Geothermal

  • Main Level Bedrooms

    1

  • Pet friendly

    N/A

Exterior

  • Garage

    Yes

  • Garage spaces

    3

  • Construction Materials

    Brick

  • Parking

    Asphalt, Circular Driveway, Attached

  • Patio and Porch Features

    Deck, Patio

  • Pool

    No

  • Waterfront YN

    NO

Area & Lot

  • Lot Size(acres)

    3.66

  • Lot Size(square feet)

    159,430

  • Property Type

    Residential

  • Property Sub Type

    Single Family Residence

  • Architectural Style

    Transitional, Colonial

Price

  • Sales Price

    $995,000

  • Tax Amount

    $12,314

  • Sq. Footage

    7,906

  • Price/SqFt

    $125

HOA

  • Association

    No

School District

  • Elementary School

    WALTER J. MITCHELL

  • Middle School

    PICCOWAXEN

  • High School

    LA PLATA

Property Features

  • Foundation Details

    Block, Concrete Perimeter

  • Senior Community YN

    NO

  • Water Source

    Well

Schedule a Showing

Showing scheduled successfully.

<
>
IN PERSON
VIA CHAT

What is 3 + 4 ?


Mortgage calculator

Estimate your monthly mortgage payment, including the principal and interest, property taxes, and HOA. Adjust the values to generate a more accurate rate.

Your payment

Principal and Interest:

$

Property taxes:

$

HOA fees:

$

Total loan payment:

$

Total interest amount:

$

Location

County

CHARLES

Elementary School

WALTER J. MITCHELL

Middle School

PICCOWAXEN

High School

LA PLATA

Listing Courtesy of Farrah E Fuchs, Redfin Corp

RealHub Information is provided exclusively for consumers' personal, non-commercial use, and it may not be used for any purpose other than to identify prospective properties consumers may be interested in purchasing. All information deemed reliable but not guaranteed and should be independently verified. All properties are subject to prior sale, change or withdrawal. RealHub website owner shall not be responsible for any typographical errors, misinformation, misprints and shall be held totally harmless.

Agent Phil Herbert

Salesperson, Realtor

Phil Herbert

Call Phil today to schedule a private showing.


* Listings on this website come from the FMLS IDX Compilation and may be held by brokerage firms other than the owner of this website. The listing brokerage is identified in any listing details. Information is deemed reliable but is not guaranteed. If you believe any FMLS listing contains material that infringes your copyrighted work please review our DMCA policy and learn how to submit a takedown request.© 2024 FMLS.
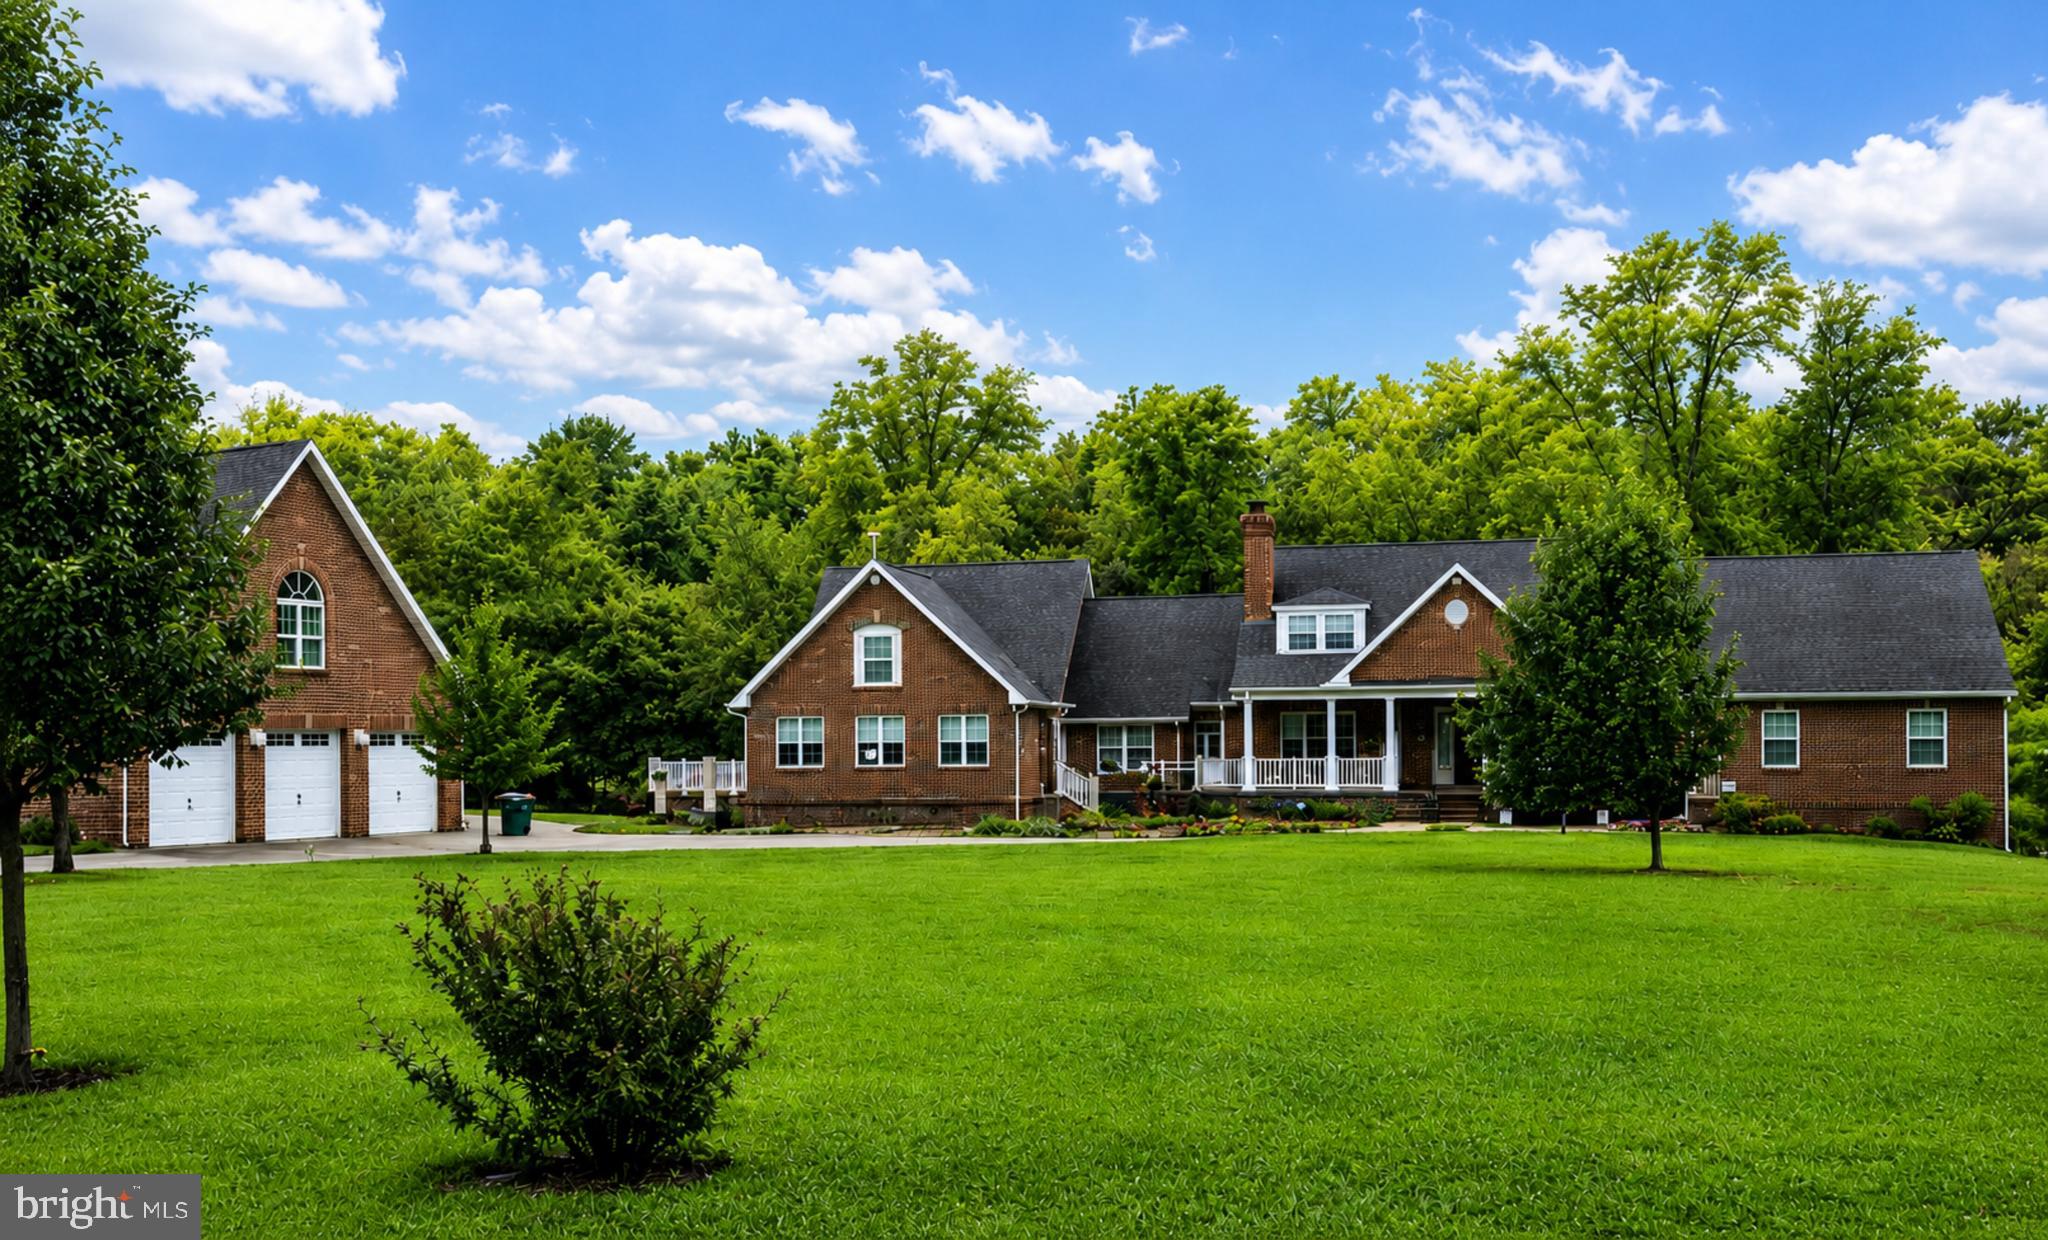
Applegrove Estates! If you're looking for a large home with space between you and your neighbors with no HOA, this home has it all! About the home: This custom home was built in 1998 by Bruce Schafer Construction. Solid, all-brick construction, custom windows, 3 car garage with Tesla charger, circular driveway for guest parking/arrival to your main entrance, geothermal HVAC system, lawn irrigation system and so much more. From the moment you arrive, the home grabs your attention. Open foyer is flanked on both sides by large living and dining areas and leads to a two-story open living area with a fireplace surrounded by granite. The main level owner's suite, and elevator make this floor plan easy to navigate. Beautiful hardwood flooring draws the eye to the custom, curved staircase climbing elegantly to the 2nd level. The kitchen is located on the main level and has expansive counter space, custom cherry cabinetry, center island and leads to a study/home office space with doors to access the rear deck/hot tub area, which can also be accessed from the opposite side of the home from the owner's suite. Laundry, mudroom, utility/storage room has a convenient side door access. The upper level has 4 BRs to include a very large finished room over the garage w/ detached WIC. Each of the 3 remaining upper level BRs have private, full bathrooms and WICs. The lower level can be accessed via stairs or elevator. Perfect for entertaining or multi-generational needs, there is a second full kitchen, 2 dens w/ closet (could be used as a BR) brick fireplace w/ gas log insert, large living area, large storage areas/mechanical room and a walk out level ingress/egress to the lower outdoor patio w/firepit. There are 2 walk-in storage areas, complete with dehumidifiers to protect your possessions. Full court basket-ball court installed and 2 playset areas will convey. Roof is less than a couple of years old, solar panels installed within the last year and attic was reconditioned to add door, insulation, attic fans, partial flooring and offers decreased utility costs and save big $$. About the neighborhood: Applegrove has 18 lots with large, custom-built homes and large lots. It is convenient to LaPlata, Waldorf and to those looking to get away from the hustle and bustle while still being close enough to commute to DC, Annapolis and areas of major employment.

8085 APPLEGROVE COURT

Message successfully sent.

What would you like to know?

What is 3 + 4 ?

I agree to receive email communication and understand I can unsubscribe at any time.

I agree to be contacted by Charis Realty Group - Christine Issler, Broker via call, email, and text for real estate services. To opt out, you can reply 'stop' at any time or reply 'help' for assistance. You can also click the unsubscribe link in the emails. Message and data rates may apply. Message frequency may vary. Privacy Policy

Related Properties

Tucked away on a private 4.38-acre cul-de-sac lot in La Plata, with NO La Plata town tax or HOA - this exceptional custom-built residence offers a rare combination of privacy, architectural character, and extraordinary indoor and outdoor living spaces. Thoughtfully designed and constructed by a local custom builder, this beautiful brick-front home offers approximately 4,000 square feet of living space, 4 bedrooms, 3 full bathrooms, 1 half bathroom, and a spacious three-car garage.

From the moment you step inside, the dramatic two-story foyer and soaring cathedral ceilings create an unforgettable first impression. Beautiful architectural details and generous living spaces give this home a sense of character that sets it apart from traditional construction.

The gourmet kitchen is truly the heart of the home, featuring a large center island, stainless steel appliances, double ovens, and plenty of room for gathering. Just beyond the kitchen, a beautiful sunroom invites natural light inside and provides a peaceful place to enjoy views of the surrounding property throughout the seasons.

The main-level primary suite offers comfort and convenience, while three additional bedrooms provide wonderful flexibility for family, guests, or home office needs. A welcoming fireplace and built-in shelving add warmth and personality to the living areas.

**BUT THE OUTDOOR LIVING EXPERIENCE IS WHERE THIS PROPERTY TRULY SHINES!**

Imagine spending summer afternoons by your own private in-ground swimming pool, hosting celebrations with family and friends, or simply enjoying the quiet surroundings of your expansive property.

The dedicated **year-round pool house, complete with a half bathroom**, provides an exceptional space for entertaining, while the covered outdoor gathering area offers a comfortable escape from the afternoon sun. A spacious composite deck adds another wonderful setting for outdoor dining, relaxing, and enjoying the peaceful atmosphere.

With 4.38 acres surrounding you and the home situated on a cul-de-sac, you'll appreciate the privacy, space, and freedom that make this property so special.
SIGNIFICANT RECENT IMPROVEMENTS INCLUDE

- New roof — 2023
- New gutters and gutter covers — 2024
- New heat pump — 2023
- New septic pump — 2023
- New swimming pool liner and pump — 2019
- New carpet 
Many other updates with newer upgraded appliances.

Conveniently located in La Plata, this property offers the opportunity to enjoy a private residential setting while remaining within reach of local shopping, dining, schools, and commuter routes.
#MDCH2060428

LA PLATA

8340 HUDSON DRIVE

4 Beds

3 Baths

3,926 Sq.Ft.

$810,000

MLS#: MDCH2060428
Welcome to a truly exceptional residence where luxury, space, and thoughtful design come together to create the perfect balance of privacy, functionality, and refined comfort and a NEW ROOF (Installed on house and Detached garage September 2026) with transferable warranty.

This beautifully maintained home features an expansive and versatile main level with elegant formal living and dining rooms, and a gourmet kitchen complete with granite countertops, stainless steel appliances, and a bright breakfast area. The spacious family room with a full bar creates the perfect setting for entertaining or relaxing at home.

Additional main-level highlights include a billiards room, a versatile den or music room (AKA 6th bedroom), two half baths, a full bath, and a well-appointed laundry room. The owner’s suite is a true private retreat, offering a sitting area, sunroom, spa-inspired bath, and an upper-level loft—perfect for a home office or nursery.

Upstairs, you’ll find two generously sized bedrooms and a full bath. The fully finished lower level provides exceptional flexibility with a second kitchen, breakfast area, family room, office, den, bedroom, half bath, and an additional owner’s suite—ideal for multigenerational living, extended guests, or private living quarters.

Step outside to enjoy three low-maintenance Trex decks, a sprawling front patio, and a rear patio designed for quiet relaxation. Car enthusiasts and hobbyists will appreciate the two-car attached garage plus a detached three-car garage with an unfinished upper level, offering endless possibilities.

Completing this remarkable property is a professionally sized pickleball court, expansive lawn, beautifully flowering trees, and a wooded backdrop—creating a true private oasis nestled within a peaceful neighborhood setting.
#MDCH2050950

LA PLATA

6655 BIRCHWOOD PLACE

6 Beds

4 Baths

7,025 Sq.Ft.

$1,120,000

MLS#: MDCH2050950

Over 5,000 sq ft on 5 private acres in La Plata, with 6 bedrooms, 5+ full baths and an assumable VA loan available to VA qualified buyers (see documents for terms). Conventional, FHA, VA buyers welcome.

The main level features vaulted ceilings and an open floor plan where the gourmet kitchen flows into the living and dining areas and out to a screened porch overlooking the trees. The owner's suite is a true retreat with a spa-style bath, an oversized walk-in closet, and a loft above with its own full bath, ready for a home office, gym or guest space. The fully finished lower level adds a second full living area for a media room, game room, guests or extended family.

Outside, five acres give you room for a pool, garden, workshop or play space, plus ample parking and storage. Custom upgrades throughout.

A quiet setting that still keeps you close to La Plata shopping and dining, with easy access to Route 301, Joint Base Andrews, NSF Indian Head and Washington, DC. Schedule your showing today.
#MDCH2055102

LA PLATA

8070 AMBERLEIGH PLACE

6 Beds

5 Baths

5,615 Sq.Ft.

$899,000

MLS#: MDCH2055102

Guests are required to provide financial support information prior to confirming a tour of home. Gorgeous, pristine custom-built home with over 7,074 finished square feet located on a   3.5 Acre lot with trees facing the backyard.   Beautiful brick front home with hardwood flooring on the main and upper levels, ceramic tile flooring in fully finished 1,762 square feet basement. Large owner's suite with tray ceiling, bedrooms 3 and 4 have Jack 'n Jill; music room, study with built-in bookshelves, 2 story family room, large deck that's 942 square feet that is great for entertaining.  The state of art theater room is located in the basement with large comfortable theater chairs.   A big plus for this home is the owner has installed energy savings solar panels.  This home is immaculate and ready for your most particular clients who will not be disappointed.   NEW APPLIANCES INSTALLED:  REFRIGERATOR, WASHER AND DRYER IN 2021. NEW HEATING AND AIR CONDITIONING SYSTEM INSTALLED THROUGHOUT HOME, ALL EQUIPMENT ARE 5 YEARS OR LESS IN HOME AND SOME SYSTEMS ARE STILL UNDER WARRANTY.  KITCHEN COOKTOP, AIR CONDITIONERS (EXTERIOR/ATTIC) NEW EXTERIOR AIR CONDITIONERS WERE INSTALLED IN 2014.  !!! $60,000.00 EXTRA LARGE DECK RECENTLY REBUILT!!!
Owner just installed new ADT security system that covers the entirety of this superb home.

"HOT! OWNER INSTALLED TWO SINGLE PANEL SURGE PROTECTORS AND THREE SMOKE/CARBON DIOXIDE DETECTORS". THIS INCLUDES A ONE YEAR PARTS AND LABOR WARRANTY FOR BUYERS. THIS IS A TRULY SAFETY MEASURE THAT IS A LIFE SAVINGS INVALUABLE FEATURE FOR BUYERS AND FAMILY MEMBERS.

THIS HOME HAS MULTIPLE HUNDREDS OF THOUSANDS OF IMPROVEMENTS OVER THE PAST 2.5 YEARS.
#MDCH2042542

LA PLATA

11502 SUMMERTON COURT

5 Beds

4 Baths

6,633 Sq.Ft.

$1,050,000

MLS#: MDCH2042542

4+ Acres | Pool | 3-Story Barn | Owned Solar | NO HOA
Welcome to your private retreat on 4 breathtaking, tax-saving acres—now offered at $949,900. Combining massive square footage, total privacy, incredible amenities, and exceptional functionality, this one-of-a-kind property offers a lifestyle that is increasingly difficult to duplicate.

Tucked among mature trees and beautifully landscaped grounds, this spacious home offers NO HOA restrictions and no Town of La Plata taxes. Inside, generous living spaces are designed for both everyday comfort and large-scale entertaining. The home features a massive primary suite with a private balcony overlooking the scenic property, a large sunroom, a screened porch, multiple decks, and flexible bonus spaces with unique design touches throughout.

🏊♂️ Private Resort-Style Living
Outside, your private oasis awaits:

In-ground pool (recently refreshed) with solar pool heating to significantly extend your swimming season.

Fully fenced and professionally landscaped grounds transitioning into wooded acreage.

A tranquil stream and walking/riding trails right in your backyard, offering ultimate privacy and a connection to nature.

🛠️ The Ultimate 3-Story Barn
For hobbyists, entrepreneurs, collectors, or anyone needing an exceptional workspace, the massive three-story barn is a major standout feature. Equipped with heat, electricity, and a drive-in workshop, it offers incredible flexibility for projects, vehicles, equipment, storage, recreation, or running a home-based business.

🔋 Cutting-Edge Energy Efficiency & Savings
Save thousands annually with fully optimized, green utility features:

Fully owned solar panels (no monthly lease payments).

Solar-assisted heat, solar hot water, and solar pool heating.

An EV charging station ready for your electric vehicle.

Now offered at $949,900, this is an exceptional opportunity to own more land, more amenities, and more flexibility without the restrictions of an HOA.
Come experience it for yourself—properties offering this combination of acreage, privacy, workspace, and energy efficiency rarely come available!
#MDCH2058240

LA PLATA

208 MORGANS RIDGE COURT

5 Beds

3 Baths

5,328 Sq.Ft.

$949,900

MLS#: MDCH2058240

Send a message

Message successfully sent.

Your message

What is 3 + 4 ?

Reason for contacting?

I agree to receive email communication and understand I can unsubscribe at any time.

I agree to be contacted by Charis Realty Group - Christine Issler, Broker via call, email, and text for real estate services. To opt out, you can reply 'stop' at any time or reply 'help' for assistance. You can also click the unsubscribe link in the emails. Message and data rates may apply. Message frequency may vary. Privacy Policy

Sign Out

Virtual Assistant

Would you like to take the next step with this property? We can help you schedule a showing or virtual tour, or send you more details.

Yes, I would like more information.

Thank You for Your Reply, One of Our Agents will contact you as soon as possible

No, maybe later.

Thank you, you can always contact me via email, phone number or through the contact form.

Realhub AI

Lucy - Your AI-Powered Realtor

Update Your Temporary Password

Personalize your search

Enter your email and we'll notify you immediately when new listings match what you're looking for.

or enter email address

Already have an account ? Login here

Continue your home search

I agree to receive communications and understand I can unsubscribe at any time.

I agree to be contacted by Charis Realty Group - Christine Issler, Broker via call, email, and text for real estate services. To opt out, you can reply 'stop' at any time or reply 'help' for assistance. You can also click the unsubscribe link in the emails. Message and data rates may apply. Message frequency may vary. Privacy Policy

Already have an account ? Login here

We use cookies

We use cookies primarily for analytics to enhance your experience. By accepting, you agree to our use of these cookies. You can manage your preferences or learn more about our cookies policy.