
Property
Beds
3
Full Baths
2
1/2 Baths
None
Year Built
1955
Sq.Footage
954
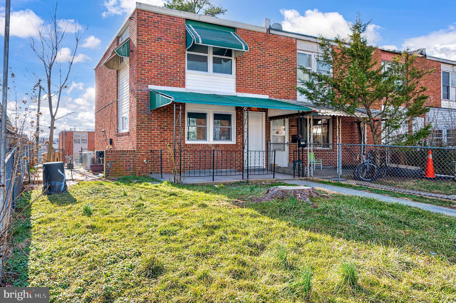
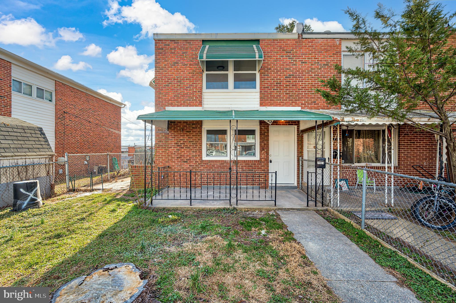
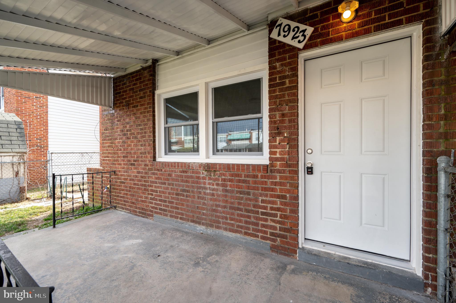
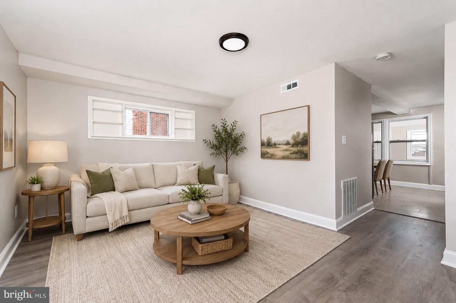
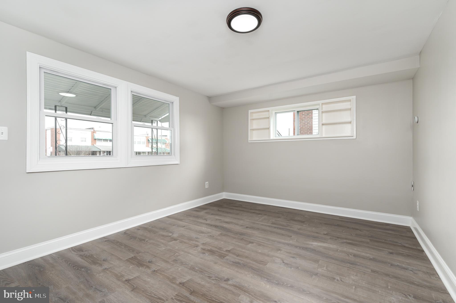
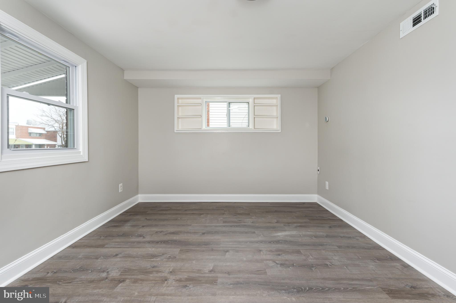
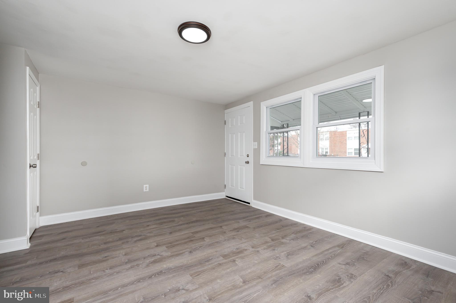
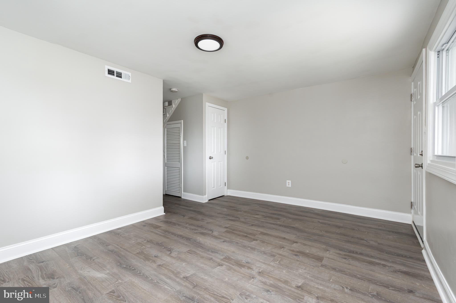
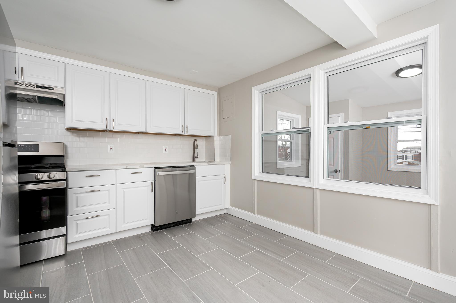
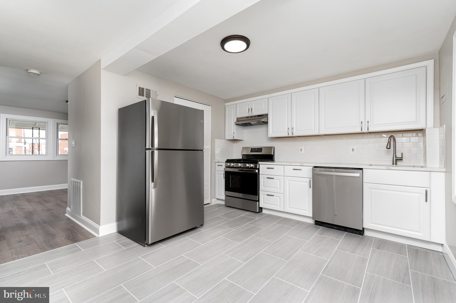
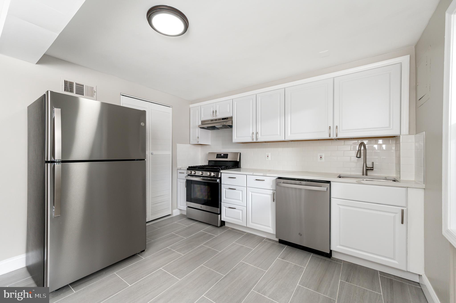
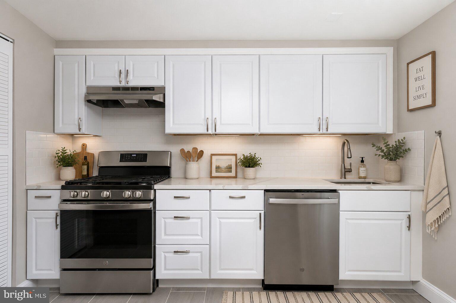
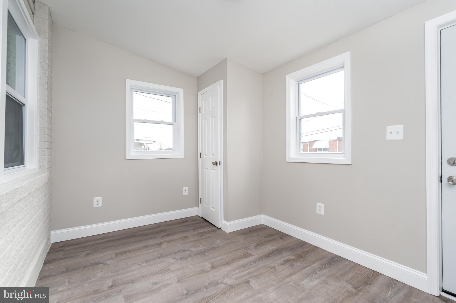
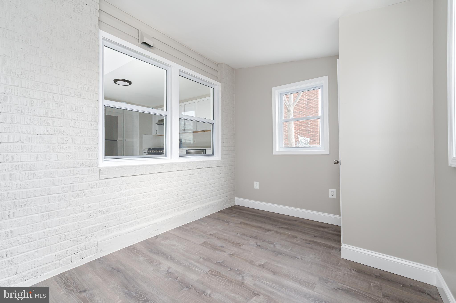
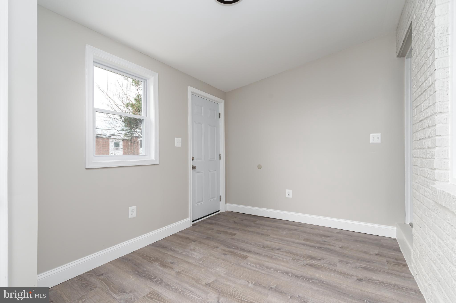
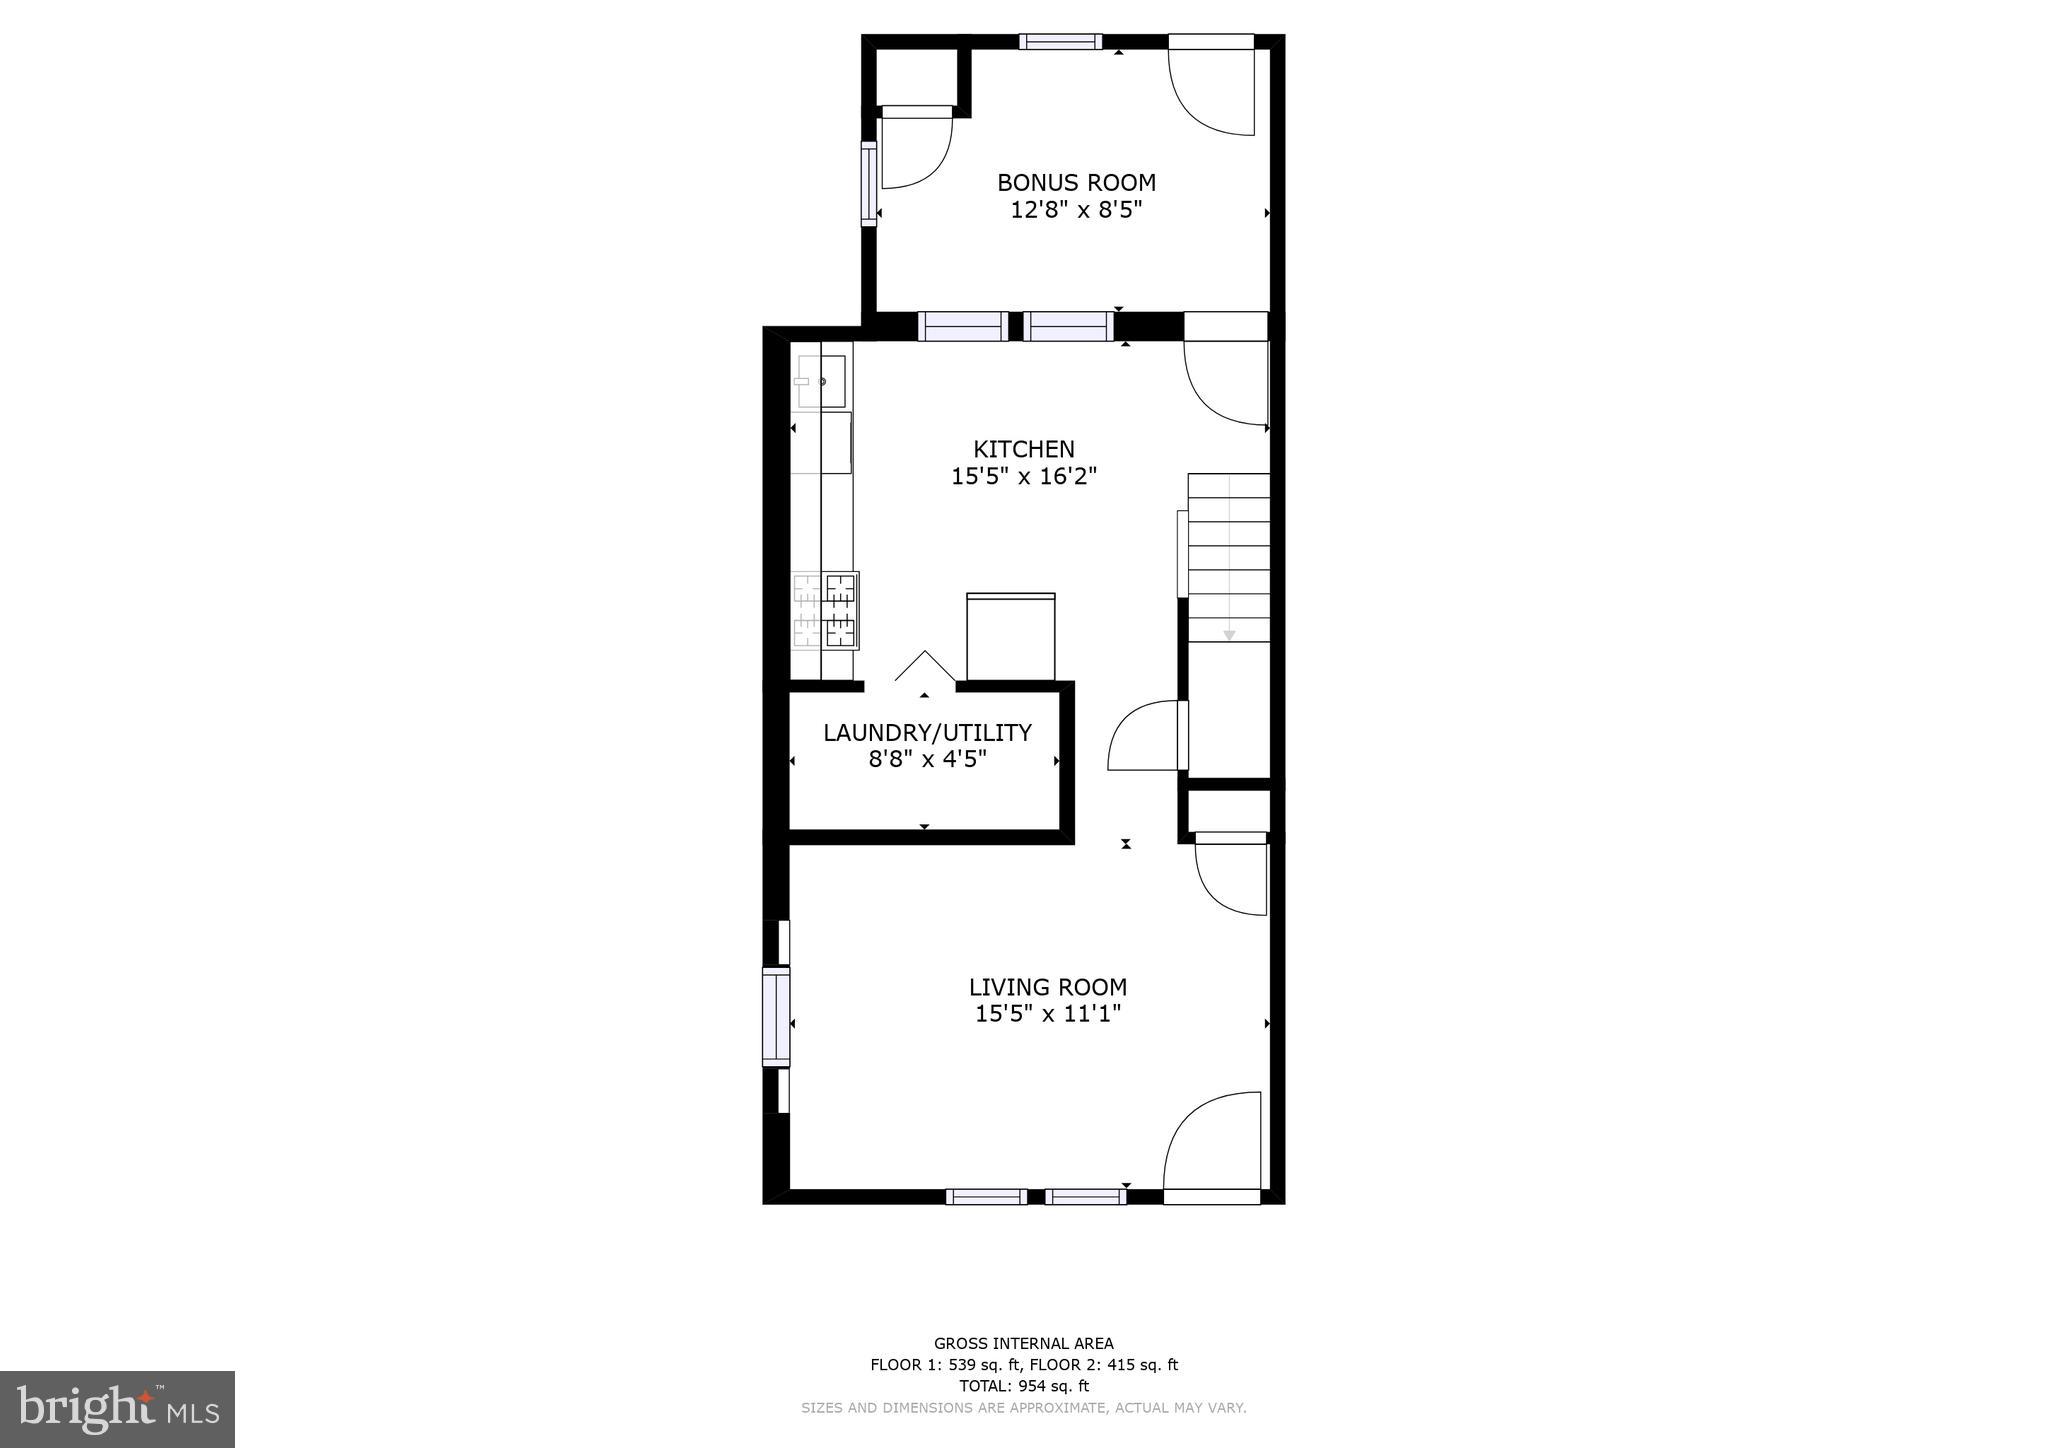
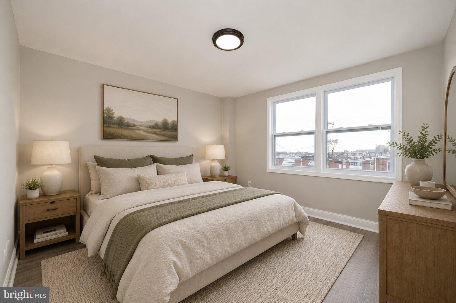
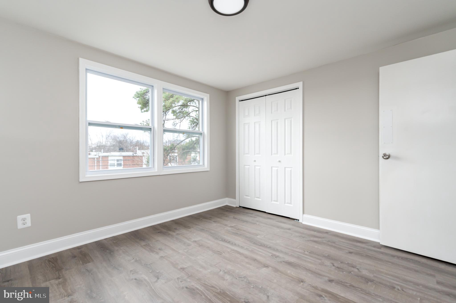
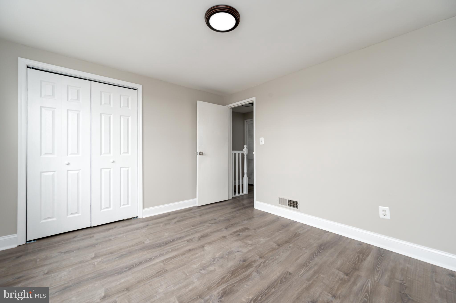
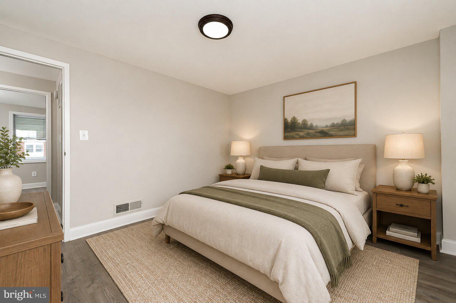
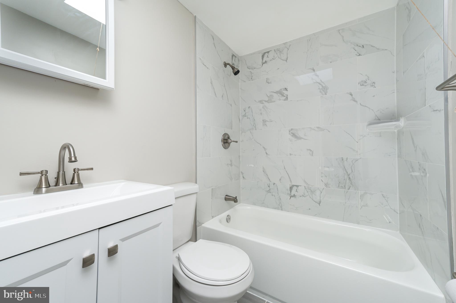
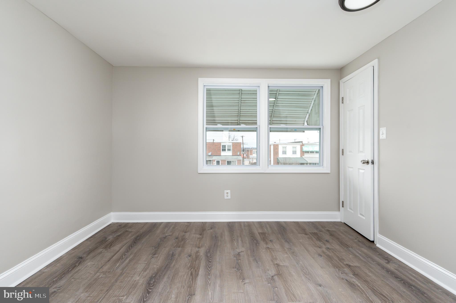
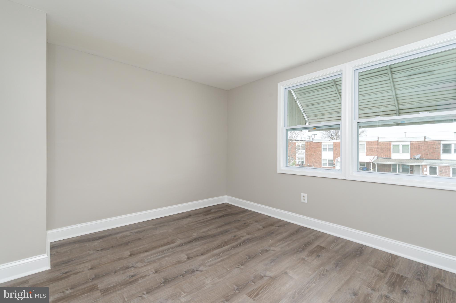
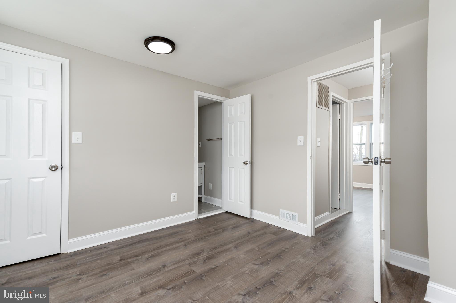
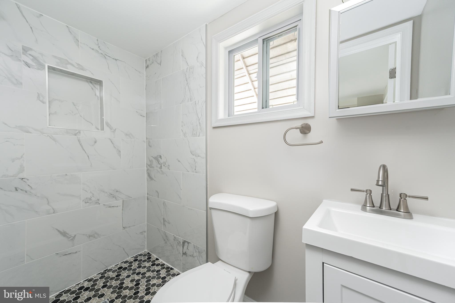
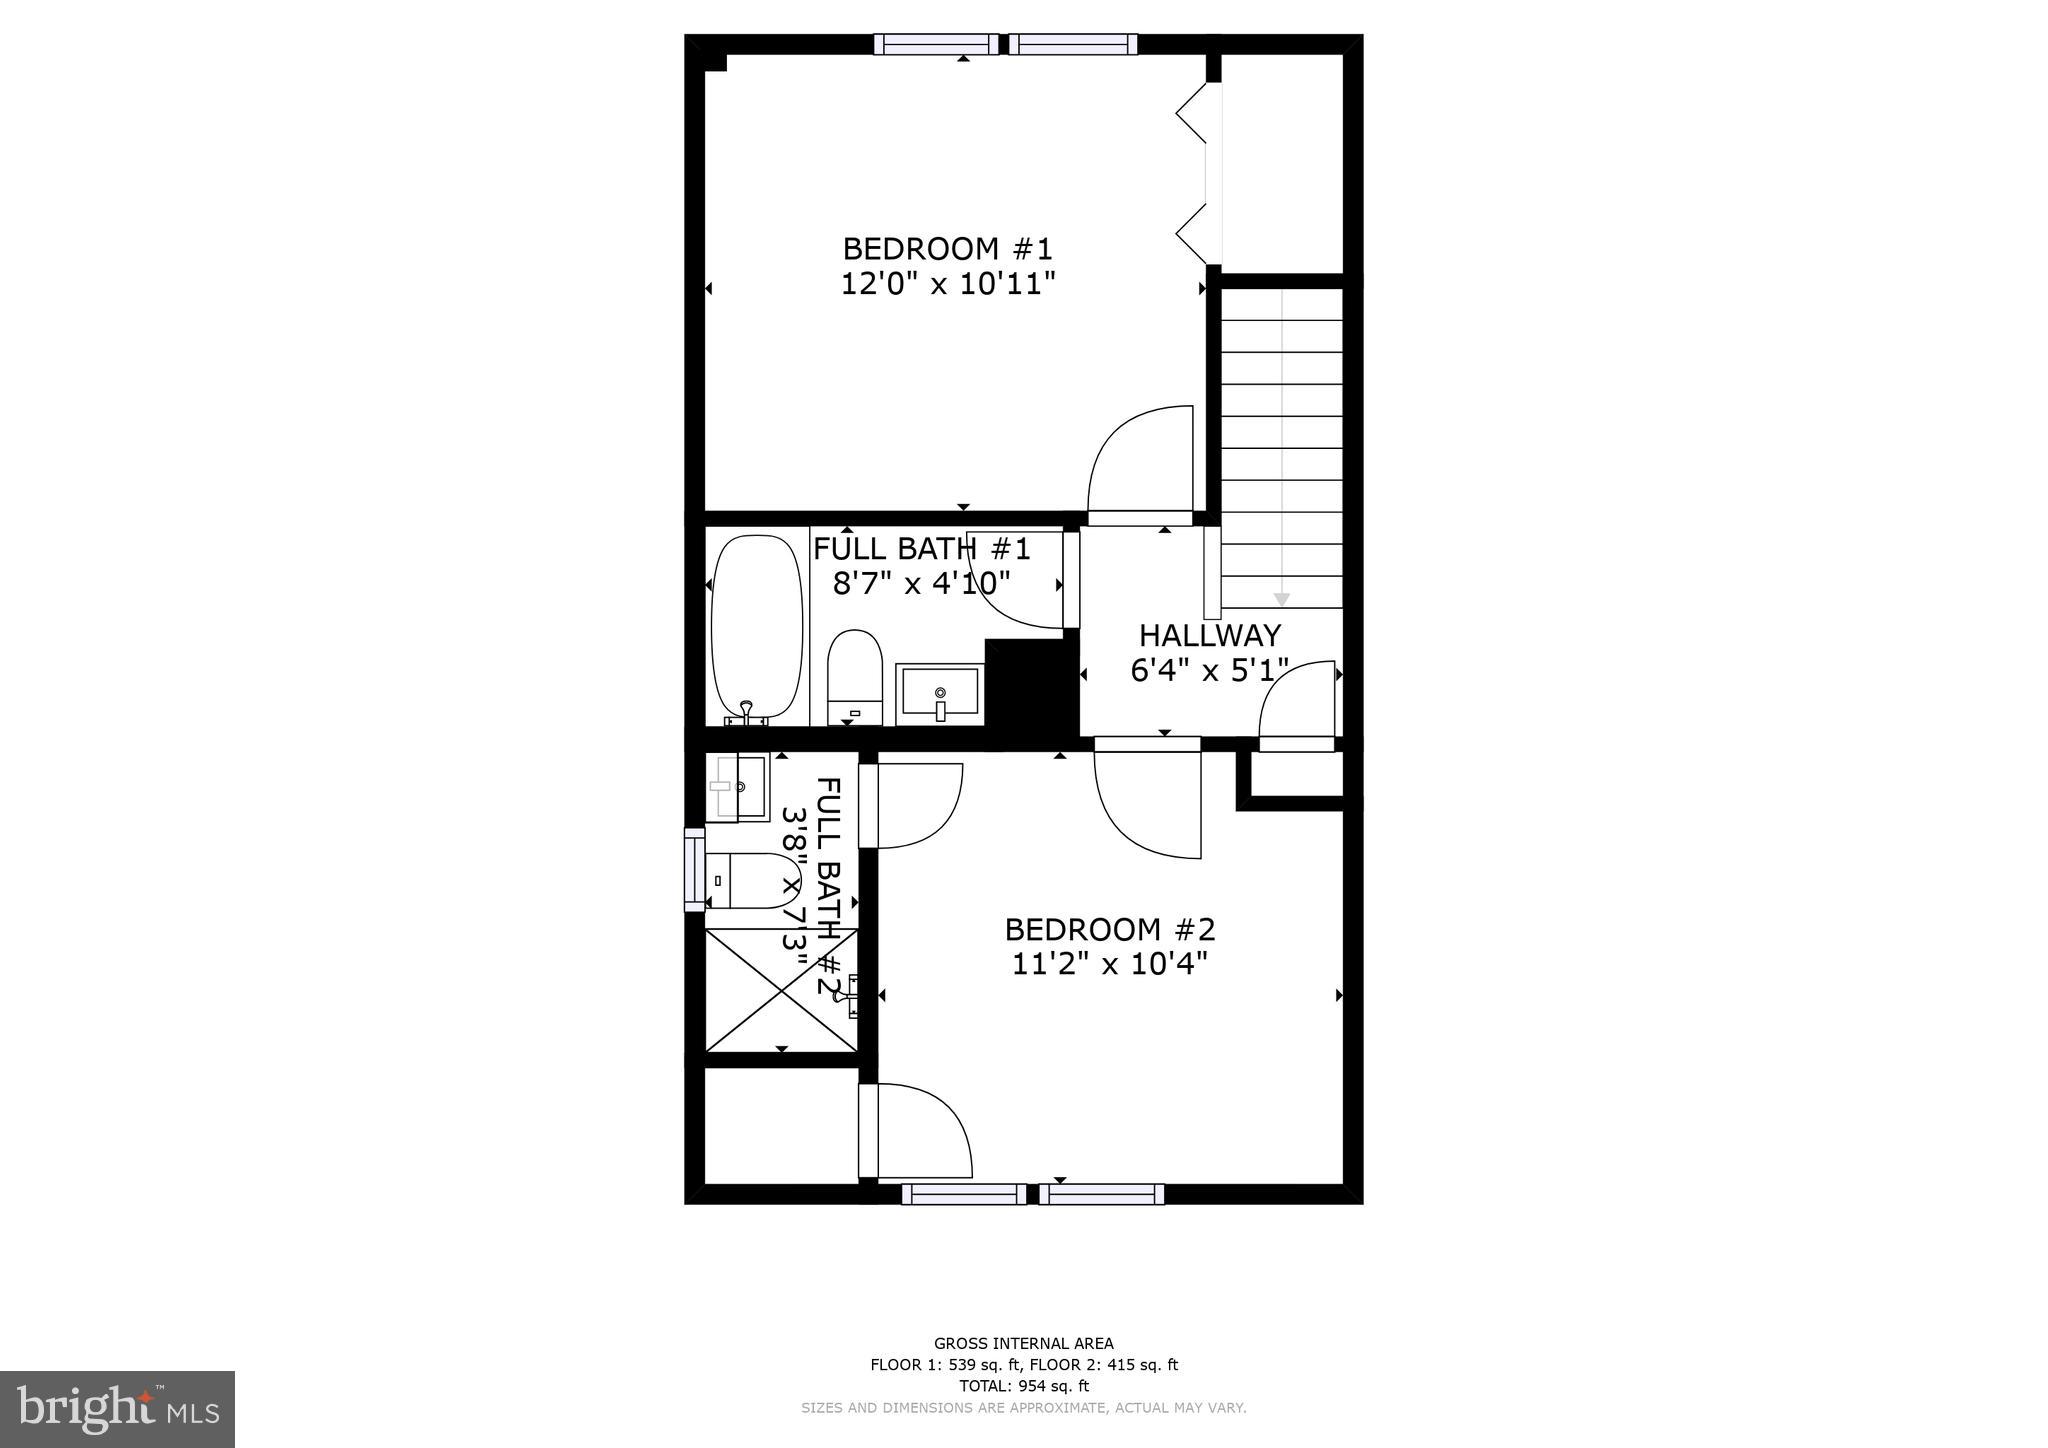
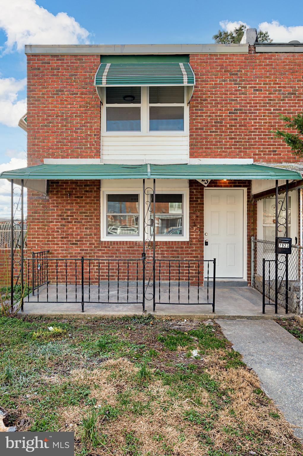
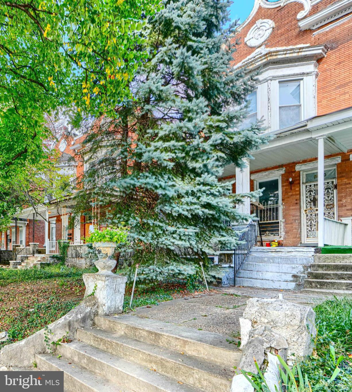
Welcome to this beautifully renovated end-of-group townhome. Thoughtfully updated from top to bottom, this move-in ready home combines modern finishes, functional living spaces, and an unbeatable location. Step inside to a bright and inviting living room featuring durable luxury vinyl plank flooring, fresh neutral paint, and abundant natural light. The spacious layout flows seamlessly into the fully renovated kitchen, complete with white shaker cabinetry, sleek countertops, stainless steel appliances, subway tile backsplash, modern tile flooring. Just beyond the kitchen, you'll find a versatile bonus room that's perfect as a family room, home office, playroom, or formal dining space, along with convenient access to the rear yard. Upstairs, the spacious primary bedroom offers generous closet space and plenty of natural light. A beautifully updated full bath showcases timeless marble-look tile surrounding the tub and shower, a modern vanity, and stylish fixtures. A second generously sized bedroom features its own private ensuite bath with a walk-in tiled shower, creating the perfect setup for guests, roommates, or multi-generational living. Outside, enjoy the benefits of an end-unit lot with additional green space, a covered front porch, and an off street parking spot. Conveniently located just minutes from Canton, Brewers Hill, Patterson Park, Johns Hopkins Bayview, I-95, I-895, shopping, dining, and everyday conveniences, this turnkey home offers the perfect blend of style, comfort, and accessibility. Whether you're a first-time homebuyer or looking to expand your investment portfolio, this beautifully renovated home is one you won't want to miss!
Features & Amenities
Interior
-
Total Bedrooms
3
-
Bathrooms
2
-
Above Grade Finished Area
954.0
-
Basement YN
NO
-
Cooling YN
YES
-
Cooling
Central Air, Gas
-
Fireplace YN
NO
-
Heating YN
YES
-
Heating
Natural Gas, Forced Air
-
Main Level Bedrooms
1
-
Pet friendly
N/A
Exterior
-
Garage
No
-
Construction Materials
Brick
-
Parking
Concrete, Driveway
-
Pool
No
-
Waterfront YN
NO
Area & Lot
-
Lot Size(acres)
0.06
-
Lot Size(square feet)
2,652
-
Property Type
Residential
-
Property Sub Type
Townhouse
-
Architectural Style
Colonial
Price
-
Sales Price
$174,900
-
Tax Amount
$1,325
-
Sq. Footage
954
-
Price/SqFt
$183
HOA
-
Association
No
School District
-
Elementary School
N/A
-
Middle School
N/A
-
High School
N/A
Property Features
-
New Construction
NO
-
Foundation Details
Concrete Perimeter
-
Senior Community YN
NO
-
Sewer
Public Sewer
-
Tax Lot
12
-
Water Source
Public
Schedule a Showing
Showing scheduled successfully.
Mortgage calculator
Estimate your monthly mortgage payment, including the principal and interest, property taxes, and HOA. Adjust the values to generate a more accurate rate.
Your payment
Principal and Interest:
$
Property taxes:
$
HOA fees:
$
Total loan payment:
$
Total interest amount:
$
Location
County
BALTIMORE
Elementary School
Middle School
High School
Listing Courtesy of Michael J Schiff, EXP Realty, LLC
RealHub Information is provided exclusively for consumers' personal, non-commercial use, and it may not be used for any purpose other than to identify prospective properties consumers may be interested in purchasing. All information deemed reliable but not guaranteed and should be independently verified. All properties are subject to prior sale, change or withdrawal. RealHub website owner shall not be responsible for any typographical errors, misinformation, misprints and shall be held totally harmless.

Salesperson, Realtor
Phil Herbert
Call Phil today to schedule a private showing.

* Listings on this website come from the FMLS IDX Compilation and may be held by brokerage firms other than the owner of this website. The listing brokerage is identified in any listing details. Information is deemed reliable but is not guaranteed. If you believe any FMLS listing contains material that infringes your copyrighted work please click here to review our DMCA policy and learn how to submit a takedown request.© 2024 FMLS.
Related Properties

BALTIMORE
3840 8TH STREET
3 Beds
1 Baths
1,088 Sq.Ft.
$155,000
MLS#: MDBA2230966
BALTIMORE
322 N MONROE STREET
3 Beds
2 Baths
1,950 Sq.Ft.
$164,900
MLS#: MDBA2215964
BALTIMORE
2014 CRESTVIEW ROAD
3 Beds
1 Baths
1,140 Sq.Ft.
$199,900
MLS#: MDBA2195318
BALTIMORE
3819 PARK HEIGHTS AVENUE
3 Beds
2 Baths
3,000 Sq.Ft.
$149,999
MLS#: MDBA2187776

BALTIMORE
5914 FENWICK AVENUE
3 Beds
1 Baths
1,520 Sq.Ft.
$205,000
MLS#: MDBA2221510

BALTIMORE
666 MELVIN DRIVE
1 Beds
1 Baths
852 Sq.Ft.
$185,000
MLS#: MDBA2230682

BALTIMORE
2831 PARKWOOD AVENUE
3 Beds
1 Baths
1,458 Sq.Ft.
$189,000
MLS#: MDBA2230354

BALTIMORE
2625 FRANCIS STREET
2 Beds
1 Baths
1,156 Sq.Ft.
$175,000
MLS#: MDBA2224700

BALTIMORE
1441 N LUZERNE AVENUE
4 Beds
2 Baths
N/A
$150,000
MLS#: MDBA2226898

BALTIMORE
2210 CHRISTIAN STREET
4 Beds
3 Baths
840 Sq.Ft.
$190,000
MLS#: MDBA2227502
.png)