
Property
Beds
2
Full Baths
2
1/2 Baths
None
Year Built
2008
Sq.Footage
1,340
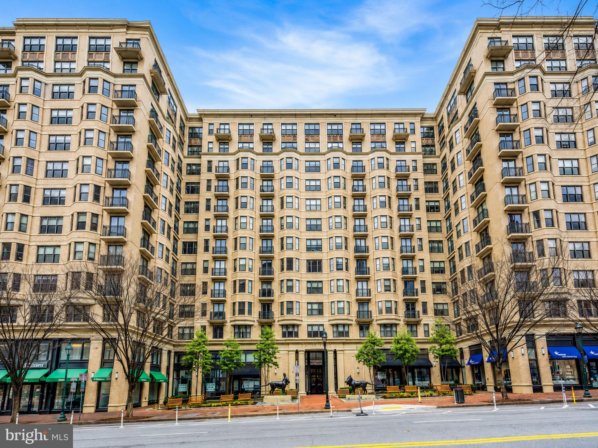
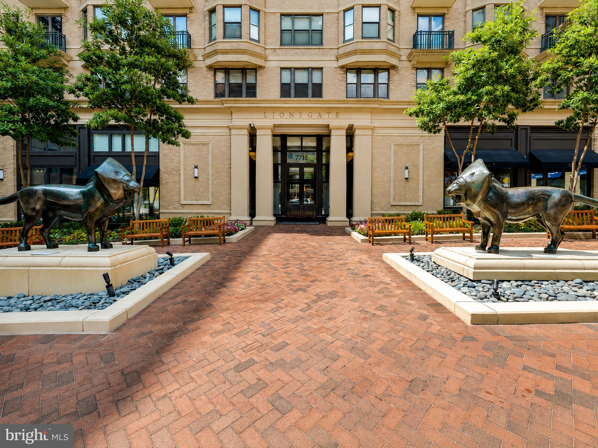
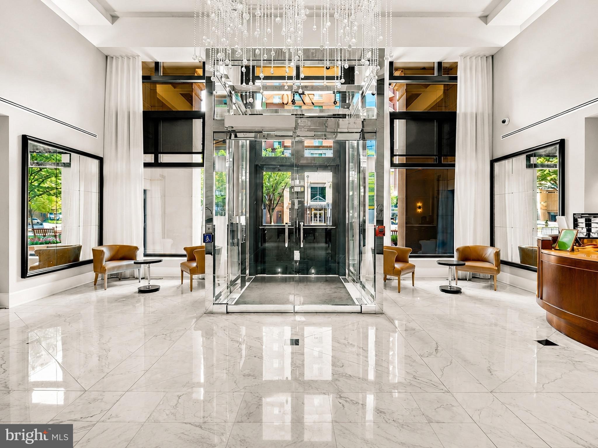
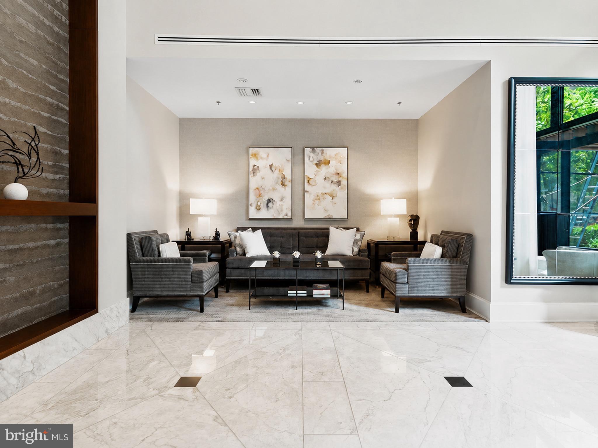
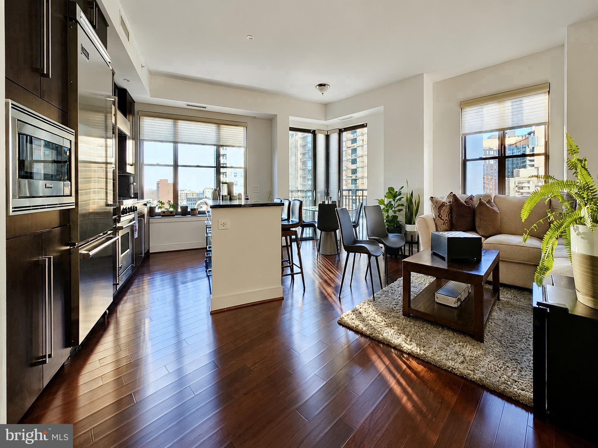
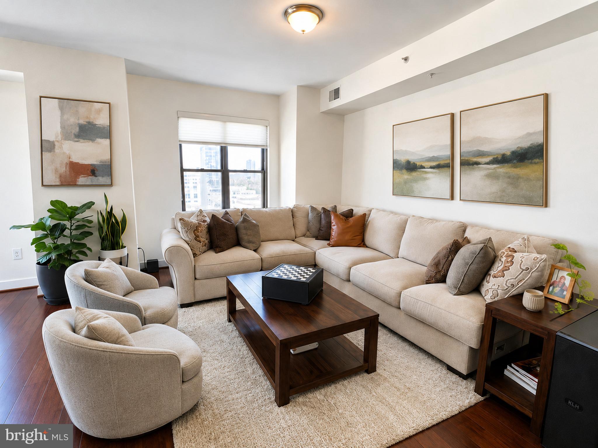
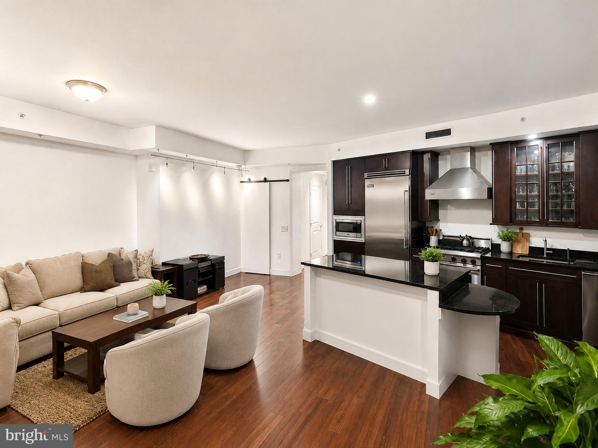
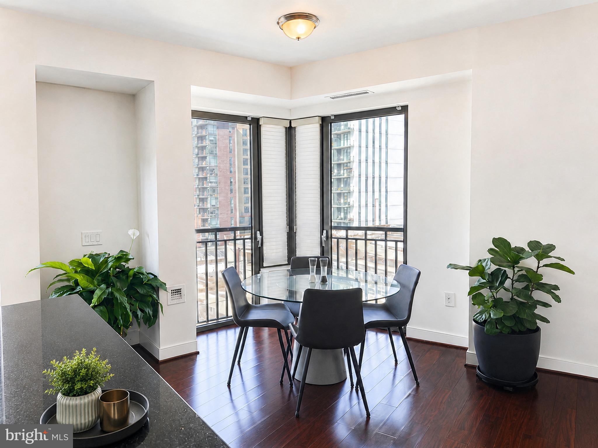
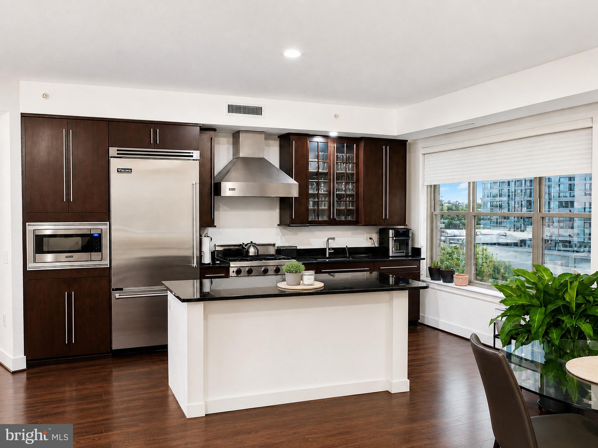
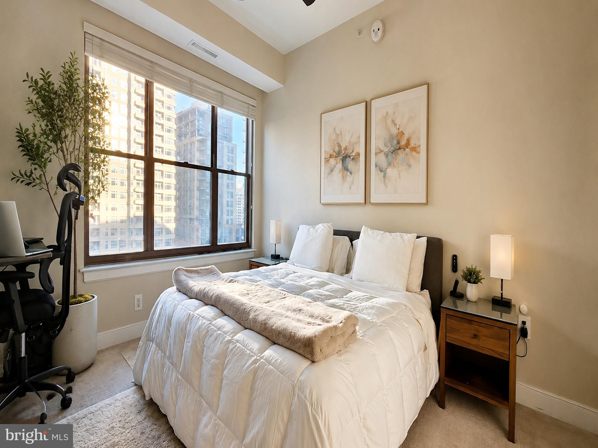
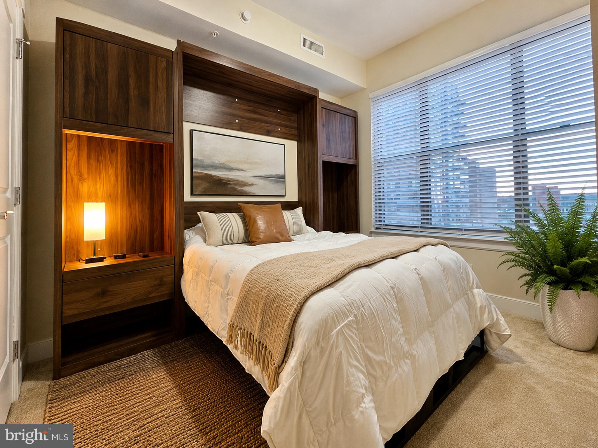
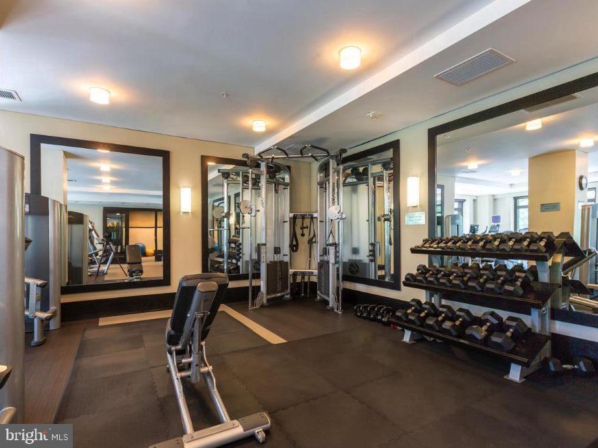
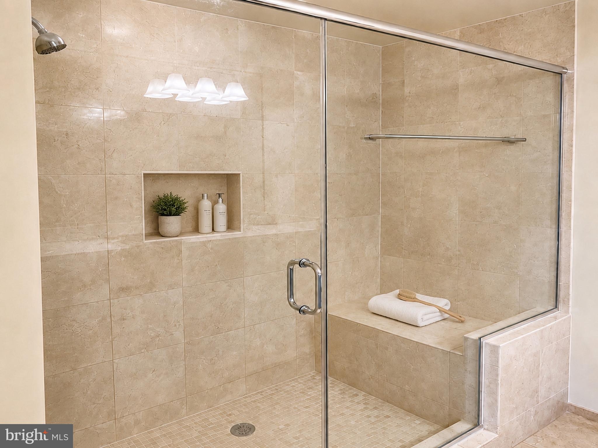
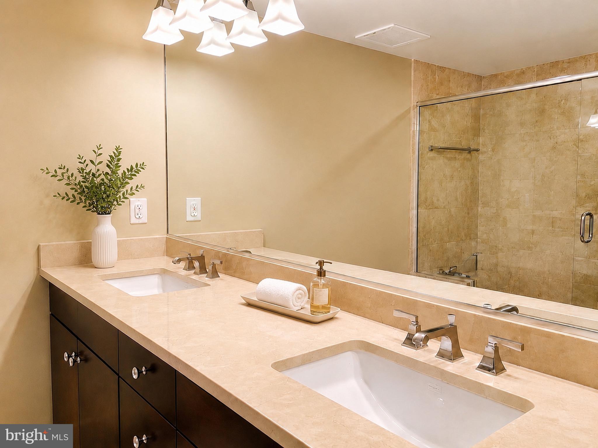
NEW PRICE — $995,000. An exceptional opportunity at Lionsgate Bethesda. The Picasso floor plan offers sophisticated, full-service condominium living in the heart of downtown Bethesda. Just two blocks from the Metro and surrounded by premier dining, shopping, and attractions, Residence 811 offers effortless access to Washington, D.C., with the convenience and energy of downtown Bethesda. Expansive windows frame panoramic, unobstructed views across Bethesda and fill the residence with natural light. As evening approaches, enjoy beautiful sunset views over Bethesda—an exceptional backdrop for entertaining, relaxing, and everyday living. The open layout is ideal for entertaining, with a gourmet kitchen featuring upgraded countertops, custom cabinetry, and Viking appliances flowing into spacious dining and living areas. The residence offers two generous bedrooms with walk-in closets, two elegant baths, hardwood floors throughout, and an in-unit washer and dryer. Lionsgate provides five-star amenities including 24-hour concierge, doorman, valet parking, fitness center, library, party room, and a rooftop terrace with grilling stations, lounge areas, and sweeping city views. Residence 811 also includes two separately deeded parking spaces. A rare combination of luxury, light, location, and full-service living, Residence 811 offers the best of Bethesda's vibrant urban lifestyle. The owner pays only a small electric cost; the monthly condominium fee covers the remaining included services and utilities. The seller is also willing to sell the furnishings with a reasonable offer. ChatGPT can make mistakes. Check important info.
Features & Amenities
Interior
-
Other Interior Features
Elevator, Kitchen Island, Recessed Lighting, Pantry, Walk-In Closet(s)
-
Total Bedrooms
2
-
Bathrooms
2
-
Above Grade Finished Area
1340.0
-
Basement YN
NO
-
Cooling YN
YES
-
Cooling
Central Air, Electric
-
Fireplace YN
NO
-
Heating YN
YES
-
Heating
Exhaust Fan, Central, Natural Gas, Forced Air, Heat Pump
-
Main Level Bedrooms
2
-
Pet friendly
Cats OK, Dogs OK, Number Limit, Yes
Exterior
-
Garage
Yes
-
Garage spaces
2
-
Construction Materials
Brick
-
Other Exterior Features
Barbecue, Lighting
-
Parking
Assigned, Paved, Garage, Covered, Community Structure
-
Patio and Porch Features
Deck
-
Pool
No
-
Waterfront YN
NO
-
View
City, Street
Area & Lot
-
Lot Features
Private, Level
-
Property Type
Residential
-
Property Sub Type
Condominium
-
Architectural Style
Contemporary
Price
-
Sales Price
$995,000
-
Tax Amount
$9,116
-
Sq. Footage
1,340
-
Price/SqFt
$742
HOA
-
Association
No
Property Resources
-
Horse Property
NO
School District
-
Elementary School
BETHESDA
-
Middle School
WESTLAND
-
High School
BETHESDA-CHEVY CHASE
Property Features
-
Stories
9
-
New Construction
NO
-
Association Amenities
Party Room, Security, Concierge, Fitness Center, Elevator(s)
-
Foundation Details
Brick/Mortar
-
Senior Community YN
NO
-
Sewer
Public Sewer
-
Water Source
Public
Schedule a Showing
Showing scheduled successfully.
Mortgage calculator
Estimate your monthly mortgage payment, including the principal and interest, property taxes, and HOA. Adjust the values to generate a more accurate rate.
Your payment
Principal and Interest:
$
Property taxes:
$
HOA fees:
$
Total loan payment:
$
Total interest amount:
$
Location
County
MONTGOMERY
Elementary School
BETHESDA
Middle School
WESTLAND
High School
BETHESDA-CHEVY CHASE
Listing Courtesy of Douglas James Dieringer Sr., EXP Realty, LLC
RealHub Information is provided exclusively for consumers' personal, non-commercial use, and it may not be used for any purpose other than to identify prospective properties consumers may be interested in purchasing. All information deemed reliable but not guaranteed and should be independently verified. All properties are subject to prior sale, change or withdrawal. RealHub website owner shall not be responsible for any typographical errors, misinformation, misprints and shall be held totally harmless.

Salesperson, Realtor
Phil Herbert
Call Phil today to schedule a private showing.

* Listings on this website come from the FMLS IDX Compilation and may be held by brokerage firms other than the owner of this website. The listing brokerage is identified in any listing details. Information is deemed reliable but is not guaranteed. If you believe any FMLS listing contains material that infringes your copyrighted work please click here to review our DMCA policy and learn how to submit a takedown request.© 2024 FMLS.
Related Properties

BETHESDA
10108 LANGHORNE COURT
4 Beds
3 Baths
1,795 Sq.Ft.
$815,000
MLS#: MDMC2254796

BETHESDA
5819 GROSVENOR LANE
4 Beds
3 Baths
2,136 Sq.Ft.
$1,025,000
MLS#: MDMC2255160

BETHESDA
5100 WISSIOMING ROAD
3 Beds
2 Baths
2,243 Sq.Ft.
$1,179,000
MLS#: MDMC2253942

BETHESDA
5605 ALTA VISTA ROAD
3 Beds
2 Baths
2,286 Sq.Ft.
$899,500
MLS#: MDMC2237400

BETHESDA
8015 QUARRY RIDGE WAY
4 Beds
3 Baths
3,128 Sq.Ft.
$1,100,000
MLS#: MDMC2255388

BETHESDA
7500 WOODMONT AVENUE S915
3 Beds
2 Baths
1,530 Sq.Ft.
$925,000
MLS#: MDMC2260070

BETHESDA
5007 ELSMERE PLACE
4 Beds
3 Baths
2,742 Sq.Ft.
$1,099,000
MLS#: MDMC2259084

BETHESDA
6511 CALLANDER DRIVE
5 Beds
3 Baths
1,872 Sq.Ft.
$1,025,000
MLS#: MDMC2248294

BETHESDA
8901 MELWOOD ROAD
4 Beds
4 Baths
2,470 Sq.Ft.
$1,095,000
MLS#: MDMC2254878

BETHESDA
6820 WISCONSIN AVENUE 5013
2 Beds
2 Baths
1,600 Sq.Ft.
$1,000,000
MLS#: MDMC2261146
.png)