
Traditional
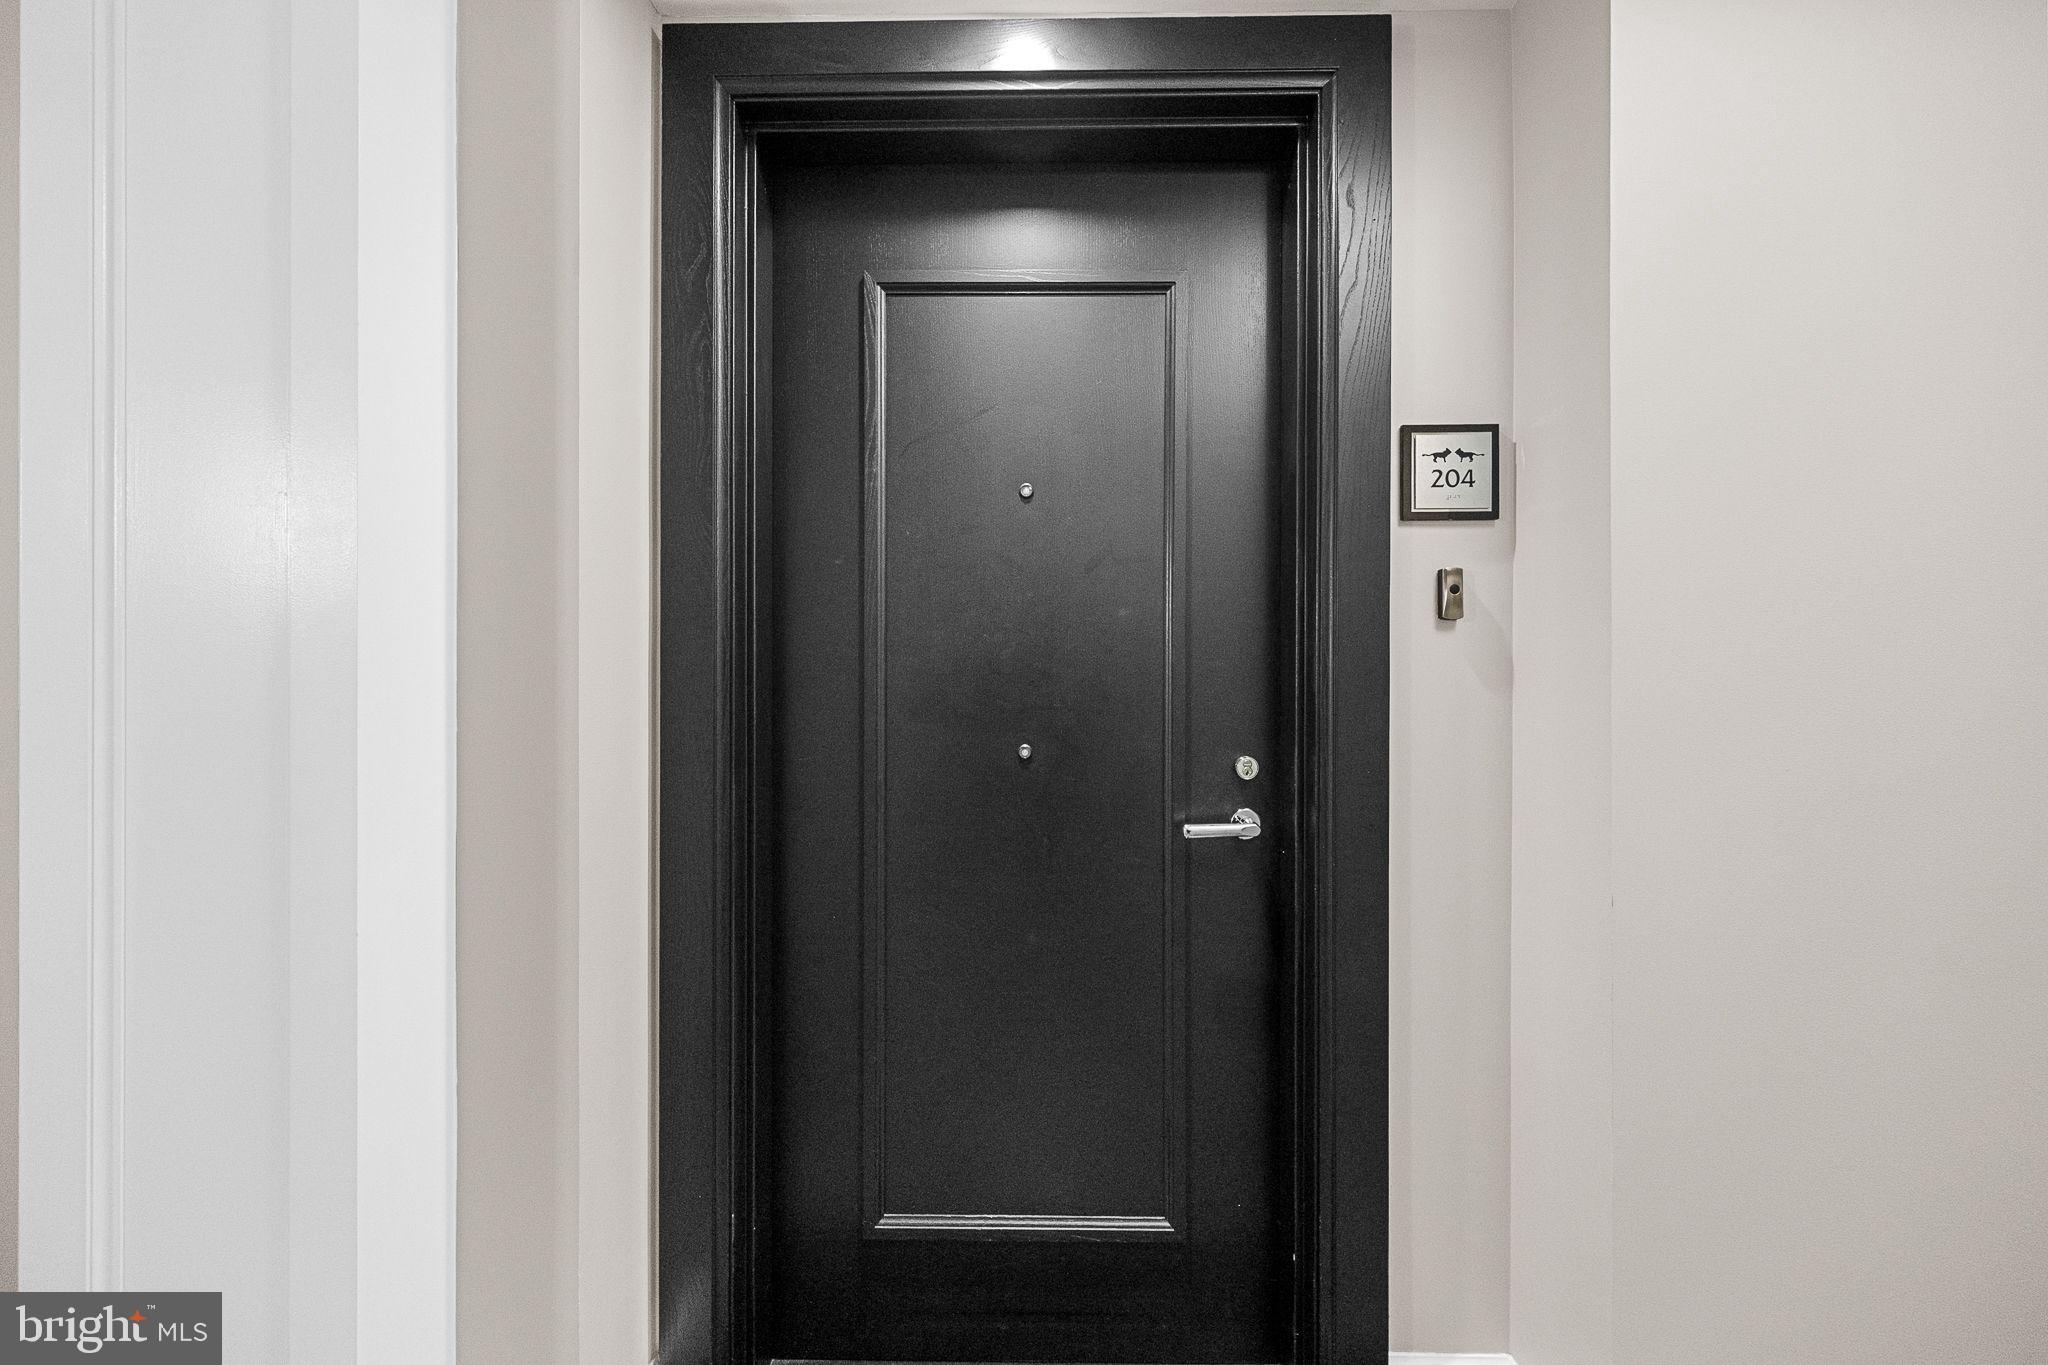
7710 WOODMONT AVENUE 204
BETHESDA, MD 20814
MLS#: MDMC2227898
$650,000
Property
Beds
1
Full Baths
1
1/2 Baths
1
Year Built
2008
Sq.Footage
1,137
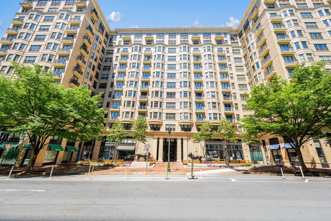
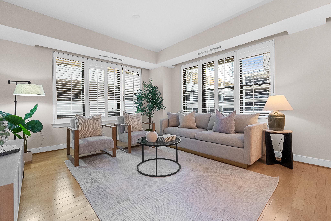
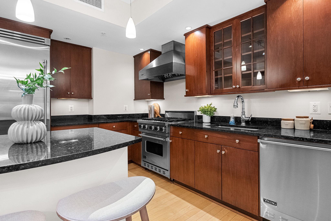
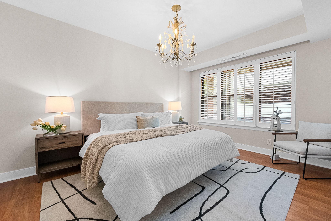
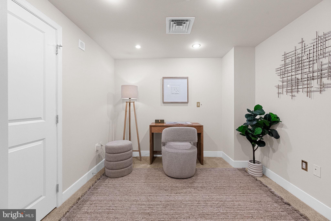
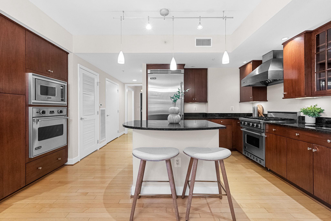
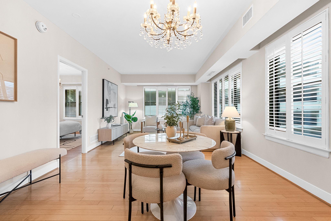
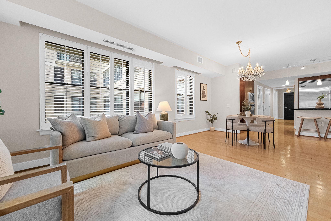
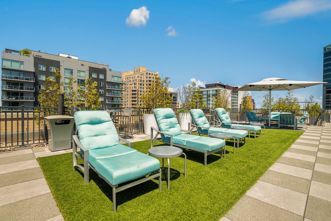
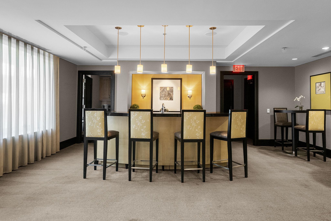
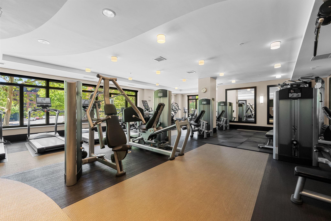
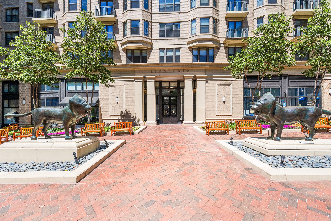
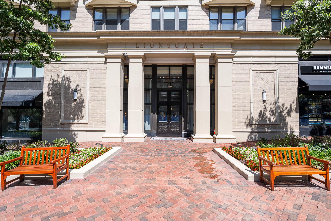
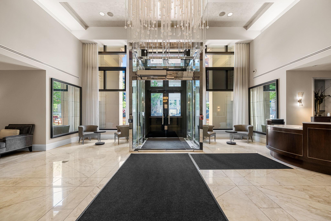
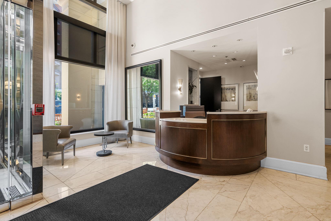
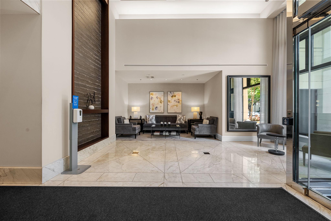
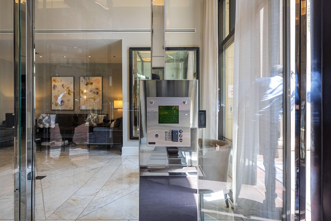
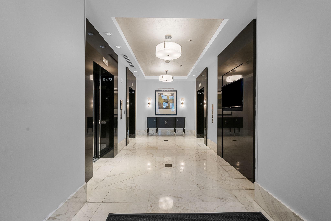
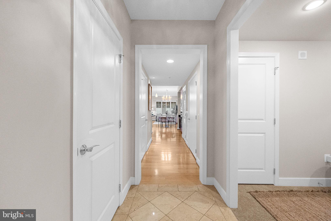
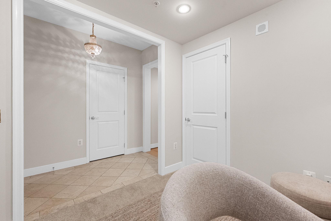
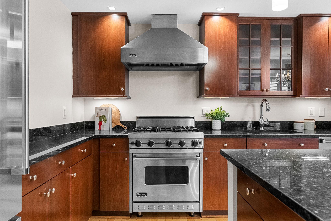
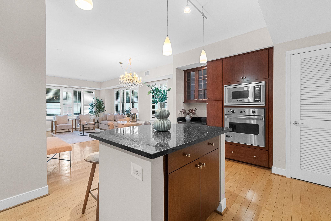
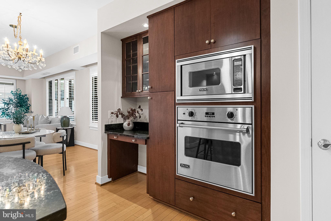
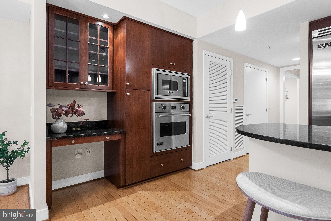
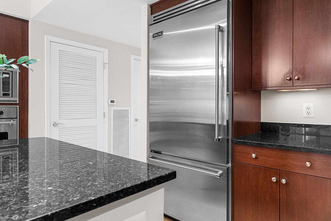
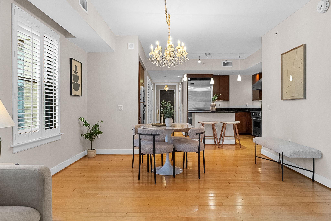
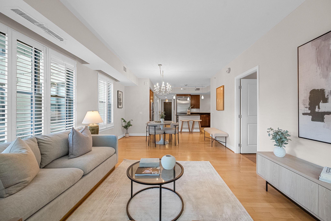
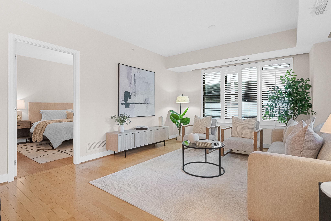
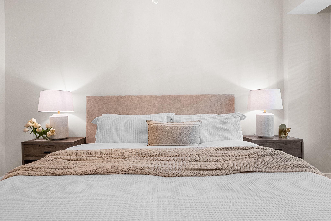
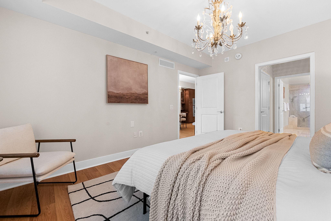
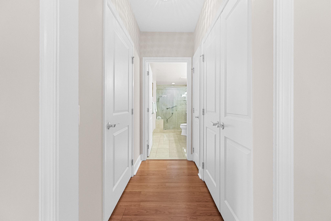
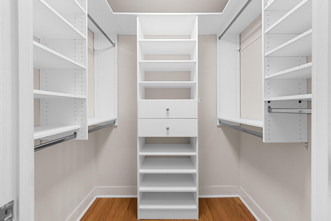
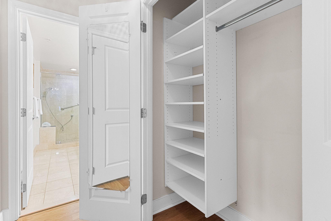
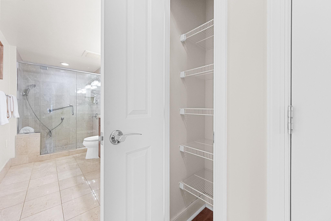
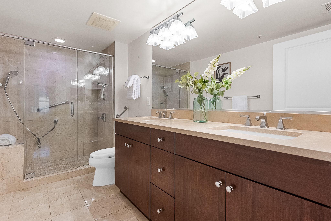
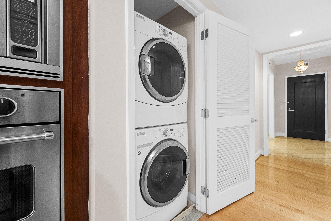
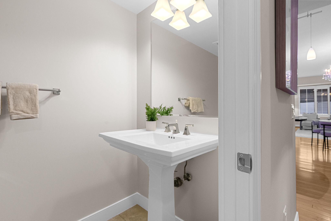
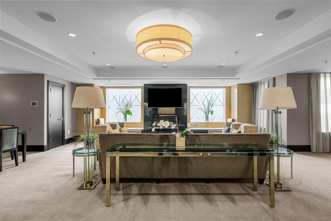
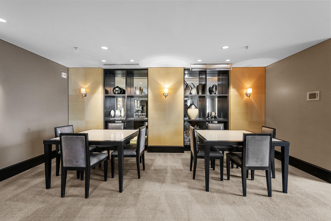
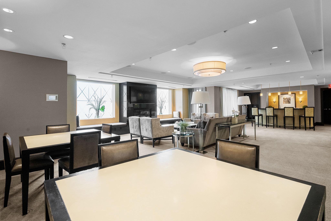
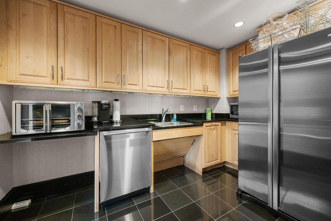
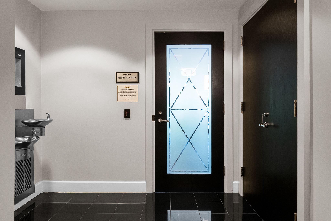
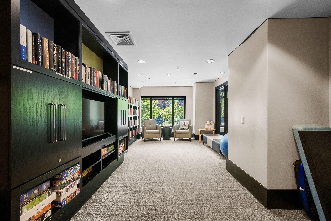
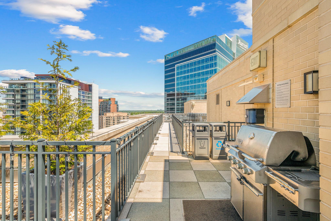
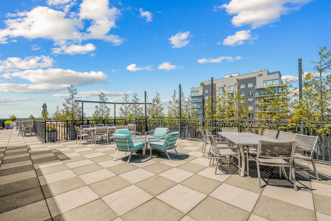
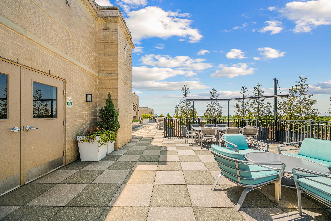
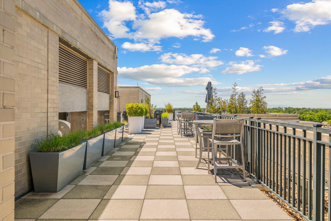
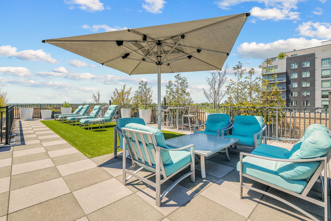
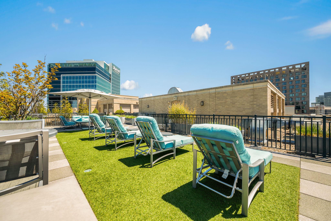
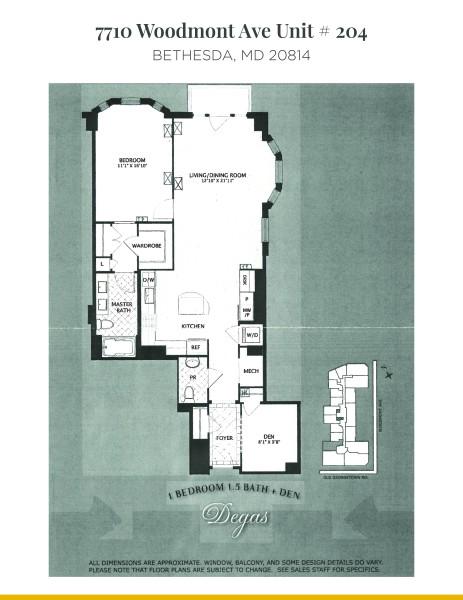
Welcome to this beautifully appointed, sun-filled 1BR + DEN, 1.5 BA residence, in the prestigious Lionsgate Condominiums, conveniently located in the heart of downtown Bethesda. More than just a home, Lionsgate offers an exceptional lifestyle defined by luxury, comfort, and outstanding service. From the moment you step inside, you’ll be greeted by an elegant marble foyer that flows seamlessly into rich hardwood flooring throughout the main living area. The open concept living and dining space is ideal for both everyday living and entertaining. At the same time, the gourmet kitchen is a chef’s dream, featuring premium Viking appliances, including two ovens and a spacious granite island that’s perfect for gathering with family and friends. The serene primary suite provides a relaxing retreat with dual vanities, a luxurious walk-in marble shower and two closets, (one walk-in). A separate laundry room with a full-size front-loading washer and dryer adds convenience to everyday living. Also included is one (separately deeded) parking space that is large enough to accommodate a wheelchair. Lionsgate is renowned for its exceptional amenities and unparalleled service. Residents enjoy valet parking for you and your guests, friendly, helpful staff, door persons and a 24-hour concierge who warmly welcomes guests, manages deliveries, and is always available to assist with a variety of needs. The community’s impressive amenities further enhance the living experience, including a state-of-the-art fitness center, an elegant club room with a catering kitchen, and a spectacular rooftop terrace featuring a grilling station—the perfect place to relax and entertain, and a lounging area to enjoy beautiful sunsets. Ideally located just a short distance from the Bethesda Metro Station and moments from the acclaimed shops, restaurants, and entertainment of Bethesda Row, this exceptional residence offers the perfect blend of luxury, convenience, and sophisticated urban living in one of Bethesda’s most sought-after addresses.
Features & Amenities
Interior
-
Total Bedrooms
1
-
Bathrooms
1
-
1/2 Bathrooms
1
-
Above Grade Finished Area
1137.0
-
Basement YN
NO
-
Cooling YN
YES
-
Cooling
Central Air, Electric
-
Fireplace YN
NO
-
Heating YN
YES
-
Heating
Electric, Forced Air
-
Main Level Bedrooms
1
-
Pet friendly
Yes
Exterior
-
Garage
Yes
-
Garage spaces
1
-
Construction Materials
Brick
-
Parking
Garage Door Opener, Garage, Basement, Community Structure
-
Pool
No
-
Waterfront YN
NO
Area & Lot
-
Property Type
Residential
-
Property Sub Type
Condominium
-
Architectural Style
Traditional
Price
-
Sales Price
$650,000
-
Tax Amount
$6,743
-
Sq. Footage
1,137
-
Price/SqFt
$571
HOA
-
Association
No
School District
-
Elementary School
BETHESDA
-
Middle School
WESTLAND
-
High School
BETHESDA-CHEVY CHASE
Property Features
-
New Construction
NO
-
Accessibility Features
Accessible Elevator Installed
-
Association Amenities
Clubhouse, Concierge, Fitness Center, Game Room, Meeting Room, Party Room, Elevator(s)
-
Senior Community YN
NO
-
Sewer
Public Sewer
-
Water Source
Public
Schedule a Showing
Showing scheduled successfully.
Mortgage calculator
Estimate your monthly mortgage payment, including the principal and interest, property taxes, and HOA. Adjust the values to generate a more accurate rate.
Your payment
Principal and Interest:
$
Property taxes:
$
HOA fees:
$
Total loan payment:
$
Total interest amount:
$
Location
County
MONTGOMERY
Elementary School
BETHESDA
Middle School
WESTLAND
High School
BETHESDA-CHEVY CHASE
Listing Courtesy of Barrie L Kydd, RLAH @properties
RealHub Information is provided exclusively for consumers' personal, non-commercial use, and it may not be used for any purpose other than to identify prospective properties consumers may be interested in purchasing. All information deemed reliable but not guaranteed and should be independently verified. All properties are subject to prior sale, change or withdrawal. RealHub website owner shall not be responsible for any typographical errors, misinformation, misprints and shall be held totally harmless.

Salesperson, Realtor
Phil Herbert
Call Phil today to schedule a private showing.

* Listings on this website come from the FMLS IDX Compilation and may be held by brokerage firms other than the owner of this website. The listing brokerage is identified in any listing details. Information is deemed reliable but is not guaranteed. If you believe any FMLS listing contains material that infringes your copyrighted work please click here to review our DMCA policy and learn how to submit a takedown request.© 2024 FMLS.
Related Properties

BETHESDA
5000 BATTERY LANE 706
2 Beds
2 Baths
1,301 Sq.Ft.
$599,000
MLS#: MDMC2250224
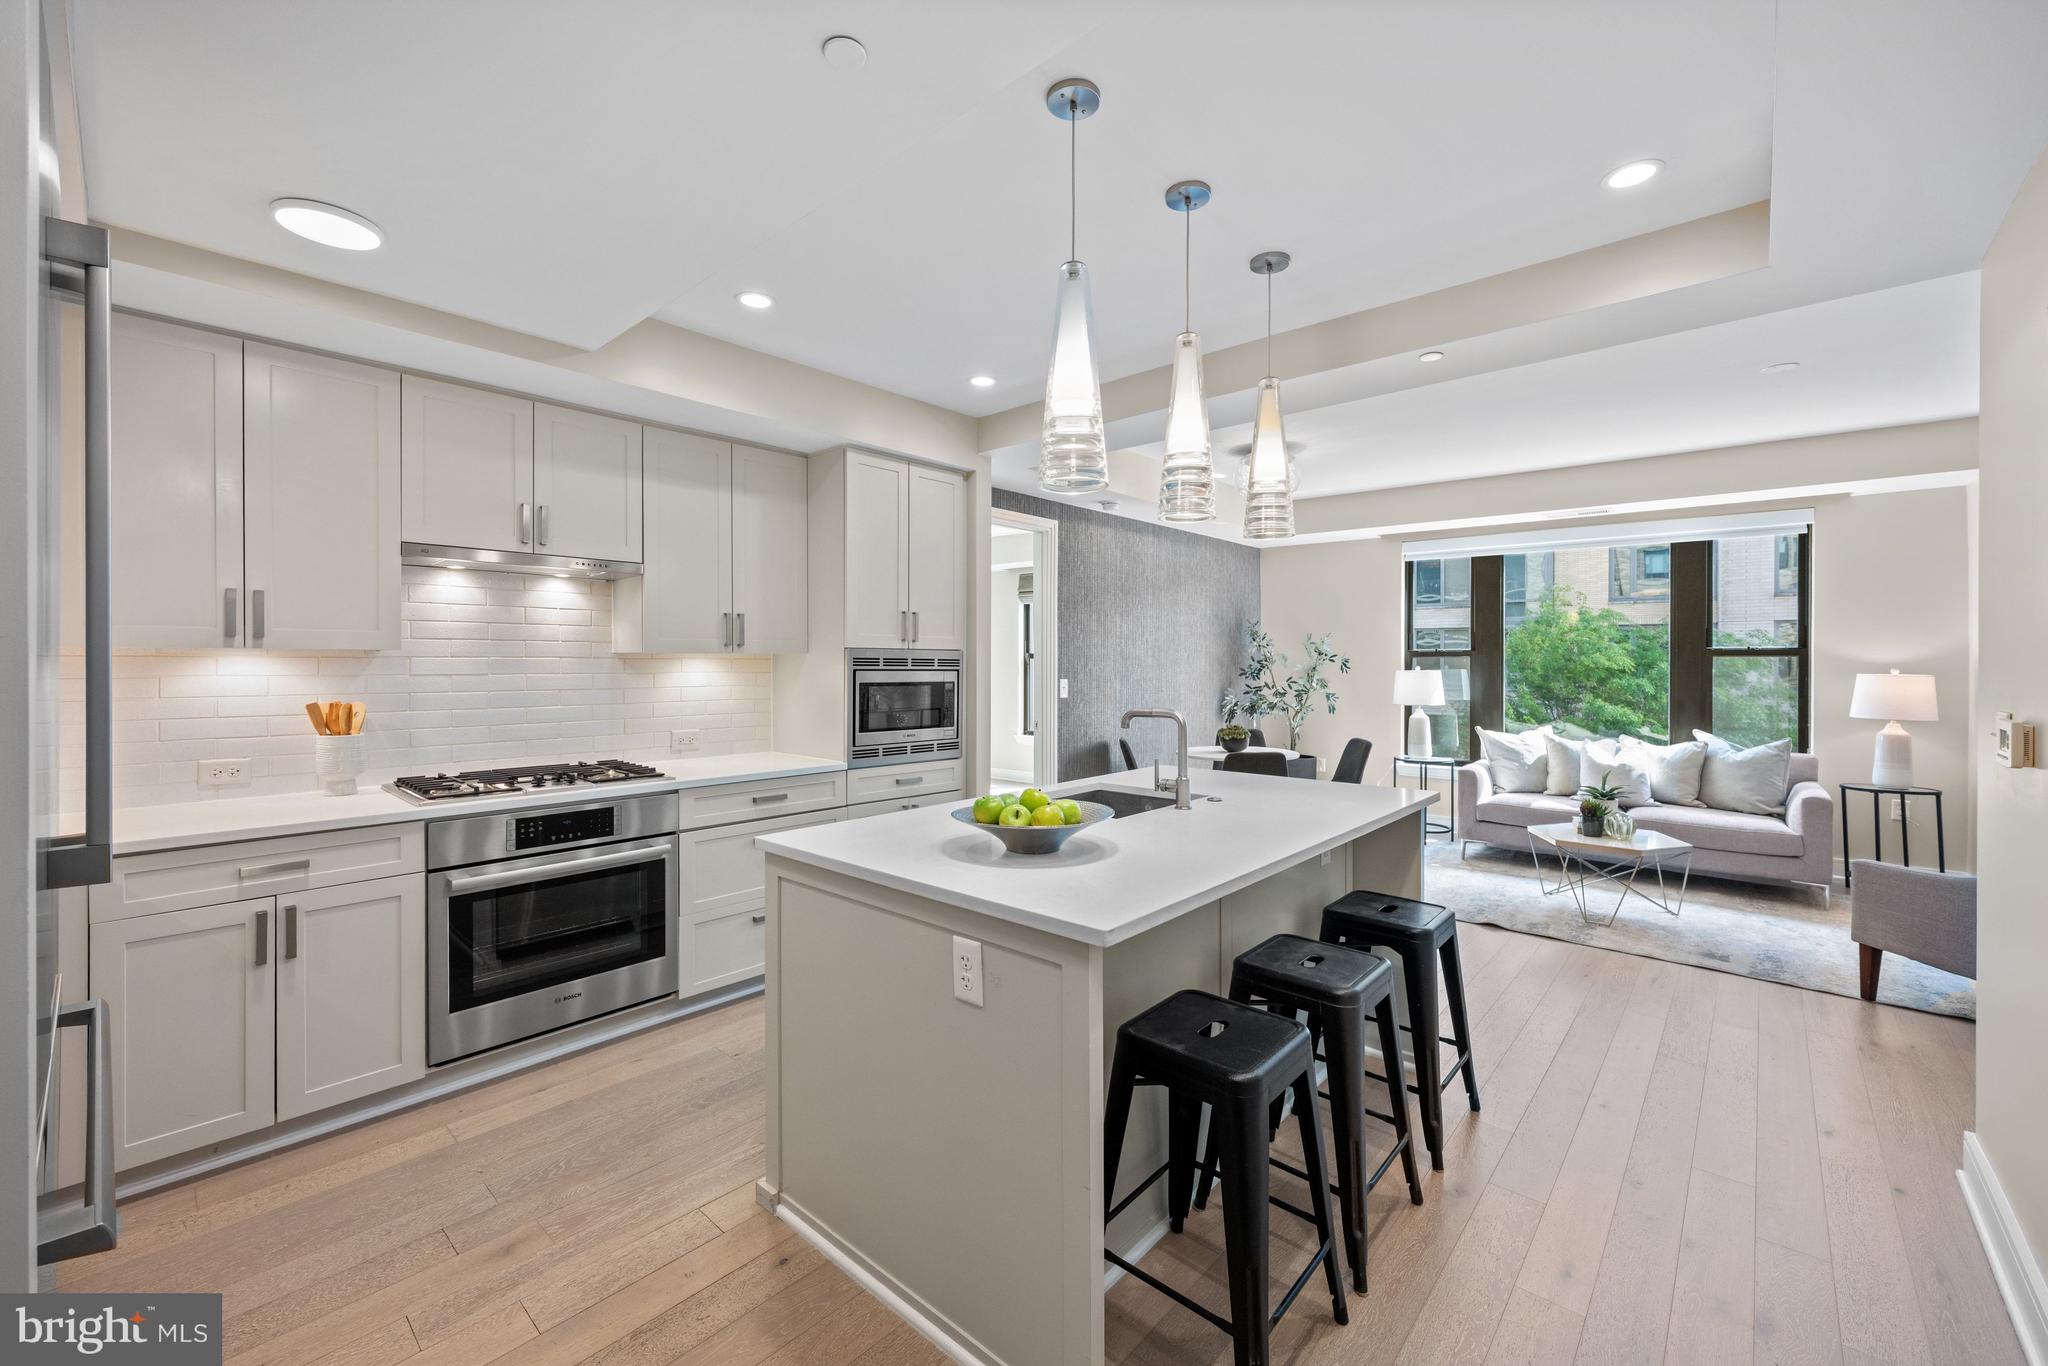
BETHESDA
8302 WOODMONT AVENUE 305
2 Beds
2 Baths
993 Sq.Ft.
$698,000
MLS#: MDMC2230152

BETHESDA
7111 WOODMONT AVENUE 709
2 Beds
1 Baths
946 Sq.Ft.
$525,000
MLS#: MDMC2255646

BETHESDA
7602 WESTLAKE TERRACE 19
4 Beds
3 Baths
2,114 Sq.Ft.
$720,000
MLS#: MDMC2247210

BETHESDA
7344 GREENTREE ROAD
3 Beds
2 Baths
1,760 Sq.Ft.
$710,000
MLS#: MDMC2259794

BETHESDA
5229 KING CHARLES WAY 1-6
2 Beds
2 Baths
1,620 Sq.Ft.
$678,000
MLS#: MDMC2259110
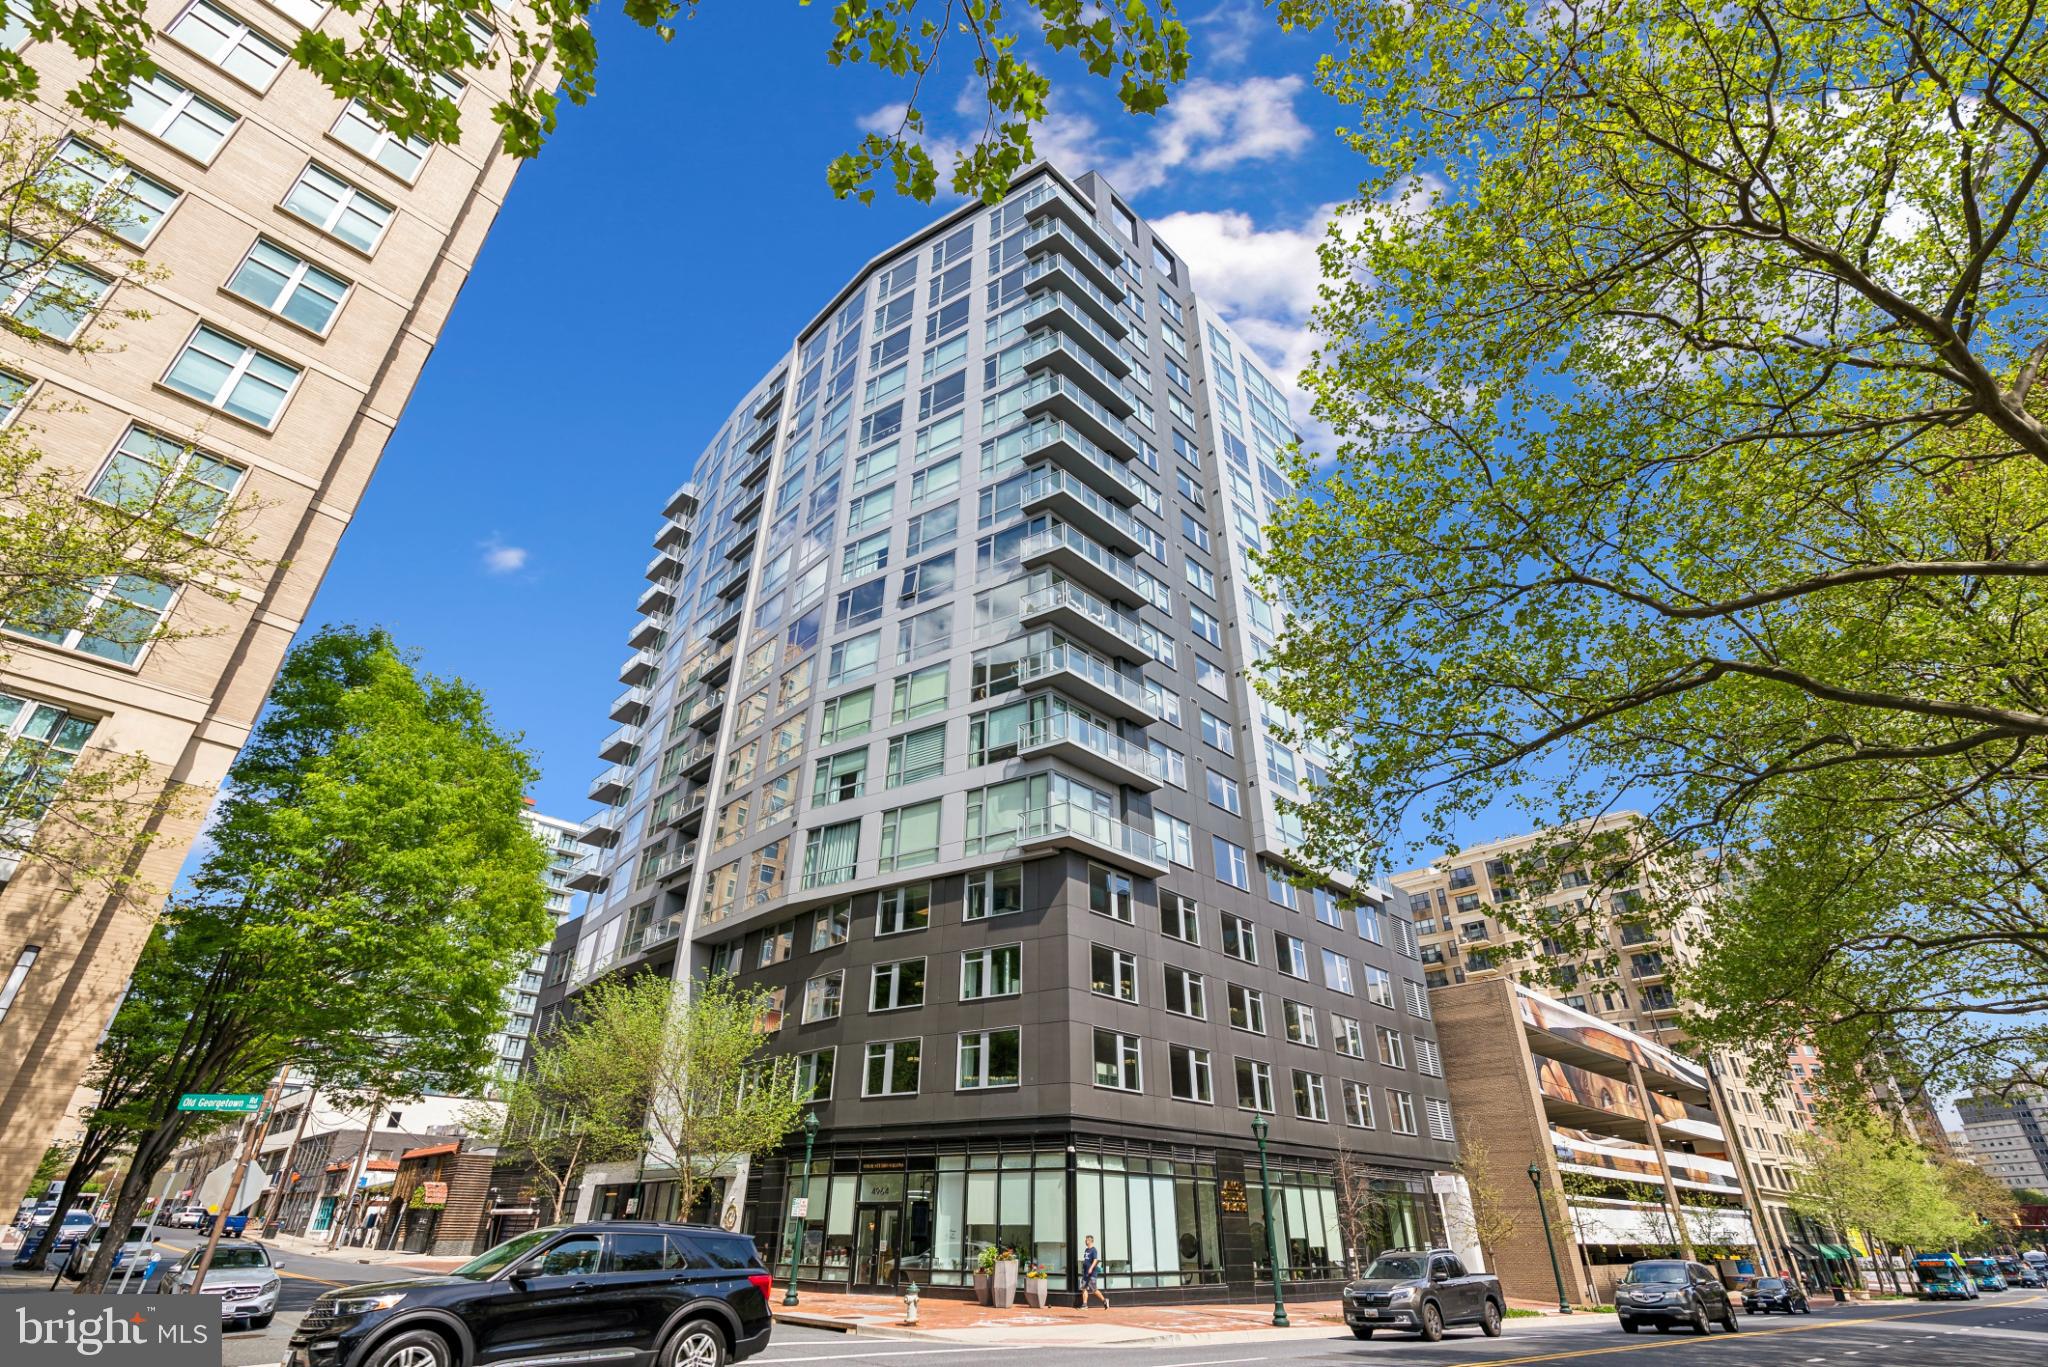
BETHESDA
4960 FAIRMONT AVENUE 904
1 Beds
1 Baths
739 Sq.Ft.
$590,000
MLS#: MDMC2198724

BETHESDA
5301 WESTBARD CIRCLE 419
2 Beds
2 Baths
1,312 Sq.Ft.
$520,000
MLS#: MDMC2246008

BETHESDA
4936 SENTINEL DRIVE 5-203
2 Beds
2 Baths
1,686 Sq.Ft.
$750,000
MLS#: MDMC2249680
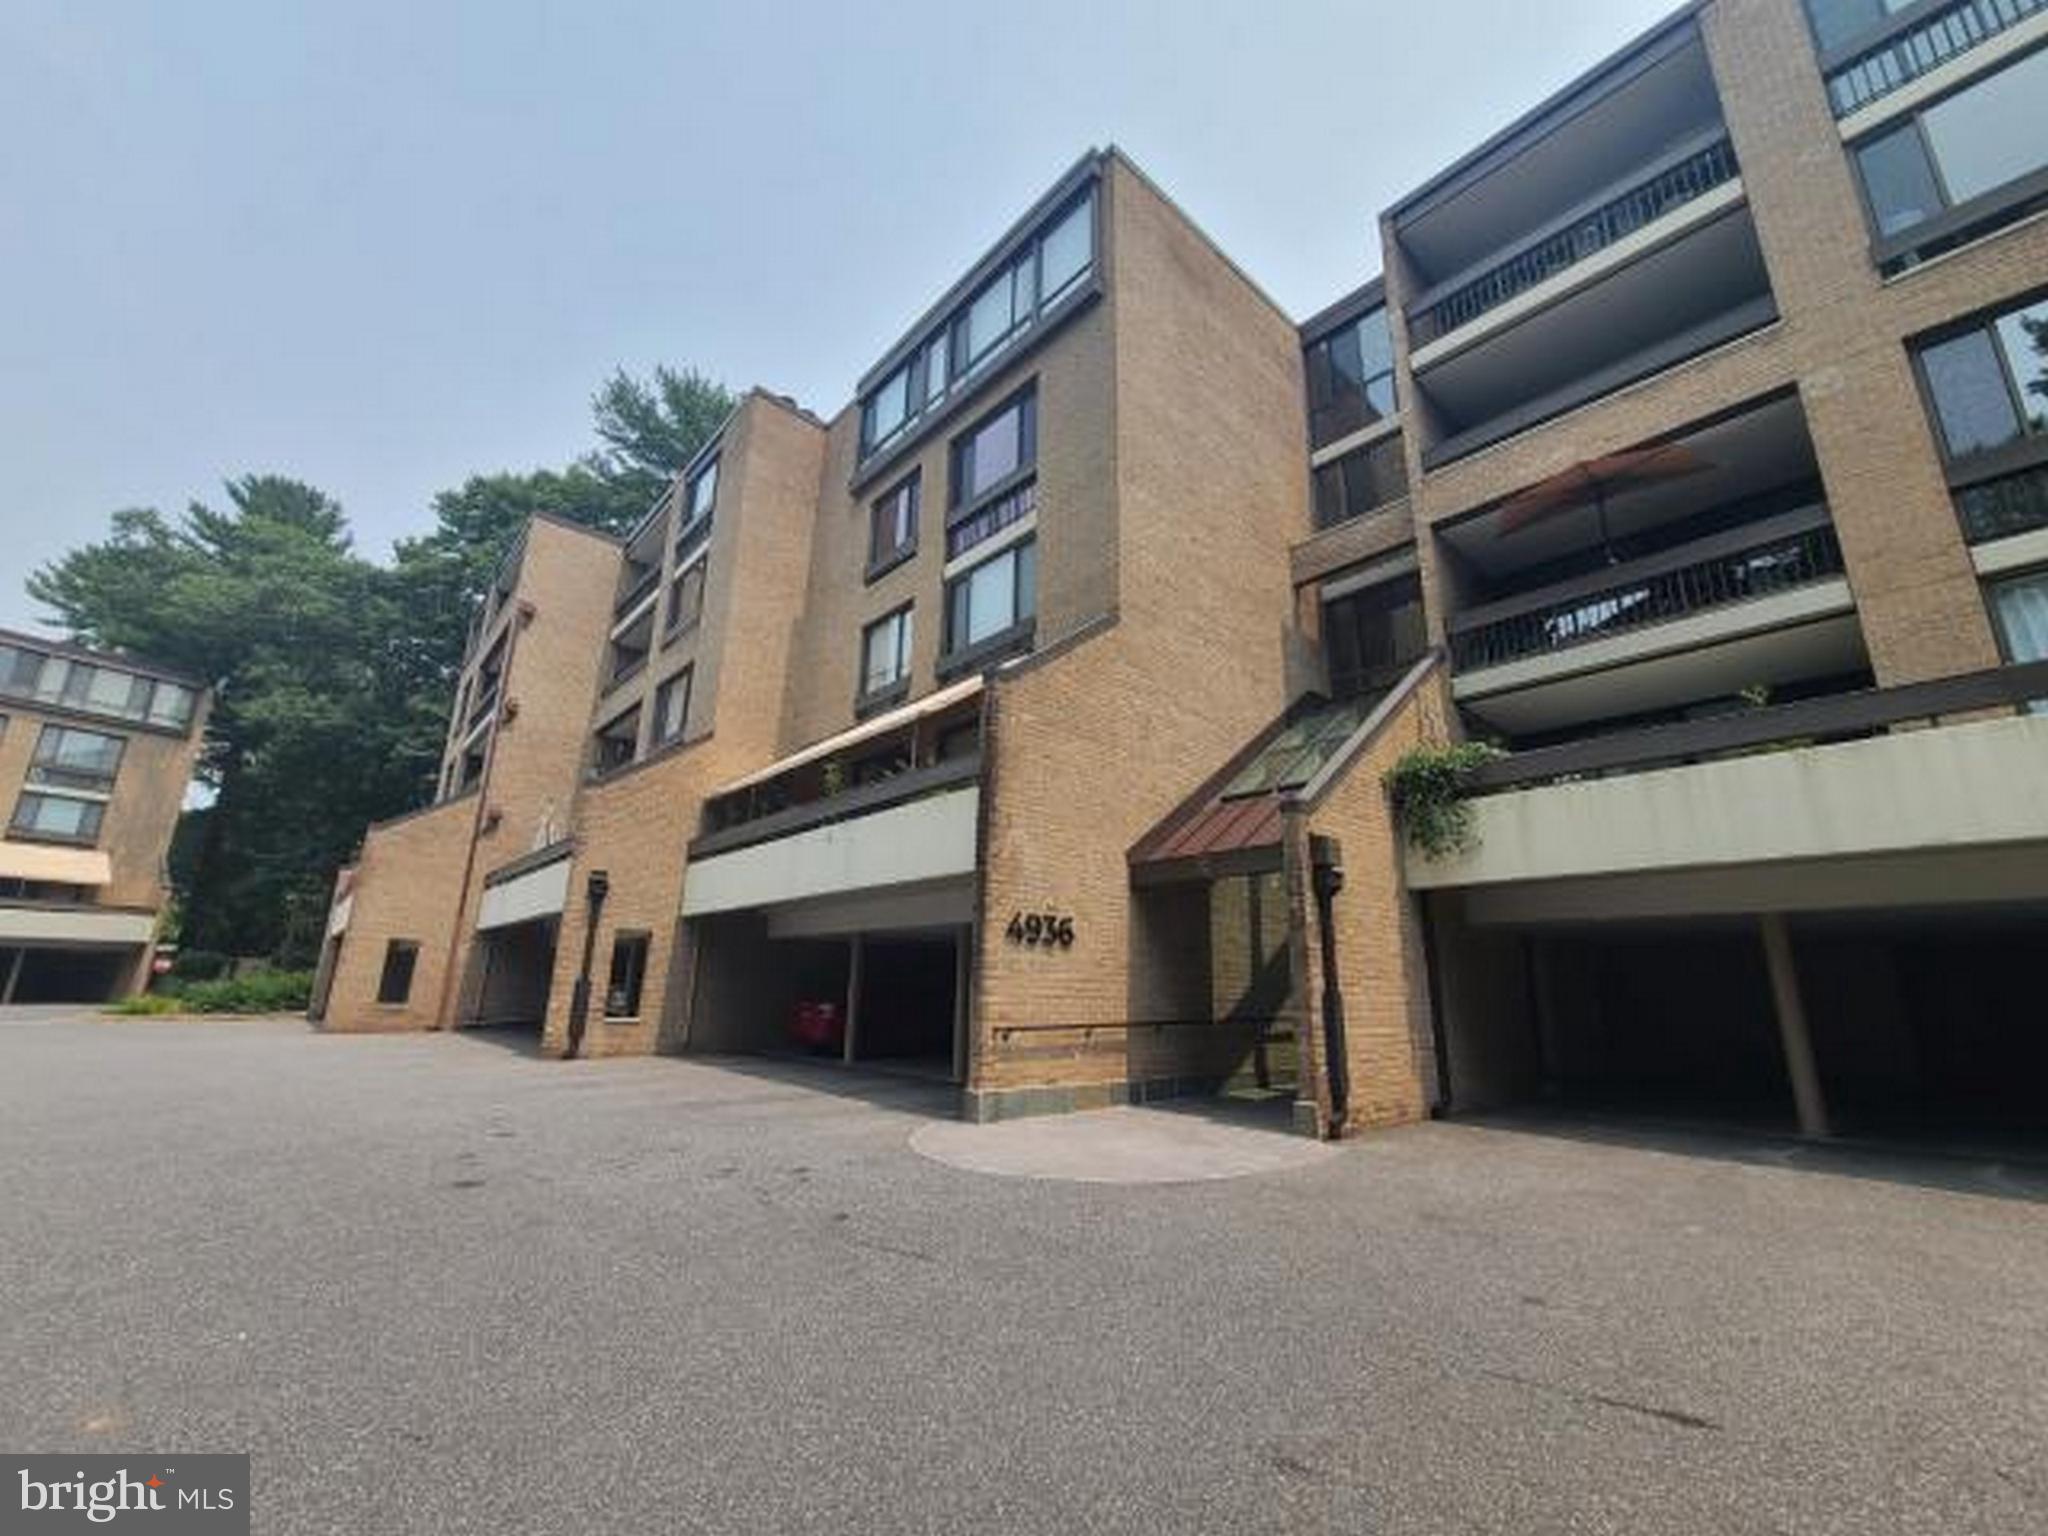
BETHESDA
4936 SENTINEL DRIVE 5-401
2 Beds
2 Baths
1,391 Sq.Ft.
$579,900
MLS#: MDMC2246348
.png)