

Property
Beds
5
Full Baths
3
1/2 Baths
1
Year Built
1997
Sq.Footage
3,672
Welcome to your new lifestyle at this exceptional home, where space and style come together to create the ultimate living experience! Commuter's Delight—low HOA fees and an abundance of enhanced community amenities make this a fantastic opportunity! With over 3,600 sq ft of beautifully designed living space, this home boasts a charming deck off the kitchen that flows into a stunning brick patio, all overlooking a tranquil woodland setting. Nestled in the highly sought-after Villages of Wellington community, this home is move-in ready and offers 5 generously sized bedrooms, 3 full baths, and 1 half bath, along with a spacious 2-car garage, driveway, and an abundance of storage. Upon entry, you're greeted by an inviting, bright two-story foyer that sets the tone for the rest of the home. The formal living and dining areas are accented by gleaming hardwood floors and an abundance of natural light. The dining room leads seamlessly to the fully remodeled kitchen, where you’ll find high-end, newly installed Quartz countertops (2024), stainless steel energy-efficient appliances, a large center island, and plenty of cabinet space. The informal dining area is perfect for intimate meals or casual gatherings, while the open design allows you to easily entertain guests and flow effortlessly from the kitchen to the fully rebuilt deck (2023). The kitchen opens to the family room, which is filled with light and framed by scenic woodland views. A cozy gas fireplace adds a touch of warmth and charm, making this the ideal space for both relaxing and entertaining. There is a laundry on the main level for added convenience as well as access to the garage and driveway. The home’s layout is thoughtfully designed for convenience, with a central staircase that offers easy access to both the upper and lower levels. Upstairs, your private oasis awaits in the stunning primary suite. This peaceful retreat features two custom walk-in closets and a beautifully renovated ensuite bath (2023), complete with double vanities, a luxurious soaking tub, and a separate frameless shower. The upper floor also includes 3 additional spacious bedrooms and a full bathroom, all finished with plush carpeting to add comfort and style. The fully finished walk-out basement is the ultimate bonus, offering a large recreation room, a private bedroom, and a full bathroom (2023)—perfect for guests, a home office, or extra living space. Glass-framed French doors lead to the beautiful brick patio, featuring built-in seating and overlooking the immaculately maintained lawn and serene wooded area. It’s the perfect place to unwind after a busy day or host gatherings with friends and family. The Villages of Wellington community offers an incredible array of amenities including a community center, pool, and tennis and pickleball courts, ensuring that leisure and recreation are just steps away. Ideally located near Laurel Lakes, shopping, and dining, and with easy access to Rt 95, this home truly offers the best of both worlds: peace and privacy, yet just moments away from everything you need. Don’t miss out on this extraordinary opportunity—schedule your showing today!
Features & Amenities
Interior
-
Other Interior Features
Eat-in Kitchen, Ceiling Fan(s), Kitchen Island, Pantry, Recessed Lighting, Walk-In Closet(s), Soaking Tub
-
Total Bedrooms
5
-
Bathrooms
3
-
1/2 Bathrooms
1
-
Above Grade Finished Area
2508.0
-
Basement YN
YES
-
Cooling YN
YES
-
Cooling
Central Air, Ceiling Fan(s), Electric
-
Fireplace YN
YES
-
Heating YN
YES
-
Heating
Exhaust Fan, Natural Gas, Forced Air
-
Pet friendly
Yes
Exterior
-
Garage
Yes
-
Garage spaces
2
-
Construction Materials
Frame
-
Other Exterior Features
Lighting, Rain Gutters
-
Parking
Off Street, On Street, Garage, Driveway, Attached
-
Patio and Porch Features
Deck, Patio
-
Pool
Yes
-
Pool Features
Community
-
Waterfront YN
NO
Area & Lot
-
Lot Size(acres)
0.34
-
Lot Size(square feet)
14,807
-
Property Type
Residential
-
Property Sub Type
Single Family Residence
-
Architectural Style
Colonial
Price
-
Sales Price
$789,000
-
Tax Amount
$9,764
-
Sq. Footage
3,672
-
Price/SqFt
$214
HOA
-
Association
YES
-
Association Fee
$128
-
Association Fee Frequency
Quarterly
-
Association Fee Includes
N/A
School District
-
Elementary School
VANSVILLE
-
Middle School
MARTIN LUTHER KING JR.
-
High School
LAUREL
Property Features
-
New Construction
NO
-
Association Amenities
Tennis Court(s)
-
Foundation Details
Concrete Perimeter
-
Senior Community YN
NO
-
Sewer
Public Sewer
-
Tax Lot
8
-
Water Source
Public
Schedule a Showing
Showing scheduled successfully.
Mortgage calculator
Estimate your monthly mortgage payment, including the principal and interest, property taxes, and HOA. Adjust the values to generate a more accurate rate.
Your payment
Principal and Interest:
$
Property taxes:
$
HOA fees:
$
Total loan payment:
$
Total interest amount:
$
Location
County
PRINCE GEORGES
Elementary School
VANSVILLE
Middle School
MARTIN LUTHER KING JR.
High School
LAUREL
Listing Courtesy of Mandy Kaur, Redfin Corp
RealHub Information is provided exclusively for consumers' personal, non-commercial use, and it may not be used for any purpose other than to identify prospective properties consumers may be interested in purchasing. All information deemed reliable but not guaranteed and should be independently verified. All properties are subject to prior sale, change or withdrawal. RealHub website owner shall not be responsible for any typographical errors, misinformation, misprints and shall be held totally harmless.

Salesperson, Realtor
Phil Herbert
Call Phil today to schedule a private showing.

* Listings on this website come from the FMLS IDX Compilation and may be held by brokerage firms other than the owner of this website. The listing brokerage is identified in any listing details. Information is deemed reliable but is not guaranteed. If you believe any FMLS listing contains material that infringes your copyrighted work please review our DMCA policy and learn how to submit a takedown request.© 2024 FMLS.
Related Properties
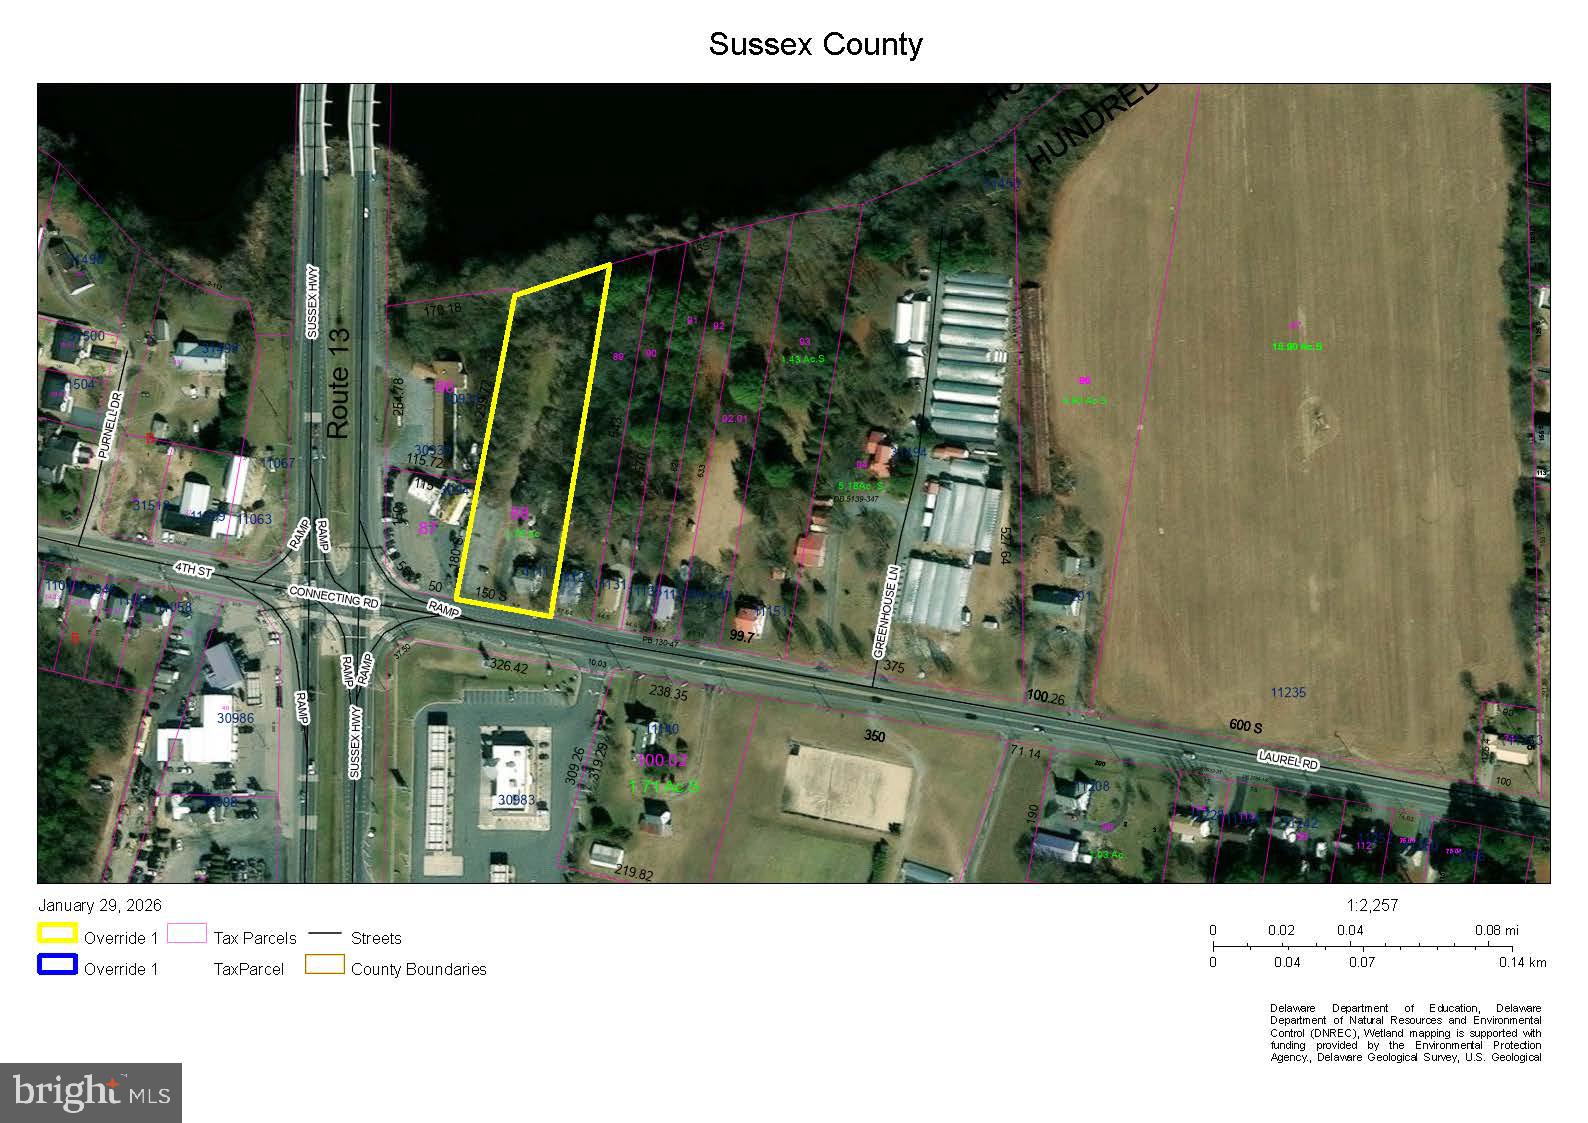
LAUREL
11117 LAUREL ROAD
2 Beds
1 Baths
N/A
$749,000
MLS#: DESU2039842

LAUREL
3522 FOREST HAVEN DRIVE
5 Beds
3 Baths
3,070 Sq.Ft.
$749,900
MLS#: MDAA2158286
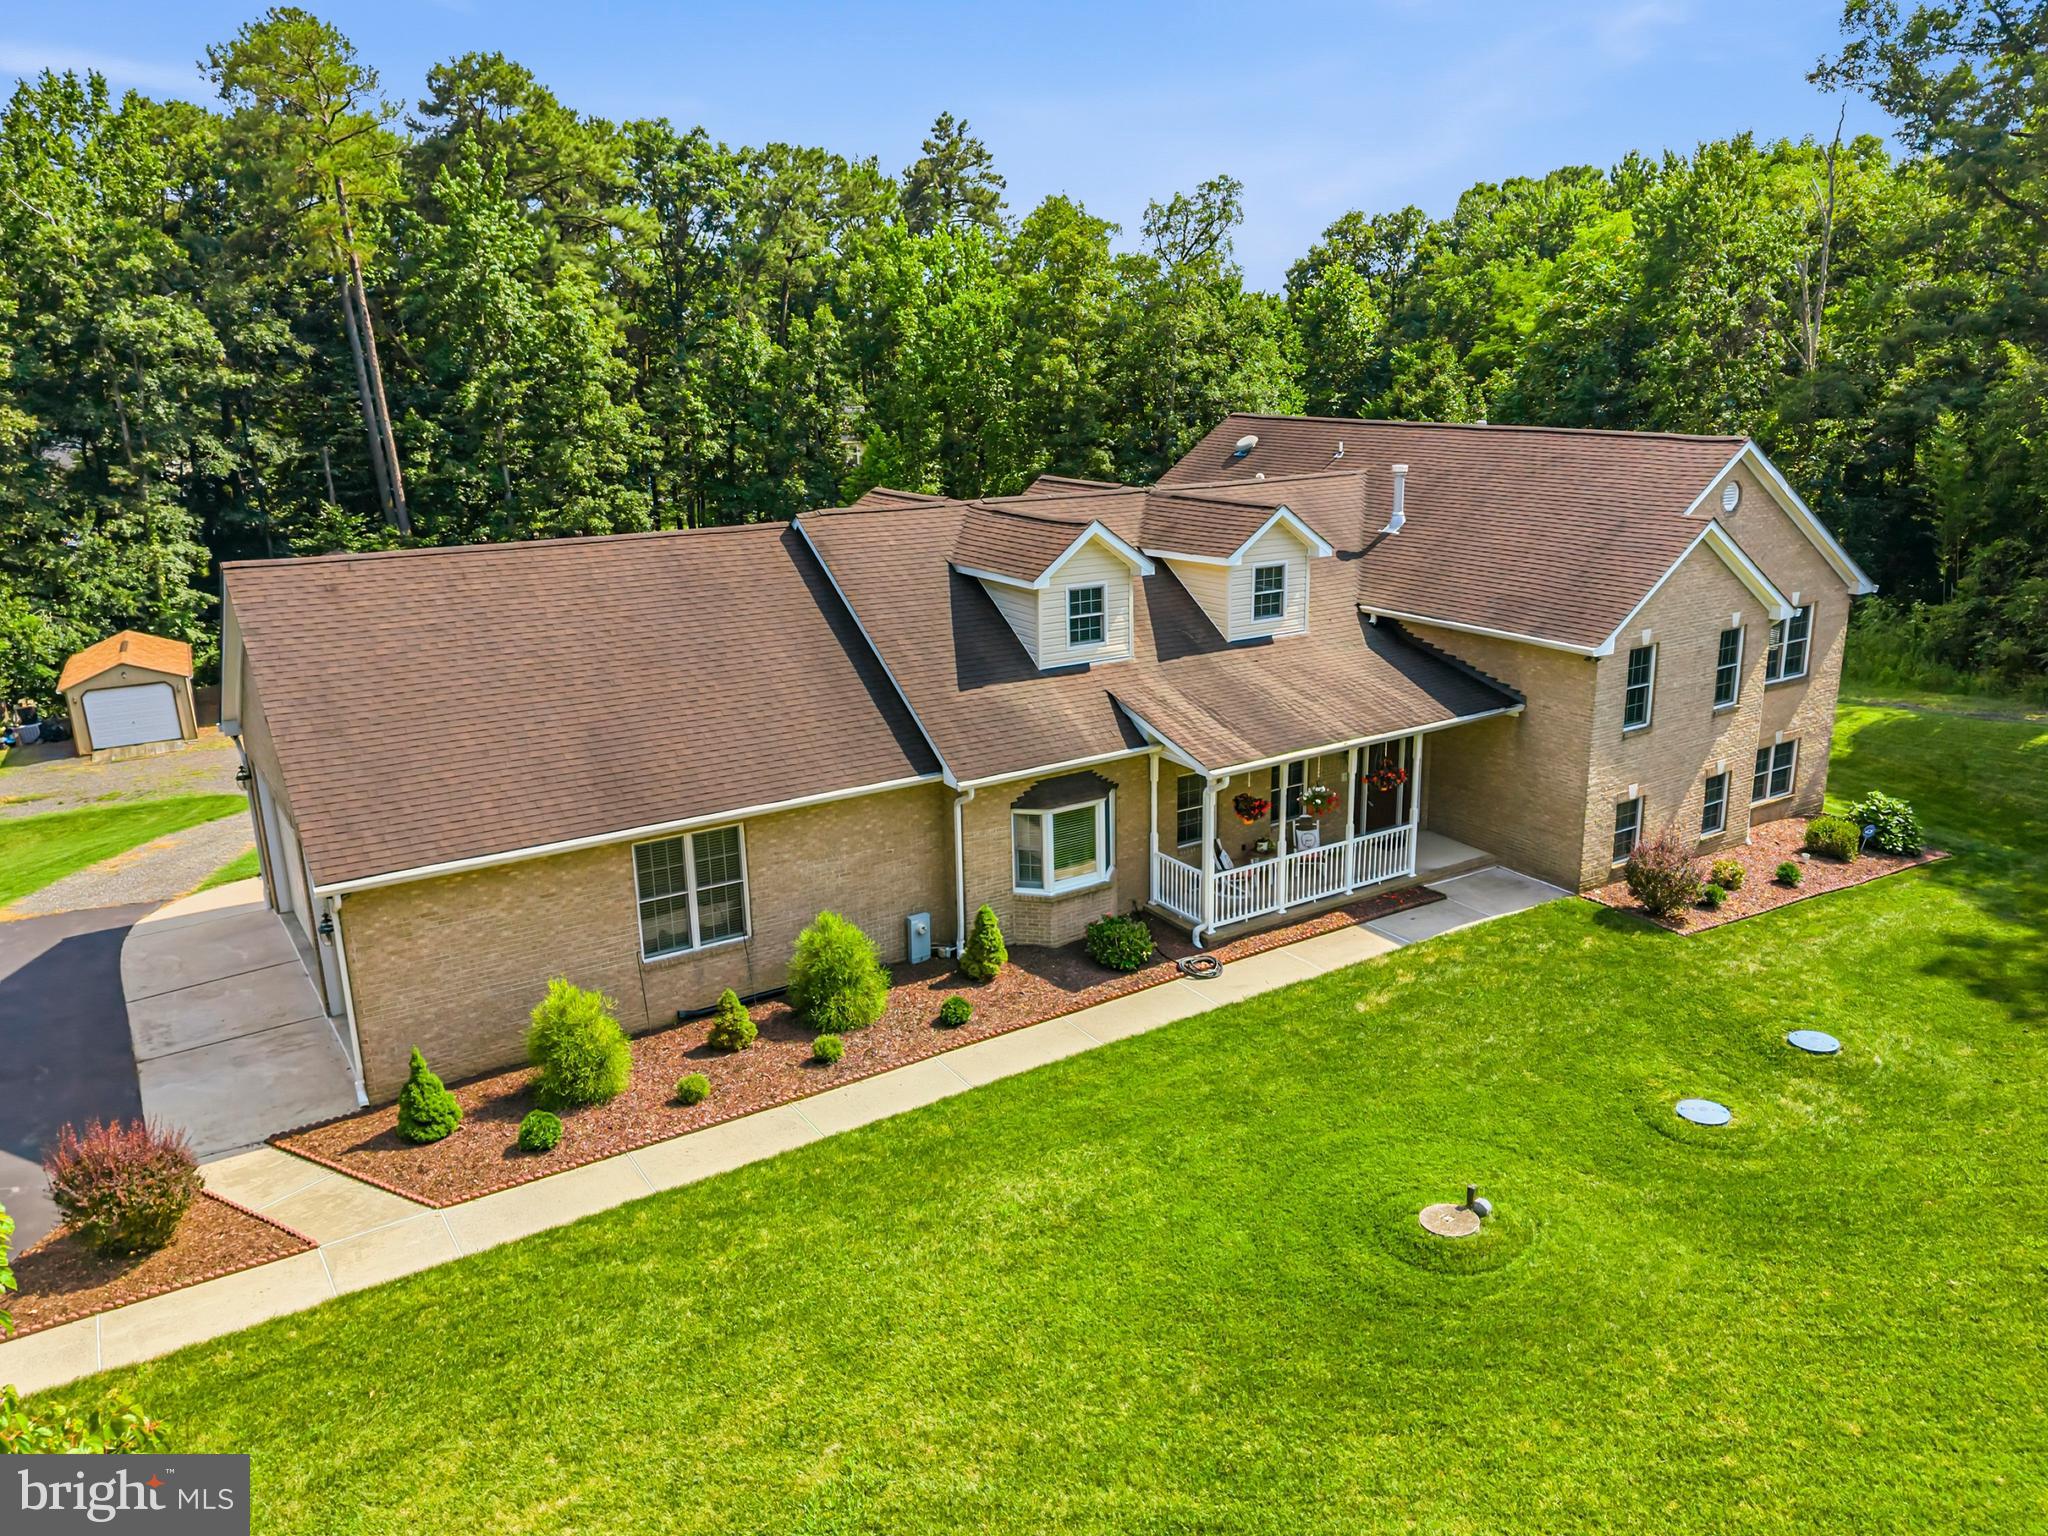
LAUREL
11901 DUCKETTOWN ROAD
5 Beds
3 Baths
5,523 Sq.Ft.
$925,000
MLS#: MDPG2210056

LAUREL
15400 RIDING STABLE ROAD
3 Beds
1 Baths
1,576 Sq.Ft.
$644,000
MLS#: MDMC2257800
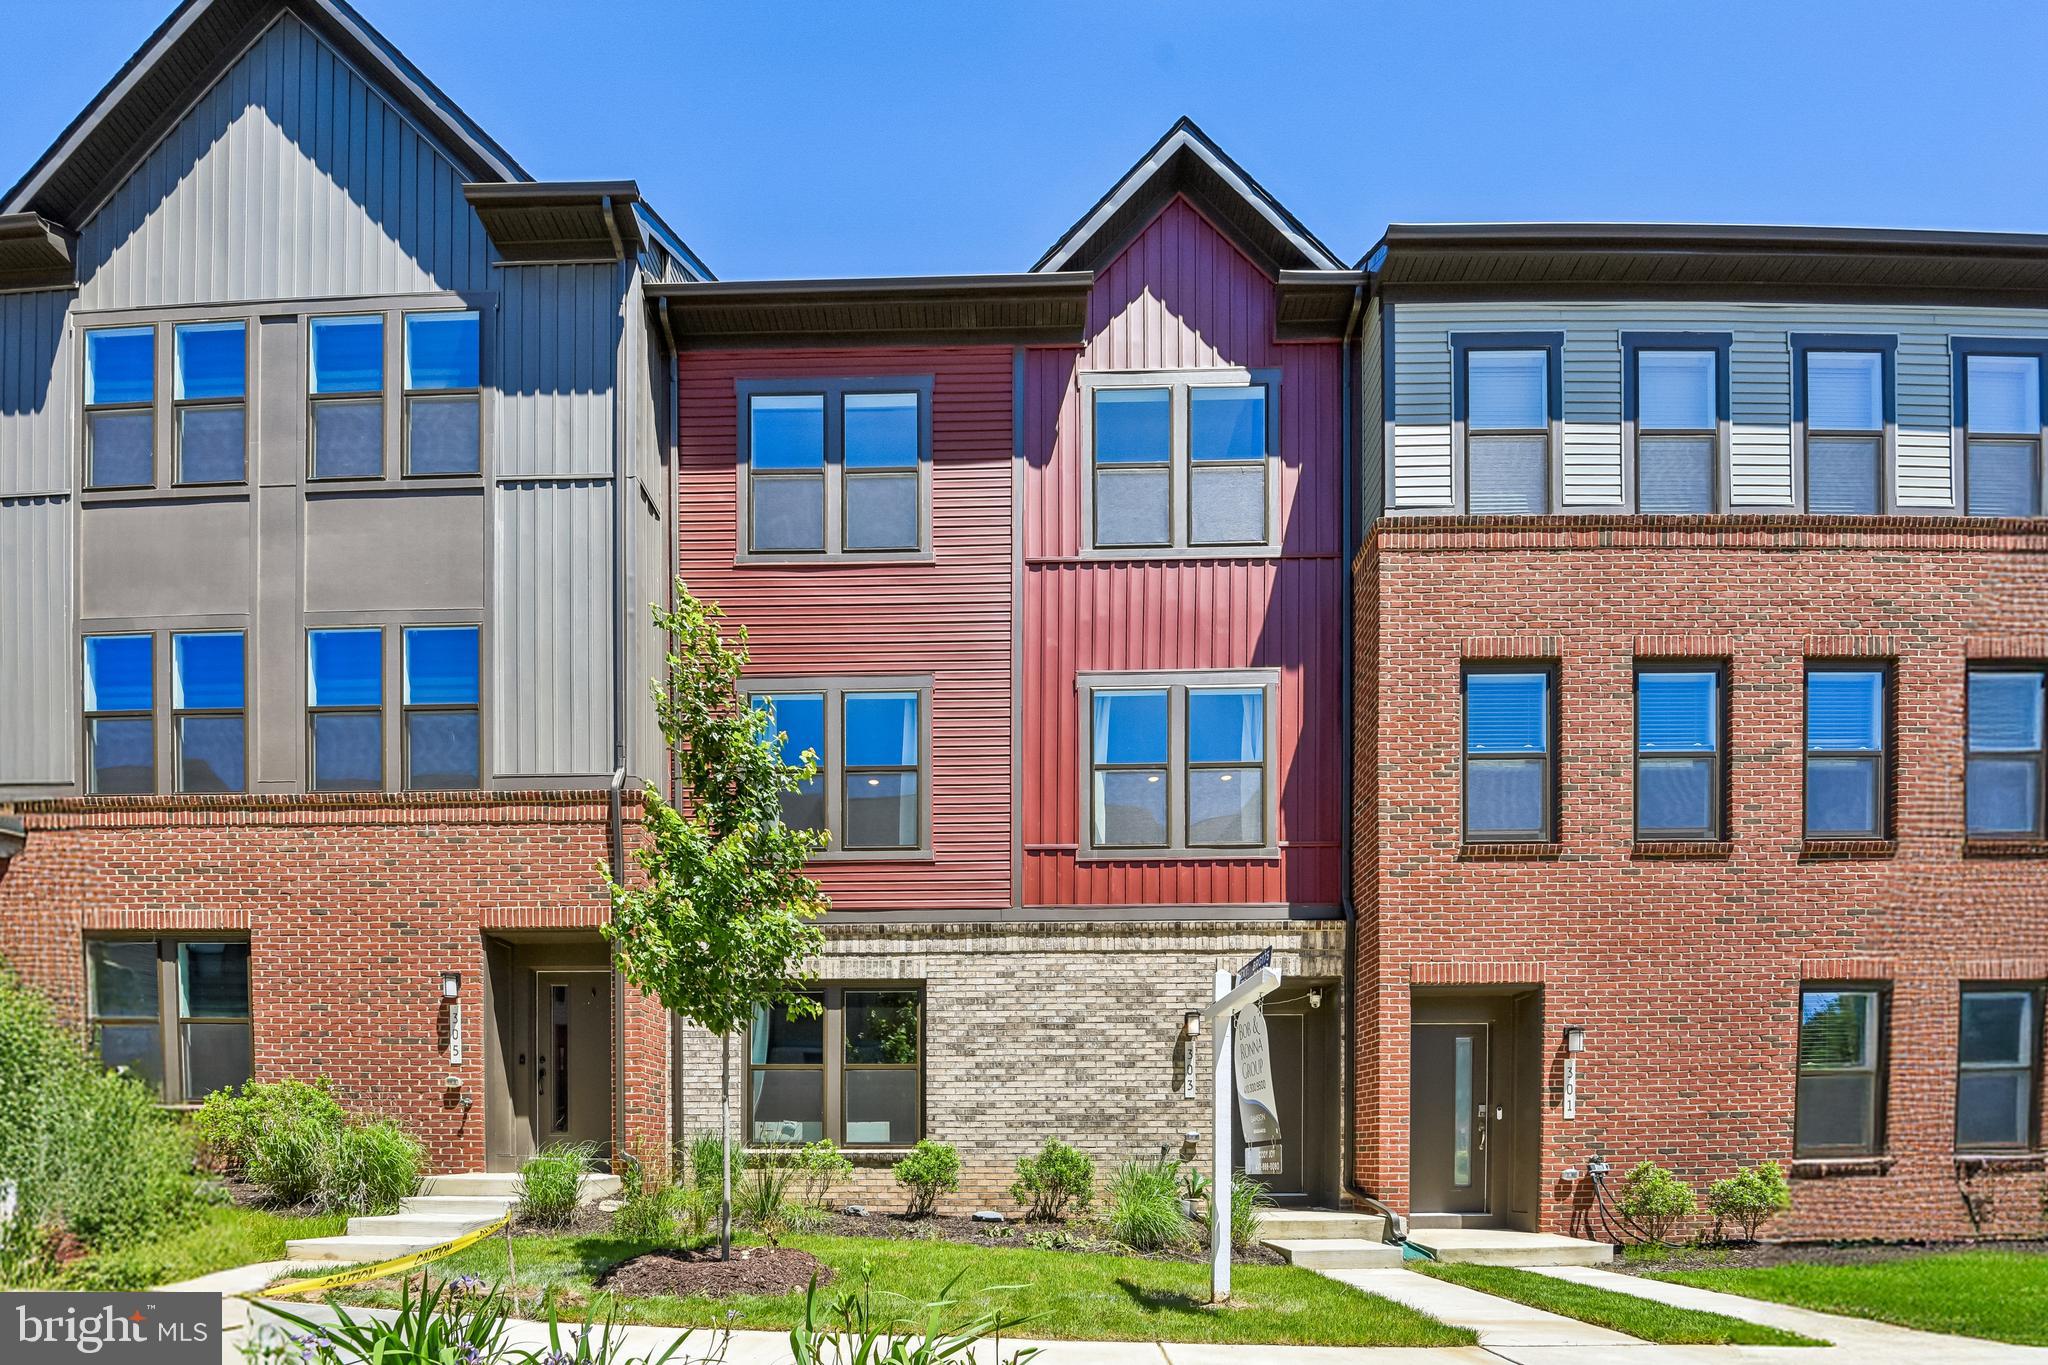
LAUREL
303 BENTHIC LN
3 Beds
3 Baths
2,789 Sq.Ft.
$640,000
MLS#: MDAA2146718

LAUREL
9342 ROCK RIPPLE LANE
3 Beds
2 Baths
2,398 Sq.Ft.
$640,000
MLS#: MDHW2074800

LAUREL
230 FRESHET LANE
4 Beds
2 Baths
2,500 Sq.Ft.
$639,900
MLS#: MDAA2159458

LAUREL
9780 JUNE FLOWERS WAY
4 Beds
3 Baths
3,080 Sq.Ft.
$665,000
MLS#: MDHW2072138

LAUREL
6810 FASHION PLACE
4 Beds
3 Baths
2,085 Sq.Ft.
$679,333
MLS#: MDPG2223572

LAUREL
6800 FASHION PLACE
3 Beds
2 Baths
2,354 Sq.Ft.
$725,353
MLS#: MDPG2223390
