
Ranch/Rambler
7570 MUIRFIELD DRIVE
CHESTERTOWN, MD 21620
MLS#: MDKE2007246
$895,000


Property
Beds
4
Full Baths
2
1/2 Baths
1
Year Built
2014
Sq.Footage
2,546
Elegant Golf Course Living on Maryland’s Eastern shore. Experience the understated elegance of Eastern Shore living in this beautifully crafted, custom-built residence overlooking the 10th tee and fairway of the Chester River Yacht & Country Club. Set on 1.45 acres of thoughtfully landscaped grounds in the desirable Prestwick community, this exceptional property offers privacy, timeless craftsmanship, and the ease of single-level living. Custom-built by Alton Darling, the approximately 2,500-square-foot home features an inviting, open floor plan with hardwood floors, elegant crown molding, and generously proportioned rooms designed for comfortable everyday living and effortless entertaining. The spacious primary suite provides a peaceful retreat with two walk-in closets and a beautifully appointed bath featuring dual vanities with quartz countertops, an oversized walk-in shower. Two additional bedrooms, thoughtfully situated in a separate wing, offer privacy for family and guests. A formal dining room, breakfast room, and versatile office or 4th bedroom space provide flexibility for today’s lifestyles. The kitchen features granite countertops, updated appliances, and convenient access to the home’s gathering spaces. Freshly painted interiors and numerous system improvements further enhance the property’s appeal. Beyond the interiors, the home’s setting truly distinguishes it. A screened porch overlooks mature landscaping and the picturesque golf course, creating an inviting place to enjoy morning coffee, entertain friends, or simply appreciate the peaceful surroundings. A new hot tub and outdoor gathering area offer additional opportunities for relaxation. An attached two-car garage, generous storage, and extensive mechanical and safety improvements complete this thoughtfully maintained residence. Appliances 2024, washer/dryer 2025 More upgrades in the document section.
Open Houses
Open house times are shown in the property’s local time.
Features & Amenities
Interior
-
Other Interior Features
Recessed Lighting, High Ceilings, Crown Molding, Open Floorplan
-
Total Bedrooms
4
-
Bathrooms
2
-
1/2 Bathrooms
1
-
Above Grade Finished Area
2546.0
-
Basement YN
NO
-
Cooling YN
YES
-
Cooling
Central Air, Heat Pump, Ceiling Fan(s), Electric
-
Fireplace YN
YES
-
Heating YN
YES
-
Heating
Electric, Heat Pump
-
Main Level Bedrooms
4
-
Pet friendly
N/A
Exterior
-
Garage
Yes
-
Garage spaces
2
-
Construction Materials
Frame
-
Parking
Garage Door Opener, Garage, Driveway, Attached
-
Patio and Porch Features
Porch, Screened, Terrace
-
Pool
No
-
Waterfront YN
NO
-
View
Golf Course
Area & Lot
-
Lot Features
Wooded, Level, Back Yard
-
Lot Size(acres)
1.42
-
Lot Size(square feet)
61,986
-
Property Type
Residential
-
Property Sub Type
Single Family Residence
-
Architectural Style
Ranch/Rambler
Price
-
Sales Price
$895,000
-
Tax Amount
$5,957
-
Sq. Footage
2,546
-
Price/SqFt
$351
HOA
-
Association
YES
-
Association Fee
$500
-
Association Fee Frequency
Annually
-
Association Fee Includes
N/A
-
Total Monthly Fees
true
Property Resources
-
Horse Property
NO
School District
-
Elementary School
N/A
-
Middle School
N/A
-
High School
N/A
Property Features
-
New Construction
NO
-
Foundation Details
Concrete Perimeter
-
Senior Community YN
NO
-
Sewer
Public Sewer
-
Tax Lot
2
-
Water Source
Well
Schedule a Showing
Showing scheduled successfully.
Mortgage calculator
Estimate your monthly mortgage payment, including the principal and interest, property taxes, and HOA. Adjust the values to generate a more accurate rate.
Your payment
Principal and Interest:
$
Property taxes:
$
HOA fees:
$
Total loan payment:
$
Total interest amount:
$
Location
County
KENT
Elementary School
Middle School
High School
Listing Courtesy of Katherine Anne Conley, Long & Foster Real Estate, Inc.
RealHub Information is provided exclusively for consumers' personal, non-commercial use, and it may not be used for any purpose other than to identify prospective properties consumers may be interested in purchasing. All information deemed reliable but not guaranteed and should be independently verified. All properties are subject to prior sale, change or withdrawal. RealHub website owner shall not be responsible for any typographical errors, misinformation, misprints and shall be held totally harmless.

Salesperson, Realtor
Phil Herbert
Call Phil today to schedule a private showing.

* Listings on this website come from the FMLS IDX Compilation and may be held by brokerage firms other than the owner of this website. The listing brokerage is identified in any listing details. Information is deemed reliable but is not guaranteed. If you believe any FMLS listing contains material that infringes your copyrighted work please review our DMCA policy and learn how to submit a takedown request.© 2024 FMLS.
Related Properties
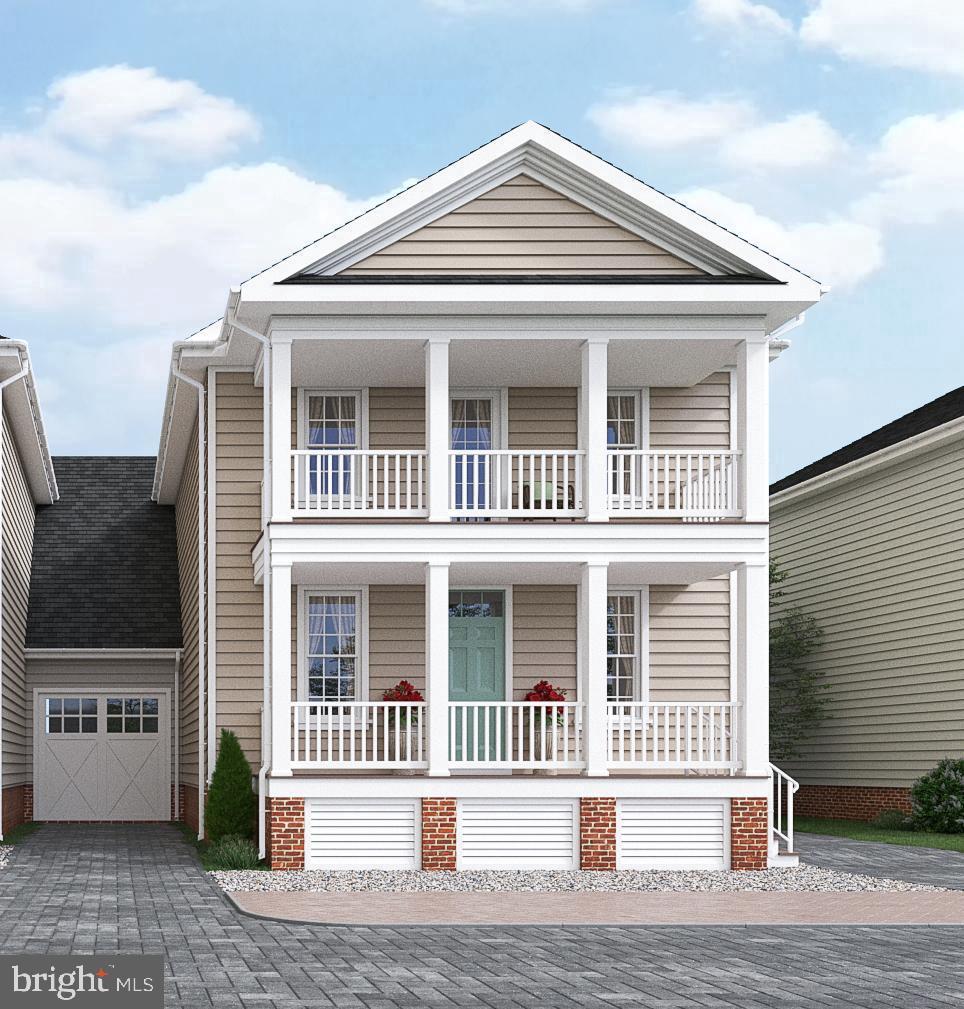
CHESTERTOWN
102 LITTLE HARBOR WAY
3 Beds
2 Baths
1,964 Sq.Ft.
$839,500
MLS#: MDKE2005950
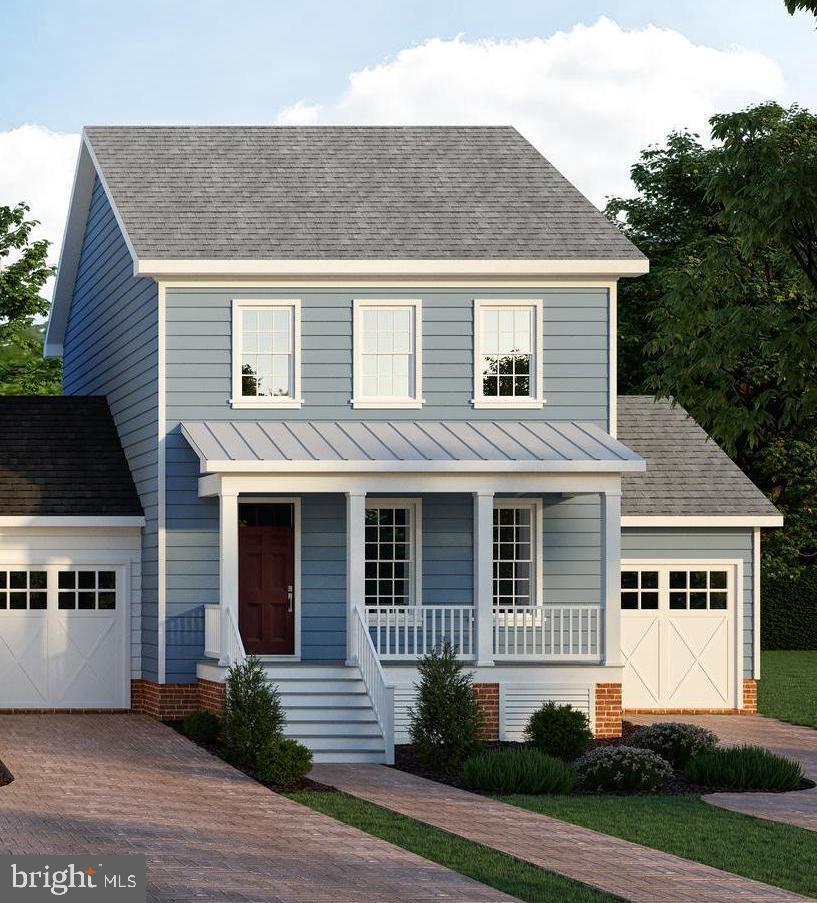
CHESTERTOWN
104 LANDING LANE
3 Beds
3 Baths
2,192 Sq.Ft.
$813,900
MLS#: MDKE2005952
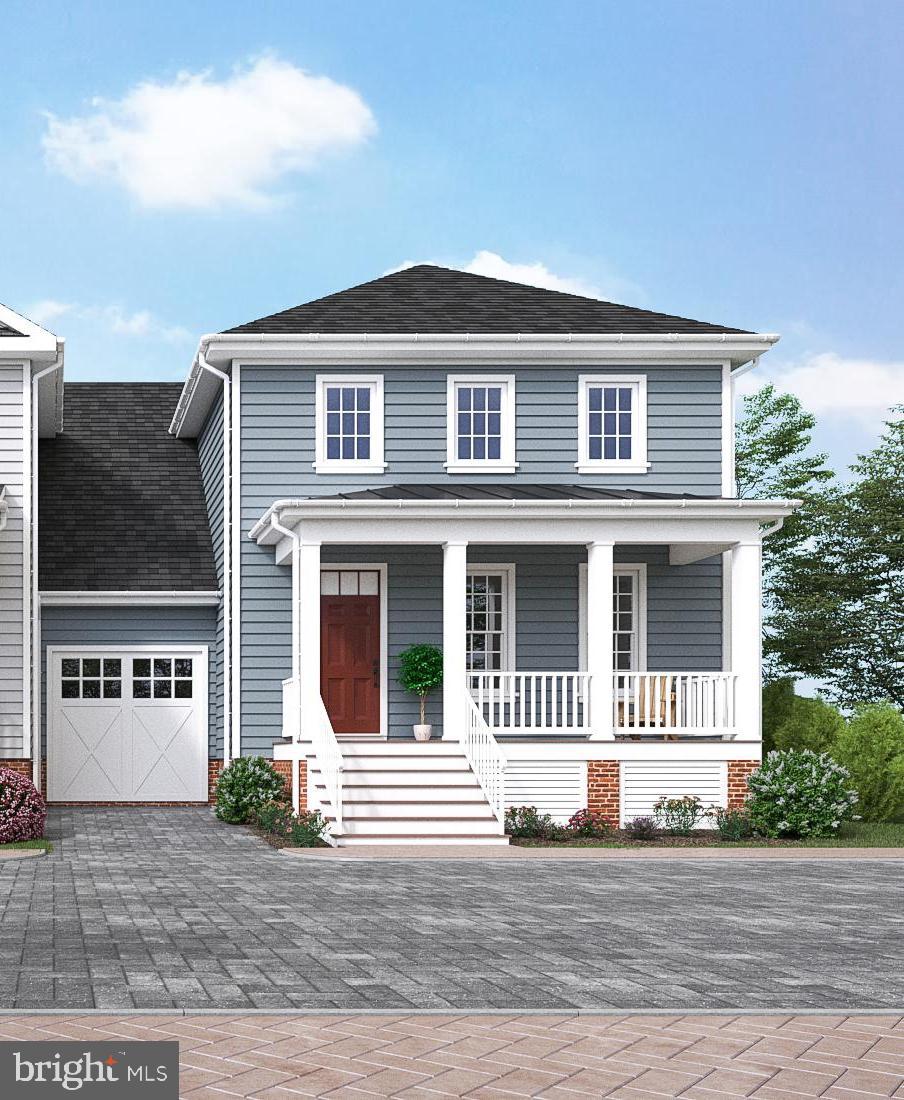
CHESTERTOWN
#35 LANDING LANE
3 Beds
2 Baths
1,964 Sq.Ft.
$786,900
MLS#: MDKE2005956
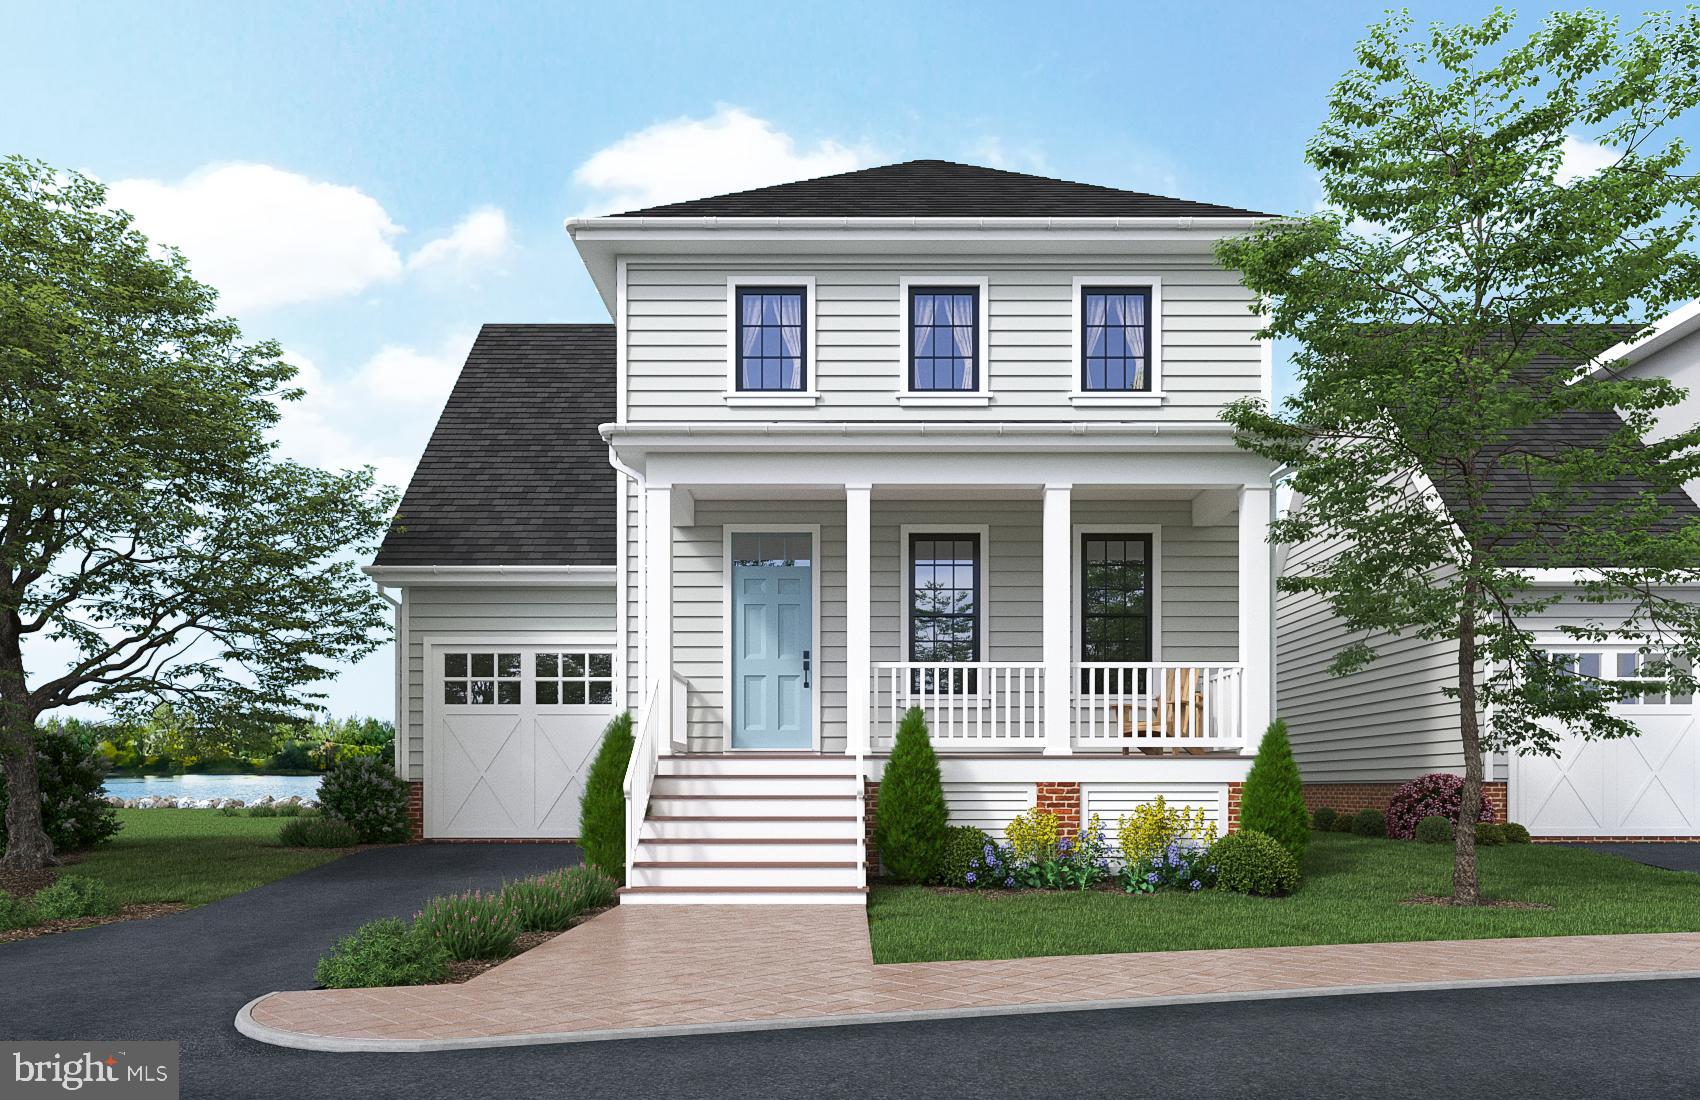
CHESTERTOWN
#37 LANDING LANE
3 Beds
2 Baths
1,964 Sq.Ft.
$765,900
MLS#: MDKE2005960
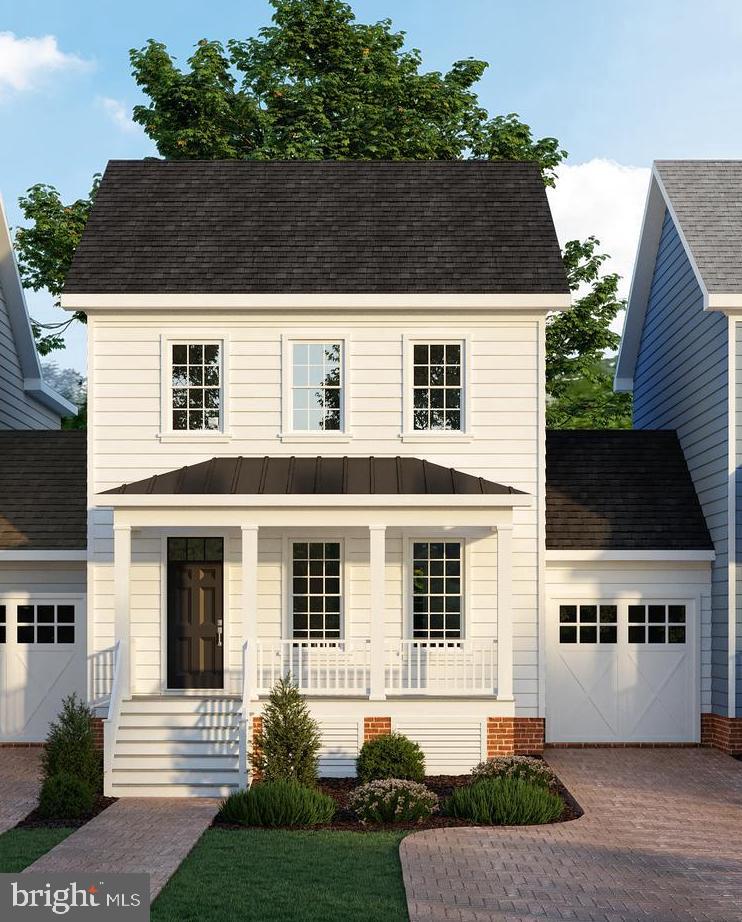
CHESTERTOWN
106 LANDING LANE
3 Beds
3 Baths
2,092 Sq.Ft.
$799,900
MLS#: MDKE2005892
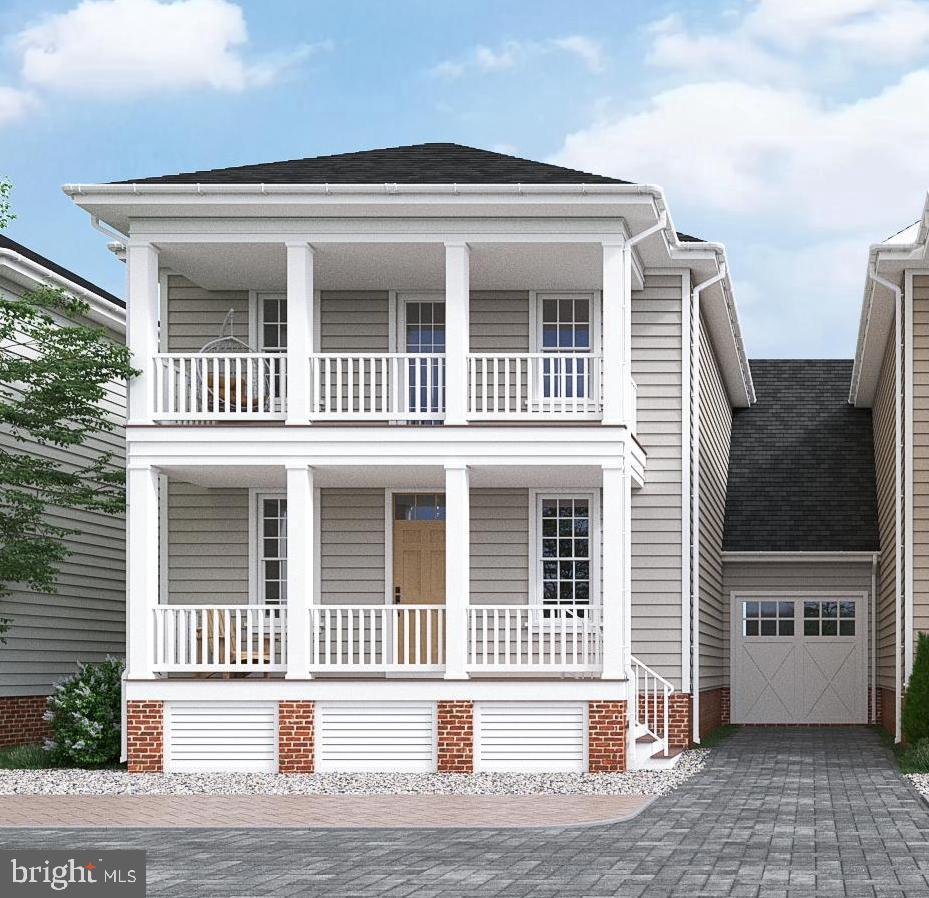
CHESTERTOWN
104 LITTLE HARBOR WAY
3 Beds
2 Baths
1,980 Sq.Ft.
$849,900
MLS#: MDKE2005894
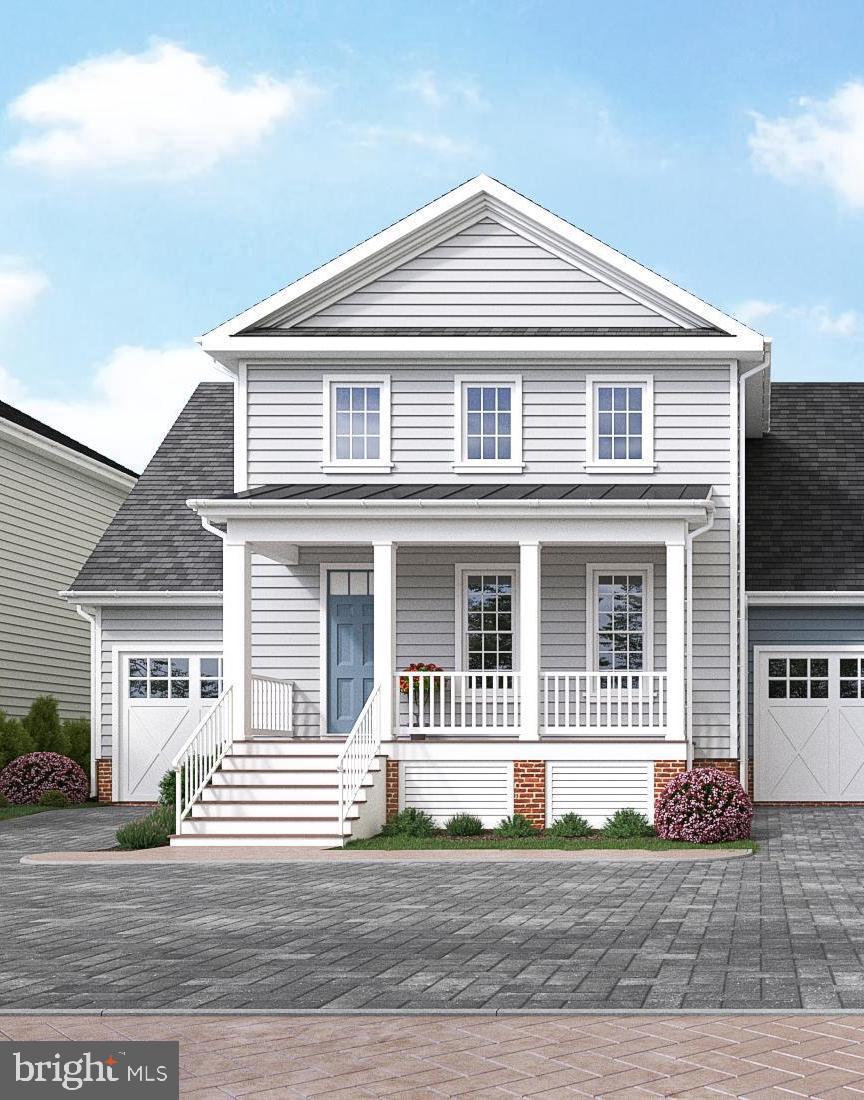
CHESTERTOWN
#36 LANDING LANE
3 Beds
2 Baths
1,964 Sq.Ft.
$753,500
MLS#: MDKE2005958
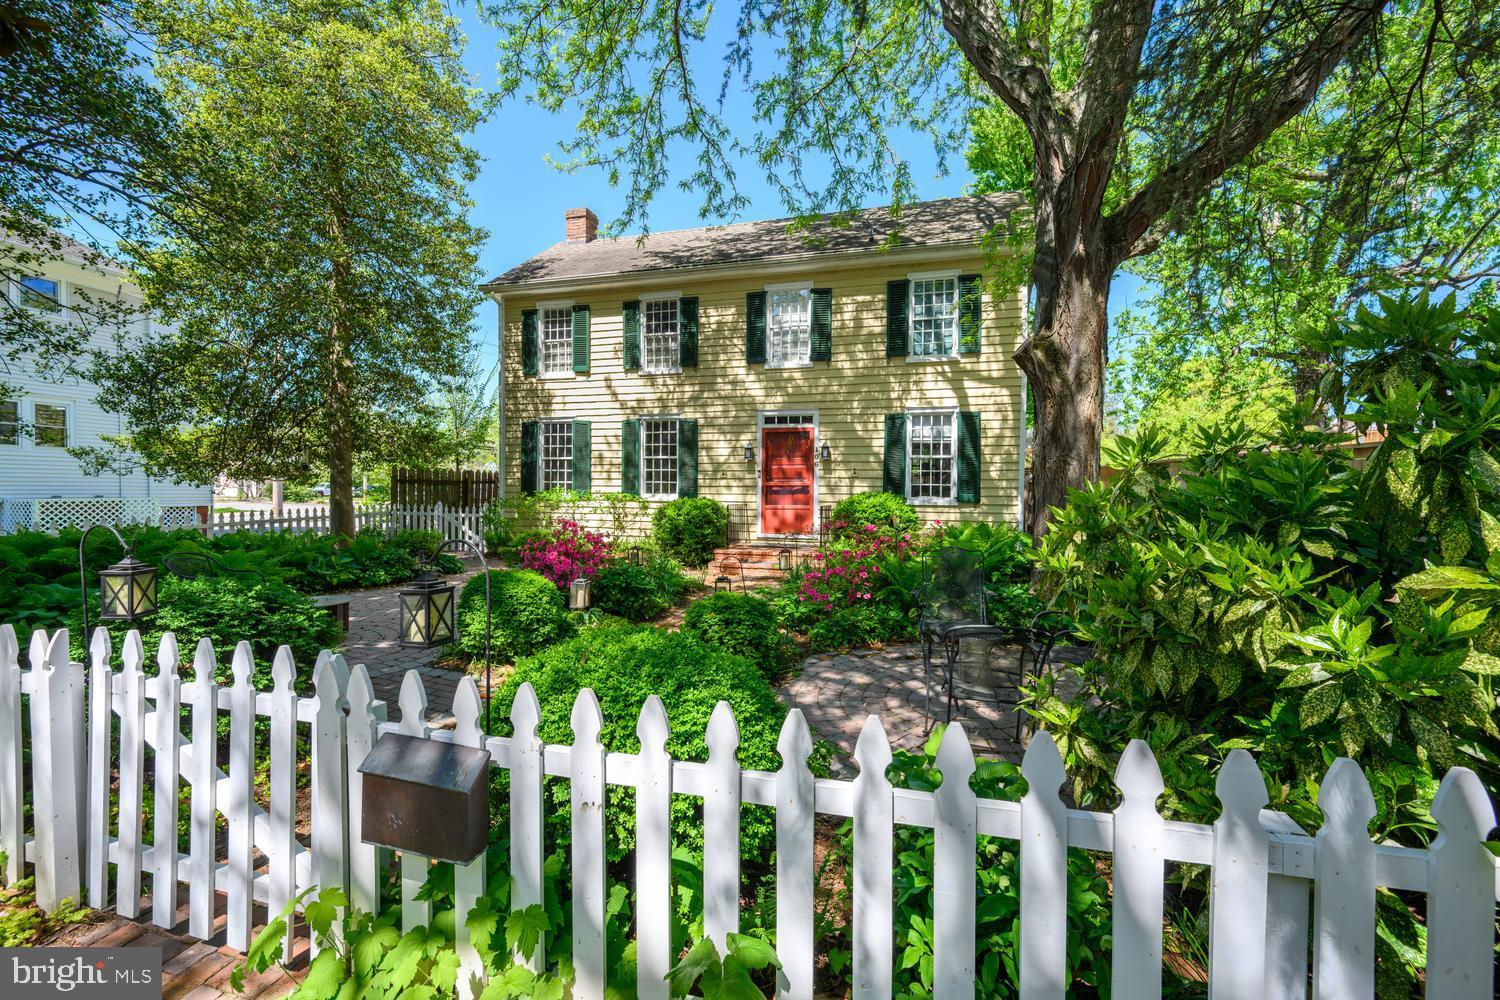
CHESTERTOWN
106 QUEEN STREET S
3 Beds
3 Baths
2,472 Sq.Ft.
$799,900
MLS#: MDKE2006152

CHESTERTOWN
7680 COUNTRY CLUB LANE
5 Beds
4 Baths
2,639 Sq.Ft.
$825,000
MLS#: MDKE2006758
