Features & Amenities

Interior

  • Other Interior Features

    Kitchen Island, Recessed Lighting, Walk-In Closet(s), High Ceilings, Open Floorplan

  • Total Bedrooms

    4

  • Bathrooms

    2

  • 1/2 Bathrooms

    1

  • Above Grade Finished Area

    3200.0

  • Basement YN

    YES

  • Cooling YN

    YES

  • Cooling

    Central Air, Electric

  • Fireplace YN

    NO

  • Heating YN

    YES

  • Heating

    Electric, Heat Pump

  • Pet friendly

    N/A

Exterior

  • Garage

    Yes

  • Garage spaces

    2

  • Construction Materials

    Vinyl Siding

  • Parking

    Garage Door Opener, Garage, Driveway, Inside Entrance, Attached

  • Pool

    No

  • Waterfront YN

    NO

Area & Lot

  • Lot Size(acres)

    1.0

  • Lot Size(square feet)

    43,560

  • Property Type

    Residential

  • Property Sub Type

    Single Family Residence

  • Architectural Style

    Colonial, Craftsman

Price

  • Sales Price

    $939,990

  • Tax Amount

    $9,400

  • Financing Options

    Cash, Conventional, VA

  • Sq. Footage

    3,200

  • Price/SqFt

    $293

HOA

  • Association

    YES

  • Association Fee

    $203

  • Association Fee Frequency

    Monthly

  • Association Fee Includes

    N/A

School District

  • Elementary School

    N/A

  • Middle School

    N/A

  • High School

    N/A

Property Features

  • New Construction

    YES

  • Foundation Details

    Concrete Perimeter

  • Senior Community YN

    NO

  • Tax Lot

    14 & 15

  • Water Source

    Well

Schedule a Showing

Showing scheduled successfully.

<
>
IN PERSON
VIA CHAT

What is 3 + 4 ?


Change time

Mortgage calculator

Estimate your monthly mortgage payment, including the principal and interest, property taxes, and HOA. Adjust the values to generate a more accurate rate.

Your payment

Principal and Interest:

$

Property taxes:

$

HOA fees:

$

Total loan payment:

$

Total interest amount:

$

Location

County

CALVERT

Elementary School

Middle School

High School

Listing Courtesy of Jamie Michelle Richardson, RE/MAX United Real Estate

RealHub Information is provided exclusively for consumers' personal, non-commercial use, and it may not be used for any purpose other than to identify prospective properties consumers may be interested in purchasing. All information deemed reliable but not guaranteed and should be independently verified. All properties are subject to prior sale, change or withdrawal. RealHub website owner shall not be responsible for any typographical errors, misinformation, misprints and shall be held totally harmless.

Agent Phil Herbert

AGENT

Phil Herbert

Call Phil today to schedule a private showing.


* Listings on this website come from the FMLS IDX Compilation and may be held by brokerage firms other than the owner of this website. The listing brokerage is identified in any listing details. Information is deemed reliable but is not guaranteed. If you believe any FMLS listing contains material that infringes your copyrighted work please click here to review our DMCA policy and learn how to submit a takedown request.© 2024 FMLS.
Welcome to Wyatt’s Ridge by Schaefer Homes, an exciting new home community in sought-after Owings, Maryland.  Pre-Construction Pricing includes an additional $20,000 in free options with the use of preferred Lender and Title Company.   Featuring just 22 spacious, wooded homesites, Wyatt’s Ridge offers the privacy and natural setting today’s buyers are looking for, paired with the quality craftsmanship and modern design of a brand-new Schaefer home. Choose from thoughtfully designed floor plans offering generous living spaces, beautiful kitchens, flexible layouts, and available first-floor primary suite designs. Enjoy estate-style living in a convenient Calvert County location close to shopping, dining, recreation, parks, and the Chesapeake Bay lifestyle.

7538 WYATT'S WAY

Message successfully sent.

What would you like to know?

What is 3 + 4 ?

I agree to receive email communication and understand I can unsubscribe at any time.

I agree to be contacted by Charis Realty Group - Christine Issler, Broker via call, email, and text for real estate services. To opt out, you can reply 'stop' at any time or reply 'help' for assistance. You can also click the unsubscribe link in the emails. Message and data rates may apply. Message frequency may vary. Privacy Policy

Related Properties

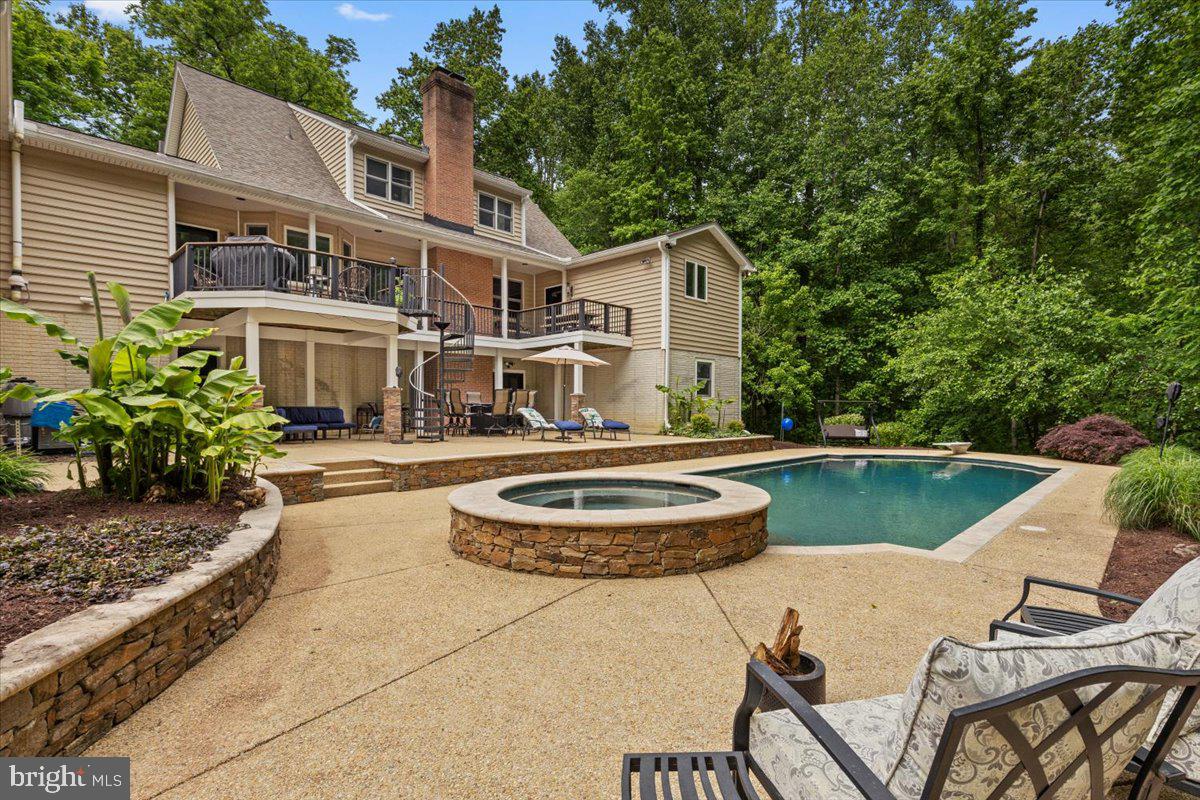
Over 5,000 finished square feet of luxury living featuring a chef’s kitchen with a premium Wolf stove, a heated saltwater pool with spa, and exceptional spaces for entertainment, all nestled in a private, wooded setting less than an hour from Washington, D.C. and Annapolis. The impressive kitchen is the heart of the home, offering a premium Wolf stove, abundant workspace, and an open layout that flows seamlessly into the main living areas, where soaring vaulted ceilings, refinished hardwood flooring, custom built-ins, carved wood ceilings, and a cozy fireplace showcase the home’s quality craftsmanship and timeless design. The main level offers a spacious primary suite with a full bath, plus an additional full bath for guests. Upstairs are three additional bedrooms, including a private en-suite and a charming bedroom with a hand-painted forest mural. Need flexible living space? The finished detached garage includes a dedicated studio/workspace and a private guest suite with a bedroom, full bath, and separate work area—perfect for extended family, overnight guests, a home office, or creative pursuits. The recently finished lower level adds even more versatility with a bedroom, expansive recreation or fitness room, and a half bath with direct access to the backyard. Outside, your private retreat awaits with a 4-year-old heated saltwater pool featuring a PebbleTec finish, built-in spa, color-changing lighting, and extensive landscape lighting that creates a spectacular setting for evening entertaining. Ample parking and a large storage building add everyday convenience. Meticulously maintained and thoughtfully updated throughout, this one-of-a-kind property offers the perfect blend of luxury, privacy, versatility, and convenience.
#MDCA2029492

OWINGS

7847 N FLINT HILL ROAD

6 Beds

5 Baths

5,747 Sq.Ft.

$1,099,000

MLS#: MDCA2029492

New on site 2 days ago
Welcome to Wyatt’s Ridge by Schaefer Homes, an exciting new home community in sought-after Owings, Maryland.  Pre-Construction Pricing includes an additional $20,000 in free options with the use of preferred Lender and Title Company.   Featuring just 22 spacious, wooded homesites, Wyatt’s Ridge offers the privacy and natural setting today’s buyers are looking for, paired with the quality craftsmanship and modern design of a brand-new Schaefer home. Choose from thoughtfully designed floor plans offering generous living spaces, beautiful kitchens, flexible layouts, and available first-floor primary suite designs. Enjoy estate-style living in a convenient Calvert County location close to shopping, dining, recreation, parks, and the Chesapeake Bay lifestyle.
#MDCA2030386

OWINGS

7511 WYATT'S WAY

4 Beds

2 Baths

2,616 Sq.Ft.

$839,990

MLS#: MDCA2030386
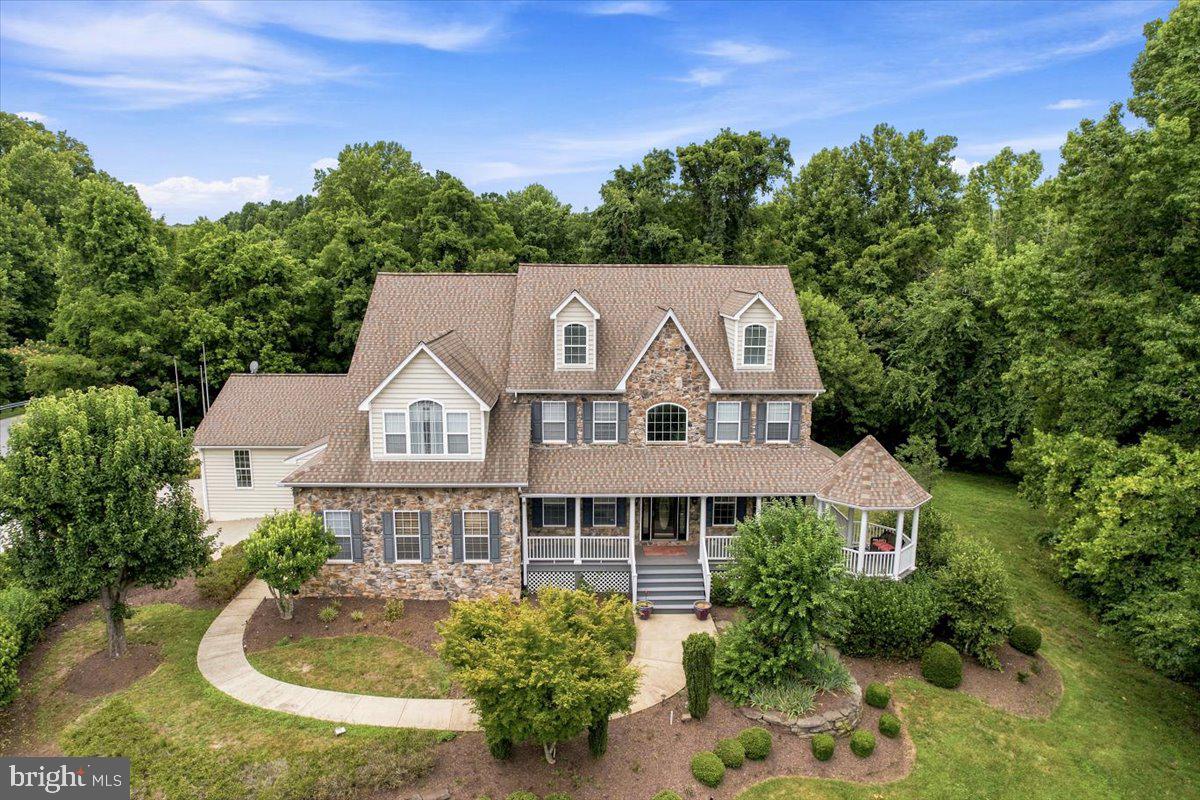
Rare opportunity! Former Kaine Homes model offering four finished levels, flexible living space, and an unbeatable location on the Calvert County / Anne Arundel County line. This impressive 6-bedroom, 4.5-bath home features a dramatic two-story foyer and family room with floor-to-ceiling windows and stone gas fireplace, hardwood floors, and a private library with French doors and built-ins.

The gourmet kitchen opens to the family room and includes granite counters, gas cooktop, built in microwave and wall oven, dishwasher, two walk-in pantries, and generous counter seating, plus a breakfast room leading to maintenance-free decking overlooking trees.

The main level also includes a formal dining room, elegant sitting area/living room, and convenient guest half bath, creating the perfect layout for everyday living and entertaining.

The upper level primary suite offers a private bath, tray ceiling, sitting area with built-ins, walk-in closet plus two additional closets. Three additional spacious bedrooms complete the level, including two bedrooms connected by a Jack-and-Jill bath, each with walk-in closets.

A unique four-level layout continues with a private fourth-level suite with bedroom, sitting area, built-ins, and full bath. The lower level apartment with separate entrance features a gourmet kitchen with Thermador commercial gas range, family room, dining area, bedroom, and full bath—ideal for multi-generational living, rental potential, or a home-based business.  Don't miss the area off the main level with laundry and mud room, separate entrance and a second office and home gym offering even more potential.  See floor plans for the full picture of the layout.  

Enjoy the wrap-around covered porch with gazebo, professional landscaping, spacious two-car garage, and ample concrete driveway parking. Located in the Northern High School district (Windy Hill Elementary & Middle) and convenient to DC, Annapolis, and Baltimore.

Versatile, spacious, and beautifully designed—this home offers endless possibilities! 🏡
#MDCA2025536

OWINGS

5 CROSS POINT DRIVE

6 Beds

4 Baths

6,080 Sq.Ft.

$1,100,000

MLS#: MDCA2025536

Find HOME in this spectacular 6,000-square-foot estate located in Timberneck, one of Northern Calvert's most sought after neighborhoods. With six extremely spacious bedrooms, each featuring an en-suite bathroom, 5 full and 1 half bathrooms, and an attached 3 car garage complete with EV Charging station, there's room for everyone! Enjoy this luxury kitchen, perfect for effortless entertaining or casual family meals, complete with oversized island, stainless appliances, a double oven, gas stove, and picturesque kitchen window overlooking lawn and neighboring pasture. The primary bedroom includes 2 large walk in closets  each with custom closet organization systems,  spa-like  primary bathroom with separate vanity/sink areas, a beautiful soaking tub, and luxury walk-in shower. Additional 2 upper floor bedrooms each feature en-suite full bathrooms and walk-in closets.  Main floor features 2  bedrooms (or offices) with connected jack and jill bathroom.  Fully finished walkout level basement contains nearly 2,000 sq ft of living space, with 2 large finished rooms - perfect as bedroom, office, or gym.  Lower level full bathroom with custom double vanity, and tile shower, and a large finished living space.  Loads of storage space throughout - a place for everything!  Upscale finishes and modern upgrades flow throughout this impressive layout, and  include a reliable whole-house generator and a convenient built-in EV charger, a new roof, and more.  The gorgeous exterior boasts mature trees spread on the perimeter of the lush  grassy lawn - easily maintained with the installed irrigation system, and perfectly situated for balance of sunlight throughout the day!  Perfect turnkey opportunity to move right in and enjoy luxury and HOME in Northern Calvert County!
#MDCA2029602

OWINGS

7035 WILDERNESS COURT

6 Beds

5 Baths

5,988 Sq.Ft.

$1,040,000

MLS#: MDCA2029602

 - property

Send a message

Message successfully sent.

Your message

What is 3 + 4 ?

Reason for contacting?

I agree to receive email communication and understand I can unsubscribe at any time.

I agree to be contacted by Charis Realty Group - Christine Issler, Broker via call, email, and text for real estate services. To opt out, you can reply 'stop' at any time or reply 'help' for assistance. You can also click the unsubscribe link in the emails. Message and data rates may apply. Message frequency may vary. Privacy Policy

Sign Out

Virtual Assistant

Would you like to take the next step with this property? We can help you schedule a showing or virtual tour, or send you more details.

Yes, I would like more information.

Thank You for Your Reply, One of Our Agents will contact you as soon as possible

No, maybe later.

Thank you, you can always contact me via email, phone number or through the contact form.

Realhub AI

Lucy - Your AI-Powered Realtor

Update Your Temporary Password

Personalize your search

Enter your email and we'll notify you immediately when new listings match what you're looking for.

or enter email address

Already have an account ? Login here

Continue your home search

I agree to receive communications and understand I can unsubscribe at any time.

I agree to be contacted by Charis Realty Group - Christine Issler, Broker via call, email, and text for real estate services. To opt out, you can reply 'stop' at any time or reply 'help' for assistance. You can also click the unsubscribe link in the emails. Message and data rates may apply. Message frequency may vary. Privacy Policy

Already have an account ? Login here

We use cookies

We use cookies primarily for analytics to enhance your experience. By accepting, you agree to our use of these cookies. You can manage your preferences or learn more about our cookies policy.