
Property
Beds
6
Full Baths
4
1/2 Baths
1
Year Built
1986
Sq.Footage
6,272
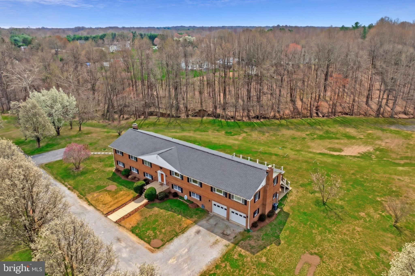
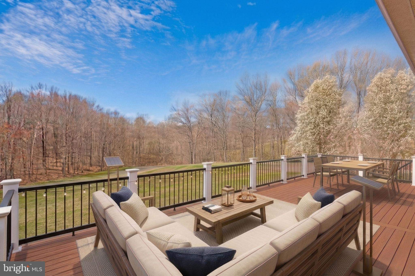
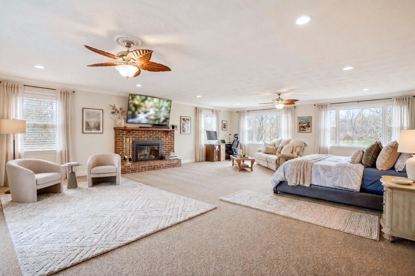
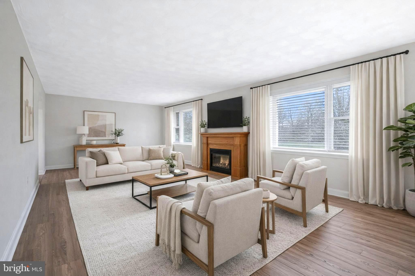
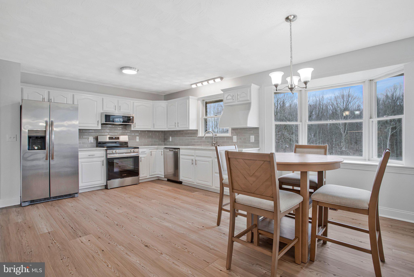
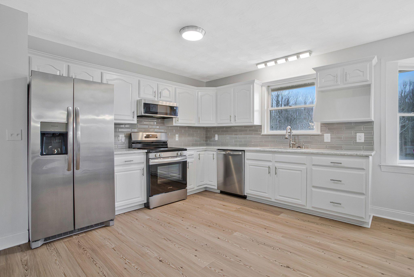
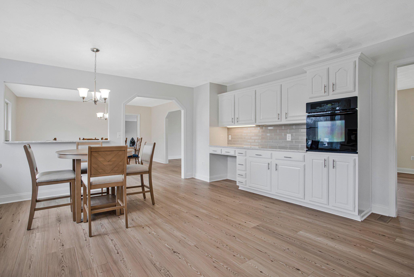
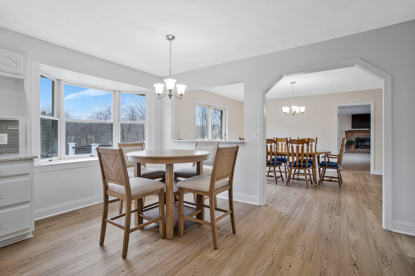
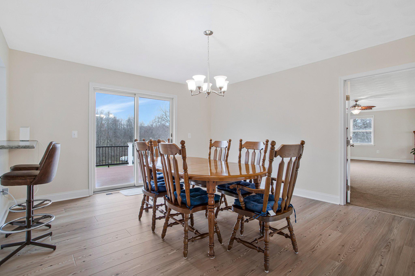
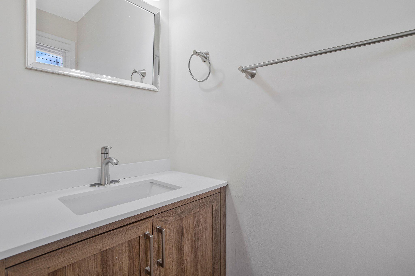
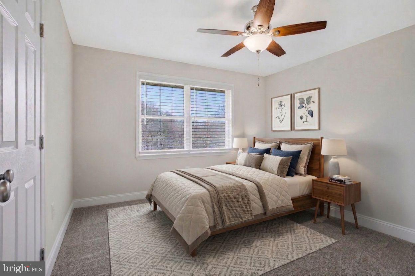
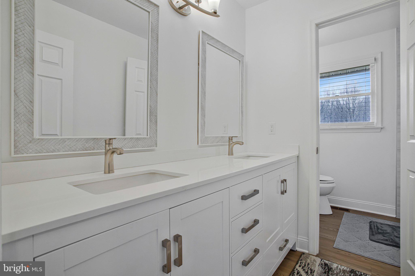
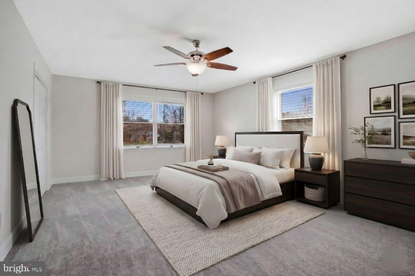
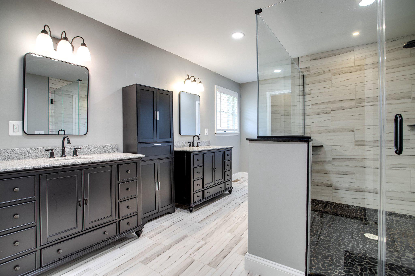
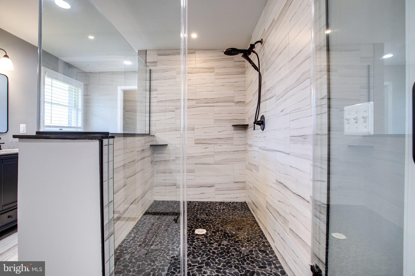
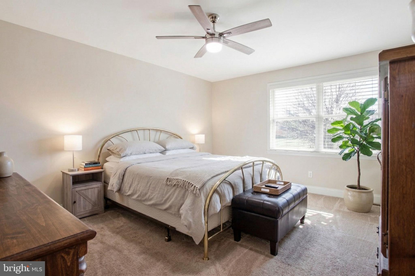
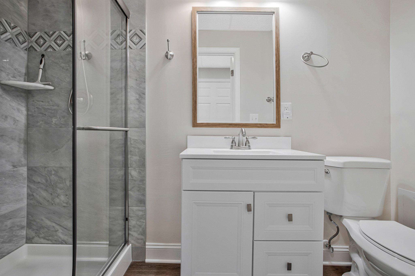
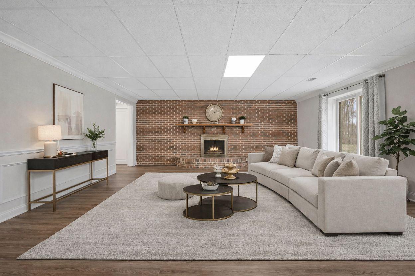
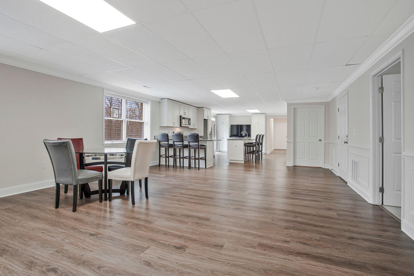
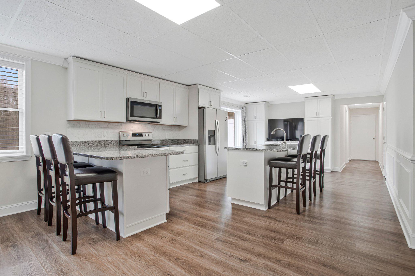
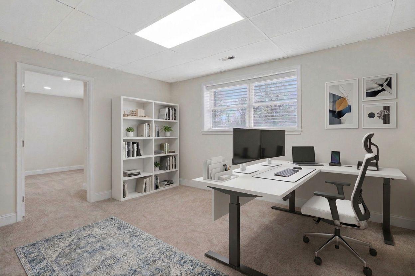
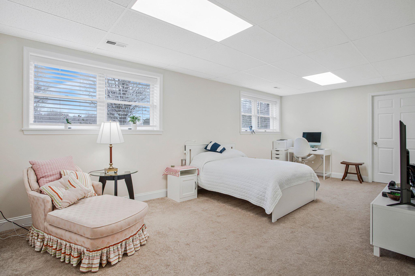
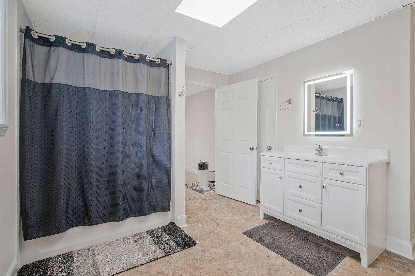
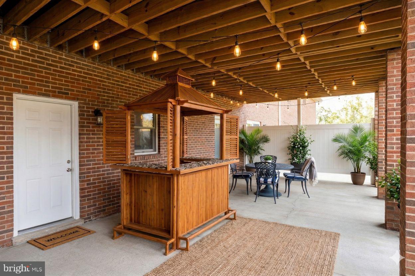
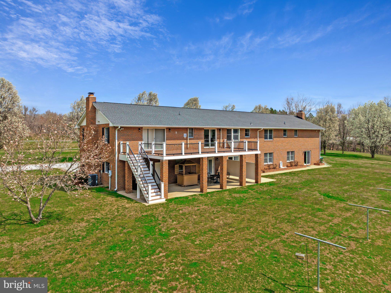
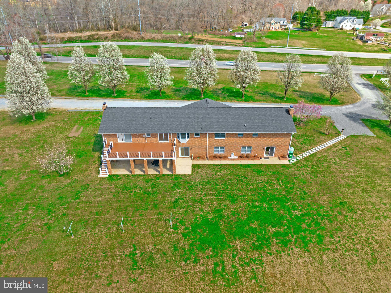
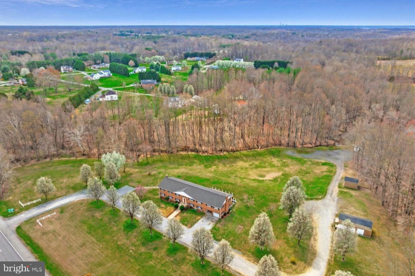
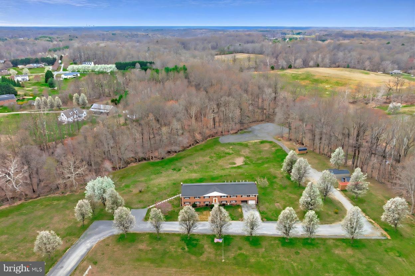
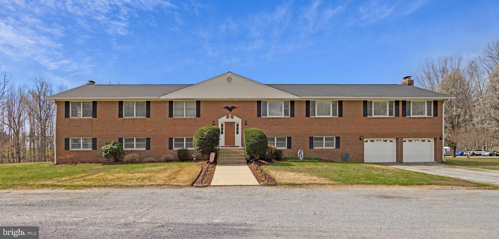
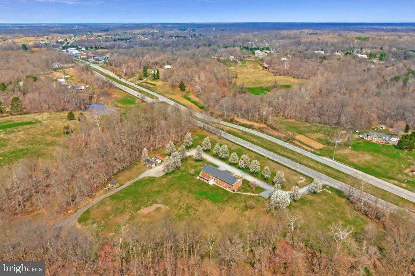
Location, location, location! Nestled in desirable Owings, MD, this exceptional property offers the perfect blend of space, flexibility, and convenience, with an easy commute in and out of Calvert County while still enjoying the peace and privacy of country living. Completely renovated from top to bottom, this stunning home features brand-new flooring, a beautifully redesigned kitchen, and stylishly updated bathrooms. Whether you are searching for your forever home, a multigenerational living arrangement, or a property with income-producing potential, this home offers incredible flexibility to fit a variety of lifestyles. Bring your horses and livestock, or create the farm you've always envisioned. With nearly 10 acres, there is ample space to build a barn, establish gardens, expand outdoor living areas, or simply enjoy the surrounding natural landscape. Best of all, there is no homeowners association, giving you the freedom to make the property your own. The fully finished lower level is ideally suited for an in-law suite with its own separate kitchen and may also provide rental potential, subject to local regulations. This versatile layout creates endless possibilities for extended household living or supplemental income. Thoughtfully maintained, the home includes a roof that is only four years old, an eight-year-old well pump, Andersen windows and sliding doors, and a brand-new Trex deck that provides the perfect setting for outdoor entertaining or quiet evenings overlooking the property. When the temperatures drop, cozy up beside one of two wood-burning fireplaces, with one located in the main-level family room and the second in the lower level, adding warmth and character throughout the seasons. With extensive renovations, flexible living spaces, and 9.65 acres of opportunity, this one-of-a-kind property offers the rare combination of comfort, versatility, and country living, all while remaining conveniently connected to everything you need. **Photos have been virtually staged**
Features & Amenities
Interior
-
Other Interior Features
Ceiling Fan(s)
-
Total Bedrooms
6
-
Bathrooms
4
-
1/2 Bathrooms
1
-
Above Grade Finished Area
3520.0
-
Basement YN
YES
-
Cooling YN
YES
-
Cooling
Central Air, Ceiling Fan(s), Electric
-
Fireplace YN
YES
-
Heating YN
YES
-
Heating
Exhaust Fan, Electric, Heat Pump
-
Main Level Bedrooms
4
-
Pet friendly
N/A
Exterior
-
Garage
Yes
-
Garage spaces
2
-
Construction Materials
Brick
-
Parking
Garage Door Opener, Garage, Attached
-
Pool
No
-
Waterfront YN
NO
Area & Lot
-
Lot Size(acres)
9.65
-
Lot Size(square feet)
420,354
-
Property Type
Residential
-
Property Sub Type
Single Family Residence
-
Architectural Style
Split Foyer
Price
-
Sales Price
$1,200,000
-
Tax Amount
$7,636
-
Sq. Footage
6,272
-
Price/SqFt
$191
HOA
-
Association
No
School District
-
Elementary School
N/A
-
Middle School
N/A
-
High School
NORTHERN
Property Features
-
New Construction
NO
-
Foundation Details
Other
-
Senior Community YN
NO
-
Sewer
Septic Tank
-
Water Source
Well
Schedule a Showing
Showing scheduled successfully.
Mortgage calculator
Estimate your monthly mortgage payment, including the principal and interest, property taxes, and HOA. Adjust the values to generate a more accurate rate.
Your payment
Principal and Interest:
$
Property taxes:
$
HOA fees:
$
Total loan payment:
$
Total interest amount:
$
Location
County
CALVERT
Elementary School
Middle School
High School
NORTHERN
Listing Courtesy of Sarah A. Reynolds , Keller Williams Realty
RealHub Information is provided exclusively for consumers' personal, non-commercial use, and it may not be used for any purpose other than to identify prospective properties consumers may be interested in purchasing. All information deemed reliable but not guaranteed and should be independently verified. All properties are subject to prior sale, change or withdrawal. RealHub website owner shall not be responsible for any typographical errors, misinformation, misprints and shall be held totally harmless.

AGENT
Phil Herbert
Call Phil today to schedule a private showing.

* Listings on this website come from the FMLS IDX Compilation and may be held by brokerage firms other than the owner of this website. The listing brokerage is identified in any listing details. Information is deemed reliable but is not guaranteed. If you believe any FMLS listing contains material that infringes your copyrighted work please click here to review our DMCA policy and learn how to submit a takedown request.© 2024 FMLS.
Related Properties
OWINGS
7847 N FLINT HILL ROAD
6 Beds
5 Baths
5,747 Sq.Ft.
$1,099,000
MLS#: MDCA2029492
OWINGS
310 KIDWELL LANE
5 Beds
4 Baths
4,478 Sq.Ft.
$1,090,000
MLS#: MDAA2140916
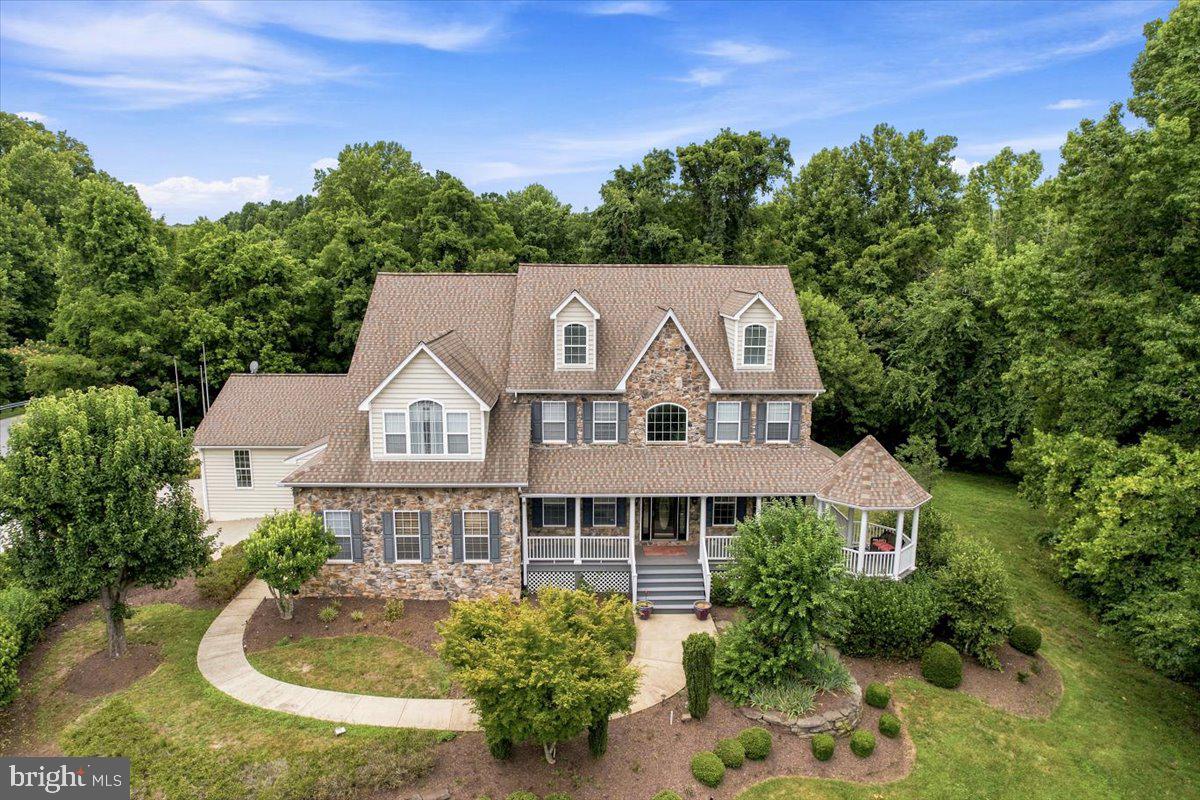
OWINGS
5 CROSS POINT DRIVE
6 Beds
4 Baths
6,080 Sq.Ft.
$1,100,000
MLS#: MDCA2025536
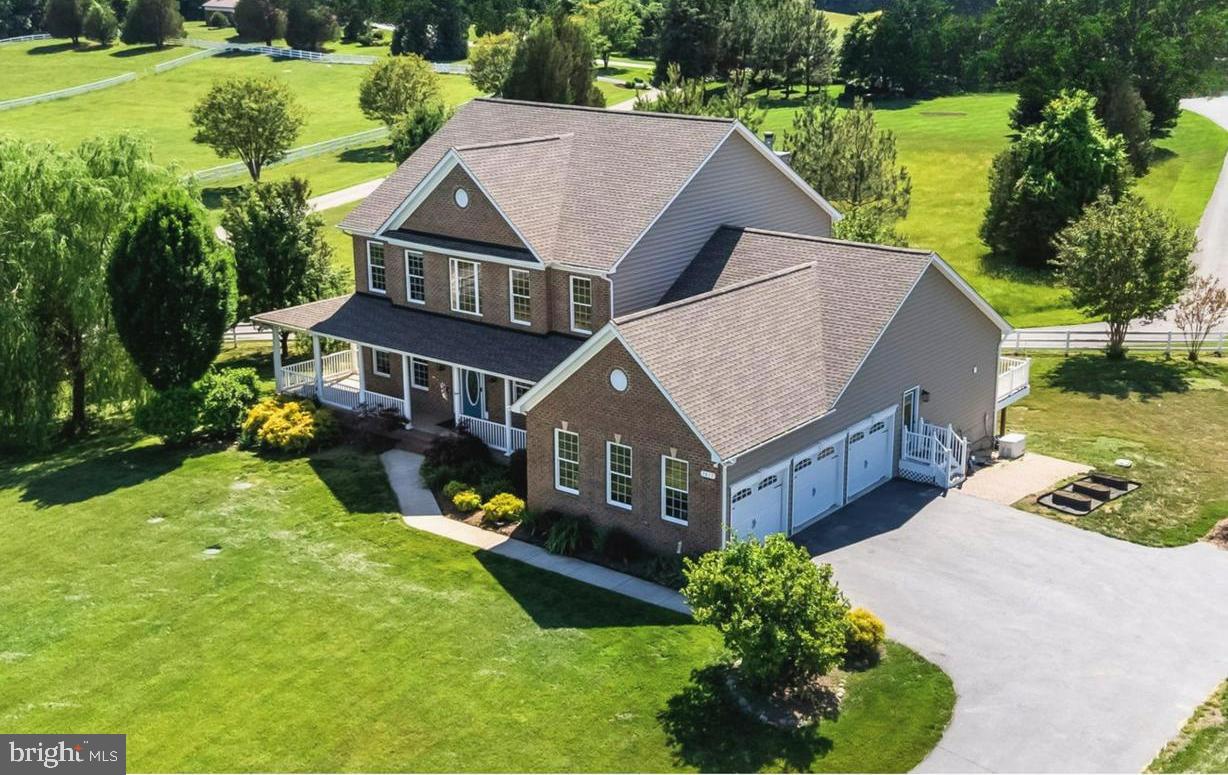
OWINGS
7035 WILDERNESS COURT
6 Beds
5 Baths
5,988 Sq.Ft.
$1,045,000
MLS#: MDCA2029602
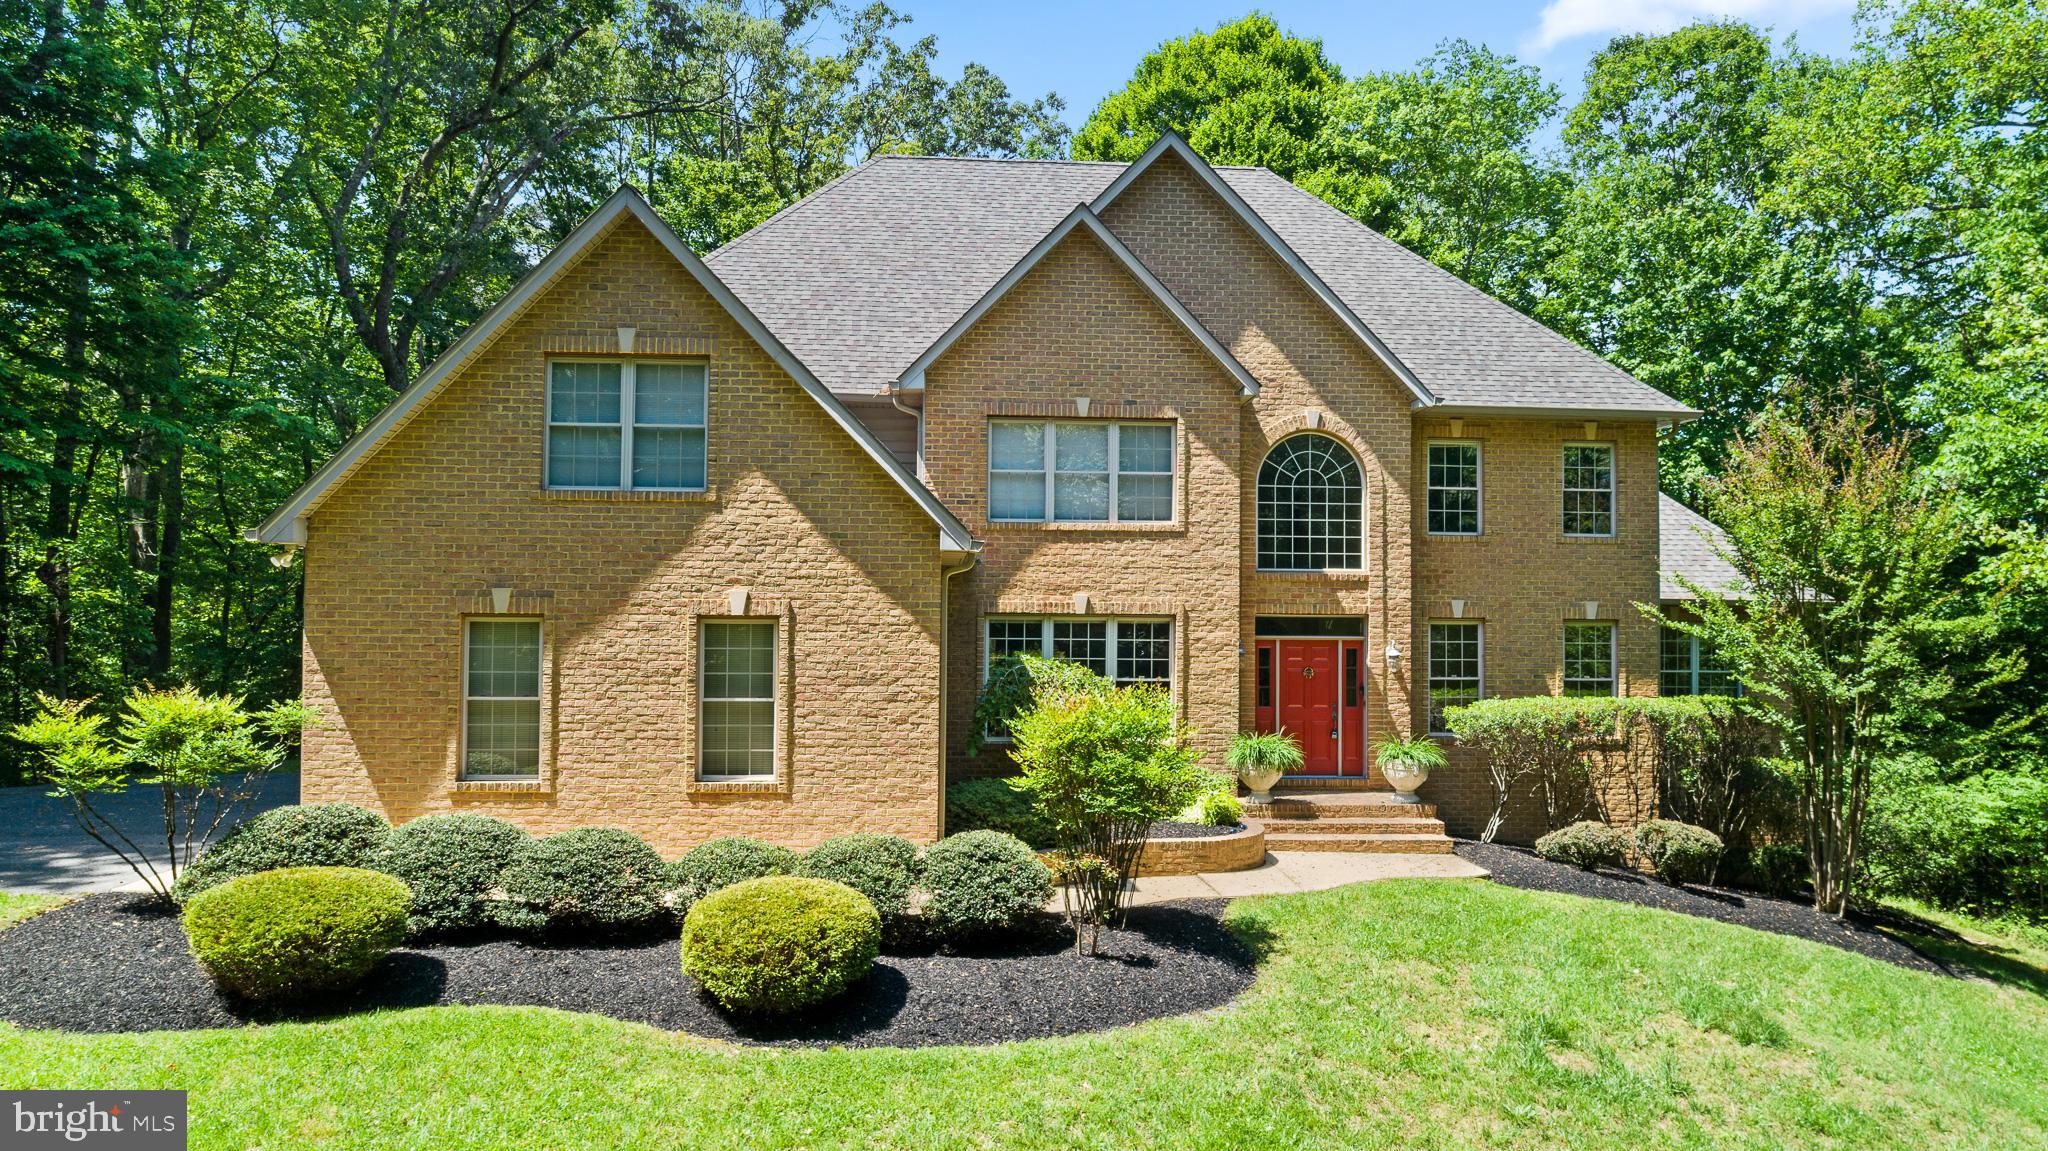
OWINGS
9350 BAKER STREET
4 Beds
4 Baths
4,028 Sq.Ft.
$1,200,000
MLS#: MDCA2027254
.png)