


Property
Beds
4
Full Baths
3
1/2 Baths
1
Year Built
2006
Sq.Footage
2,888
Welcome to 7225 Bocastle Lane, a spacious and beautifully updated end-of-group garage townhome offering 4 bedrooms, 3.5 baths, nearly 2,900 square feet of finished living space, a highly desirable main-level primary suite, and exceptional flexibility across three finished levels. The bright and inviting main level features an open floor plan enhanced by vaulted ceilings and abundant natural light. The spacious living and dining areas flow seamlessly into the updated eat-in kitchen, renovated in 2022 with new cabinetry, new flooring, and Samsung stainless-steel appliances, complemented by granite countertops. Step directly from the kitchen onto the low-maintenance Trex deck, creating the perfect setting for morning coffee, outdoor dining, or entertaining. A true highlight of the home is the main-level primary suite, offering the comfort and convenience of one-level living. The generous bedroom features a private en suite bath with dual vanities and a Jacuzzi tub. Upstairs, you'll find additional bedrooms, a full bath, and an open sitting/loft area that offers flexible space for a home office, reading nook, homework station, or quiet retreat. The finished lower level adds approximately 916 square feet of finished living space and makes this home especially versatile. In addition to the expansive recreation area and full bathroom, the home's fourth and final bedroom is located on this level and features additional closet space, making it an excellent option for guests, extended household living, a private home office, or additional sleeping quarters. The lower level also offers generous additional storage space, providing plenty of room for seasonal items, household supplies, hobbies, and more without sacrificing finished living areas. Additional highlights include an attached garage and driveway parking, HVAC updated in 2022, fresh interior paint, newer blinds, accessible doors, and thoughtful updates throughout. With its end-unit location, four bedrooms, 3.5 baths, nearly 2,900 finished square feet, main-level primary suite, renovated kitchen, finished lower level, abundant storage, attached garage, Trex deck, and community pool, 7225 Bocastle Lane offers an impressive combination of space, convenience, and flexibility. Conveniently located with easy access to major commuter routes, shopping, dining, recreation, and everyday necessities, this move-in-ready home provides room to live, work, gather, and grow—all under one roof. Four bedrooms. Three and a half baths. Three finished levels. Main-level primary suite. Updated kitchen. Attached garage. Exceptional storage. Come discover just how much more 7225 Bocastle Lane has to offer.
Features & Amenities
Interior
-
Total Bedrooms
4
-
Bathrooms
3
-
1/2 Bathrooms
1
-
Above Grade Finished Area
1972.0
-
Basement YN
YES
-
Cooling YN
YES
-
Cooling
Central Air, Electric
-
Fireplace YN
NO
-
Heating YN
YES
-
Heating
Electric, Heat Pump
-
Main Level Bedrooms
1
-
Pet friendly
Yes
Exterior
-
Garage
Yes
-
Garage spaces
1
-
Construction Materials
Frame
-
Parking
Garage Door Opener, Garage, Driveway, Attached
-
Pool
Yes
-
Pool Features
Community
-
Waterfront YN
NO
Area & Lot
-
Lot Size(acres)
0.08
-
Lot Size(square feet)
3,549
-
Property Type
Residential
-
Property Sub Type
Townhouse
-
Architectural Style
Colonial
Price
-
Sales Price
$530,990
-
Tax Amount
$5,420
-
Financing Options
Cash, Conventional, FHA, VA
-
Sq. Footage
2,888
-
Price/SqFt
$183
HOA
-
Association
YES
-
Association Fee
$120
-
Association Fee Frequency
Monthly
-
Association Fee Includes
N/A
School District
-
Elementary School
N/A
-
Middle School
N/A
-
High School
N/A
Property Features
-
New Construction
NO
-
Accessibility Features
Accessible Doors
-
Foundation Details
Concrete Perimeter
-
Senior Community YN
NO
-
Sewer
Public Sewer
-
Tax Lot
36
-
Water Source
Public
Schedule a Showing
Showing scheduled successfully.
Mortgage calculator
Estimate your monthly mortgage payment, including the principal and interest, property taxes, and HOA. Adjust the values to generate a more accurate rate.
Your payment
Principal and Interest:
$
Property taxes:
$
HOA fees:
$
Total loan payment:
$
Total interest amount:
$
Location
County
ANNE ARUNDEL
Elementary School
Middle School
High School
Listing Courtesy of Yuriy Voznyy , Fathom Realty MD, LLC
RealHub Information is provided exclusively for consumers' personal, non-commercial use, and it may not be used for any purpose other than to identify prospective properties consumers may be interested in purchasing. All information deemed reliable but not guaranteed and should be independently verified. All properties are subject to prior sale, change or withdrawal. RealHub website owner shall not be responsible for any typographical errors, misinformation, misprints and shall be held totally harmless.

AGENT
Phil Herbert
Call Phil today to schedule a private showing.

* Listings on this website come from the FMLS IDX Compilation and may be held by brokerage firms other than the owner of this website. The listing brokerage is identified in any listing details. Information is deemed reliable but is not guaranteed. If you believe any FMLS listing contains material that infringes your copyrighted work please click here to review our DMCA policy and learn how to submit a takedown request.© 2024 FMLS.
Related Properties

HANOVER
78 VINTAGE LANE
5 Beds
2 Baths
2,829 Sq.Ft.
$430,000
MLS#: PAAD2022814
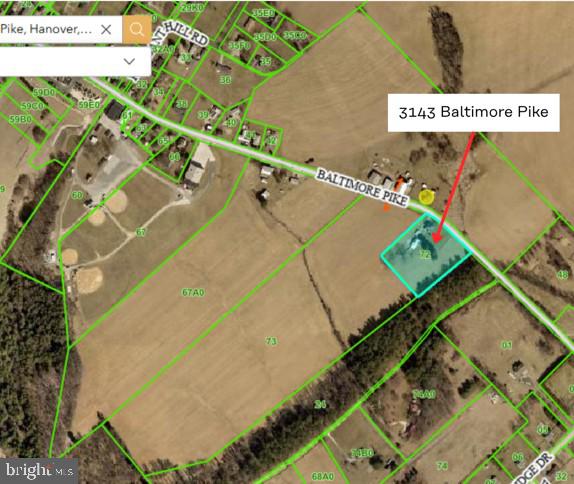
HANOVER
3143 BALTIMORE PIKE
4 Beds
2 Baths
2,064 Sq.Ft.
$499,900
MLS#: PAYK2101414
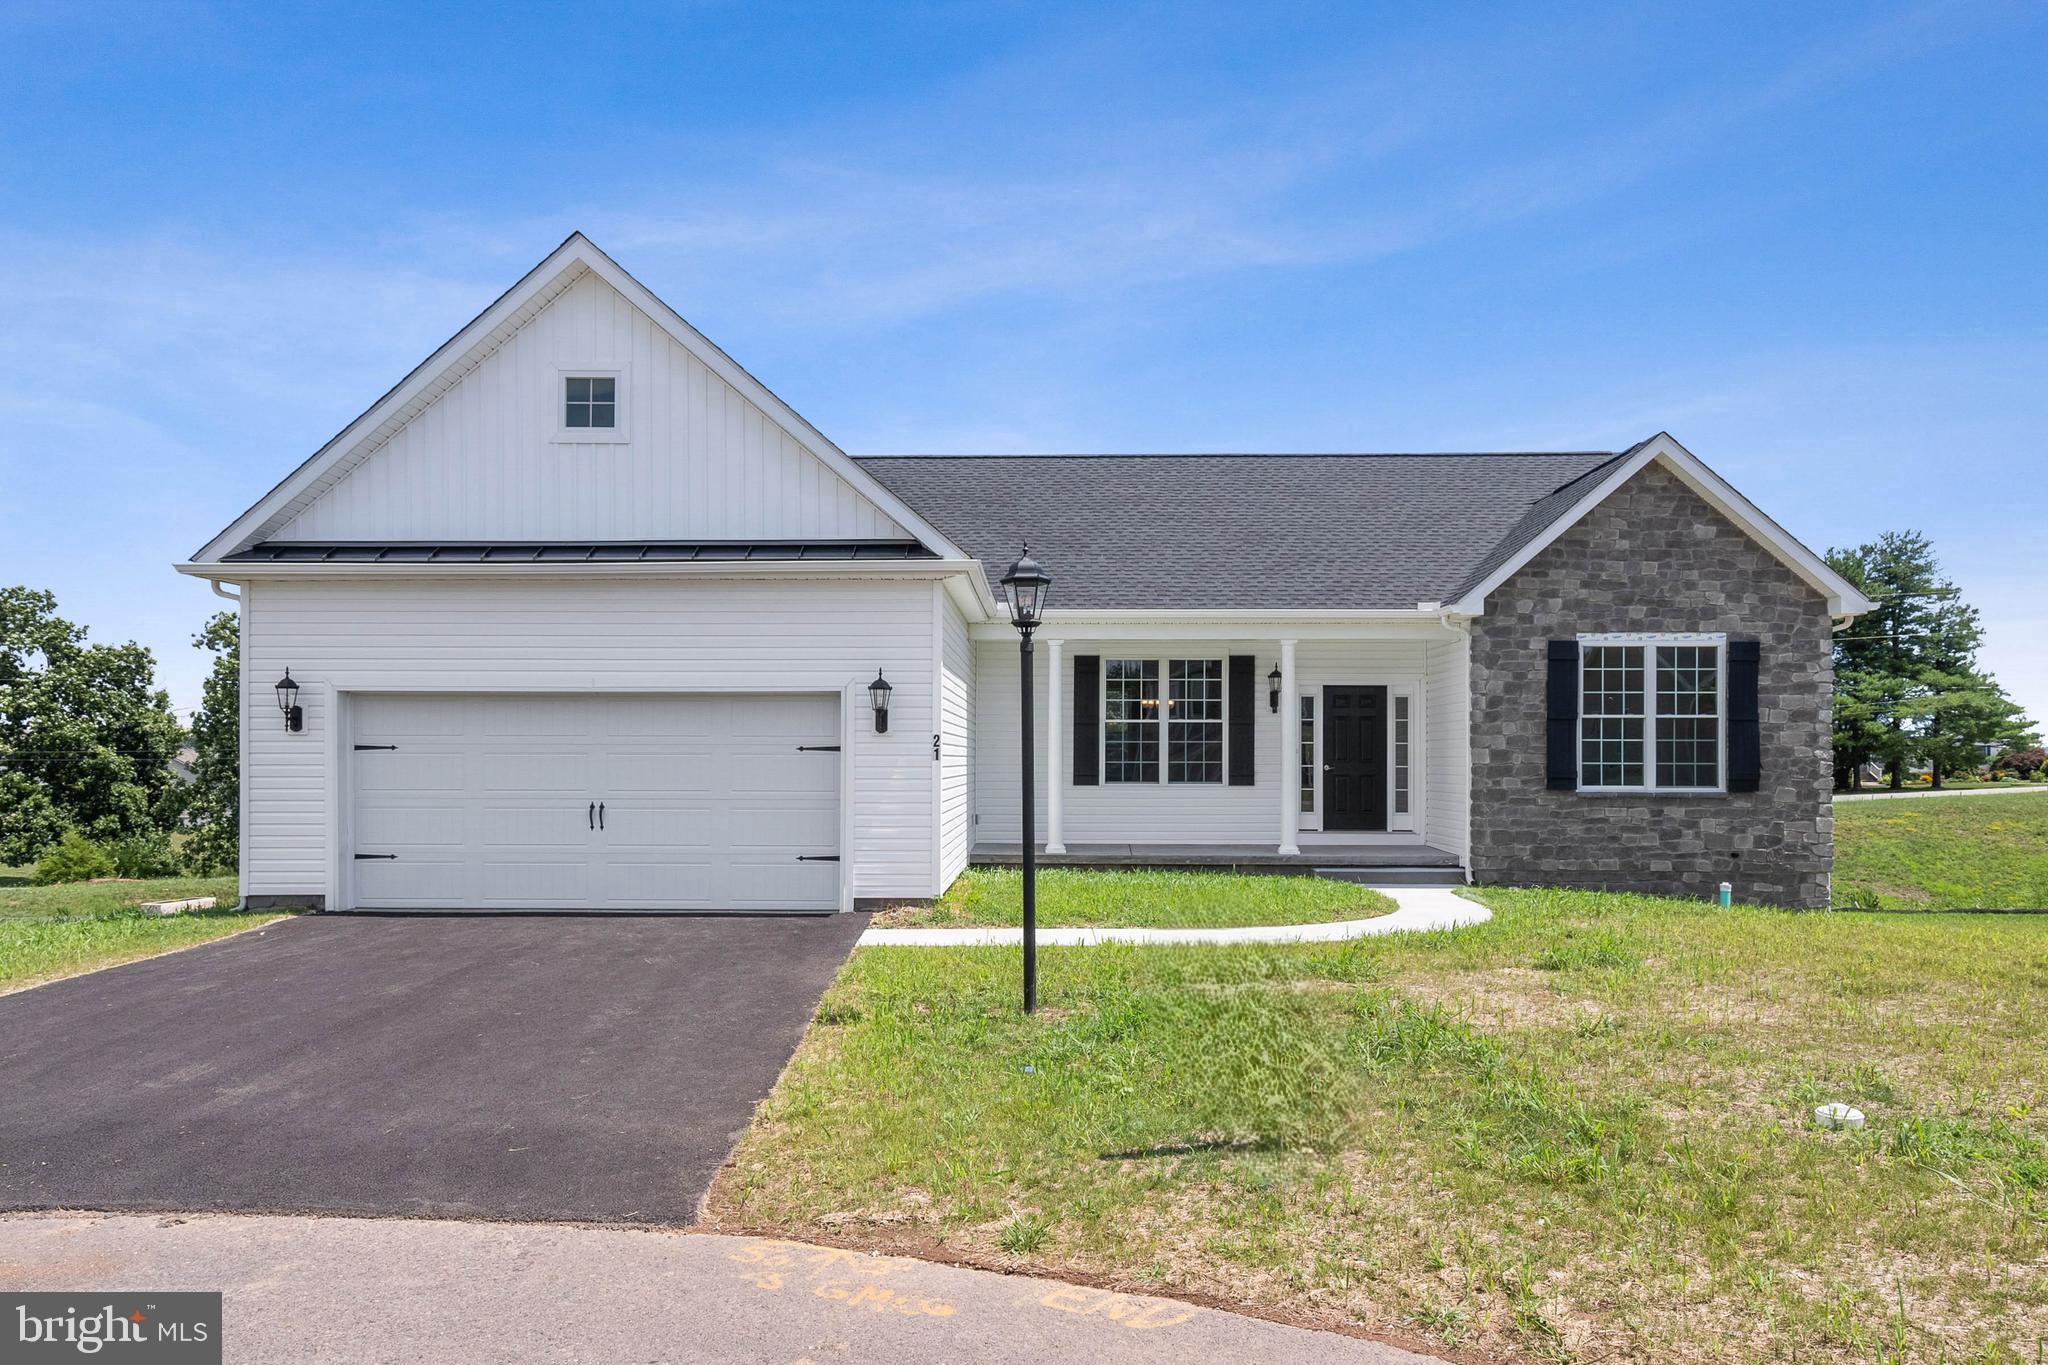
HANOVER
87 EAGLE LANE LOT 5
3 Beds
2 Baths
1,616 Sq.Ft.
$432,900
MLS#: PAAD2023078
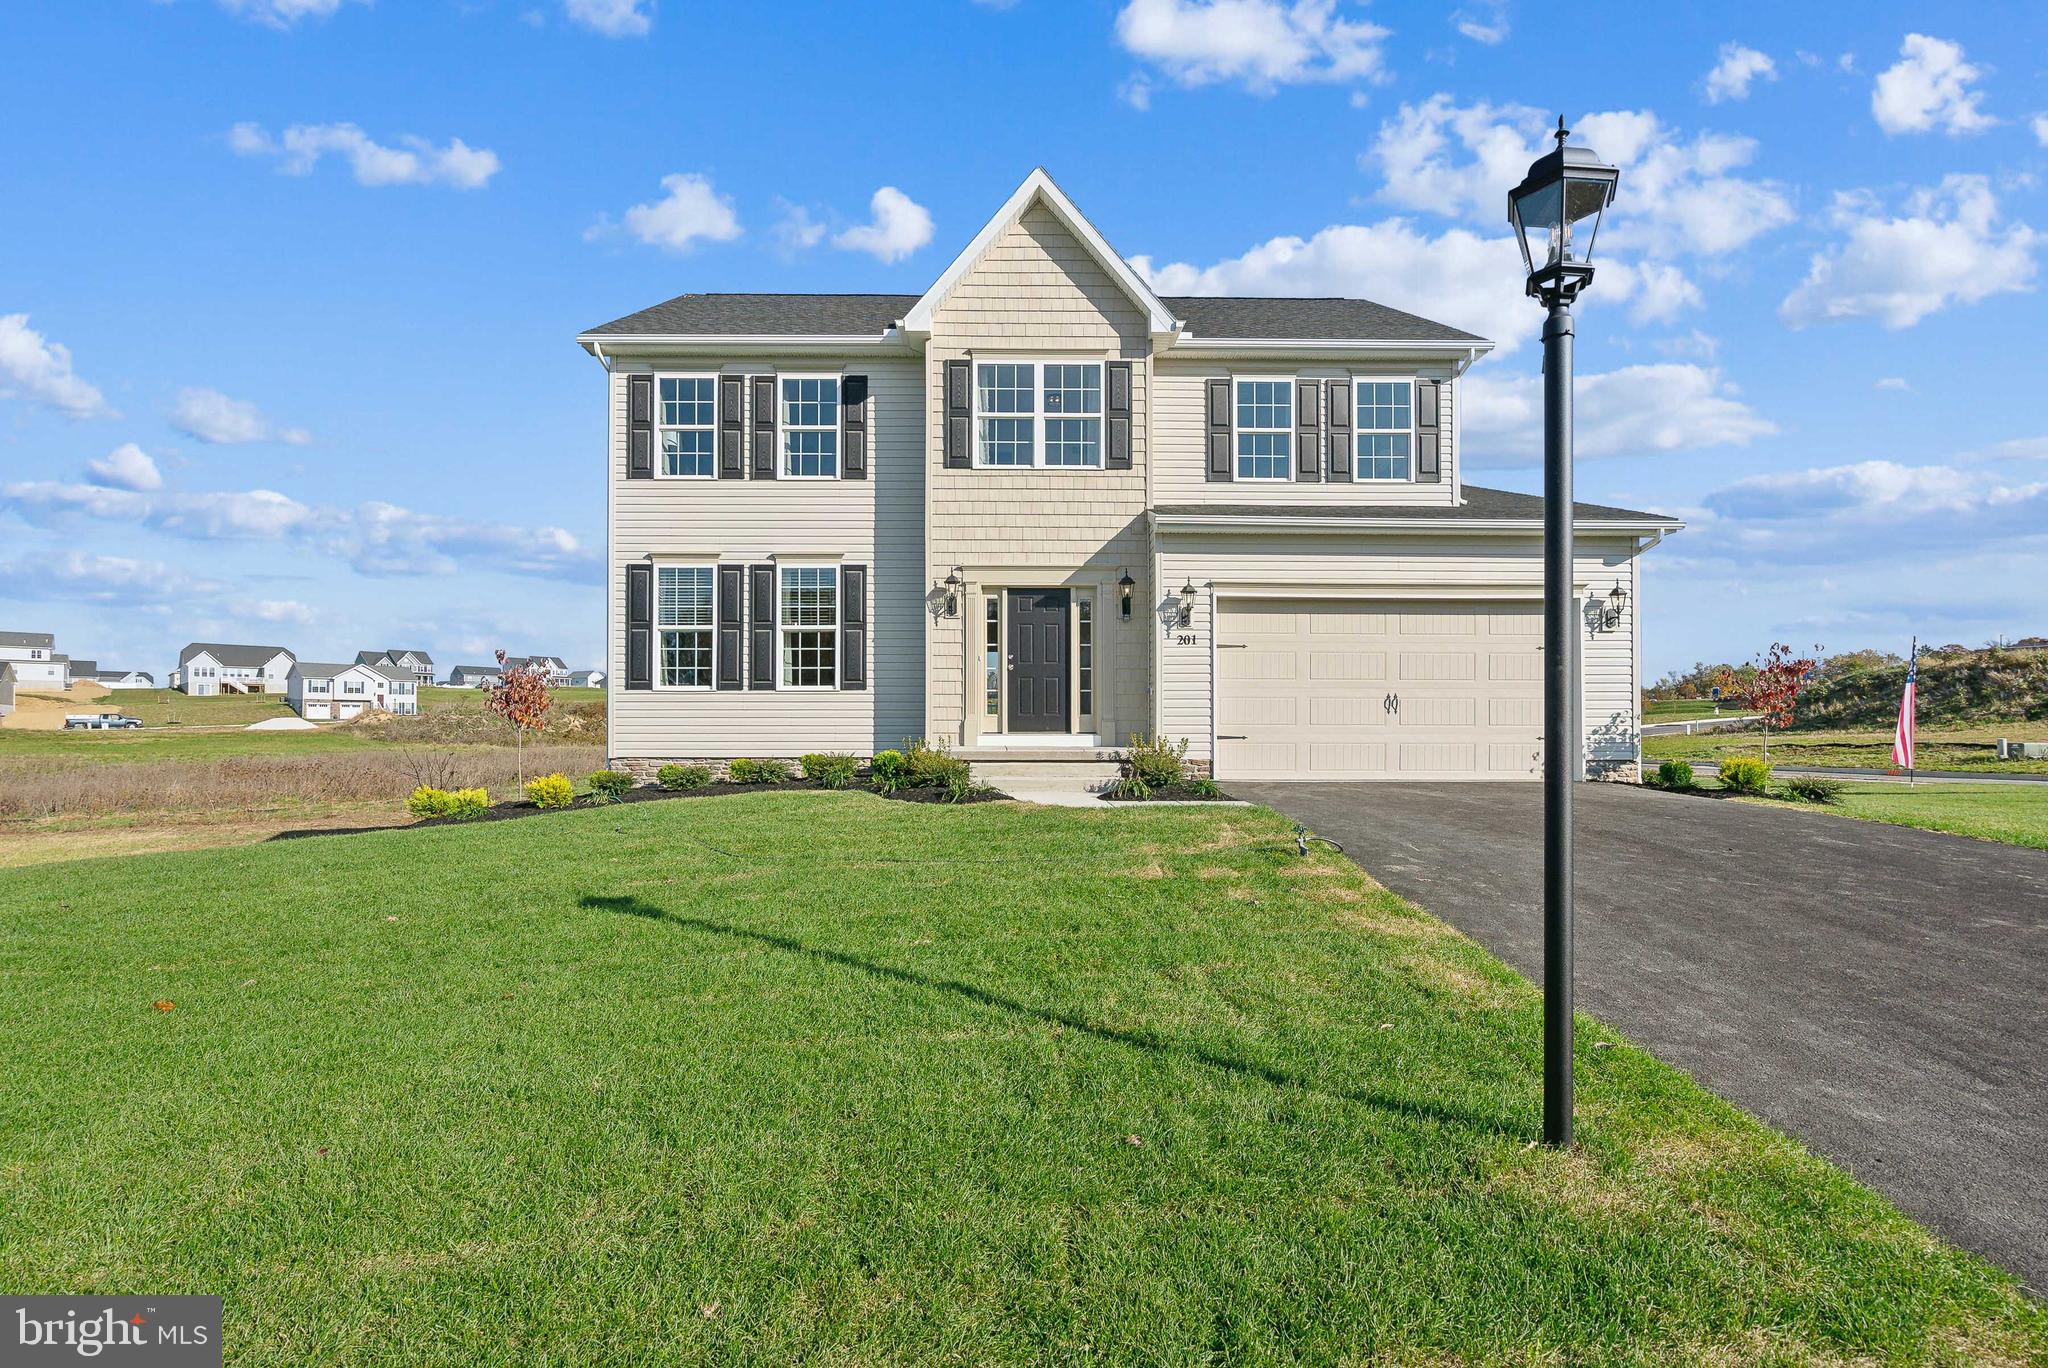
HANOVER
201 FIELDSTONE DRIVE 23
4 Beds
2 Baths
2,245 Sq.Ft.
$541,051
MLS#: PAYK2070902

HANOVER
49 WINIFRED DRIVE
4 Beds
3 Baths
3,193 Sq.Ft.
$577,000
MLS#: PAYK2106556

HANOVER
7564 WARBURG WAY
5 Beds
3 Baths
2,410 Sq.Ft.
$600,000
MLS#: MDHW2071658

HANOVER
217 MOORE DRIVE
4 Beds
2 Baths
3,256 Sq.Ft.
$449,000
MLS#: PAYK2108924

HANOVER
194 PIEDMONT WAY 96
3 Beds
2 Baths
1,824 Sq.Ft.
$445,900
MLS#: PAAD2025028

HANOVER
1820 MOSCATO LANE
2 Beds
2 Baths
1,573 Sq.Ft.
$489,320
MLS#: MDAA2151666
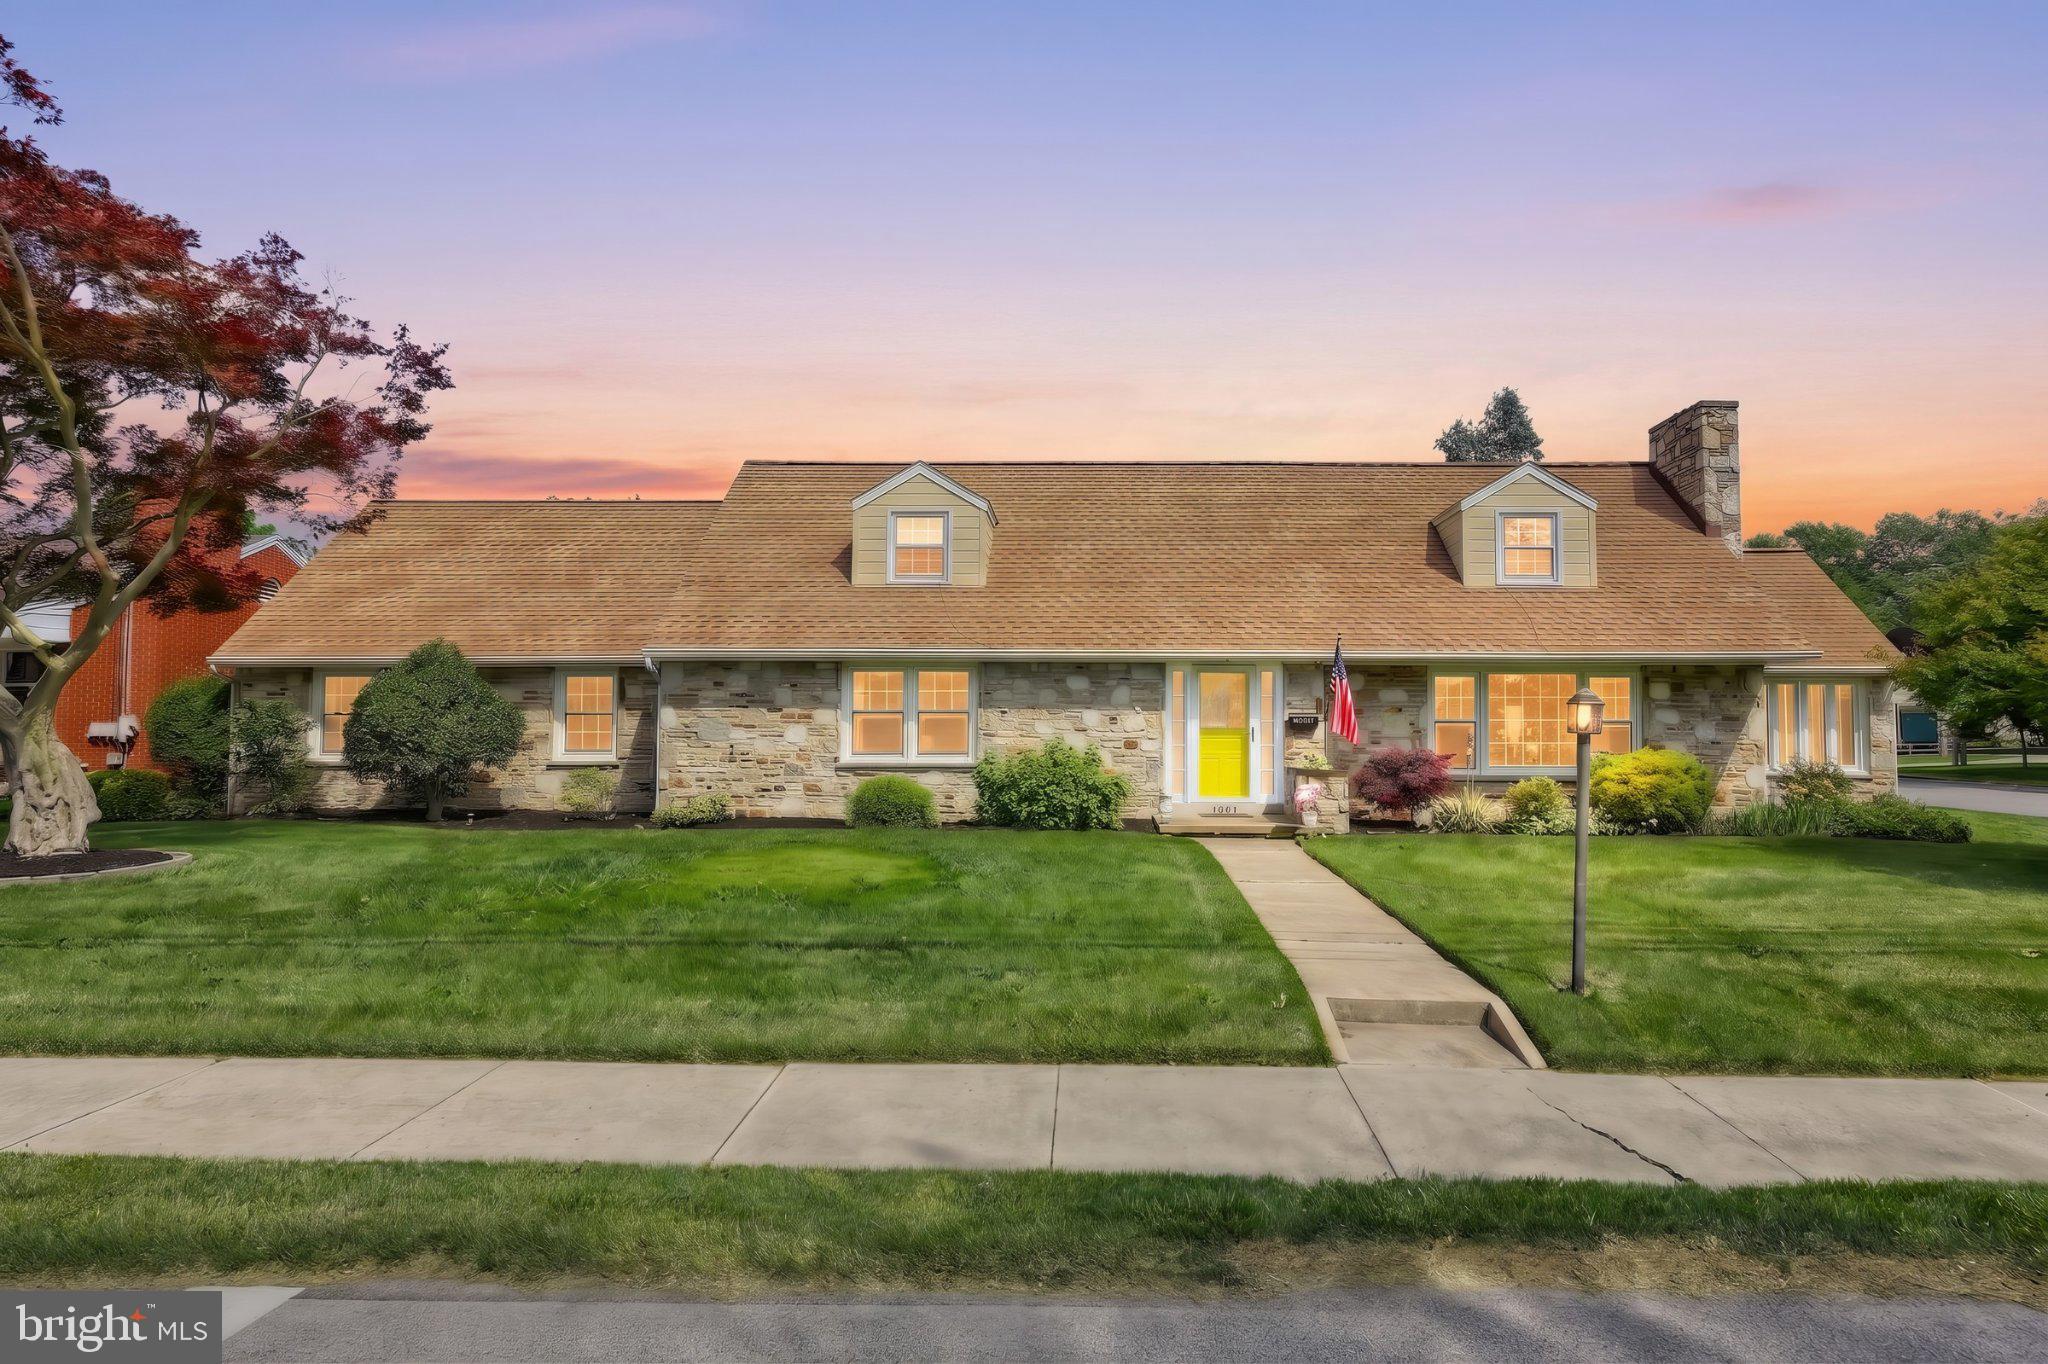
HANOVER
1001 BROADWAY
3 Beds
2 Baths
3,149 Sq.Ft.
$450,000
MLS#: PAYK2104462
.png)