
Colonial
716 KIRKCALDY WAY
ABINGDON, MD 21009
MLS#: MDHR2040440
$425,000


Property
Beds
3
Full Baths
2
1/2 Baths
2
Year Built
2001
Sq.Footage
2,036
Welcome to 716 Kirkcaldy Way, located in the highly sought-after neighborhood of Monmouth Meadows. This updated end-of-group, brick-front townhome features a 3-level bump-out, 3 bedrooms, 2 full bathrooms, 2 half bathrooms, and over 2,600 sq. ft. of living space. The main level boasts updated flooring throughout, a spacious living room, a half bathroom, and a kitchen with updated stainless steel appliances. Adjacent to the kitchen, the bright morning room provides access to your large deck—perfect for entertaining. The upper level consists of 3 spacious bedrooms and 2 full bathrooms, including a primary suite with a walk-in closet and a private bathroom. The walkout lower level offers a versatile family room/rec room, a laundry room, a storage room, and an additional half bathroom. Step outside to enjoy your oversized, fenced-in backyard. Enjoy easy access to tennis and pickleball courts. This home is conveniently located within walking distance of Harford Glen, playgrounds, and the local library. Just minutes from I-95, it offers a seamless commute to Baltimore City, BWI, local shops, and restaurants. Don't miss out on this incredible opportunity! Major updates include: Kitchen appliances (2019), washer/dryer (2019), water heater (2019), HVAC (2019), architectural roof (2021), main level LVP flooring (2022), fence (2019), powder room & hall bath toilets (2022), attic insulation (2019), and updated light fixtures.
Features & Amenities
Interior
-
Total Bedrooms
3
-
Bathrooms
2
-
1/2 Bathrooms
2
-
Above Grade Finished Area
1736.0
-
Basement YN
YES
-
Cooling YN
YES
-
Cooling
Central Air, Electric
-
Fireplace YN
NO
-
Heating YN
YES
-
Heating
Natural Gas, Central
-
Pet friendly
N/A
Exterior
-
Garage
No
-
Construction Materials
Brick, Vinyl Siding
-
Parking
On Street
-
Pool
Yes
-
Pool Features
Community
-
Waterfront YN
NO
Area & Lot
-
Lot Size(acres)
0.07
-
Lot Size(square feet)
3,000
-
Property Type
Residential
-
Property Sub Type
Townhouse
-
Architectural Style
Colonial
Price
-
Sales Price
$425,000
-
Tax Amount
$3,409
-
Sq. Footage
2,036
-
Price/SqFt
$208
HOA
-
Association
YES
-
Association Fee
$50
-
Association Fee Frequency
Monthly
-
Association Fee Includes
N/A
School District
-
Elementary School
EMMORTON
-
Middle School
BEL AIR
-
High School
BEL AIR
Property Features
-
New Construction
NO
-
Foundation Details
Other
-
Senior Community YN
NO
-
Sewer
Public Sewer
-
Tax Lot
275
-
Water Source
Public
Schedule a Showing
Showing scheduled successfully.
Mortgage calculator
Estimate your monthly mortgage payment, including the principal and interest, property taxes, and HOA. Adjust the values to generate a more accurate rate.
Your payment
Principal and Interest:
$
Property taxes:
$
HOA fees:
$
Total loan payment:
$
Total interest amount:
$
Location
County
HARFORD
Elementary School
EMMORTON
Middle School
BEL AIR
High School
BEL AIR
Listing Courtesy of Brendan Butler, Cummings & Co Realtors
RealHub Information is provided exclusively for consumers' personal, non-commercial use, and it may not be used for any purpose other than to identify prospective properties consumers may be interested in purchasing. All information deemed reliable but not guaranteed and should be independently verified. All properties are subject to prior sale, change or withdrawal. RealHub website owner shall not be responsible for any typographical errors, misinformation, misprints and shall be held totally harmless.

Salesperson, Realtor
Phil Herbert
Call Phil today to schedule a private showing.

* Listings on this website come from the FMLS IDX Compilation and may be held by brokerage firms other than the owner of this website. The listing brokerage is identified in any listing details. Information is deemed reliable but is not guaranteed. If you believe any FMLS listing contains material that infringes your copyrighted work please review our DMCA policy and learn how to submit a takedown request.© 2024 FMLS.
Related Properties

ABINGDON
2741 SINGER WOODS DRIVE
4 Beds
2 Baths
2,434 Sq.Ft.
$485,000
MLS#: MDHR2057294

ABINGDON
3085 RAKING LEAF DRIVE
4 Beds
2 Baths
1,690 Sq.Ft.
$350,000
MLS#: MDHR2060478

ABINGDON
1001 W VIKING COURT
3 Beds
2 Baths
2,641 Sq.Ft.
$430,000
MLS#: MDHR2060764

ABINGDON
1027 SEARAY COURT
3 Beds
2 Baths
1,896 Sq.Ft.
$399,500
MLS#: MDHR2060542

ABINGDON
3163 FREESTONE COURT
3 Beds
2 Baths
2,359 Sq.Ft.
$354,900
MLS#: MDHR2058646

ABINGDON
3805 BAKER AVENUE
3 Beds
1 Baths
1,472 Sq.Ft.
$499,900
MLS#: MDHR2060828
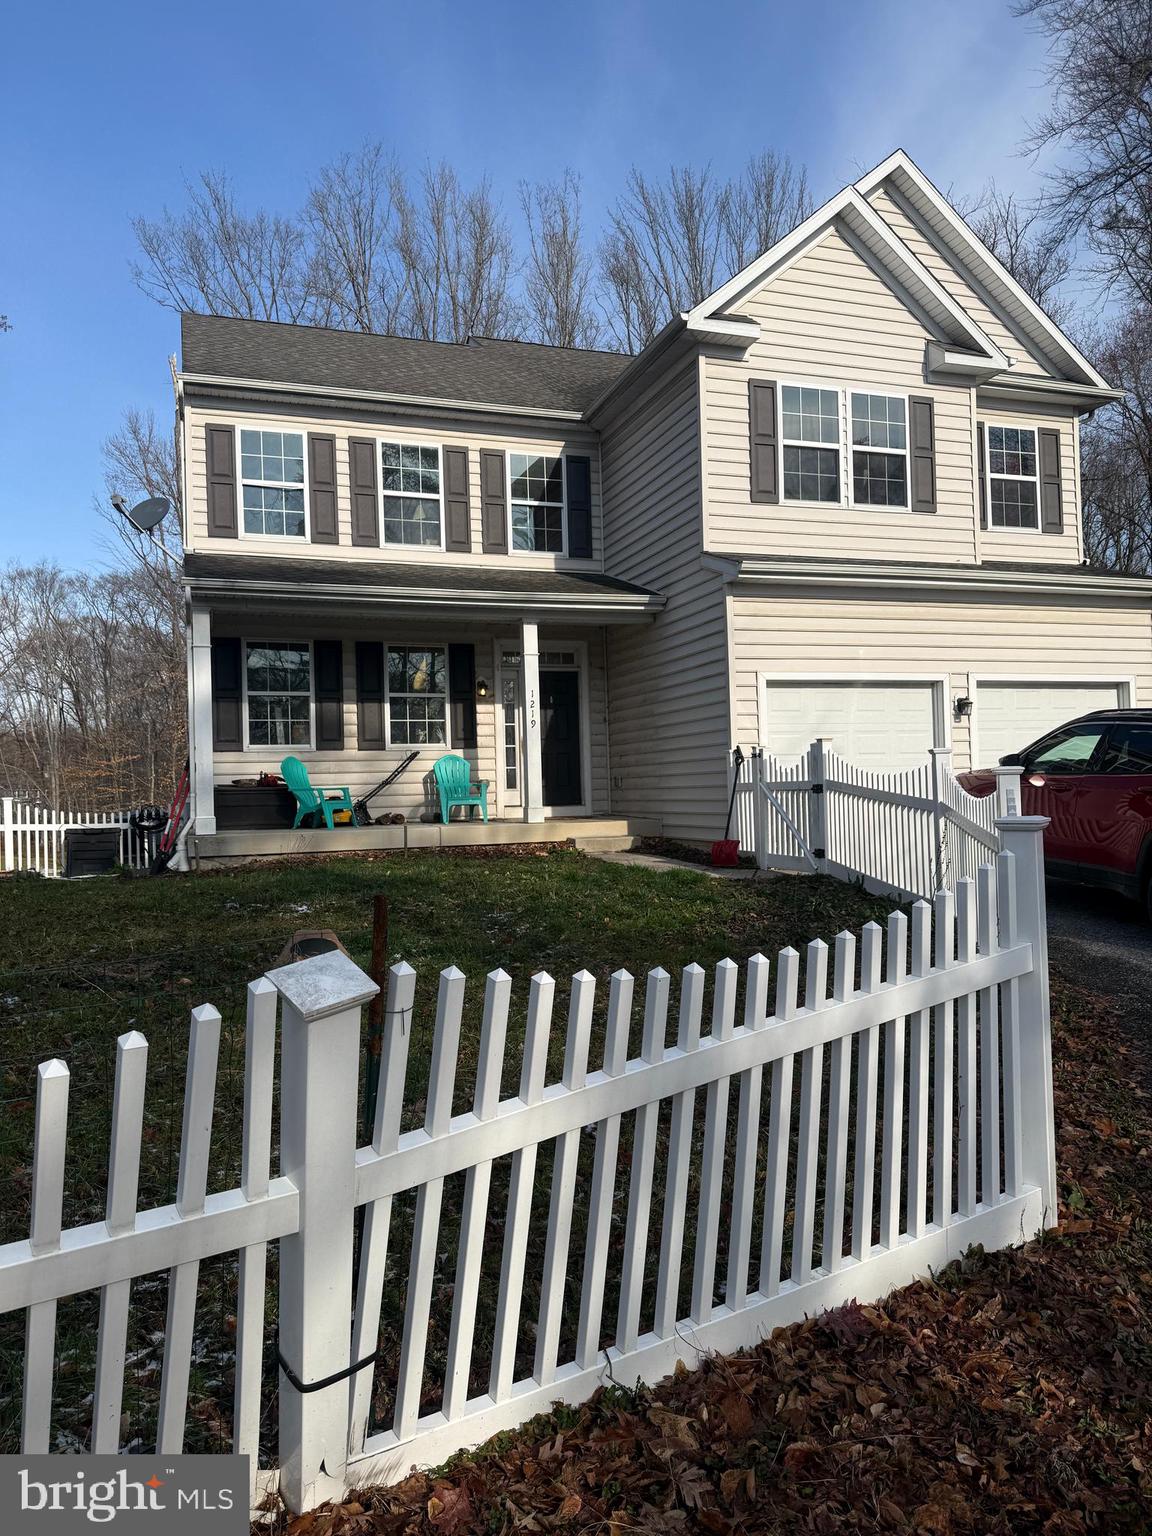
ABINGDON
1219 BUSH ROAD
4 Beds
2 Baths
3,328 Sq.Ft.
$485,000
MLS#: MDHR2052792

ABINGDON
2808 SINGER WOODS DRIVE
4 Beds
2 Baths
2,548 Sq.Ft.
$495,000
MLS#: MDHR2060904

ABINGDON
718 PERTHSHIRE PLACE 10
3 Beds
2 Baths
2,542 Sq.Ft.
$419,900
MLS#: MDHR2060882

ABINGDON
309 BARCLAY COURT
4 Beds
3 Baths
2,328 Sq.Ft.
$425,000
MLS#: MDHR2061412
