Features & Amenities

Interior

  • Total Bedrooms

    3

  • Bathrooms

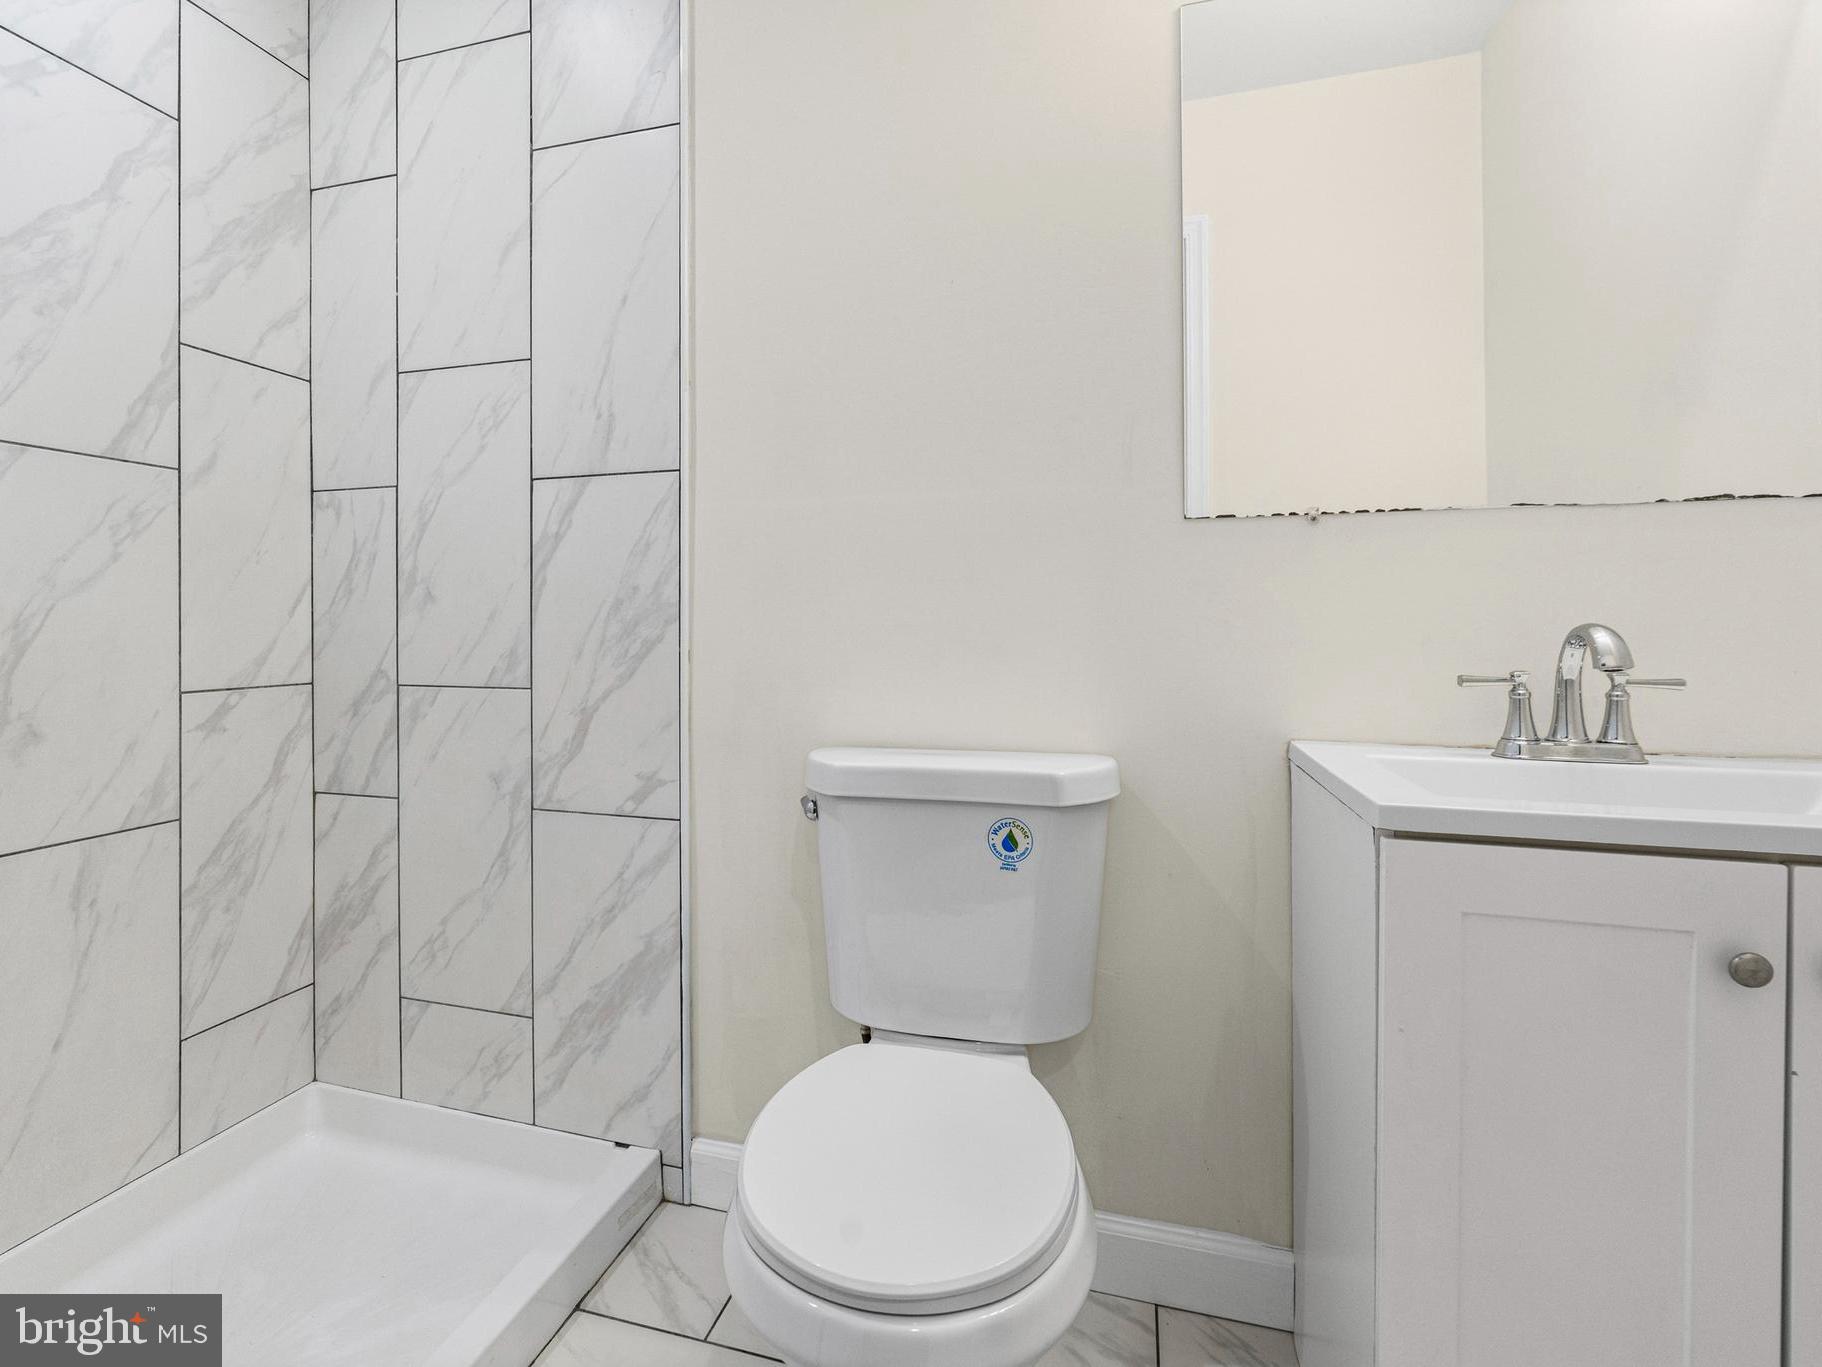
    2

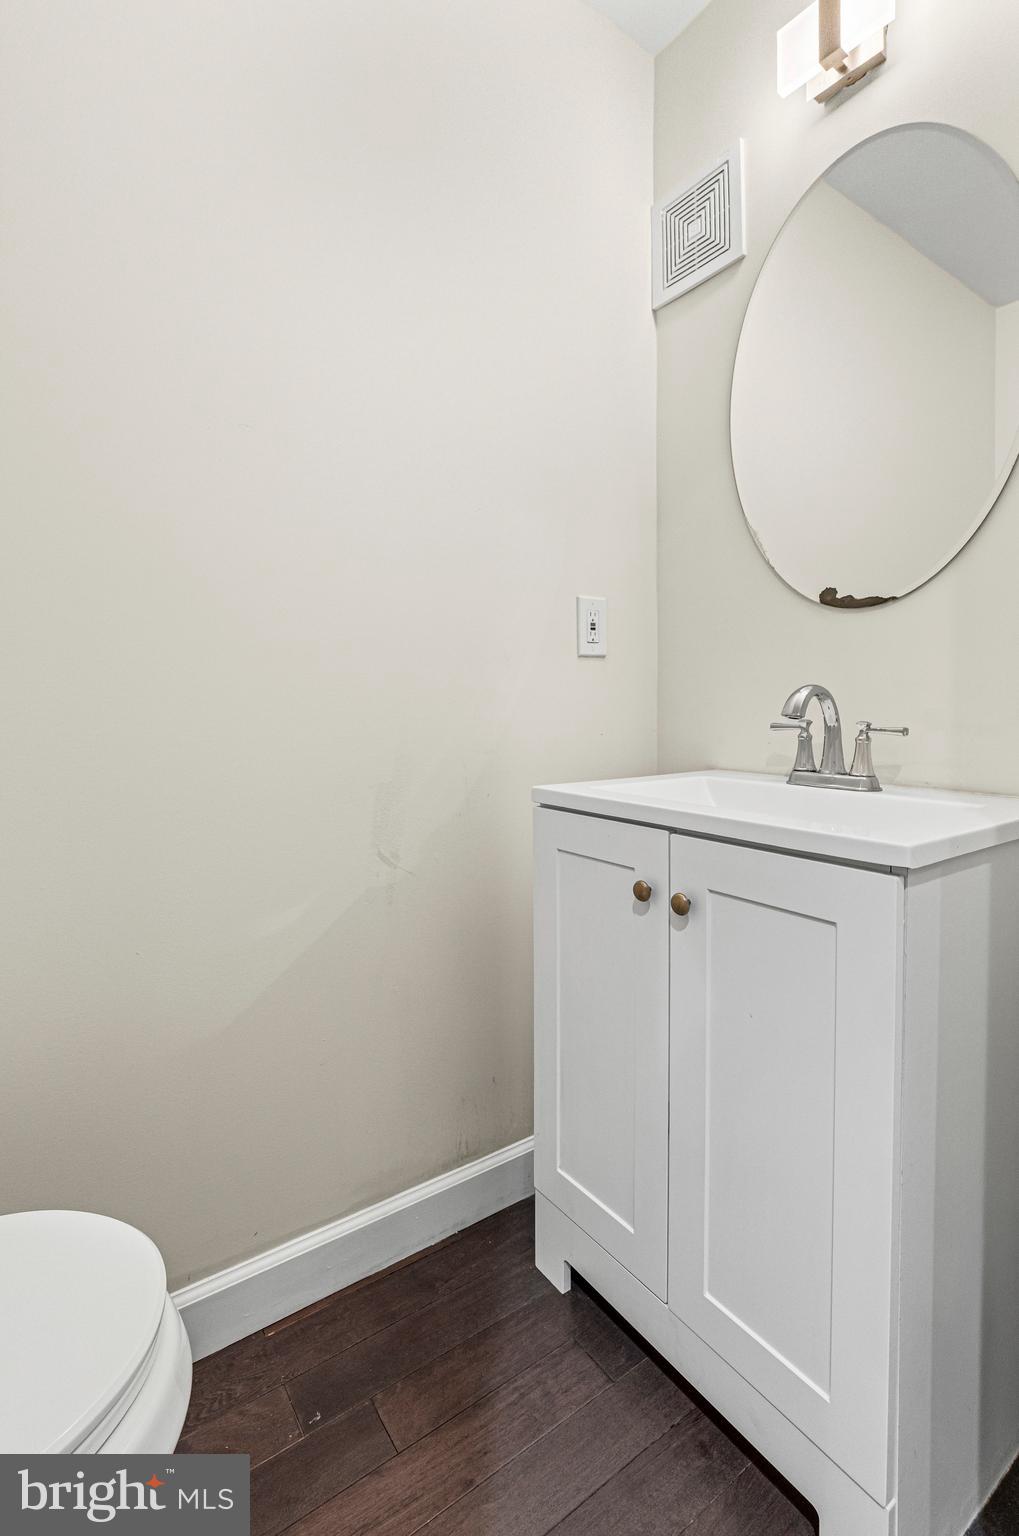
  • 1/2 Bathrooms

    1

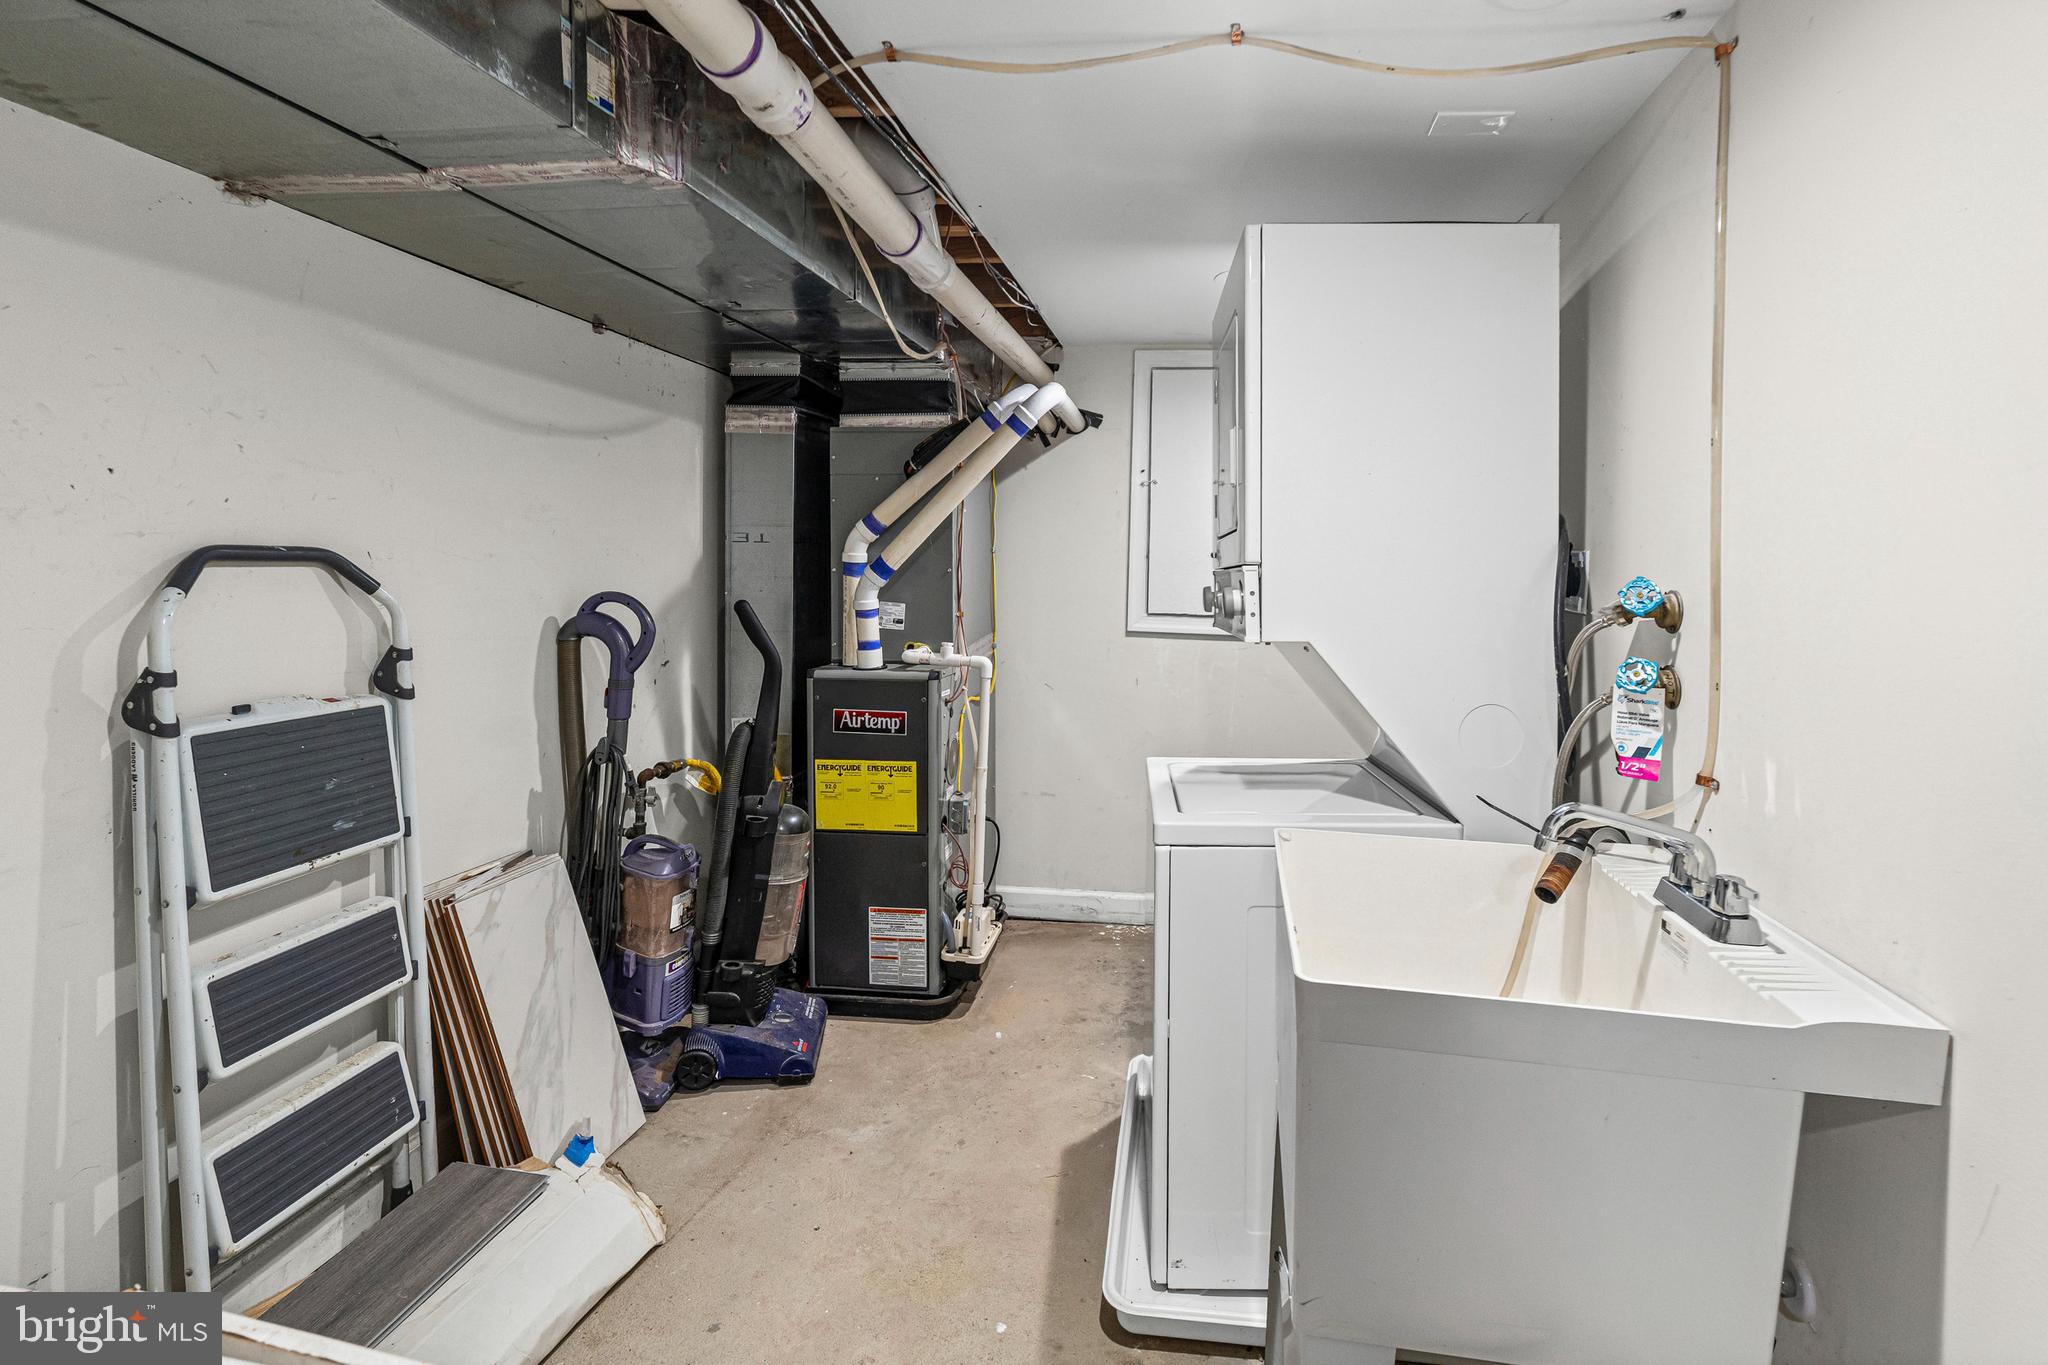
  • Basement YN

    YES

  • Cooling YN

    YES

  • Cooling

    Central Air, Electric

  • Fireplace YN

    NO

  • Heating YN

    YES

  • Heating

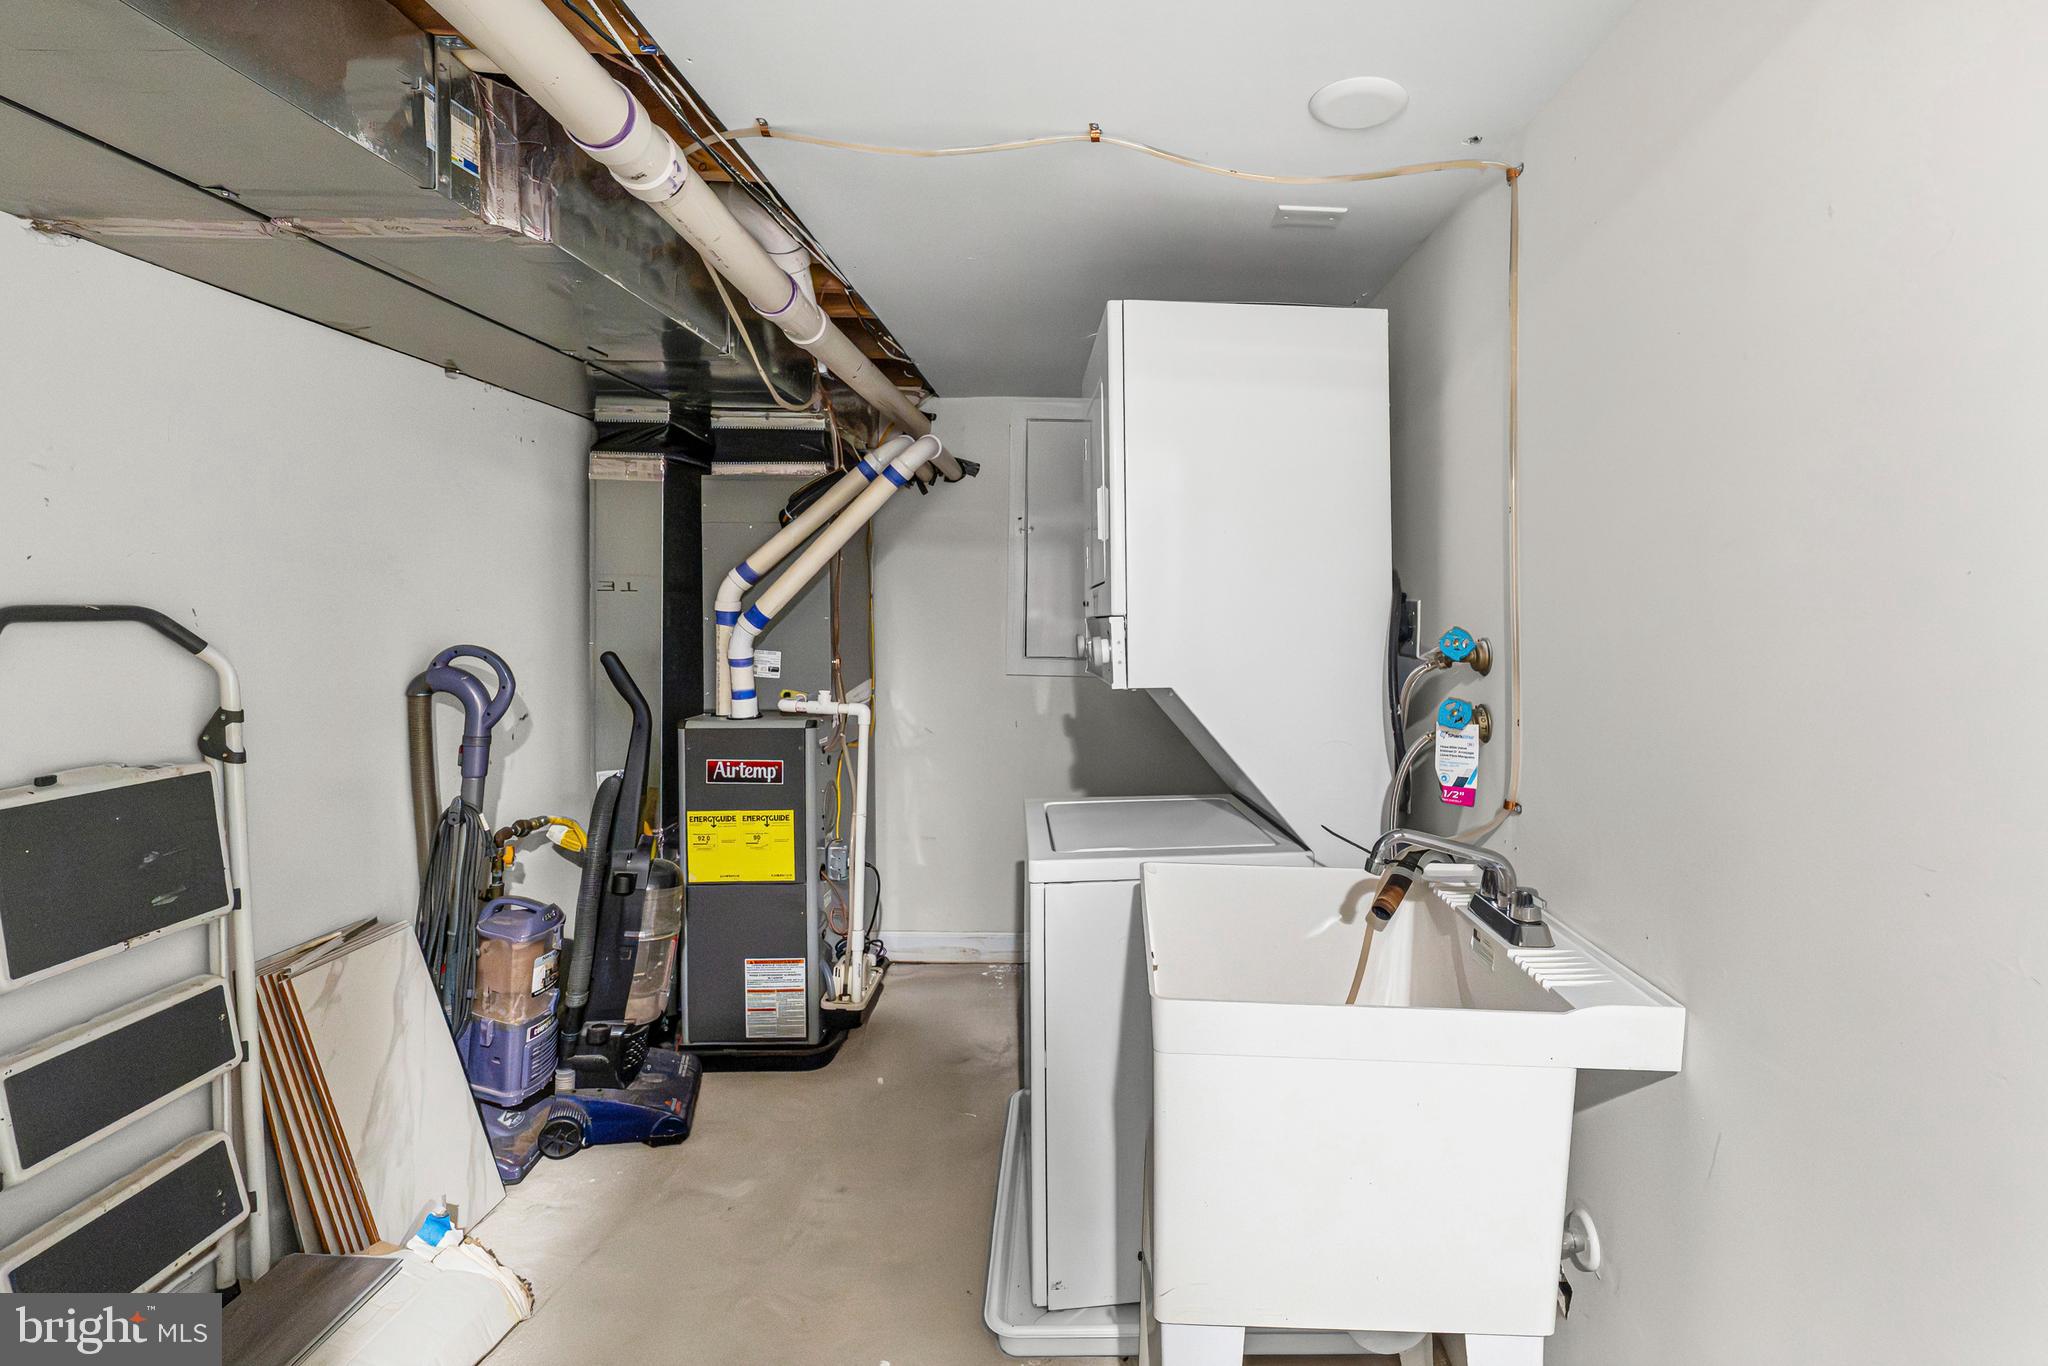
    Central

  • Pet friendly

    Yes

Exterior

  • Garage

    No

  • Construction Materials

    Brick

  • Parking

    On Street

  • Pool

    No

  • Waterfront YN

    NO

Area & Lot

  • Lot Size(acres)

    0.04

  • Lot Size(square feet)

    1,742

  • Property Type

    Residential

  • Property Sub Type

    Townhouse

  • Architectural Style

    Colonial

Price

  • Sales Price

    $198,990

  • Tax Amount

    $5,192

  • Financing Options

    Cash, Conventional, FHA

  • Sq. Footage

    N/A

  • Price/SqFt

    N/A

HOA

  • Association

    No

School District

  • Elementary School

    N/A

  • Middle School

    N/A

  • High School

    N/A

Property Features

  • New Construction

    NO

  • Foundation Details

    Brick/Mortar, Block

  • Senior Community YN

    NO

  • Sewer

    Public Sewer

  • Tax Lot

    075

  • Water Source

    Public

Schedule a Showing

Showing scheduled successfully.

<
>
IN PERSON
VIA CHAT

What is 3 + 4 ?


Change time

Mortgage calculator

Estimate your monthly mortgage payment, including the principal and interest, property taxes, and HOA. Adjust the values to generate a more accurate rate.

Your payment

Principal and Interest:

$

Property taxes:

$

HOA fees:

$

Total loan payment:

$

Total interest amount:

$

Location

County

BALTIMORE CITY

Elementary School

Middle School

High School

Listing Courtesy of Lauren Melissa DiMartino, EXP Realty, LLC

RealHub Information is provided exclusively for consumers' personal, non-commercial use, and it may not be used for any purpose other than to identify prospective properties consumers may be interested in purchasing. All information deemed reliable but not guaranteed and should be independently verified. All properties are subject to prior sale, change or withdrawal. RealHub website owner shall not be responsible for any typographical errors, misinformation, misprints and shall be held totally harmless.

Agent Phil Herbert

AGENT

Phil Herbert

Call Phil today to schedule a private showing.


* Listings on this website come from the FMLS IDX Compilation and may be held by brokerage firms other than the owner of this website. The listing brokerage is identified in any listing details. Information is deemed reliable but is not guaranteed. If you believe any FMLS listing contains material that infringes your copyrighted work please click here to review our DMCA policy and learn how to submit a takedown request.© 2024 FMLS.
******THIS HOME QUALIFIES FOR MULTIPLE GRANT PROGRAMS — AND YOU COULD STACK THEM****
Live Near Your Work, the First-Time Homebuyer Incentive Program, AND the Baltimore City Employee Grant are all potentially available for this property — meaning eligible buyers could walk into this home with significantly less out of pocket than that $199,000 price tag suggests. Don't scroll past this without asking your lender to run the numbers. Multiple grant programs stacked on a beautifully refreshed home at this price point is a combination that does not come around often.
Johns Hopkins employees and Baltimore City workers — this one is especially for you. This home sits within walking distance of the Hopkins medical campus, one of the largest employers in the state of Maryland. If you work for the City of Baltimore, the Baltimore City Employee Grant adds yet another layer of savings on top. The Live Near Your Work program was designed exactly for situations like this — your employer helps you buy a home close to where you work every single day. Stack two or even three grants together and your out-of-pocket costs at closing could be dramatically lower than you think. One incredible home. Multiple paths to get you in it.

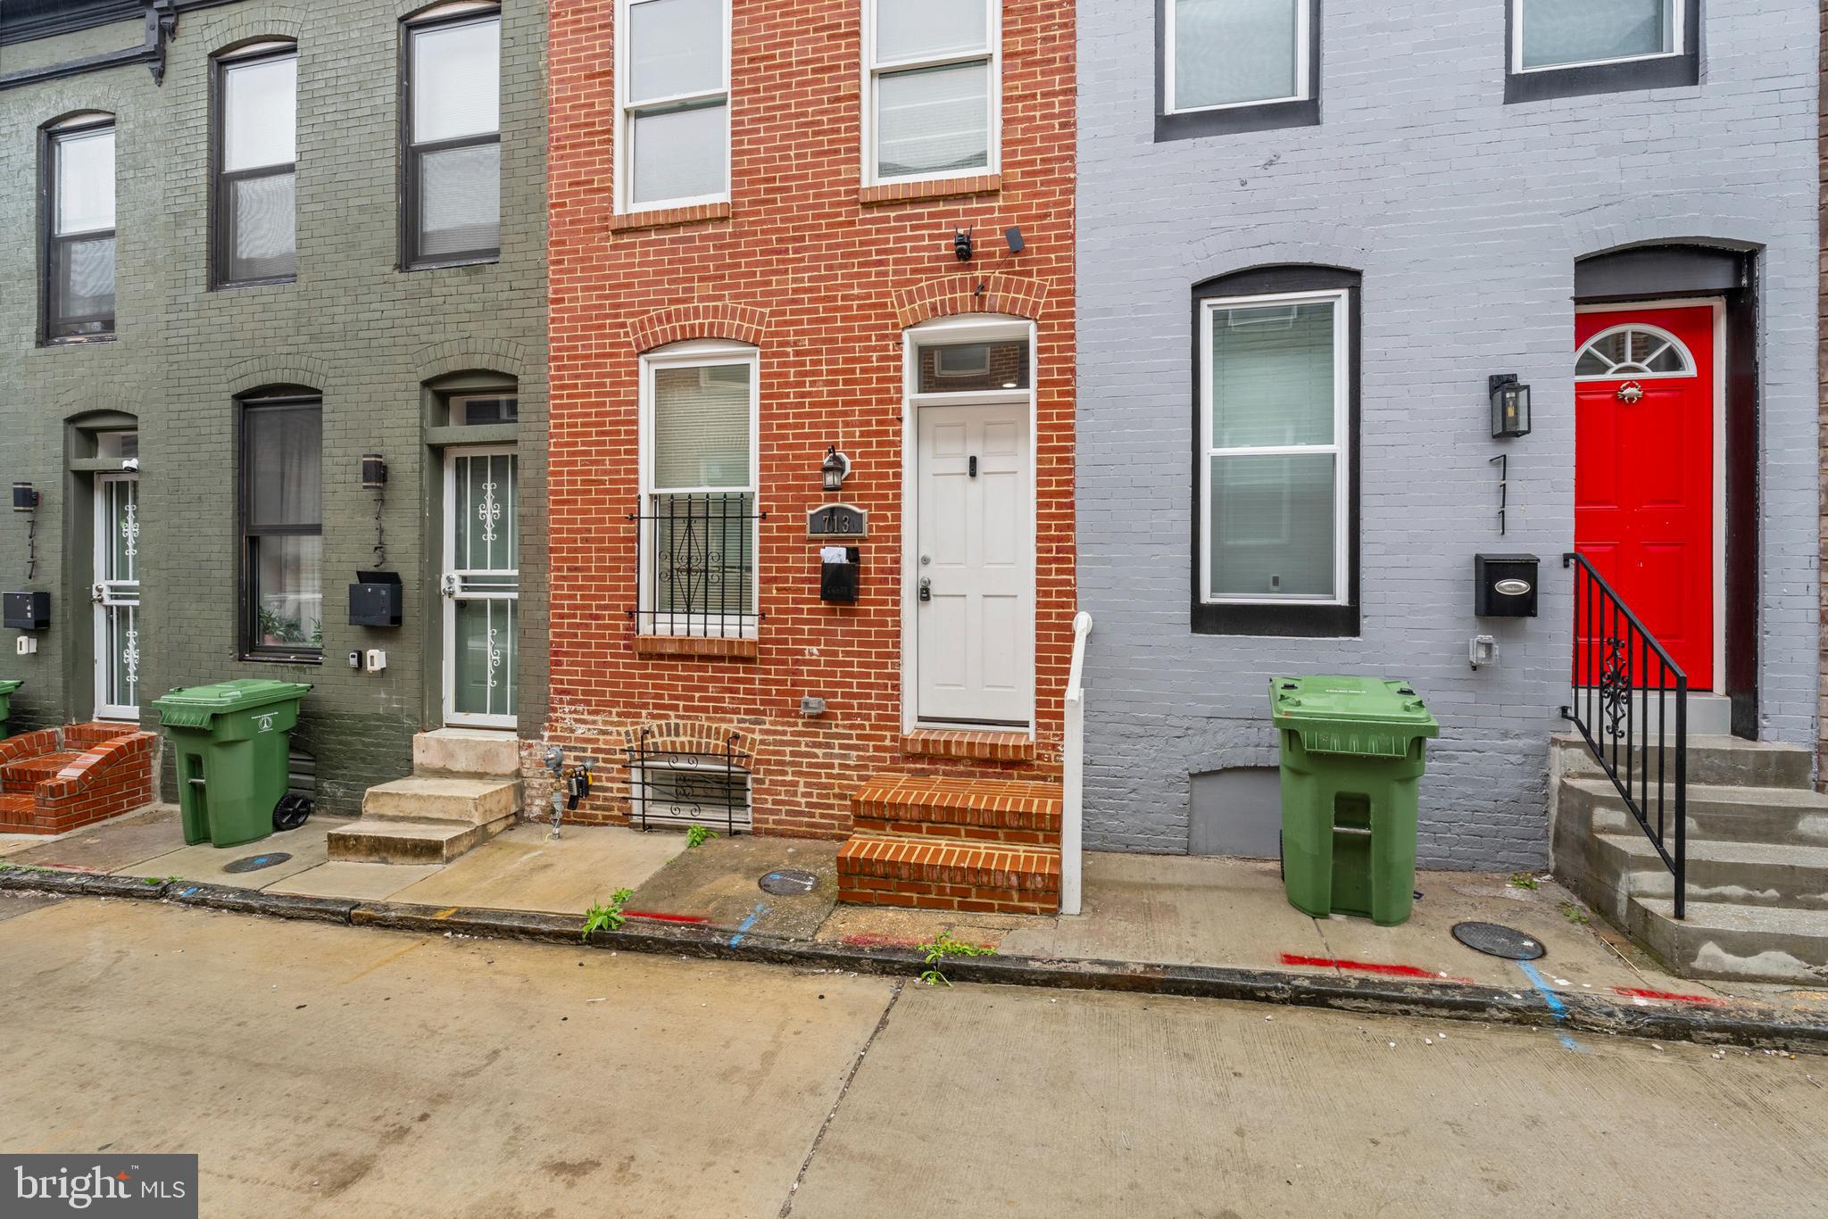
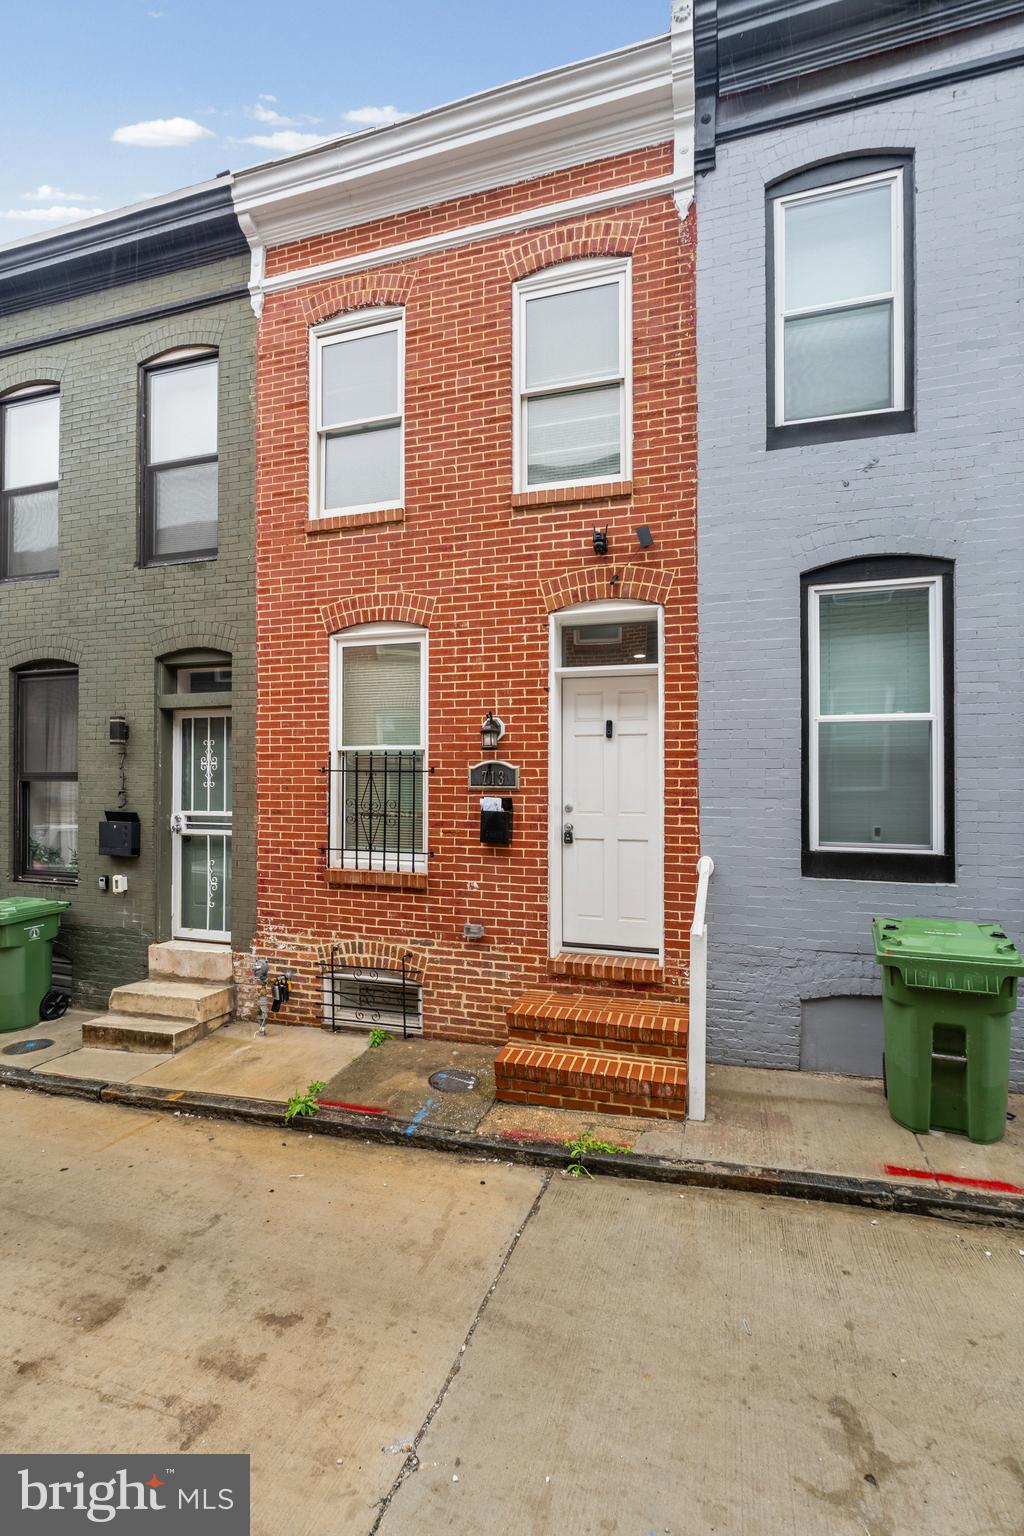
Welcome to Duncan St — Beautiful Inside, Priced Right, and Ready for You.
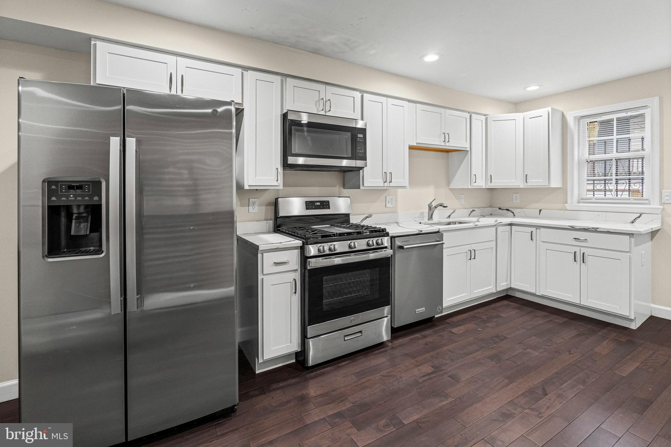
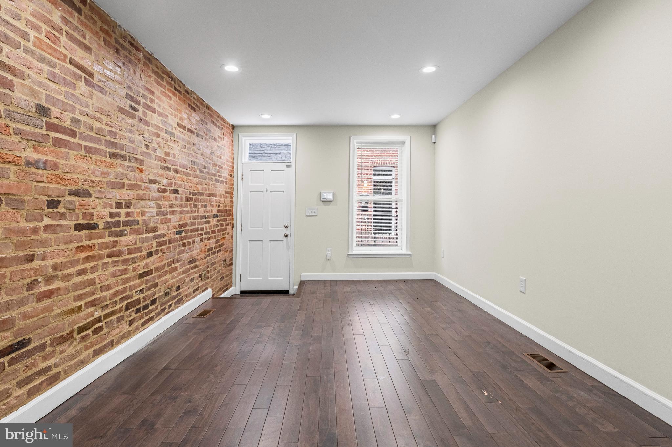
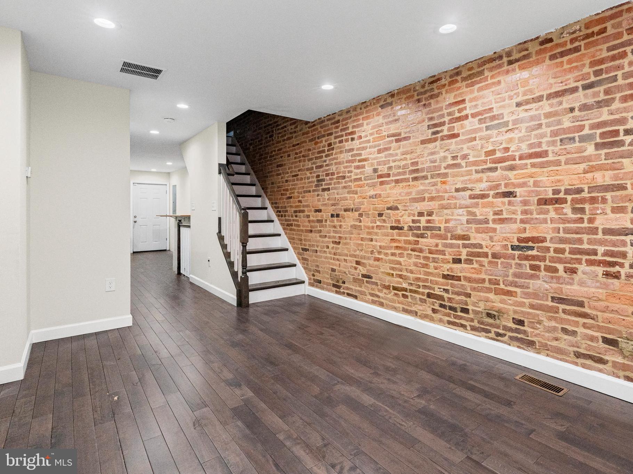
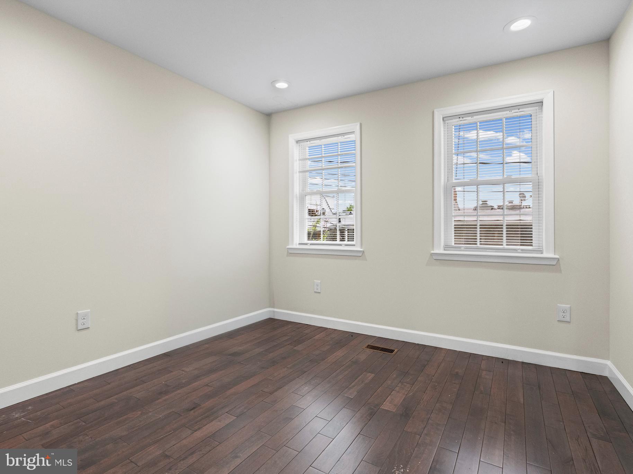
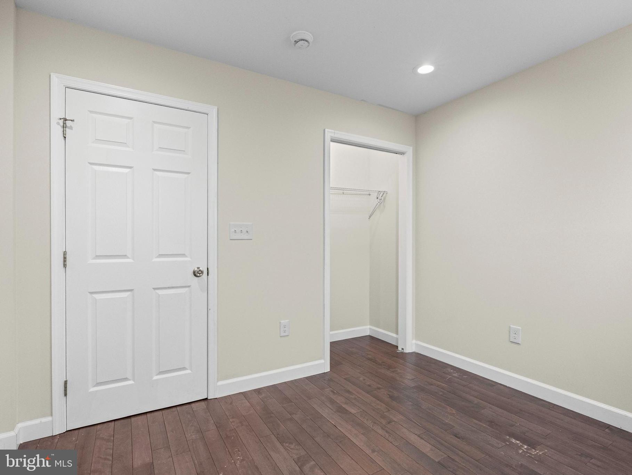
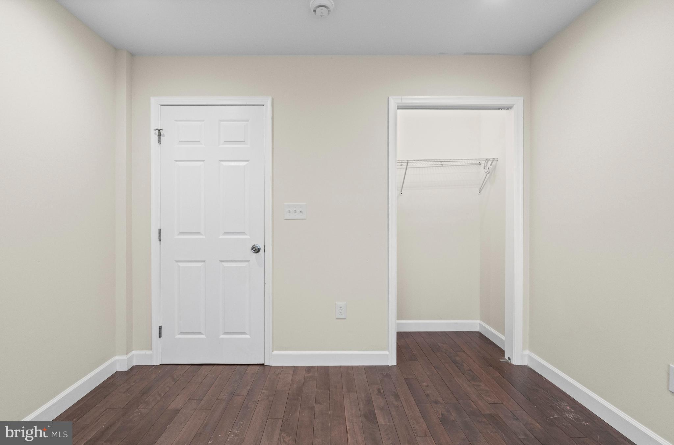
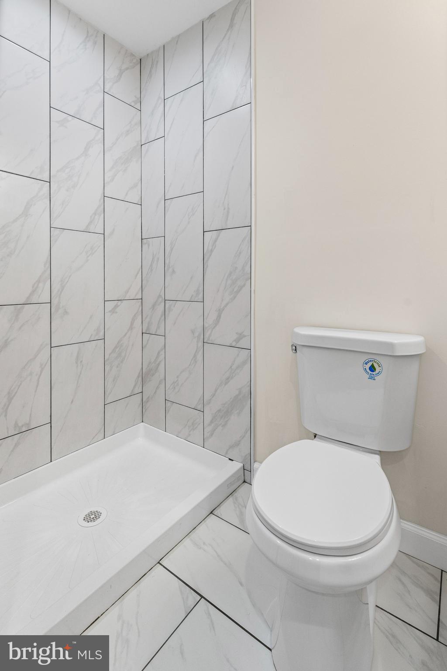
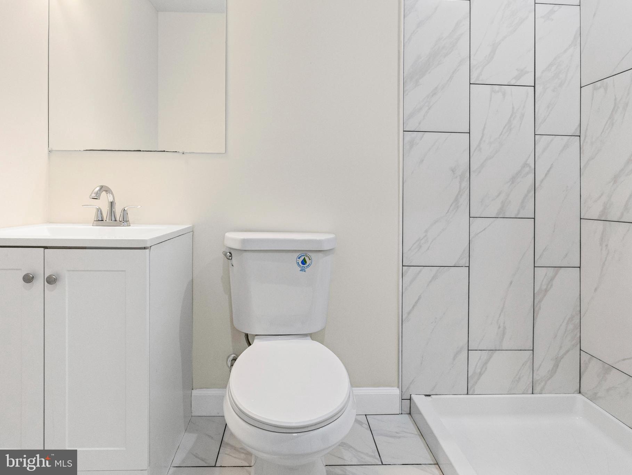
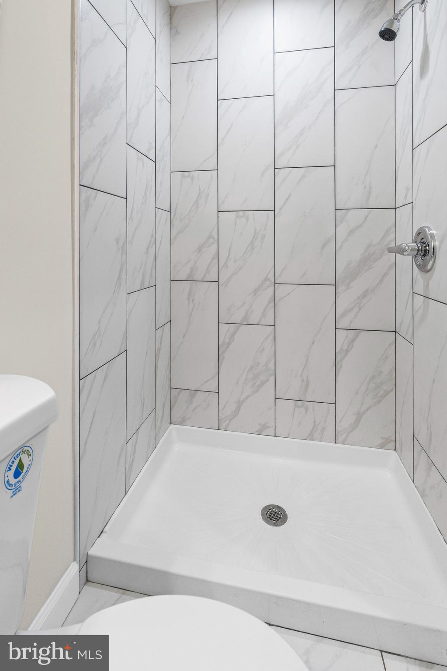
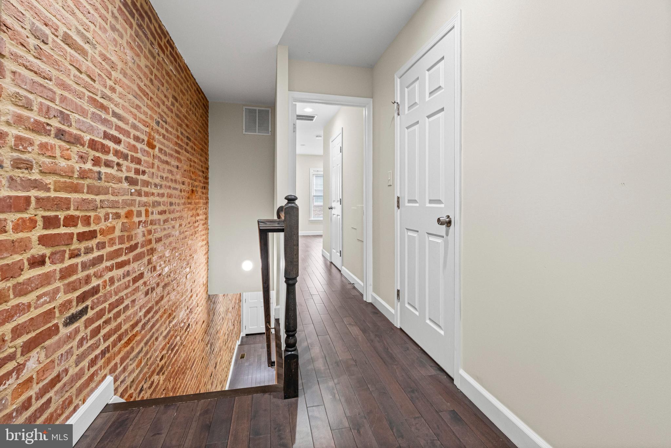
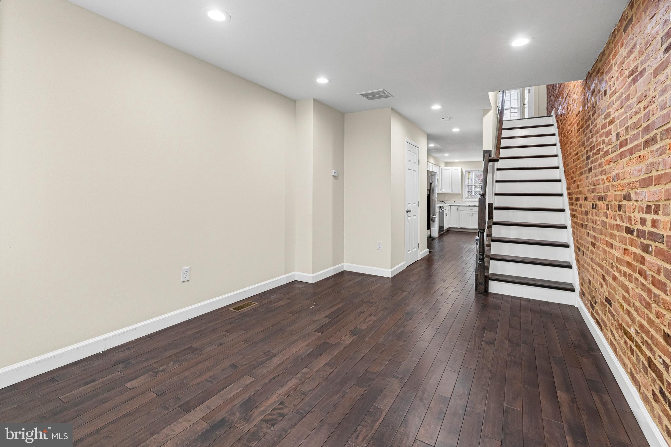
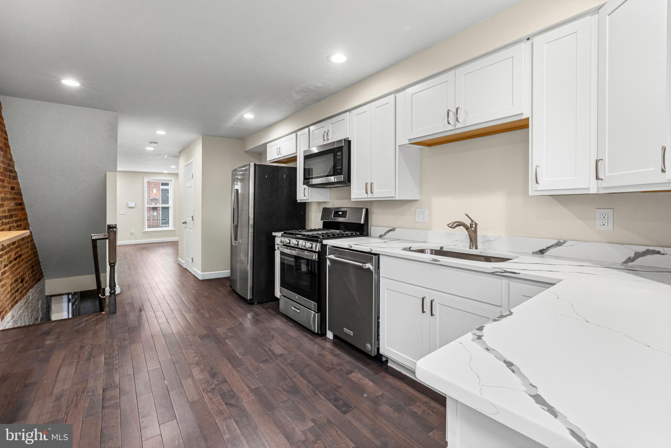
At $199,000 this home is one of the most accessible entry points into Baltimore City homeownership you will find — and it does not look or feel like a compromise. Step inside and the interior speaks for itself. This is a fresh, beautifully updated property that shows pride of ownership from the moment you walk through the door. Clean finishes, thoughtful updates, and a layout that works for real life.
The Layout:
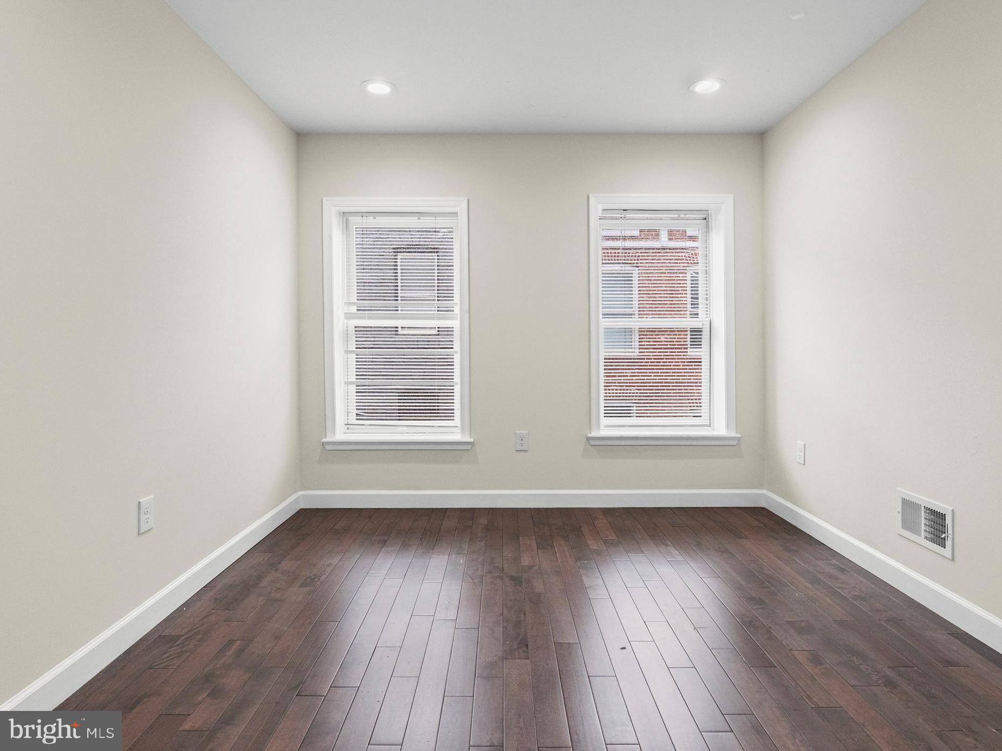
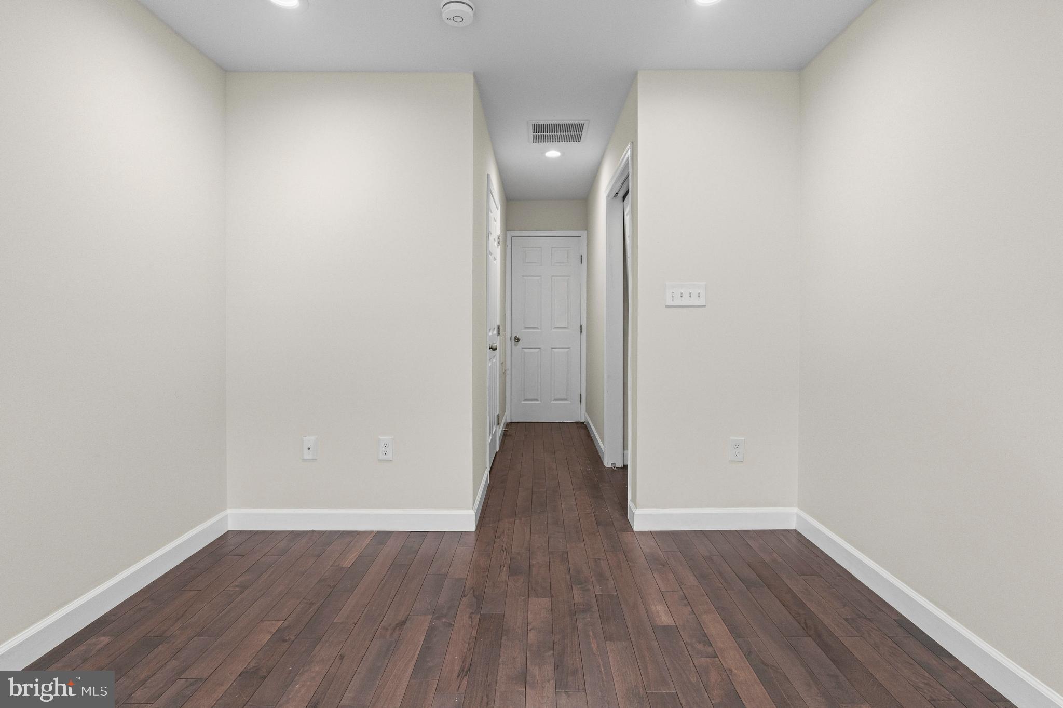
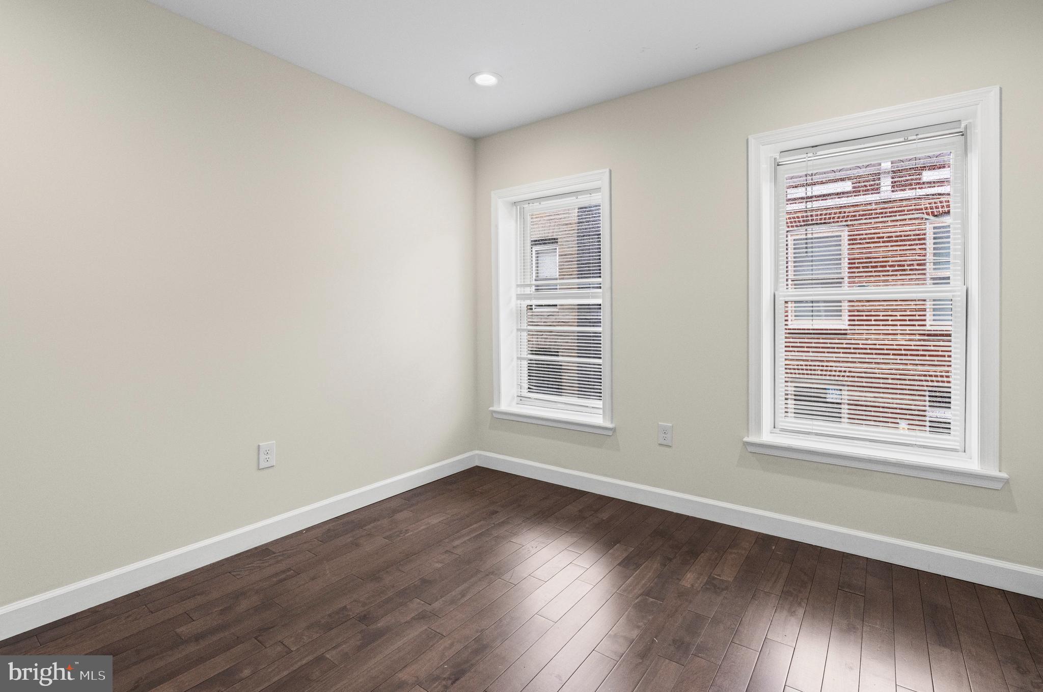
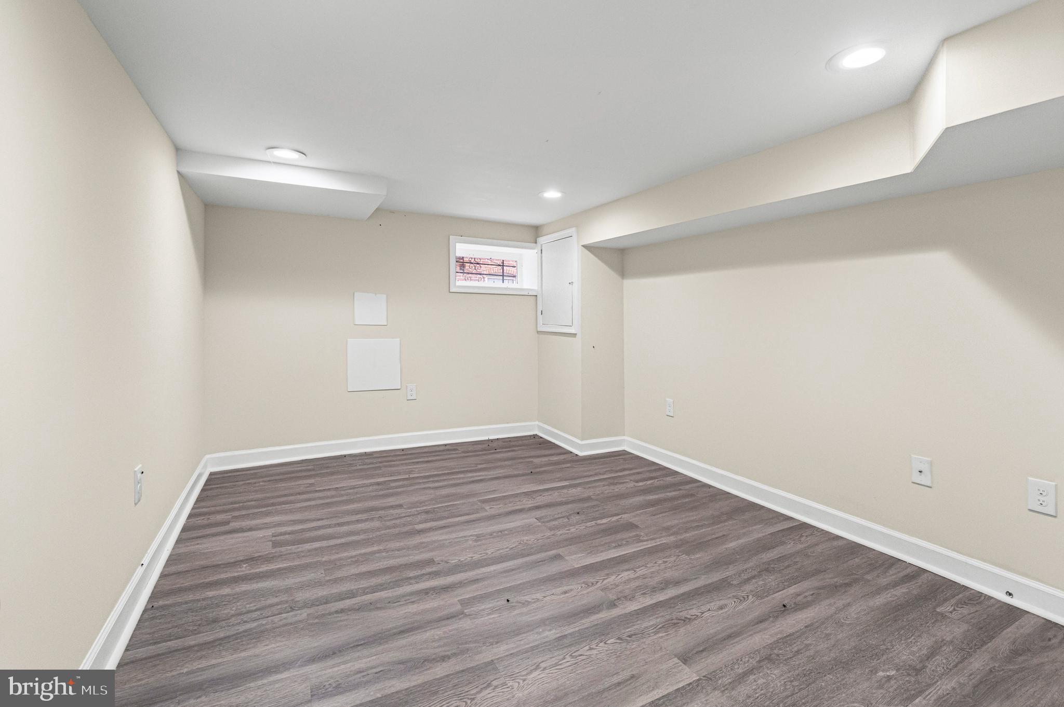
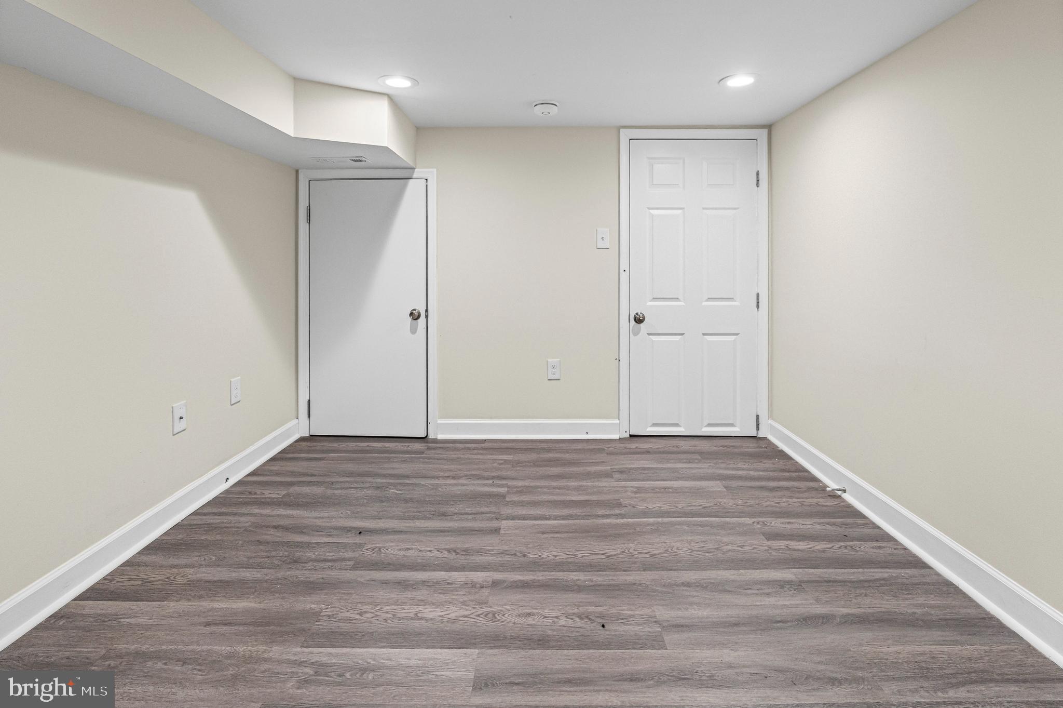
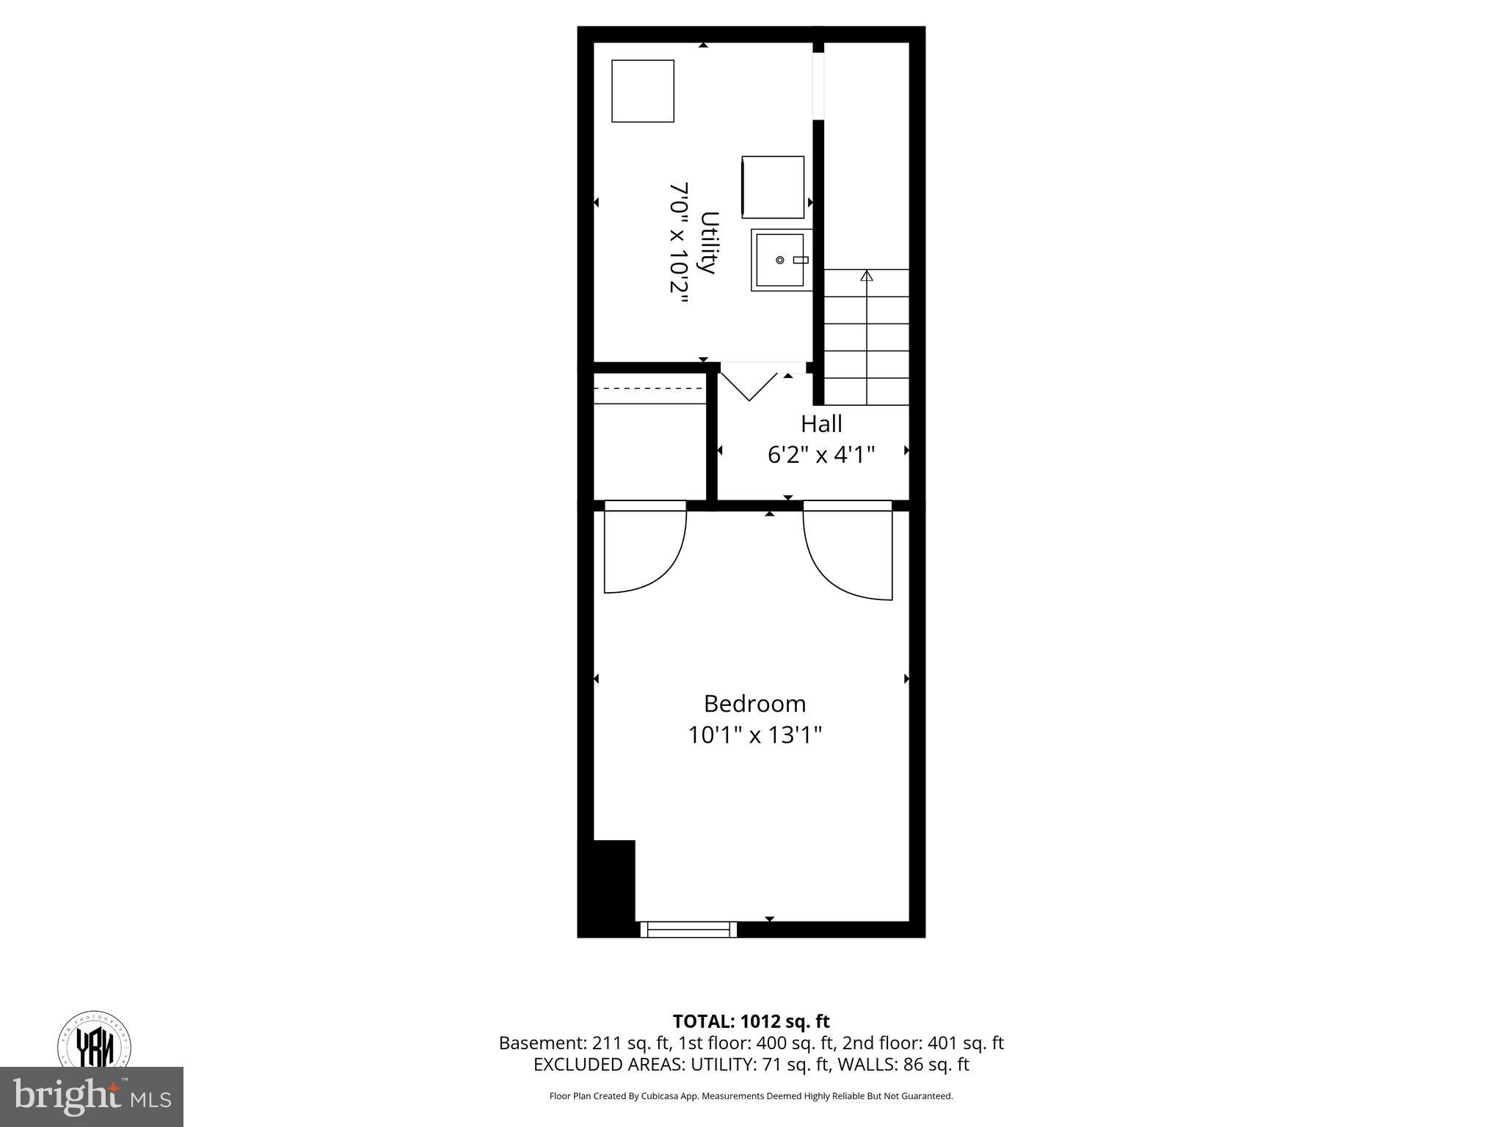
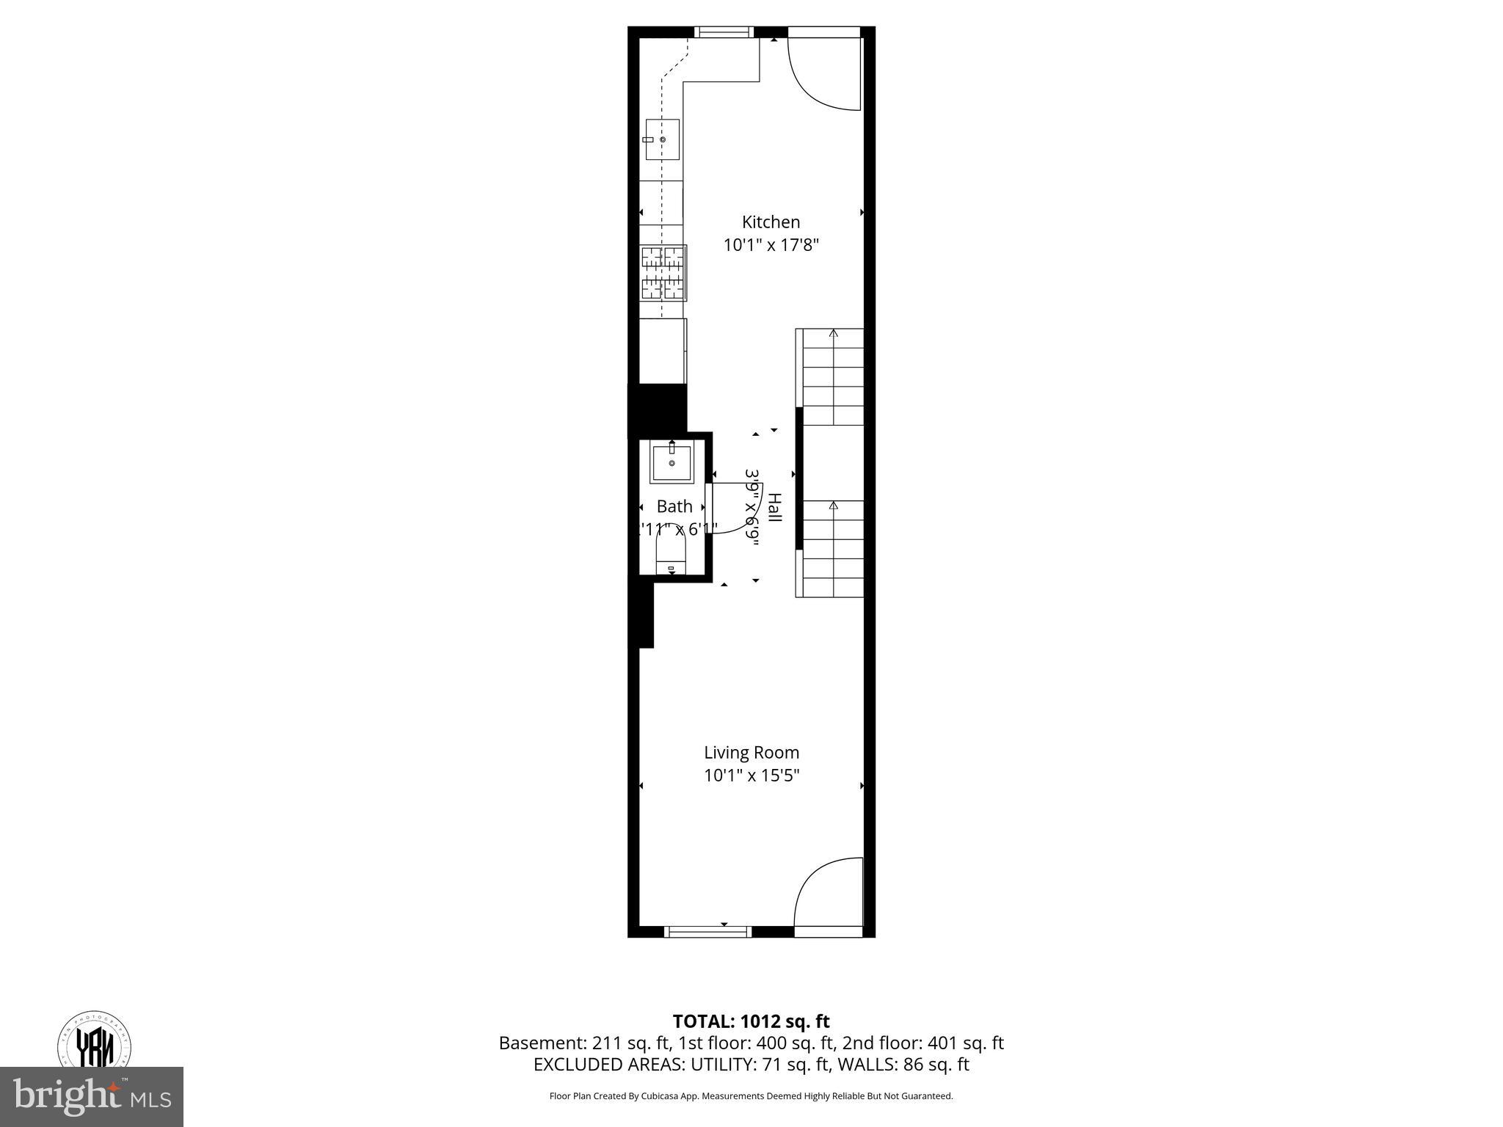
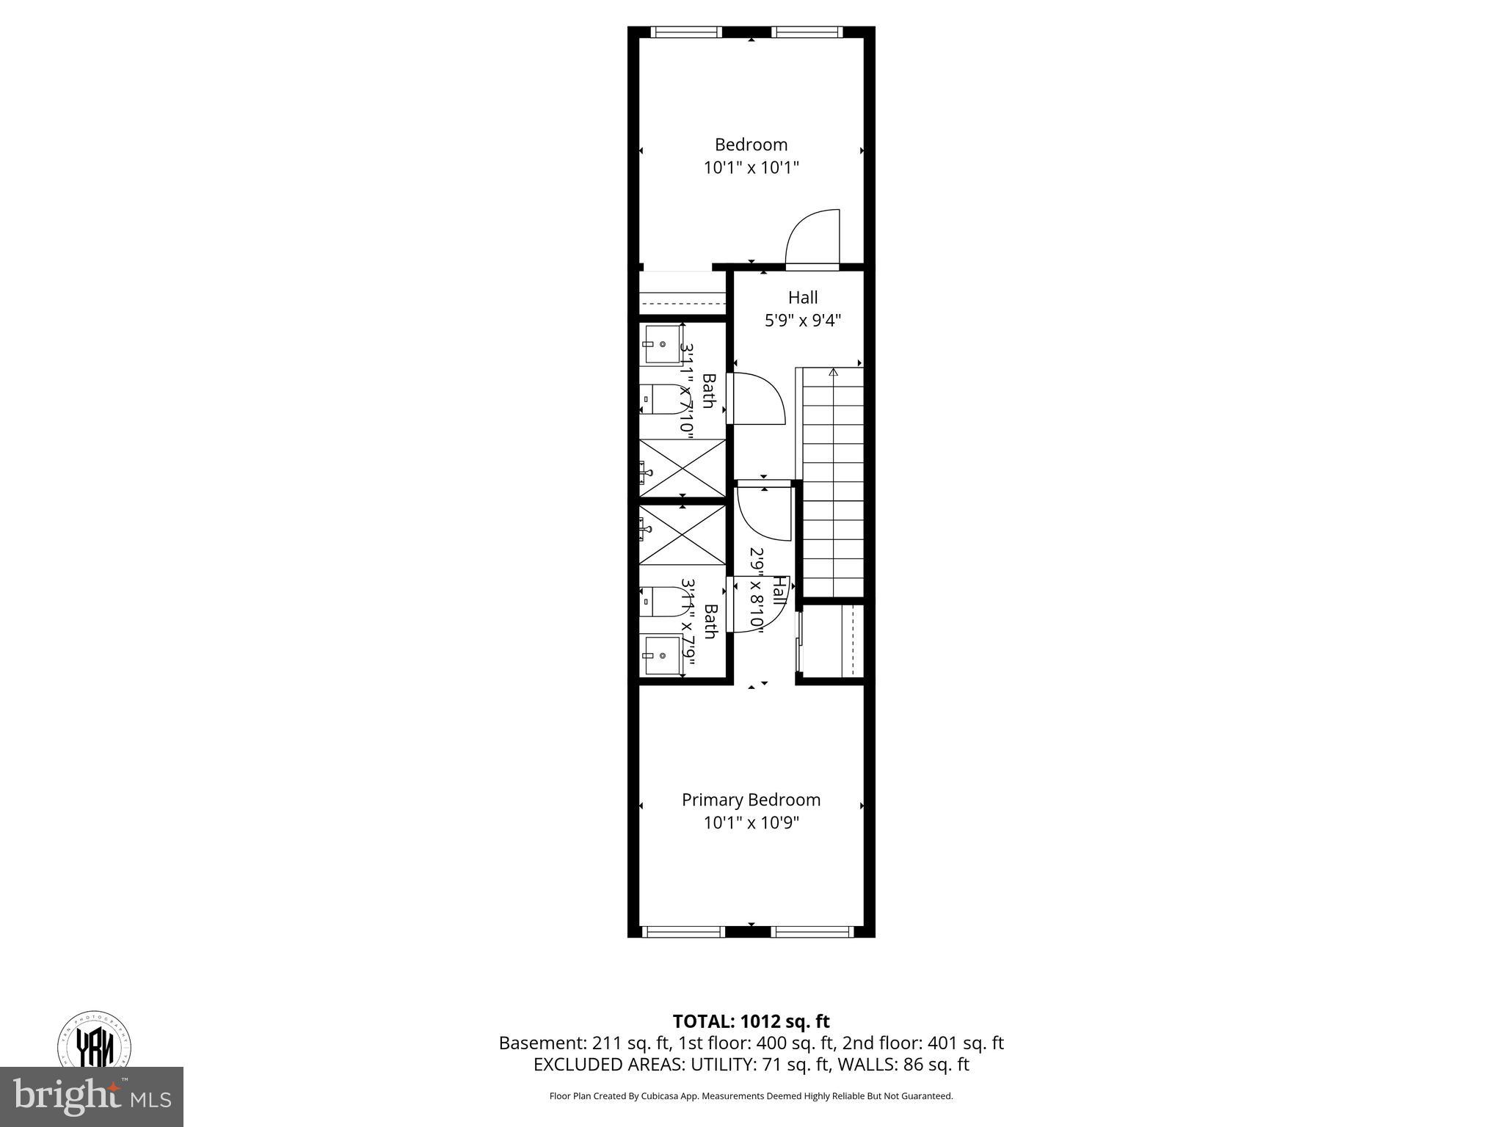
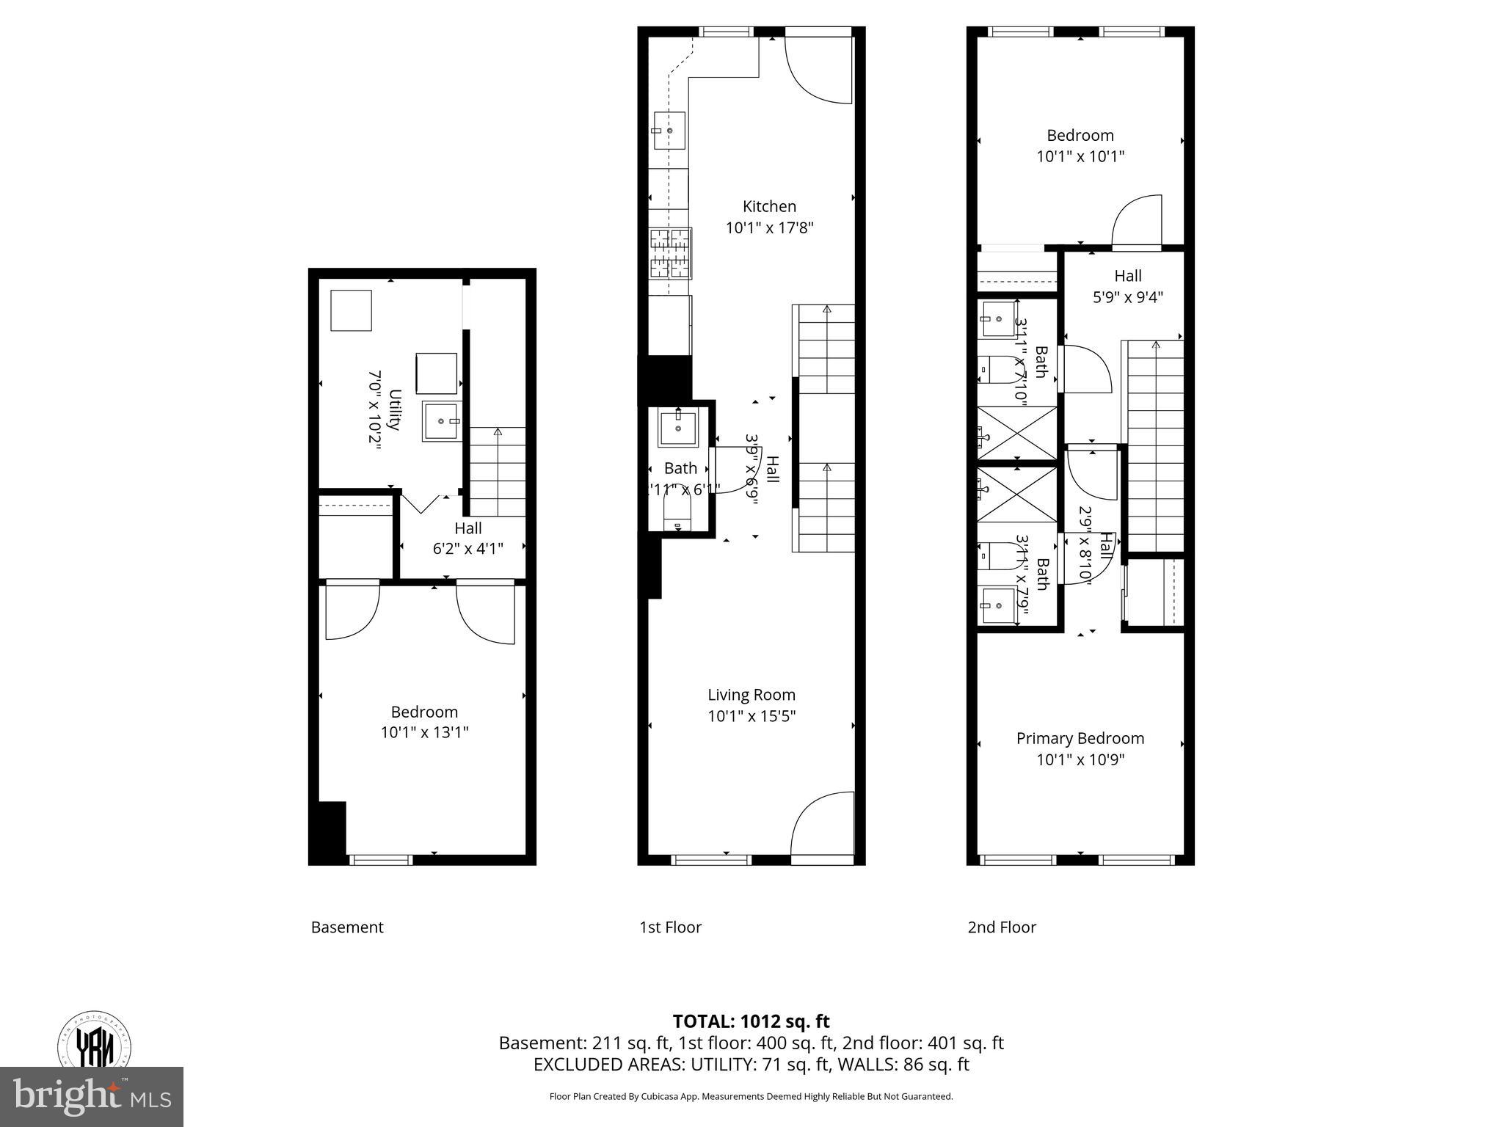
Three bedrooms spread across multiple levels give this home a natural flexibility that single-floor layouts simply cannot offer. Two bedrooms upstairs create a private, comfortable sleeping quarters away from the main living areas — ideal for roommates, a new couple, or anyone who values separation between living and resting spaces. The third bedroom in the lower level adds serious versatility — use it as a guest suite, a dedicated home office, a gym, or a private space for extended family. Three bedrooms, three different functions if you need them.
The Block:
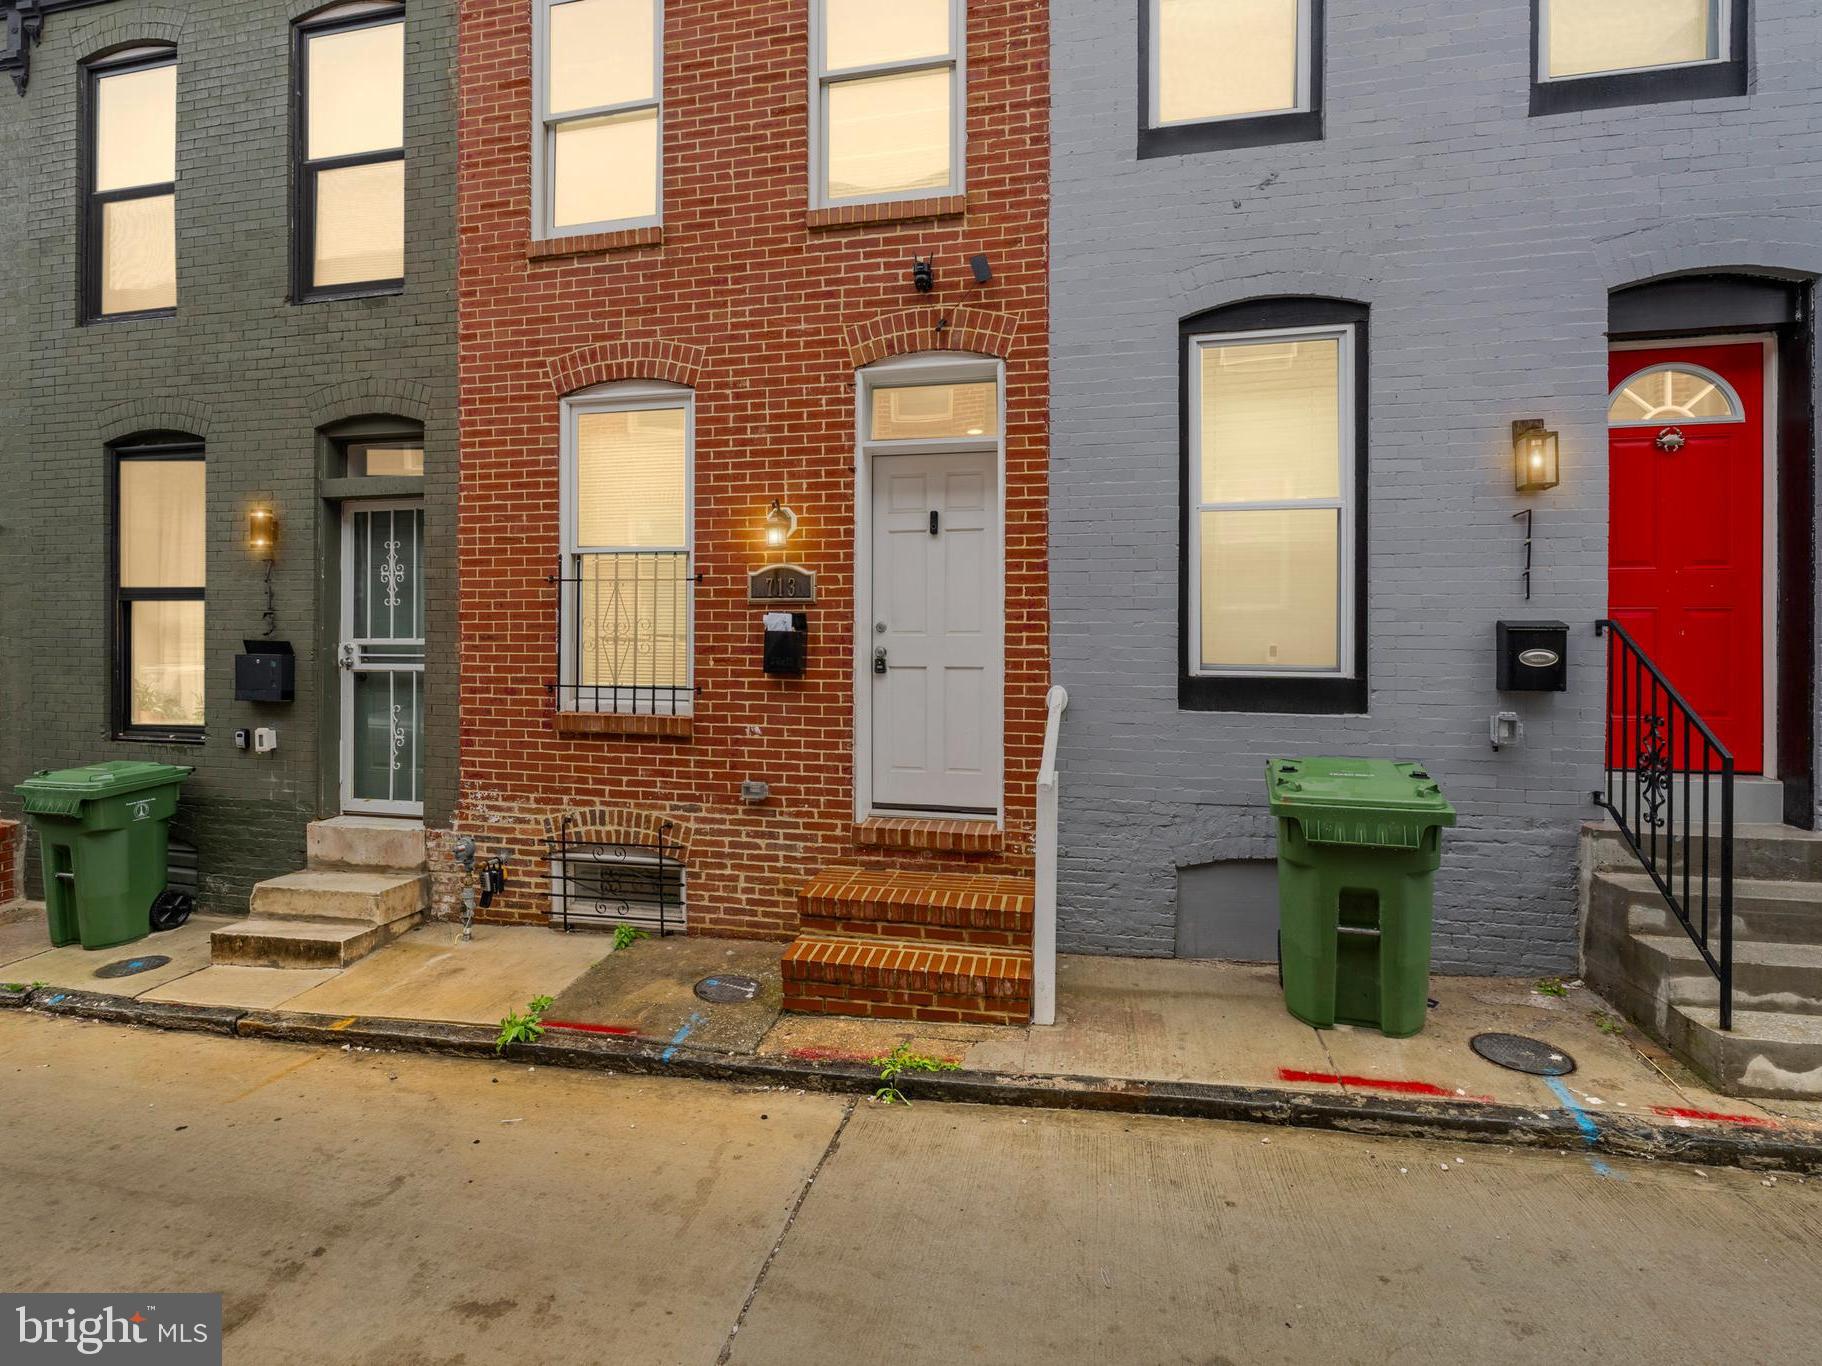
Duncan St has an intimate, close-knit feel that larger streets simply do not have. The narrower block creates a true neighborhood atmosphere — neighbors actually know each other here. This block was renovated as part of a larger investment push, meaning the homes around you are equally refreshed and cared for. And sitting directly across from Henderson-Hopkins School, a Johns Hopkins-affiliated community school, anchors this block with an institution that brings stability, investment, and community programming to the immediate area. This is not just a street. This is a neighborhood with roots.
The Location:
Walking distance to Johns Hopkins Hospital and the Hopkins medical campus. Multiple bus stops nearby make getting around the city easy without a car — true walkability and transit access in one location. Local dining, shops, and city amenities are all within easy reach. If you work at Hopkins or for the City of Baltimore, this address puts you close to work, close to transit, and squarely in the middle of grant eligibility that can change what homeownership actually costs you.
The Bottom Line:
At $199,000 with up to three grant programs available, the real question is not whether you can afford this home — it is how much help you can stack to make it even more attainable. Beautiful interior. Fresh block. Flexible layout. Walking distance to Hopkins. Right across from Henderson-Hopkins School. Bus access throughout the city.
3 BD | 2+ BA | Fresh Interior | Renovated Block | Walk to Johns Hopkins | Across from Henderson-Hopkins School | Bus Access | Qualifies for Multiple Grant Programs | Listed at $199,000
📍 Schedule your showing today. At this price with t

713 N DUNCAN STREET

Message successfully sent.

What would you like to know?

What is 3 + 4 ?

I agree to receive email communication and understand I can unsubscribe at any time.

I agree to be contacted by Charis Realty Group - Christine Issler, Broker via call, email, and text for real estate services. To opt out, you can reply 'stop' at any time or reply 'help' for assistance. You can also click the unsubscribe link in the emails. Message and data rates may apply. Message frequency may vary. Privacy Policy

Related Properties

Beautifully updated home offering a comfortable blend of space, functionality, and everyday convenience. This inviting property features a practical layout with generously sized living areas, well-appointed spaces for relaxing and entertaining, and plenty of potential to make the home your own. Fresh, neutral paint and new carpet create a clean, move-in-ready feel throughout. New HVAC adds a peace of mind! The kitchen features stainless steel appliances, while the fenced backyard provides a private outdoor space for relaxing or entertaining. Conveniently located near shopping, dining, parks, schools, and major commuter routes.
Don't miss the opportunity to make this Baltimore home your own!
#MDBC2172898

BALTIMORE

908 WINSAP COURT

2 Beds

1 Baths

1,024 Sq.Ft.

$179,900

MLS#: MDBC2172898
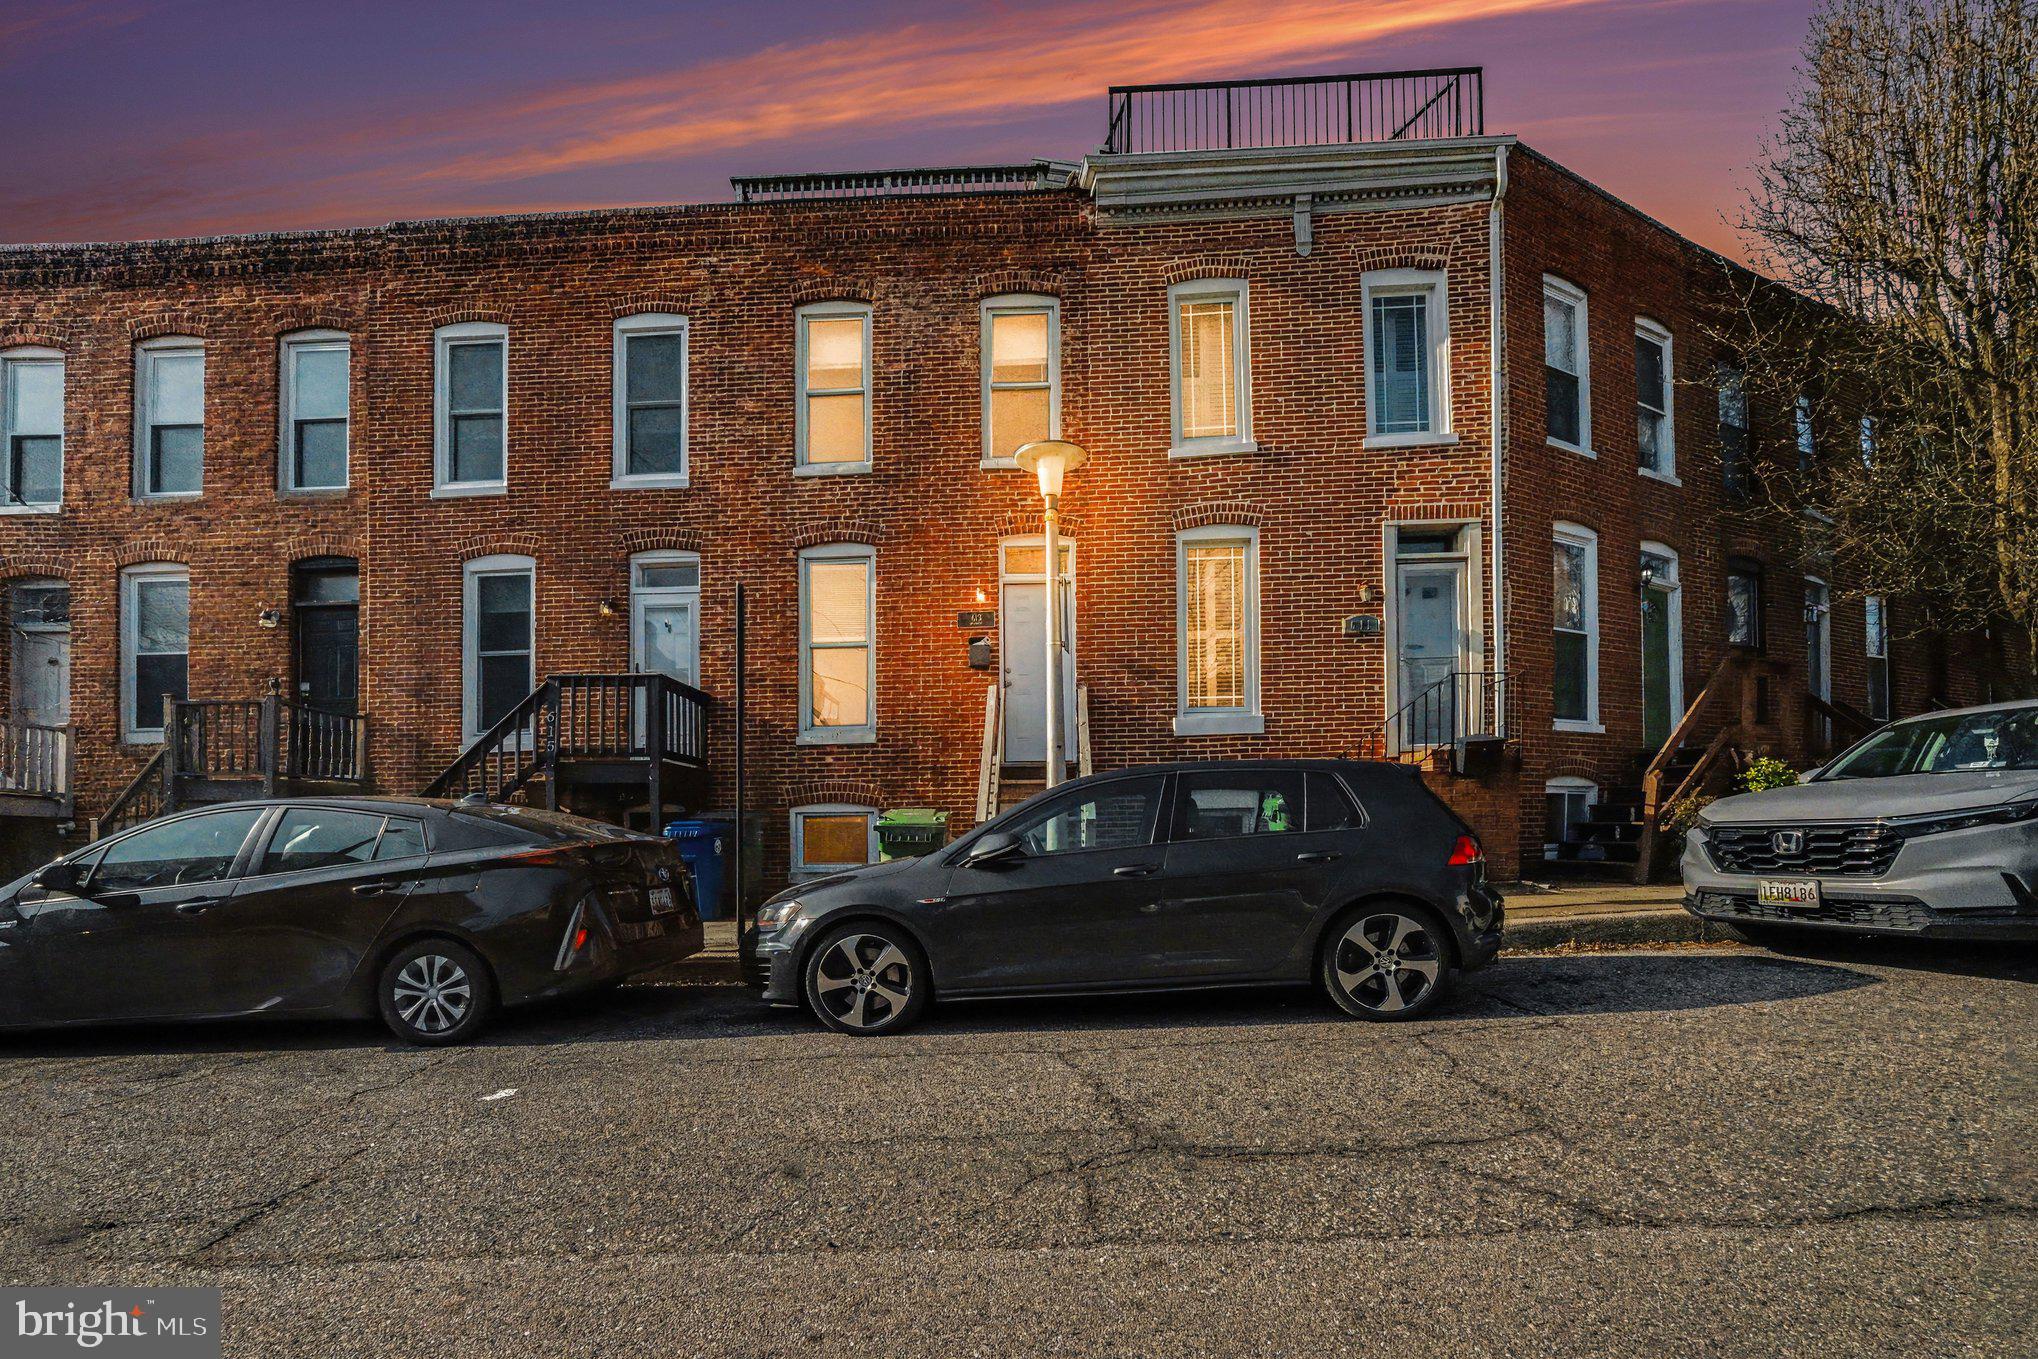
Updated 2 bed, 2 bath rowhome offering the perfect blend of classic charm and modern convenience! Step inside to find a bright, open-concept main level with fresh finishes, stylish flooring, and abundant natural light. The kitchen features contemporary cabinetry, sleek countertops, and ample prep space, ideal for both everyday living and entertaining.

Upstairs, you’ll find comfortable bedrooms with generous closet space and an updated full bath. The lower level provides additional flexibility, perfect for a rec room, home office, or guest space.

Enjoy outdoor living with a private rear yard, ideal for relaxing or hosting. Conveniently located near local shops, dining, commuter routes, and city amenities, this home is a great opportunity for homeowners or investors alike.

Move-in ready and thoughtfully updated. Schedule your showing today!
#MDBA2224456

BALTIMORE

613 HARVEY STREET

2 Beds

2 Baths

948 Sq.Ft.

$235,000

MLS#: MDBA2224456

Welcome to 3645 Gelston Dr, a charming three-bedroom, one and a half bath home in the heart of Baltimore City. Conveniently situated in the desirable Edmonson neighborhood, this home offers easy access to all major highways, local shops, and restaurants.

As you step inside, you'll be greeted by the warmth of hardwood flooring throughout the main level. The traditional layout is bathed in natural light, creating a welcoming and airy atmosphere. The separate dining room flows seamlessly into the gourmet kitchen, which boasts stainless steel appliances and recessed lighting – perfect for culinary enthusiasts.

Upstairs, you'll find three spacious bedrooms and a fully equipped bathroom. The partially finished basement offers endless potential for customization, whether you envision a cozy family room, home office, or fitness area.

The outdoor back patio provides a versatile space for entertaining or parking. Don't miss the opportunity to make this delightful home your own. Schedule a showing today!
#MDBA2204666

BALTIMORE

3645 GELSTON DRIVE

3 Beds

1 Baths

1,240 Sq.Ft.

$215,000

MLS#: MDBA2204666
Renovated Rowhome Directly Across from Clifton Park!        
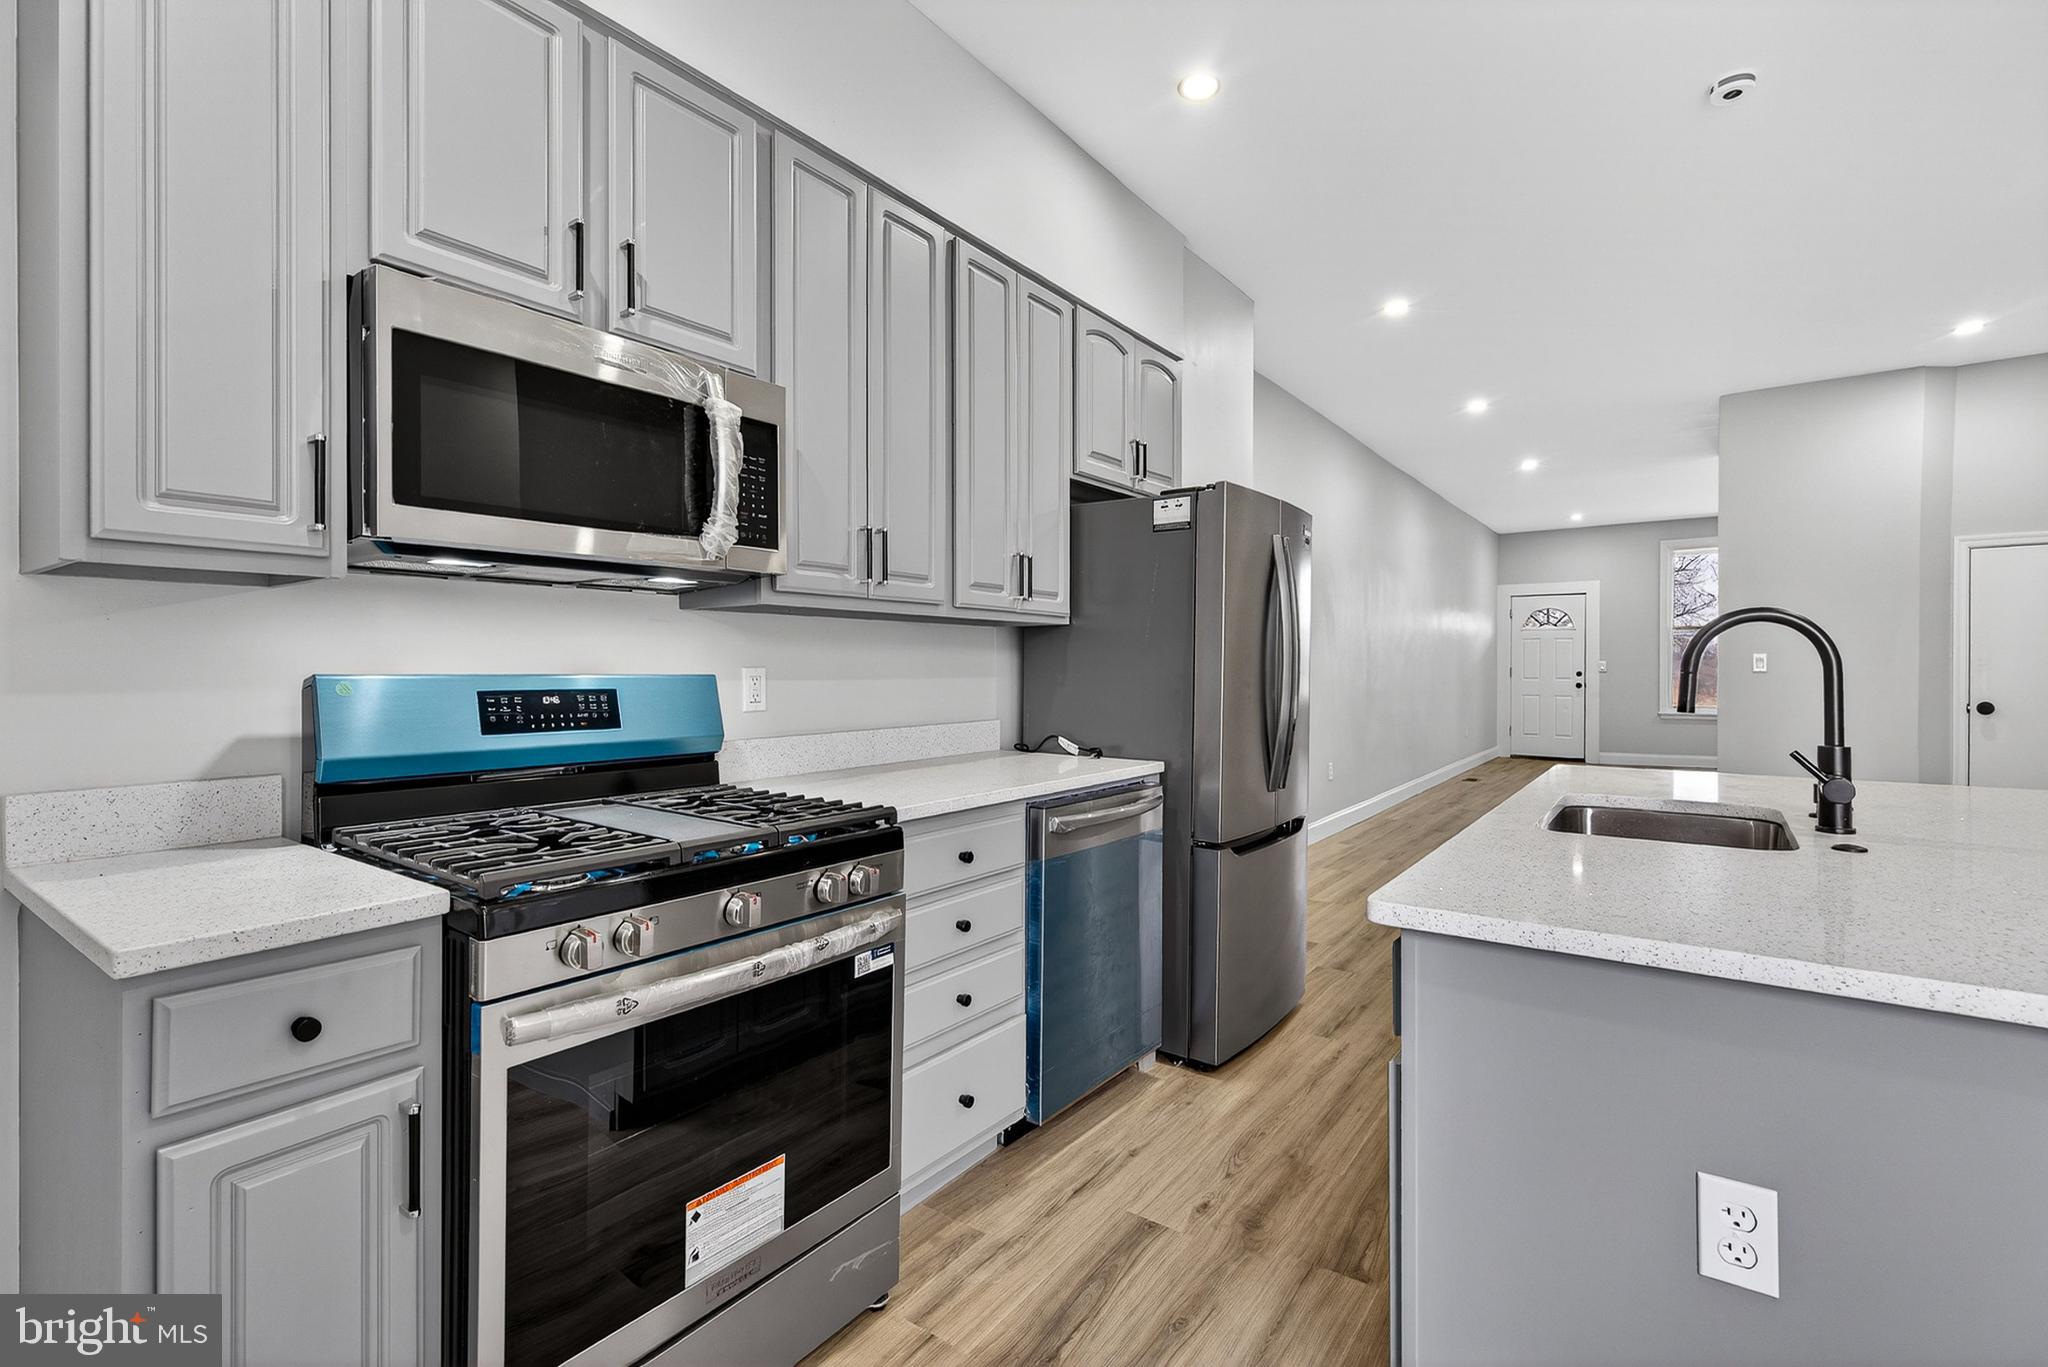
Welcome to your completely reimagined urban oasis! This stunning 3-bedroom brick rowhome has been meticulously renovated from top to bottom, blending classic Baltimore charm with sleek, high-end modern finishes. Situated directly across from the sprawling greenery of Clifton Park, this move-in-ready gem offers the perfect balance of city convenience and park-side serenity. The main level features a bright and airy floor plan with brand-new flooring and fresh, neutral paint that flows seamlessly from the living area to the kitchen. Truly the heart of the home, featuring elegant grey cabinetry, striking white countertops, and a large central island with seating—perfect for morning coffee or entertaining guests. A stylishly updated bathroom complete with custom tile work, a modern vanity, and contemporary fixtures. Three spacious bedrooms upstairs offer ample natural light and generous closet space. Unbeatable Location & AmenitiesYou are steps away from everything you need! This property boasts a "Very Walkable" score and sits in a prime "Transit-Oriented" location. Literally outside your front door is Clifton Park, home to the Clifton Park Golf Course, public tennis courts, and miles of walking trails.
Enjoy local favorites along the Harford Road corridor, including Maggie’s Farm and Taste This, or take a short drive to the vibrant shops and restaurants of Charles Village and Harbor East. Located minutes from Johns Hopkins University, Morgan State, and Baltimore City College. With "Excellent Transit" options nearby, commuting across the city or to the Inner Harbor is a breeze.Move-In Ready! With brand-new systems, updated electrical, and designer finishes, all that’s left to do is unpack. Schedule your showing today!
#MDBA2206302

BALTIMORE

2636 HARFORD ROAD

3 Beds

1 Baths

N/A

$178,900

MLS#: MDBA2206302
Baltimore Opportunity Alert 
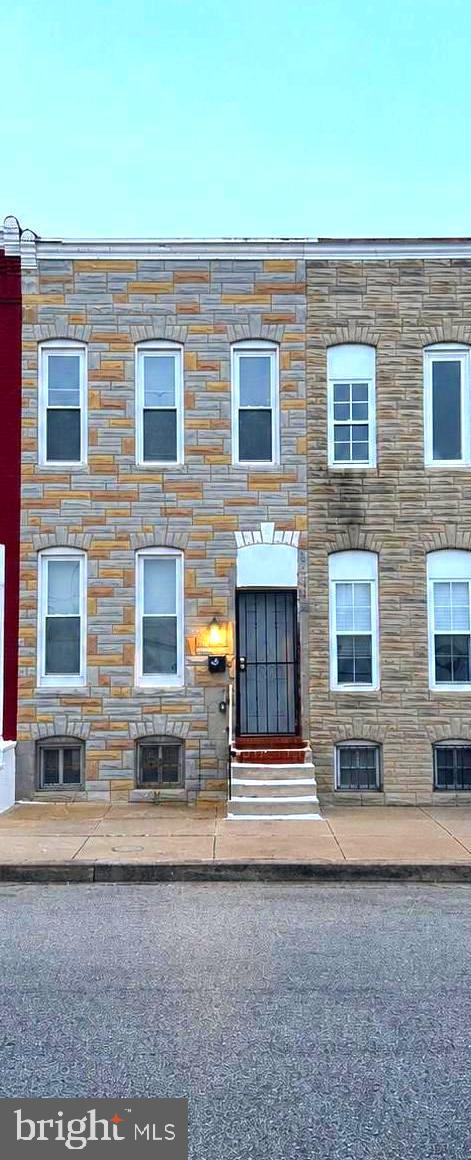
A move-in-ready 3BR/2.5BA rowhome on a quiet block close to Downtown Baltimore is officially available.
Whether you’re searching for your first home, upgrading your space, or looking for a strong rental opportunity — this property checks the boxes.
#MDBA2216336

BALTIMORE

607 S BENTALOU STREET

3 Beds

2 Baths

989 Sq.Ft.

$210,000

MLS#: MDBA2216336
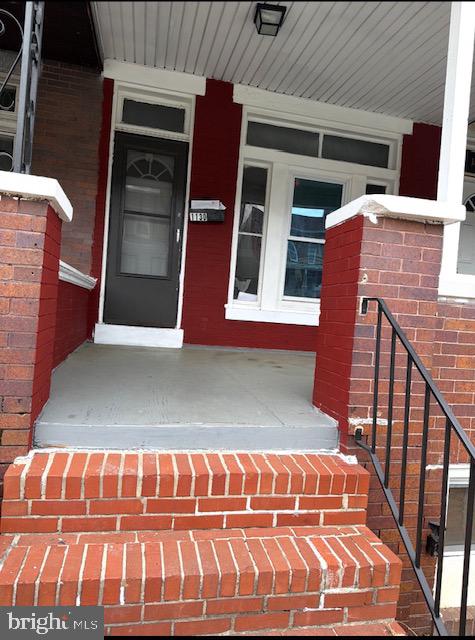
** AVAILABLE SOON ** 4 BEDROOM 2 BATHROOM
#MDBA2213450

BALTIMORE

1130 N LONGWOOD STREET

4 Beds

2 Baths

1,642 Sq.Ft.

$199,999

MLS#: MDBA2213450
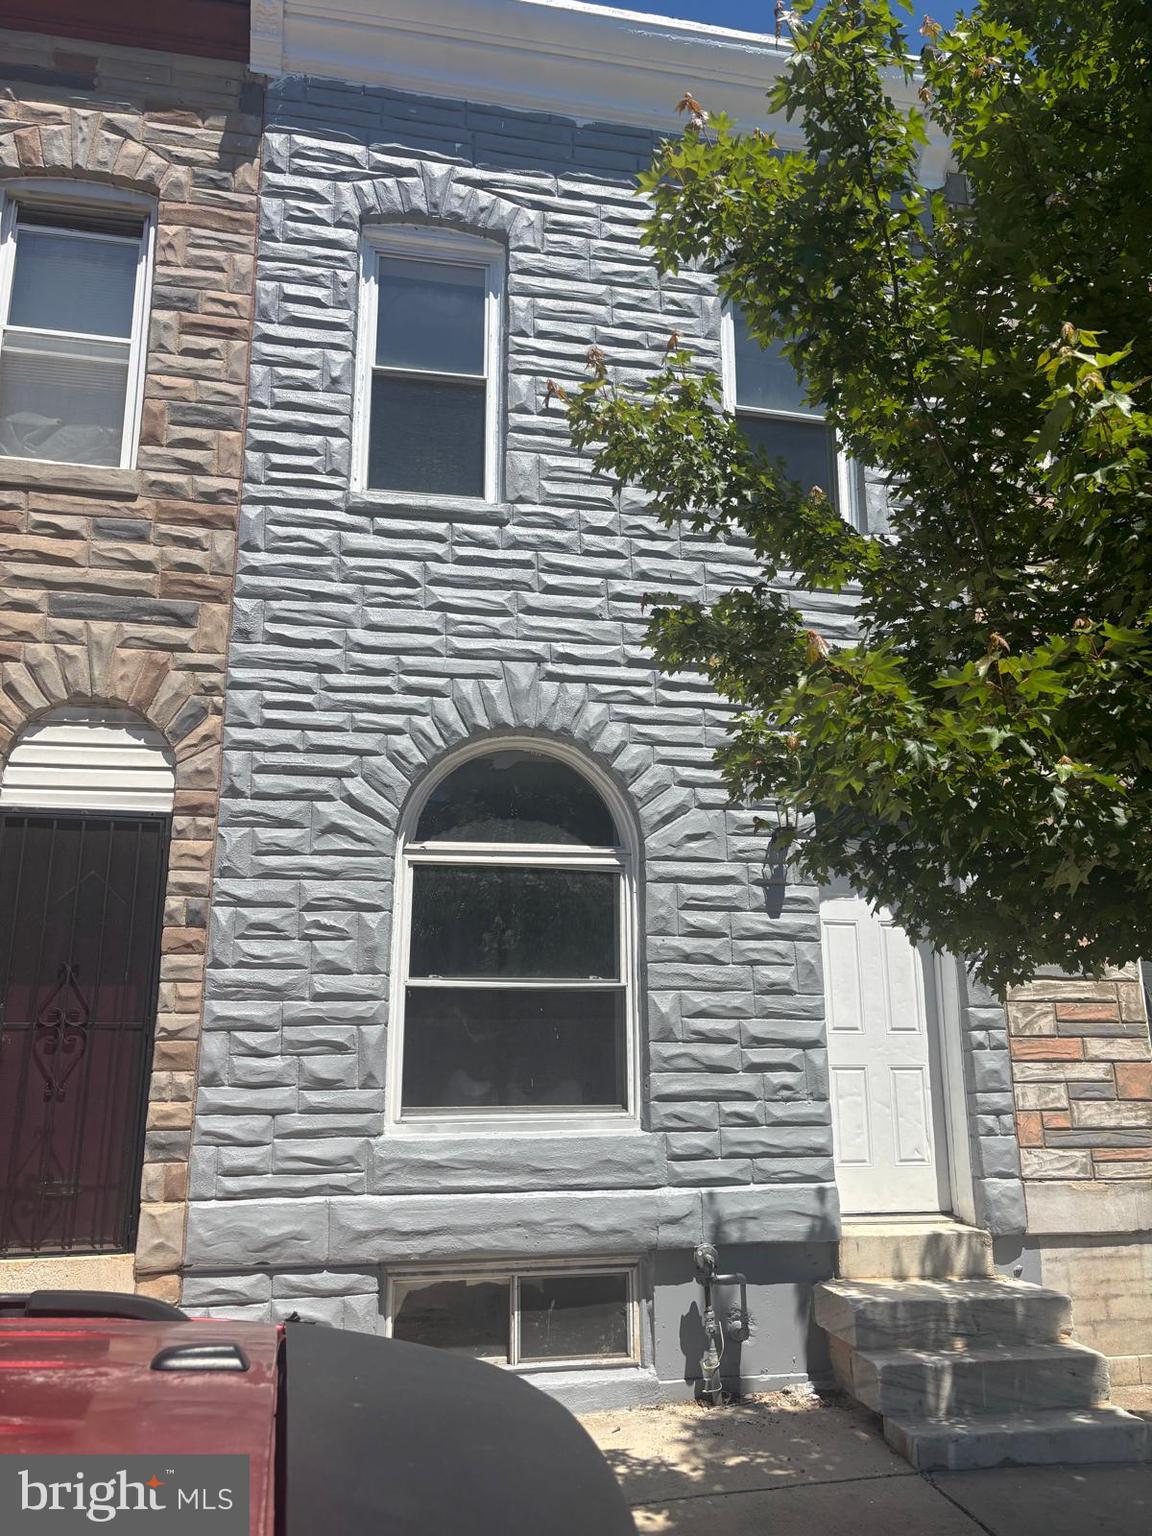
None
#MDBA2216040

BALTIMORE

2328 E MADISON STREET

4 Beds

2 Baths

2,100 Sq.Ft.

$164,900

MLS#: MDBA2216040
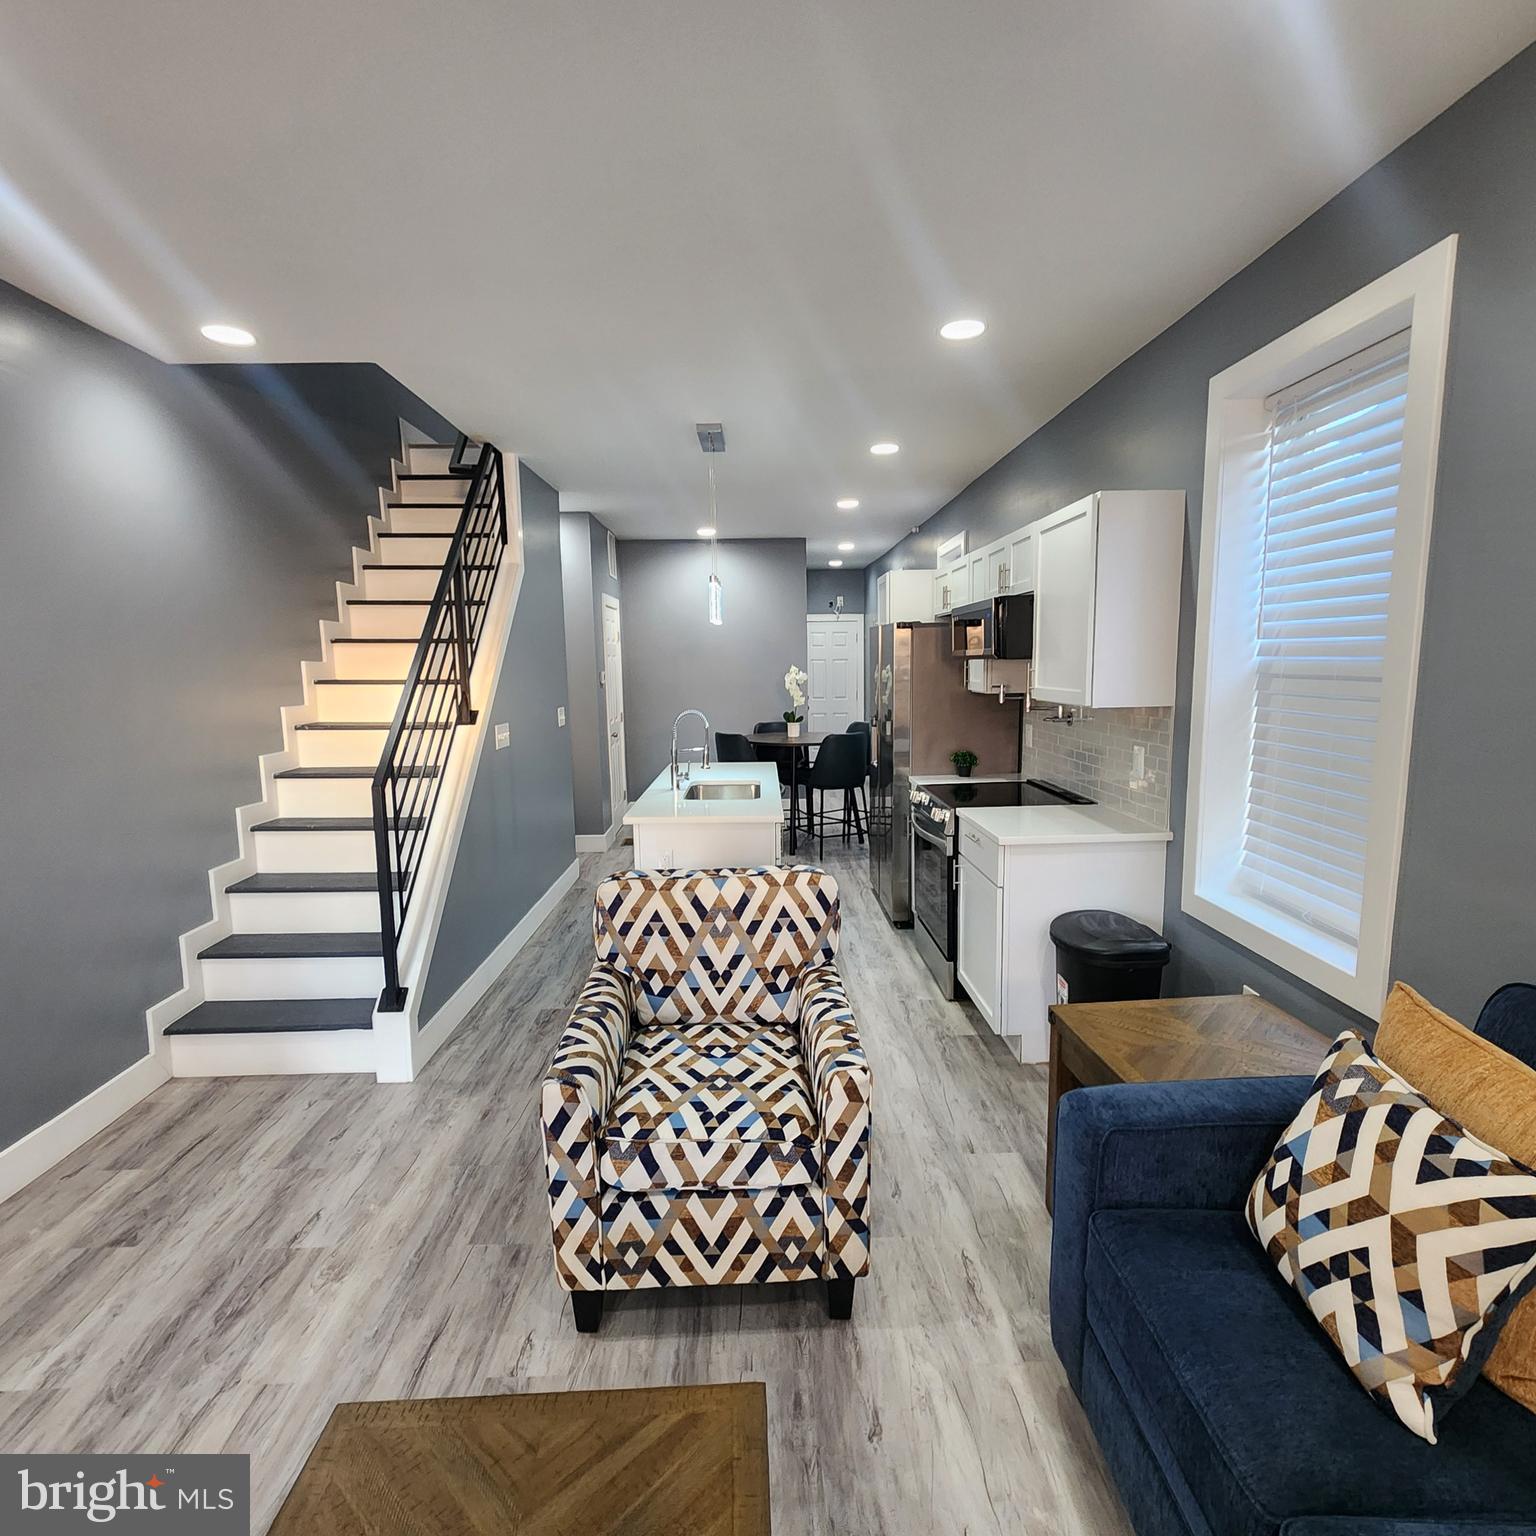
None
#MDBA2188260

BALTIMORE

2751 FENWICK AVENUE

3 Beds

2 Baths

1,500 Sq.Ft.

$225,000

MLS#: MDBA2188260
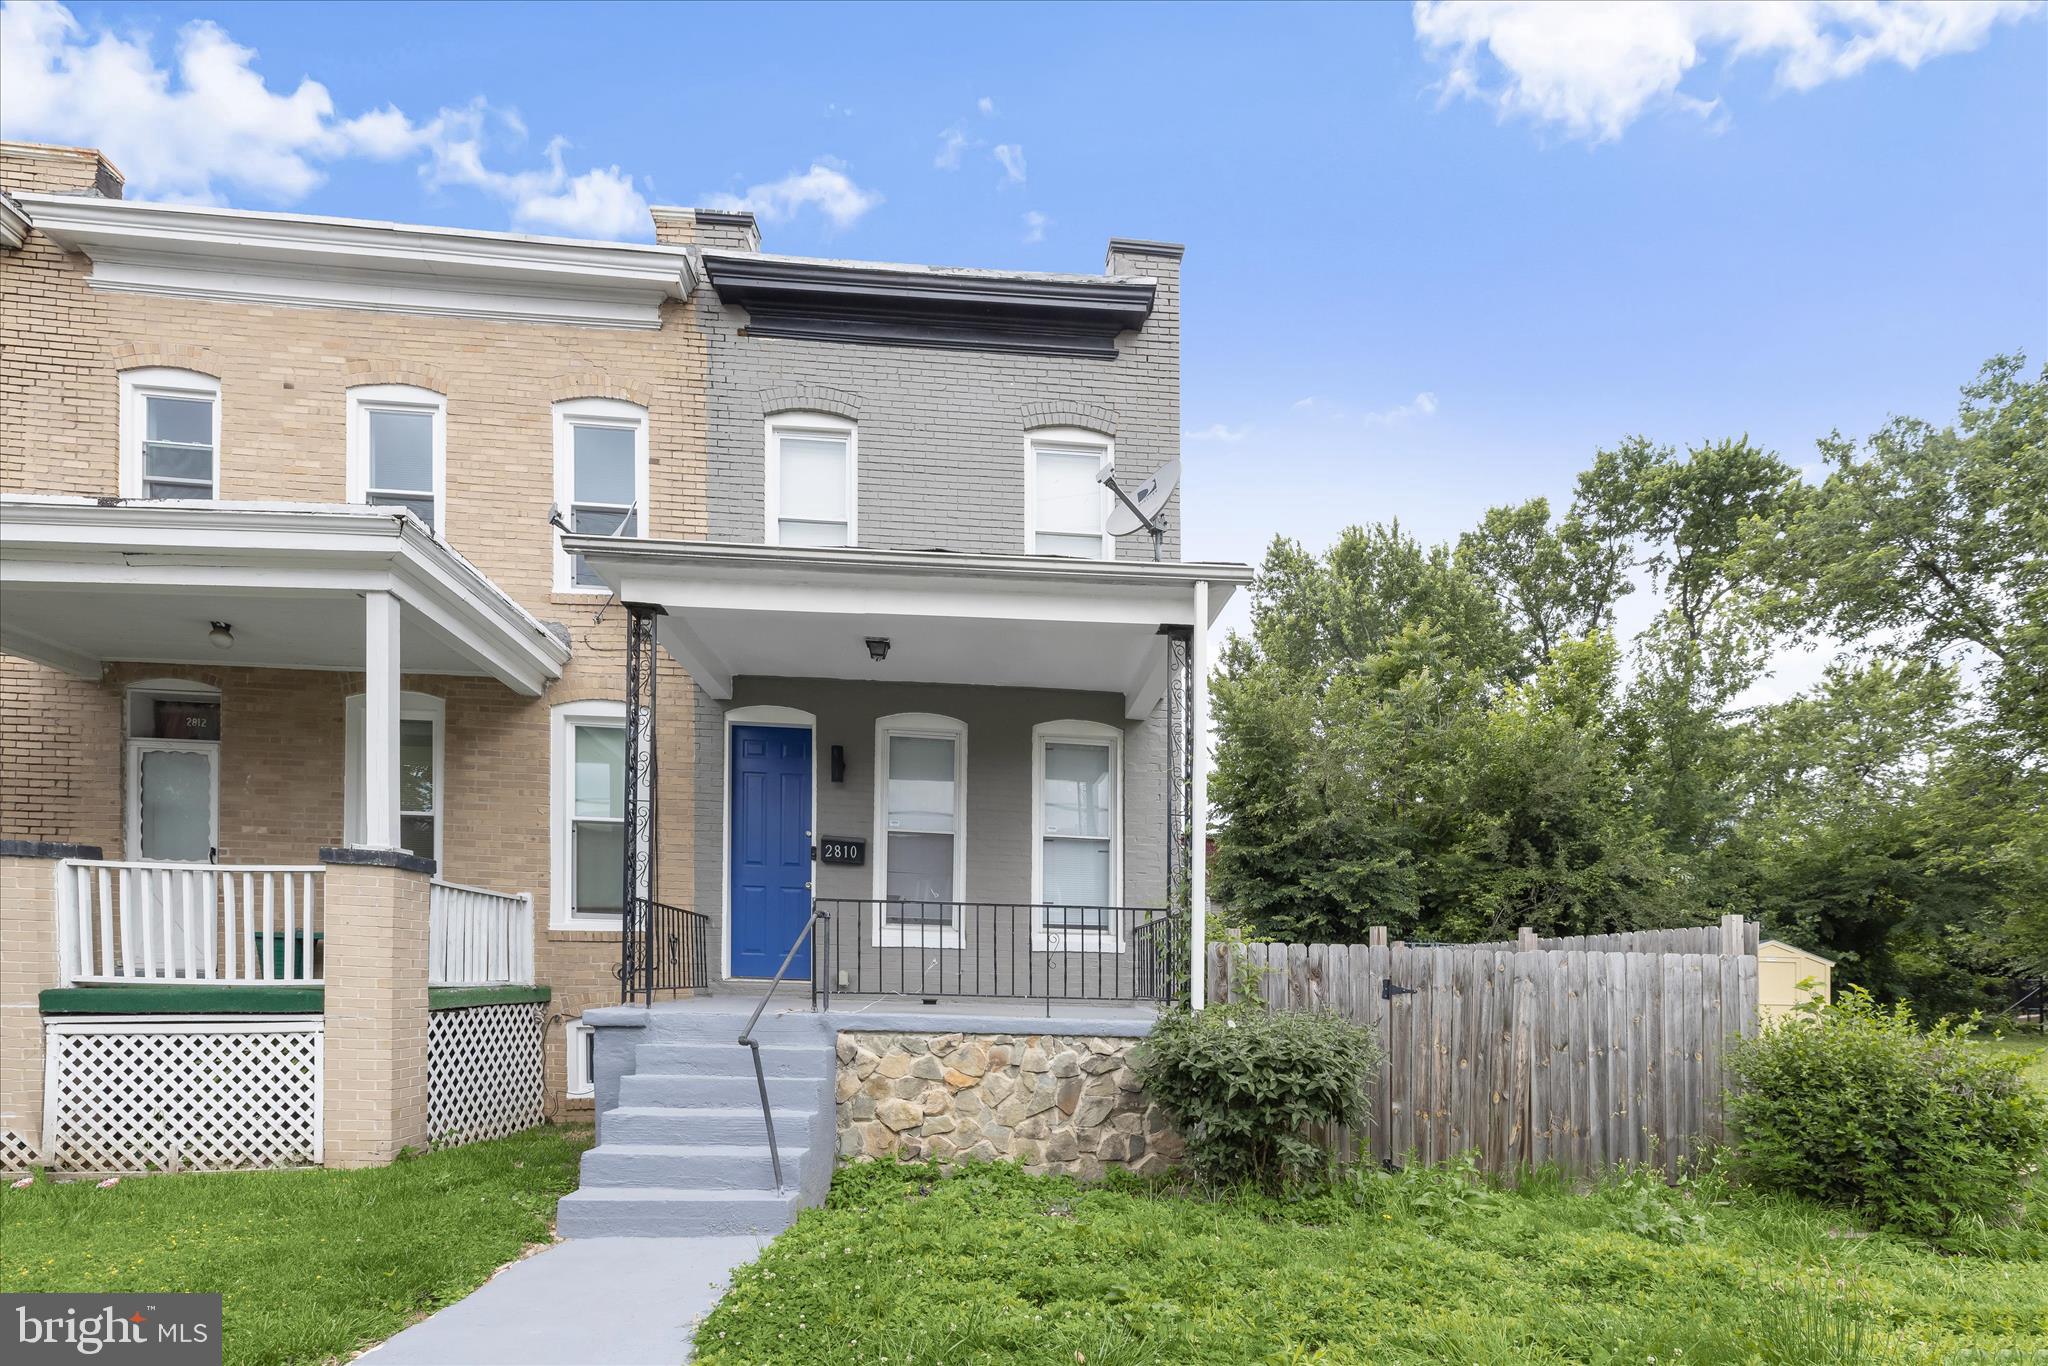
Introducing this fully renovated end-unit brick rowhome offering two bedrooms, one bathroom, and modern updates throughout. As you arrive, a covered front porch welcomes you. Inside, the open concept main level boasts an abundance of natural light, complemented by tall ceilings, recessed lighting, and crown molding. The living room features a cozy electric fireplace with luxury vinyl plank floors that continue into the dining room that highlights an accent wall. Prepare your favorite meals in the kitchen fully equipped with stainless steel appliances, quartz countertops, tile backsplash, 42-inch shaker cabinets, a breakfast bar, ceramic tile flooring and access outside to the rear. Upstairs, luxury vinyl plank flooring continues into each of the two bedrooms and the full bathroom. The primary bedroom includes two closets and an exposed brick wall feature, while the full bathroom has a tiled tub-shower. Downstairs, the unfinished basement offers ample storage space with laundry and utilities. Outside, the rear and side yard are enclosed by a tall privacy fence and a patio provides a space for relaxing. Some images have been virtually staged.
#MDBA2218158

BALTIMORE

2810 GRANTLEY AVENUE

2 Beds

1 Baths

1,232 Sq.Ft.

$165,000

MLS#: MDBA2218158
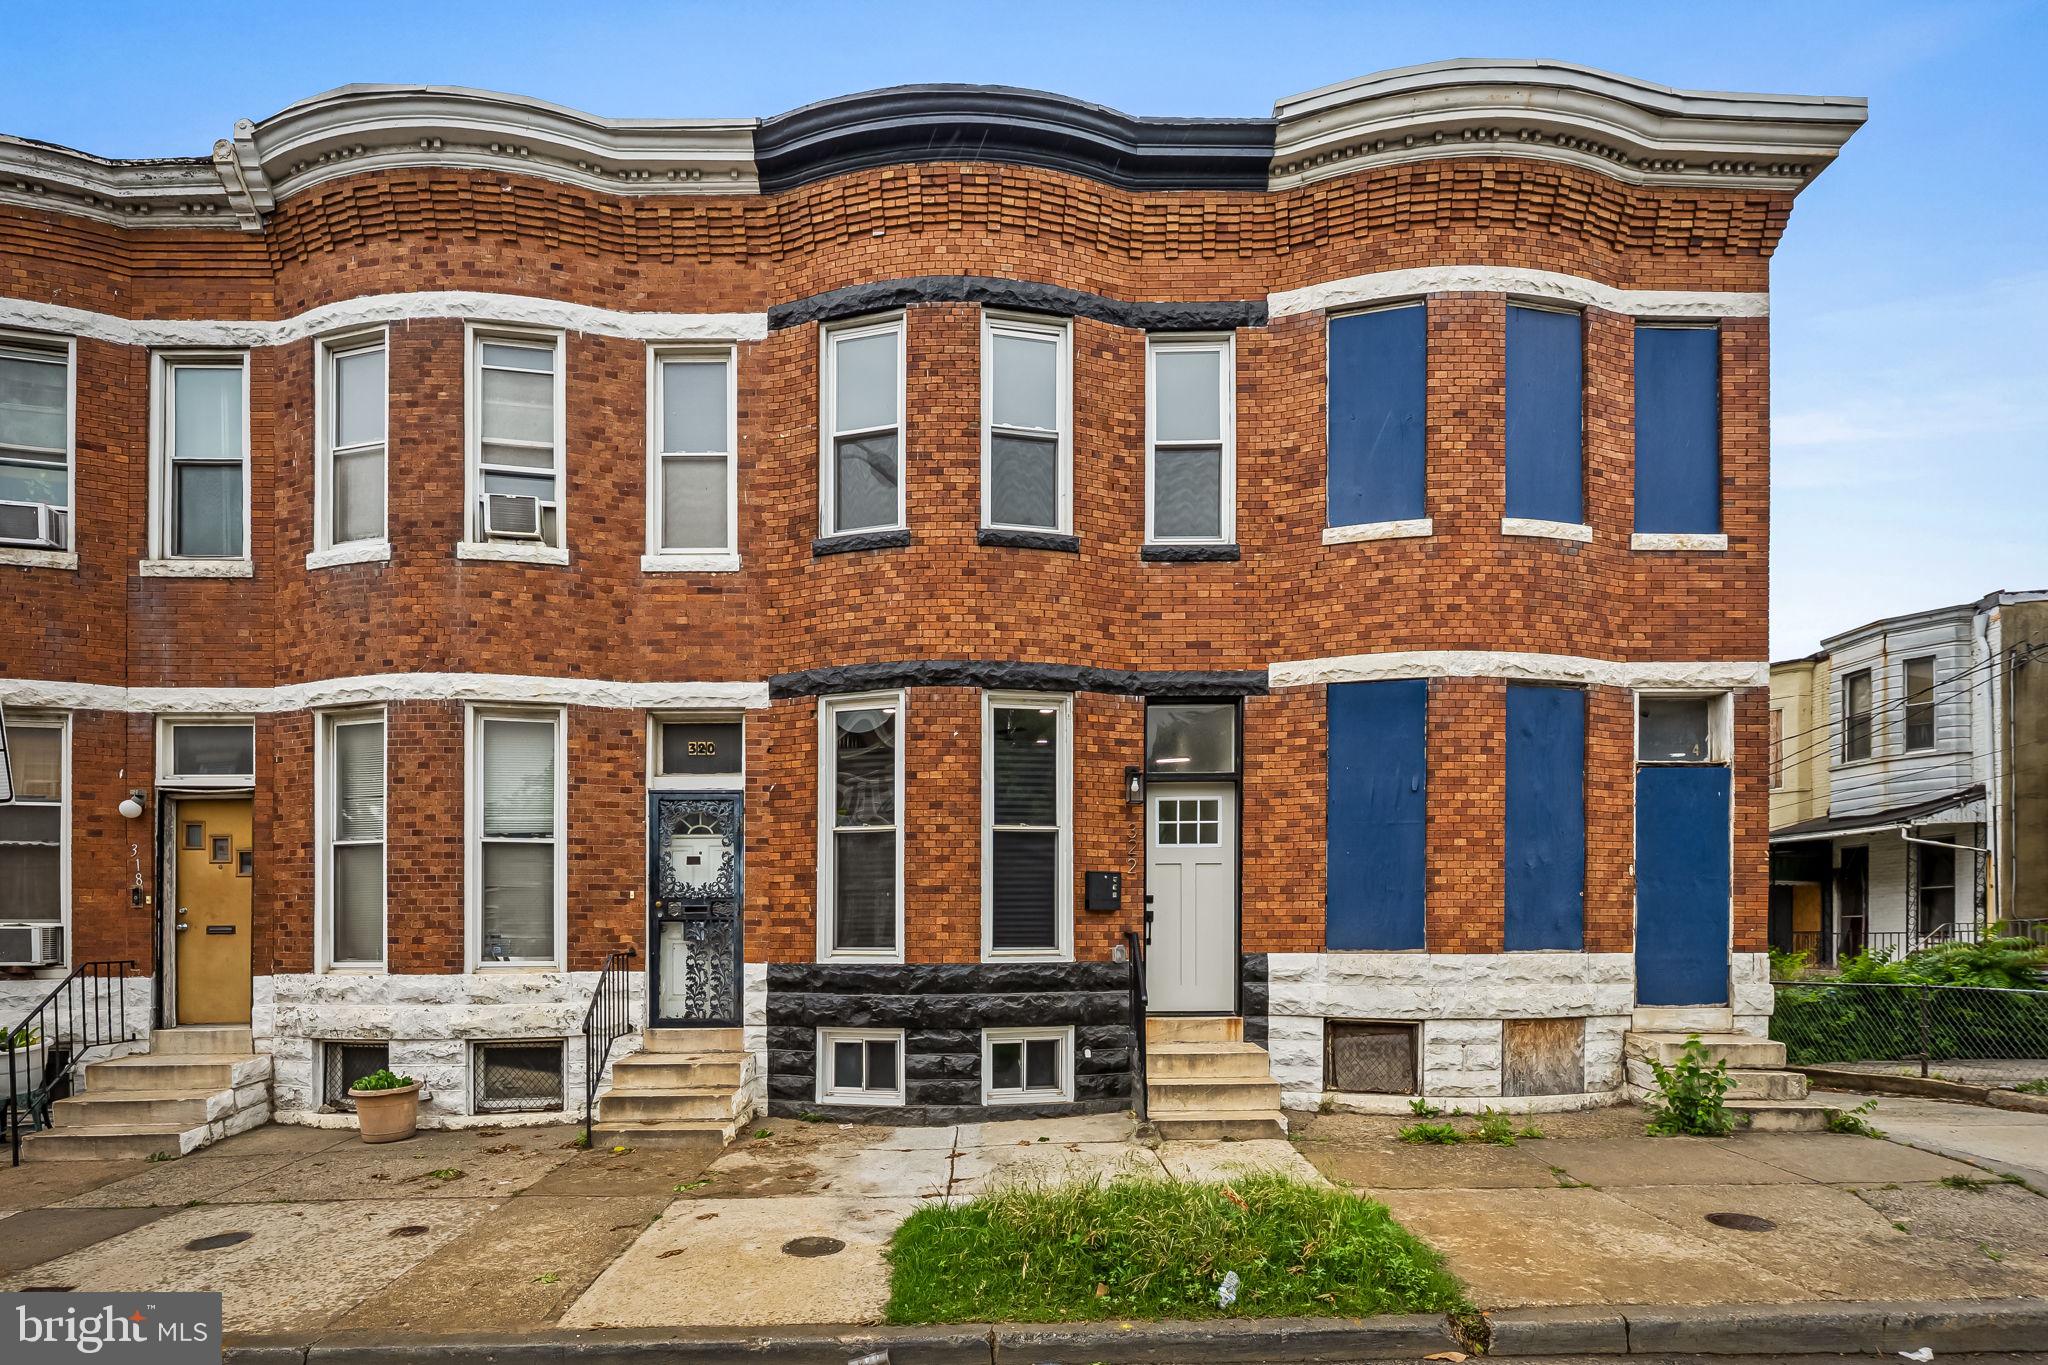
Fully renovated 3-bedroom, 2.5-bath Baltimore City rowhouse located in the Penrose community. This beautiful, updated home features an open-concept main level, luxury vinyl plank flooring, spacious living room, separate dining room, and an updated spacious kitchen with gas cooking and new appliances and a half bath on the main level. Outdoor features include a deck off the rear of the home, a fenced in backyard, street parking as well as a parking lot in the rear of the home for extra parking. The home is modern, gives a luxury comfort, and is move in ready. Close to public transit hub and near downtown for all your entertainment in this great city of Baltimore.
#MDBA2215964

BALTIMORE

322 N MONROE STREET

3 Beds

2 Baths

1,950 Sq.Ft.

$164,900

MLS#: MDBA2215964

 - property

Send a message

Message successfully sent.

Your message

What is 3 + 4 ?

Reason for contacting?

I agree to receive email communication and understand I can unsubscribe at any time.

I agree to be contacted by Charis Realty Group - Christine Issler, Broker via call, email, and text for real estate services. To opt out, you can reply 'stop' at any time or reply 'help' for assistance. You can also click the unsubscribe link in the emails. Message and data rates may apply. Message frequency may vary. Privacy Policy

Sign Out

Virtual Assistant

Would you like to take the next step with this property? We can help you schedule a showing or virtual tour, or send you more details.

Yes, I would like more information.

Thank You for Your Reply, One of Our Agents will contact you as soon as possible

No, maybe later.

Thank you, you can always contact me via email, phone number or through the contact form.

Realhub AI

Lucy - Your AI-Powered Realtor

Update Your Temporary Password

Personalize your search

Enter your email and we'll notify you immediately when new listings match what you're looking for.

or enter email address

Already have an account ? Login here

Continue your home search

I agree to receive communications and understand I can unsubscribe at any time.

I agree to be contacted by Charis Realty Group - Christine Issler, Broker via call, email, and text for real estate services. To opt out, you can reply 'stop' at any time or reply 'help' for assistance. You can also click the unsubscribe link in the emails. Message and data rates may apply. Message frequency may vary. Privacy Policy

Already have an account ? Login here

We use cookies

We use cookies primarily for analytics to enhance your experience. By accepting, you agree to our use of these cookies. You can manage your preferences or learn more about our cookies policy.