


Property
Beds
6
Full Baths
5
1/2 Baths
None
Year Built
2018
Sq.Footage
3,326
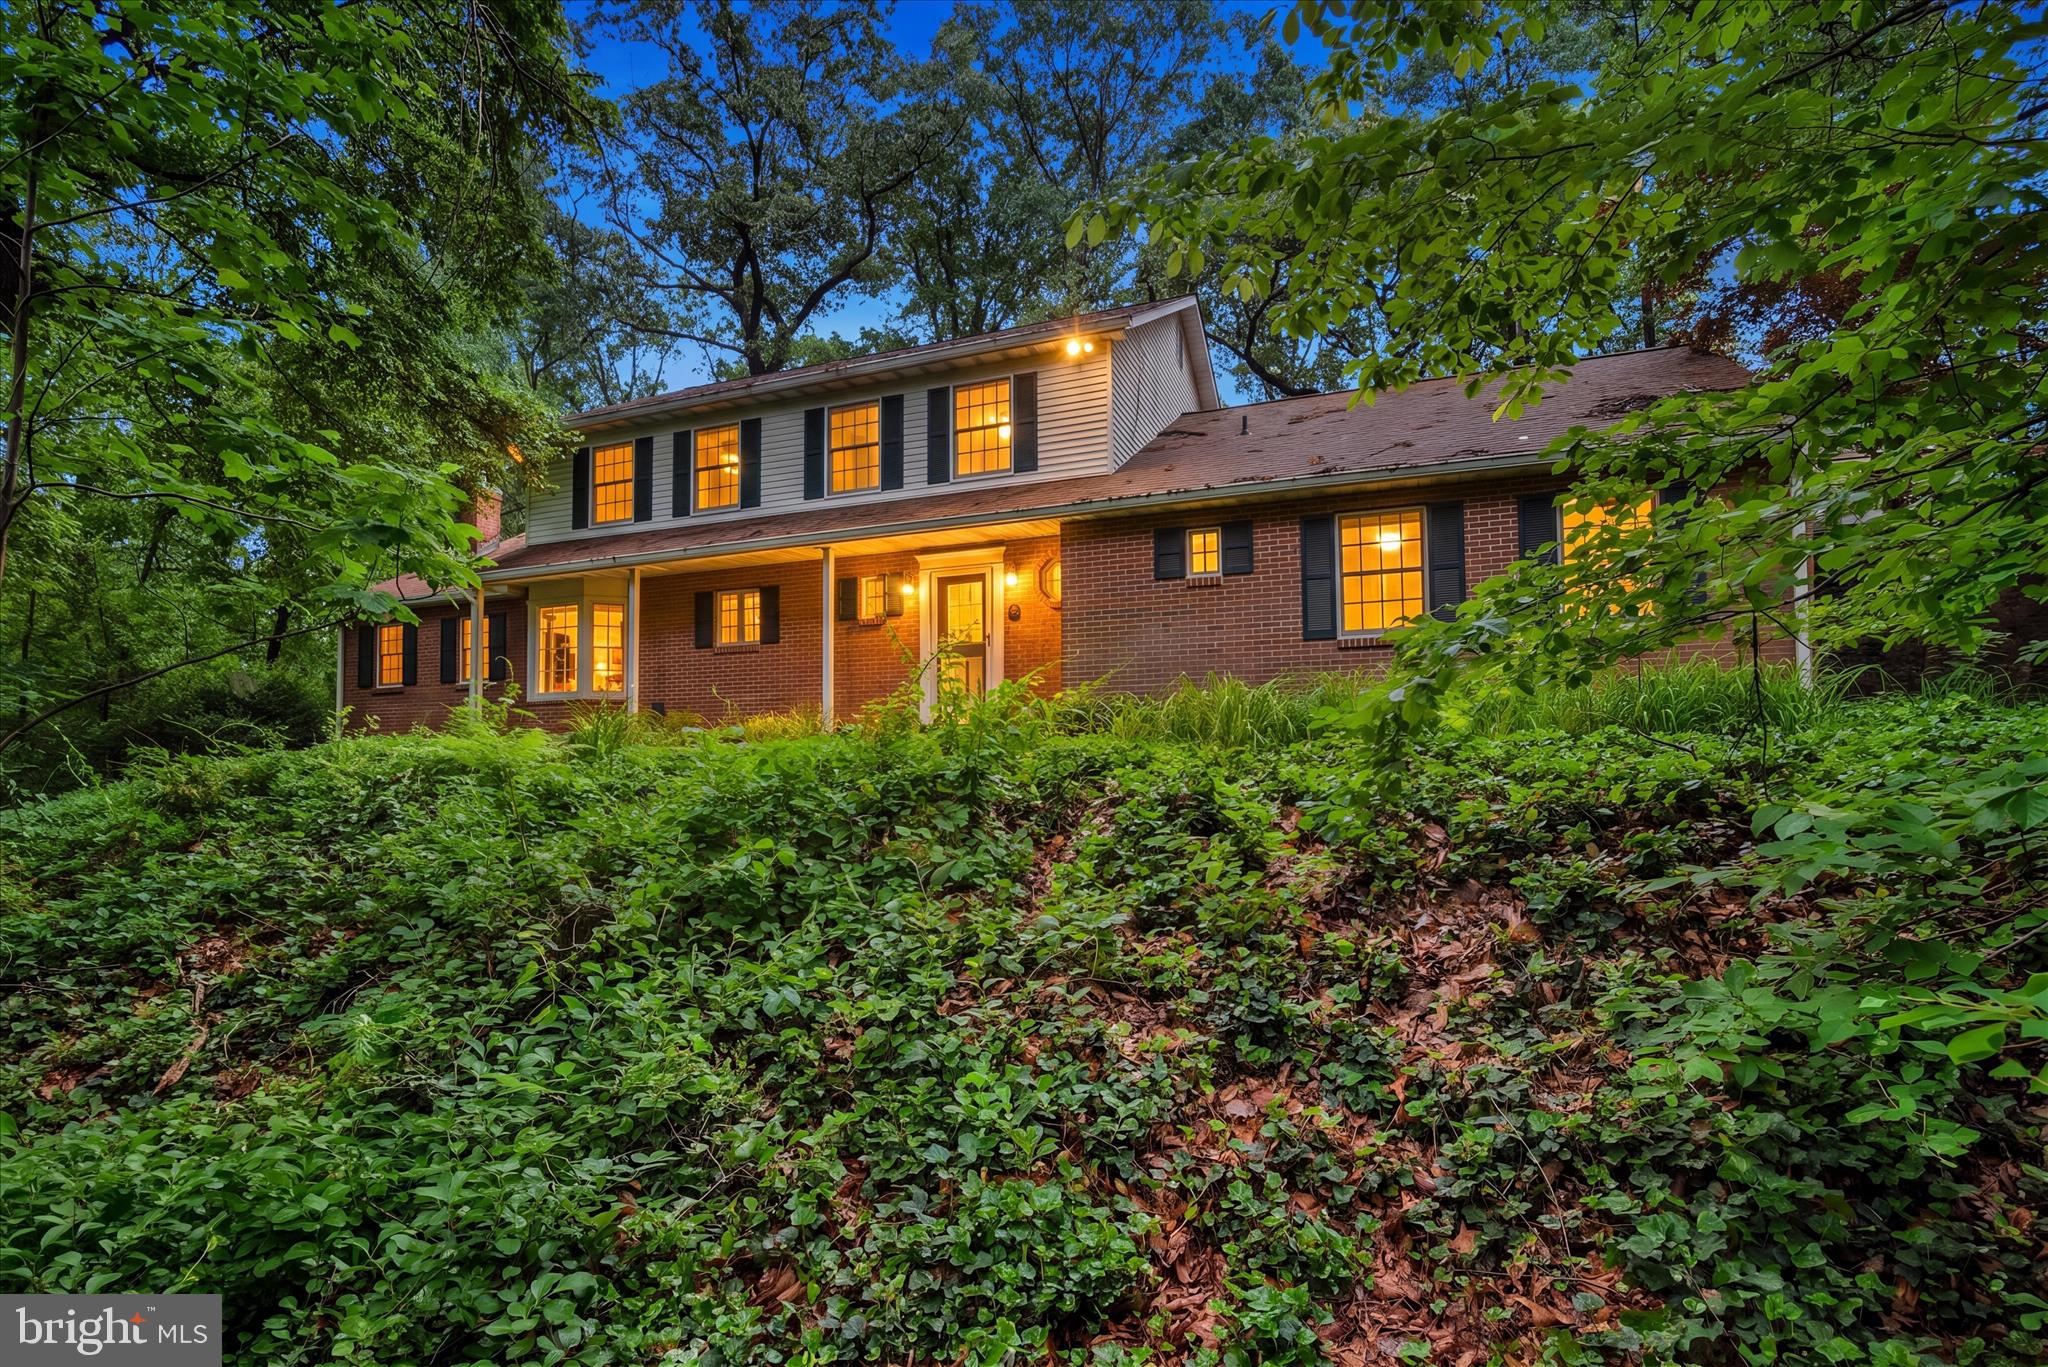
Located in Westminster's Stonegate Community, this single family colonial provides three finished levels with over 4,000 square feet, six bedrooms and three levels of beautifully updated space. Luxury vinyl plank flooring welcomes you into the foyer of the home from the covered porch and leads you into the formal dining room. At the heart of the home, the gourmet kitchen provides an expansive center for gatherings with access to the butler's pantry, adjoining family room and brightly lit breakfast area which leads to the back yard. A main level bedroom provides options for guests or multi-generational living or the convenience of a home office. Upstairs, a bonus room provides an additional space for entertainment, additional bedrooms and a expansive primary suite. The primary bath has been recently updated providing the perfect retreat after a busy day. The finished lower level is a newly renovated space with a built-in bar, movie area accented with special paint eliminating the need for a screen and an additional room with a full bath. Outdoor access is provided for additional entertaining options onto the paved patio and maintenance free deck. A three car garage provides plentiful storage. This home provides a desired location with quick accessibility to downtown Westminster, commuter routes, modern updates and expansive space. It's the perfect balance of function and lifestyle to fit your needs.
Features & Amenities
Interior
-
Other Interior Features
Bar, Pantry, Recessed Lighting, High Ceilings, Crown Molding, Soaking Tub
-
Total Bedrooms
6
-
Bathrooms
5
-
Above Grade Finished Area
3326.0
-
Basement YN
YES
-
Cooling YN
YES
-
Cooling
Other, Electric
-
Fireplace YN
NO
-
Heating YN
YES
-
Heating
Exhaust Fan, Natural Gas, Forced Air
-
Main Level Bedrooms
1
-
Pet friendly
N/A
Exterior
-
Garage
Yes
-
Garage spaces
3
-
Construction Materials
Aluminum Siding
-
Parking
On Street, Garage, Driveway, Other, Attached
-
Pool
No
-
Waterfront YN
NO
Area & Lot
-
Lot Size(acres)
0.3
-
Lot Size(square feet)
13,237
-
Property Type
Residential
-
Property Sub Type
Single Family Residence
-
Architectural Style
Colonial
Price
-
Sales Price
$799,000
-
Tax Amount
$10,017
-
Financing Options
Conventional, FHA, Cash
-
Sq. Footage
3,326
-
Price/SqFt
$240
HOA
-
Association
YES
-
Association Fee
$150
-
Association Fee Frequency
Quarterly
-
Association Fee Includes
N/A
School District
-
Elementary School
N/A
-
Middle School
N/A
-
High School
N/A
Property Features
-
New Construction
NO
-
Foundation Details
Block, Concrete Perimeter
-
Senior Community YN
NO
-
Sewer
Public Sewer
-
Tax Lot
12
-
Water Source
Public
Schedule a Showing
Showing scheduled successfully.
Mortgage calculator
Estimate your monthly mortgage payment, including the principal and interest, property taxes, and HOA. Adjust the values to generate a more accurate rate.
Your payment
Principal and Interest:
$
Property taxes:
$
HOA fees:
$
Total loan payment:
$
Total interest amount:
$
Location
County
CARROLL
Elementary School
Middle School
High School
Listing Courtesy of Michelle T Hybner , Hyatt & Company Real Estate, LLC
RealHub Information is provided exclusively for consumers' personal, non-commercial use, and it may not be used for any purpose other than to identify prospective properties consumers may be interested in purchasing. All information deemed reliable but not guaranteed and should be independently verified. All properties are subject to prior sale, change or withdrawal. RealHub website owner shall not be responsible for any typographical errors, misinformation, misprints and shall be held totally harmless.

AGENT
Phil Herbert
Call Phil today to schedule a private showing.

* Listings on this website come from the FMLS IDX Compilation and may be held by brokerage firms other than the owner of this website. The listing brokerage is identified in any listing details. Information is deemed reliable but is not guaranteed. If you believe any FMLS listing contains material that infringes your copyrighted work please click here to review our DMCA policy and learn how to submit a takedown request.© 2024 FMLS.
Related Properties

WESTMINSTER
ARNOLD ROAD
3 Beds
2 Baths
1,728 Sq.Ft.
$699,900
MLS#: MDCR2031082

WESTMINSTER
2215 CHEROKEE DRIVE
3 Beds
2 Baths
2,538 Sq.Ft.
$665,000
MLS#: MDCR2036516

WESTMINSTER
3149 SLIPPERY ELM COURT
4 Beds
3 Baths
3,472 Sq.Ft.
$669,900
MLS#: MDCR2035770
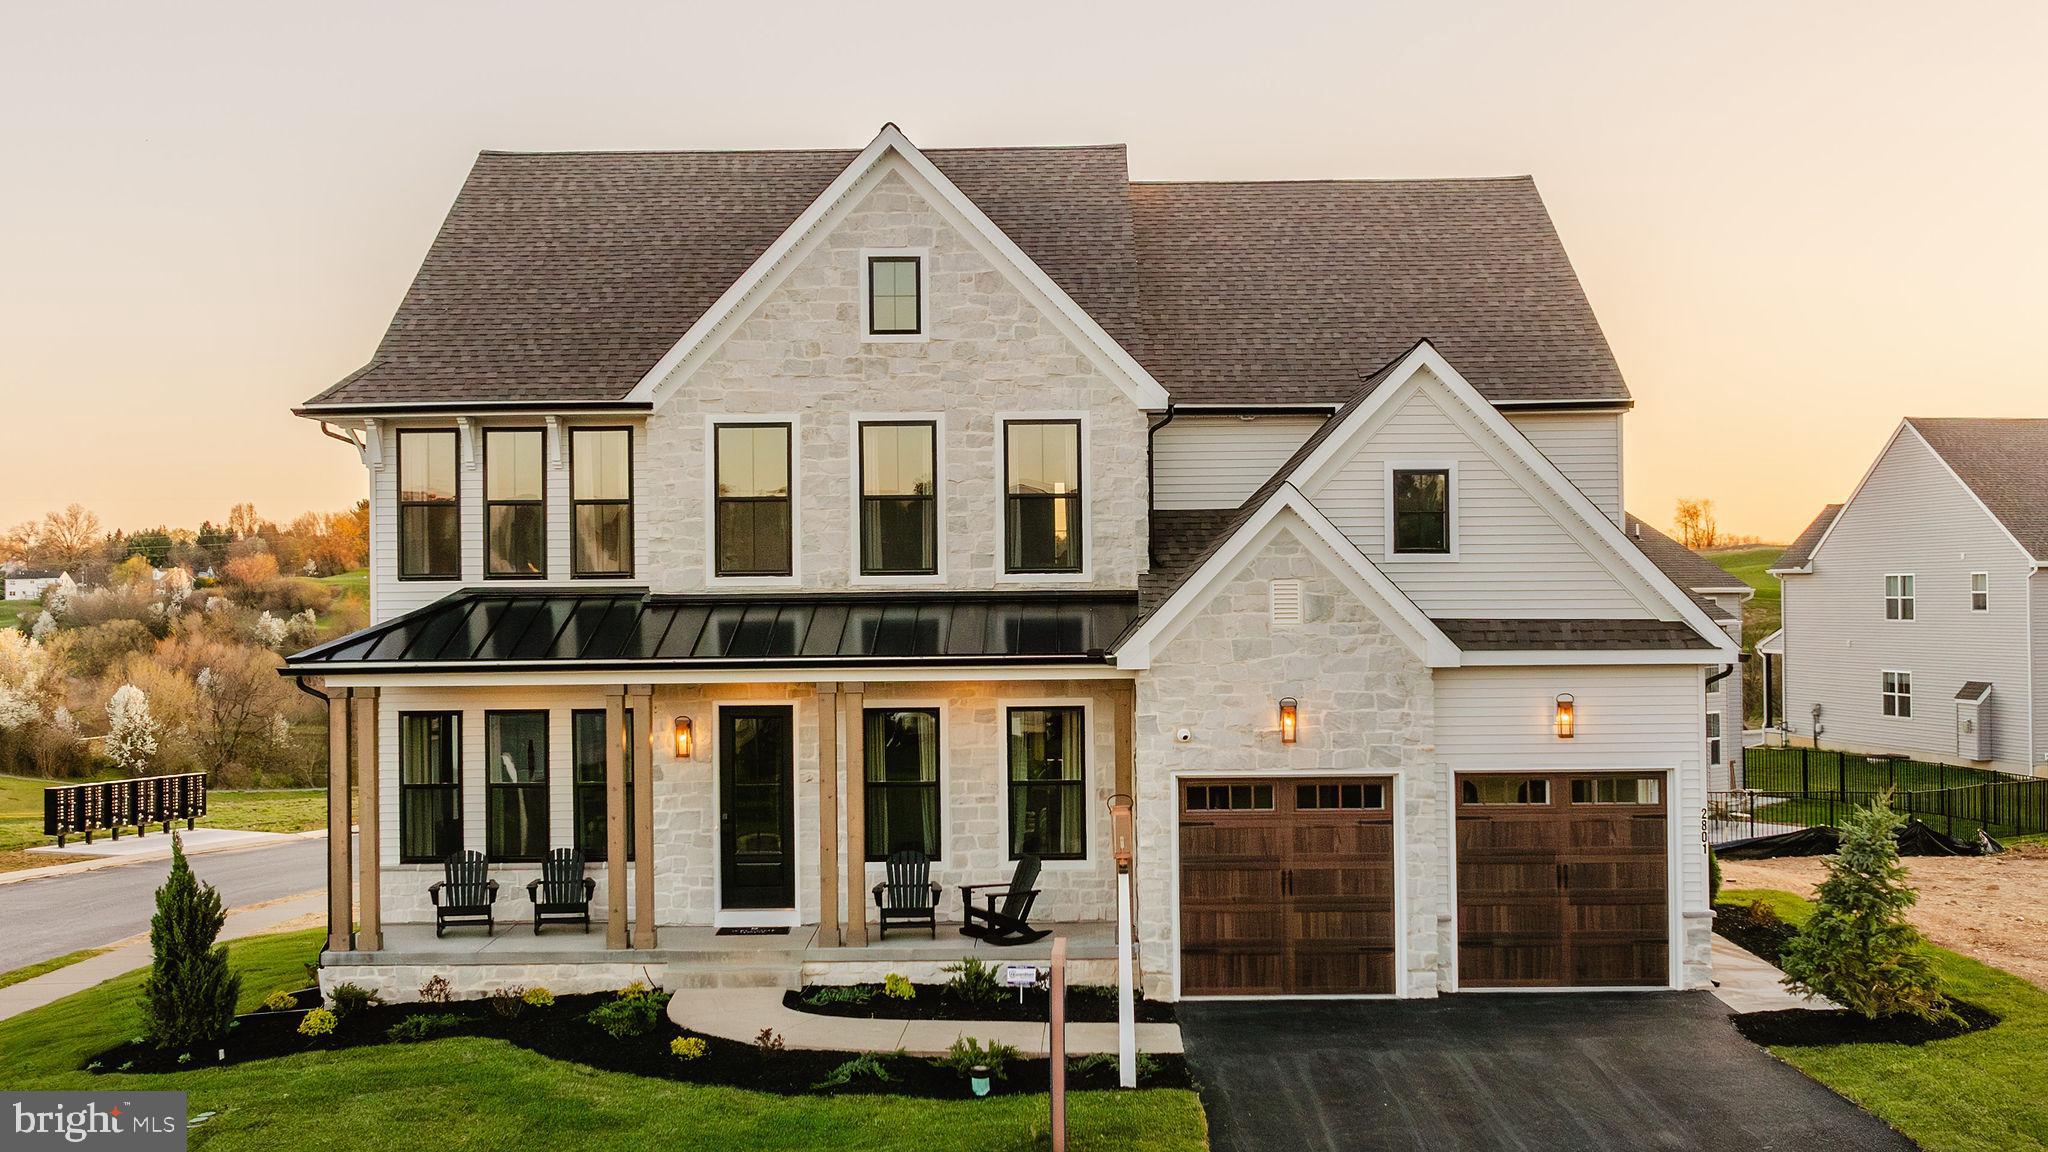
WESTMINSTER
200 WHIRLAWAY COURT HAWTHORNE
4 Beds
2 Baths
3,646 Sq.Ft.
$857,508
MLS#: MDCR2024582
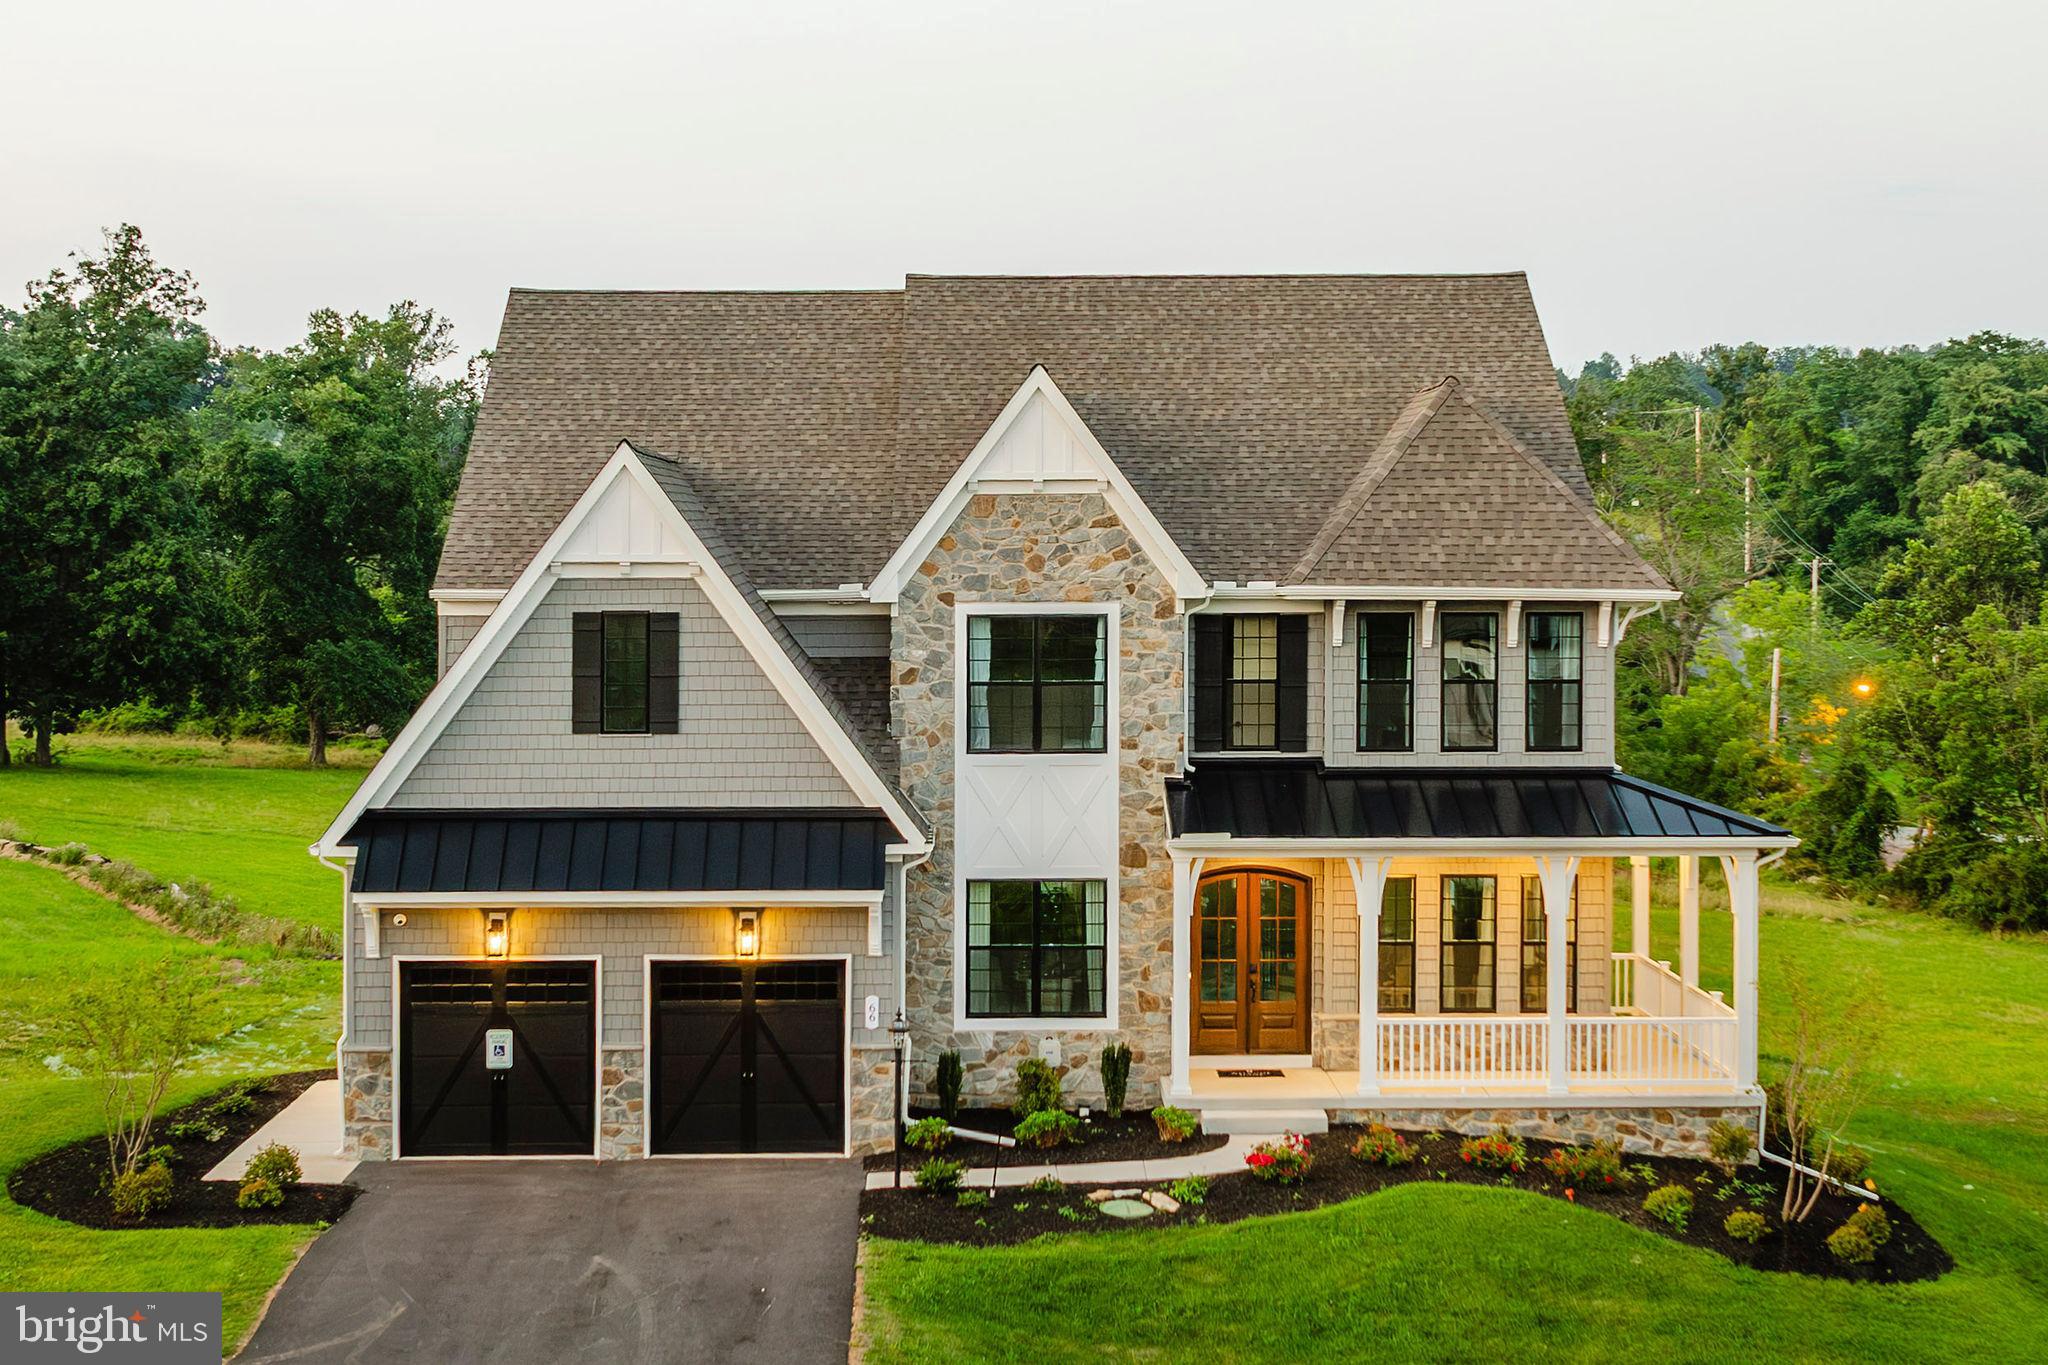
WESTMINSTER
200 WHIRLAWAY COURT DEVONSHIRE
4 Beds
2 Baths
4,016 Sq.Ft.
$905,353
MLS#: MDCR2024584
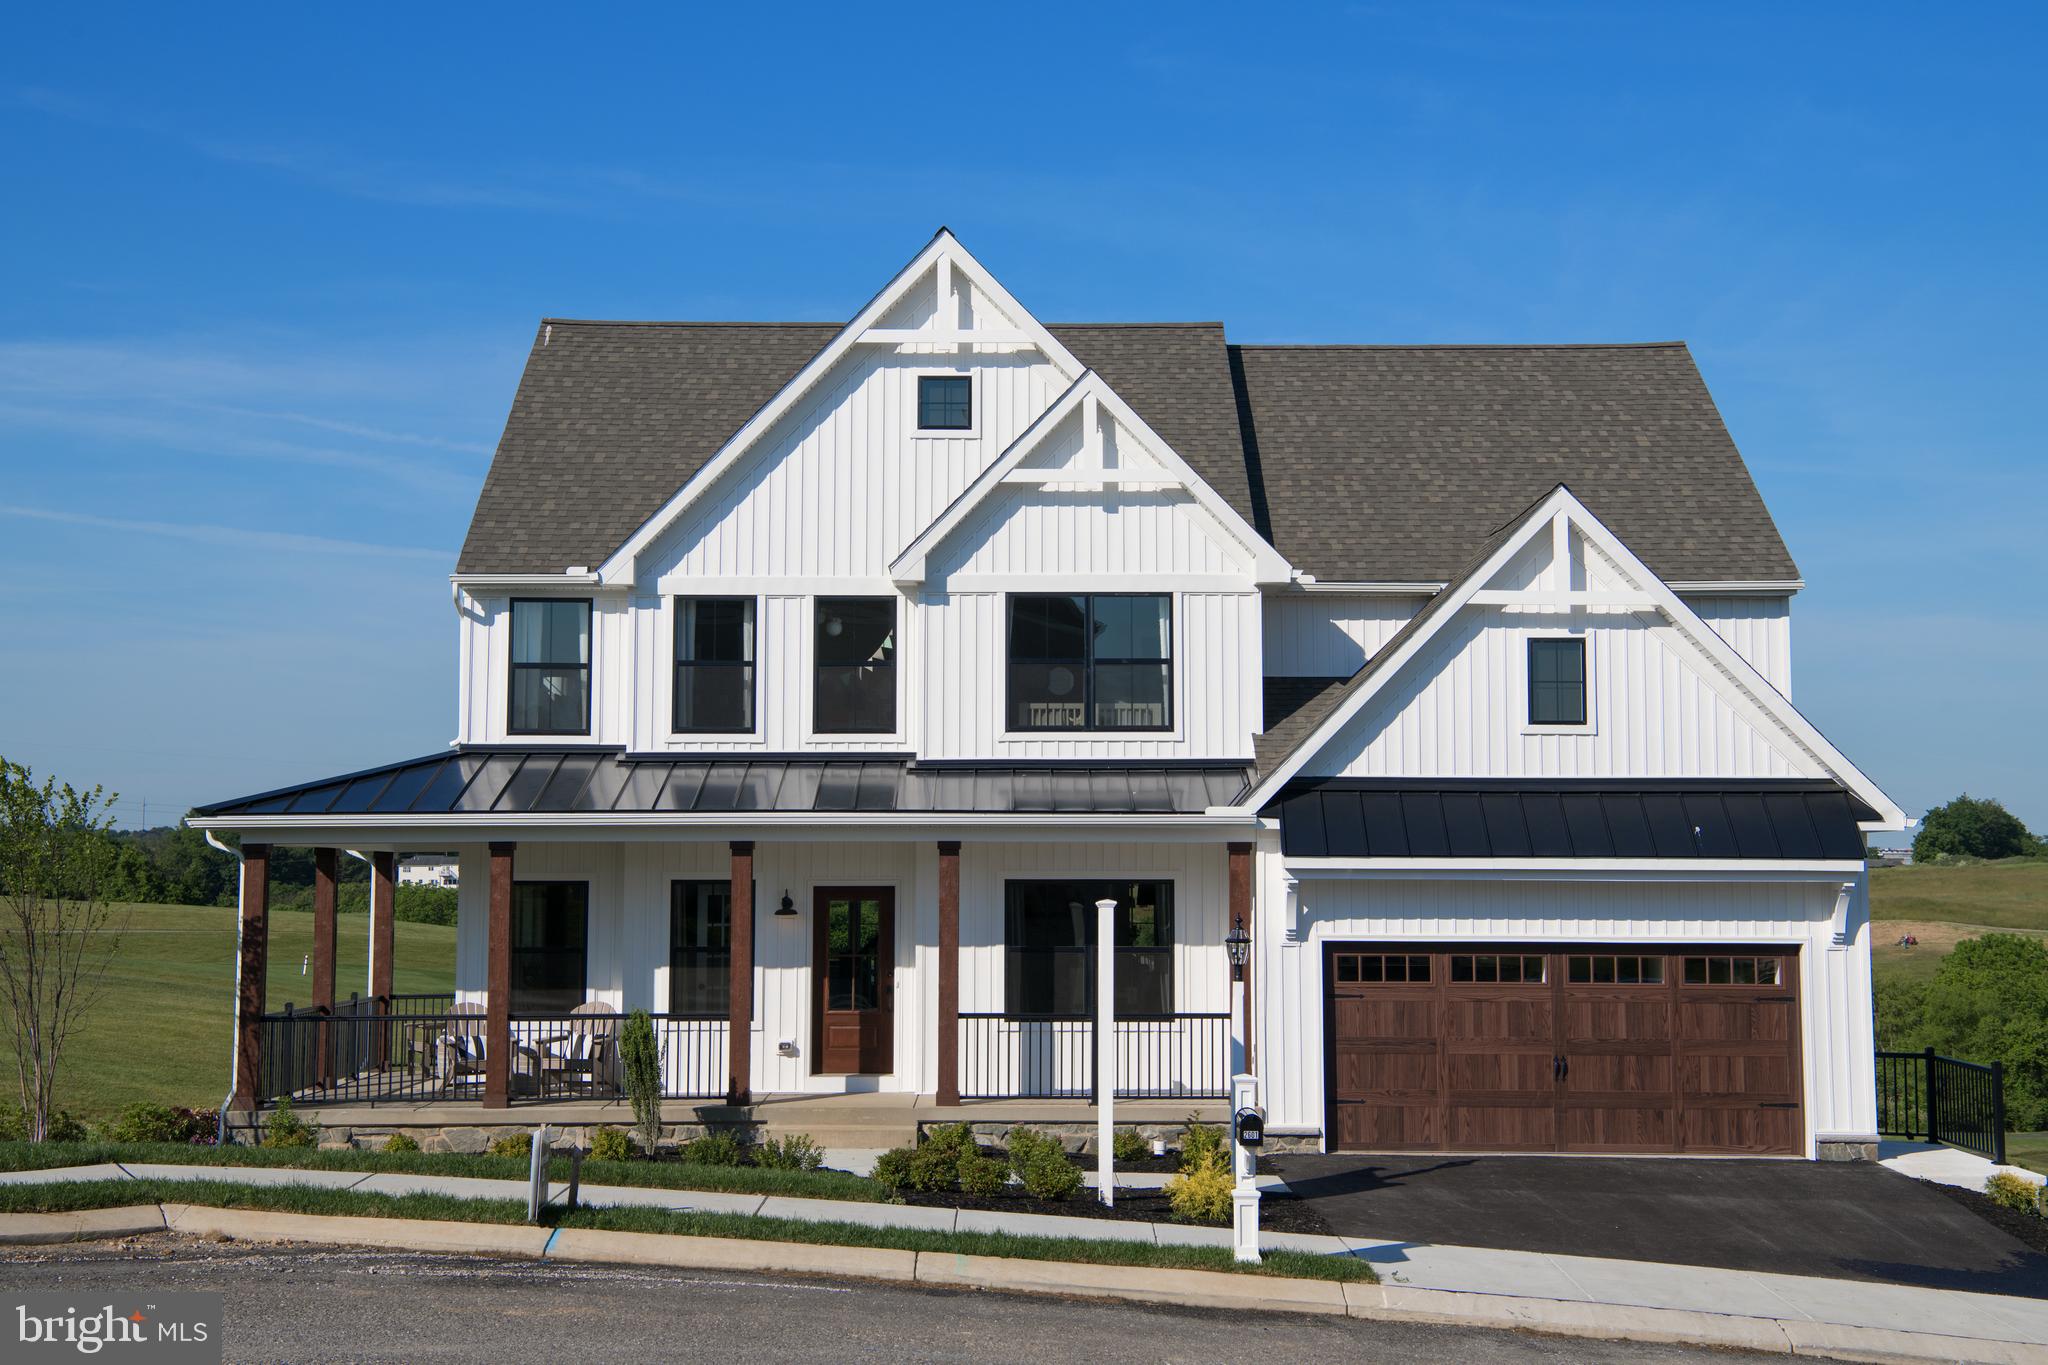
WESTMINSTER
200 WHIRLAWAY COURT PARKER
4 Beds
2 Baths
2,705 Sq.Ft.
$814,246
MLS#: MDCR2024570
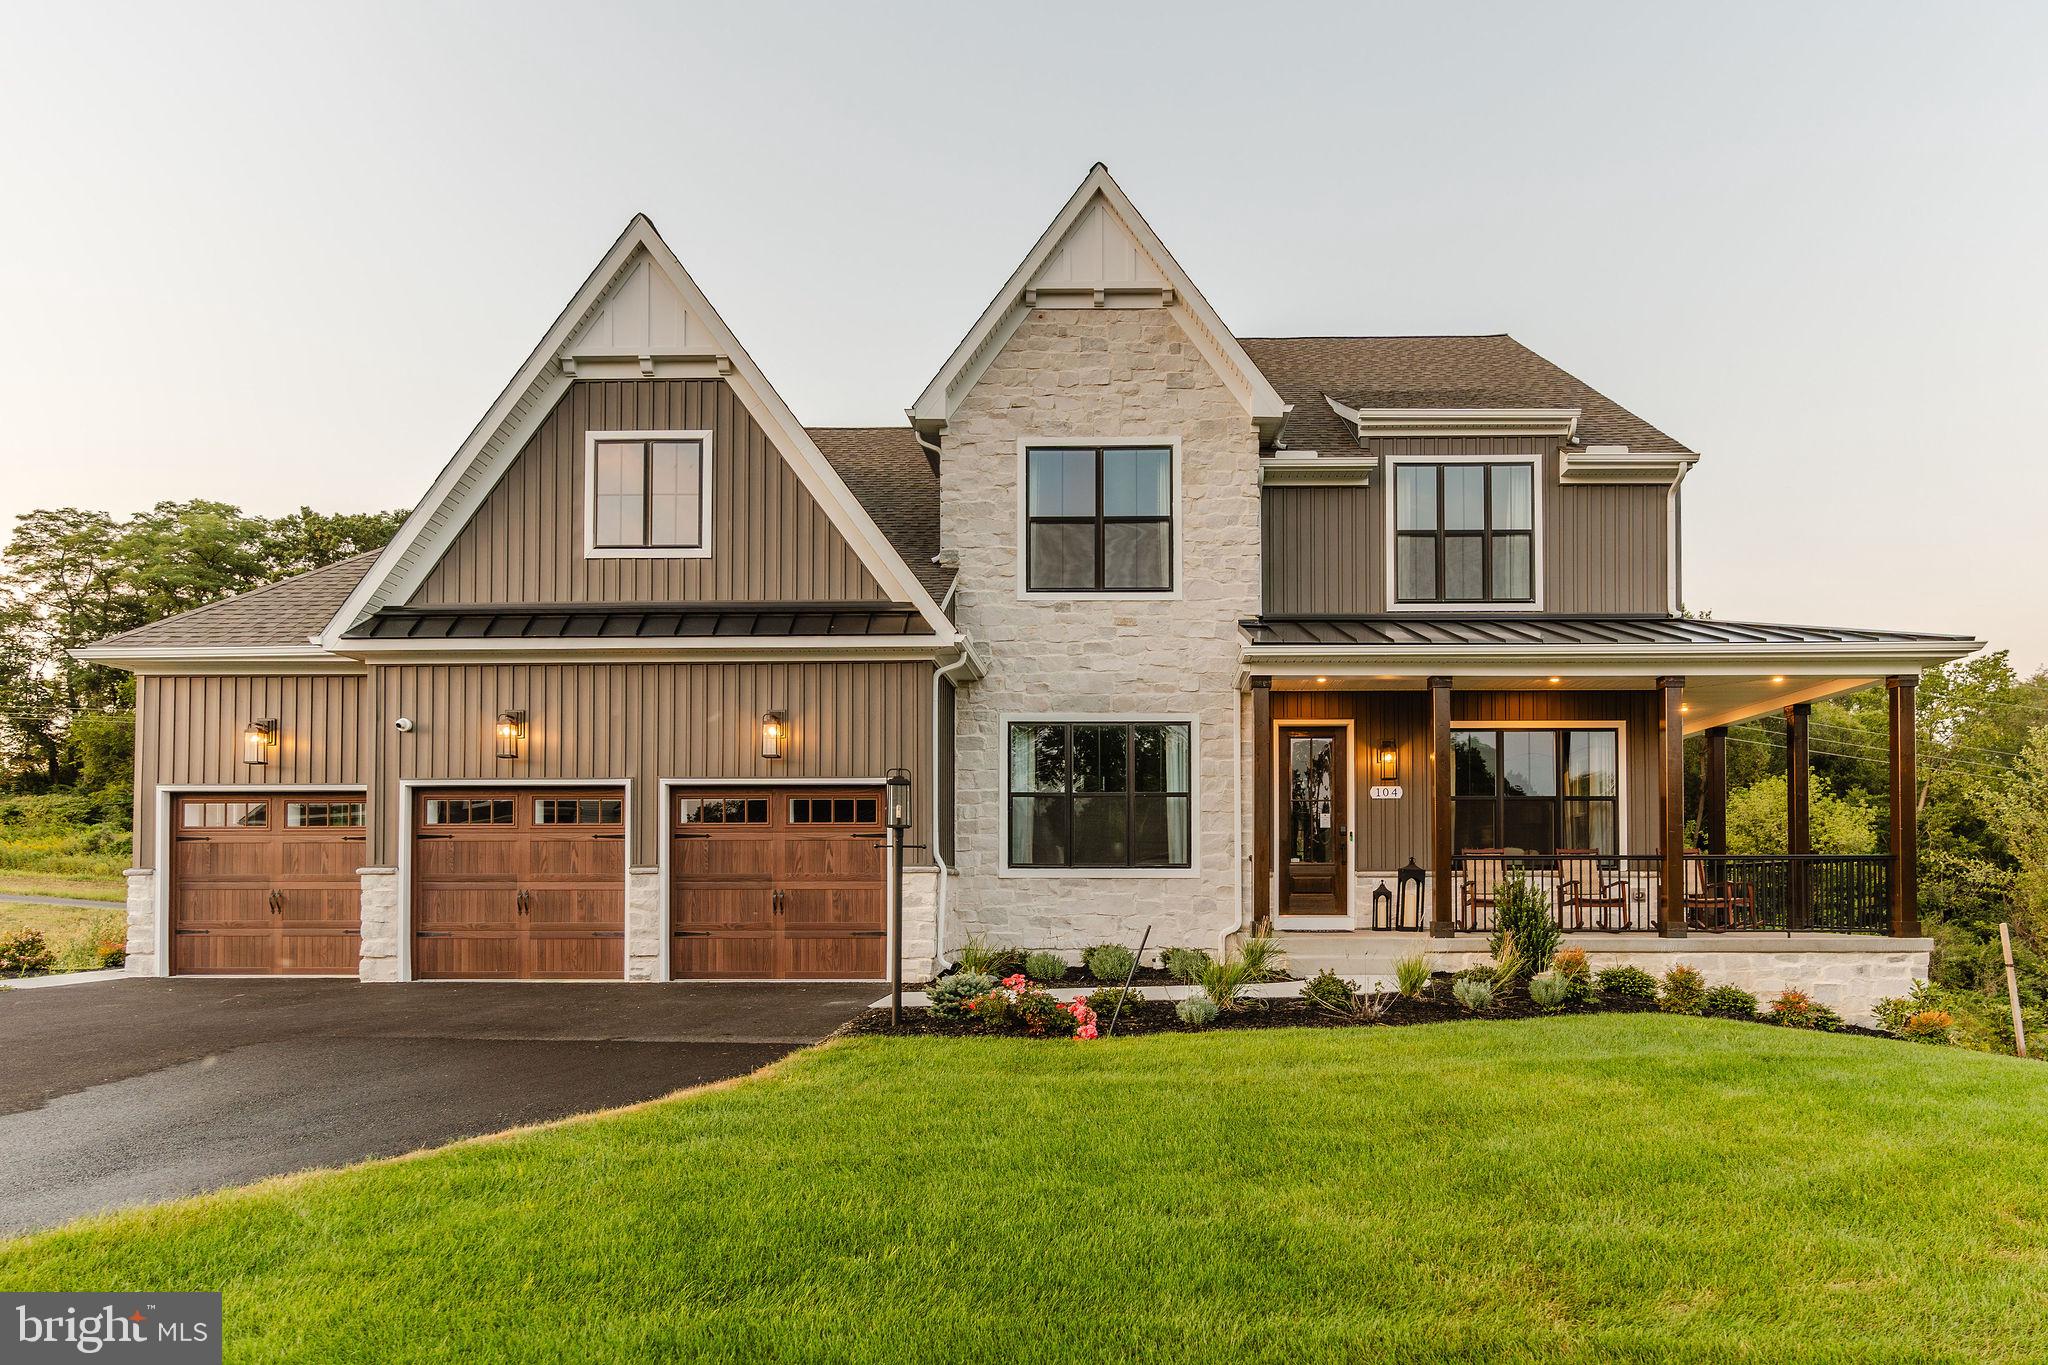
WESTMINSTER
0707007728 HOOK ROAD NOTTINGHAM
4 Beds
2 Baths
3,600 Sq.Ft.
$956,112
MLS#: MDCR2023868
WESTMINSTER
2055 MANCHESTER ROAD
4 Beds
3 Baths
3,464 Sq.Ft.
$674,900
MLS#: MDCR2034808

WESTMINSTER
1 MALLARD DRIVE
3 Beds
2 Baths
2,100 Sq.Ft.
$799,900
MLS#: MDCR2036838

WESTMINSTER
627 WYNDSTAR CIRCLE
4 Beds
2 Baths
2,920 Sq.Ft.
$669,900
MLS#: MDCR2037340
.png)