Features & Amenities

Interior

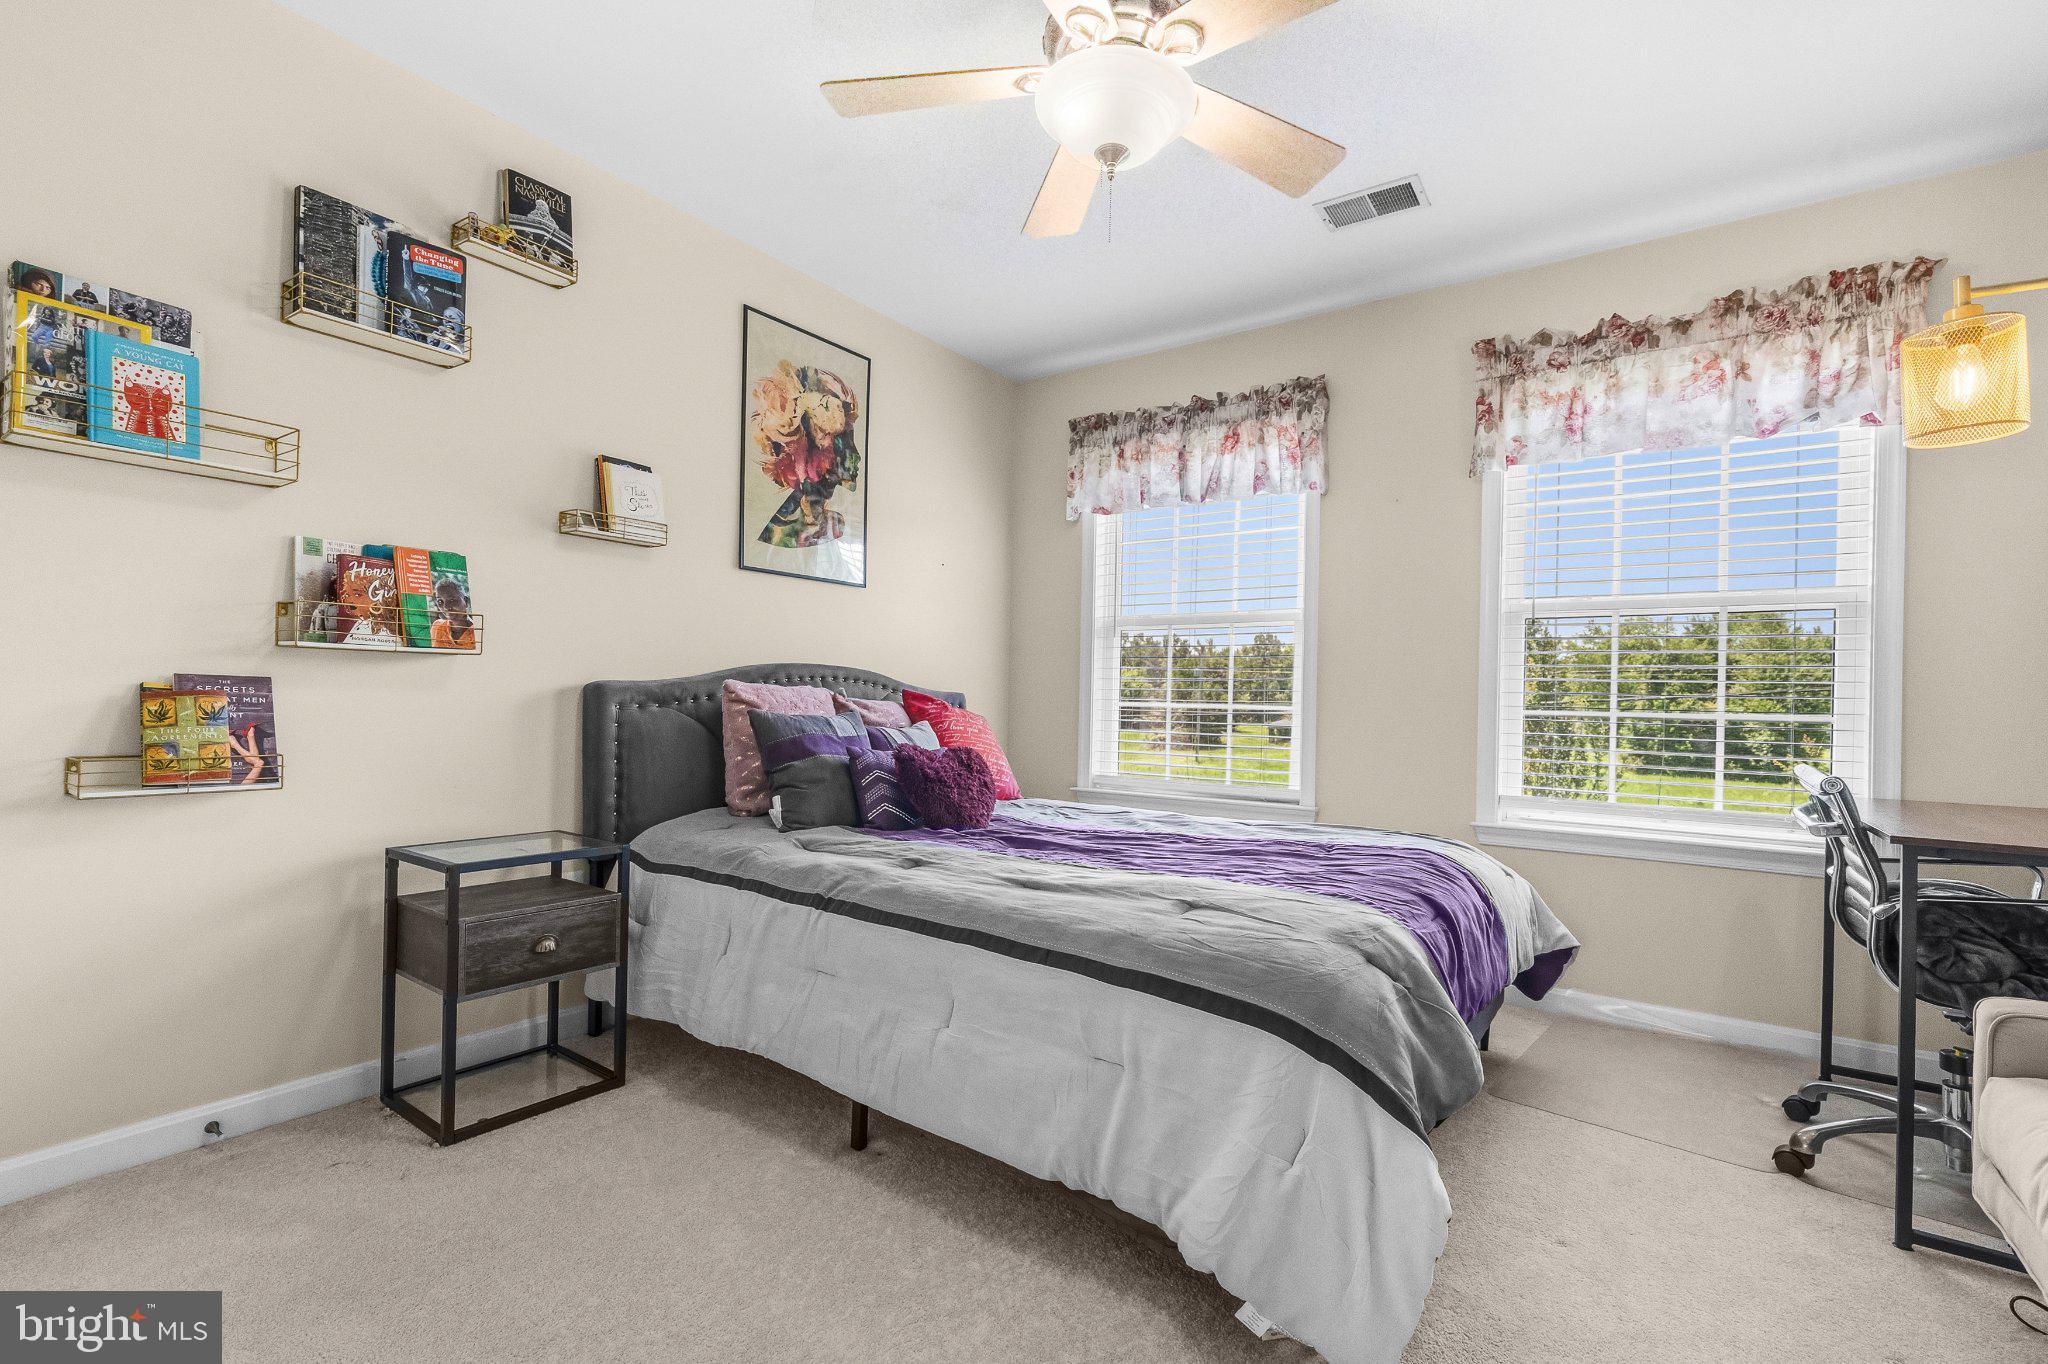
  • Total Bedrooms

    4

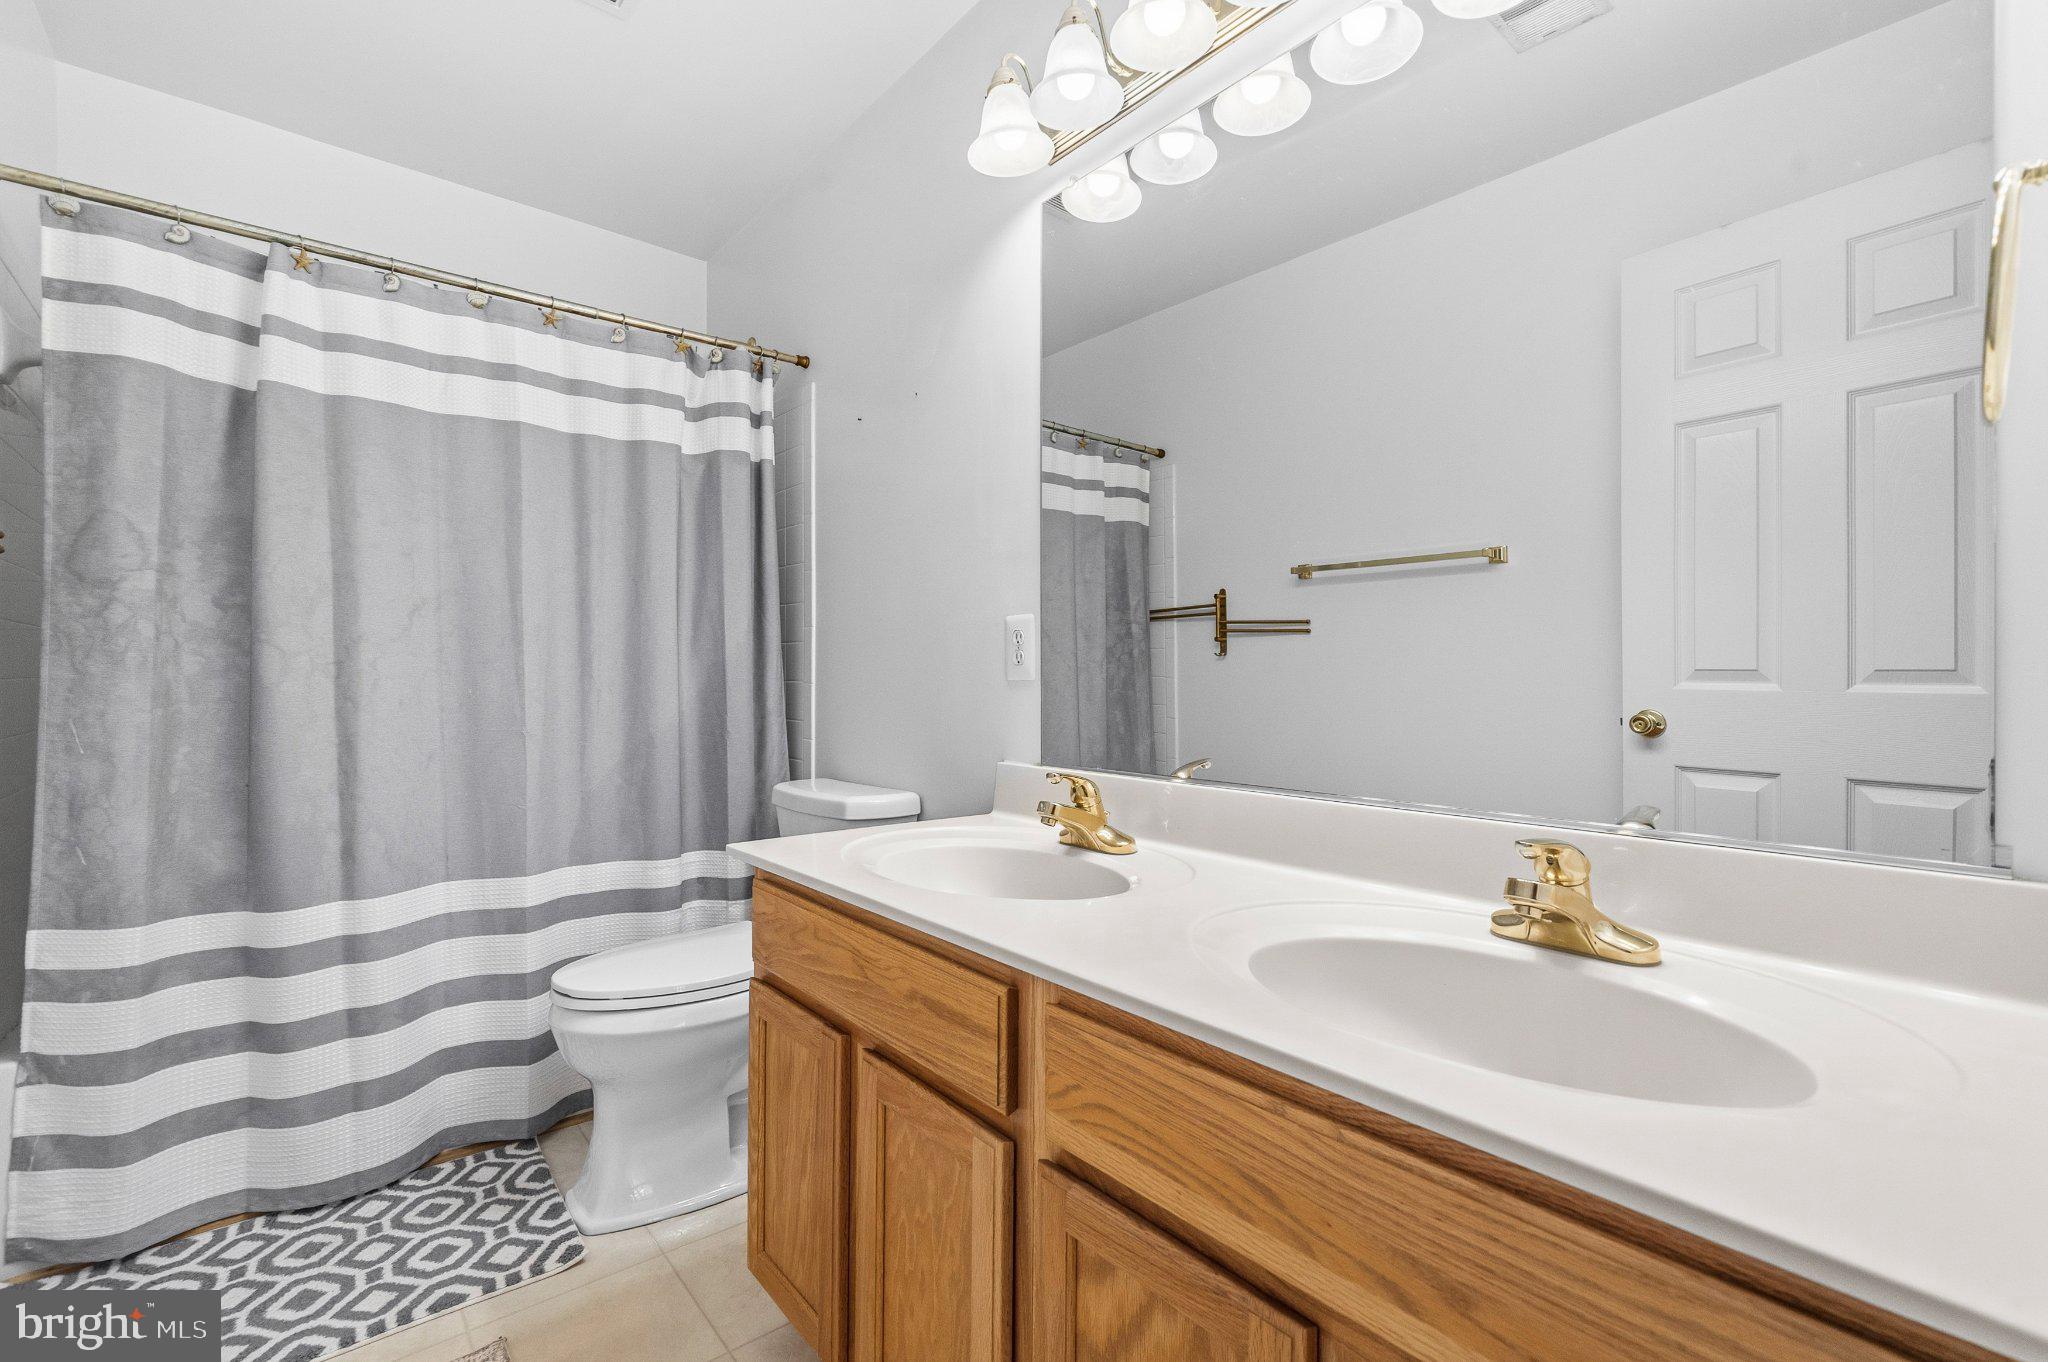
  • Bathrooms

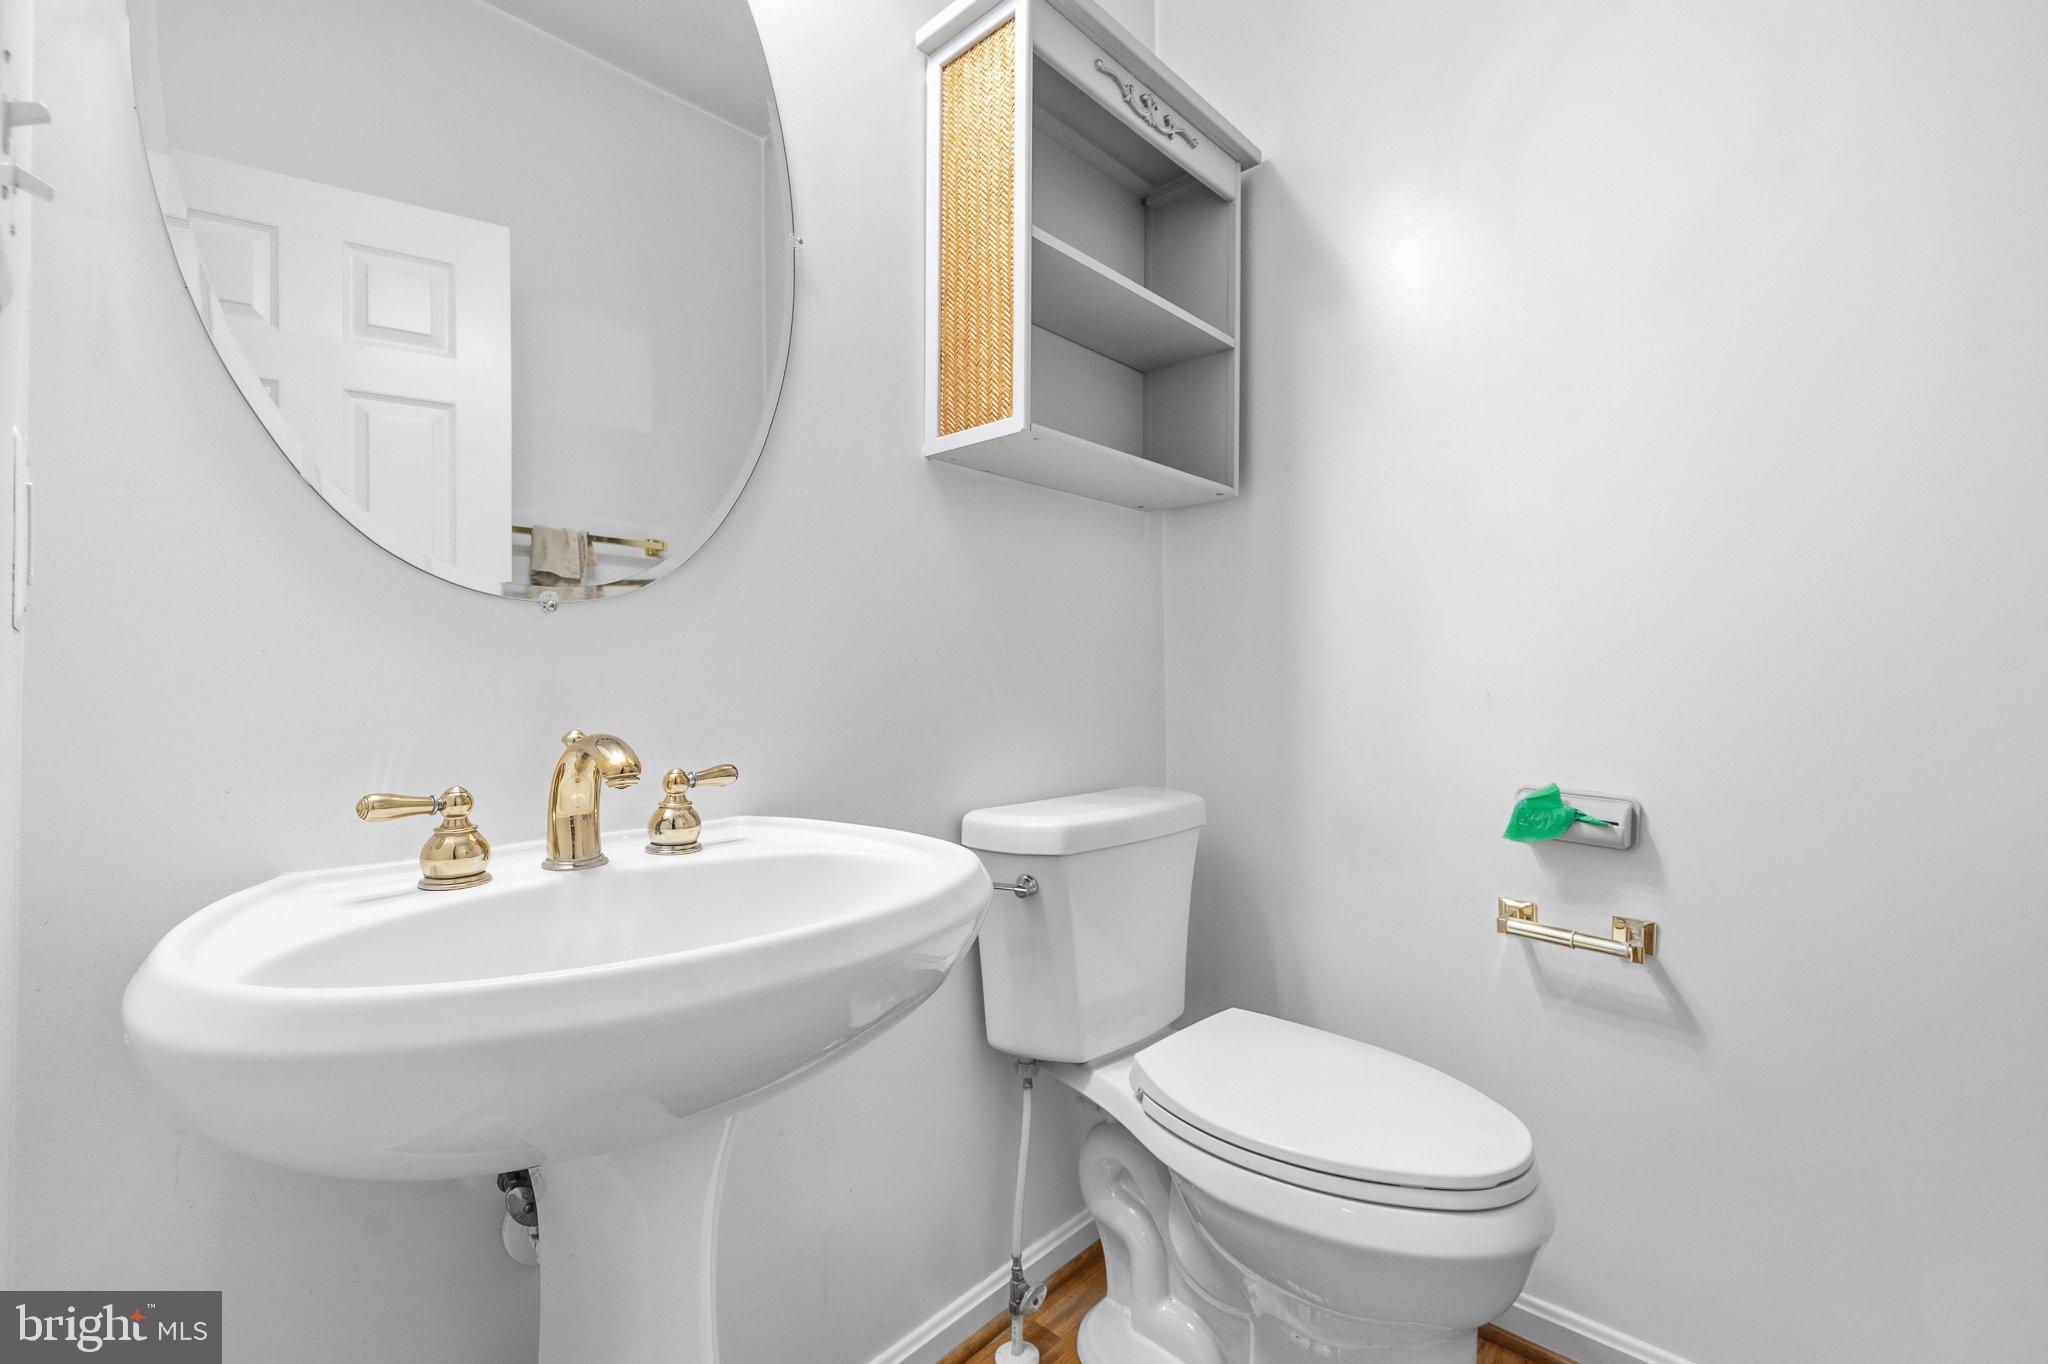
    2

  • 1/2 Bathrooms

    1

  • Above Grade Finished Area

    2640.0

  • Basement YN

    YES

  • Cooling YN

    YES

  • Cooling

    Central Air, Electric

  • Fireplace YN

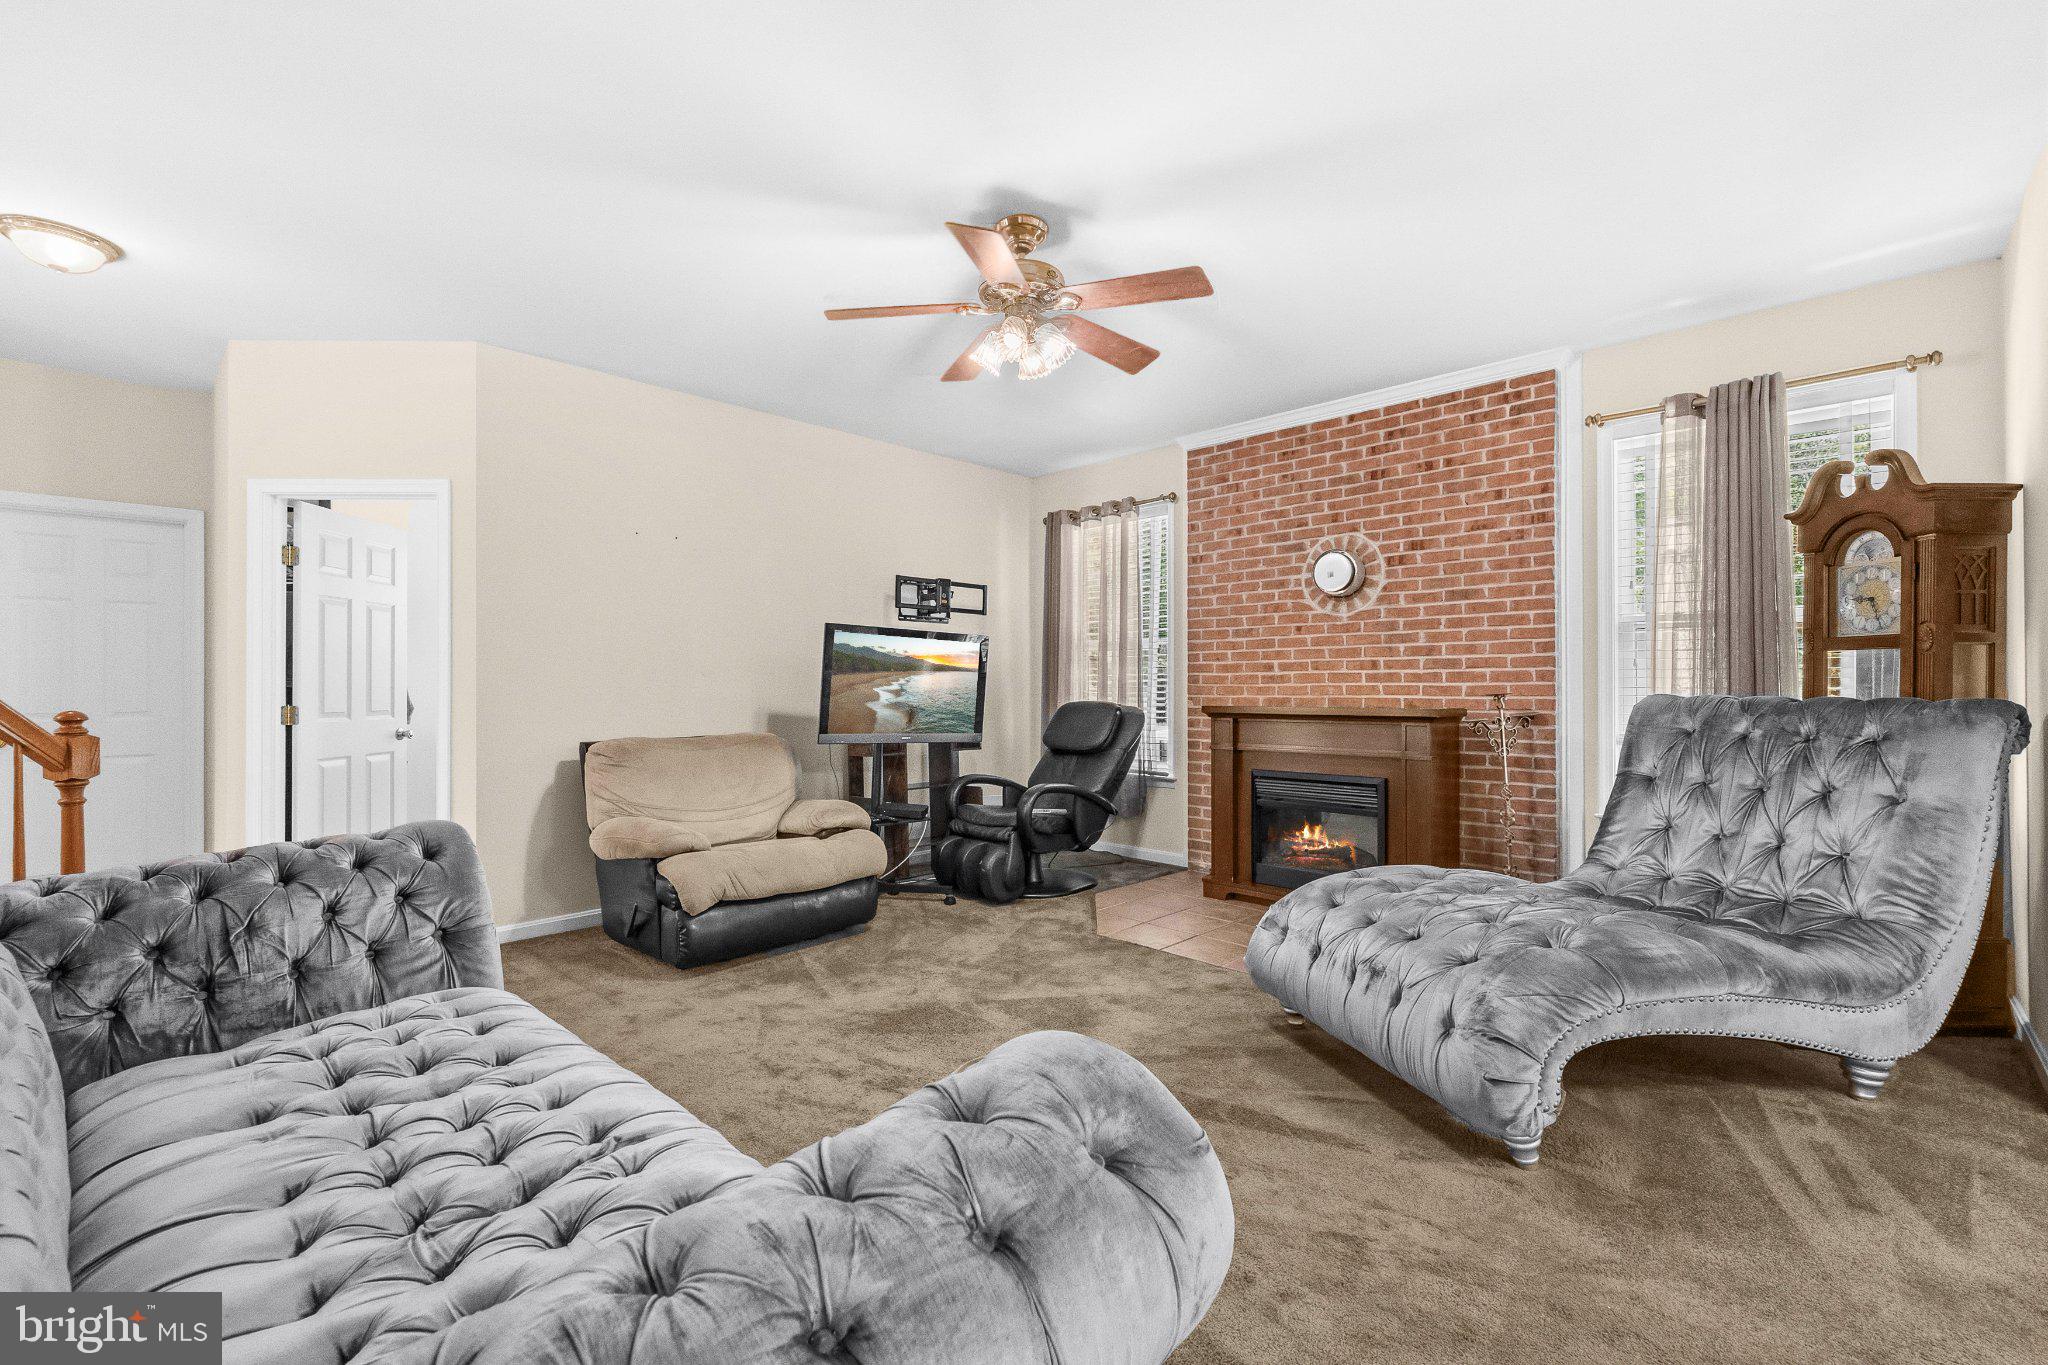
    YES

  • Heating YN

    YES

  • Heating

    Electric, Heat Pump

  • Main Level Bedrooms

    4

  • Pet friendly

    N/A

Exterior

  • Garage

    Yes

  • Garage spaces

    2

  • Construction Materials

    Brick Veneer, Vinyl Siding, Brick

  • Parking

    Garage, Driveway, Detached Carport, Attached, Detached

  • Pool

    No

  • Waterfront YN

    NO

Area & Lot

  • Lot Size(acres)

    2.44

  • Lot Size(square feet)

    106,286

  • Property Type

    Residential

  • Property Sub Type

    Single Family Residence

  • Architectural Style

    Colonial

Price

  • Sales Price

    $600,000

  • Tax Amount

    $6,966

  • Sq. Footage

    3,834

  • Price/SqFt

    $156

HOA

  • Association

    No

School District

  • Elementary School

    N/A

  • Middle School

    N/A

  • High School

    N/A

Property Features

  • New Construction

    NO

  • Foundation Details

    Concrete Perimeter

  • Senior Community YN

    NO

  • Sewer

    Septic Tank

  • Water Source

    Well

Schedule a Showing

Showing scheduled successfully.

<
>
IN PERSON
VIA CHAT

What is 3 + 4 ?


Change time

Mortgage calculator

Estimate your monthly mortgage payment, including the principal and interest, property taxes, and HOA. Adjust the values to generate a more accurate rate.

Your payment

Principal and Interest:

$

Property taxes:

$

HOA fees:

$

Total loan payment:

$

Total interest amount:

$

Location

County

CHARLES

Elementary School

Middle School

High School

Listing Courtesy of Joy Camp , KW Metro Center

RealHub Information is provided exclusively for consumers' personal, non-commercial use, and it may not be used for any purpose other than to identify prospective properties consumers may be interested in purchasing. All information deemed reliable but not guaranteed and should be independently verified. All properties are subject to prior sale, change or withdrawal. RealHub website owner shall not be responsible for any typographical errors, misinformation, misprints and shall be held totally harmless.

Agent Phil Herbert

AGENT

Phil Herbert

Call Phil today to schedule a private showing.


* Listings on this website come from the FMLS IDX Compilation and may be held by brokerage firms other than the owner of this website. The listing brokerage is identified in any listing details. Information is deemed reliable but is not guaranteed. If you believe any FMLS listing contains material that infringes your copyrighted work please click here to review our DMCA policy and learn how to submit a takedown request.© 2024 FMLS.
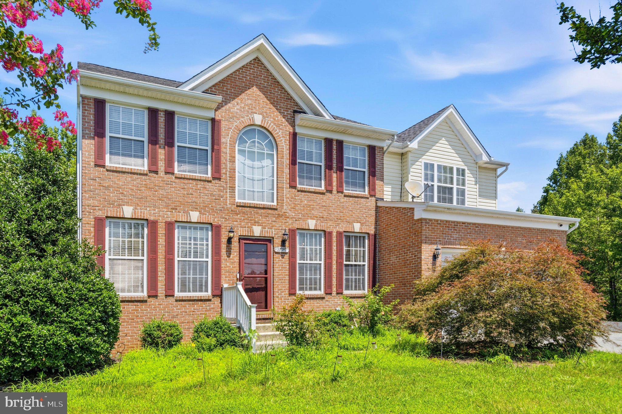
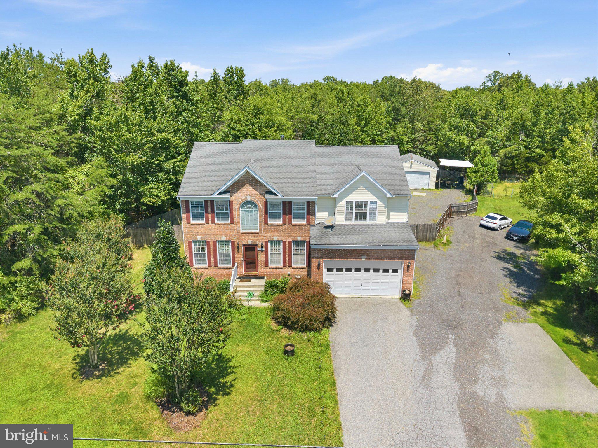
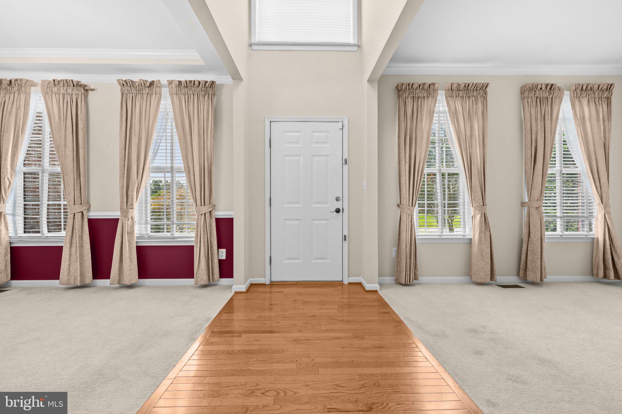
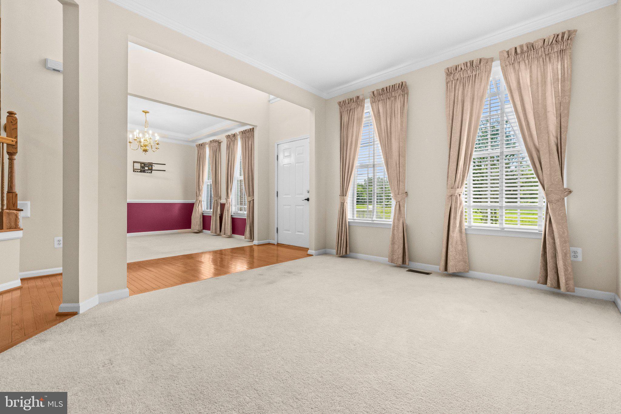
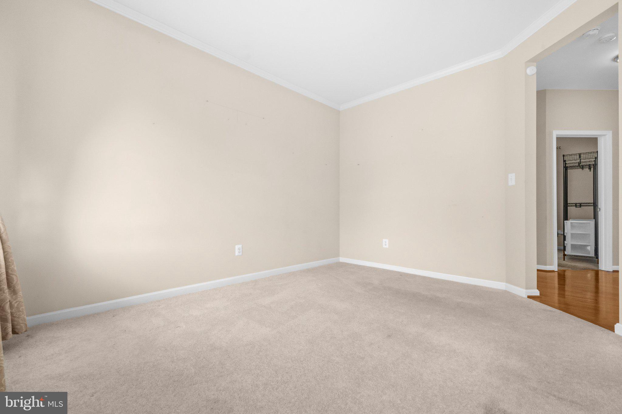
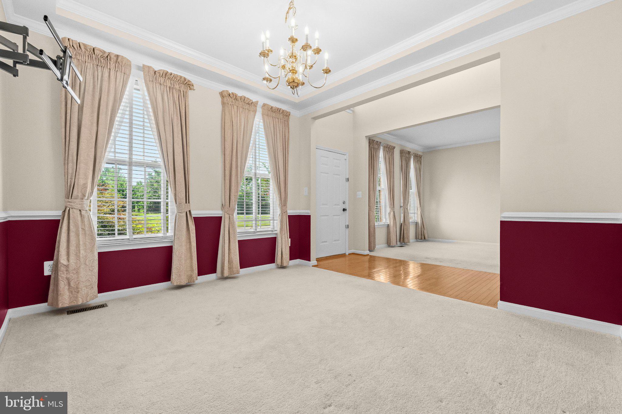
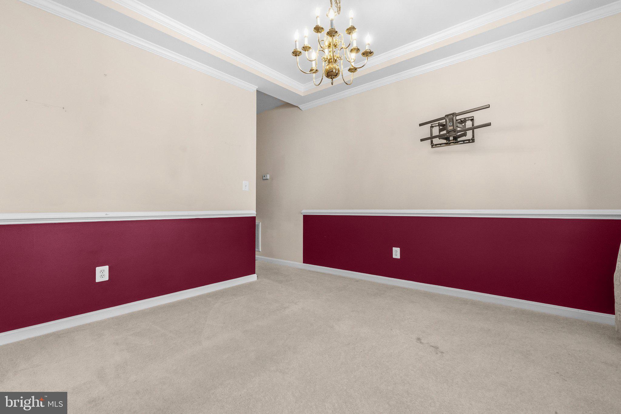
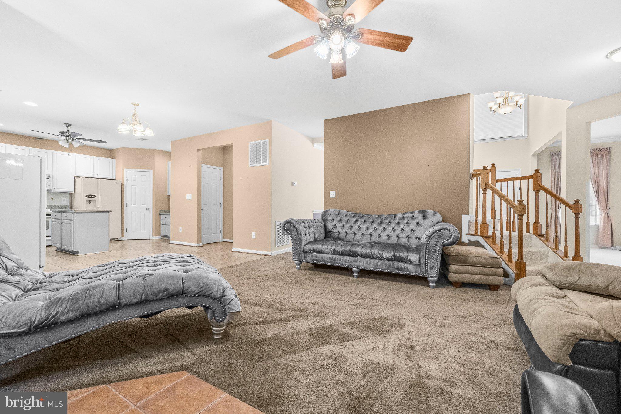
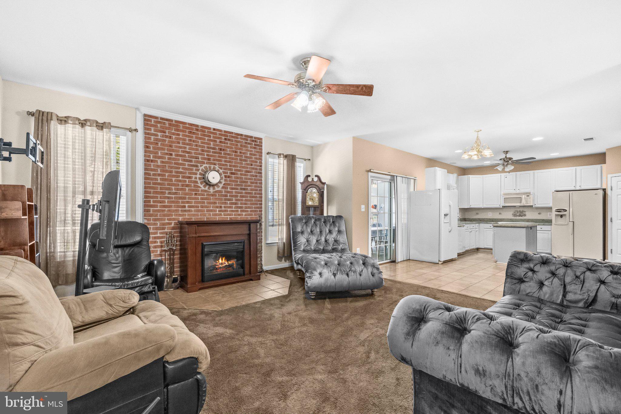
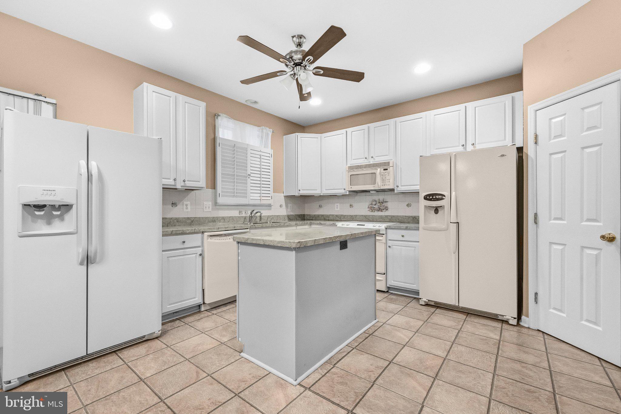
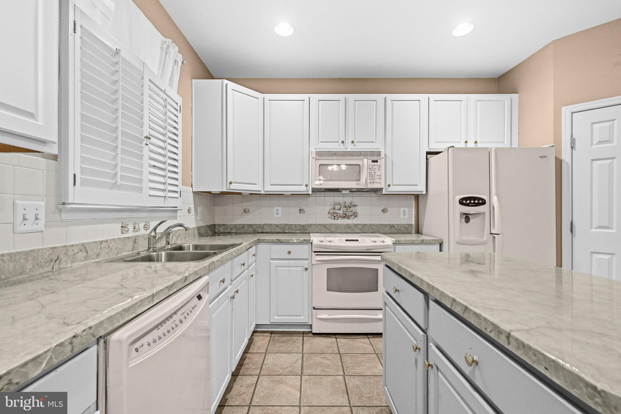
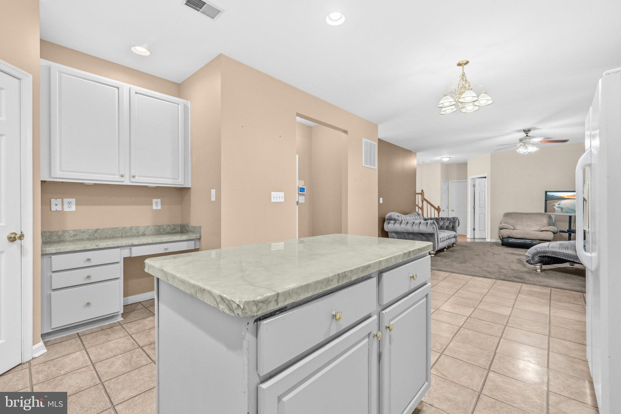
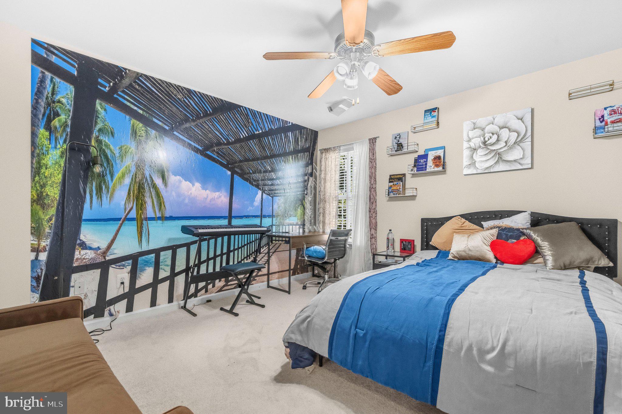
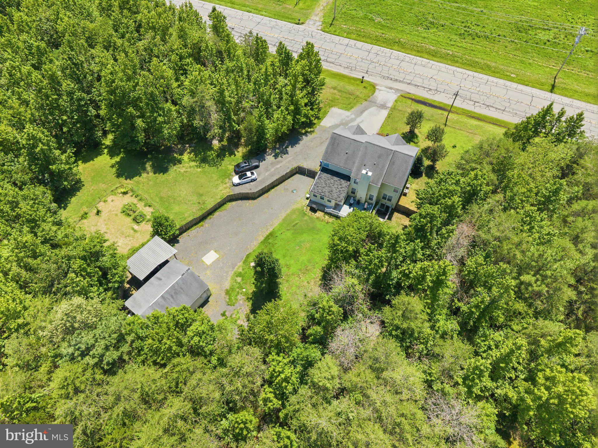
Welcome home to 6790 Hawthorne Road! This beautiful Colonial offers the perfect blend of comfort, space, and functionality with over 3,800 in full square footage. A grand two-story foyer welcomes you inside. The thoughtfully designed main level flows seamlessly from the cozy living area into the kitchen, making everyday living and entertaining effortless.

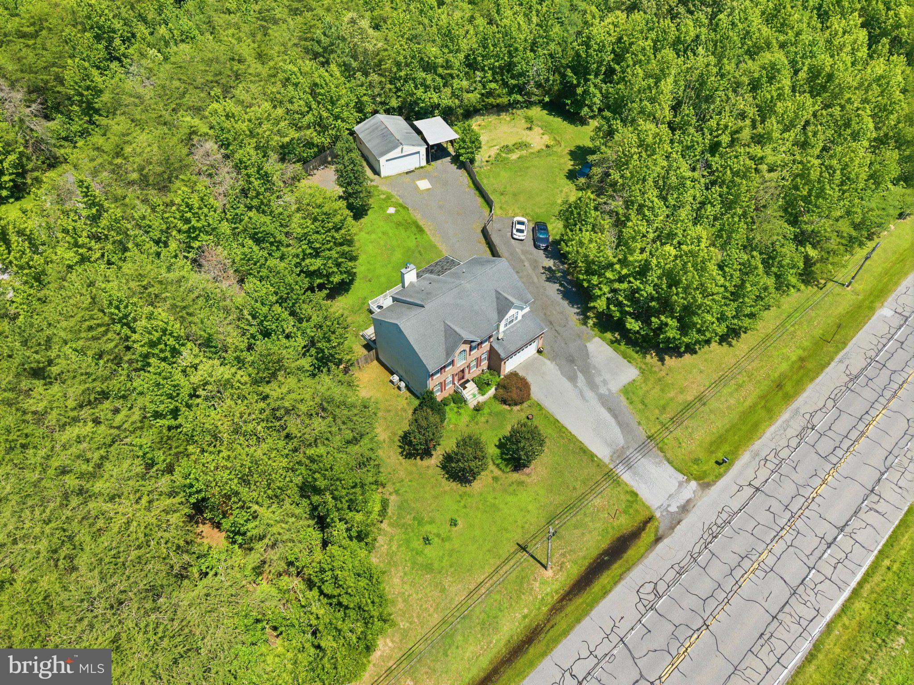
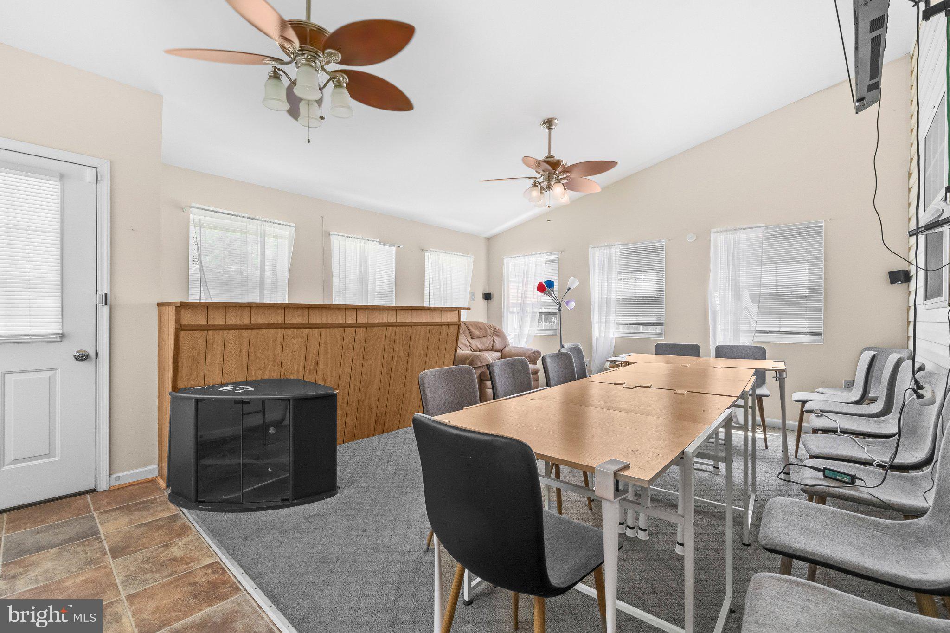
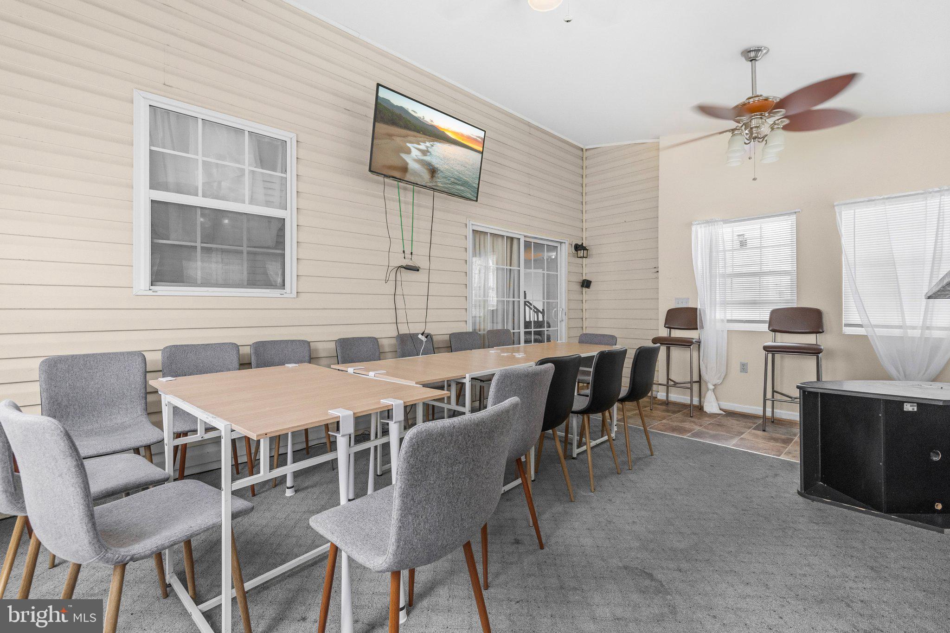
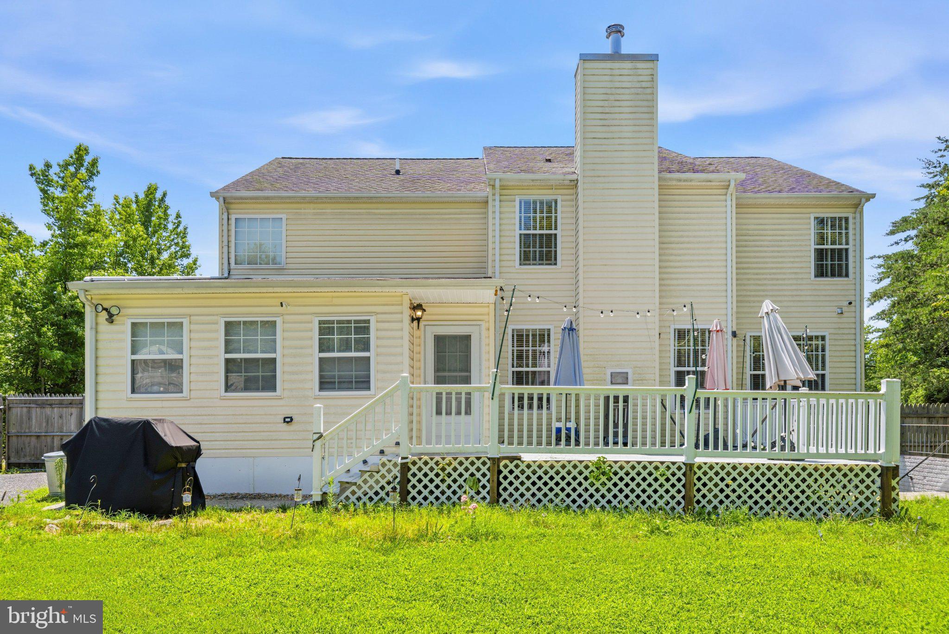
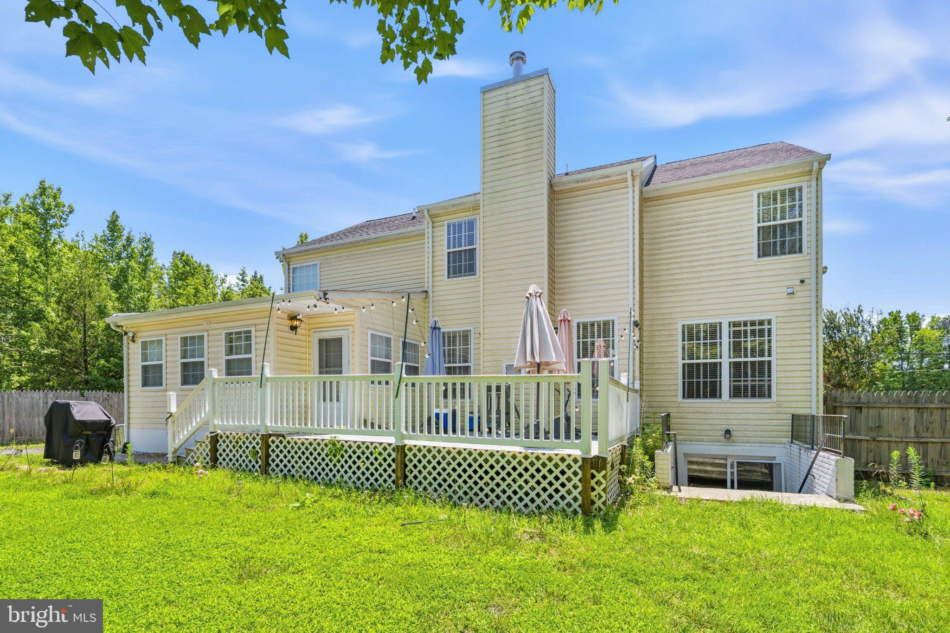
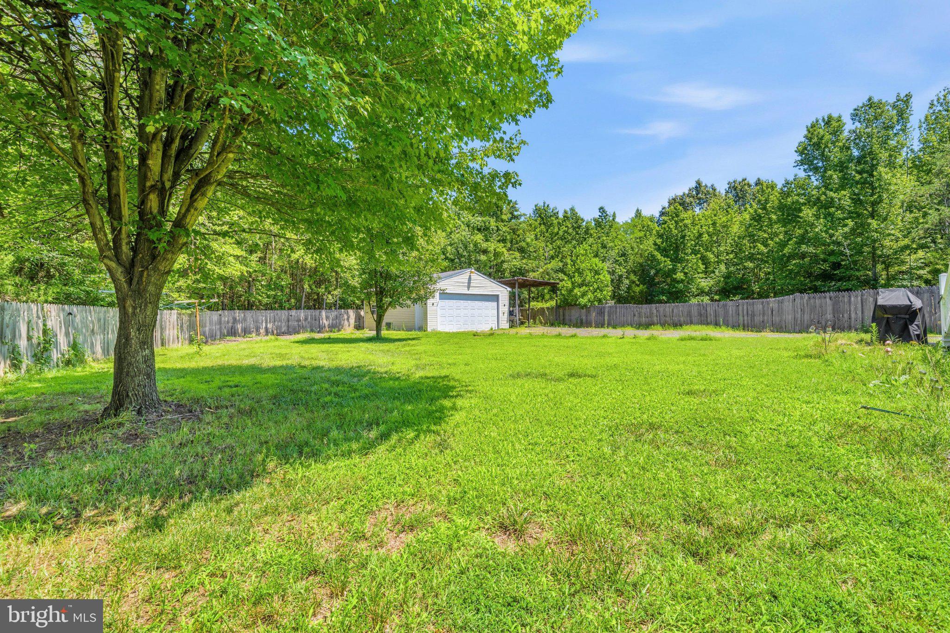
Just beyond the kitchen, you'll find a bright morning room that extends your living space year-round and opens to a spacious rear deck—ideal for summer barbecues, morning coffee, or relaxing evenings overlooking the fully fenced backyard. There is a garden in the backyard as an added bonus! The detached two-car garage offers endless possibilities as a workshop, hobby space, or additional storage.

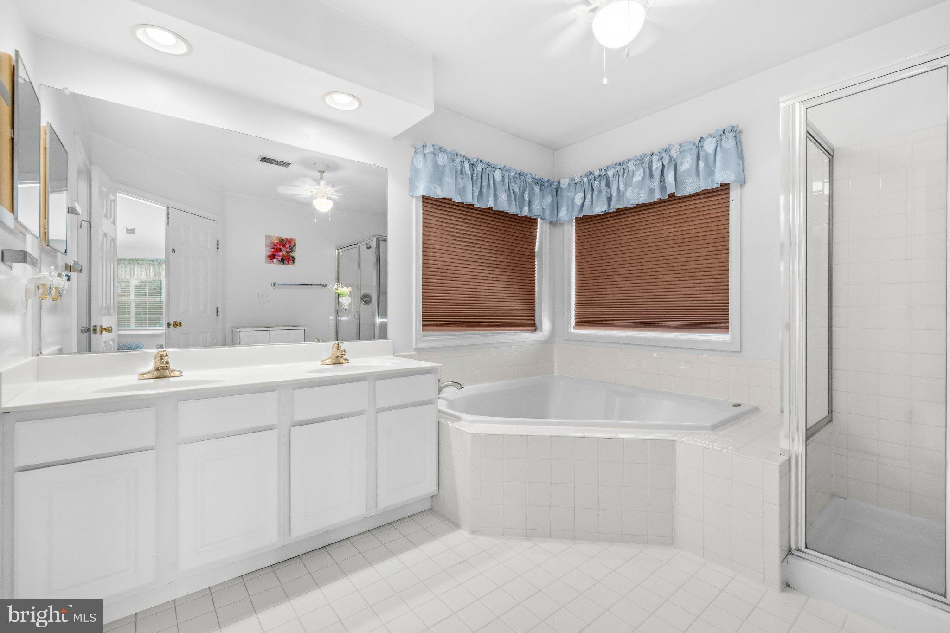
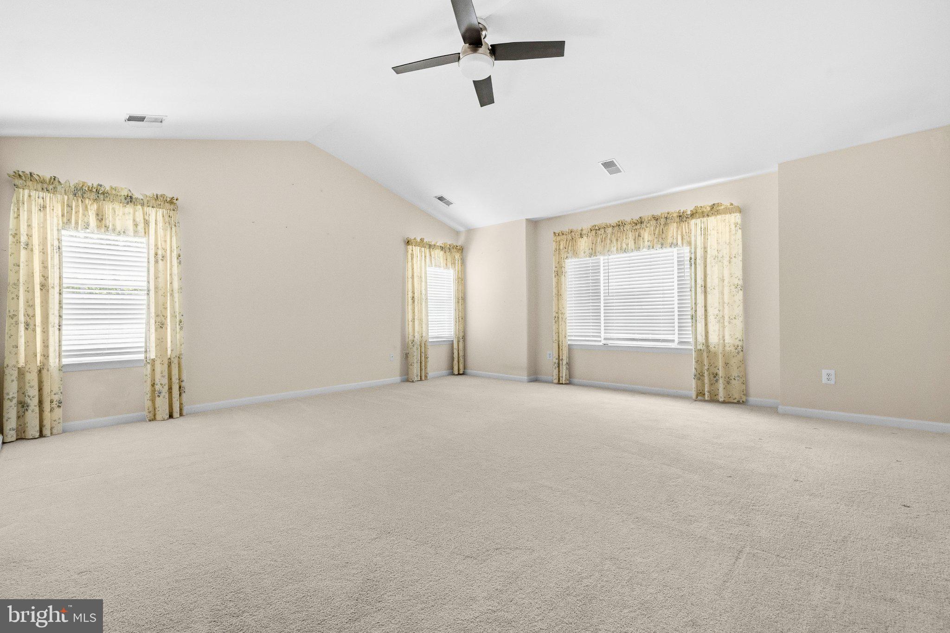
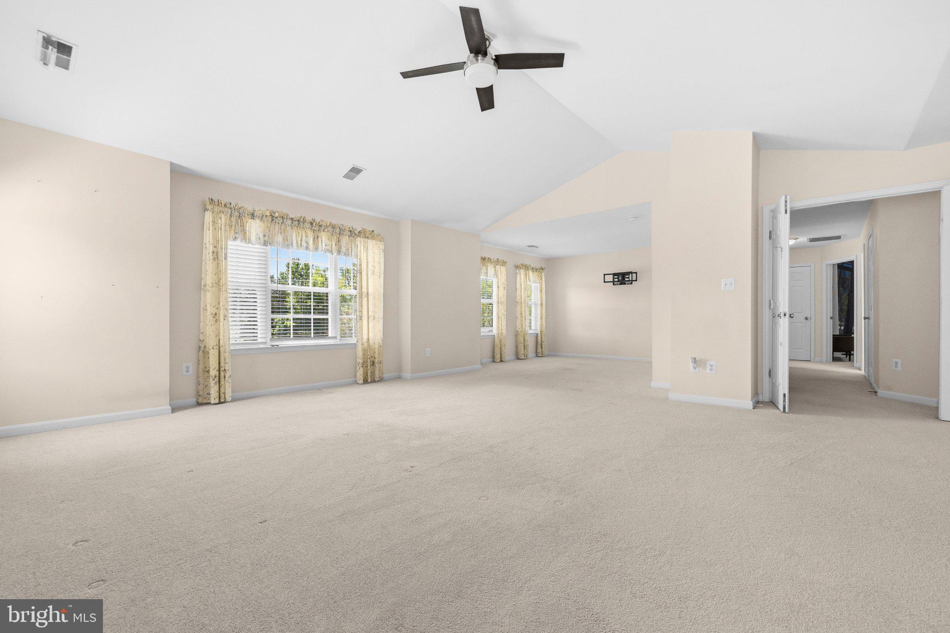
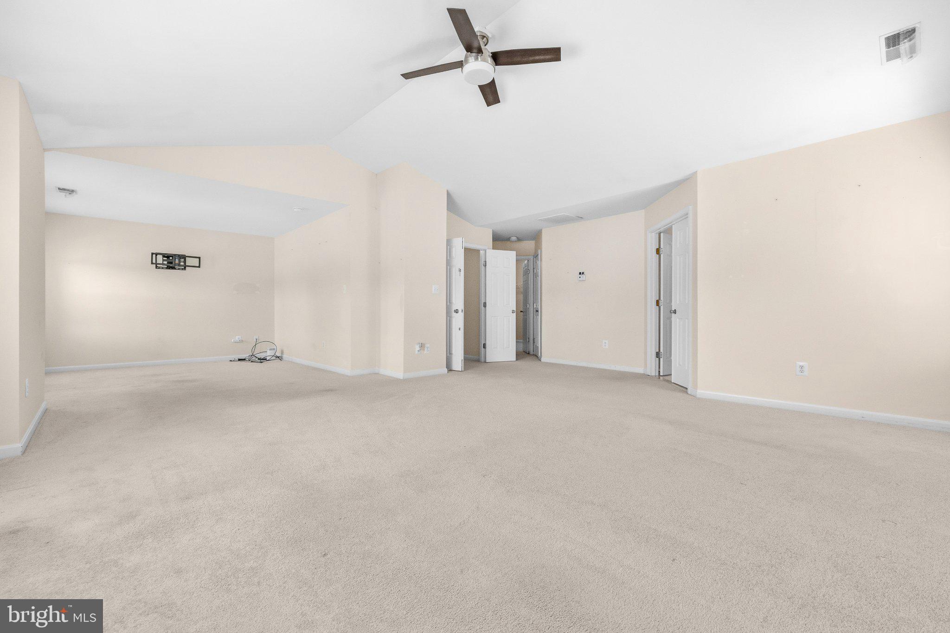
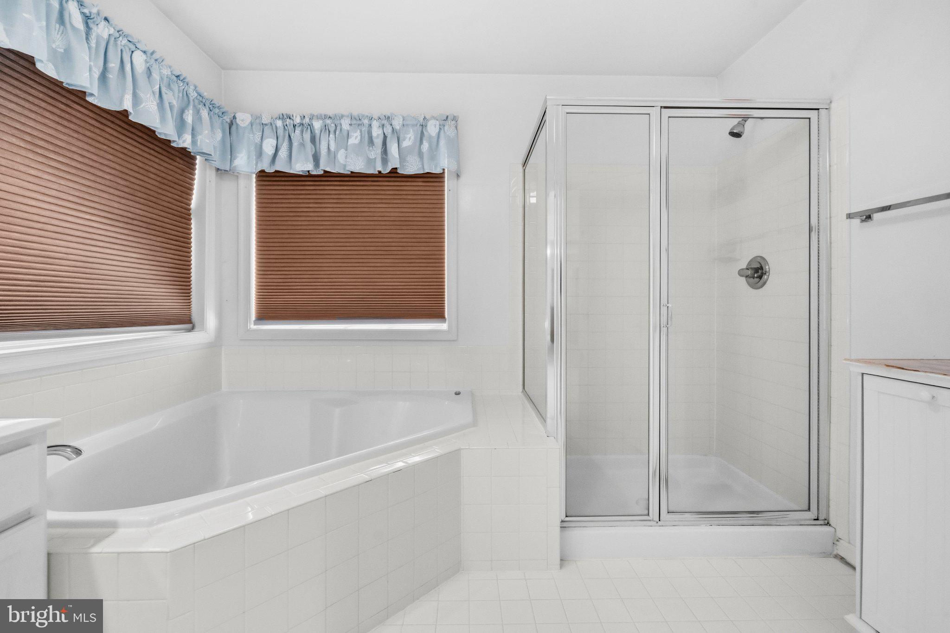
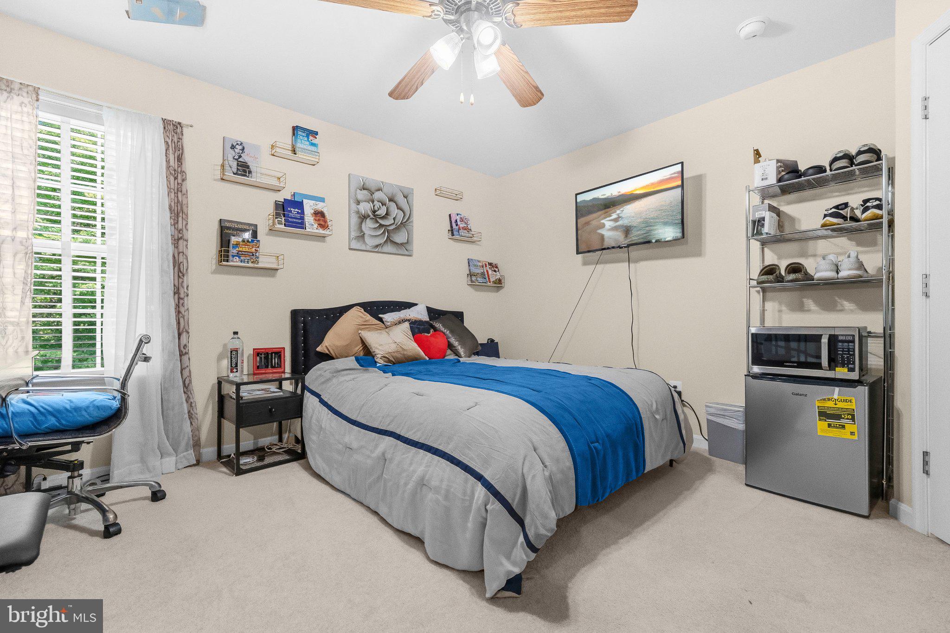
Upstairs, the spacious primary suite is a true retreat, featuring a private sitting area and an en-suite bath with a corner soaking tub, perfect for unwinding at the end of the day. New Dual-zone HVAC (2026)  provides efficient comfort on every level, while the whole-house generator hookup offers added peace of mind. An 80-gallon water heater ensures plenty of hot water for busy mornings and relaxing nights alike.

The unfinished basement is ready for your vision, whether it's a home theater, gym, game room, or additional living space.

Ideally located just minutes from the heart of La Plata, you'll enjoy convenient access to local boutiques, restaurants, grocery stores, parks, and seasonal community events. Commuters will appreciate the easy access to Route 301, connecting you to Waldorf, Washington, D.C., Joint Base Andrews, and beyond.

From its thoughtful features to its welcoming feel, this is more than a house—it's a place you'll be proud to call home.

6790 HAWTHORNE ROAD

Message successfully sent.

What would you like to know?

What is 3 + 4 ?

I agree to receive email communication and understand I can unsubscribe at any time.

I agree to be contacted by Charis Realty Group via call, email, and text for real estate services. To opt out, you can reply 'stop' at any time or reply 'help' for assistance. You can also click the unsubscribe link in the emails. Message and data rates may apply. Message frequency may vary. Privacy Policy

Related Properties

Wonderful 3 bedroom, 2.5  bath rambler in the Morgan’s Ridge Subdivision in La Plata.  Ready for immediate occupancy.
#MDCH2056214

LA PLATA

6499 AURA DRIVE

3 Beds

2 Baths

2,206 Sq.Ft.

$520,000

MLS#: MDCH2056214
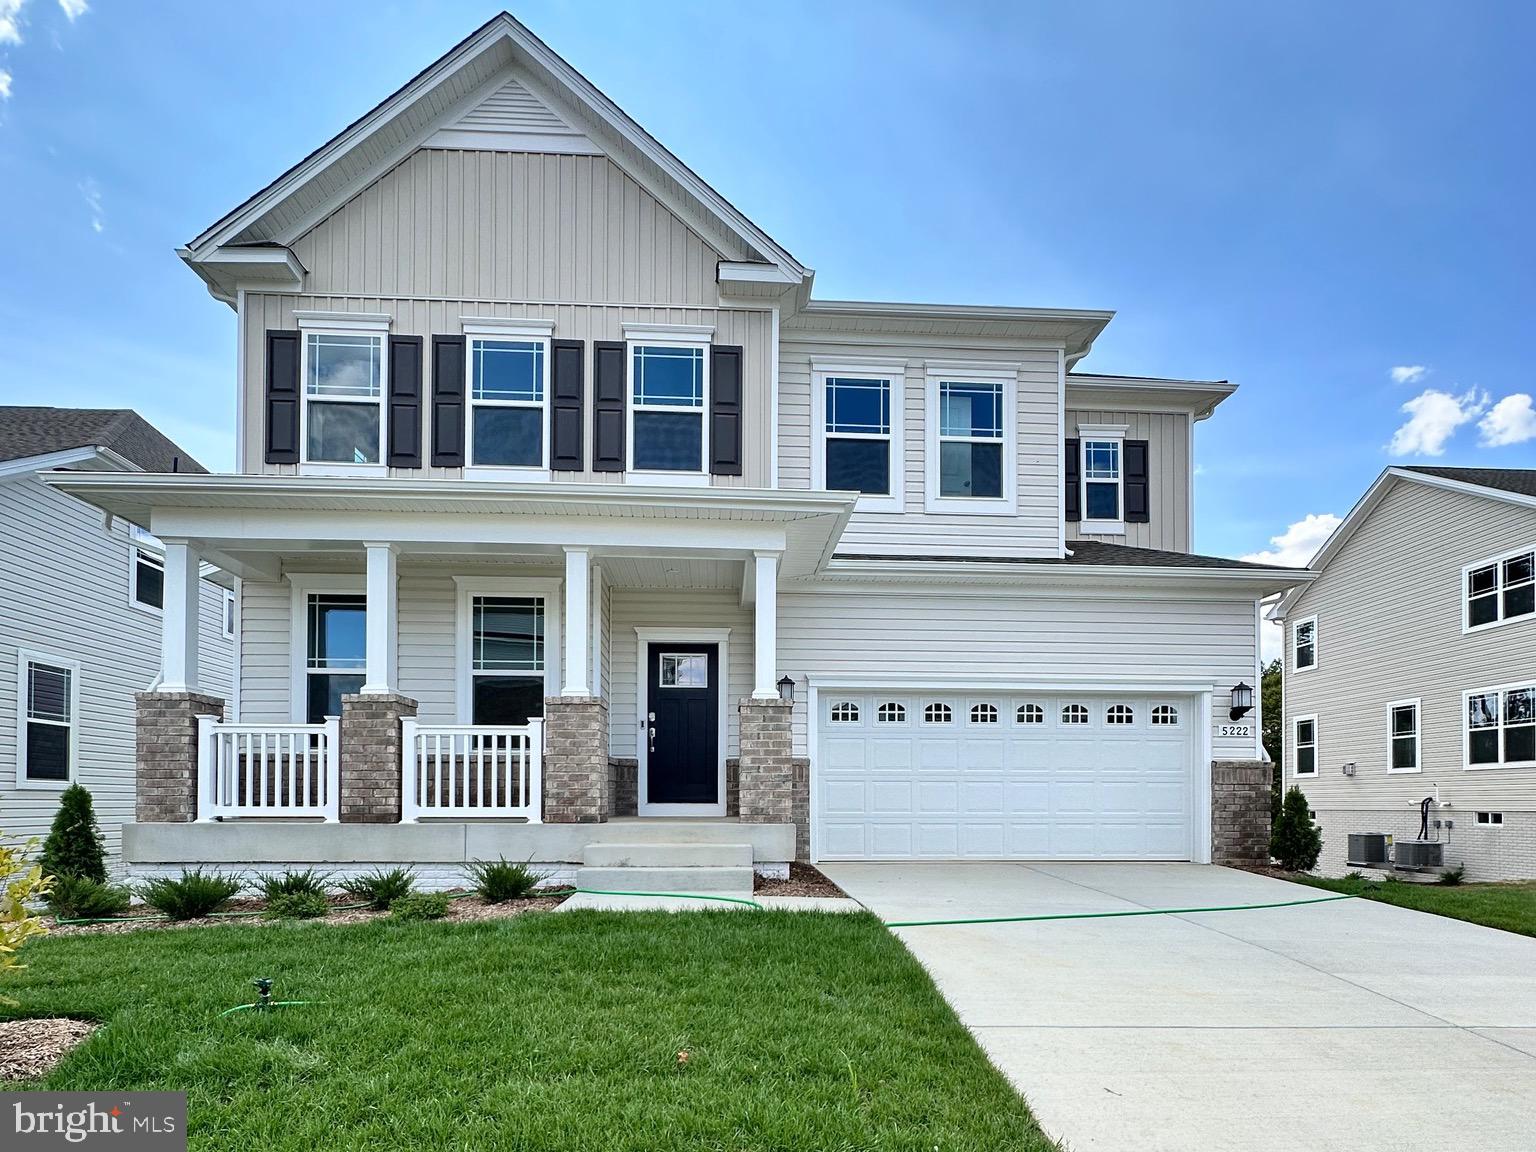
Your Dream Home Awaits in the St Charles - Horizon Community! Introducing the Norwood Craftman Model-an exquisite new construction set for delivery SEPTEMBER 2026. Nestled in the prestigious HORIZON Community at St. Charles in LaPlata, MD, this home offers the perfect blend of luxury, comfort, and modern convenience. This stunning detached single family 2 car garage Norwood Model features 6 bedrooms, 5 full baths, and  1 bedroom & 1 full bath on the main level providing ample space for your family's needs. Escape to the tranquility of the owner’s suite, a private retreat boasting luxurious amenities. Pamper yourself in the spa-like ensuite bathroom, complete with a soaking tub, dual vanities, separate shower and water closet and spacious walk in closet. Three additional well-appointed bedrooms offer versatility and space. The versatile upper-level loft offers additional living space, ideal for a home office, play area, or relaxation zone. 

The heart of the home is the expansive kitchen, where culinary dreams come to life. Imagine gathering around the center island, adorned with sleek granite countertops and ample seating, perfect for morning coffee chats or hosting intimate gatherings. Equipped with stainless steel appliances, an expansive walk in pantry, and illuminated by LED lights, this kitchen is as functional as it is beautiful. Enjoy your morning coffee or casual meals in the spacious morning room, filled with natural light. Host family functions in the separate dining room off of the foyer when you enter your home.

Cozy up by the fireplace in the inviting family room with wide plank vinyl flooring installed on the first floor perfect for relaxing evenings and memorable gatherings.  The basement features a finished recreation room, bedroom and a full bath is perfect for entertaining, a home theater, or a guest suite.

Stay active and social with access to the community clubhouse and state-of-the-art fitness center. Children can enjoy outdoor fun and make new friends at the tot lot/playground. Your furry friends will love the dedicated dog park, a great place for exercise and socialization. Beat the heat and unwind at the community swimming pool, offering a perfect retreat for summer days. Located in the vibrant St. Charles -Horizon Community, this home provides convenient access to shopping, dining, and entertainment options. As an added bonus, take advantage of builder credit available with the builder's preferred lender and title company. Plus, rest assured knowing that while the photos provided are for illustration purposes only, the actual home will exceed your expectations with its impeccable craftsmanship and attention to detail. Take advantage of this incredible opportunity to own a brand-new home in the desirable Highlands Community. Contact us today to learn more and schedule your private tour. Your dream home awaits you in SEPTEMBER 2026! For more information or to schedule a showing, CONTACT us now!
#MDCH2053806

LA PLATA

10529 COSMOS CT

6 Beds

5 Baths

4,019 Sq.Ft.

$669,090

MLS#: MDCH2053806
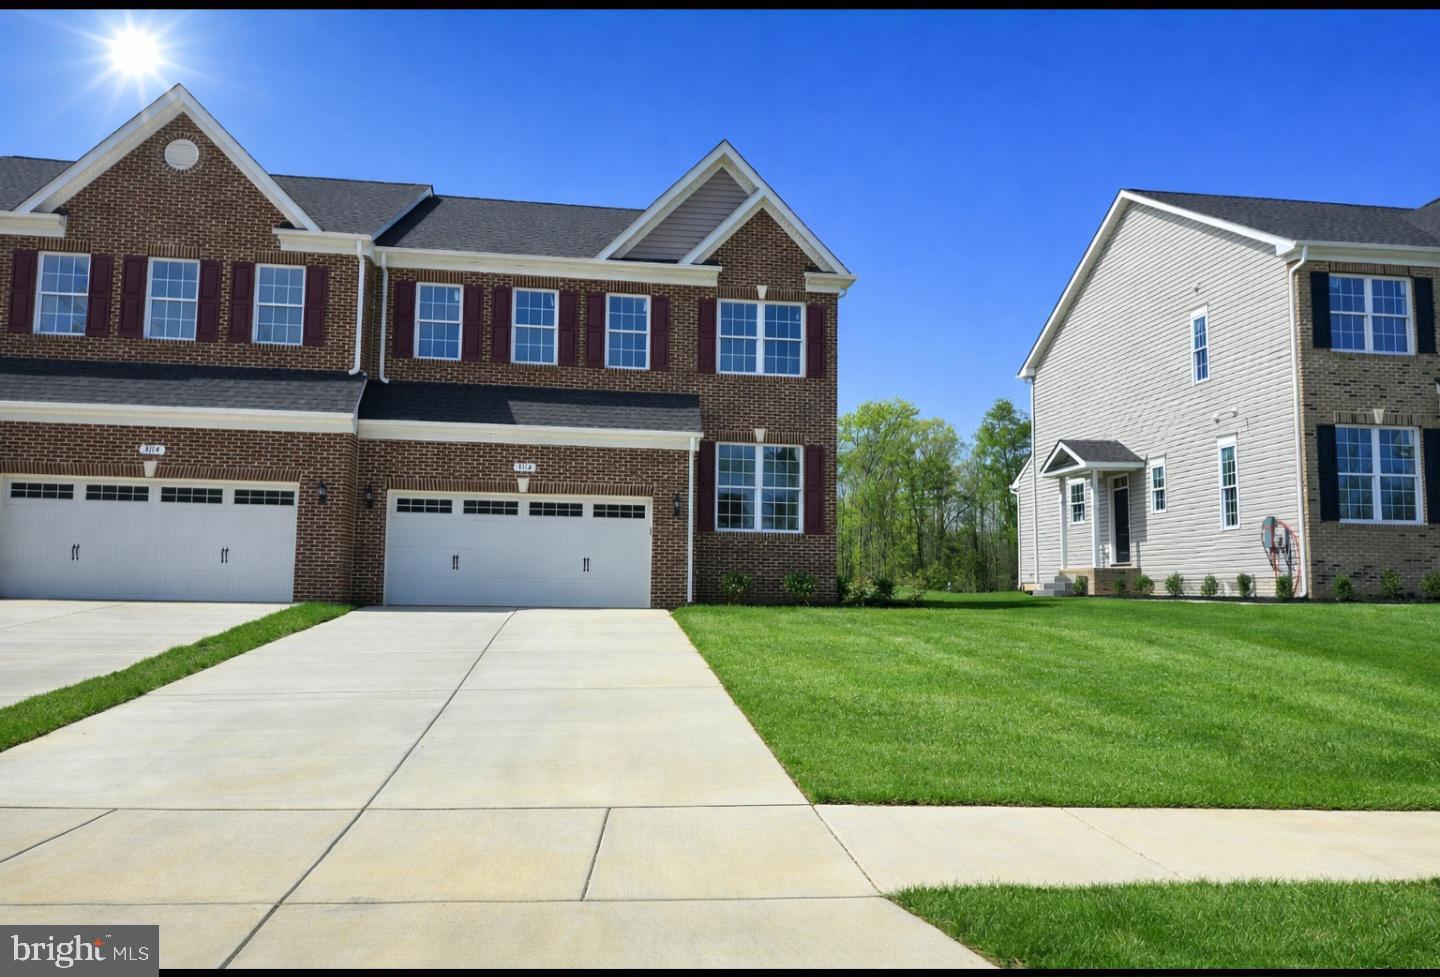
Now presenting our newest Carriage Home here in Agricopia. This well thought out home offers 4 bedrooms and three and a half baths. Upon entering the foyer you notice warm neutral tones and high ceilings. The front office/ den space is great for teleworking or more private sitting area and is anchored by a half bath. The open concept living room / kitchen combo gives you the space you need for larger gatherings. The gourmet kitchen offers lots of cabinetry, accent colored island and granite countertops. The stainless steel appliances complete the finished look of the kitchen. Upstairs you will find a generous sized owners suite with sitting area, oversized walk in closet and ensuite bathroom. The bath offers a tile shower with glass doors, dual vanity with marble top and separate water closet. Flanking the other side of the upstairs are two more bedrooms and a large hallway bath shared by both. Upstairs you will also find a laundry room with tile flooring, window and washer / dryer connections. The basement is fully finished with LPV flooring or carpet, recessed lighting and an additional bedroom and full bath. If that wasn't enough the Carriage homes of Agricopia are serviced by a hired landscape company so you have a maintenance free type lifestyle. The neighborhood offers a few tot lots, soccer field with bbq pavilion, walking trails and a large lake in the center for fishing.
#MDCH2056552

LA PLATA

3116 ALFALFA CIRCLE

4 Beds

3 Baths

2,495 Sq.Ft.

$485,000

MLS#: MDCH2056552
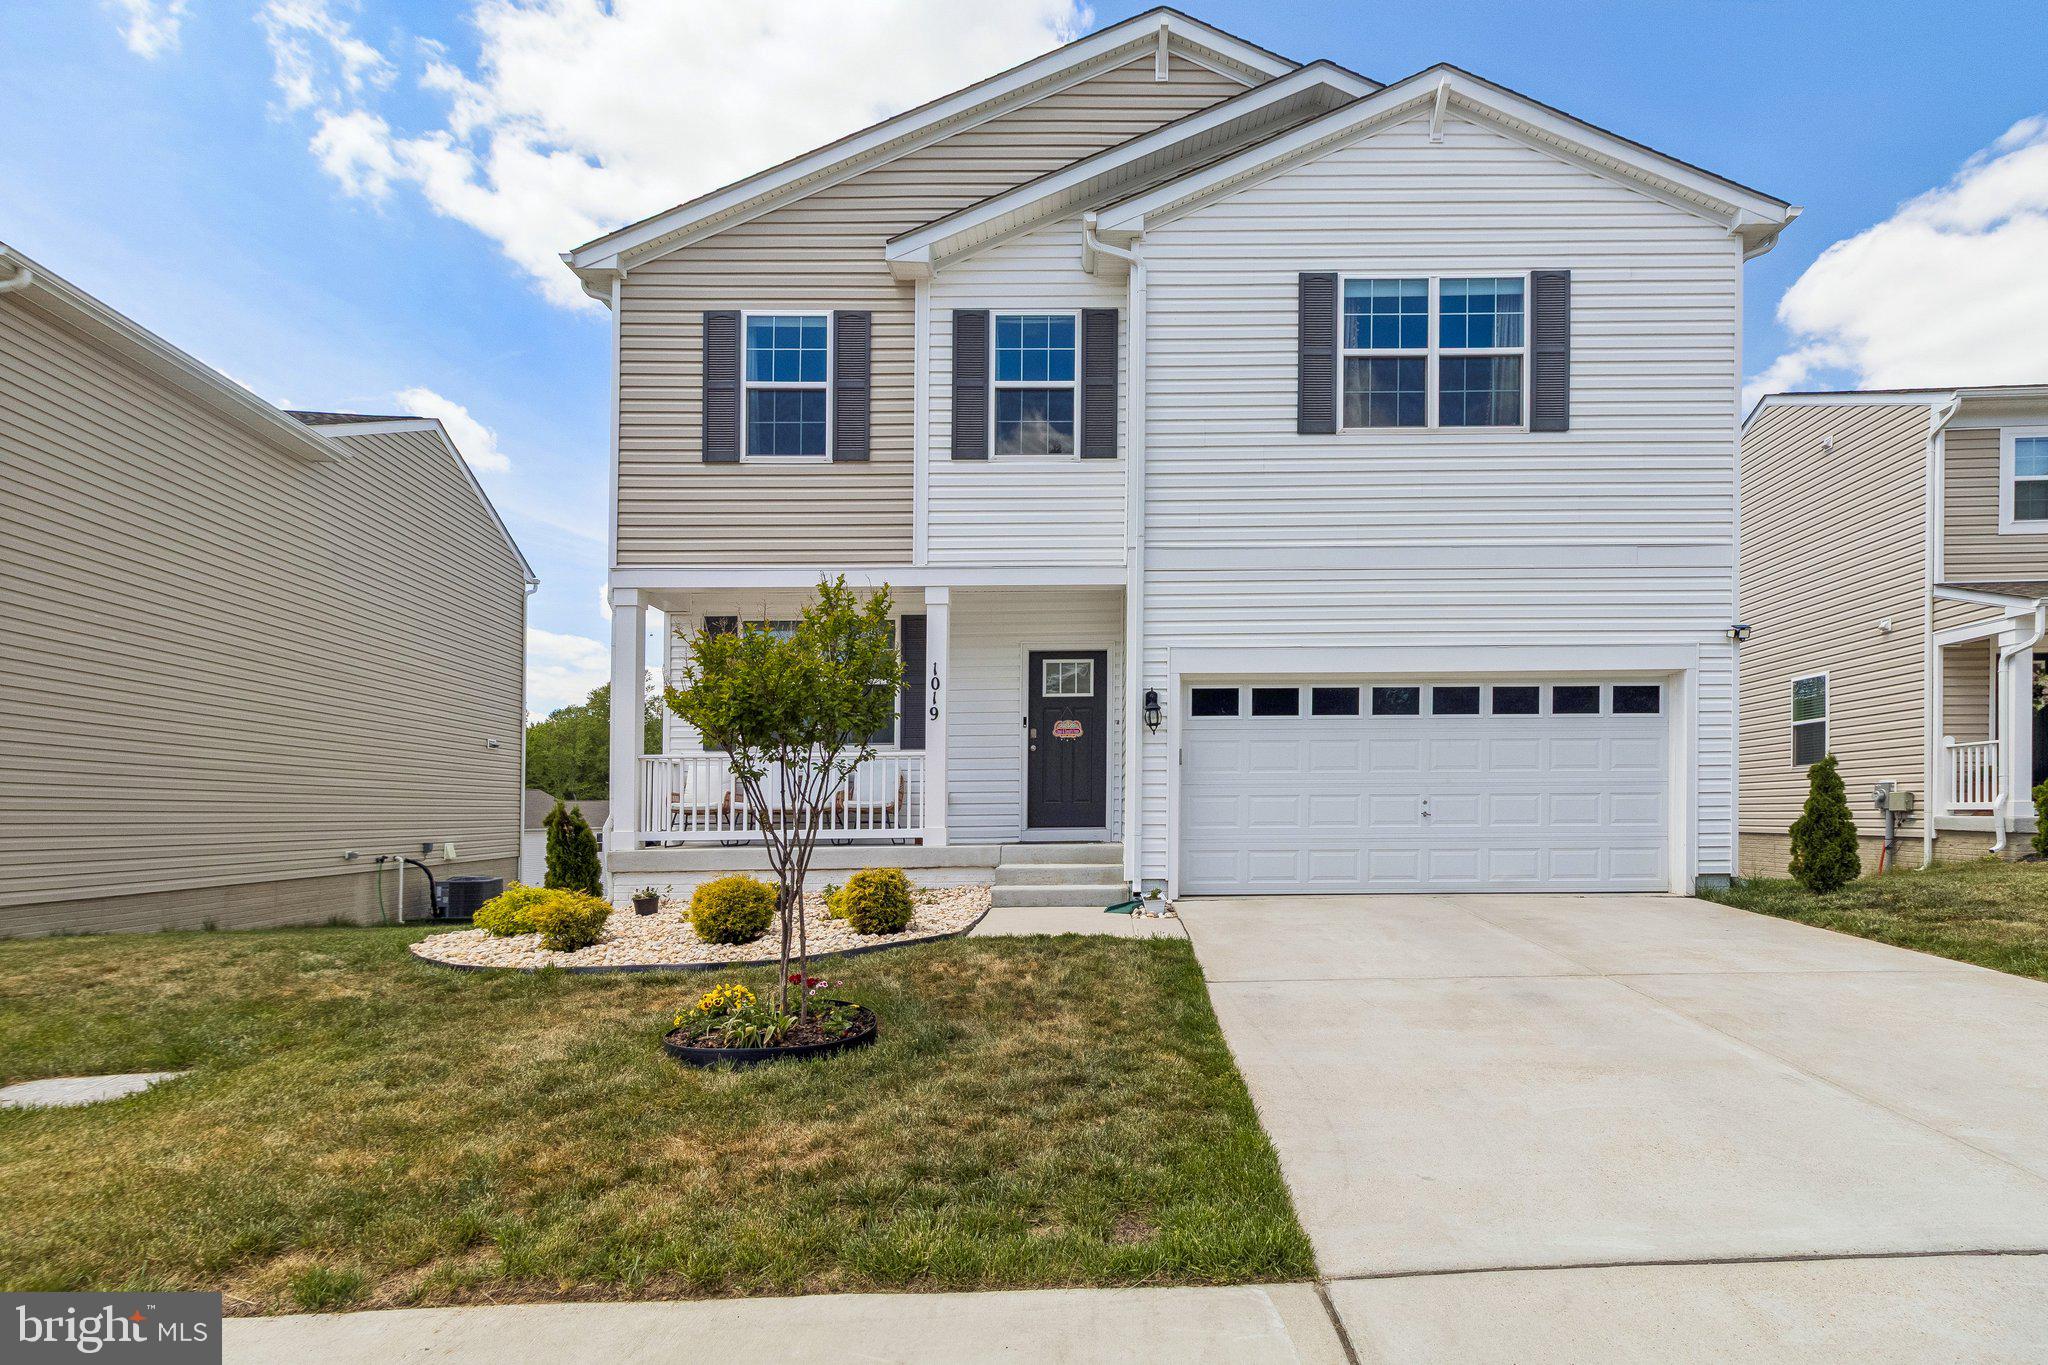
Welcome home to 1019 Merry Elm St in La Plata! This beautifully maintained property offers an inviting open-concept main level featuring stainless steel appliances, quartz countertops with a matching backsplash, and a stylish barn door leading to the pantry, with a seamless flow between the living, dining, and kitchen spaces that’s perfect for both everyday living and entertaining, plus a convenient main-level powder room. Upstairs, you’ll find a spacious landing, four generously sized bedrooms, and two full bathrooms, along with a walk-in laundry area offering additional storage, while the primary suite provides a relaxing retreat with a large walk-in closet and dual vanities. Natural light fills the home throughout, and the basement offers a recreation area with potential for an additional bonus room ideal for a home office, gym, or guest space. Step outside to enjoy the  backyard complete with a deck perfect for relaxing or entertaining, all conveniently located near shopping, dining, grocery stores, and major commuter routes.
#MDCH2053812

LA PLATA

1019 MERRY ELM DRIVE

4 Beds

2 Baths

2,426 Sq.Ft.

$559,900

MLS#: MDCH2053812
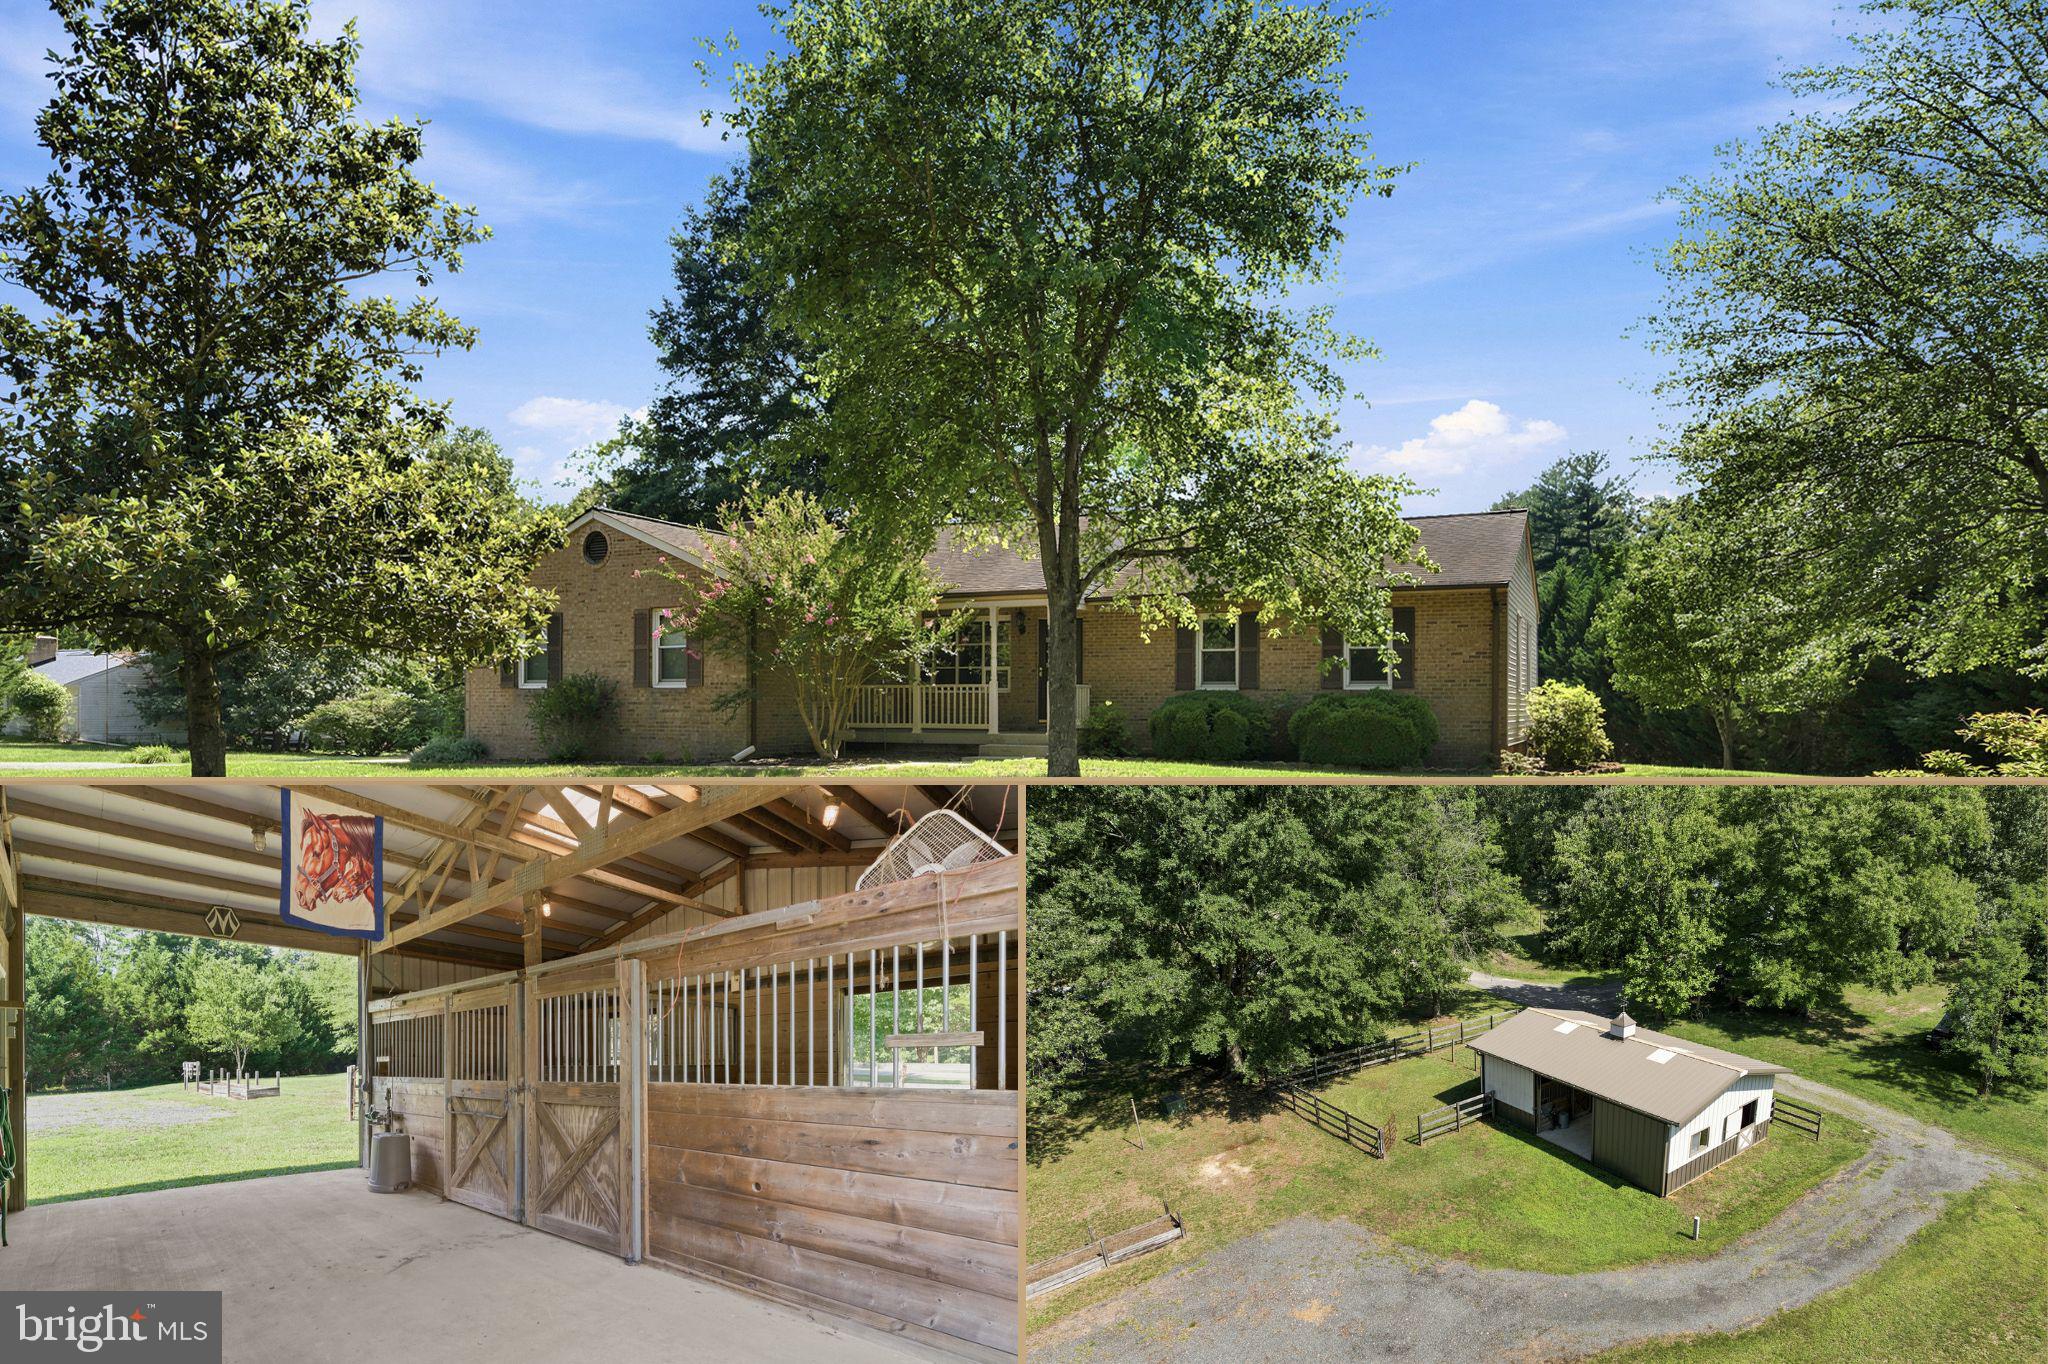
Kentucky feels like a world away from the hustle and bustle of MD/DC/VA. This horse-friendly, tranquil country home in La Plata sits on three beautiful acres. It is larger than it appears from the road, offering 2,700 total square feet. Featuring recent updates: a remodeled kitchen, a newly finished basement with a family room, a bonus room with a large closet, and an additional 3rd full bath. The upper level offers a LR, DR, FR w/ WBFP, the primary bedroom with an en suite bath, and the second bedroom and full bath. The lower level offers natural light, a walk-up to the backyard, and LVP flooring. Horse lovers and outdoor enthusiasts alike will appreciate the peaceful, pastoral setting: a paddock and a barn with 3 stalls, a tack room, water & electric. Plenty of storage in the attached 2-car garage, two separate sheds, ample parking in the driveway, plus an additional gravel pad suitable for an RV, with electric hookup. Enjoy the shade trees, back deck, front porch, and small fish pond for outdoor relaxation. Invite friends and family for carefree BBQ's, or steal away with all your pets, chickens, goats, horses -- make life at Kentucky your new state of mind! Located off Rt. 6 (Charles St.) 12 min to La Plata proper, 10 min to Charlotte Hall, 20 min to Waldorf; commutable to DC, JBA, Dahlgren, Pax River.
#MDCH2056644

LA PLATA

8631 KENTUCKY AVENUE A

2 Beds

3 Baths

2,700 Sq.Ft.

$539,900

MLS#: MDCH2056644
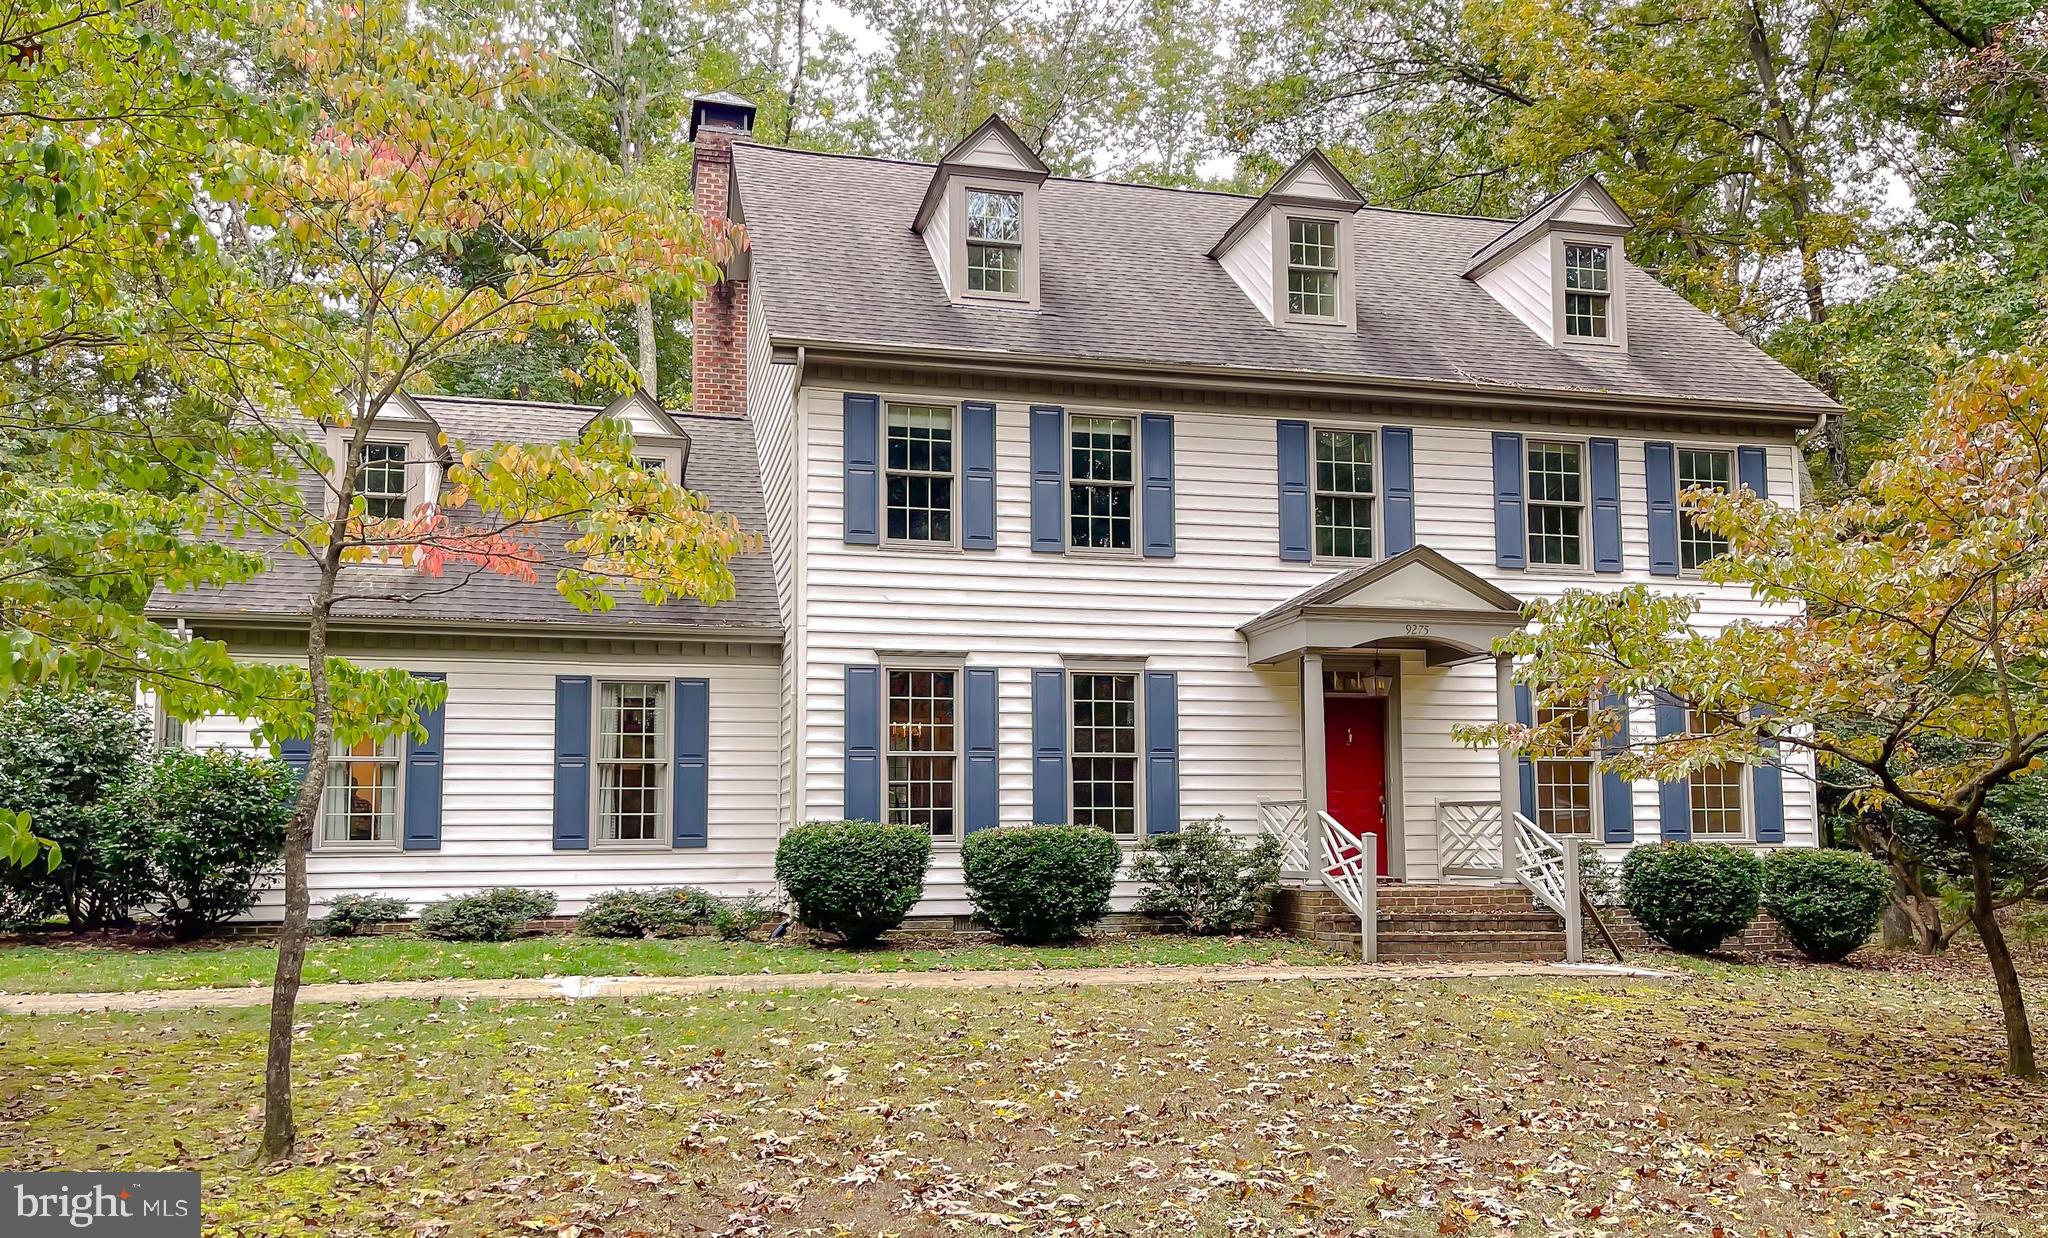
Price reduction! This one-owner colonial offers over 4,000 sqft of living space on a 1.5 acre lot, giving you room to spread out both inside and out.  The property also enjoys added privacy from an adjacent unbuildable lot, once the site of a historic one-room schoolhouse. 

Some photos have been virtually staged and others show rooms with the owners furnishings and then with the furnishings digitally removed. This is to help you picture the possibilities and imagine how the home could reflect your own style. The spacious eat-in kitchen is the heart of the home, featuring a charming window seat, abundant cabinet space, and plenty of room for meals or entertaining.  The formal dining room is ready for holidays and special occasions, while the family room offers gleaming harwood floors and a wood-burning fireplace, creating a comfortable place to gather year-round. Tall windows throughout the first floor fill the home with natural light and provide beautiful views of the surrounding property.

Upstairs, the generous primary suite offers plenty of space for a sitting area, large furniture, a walk-in closet, and convenient access to additional storage above the garage. Wide hallways and a spacious landing add to the home's open, welcoming feel.

The finished third floor is a wonderful bonus, with multiple dormers that bring in lots of natural light. Whether you need a home office, guest space, workout room, craft/sewing room, media room, etc., this flexible space can easilty adapt to meet your needs. Additional attic storage is also available on this level. 

With generous room sizes, abundant storage, and a flexible floor plan, this home offers an excellent opportunity to make it your own. This is a home with great bones and endless potential that is ready for it next owners to bring their own vision to life.
#MDCH2046468

LA PLATA

9275 CRESCENT LANE

4 Beds

3 Baths

4,092 Sq.Ft.

$720,000

MLS#: MDCH2046468
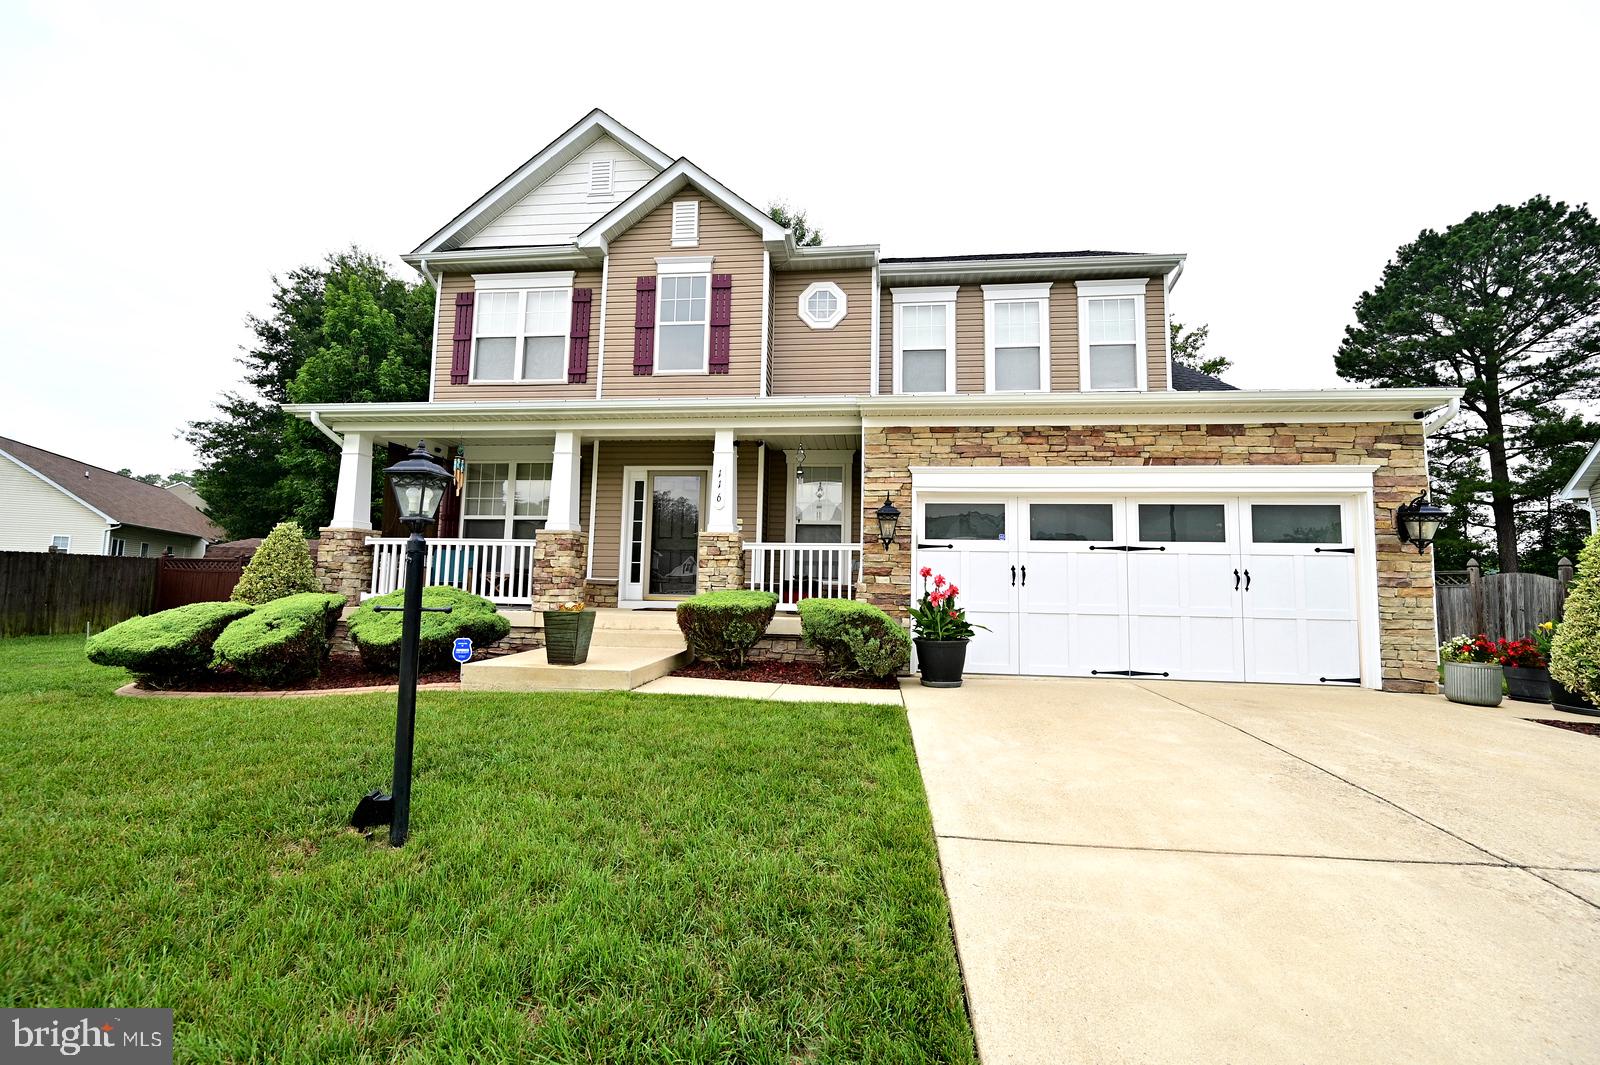
Welcome home!!!  Meticulously maintained, stunning colonial with  designer touches throughout.  Featuring granite counters, hardwood flooring, LED lighting,  WiFi thermostats, upgraded large kitchen sink, new appliances and HVAC. Roof and hot water heater 5 years old.  Enjoy your morning coffee on the front porch  or an evening retreat to the fully fenced back yard and patio.    Fully finished basement is great for entertaining or your morning workout in the gym.  Just a short walk from downtown La plata restaurants and shops.
#MDCH2057208

LA PLATA

116 MCPHEE LANE

4 Beds

2 Baths

3,055 Sq.Ft.

$549,900

MLS#: MDCH2057208
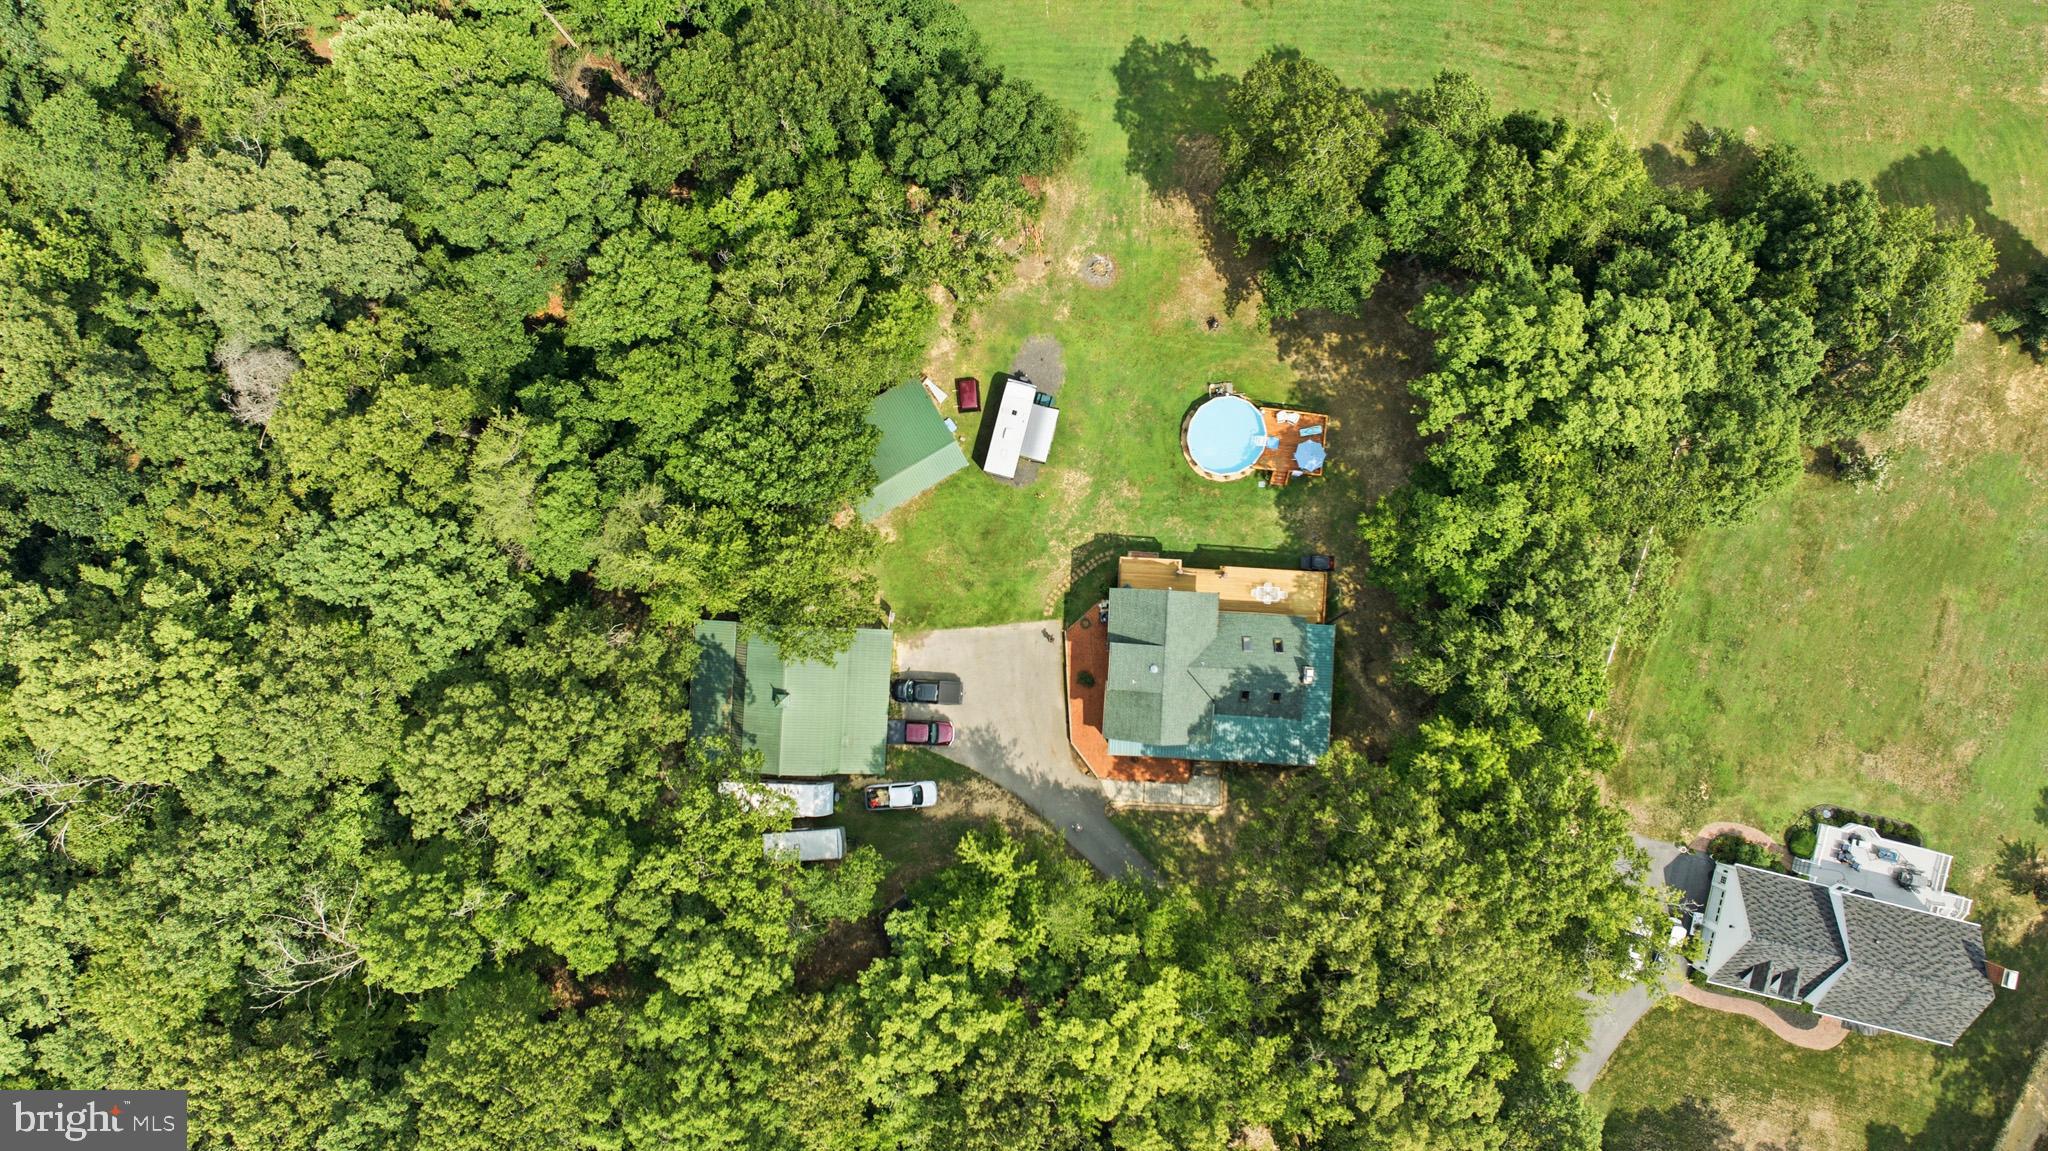
COMING SOON - Welcome to your own private retreat - where every day feels like the vacation you've been dreaming about. Nestled on 3 picturesque acres of wooded beauty and open space, this custom 3-bedroom, 3-bath log home offers the perfect blend of rustic charm, modern comforts, and peaceful privacy. From the moment you arrive, you'll feel yourself slow down and breathe a little deeper. TOTAL SQ FT 3,294!

Imagine sipping your morning coffee on the inviting wraparound-style porch as nature wakes around you, spending lazy summer afternoons cooling off in the above-ground pool, or ending the day with an evening swim beneath the stars. Whether it's a refreshing morning dip, an afternoon escape from the heat, or a quiet evening floating in complete serenity, this backyard oasis is yours to enjoy year-round.

Inside, warm wood finishes, soaring ceilings, and the timeless character of a true log home create an atmosphere that's both cozy and breathtaking. This is more than a home, it's a place to gather, unwind, and make lifelong memories.

Thoughtfully updated for peace of mind, the home features a new roof with a transferable 50-year warranty, new furnace and heat pump (2025), and an owned 500-gallon propane tank that services the hot water heater, cooktop, and provides a backup heat source. The pool and surrounding deck are only two years old, making outdoor entertaining effortless.

Need space for all your hobbies, toys, or equipment? You'll love the abundance of storage with a 3-car storage barn/shed plus additional storage buildings, ideal for lawn equipment, outdoor gear, woodworking, or recreational vehicles.

If you've been searching for that breathtaking mountain getaway or secluded cabin retreat, why settle for a weekend escape when you can enjoy it every single day? Here, the peaceful sounds of nature replace the noise of everyday life, yet you're still just a short drive from the conveniences of La Plata.

Come home to your own oasis...where every season feels like a getaway.
#MDCH2057328

LA PLATA

11630 MOONSHINE TRAIL PLACE

3 Beds

3 Baths

1,674 Sq.Ft.

$620,000

MLS#: MDCH2057328
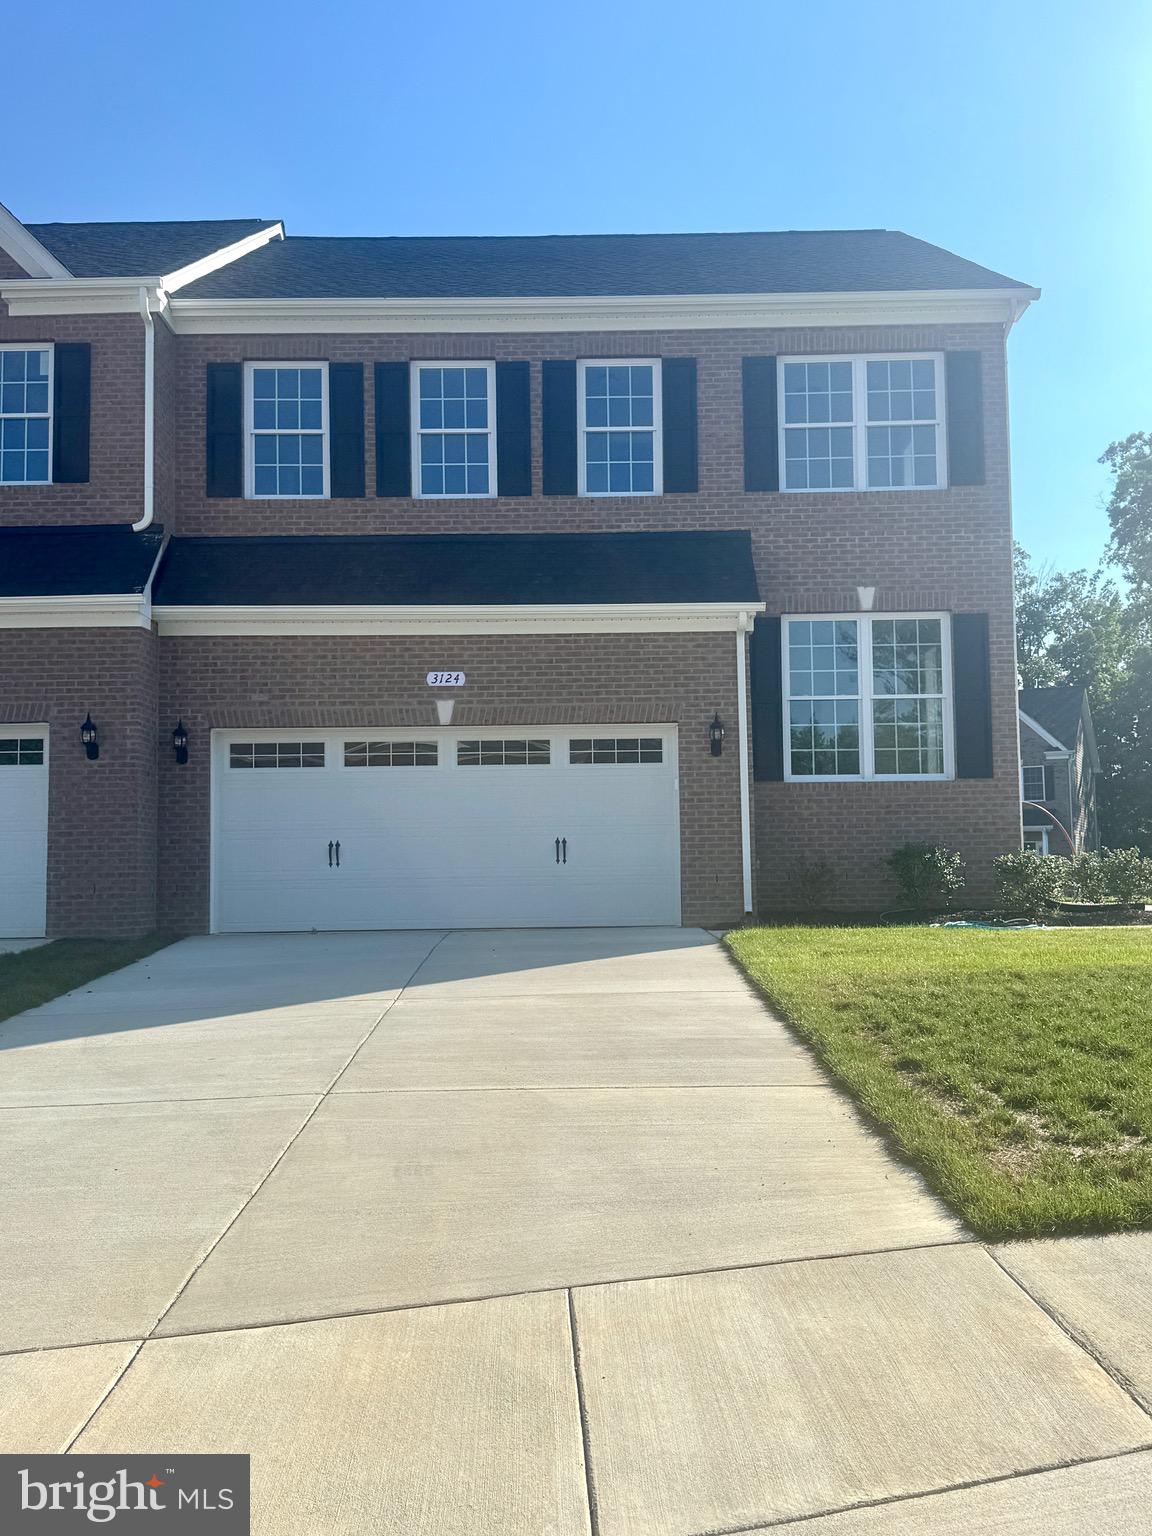
Welcome to this stunning 4-bedroom, 3.5 bath carriage home in the heart of La Plata! Designed with today's buyer in mind, this home features luxury vinyl plank flooring throughout the main living areas and a beautifully appointed farmhouse-style kitchen showcasing stainless steel appliances, sleek black hardware, granite countertops and a beautifully accented island. The spacious floorplan offers plenty of room to live, work and entertain. Step outside and enjoy the playgrounds, scenic pond, and inviting neighborhood atmosphere. Just minutes from shopping, restaurants, parks, and everything downtown La Plata has to offer.
#MDCH2056772

LA PLATA

3124 ALFALFA CIRCLE

4 Beds

3 Baths

1,974 Sq.Ft.

$485,000

MLS#: MDCH2056772
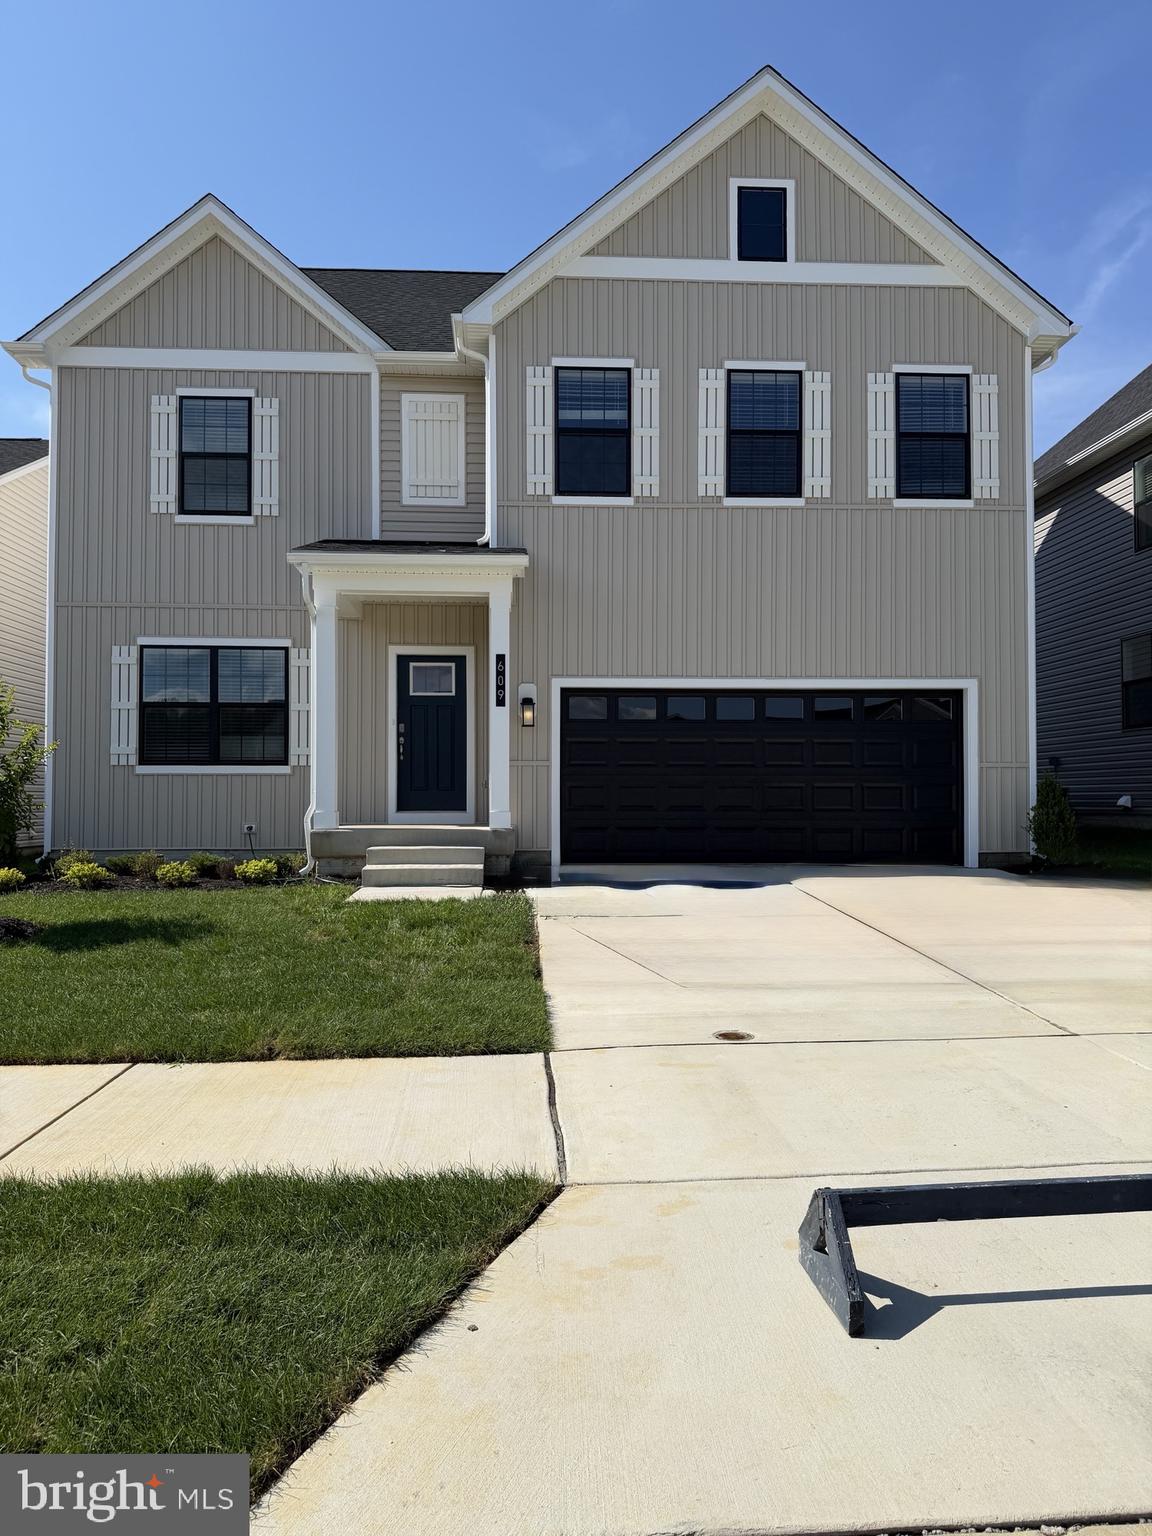
Don't miss your opportunity to own this move-in ready new construction home in the desirable Pinegrove community. The popular Hayden floorplan offers over 2,500 square feet of thoughtfully designed living space with 5 bedrooms and 3 full bathrooms, providing the flexibility and comfort today's buyers are looking for. A main-level bedroom and full bath create the perfect space for guests, multi-generational living, or a private home office. The open-concept kitchen features abundant counter space and flows seamlessly into the dining and living areas, making entertaining and everyday living effortless. The finished basement recreation room adds valuable living space for a media room, fitness area, playroom, or game room. Upstairs, spacious secondary bedrooms and a private owner's suite provide room for everyone to spread out and relax. Additional highlights include a 2-car front-entry garage, energy-efficient construction, and modern finishes throughout. Conveniently located in La Plata's sought-after Pinegrove community, this home offers exceptional value, functional living spaces, and the opportunity to be settled before the new school year begins. Schedule your private tour today.
#MDCH2053128

LA PLATA

609 HOOT OWL LANE

5 Beds

3 Baths

2,821 Sq.Ft.

$569,990

MLS#: MDCH2053128

 - property

Send a message

Message successfully sent.

Your message

What is 3 + 4 ?

Reason for contacting?

I agree to receive email communication and understand I can unsubscribe at any time.

I agree to be contacted by Charis Realty Group via call, email, and text for real estate services. To opt out, you can reply 'stop' at any time or reply 'help' for assistance. You can also click the unsubscribe link in the emails. Message and data rates may apply. Message frequency may vary. Privacy Policy

Sign Out

Virtual Assistant

Would you like to take the next step with this property? We can help you schedule a showing or virtual tour, or send you more details.

Yes, I would like more information.

Thank You for Your Reply, One of Our Agents will contact you as soon as possible

No, maybe later.

Thank you, you can always contact me via email, phone number or through the contact form.

Realhub AI

Lucy - Your AI-Powered Realtor

Update Your Temporary Password

Personalize your search

Enter your email and we'll notify you immediately when new listings match what you're looking for.

or enter email address

Already have an account ? Login here

Continue your home search

I agree to receive communications and understand I can unsubscribe at any time.

I agree to be contacted by Charis Realty Group via call, email, and text for real estate services. To opt out, you can reply 'stop' at any time or reply 'help' for assistance. You can also click the unsubscribe link in the emails. Message and data rates may apply. Message frequency may vary. Privacy Policy

Already have an account ? Login here

We use cookies

We use cookies primarily for analytics to enhance your experience. By accepting, you agree to our use of these cookies. You can manage your preferences or learn more about our cookies policy.