Features & Amenities

Interior

  • Total Bedrooms

    3

  • Bathrooms

    1

  • 1/2 Bathrooms

    1

  • Above Grade Finished Area

    1099.0

  • Basement YN

    NO

  • Cooling YN

    YES

  • Cooling

    Central Air, Electric

  • Fireplace YN

    NO

  • Heating YN

    YES

  • Heating

    Exhaust Fan, Electric, Heat Pump

  • Pet friendly

    Breed Restrictions, Yes

Exterior

  • Garage

    No

  • Construction Materials

    Vinyl Siding

  • Parking

    None

  • Pool

    No

  • Waterfront YN

    NO

Area & Lot

  • Property Type

    Residential

  • Property Sub Type

    Condominium

  • Architectural Style

    Colonial

Price

  • Sales Price

    $239,990

  • Tax Amount

    $3,019

  • Sq. Footage

    1,099

  • Price/SqFt

    $218

HOA

  • Association

    No

School District

  • Elementary School

    N/A

  • Middle School

    N/A

  • High School

    SUITLAND

Property Features

  • New Construction

    NO

  • Association Amenities

    None

  • Senior Community YN

    NO

  • Sewer

    Public Sewer

  • Water Source

    Public

Schedule a Showing

Showing scheduled successfully.

<
>
IN PERSON
VIA CHAT

What is 3 + 4 ?


Mortgage calculator

Estimate your monthly mortgage payment, including the principal and interest, property taxes, and HOA. Adjust the values to generate a more accurate rate.

Your payment

Principal and Interest:

$

Property taxes:

$

HOA fees:

$

Total loan payment:

$

Total interest amount:

$

Location

County

PRINCE GEORGES

Elementary School

Middle School

High School

SUITLAND

Listing Courtesy of Cheryl D. Abrams, RE/MAX United Real Estate

RealHub Information is provided exclusively for consumers' personal, non-commercial use, and it may not be used for any purpose other than to identify prospective properties consumers may be interested in purchasing. All information deemed reliable but not guaranteed and should be independently verified. All properties are subject to prior sale, change or withdrawal. RealHub website owner shall not be responsible for any typographical errors, misinformation, misprints and shall be held totally harmless.

Agent Phil Herbert

Salesperson, Realtor

Phil Herbert

Call Phil today to schedule a private showing.


* Listings on this website come from the FMLS IDX Compilation and may be held by brokerage firms other than the owner of this website. The listing brokerage is identified in any listing details. Information is deemed reliable but is not guaranteed. If you believe any FMLS listing contains material that infringes your copyrighted work please review our DMCA policy and learn how to submit a takedown request.© 2024 FMLS.
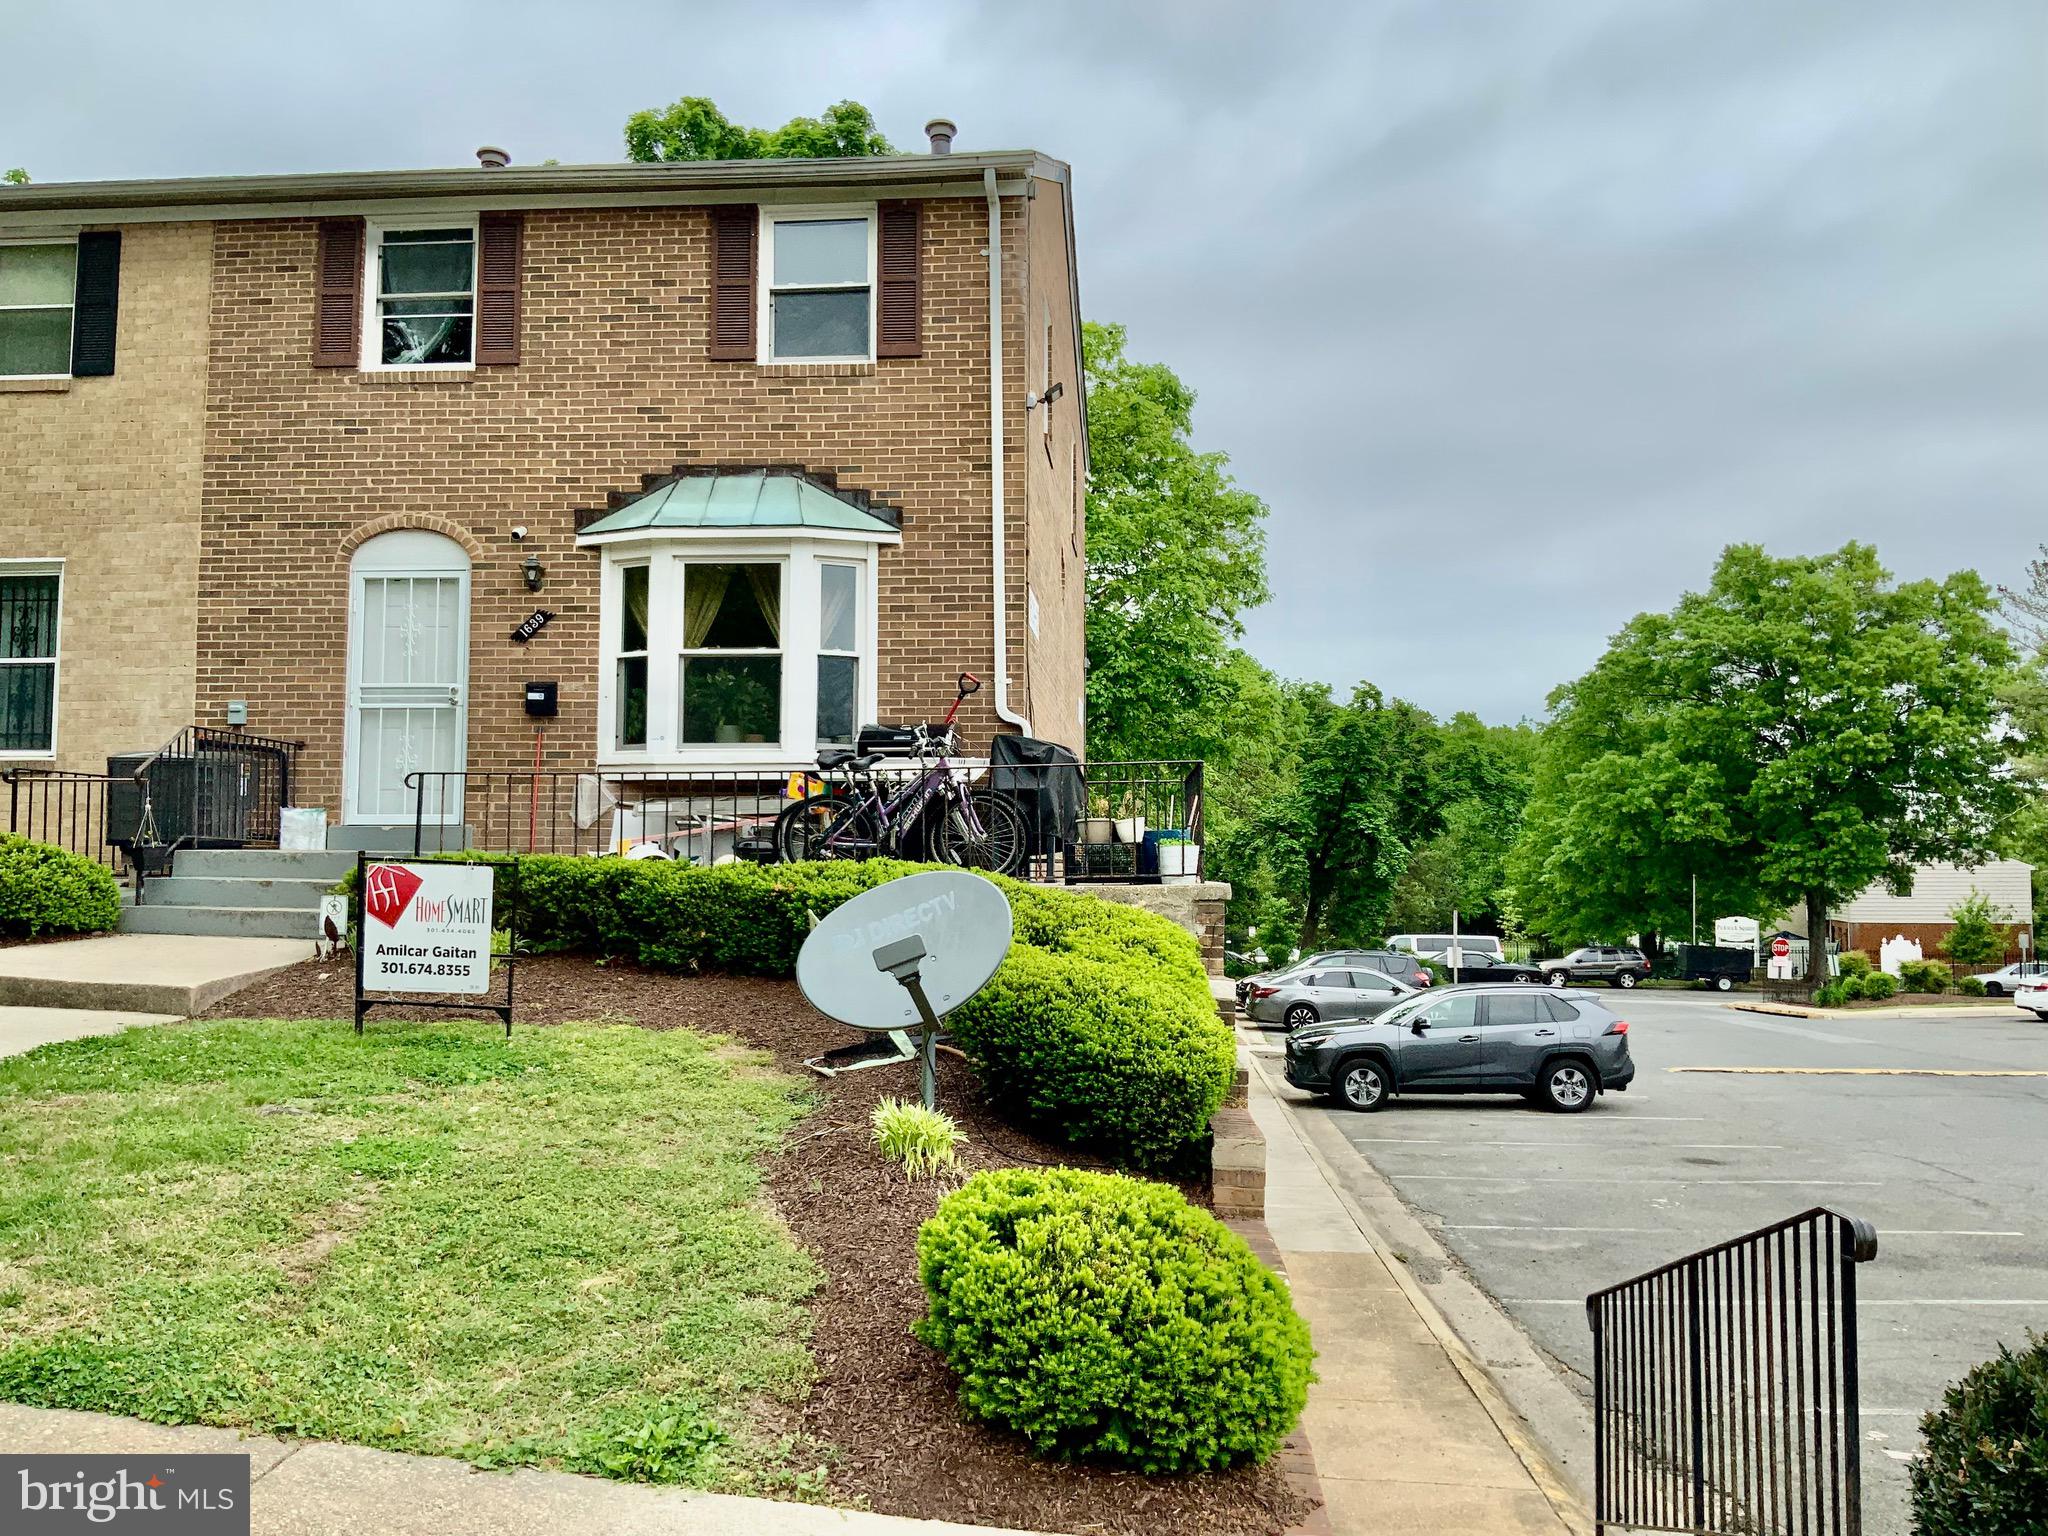
Amazing opportunity to own this freshly painted, neutral decor, two level, 3 bedroom, 1.5 bath condo in move in condition - ideal for investors or homeowners. The main level has a center galley kitchen with a separate dining and living area, and a powder room for convenience.  The upper level houses a sizeable primary bedroom, 2 additional bedrooms and a hall bath.  The spacious deck that faces a treed conservation area has space for 3 season entertainment and bbq's. There is reserved parking and ample visitor parking options.  This property is close to the beltway, Metrobus and rail, shopping, AAFB, Washington DC and more. Don’t wait.  Schedule a showing today.  “Sold As Is” but shows well.

6747 MILLTOWN COURT

Message successfully sent.

What would you like to know?

What is 3 + 4 ?

I agree to receive email communication and understand I can unsubscribe at any time.

I agree to be contacted by Charis Realty Group - Christine Issler, Broker via call, email, and text for real estate services. To opt out, you can reply 'stop' at any time or reply 'help' for assistance. You can also click the unsubscribe link in the emails. Message and data rates may apply. Message frequency may vary. Privacy Policy

Related Properties

Beautiful all-brick end-unit townhouse condo filled with natural sunlight thanks to its excellent exposure. This well-maintained home was extensively remodeled in 2022, featuring a fully updated kitchen with replaced appliances including a double-door refrigerator, gas stove, and dishwasher. Hardwood floors span both levels, adding warmth and elegance throughout. Property is tenant occupy, current tenant pay $2,000.00 monthly, prefer to stay but will vacate with 30 days notice before settlement 

Both the half bath and full bath have been tastefully renovated, offering modern finishes and comfort. While the windows are original, they are double-pane and remain in great condition.

The property includes three dedicated parking spaces, along with additional street parking conveniently located on Addison Road directly in front of the home. The condo community enhances outdoor living with amenities such as tot lots and a picnic area, perfect for relaxation and recreation.

A move-in ready gem combining charm, updates, and convenience—don’t miss this opportunity!
#MDPG2200224

DISTRICT HEIGHTS

1639 ADDISON ROAD S

3 Beds

1 Baths

1,154 Sq.Ft.

$200,000

MLS#: MDPG2200224

New on site 2 days ago
This Cape Cod-style home, built in 1936, offers a unique investment opportunity with its solid structure and desirable features. This property needs a total rehab. There were cats in the house and there is a very strong cat smell. Nestled on a spacious 1-acre lot, this detached residence is perfect for those looking to enhance their portfolio. Seller prefers Tom Rodden of Community Title Network for settlement. Sold strictly "as is" with no repairs to be made by seller.
#MDPG2224758

DISTRICT HEIGHTS

3002 PARKLAND DRIVE

1 Beds

1 Baths

792 Sq.Ft.

$200,000

MLS#: MDPG2224758

New on site 1 day ago
AGENTS - PLEASE VIEW AGENT REMARKS IN BRIGHT MLS. Welcome to 2631 Parkland Drive, a charming Cape Cod in the Parkland neighborhood of District Heights. This detached single-family home offers 4 bedrooms, 3 full bathrooms, and approximately 1,395 finished above-grade square feet, plus approximately 744 square feet of finished walkout basement space offering excellent space for recreation, laundry, hobbies, a workshop, storage, or other needs. The main living areas offer a comfortable and functional layout with inviting spaces and a well-positioned kitchen. Three full bathrooms provide added convenience, while the finished lower level provides additional room to suit a variety of needs. Outside, the home sits on an approximately 9,600-square-foot lot with driveway parking for 3 vehicles. The spacious lot provides room for outdoor enjoyment, gardening, entertaining, or creating a space that suits your lifestyle. Located in unincorporated Prince George’s County, the property has no municipal city taxes and no HOA fees. Commuters will appreciate convenient access to Pennsylvania Avenue (MD-4), I-495/Capital Beltway, Suitland Parkway, Joint Base Andrews, and Washington, D.C. With its classic Cape Cod character, 4 bedrooms, 3 full bathrooms, finished walkout basement, generous lot, and convenient driveway parking, 2631 Parkland Drive offers a flexible opportunity to make a home your own in District Heights.

Offers may be entered ONLINE through Wednesday, November 25, 2026 at 2:00 pm.

AT SELLER'S DISCRETION, AN OFFER MAY BE ACCEPTED AT ANY TIME.
#MDPG2225516

DISTRICT HEIGHTS

2631 PARKLAND DRIVE

4 Beds

3 Baths

2,139 Sq.Ft.

$195,000

MLS#: MDPG2225516

Opportunity awaits in this two bedroom, two bath home. Work is required to make this home move in ready but could be worth the effort. Whether you decide to customize this home for yourself or rent it out, this house could be a great option.
#MDPG2222134

DISTRICT HEIGHTS

7412 LEONA STREET

2 Beds

2 Baths

1,104 Sq.Ft.

$223,200

MLS#: MDPG2222134

Welcome to 1641 Addison S Rd, a beautifully maintained 3-bedroom, 1.5-bath townhouse-style condo in District Heights! The main level features a bright, sun-filled living room, a spacious dining room, and a fully renovated kitchen with a fresh, modern look. A convenient half bath completes this level.

Wood flooring extends throughout the home, including the three upstairs bedrooms. An updated full bath completes the upper level, providing comfortable space for everyday living and guests.

Enjoy off-street parking and access to the community pool on warm summer days. With public transportation and shopping nearby, this inviting home offers comfort, convenience, and affordable townhouse-style living.
#MDPG2184746

DISTRICT HEIGHTS

1641 ADDISON ROAD S

3 Beds

1 Baths

1,156 Sq.Ft.

$199,000

MLS#: MDPG2184746

Motivated seller offering 3% closing costs towards buyer's interest rate buydown of purchase price**Move right into this beautifully maintained, turnkey condo. Located in the highly sought-after The Avenue at Forest Run, this condo offers the perfect blend of modern comfort and convenience living.  The bright and airy living area flows seamlessly into the dining space, making it perfect for entertaining or relaxing.  This condo features 2 bedrooms, 2 full baths, open concept, private balcony off the dining room, fireplace, freshly painted, and new carpet throughout the home.  Experience step-free living with convenient elevator access to the unit.  Don't miss the chance to own this low-maintenance gem in an unbeatable location.  Minutes away from premier shopping, dining, short walk to bus lines and Penn Ave, and close distance drive to I-495 beltway.
#MDPG2217244

DISTRICT HEIGHTS

2805 FOREST RUN DRIVE 2-205

2 Beds

2 Baths

1,159 Sq.Ft.

$214,888

MLS#: MDPG2217244

Discover a condo opportunity in the heart of Old Towne Village! This charming 3-bedroom, 1.5-bathroom townhouse, built in 1965, boasts a solid foundation with traditional architectural style and durable aluminum siding. With 1,182 sq. ft. living space, that needs an little love to be it's greatest, this property is great. The interior features luxury vinyl plank and carpet flooring, providing a cozy yet modern feel. Enjoy outdoor living on the front patio area, ideal for relaxation or entertaining.
#MDPG2214072

DISTRICT HEIGHTS

1865 ADDISON ROAD S

3 Beds

1 Baths

1,182 Sq.Ft.

$200,000

MLS#: MDPG2214072

Send a message

Message successfully sent.

Your message

What is 3 + 4 ?

Reason for contacting?

I agree to receive email communication and understand I can unsubscribe at any time.

I agree to be contacted by Charis Realty Group - Christine Issler, Broker via call, email, and text for real estate services. To opt out, you can reply 'stop' at any time or reply 'help' for assistance. You can also click the unsubscribe link in the emails. Message and data rates may apply. Message frequency may vary. Privacy Policy

Sign Out

Virtual Assistant

Would you like to take the next step with this property? We can help you schedule a showing or virtual tour, or send you more details.

Yes, I would like more information.

Thank You for Your Reply, One of Our Agents will contact you as soon as possible

No, maybe later.

Thank you, you can always contact me via email, phone number or through the contact form.

Realhub AI

Lucy - Your AI-Powered Realtor

Update Your Temporary Password

Personalize your search

Enter your email and we'll notify you immediately when new listings match what you're looking for.

or enter email address

Already have an account ? Login here

Continue your home search

I agree to receive communications and understand I can unsubscribe at any time.

I agree to be contacted by Charis Realty Group - Christine Issler, Broker via call, email, and text for real estate services. To opt out, you can reply 'stop' at any time or reply 'help' for assistance. You can also click the unsubscribe link in the emails. Message and data rates may apply. Message frequency may vary. Privacy Policy

Already have an account ? Login here

We use cookies

We use cookies primarily for analytics to enhance your experience. By accepting, you agree to our use of these cookies. You can manage your preferences or learn more about our cookies policy.