


Property
Beds
6
Full Baths
3
1/2 Baths
1
Year Built
1976
Sq.Footage
3,572
Welcome to this beautifully maintained 6-bedroom, 3.5-bath ranch-style home in sought-after Harbor Hills. Situated on over an acre of level, professionally landscaped grounds, this property offers an incredible outdoor lifestyle. A beautiful pool, large deck, and multiple entertaining areas provide the perfect setting for everything from casual summer evenings to larger gatherings. A striking natural stone wall, lush landscaping, layered plantings, ornamental grasses, and trees create a private, resort-like retreat, while the expansive paver patio offers plenty of space for lounging and entertaining. The spacious main level features three generously sized bedrooms, two full baths, a brand-new half bath, convenient main-level laundry, and light-filled living spaces with glass doors leading to a new expansive deck—perfect for enjoying your morning coffee or entertaining guests. Relax under the new gazebo while overlooking the sparkling pool, which has recently undergone a major refresh and includes a new pool heater. The fully finished lower level provides exceptional flexibility with three additional bedrooms, spacious recreation and living areas and a third full bath, making it ideal for guests, multigenerational living, or a home office. Located in the amenity-rich Harbor Hills community, residents enjoy access to a clubhouse, Olympic-sized community pool, 49-slip marina, tennis courts, ball fields, and a vibrant neighborhood atmosphere. This is a rare opportunity to own a spacious home on a beautiful private lot while enjoying exceptional community amenities just minutes from Annapolis, major commuter routes, and top-rated schools.
Features & Amenities
Interior
-
Other Interior Features
Eat-in Kitchen, Ceiling Fan(s), Kitchen Island
-
Total Bedrooms
6
-
Bathrooms
3
-
1/2 Bathrooms
1
-
Above Grade Finished Area
2453.0
-
Basement YN
YES
-
Cooling YN
YES
-
Cooling
Central Air, Ceiling Fan(s), Electric
-
Fireplace YN
YES
-
Heating YN
YES
-
Heating
Exhaust Fan, Propane, Forced Air
-
Main Level Bedrooms
3
-
Pet friendly
N/A
Exterior
-
Garage
Yes
-
Garage spaces
2
-
Construction Materials
Brick, Aluminum Siding
-
Other Exterior Features
Lighting
-
Parking
Garage Door Opener, Asphalt, Garage, Driveway, Inside Entrance, Attached
-
Patio and Porch Features
Deck
-
Pool
Yes
-
Pool Features
In Ground, Heated, Private
-
Waterfront YN
NO
-
View
Trees/Woods, Garden
Area & Lot
-
Lot Features
Front Yard
-
Lot Size(acres)
1.19
-
Lot Size(square feet)
51,836
-
Property Type
Residential
-
Property Sub Type
Single Family Residence
-
Architectural Style
Ranch/Rambler
Price
-
Sales Price
$1,290,000
-
Tax Amount
$9,232
-
Sq. Footage
3,572
-
Price/SqFt
$361
HOA
-
Association
YES
-
Association Fee
$2,400
-
Association Fee Frequency
Annually
-
Association Fee Includes
N/A
School District
-
Elementary School
DAVIDSONVILLE
-
Middle School
CENTRAL
-
High School
SOUTH RIVER
Property Features
-
New Construction
NO
-
Association Amenities
Boat Dock, Clubhouse, Picnic Area, Tennis Court(s), Beach Access, Basketball Court, Boating, Playground, Boat Slip
-
Foundation Details
Block
-
Senior Community YN
NO
-
Sewer
Septic Tank
-
Tax Lot
61
-
Water Source
Well, Private
Schedule a Showing
Showing scheduled successfully.
Mortgage calculator
Estimate your monthly mortgage payment, including the principal and interest, property taxes, and HOA. Adjust the values to generate a more accurate rate.
Your payment
Principal and Interest:
$
Property taxes:
$
HOA fees:
$
Total loan payment:
$
Total interest amount:
$
Location
County
ANNE ARUNDEL
Elementary School
DAVIDSONVILLE
Middle School
CENTRAL
High School
SOUTH RIVER
Listing Courtesy of Constance A Trujillo , Engel & Volkers Annapolis
RealHub Information is provided exclusively for consumers' personal, non-commercial use, and it may not be used for any purpose other than to identify prospective properties consumers may be interested in purchasing. All information deemed reliable but not guaranteed and should be independently verified. All properties are subject to prior sale, change or withdrawal. RealHub website owner shall not be responsible for any typographical errors, misinformation, misprints and shall be held totally harmless.

AGENT
Phil Herbert
Call Phil today to schedule a private showing.

* Listings on this website come from the FMLS IDX Compilation and may be held by brokerage firms other than the owner of this website. The listing brokerage is identified in any listing details. Information is deemed reliable but is not guaranteed. If you believe any FMLS listing contains material that infringes your copyrighted work please click here to review our DMCA policy and learn how to submit a takedown request.© 2024 FMLS.
Related Properties
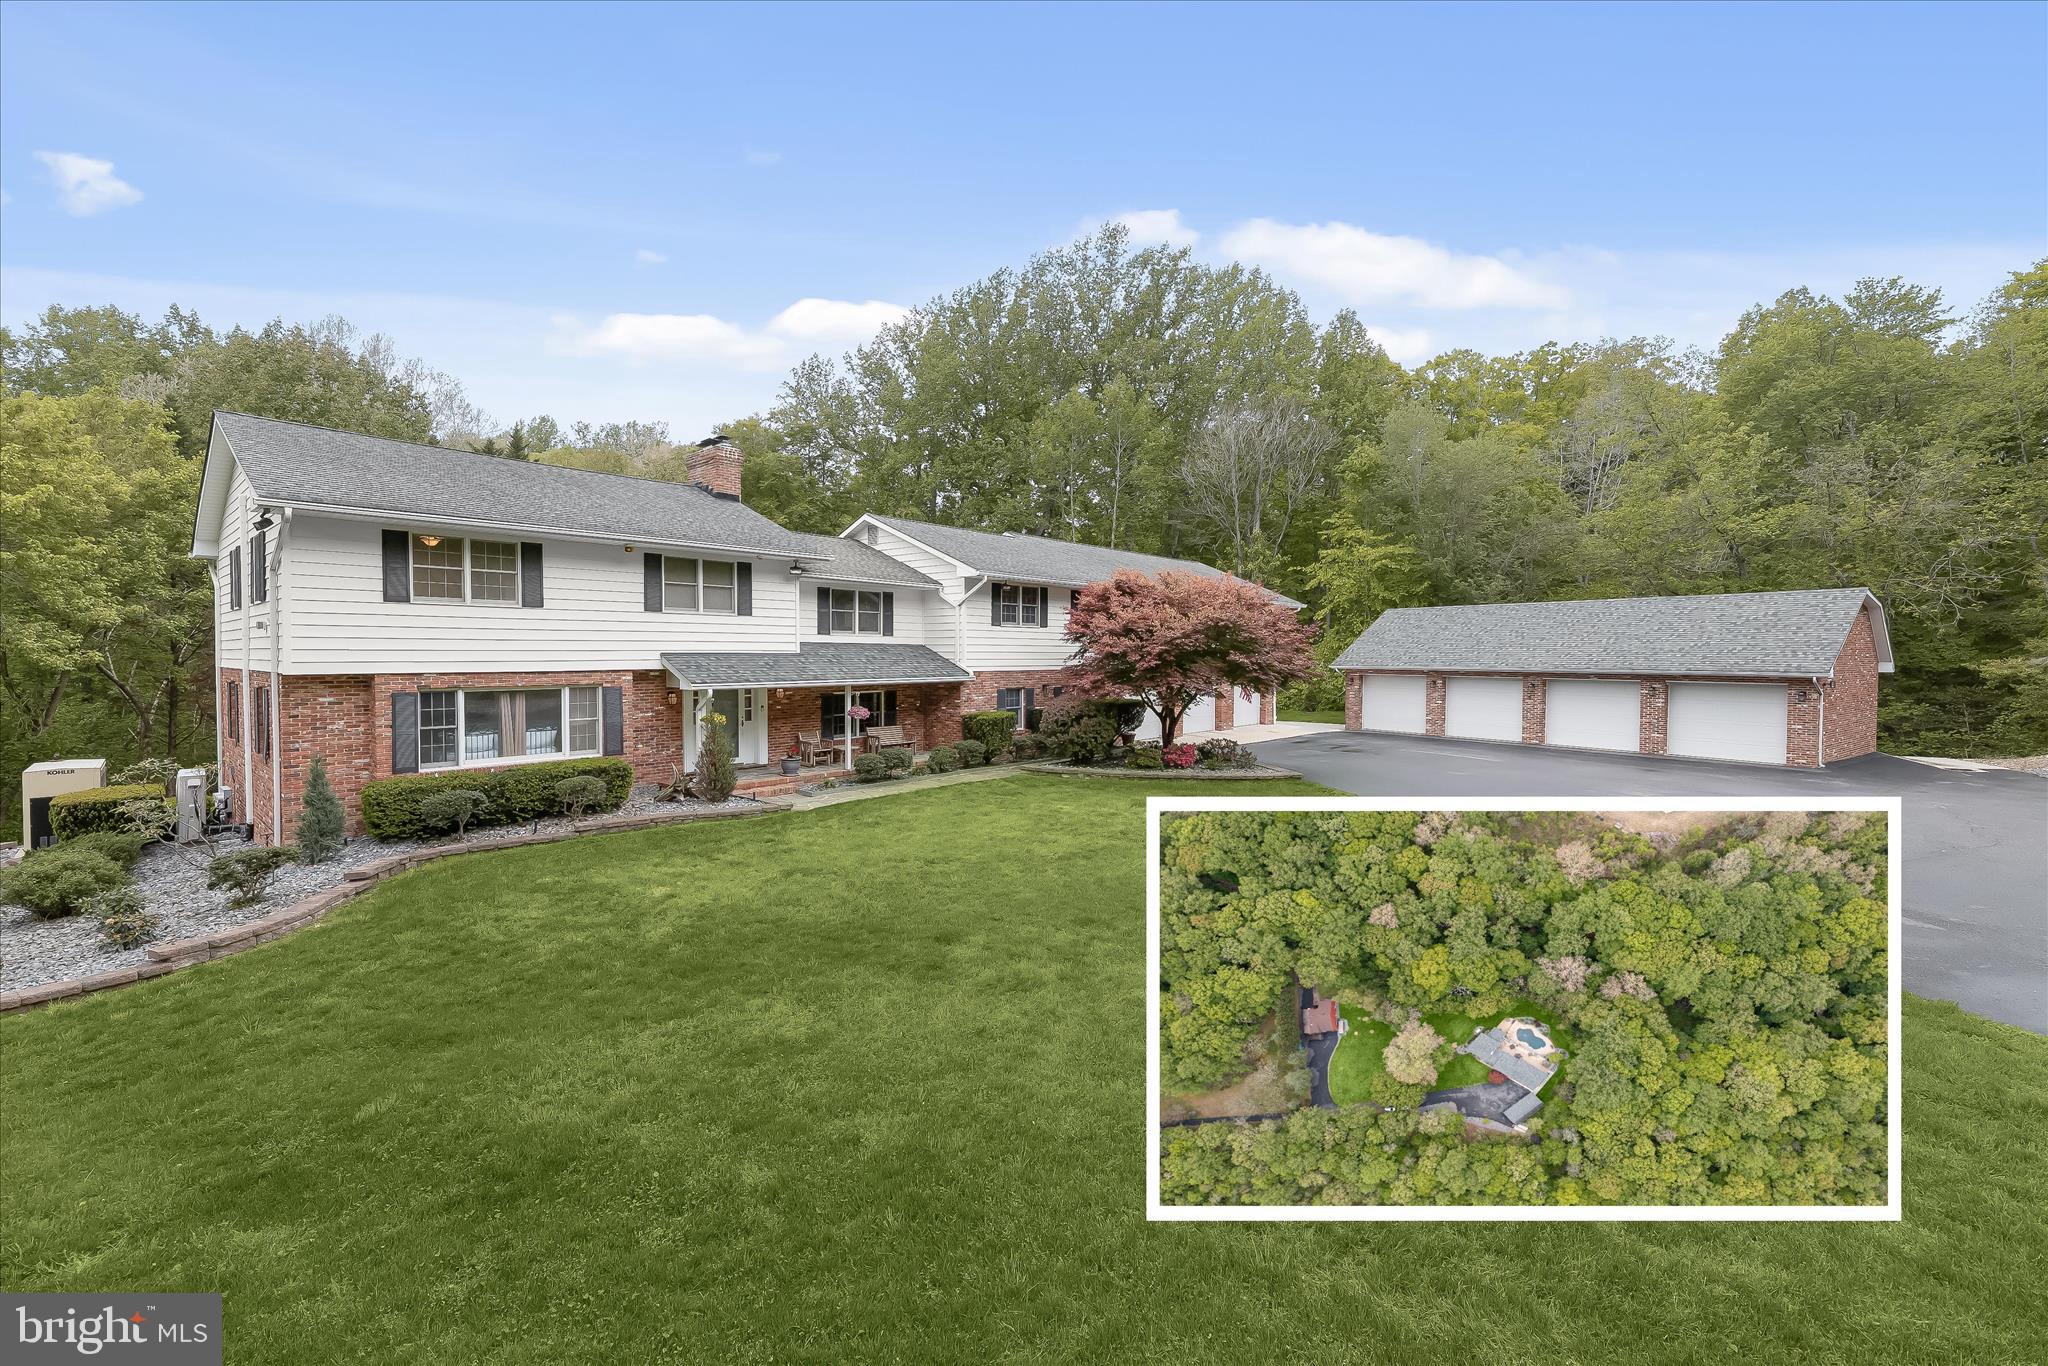
DAVIDSONVILLE
3754 PATUXENT RIVER ROAD
5 Beds
5 Baths
4,662 Sq.Ft.
$1,400,000
MLS#: MDAA2141498
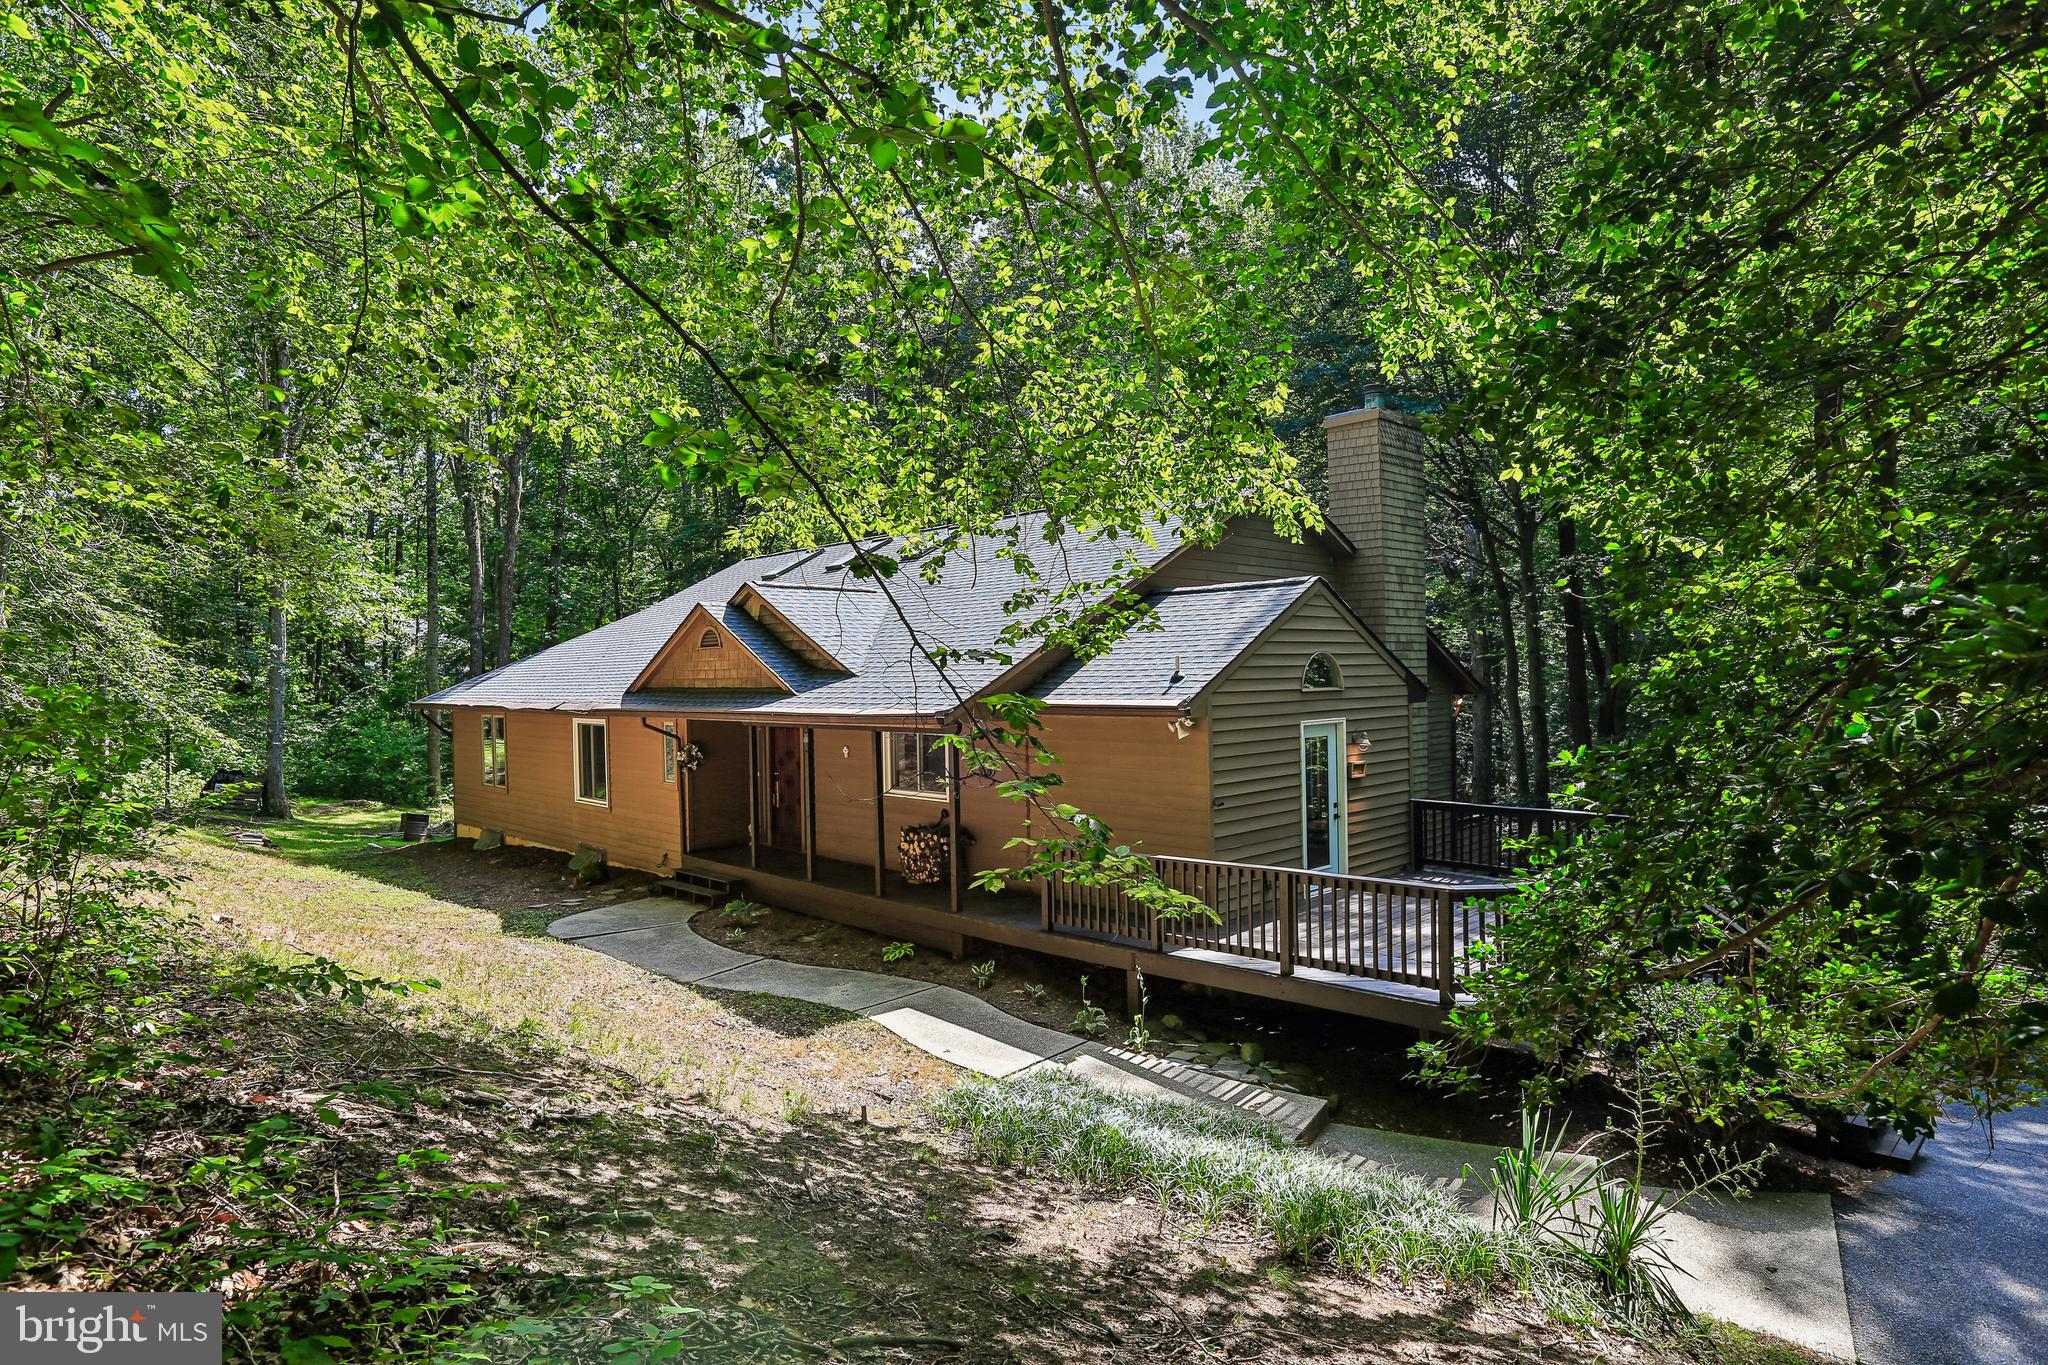
DAVIDSONVILLE
810 GOVERNOR BRIDGE ROAD
4 Beds
3 Baths
5,386 Sq.Ft.
$1,050,000
MLS#: MDAA2141064
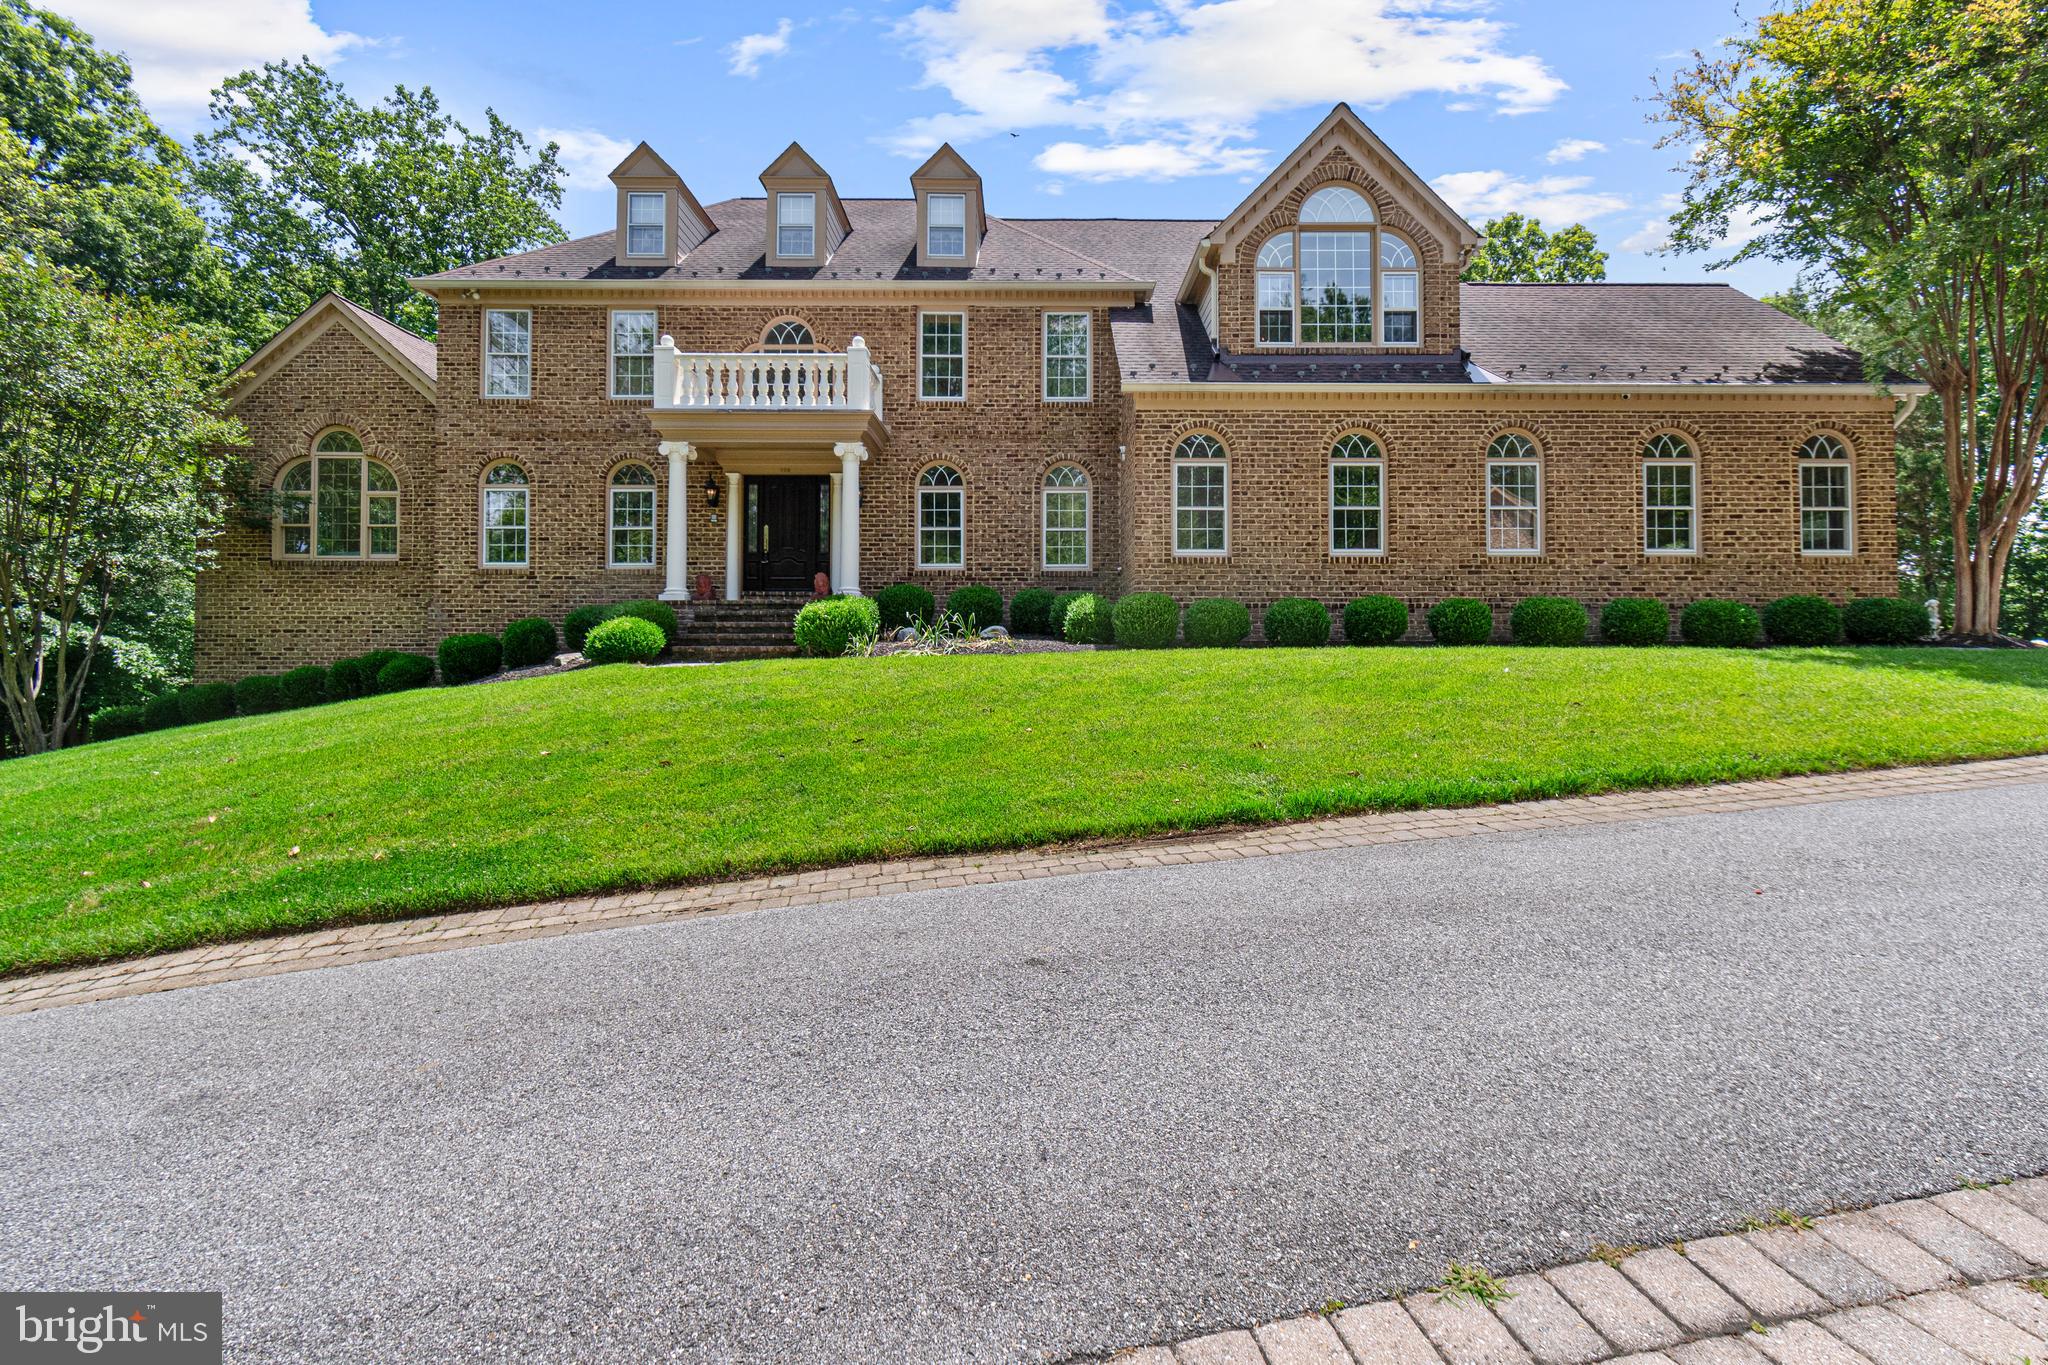
DAVIDSONVILLE
900 WEATHER VANE WAY
4 Beds
4 Baths
5,444 Sq.Ft.
$1,499,000
MLS#: MDAA2148994

DAVIDSONVILLE
115 BRICK CHURCH ROAD
6 Beds
3 Baths
4,026 Sq.Ft.
$1,399,900
MLS#: MDAA2150258
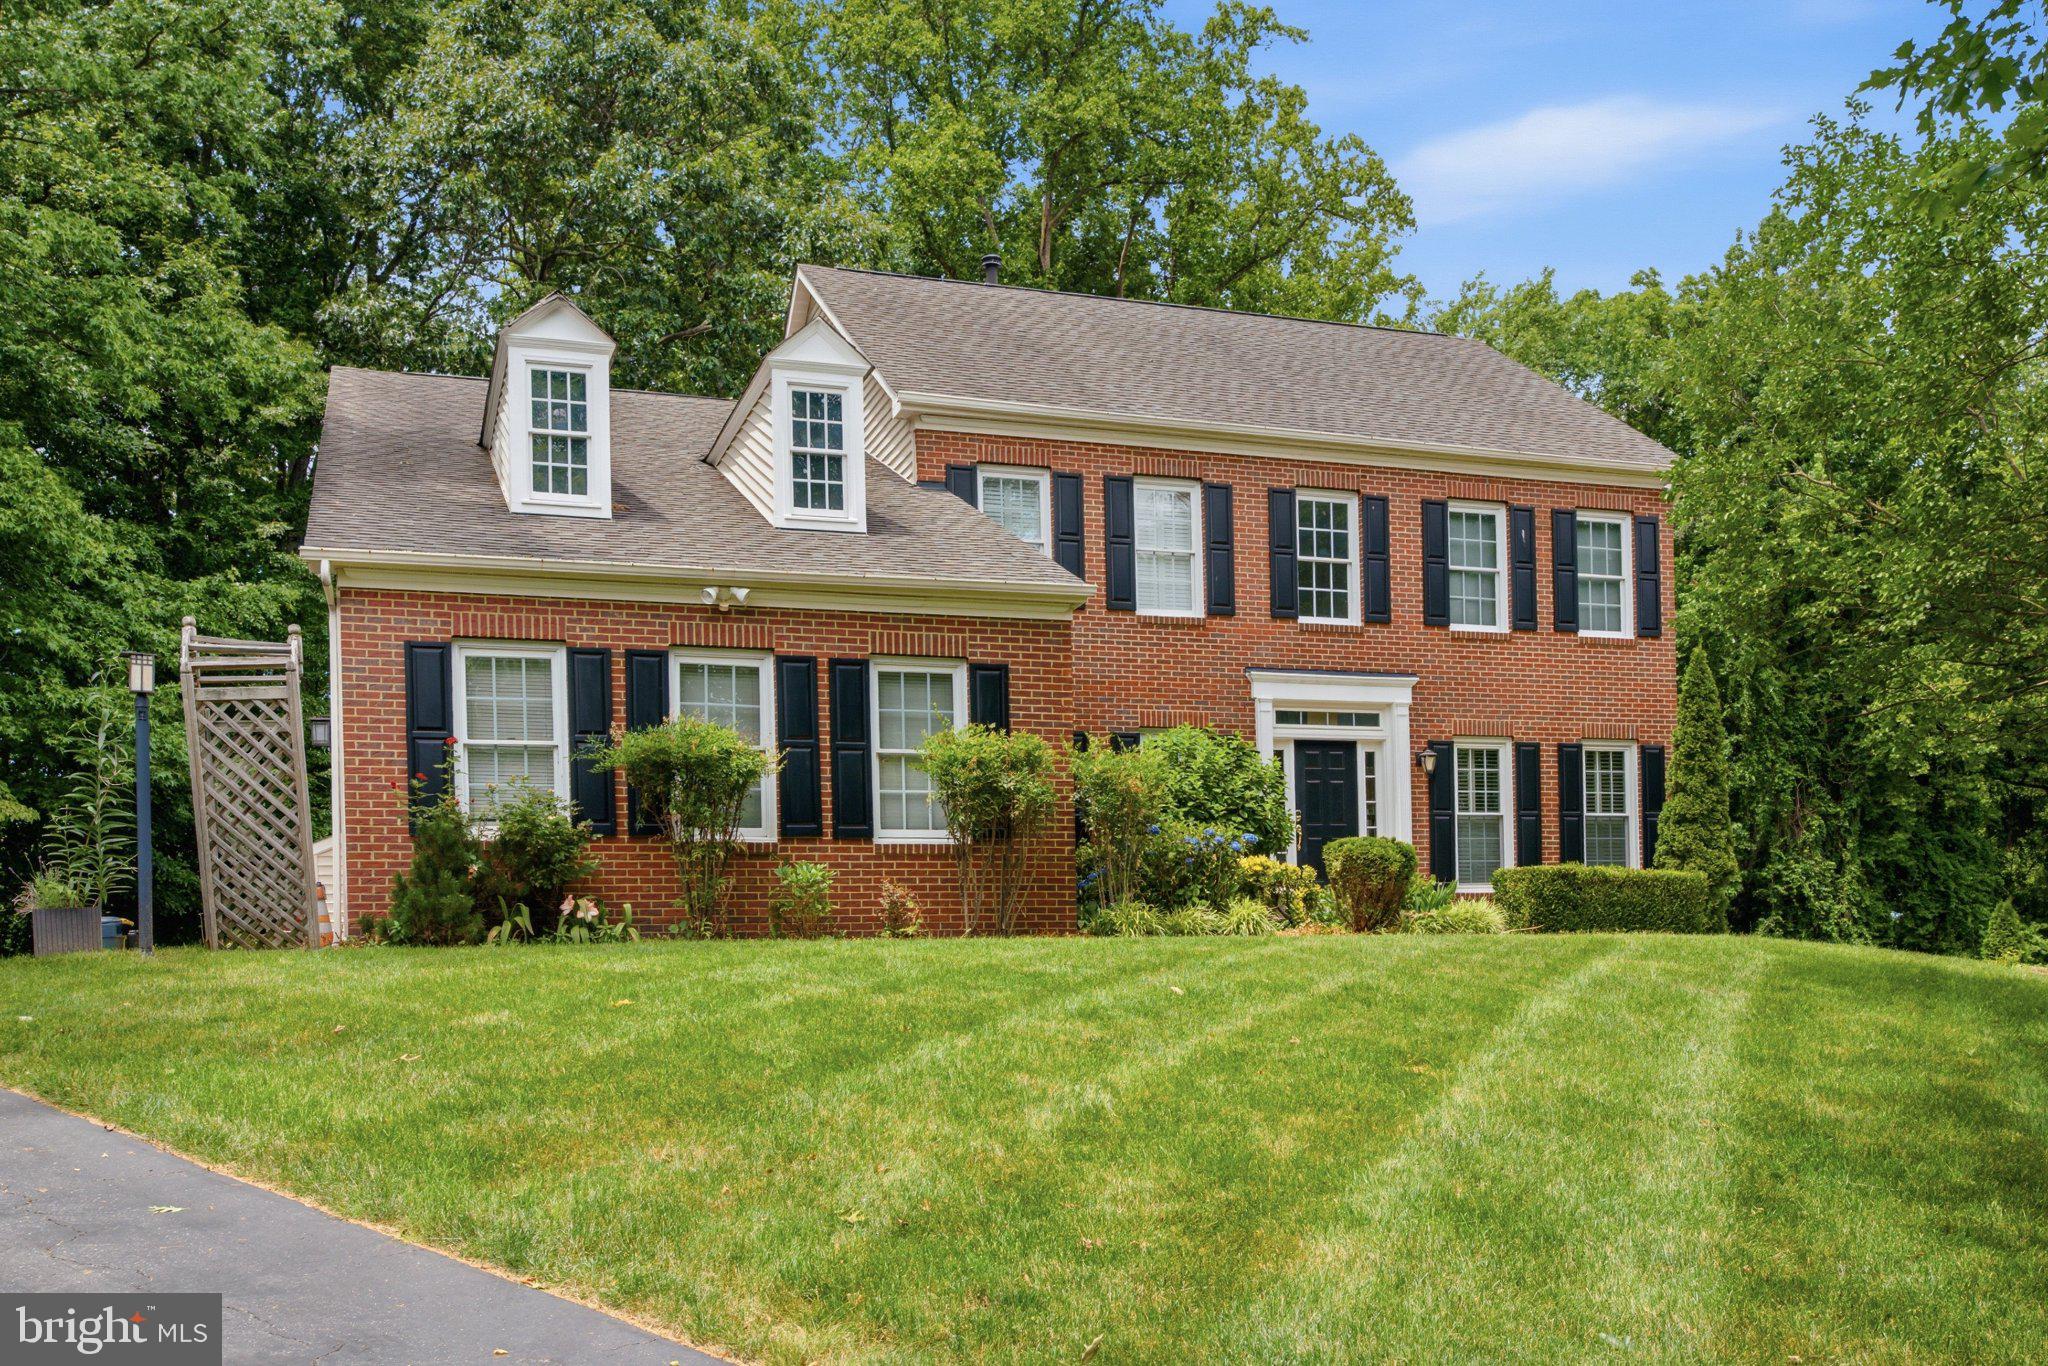
DAVIDSONVILLE
2002 GRESHAM LANE
5 Beds
4 Baths
4,708 Sq.Ft.
$1,150,000
MLS#: MDAA2149058
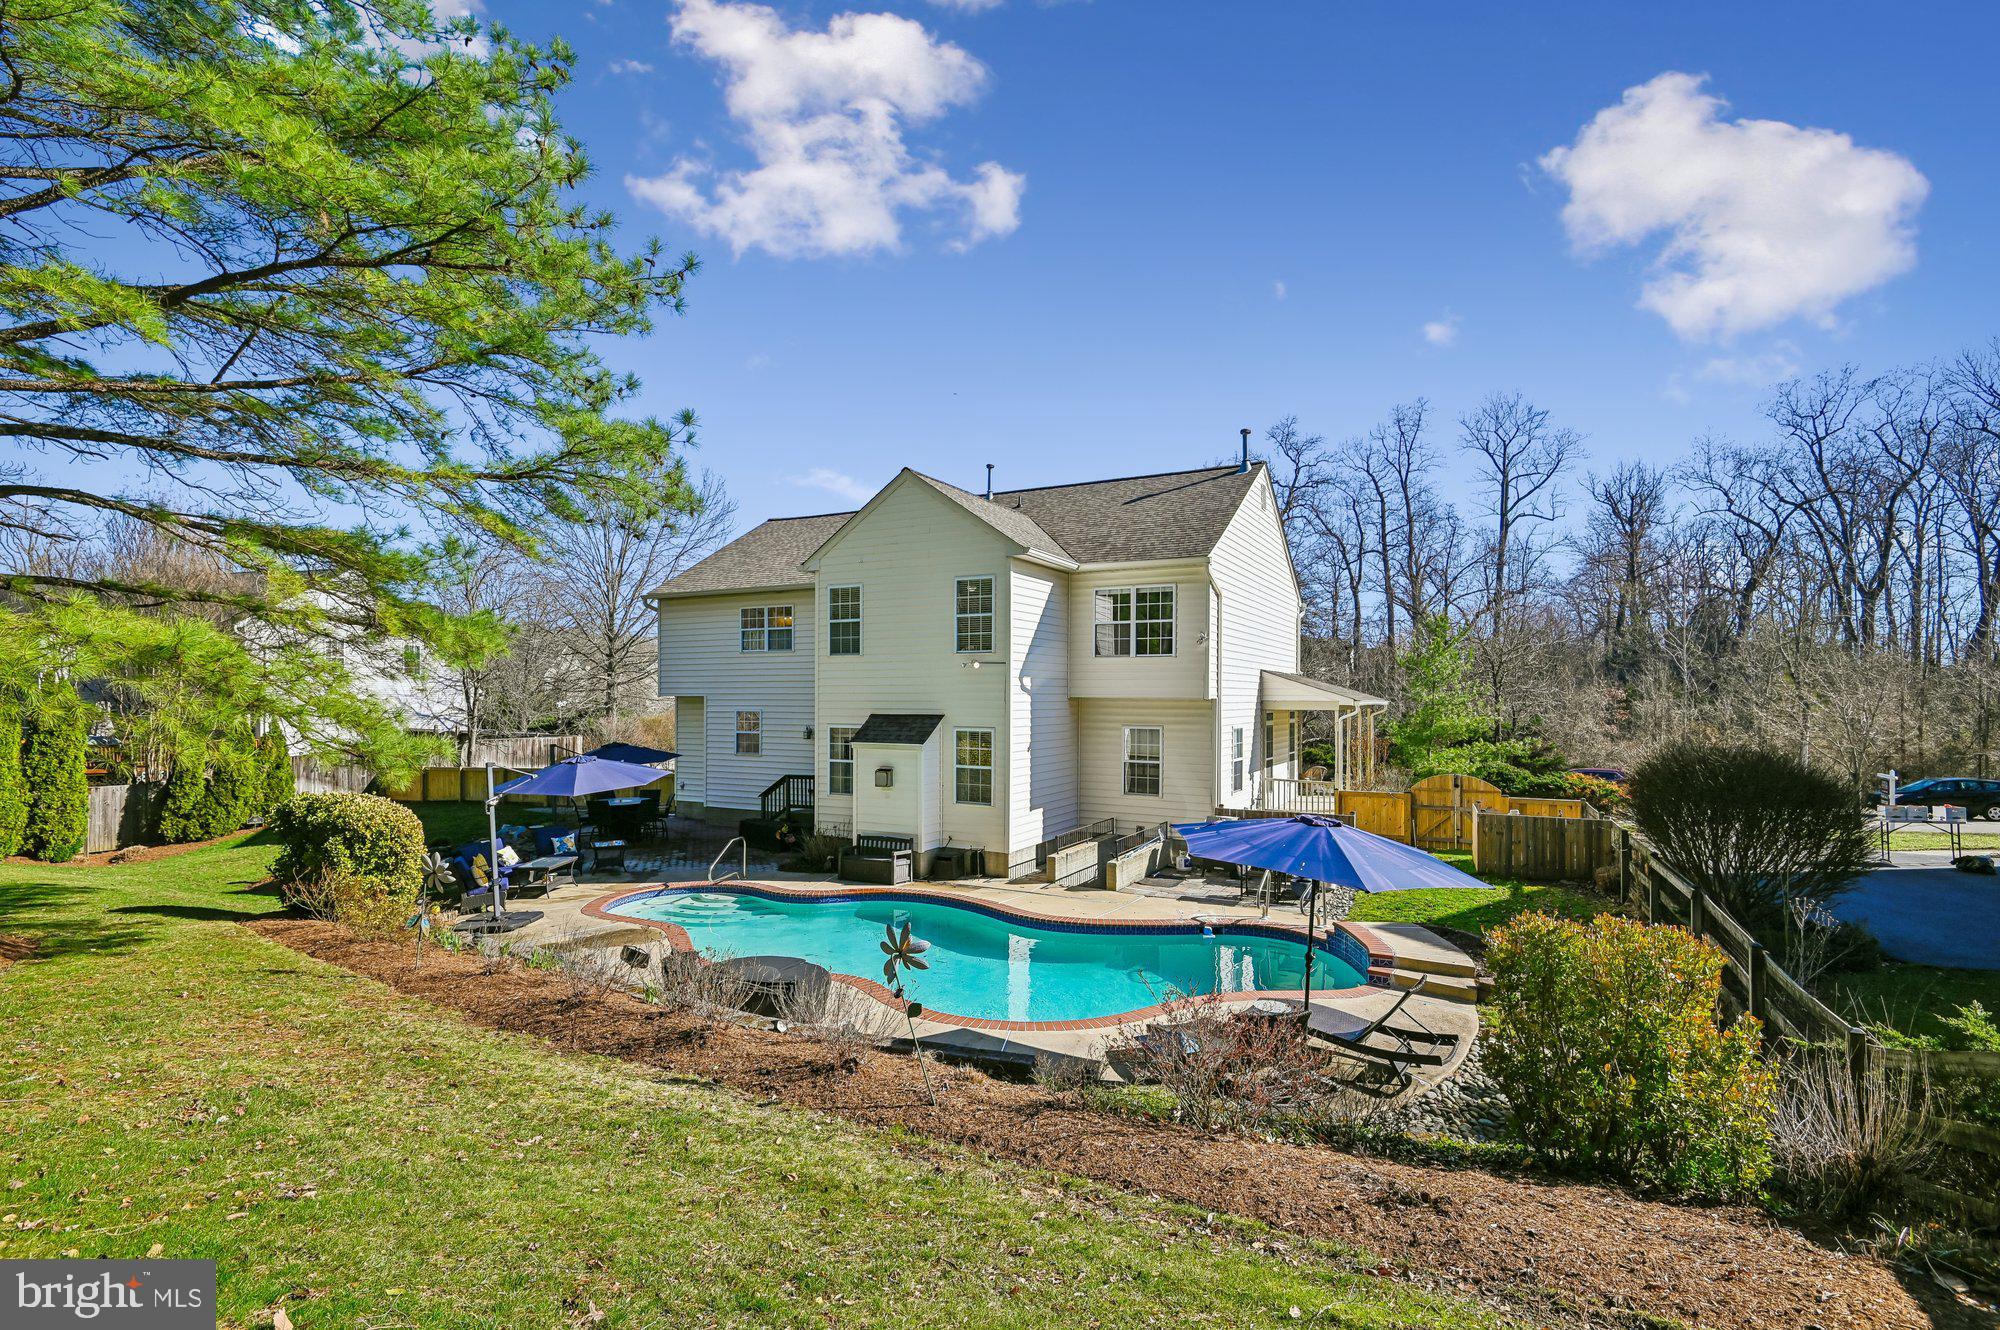
DAVIDSONVILLE
3225 HOMEWOOD ROAD
5 Beds
4 Baths
4,347 Sq.Ft.
$1,075,000
MLS#: MDAA2139854
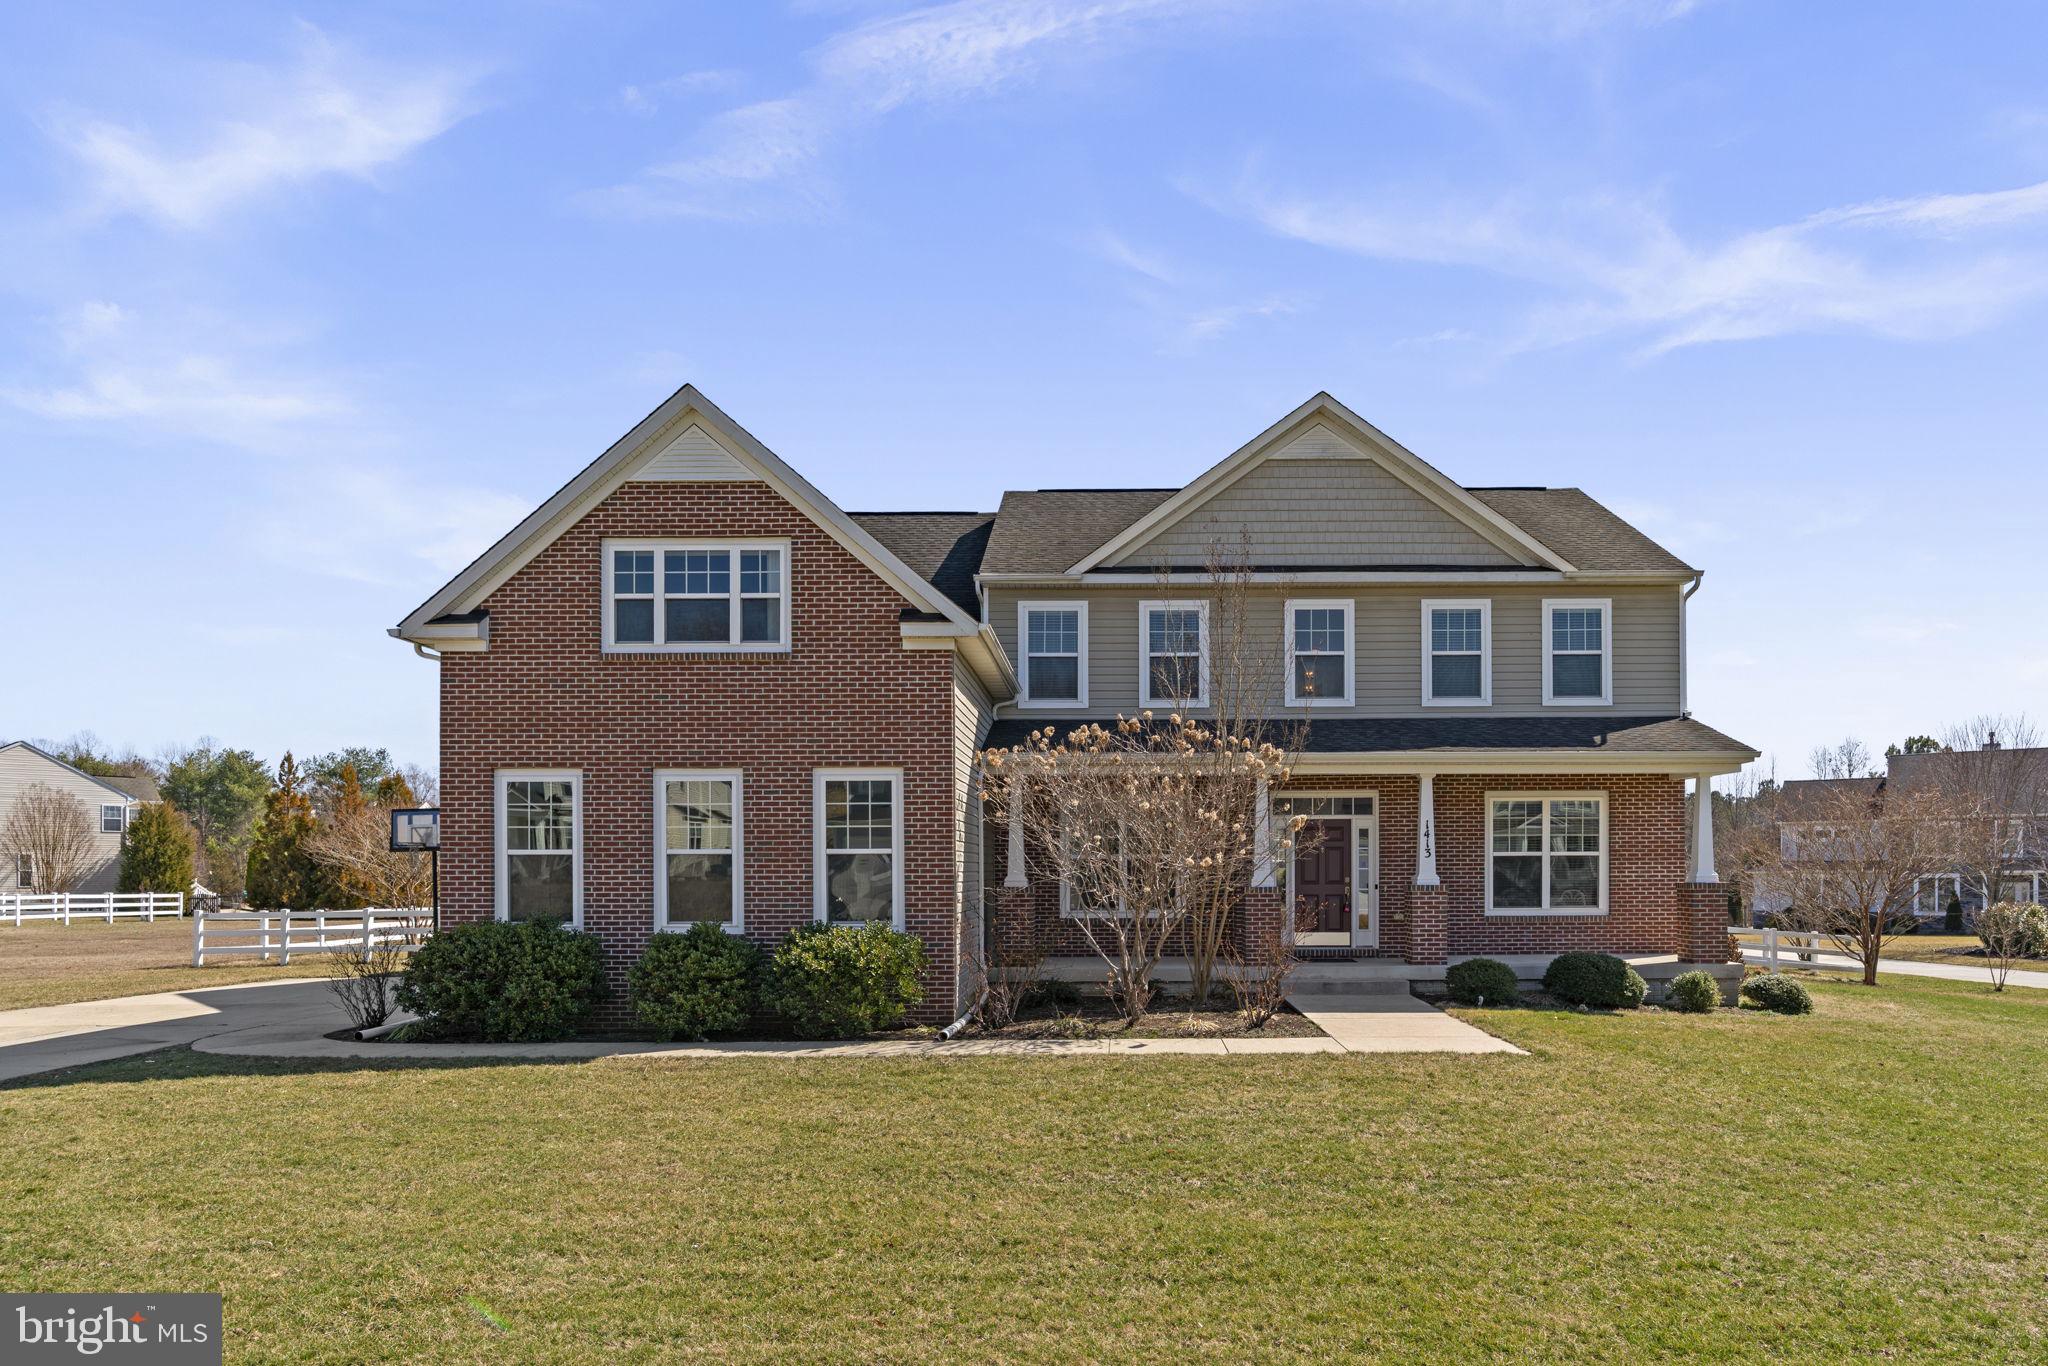
DAVIDSONVILLE
1413 DELLA WAY
4 Beds
4 Baths
3,996 Sq.Ft.
$1,219,000
MLS#: MDAA2138846
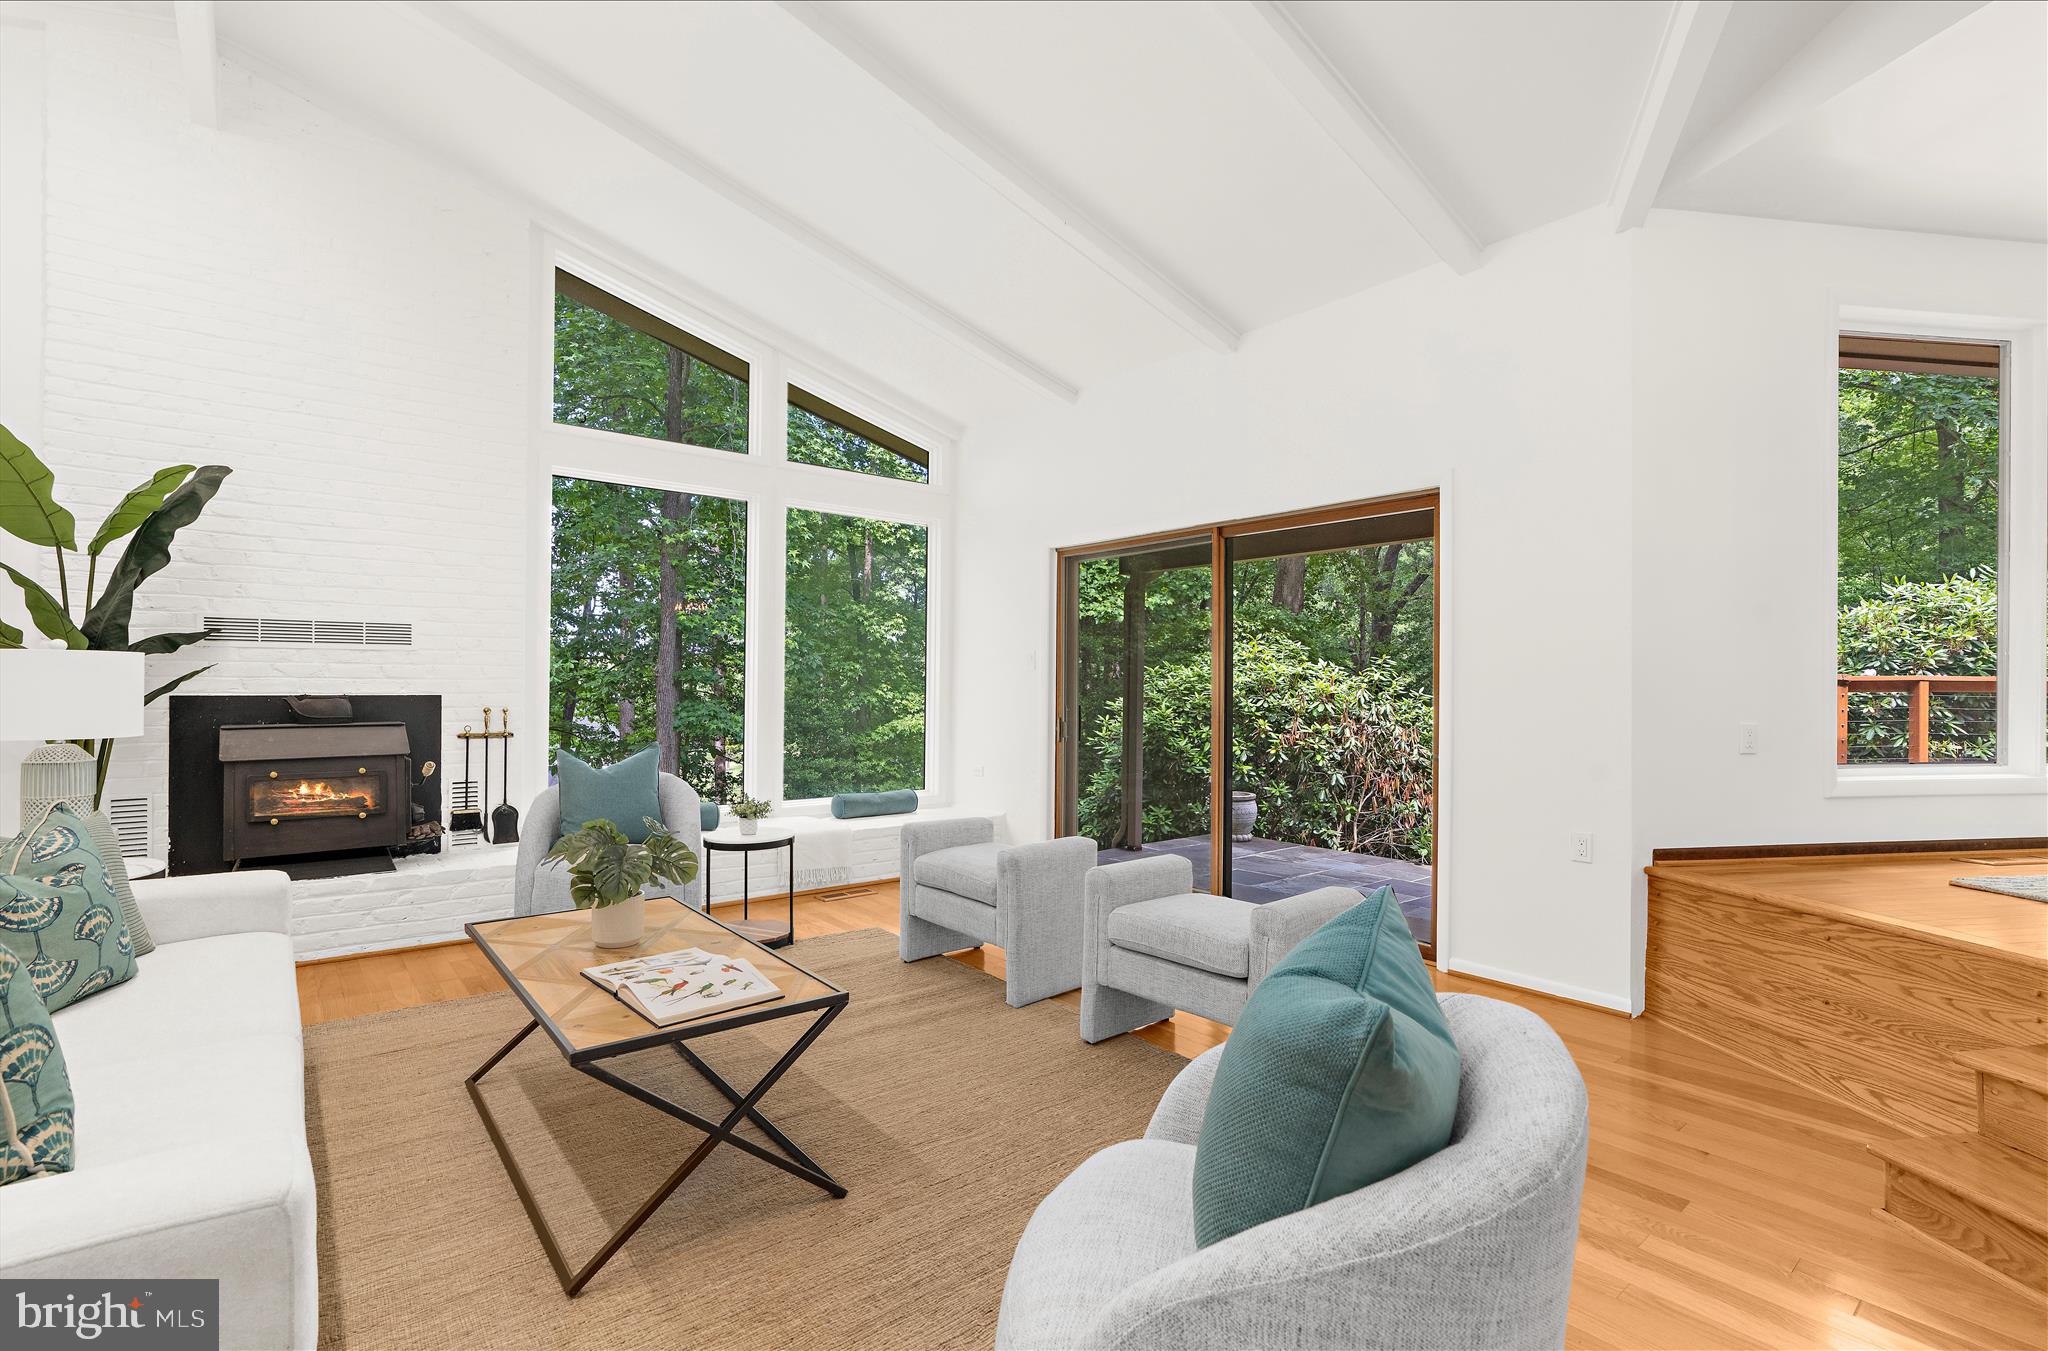
DAVIDSONVILLE
698 DISCOVERY ROAD
5 Beds
3 Baths
3,181 Sq.Ft.
$1,150,000
MLS#: MDAA2147536
.png)