Features & Amenities

Interior

  • Other Interior Features

    Recessed Lighting

  • Total Bedrooms

    4

  • Bathrooms

    3

  • 1/2 Bathrooms

    1

  • Above Grade Finished Area

    1845.0

  • Basement YN

    YES

  • Cooling YN

    YES

  • Cooling

    Central Air, Ceiling Fan(s)

  • Fireplace YN

    NO

  • Heating YN

    YES

  • Heating

    Electric, Forced Air

  • Pet friendly

    N/A

Exterior

  • Garage

    Yes

  • Garage spaces

    1

  • Construction Materials

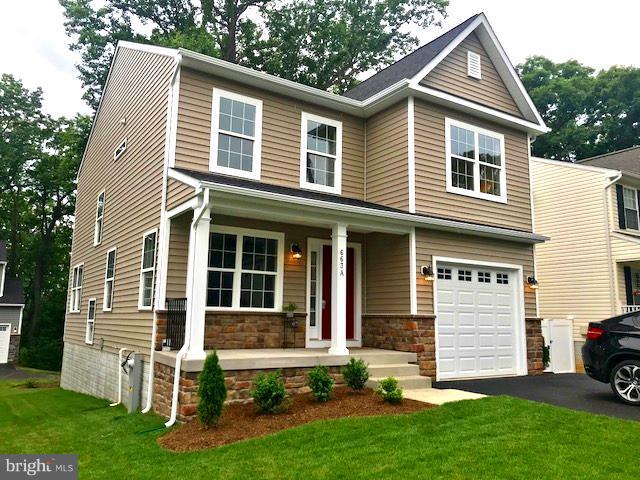
    Stone, Vinyl Siding

  • Parking

    Asphalt, Off Street, Garage, Attached

  • Patio and Porch Features

    Porch

  • Pool

    No

  • Waterfront YN

    NO

Area & Lot

  • Lot Size(acres)

    0.12

  • Lot Size(square feet)

    5,011

  • Property Type

    Residential

  • Property Sub Type

    Single Family Residence

  • Architectural Style

    Colonial

Price

  • Sales Price

    $519,990

  • Sq. Footage

    2,575

  • Price/SqFt

    $201

HOA

  • Association

    No

School District

  • Elementary School

    N/A

  • Middle School

    N/A

  • High School

    N/A

Property Features

  • Senior Community YN

    NO

  • Sewer

    Public Sewer

  • Tax Lot

    18

  • Water Source

    Public

Schedule a Showing

Showing scheduled successfully.

<
>
IN PERSON
VIA CHAT

What is 3 + 4 ?


Mortgage calculator

Estimate your monthly mortgage payment, including the principal and interest, property taxes, and HOA. Adjust the values to generate a more accurate rate.

Your payment

Principal and Interest:

$

Property taxes:

$

HOA fees:

$

Total loan payment:

$

Total interest amount:

$

Location

County

ANNE ARUNDEL

Elementary School

Middle School

High School

Listing Courtesy of Michele Bennett, RE/MAX Executive

RealHub Information is provided exclusively for consumers' personal, non-commercial use, and it may not be used for any purpose other than to identify prospective properties consumers may be interested in purchasing. All information deemed reliable but not guaranteed and should be independently verified. All properties are subject to prior sale, change or withdrawal. RealHub website owner shall not be responsible for any typographical errors, misinformation, misprints and shall be held totally harmless.

Agent Phil Herbert

Salesperson, Realtor

Phil Herbert

Call Phil today to schedule a private showing.


* Listings on this website come from the FMLS IDX Compilation and may be held by brokerage firms other than the owner of this website. The listing brokerage is identified in any listing details. Information is deemed reliable but is not guaranteed. If you believe any FMLS listing contains material that infringes your copyrighted work please review our DMCA policy and learn how to submit a takedown request.© 2024 FMLS.
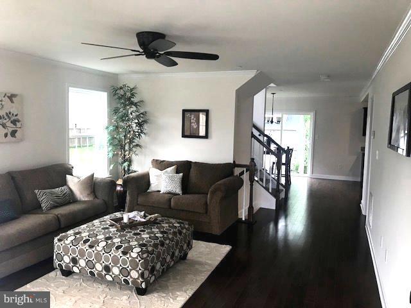
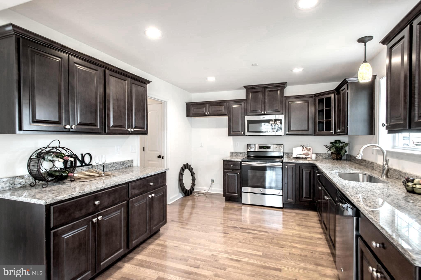
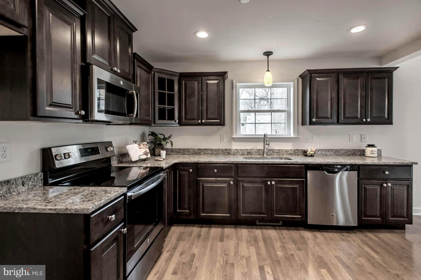
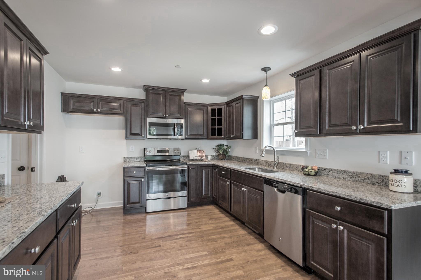
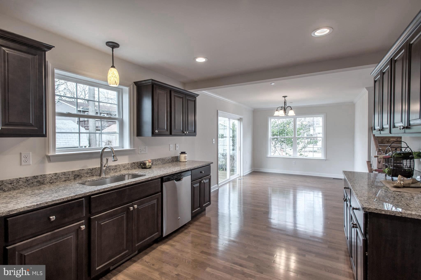
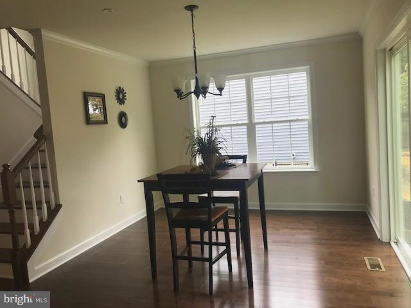
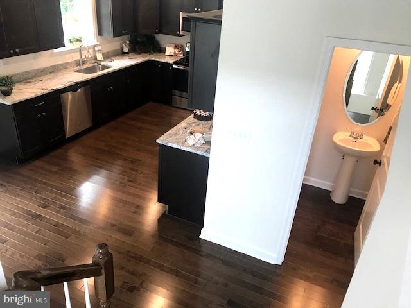
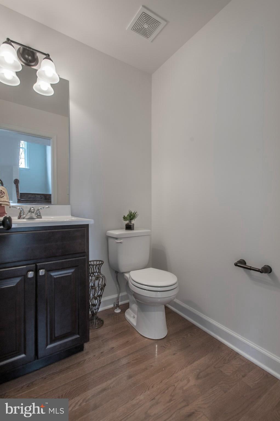
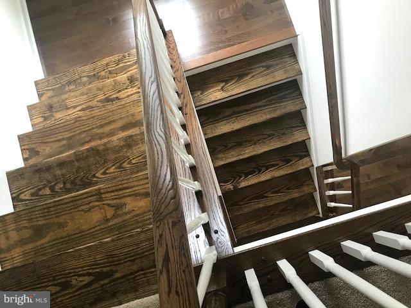
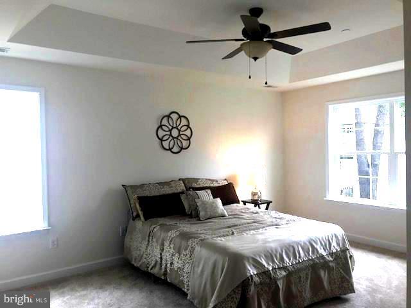
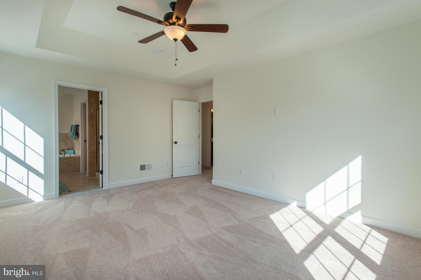
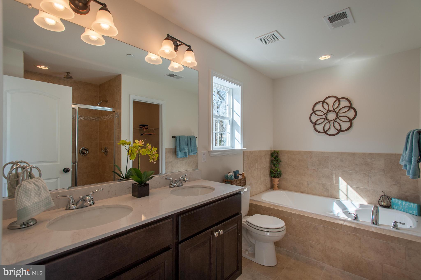
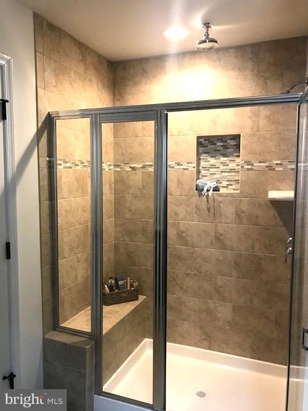
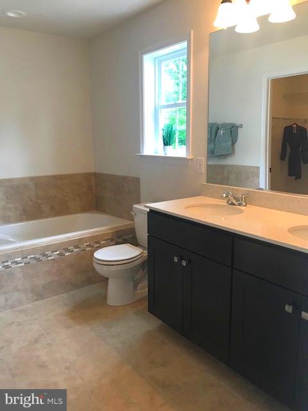
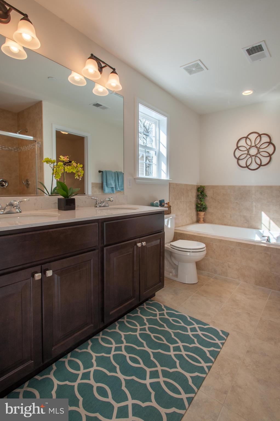
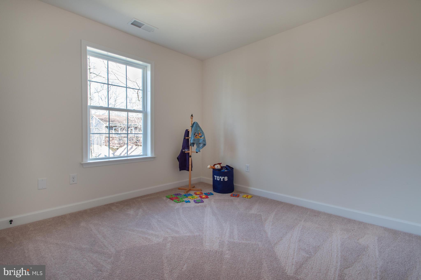
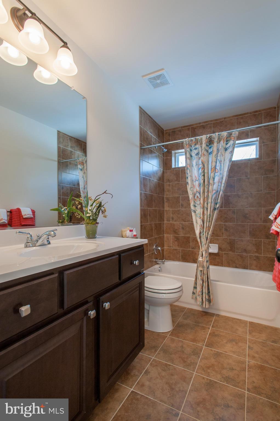
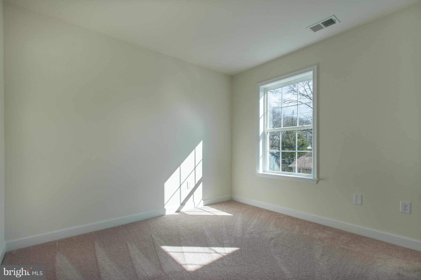
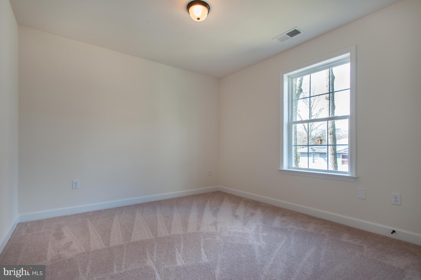
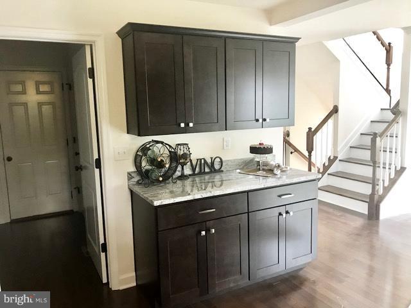
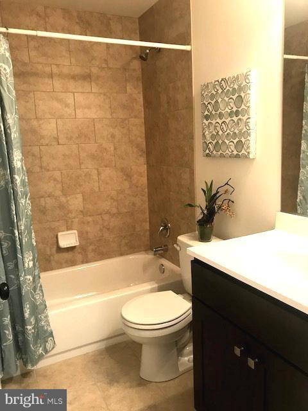
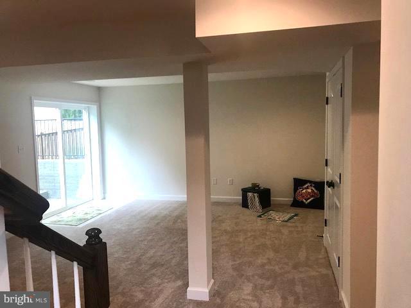
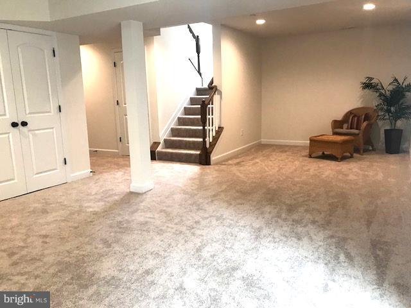
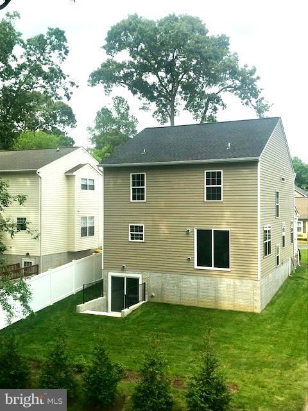
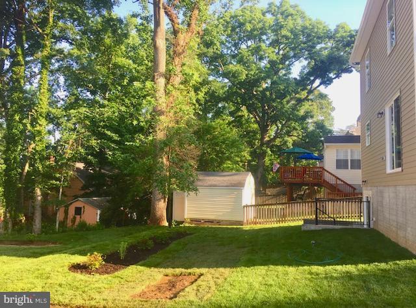
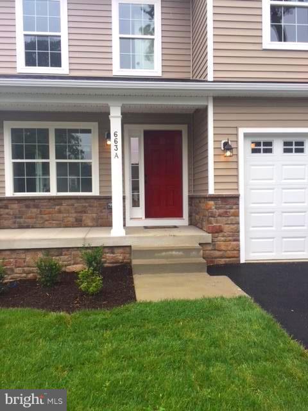
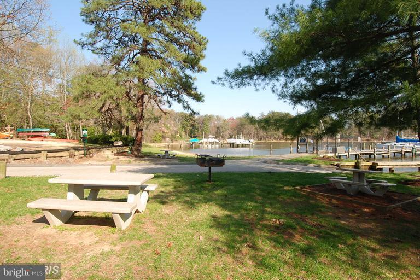
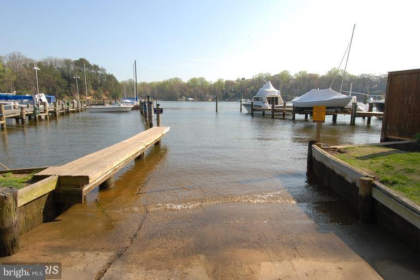
WATER PRIVILEGED & BRAND NEW in THE PARK! 4 Upper BRs/3.5 Baths & nearly 2600sf Finished Living Space in! Respected Builder, displays attention to detail w HW Flooring on Entire 1st Level & Chef-Inspired Kitchen. Lrg Master Suite w Tray Ceiling, Super Bath & Shower w Rain Head fixture! FINISHED Walkout Basement w 3rd FULL Bath! Community Beach/Boat Ramp*SP Schools! No Waiting- IMMEDIATE DELIVERY-!

663 ARLEIGH ROAD A

Message successfully sent.

What would you like to know?

What is 3 + 4 ?

I agree to receive email communication and understand I can unsubscribe at any time.

I agree to be contacted by Charis Realty Group - Christine Issler, Broker via call, email, and text for real estate services. To opt out, you can reply 'stop' at any time or reply 'help' for assistance. You can also click the unsubscribe link in the emails. Message and data rates may apply. Message frequency may vary. Privacy Policy

Related Properties

Welcome to your dream home in Severna Park! This beautifully renovated 3-bedroom, 2-bath split foyer welcomes you into a bright, open space with a living room that flows seamlessly into the dining area and gorgeous kitchen. The kitchen is the centerpiece of the home, featuring quartz countertops, waterfall island, premium stainless steel appliances, and custom cabinetry that's perfect for both everyday living and entertaining. Walk down the hall to 2 bedrooms and a full bathroom with modern finishes. The fully finished lower level offers an additional bedroom, 1 full bathroom, and plenty of flexible space for guests, a home office, or everyday living. Outside, enjoy the convenience of a private driveway and backyard with a large deck. With thoughtful updates throughout, this home is truly move-in ready. Conveniently located with easy access to major commuter routes, shopping, and dining. Schedule your showing today!
#MDAA2144462

SEVERNA PARK

64 WOHL COURT

3 Beds

2 Baths

1,499 Sq.Ft.

$474,900

MLS#: MDAA2144462

Welcome to 501 Owens Way - An incredible opportunity to own a single-family home in Severna Park at an amazing price! Situated on a level one-third-acre lot, this 3-bedroom, 2-full-bath home offers plenty of indoor and outdoor living space with convenient access to major commuter routes, shopping, dining, everyday necessities, and an easy walk across the street to the B & A paved bike trail. The main level features a comfortable living room, dining room, kitchen, and spacious family room addition, along with a full bath. Upstairs, you’ll find three bedrooms and a second full bath. The finished lower-level recreation room, complete with a wood-burning fireplace, provides additional space for relaxing, entertaining, hobbies or a home office. Outside, enjoy a deck overlooking the expansive, level yard—perfect for outdoor gatherings, recreation, gardening or pets. A carport adds convenient covered parking. With its desirable location, sought after Severna Park School District, generous lot, and attractive price point, this home offers exceptional potential and value. Don’t miss this chance to make it your own!  Schedule your tour today!
#MDAA2158688

SEVERNA PARK

501 OWENS WAY

3 Beds

2 Baths

2,028 Sq.Ft.

$500,000

MLS#: MDAA2158688

***Seller is offering to the buyer $10K towards a 2-1 Rate Buy-Down*** This is your opportunity to get a break on the current rate!!!

Welcome home to this beautifully updated property located in the highly desirable water-access community of Lower Magothy Beach, just moments from the magnificent Magothy River. Situated on a spacious half-acre lot and located within the sought-after Severna Park School District, this move-in-ready home offers the perfect combination of comfort, convenience, and lifestyle.

Featuring 3 bedrooms and 2.5 bathrooms, this home has been extensively updated throughout. Major improvements completed within the last four years include the roof, siding, HVAC system, water heater, kitchen cabinets, Samsung stainless steel appliances, and flooring. The fully remodeled bathrooms add a modern touch and make this home truly turnkey.

Enjoy cozy evenings by one of two fireplaces, including a propane fireplace on the upper level and a wood-burning fireplace on the lower level. The bright and inviting interior is filled with natural light thanks to three skylights, while the screened porch provides the perfect space to relax and enjoy the outdoors.

Step outside to your private backyard retreat featuring an above-ground pool with a built-in deck, ideal for summer entertaining. Multiple storage sheds offer plenty of room for tools, equipment, and recreational gear.

With water access, top-rated schools, extensive updates, and an unbeatable location near the Magothy River, this home checks all the boxes. Move right in and start enjoying the Lower Magothy Beach lifestyle. Location, location, location!
#MDAA2155378

SEVERNA PARK

287 NORTH DRIVE

3 Beds

2 Baths

1,848 Sq.Ft.

$580,000

MLS#: MDAA2155378

Welcome to 913 Country Terrace—the largest home on the largest lot on a quiet Severna Park cul-de-sac. Offering more than 3,500 square feet of living space, five bedrooms, three full bathrooms, a two-car garage, 4 parking spaces, and an 11,300-square-foot lot, this home delivers an exceptional combination of space, flexibility, and potential.

The interior retains details from its 1995 remodel and is ready for a fresh vision. Update it to match your style while building value in a home with great bones and generous proportions. Multiple bedrooms and living areas provide flexibility for guests, home offices, hobbies, or separate gathering spaces.  The house is in livable condition.

Several major systems have already been addressed, including a brand-new roof installed in 2026, new central air conditioning, a furnace approximately two years old, and a water heater installed within the past six to eight months. The stove and refrigerator are approximately three months old.

With no HOA and no through traffic, the setting feels tucked away while remaining convenient to Severna Park amenities. Located within Anne Arundel County's highly-rated school district, including a high school ranked in the top 4% nationally and #1 in the county.

Bring your ideas and discover the possibilities this rare combination of interior space, lot size, and location offers.

Pictures coming soon.
#MDAA2155596

SEVERNA PARK

913 COUNTRY TERRACE

5 Beds

3 Baths

2,132 Sq.Ft.

$469,000

MLS#: MDAA2155596

Welcome to this beautifully maintained one-level home in desirable Severna Park! Offering 3 bedrooms and 1 full bath, this home provides comfortable, convenient living with no stairs. Situated on a spacious half-acre lot, the property features mature pine trees, lush lawn, and fenced boundaries for added privacy. The expansive driveway offers parking for approximately 8–10 vehicles, providing plenty of space for guests, gatherings, or recreational vehicles. 
 
Inside, the inviting kitchen features a gas stove and ample space for everyday living and entertaining. Recent updates include a 2023 HVAC replacement and newer stove. Step outside to the spacious deck, perfect for outdoor dining, entertaining, or relaxing while enjoying the private surroundings. With its generous lot, convenient one-level layout, ample parking, and desirable Severna Park location, this home offers a wonderful opportunity to enjoy comfortable living with plenty of outdoor space.
#MDAA2158108

SEVERNA PARK

913 BALTIMORE ANNAPOLIS BOULEVARD

3 Beds

1 Baths

864 Sq.Ft.

$449,000

MLS#: MDAA2158108

Welcome to 146 Pineview Ave! Stunning fully updated single family house located in the heart of Sabrina Park. This light-filled single-family home has been thoughtfully renovated and is completely move-in ready. Featuring fresh paint and brand-new flooring throughout, the open layout welcomes you with abundant natural light. The upgraded kitchen boasts sleek new quartz countertops, updated appliances, and flows seamlessly into a separate dining area perfect for family meals and hosting. The upstair offers 3 spacious bedrooms and 2 full bathrooms. Downstairs, the finished walk-out basement features an open family area ideal for entertainment, plus a private additional bedroom and a third full bathroom—making it a perfect guest suite or au pair quarters. Outside, enjoy a fully fenced backyard ready for outdoor living and relaxation.
UPGRADE LIST: FRESH PAINT(2026), WATER HEATER(2026), ROOF(2026), HVAC(2026), QUARTZ COUNTERTOP(2026), NEW LIGHT FIXTURE/CEILING FANS(2026), NEW FLOOR(2026), BATHROOM VANITY/TOILETS(2026), DISHWASHER(2026), MICROWAVE(2026), REFRIGERATOR(2023)
#MDAA2160730

SEVERNA PARK

146 PINEVIEW AVENUE

4 Beds

3 Baths

2,040 Sq.Ft.

$579,900

MLS#: MDAA2160730

Send a message

Message successfully sent.

Your message

What is 3 + 4 ?

Reason for contacting?

I agree to receive email communication and understand I can unsubscribe at any time.

I agree to be contacted by Charis Realty Group - Christine Issler, Broker via call, email, and text for real estate services. To opt out, you can reply 'stop' at any time or reply 'help' for assistance. You can also click the unsubscribe link in the emails. Message and data rates may apply. Message frequency may vary. Privacy Policy

Sign Out

Virtual Assistant

Would you like to take the next step with this property? We can help you schedule a showing or virtual tour, or send you more details.

Yes, I would like more information.

Thank You for Your Reply, One of Our Agents will contact you as soon as possible

No, maybe later.

Thank you, you can always contact me via email, phone number or through the contact form.

Realhub AI

Lucy - Your AI-Powered Realtor

Update Your Temporary Password

Personalize your search

Enter your email and we'll notify you immediately when new listings match what you're looking for.

or enter email address

Already have an account ? Login here

Continue your home search

I agree to receive communications and understand I can unsubscribe at any time.

I agree to be contacted by Charis Realty Group - Christine Issler, Broker via call, email, and text for real estate services. To opt out, you can reply 'stop' at any time or reply 'help' for assistance. You can also click the unsubscribe link in the emails. Message and data rates may apply. Message frequency may vary. Privacy Policy

Already have an account ? Login here

We use cookies

We use cookies primarily for analytics to enhance your experience. By accepting, you agree to our use of these cookies. You can manage your preferences or learn more about our cookies policy.