


Property
Beds
5
Full Baths
3
1/2 Baths
1
Year Built
2026
Sq.Footage
3,801
Brand-new modern living, tucked away on nearly half an acre. Set back from Bond Avenue down a private lane shared with just two other homes, 65A Bond is the kind of address you don’t stumble across — you arrive. The long driveway opens onto a 0.46-acre lot and a thoughtfully designed, all new home with clean modern lines and a layout built for how families actually live today. Quiet and secluded, yet minutes from Main Street Reisterstown, I-795, and the shops and dining of Owings Mills. Inside, the open main level flows from a bright living space into a kitchen built to be the center of everything — stainless steel appliances, generous counter space, and a walk-in pantry that finally gives you room for all of it. Upstairs, the owner’s suite is a true retreat: a spacious bedroom, a walk-in closet, and a spa-style bath with a freestanding soaking tub, a separate walk-in shower, and double vanities. Three additional bedrooms share a second full bath — also with double vanities, so there’s no morning traffic jam. A versatile loft adds flex space for a home office, playroom, or second living area, and secondfloor laundry means no more hauling baskets up and down the stairs. The fully finished lower level extends the living space with a fifth bedroom, a full bath, and a built-in bar — ready for game day, guests, or an in-law suite. Outside, enjoy the privacy of a large lot with mature surroundings, a two-car garage, and a wide driveway with room for everyone. New construction means new everything — no projects, no surprises, just move in and live. Welcome home. Highlights Brand-new construction with modern design throughout 5 bedrooms, 3.5 baths Owner’s suite with freestanding tub, walk-in shower, double vanities & walk-in closet Second full bath upstairs with double vanities Loft / flex space Second-floor laundry Kitchen with stainless steel appliances & walk-in pantry Fully finished basement with bedroom, full bath & wet bar 2-car garage plus oversized driveway 0.46-acre lot on a private lane Minutes to I-795, Main Street Reisterstown & Owings Mills
Features & Amenities
Interior
-
Total Bedrooms
5
-
Bathrooms
3
-
1/2 Bathrooms
1
-
Above Grade Finished Area
2883.0
-
Basement YN
YES
-
Cooling YN
YES
-
Cooling
Central Air, Ceiling Fan(s), Electric
-
Fireplace YN
YES
-
Heating YN
YES
-
Heating
Electric, Central, Heat Pump
-
Pet friendly
N/A
Exterior
-
Garage
Yes
-
Garage spaces
2
-
Construction Materials
Vinyl Siding
-
Parking
Off Street, Garage, Driveway, Attached
-
Pool
No
-
Waterfront YN
NO
Area & Lot
-
Lot Size(acres)
0.46
-
Lot Size(square feet)
19,994
-
Property Type
Residential
-
Property Sub Type
Single Family Residence
-
Architectural Style
Contemporary, Traditional
Price
-
Sales Price
$699,999
-
Tax Amount
$8,091
-
Sq. Footage
3,801
-
Price/SqFt
$184
HOA
-
Association
No
School District
-
Elementary School
N/A
-
Middle School
N/A
-
High School
FRANKLIN
Property Features
-
New Construction
YES
-
Foundation Details
Slab
-
Senior Community YN
NO
-
Sewer
Public Sewer
-
Tax Lot
12
-
Water Source
Public
Schedule a Showing
Showing scheduled successfully.
Mortgage calculator
Estimate your monthly mortgage payment, including the principal and interest, property taxes, and HOA. Adjust the values to generate a more accurate rate.
Your payment
Principal and Interest:
$
Property taxes:
$
HOA fees:
$
Total loan payment:
$
Total interest amount:
$
Location
County
BALTIMORE
Elementary School
Middle School
High School
FRANKLIN
Listing Courtesy of Jeremy Michael McDonough, Mr. Lister Realty
RealHub Information is provided exclusively for consumers' personal, non-commercial use, and it may not be used for any purpose other than to identify prospective properties consumers may be interested in purchasing. All information deemed reliable but not guaranteed and should be independently verified. All properties are subject to prior sale, change or withdrawal. RealHub website owner shall not be responsible for any typographical errors, misinformation, misprints and shall be held totally harmless.

Salesperson, Realtor
Phil Herbert
Call Phil today to schedule a private showing.

* Listings on this website come from the FMLS IDX Compilation and may be held by brokerage firms other than the owner of this website. The listing brokerage is identified in any listing details. Information is deemed reliable but is not guaranteed. If you believe any FMLS listing contains material that infringes your copyrighted work please review our DMCA policy and learn how to submit a takedown request.© 2024 FMLS.
Related Properties

REISTERSTOWN
312 NICODEMUS ROAD
5 Beds
3 Baths
4,602 Sq.Ft.
$624,900
MLS#: MDBC2178472
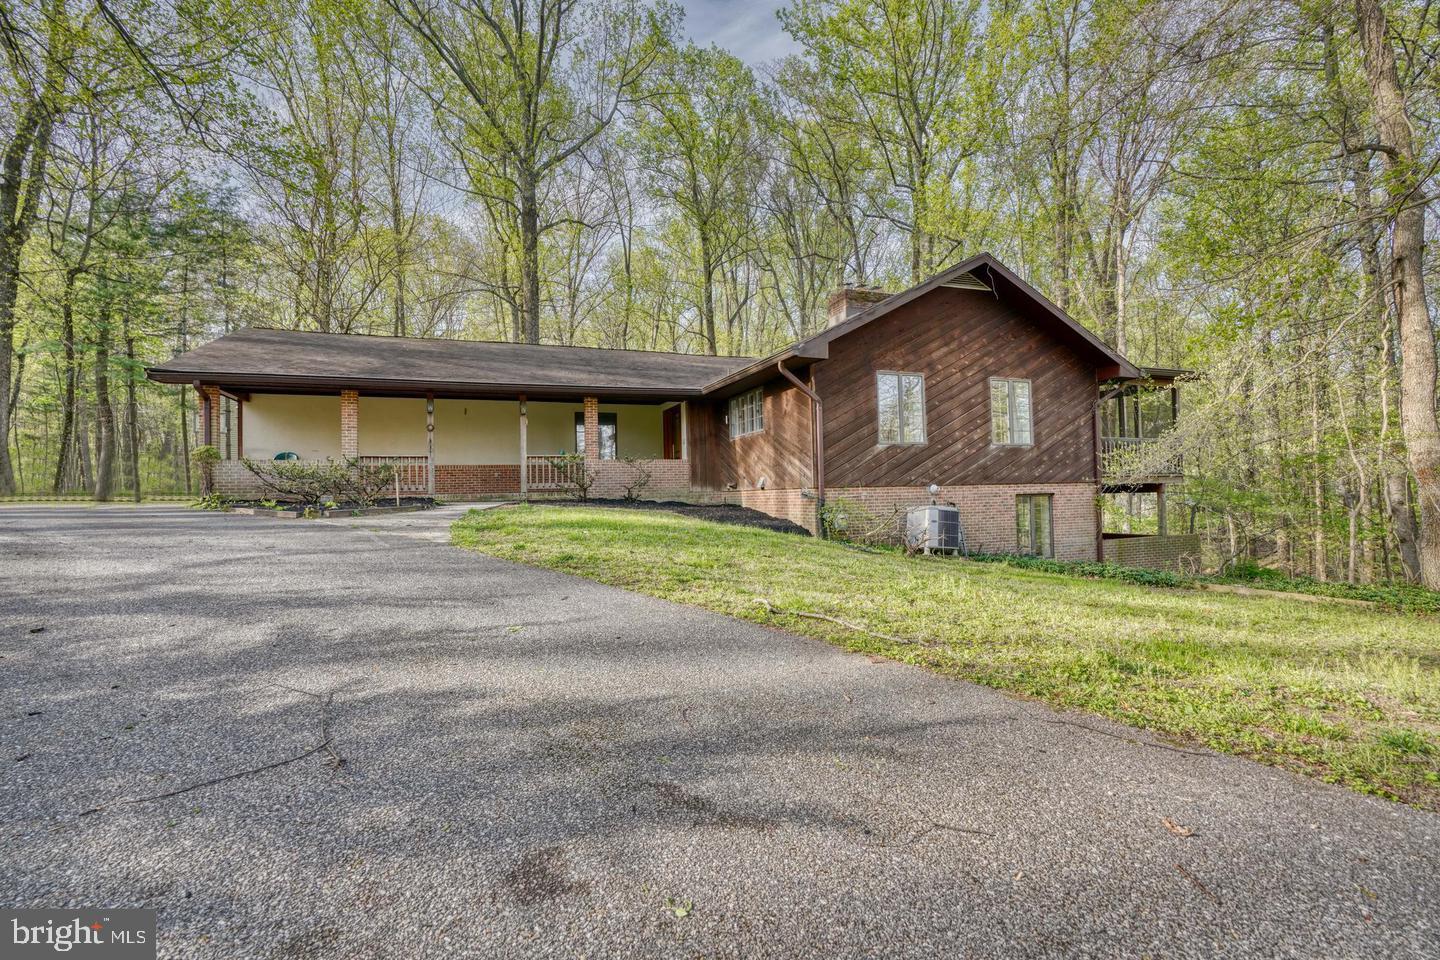
REISTERSTOWN
12602 SAGAMORE FOREST LANE
4 Beds
3 Baths
2,818 Sq.Ft.
$599,900
MLS#: MDBC2168390

REISTERSTOWN
800 BERRYMANS LANE
5 Beds
2 Baths
3,420 Sq.Ft.
$795,000
MLS#: MDBC2175662

REISTERSTOWN
43 STOCKSDALE AVENUE
5 Beds
3 Baths
3,568 Sq.Ft.
$699,900
MLS#: MDBC2178386

REISTERSTOWN
202 FOX HAVEN COURT
4 Beds
3 Baths
2,496 Sq.Ft.
$624,900
MLS#: MDBC2178670

REISTERSTOWN
3 GREENSBOROUGH ROAD
4 Beds
3 Baths
3,149 Sq.Ft.
$575,000
MLS#: MDBC2165790

REISTERSTOWN
323 ACADEMY AVENUE
6 Beds
4 Baths
3,579 Sq.Ft.
$699,000
MLS#: MDBC2174772

REISTERSTOWN
14628 OLD HANOVER ROAD RAINIER
4 Beds
2 Baths
3,230 Sq.Ft.
$819,990
MLS#: MDBC2180600

REISTERSTOWN
926 NICODEMUS ROAD
4 Beds
3 Baths
3,204 Sq.Ft.
$795,000
MLS#: MDBC2176134

REISTERSTOWN
9 PICNIC COURT
4 Beds
2 Baths
2,612 Sq.Ft.
$625,000
MLS#: MDBC2173096
