


Property
Beds
4
Full Baths
2
1/2 Baths
2
Year Built
1997
Sq.Footage
3,500
A two-story foyer welcomes you into this freshly painted, move-in-ready home. The formal living and dining rooms to the left feature crown molding, chair rail, and wainscotting for those who like a little polish when entertaining. The kitchen was recently renovated with 42" cabinets, quartz counters, a tiled backsplash, new LVP flooring, and stainless appliances. It's open to the family room, so whoever's cooking isn't cut off from everyone else gathered around the wood-burning fireplace. New carpet and large windows carry through the main level, along with an office just off the family room. A door in the kitchen leads to a screened porch with a vaulted ceiling and skylights, making good use of three seasons a year. The spacious adjacent deck overlooks wooded common area. Upstairs, all four bedrooms have new carpet and recessed lighting. The secondary bedrooms are good-sized and share a renovated hall bath with double sinks and a tiled tub. The primary suite has a vaulted ceiling, two large walk-in closets, and a step-down sitting room — use it as an office, a reading spot, whatever you need. The ensuite bath was fully renovated too: large shower, double vanity, extra storage, and a separate water closet. The walkout lower level adds solid extra living space, with new flooring and plenty of recessed lighting, plus an unfinished section left for storage. The freshly painted two-car garage adds even more storage. HVAC is dual-zoned, and the roof is new as of 2026 (30-year shingles). This home is in the Village of River Hill, known for its schools, walking paths, community pool and rec center, and neighborhood tot lots — plus easy access to major commuter routes, shopping, and dining.
Features & Amenities
Interior
-
Other Interior Features
Ceiling Fan(s), Kitchen Island, Pantry, Recessed Lighting, Walk-In Closet(s)
-
Total Bedrooms
4
-
Bathrooms
2
-
1/2 Bathrooms
2
-
Above Grade Finished Area
2700.0
-
Basement YN
YES
-
Cooling YN
YES
-
Cooling
Central Air, Heat Pump, Ceiling Fan(s), Multi Units, Electric
-
Fireplace YN
YES
-
Heating YN
YES
-
Heating
Electric, Natural Gas, Forced Air, Heat Pump
-
Pet friendly
N/A
Exterior
-
Garage
Yes
-
Garage spaces
2
-
Construction Materials
Other
-
Parking
Garage Door Opener, Garage, Driveway, Inside Entrance, Attached
-
Patio and Porch Features
Deck, Patio, Porch, Screened
-
Pool
No
-
Waterfront YN
NO
-
View
Trees/Woods
Area & Lot
-
Lot Size(acres)
0.21
-
Lot Size(square feet)
9,317
-
Property Type
Residential
-
Property Sub Type
Single Family Residence
-
Architectural Style
Colonial
Price
-
Sales Price
$950,000
-
Tax Amount
$11,445
-
Financing Options
Conventional, Cash, Other
-
Sq. Footage
3,500
-
Price/SqFt
$271
HOA
-
Association
YES
-
Association Fee
$2,476
-
Association Fee Frequency
Annually
-
Association Fee Includes
N/A
School District
-
Elementary School
N/A
-
Middle School
CLARKSVILLE
-
High School
RIVER HILL
Property Features
-
New Construction
NO
-
Association Amenities
Fitness Center, Playground
-
Foundation Details
Slab
-
Senior Community YN
NO
-
Sewer
Public Sewer
-
Tax Lot
16
-
Water Source
Public
Schedule a Showing
Showing scheduled successfully.
Mortgage calculator
Estimate your monthly mortgage payment, including the principal and interest, property taxes, and HOA. Adjust the values to generate a more accurate rate.
Your payment
Principal and Interest:
$
Property taxes:
$
HOA fees:
$
Total loan payment:
$
Total interest amount:
$
Location
County
HOWARD
Elementary School
Middle School
CLARKSVILLE
High School
RIVER HILL
Listing Courtesy of Susan A Ronan , Samson Properties
RealHub Information is provided exclusively for consumers' personal, non-commercial use, and it may not be used for any purpose other than to identify prospective properties consumers may be interested in purchasing. All information deemed reliable but not guaranteed and should be independently verified. All properties are subject to prior sale, change or withdrawal. RealHub website owner shall not be responsible for any typographical errors, misinformation, misprints and shall be held totally harmless.

AGENT
Phil Herbert
Call Phil today to schedule a private showing.

* Listings on this website come from the FMLS IDX Compilation and may be held by brokerage firms other than the owner of this website. The listing brokerage is identified in any listing details. Information is deemed reliable but is not guaranteed. If you believe any FMLS listing contains material that infringes your copyrighted work please click here to review our DMCA policy and learn how to submit a takedown request.© 2024 FMLS.
Related Properties

COLUMBIA
3683 MARIETTA AVENUE
None Beds
None Baths
2,176 Sq.Ft.
$1,000,000
MLS#: PALA2092238

COLUMBIA
10914 SHADOW LANE
5 Beds
3 Baths
3,622 Sq.Ft.
$850,000
MLS#: MDHW2071684
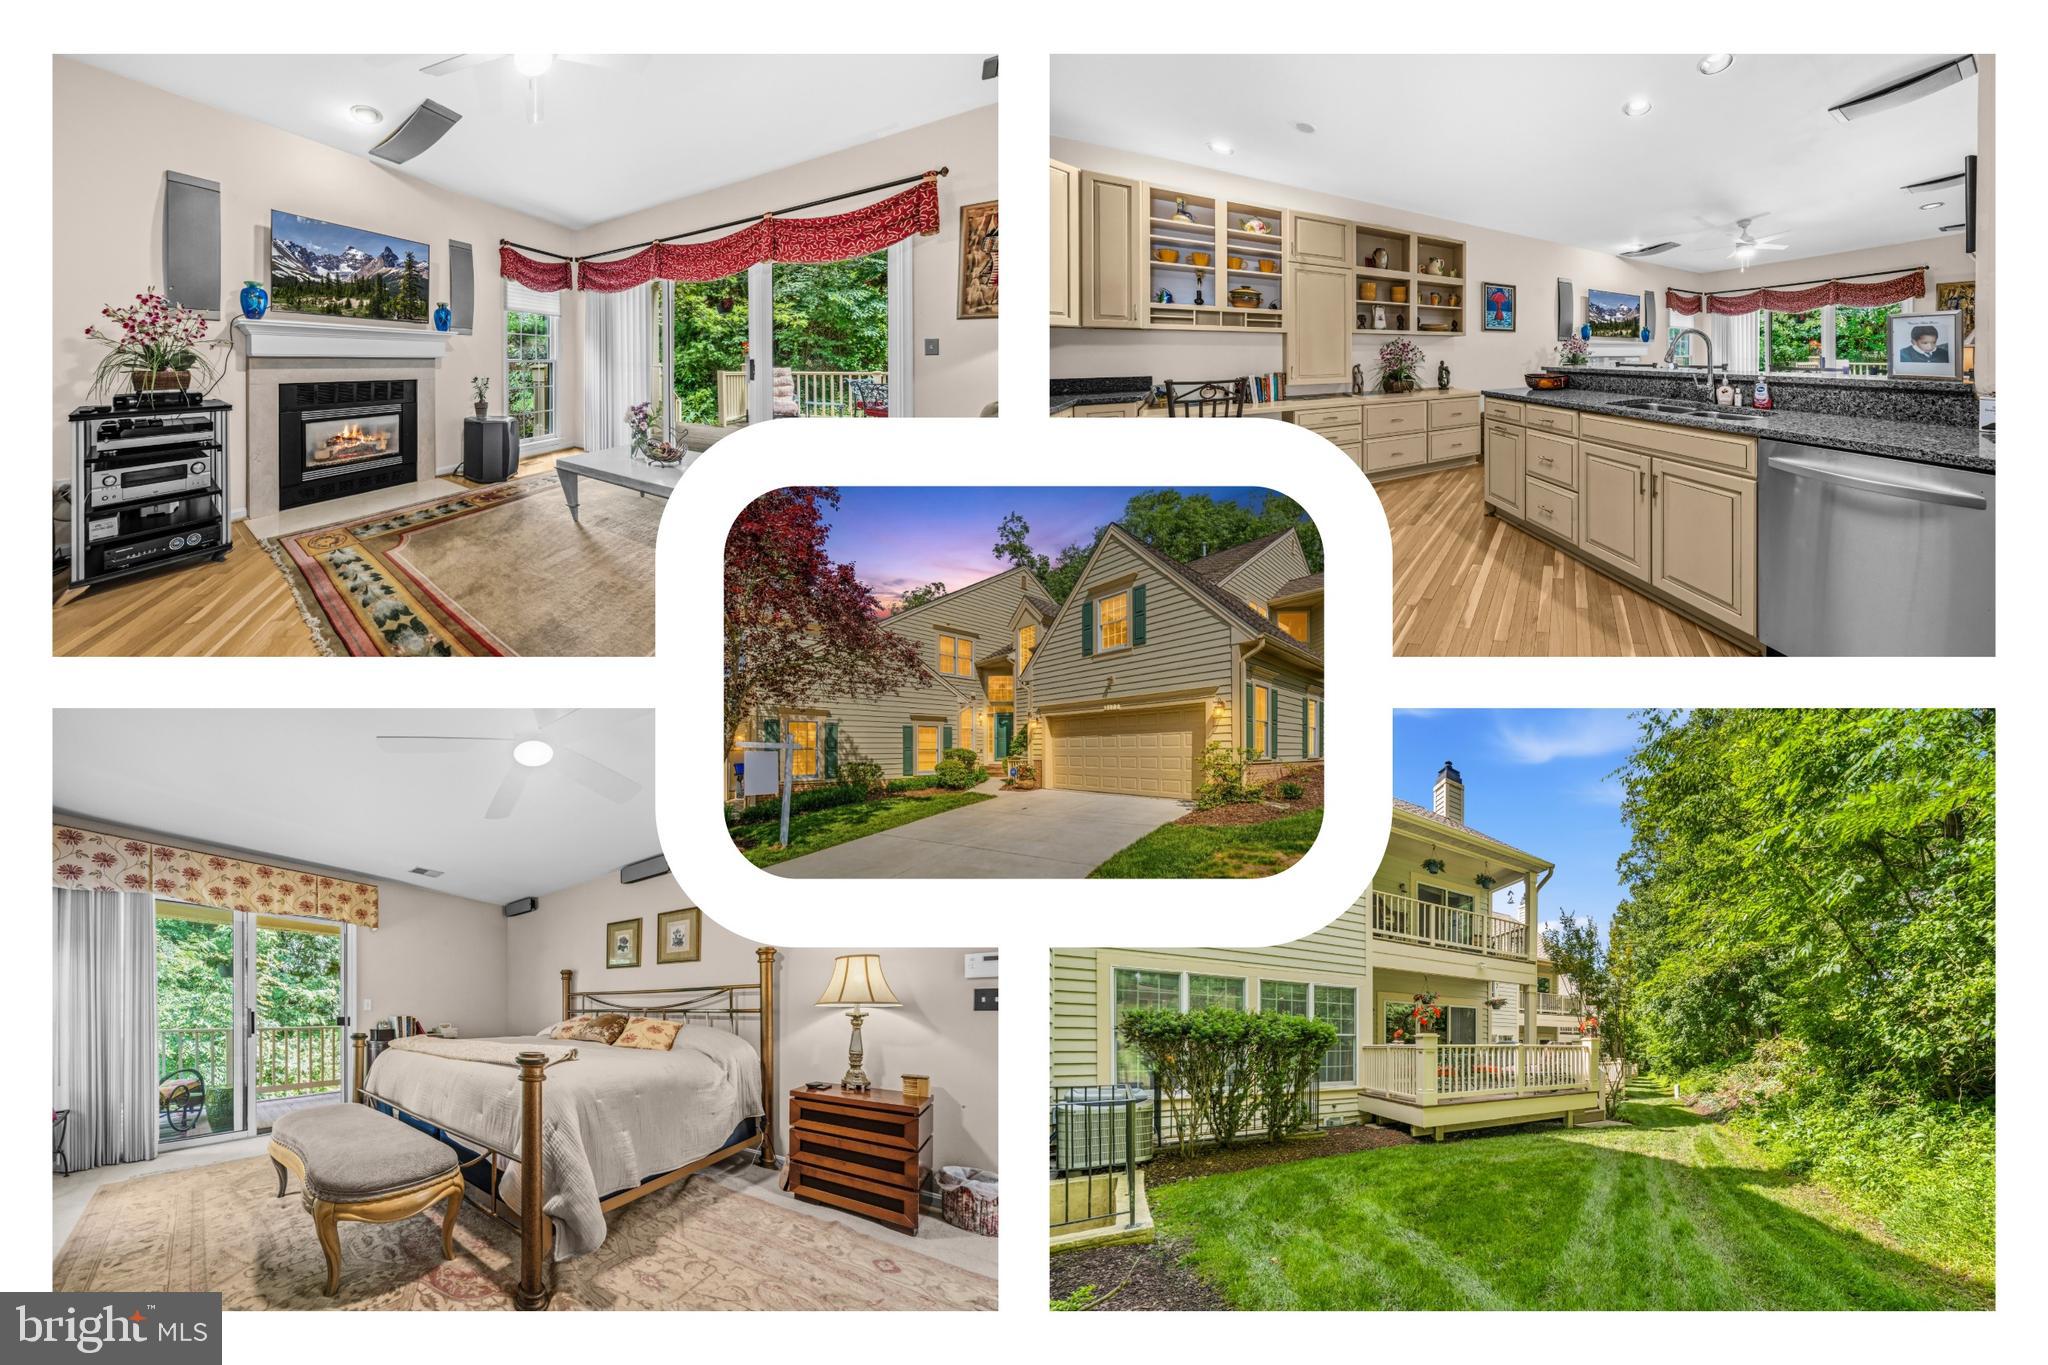
COLUMBIA
5177 HARPERS FARM ROAD
5 Beds
3 Baths
3,709 Sq.Ft.
$775,000
MLS#: MDHW2071598

COLUMBIA
5304 CATCHFLY COURT
5 Beds
4 Baths
3,738 Sq.Ft.
$875,000
MLS#: MDHW2070822

COLUMBIA
11210 SHADOWMERE MEWS
3 Beds
5 Baths
3,646 Sq.Ft.
$900,000
MLS#: MDHW2072702

COLUMBIA
10373 CURRYCOMB COURT
5 Beds
4 Baths
4,064 Sq.Ft.
$850,000
MLS#: MDHW2073322

COLUMBIA
8791 ENDLESS OCEAN WAY 68
4 Beds
4 Baths
5,057 Sq.Ft.
$769,000
MLS#: MDHW2069712
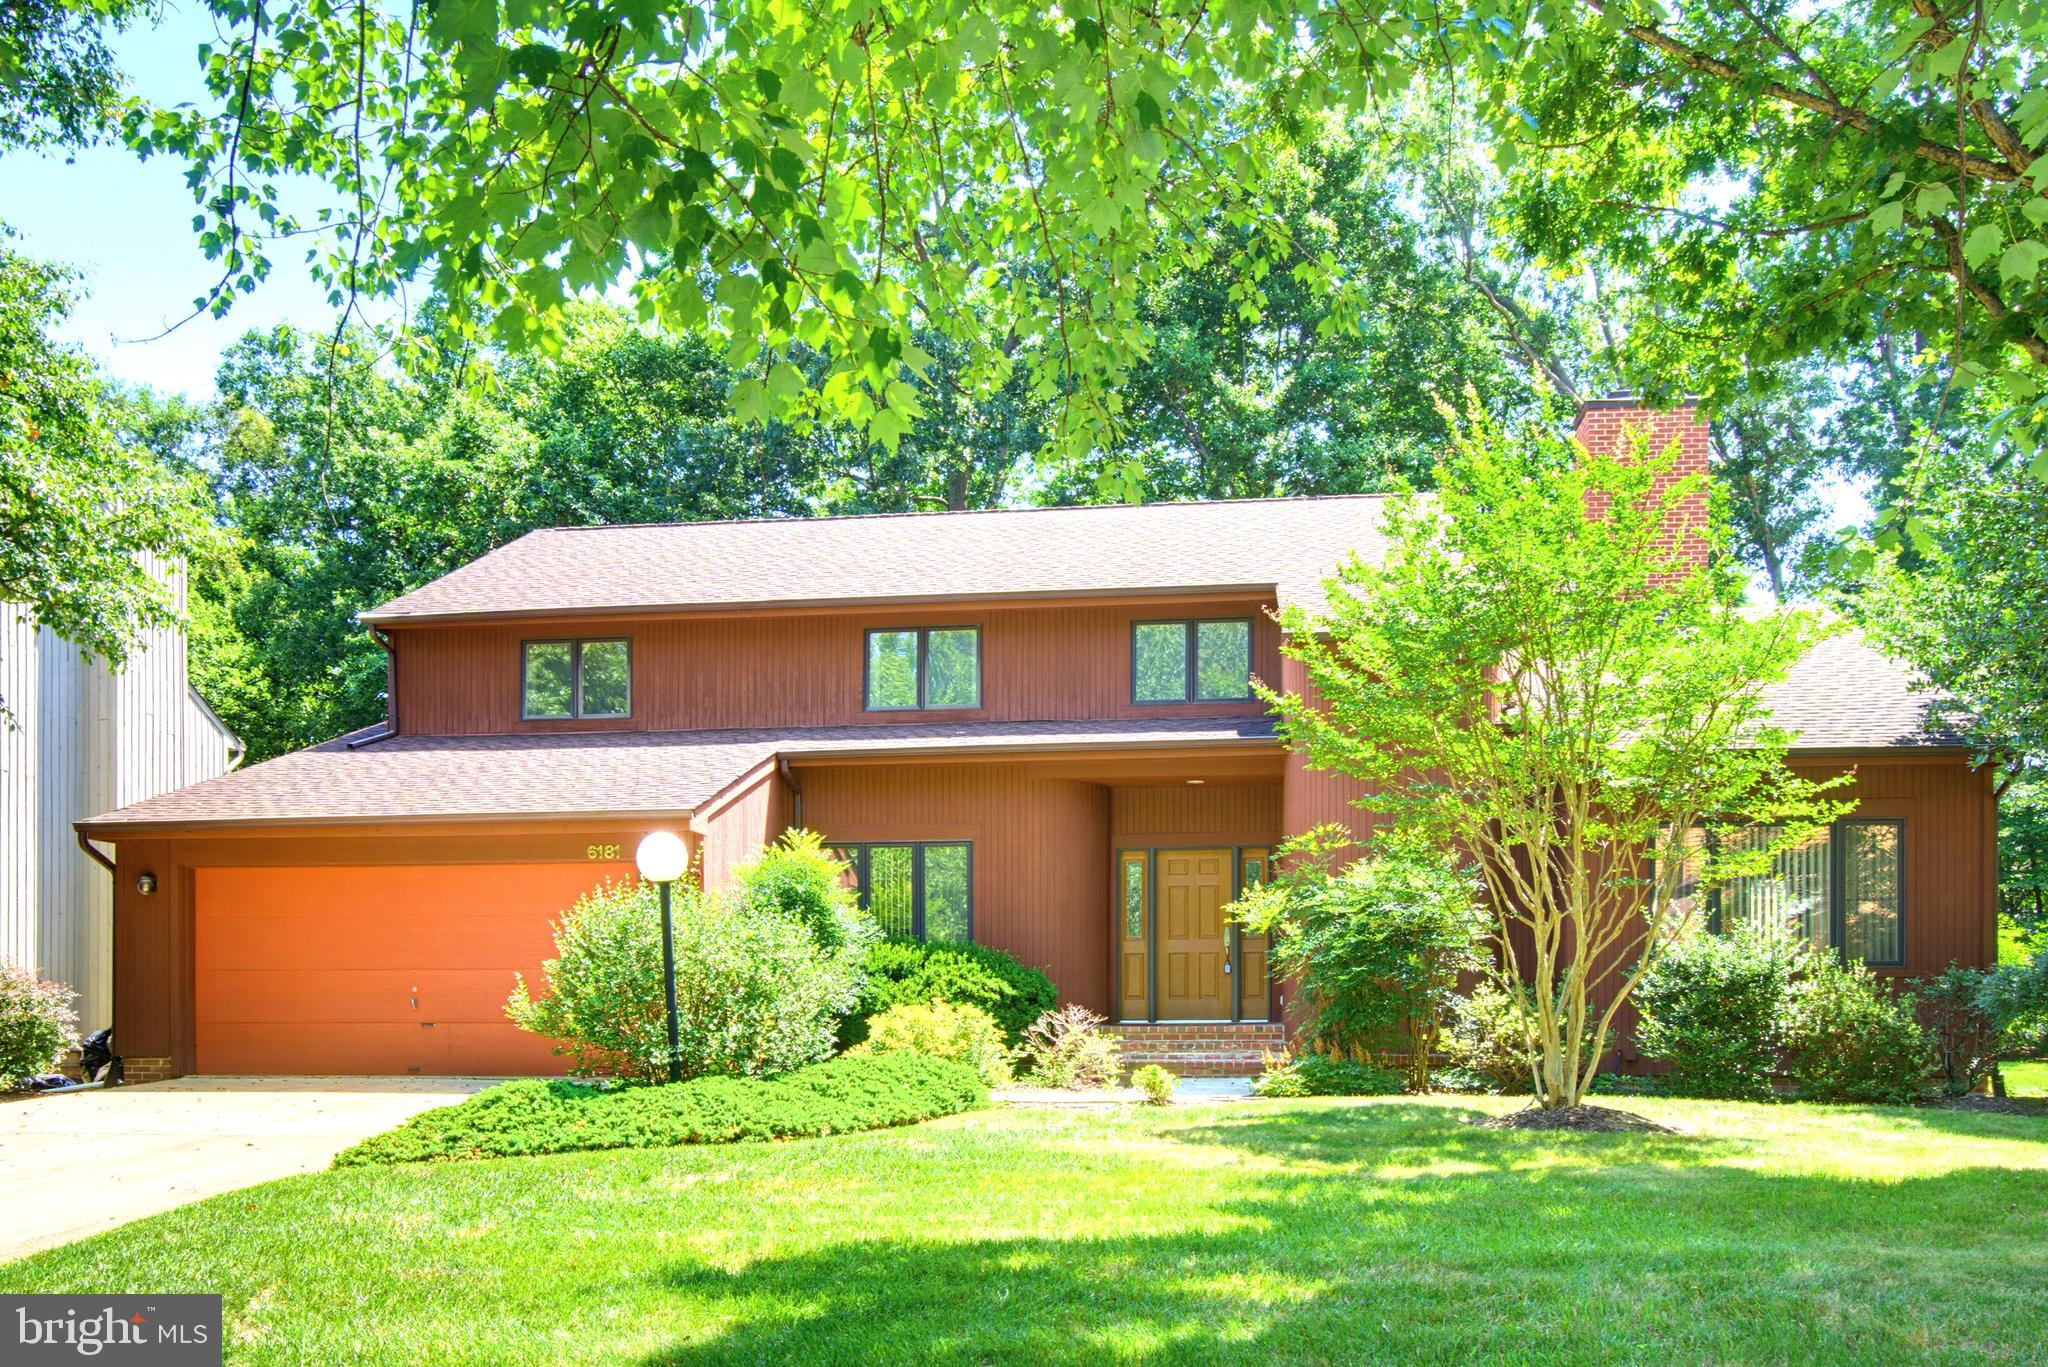
COLUMBIA
6181 WOODED RUN DRIVE
5 Beds
3 Baths
3,191 Sq.Ft.
$869,900
MLS#: MDHW2071504

COLUMBIA
311 SYLVAN RETREAT ROAD
4 Beds
3 Baths
3,042 Sq.Ft.
$895,000
MLS#: PALA2093286

COLUMBIA
10900 HARMEL DRIVE
5 Beds
3 Baths
3,606 Sq.Ft.
$875,000
MLS#: MDHW2071874
.png)