


Property
Beds
3
Full Baths
2
1/2 Baths
1
Year Built
1996
Sq.Footage
1,720
End-unit Willowood townhome with hardwood on two levels, vaulted primary suite, garage, and a private walk-out garden. 3 BR / 2.5 BA Bellows Spring / Mayfield Woods / Long Reach Ideally located off of Routes 95 and 100. The three beautifully finished levels in this home combine space, natural light, thoughtful updates, and an exceptional location. The brick-front exterior and end-unit setting create an inviting first impression, while the abundance of windows fills the interior with incredible natural light. Step inside to a spacious, open main level featuring gleaming hardwood floors, an airy living and dining area, and an attractive open staircase that adds character and architectural interest. The updated eat-in kitchen offers ample white cabinetry, beautiful countertops, a tiled backsplash, stainless steel appliances, generous storage, and plenty of room for casual dining. Sliding glass doors provide easy access to the large rear deck, creating a seamless transition for grilling, entertaining, or simply relaxing outdoors. Upstairs, the spacious owner’s suite provides a private retreat with hardwood flooring, vaulted ceilings, abundant natural light, a custom wood closet system, and a private en-suite bath. The primary bath features a double-sink vanity, separate soaking tub, and walk-in shower. Two additional bedrooms also feature hardwood flooring and share a beautifully updated full hall bath. With the carpeting replaced by hardwood flooring, the upper level offers a clean, timeless look throughout. The finished walk-out lower level provides even more flexible living space and features a fireplace, making it ideal for a family room, home office, fitness area, or entertainment space. From here, step outside to a covered patio and beautifully maintained backyard garden surrounded by mature landscaping and colorful flowersa wonderful outdoor retreat that truly takes advantage of the end-unit setting. The mature trees beyond the deck and garden along the back and side of the property offer the rarest of combinations for an end-unit: an expansive outdoor space for entertaining and privacy for intimate gatherings on the deck. Additional highlights include an attached garage, custom wood closet and storage systems, hardwood flooring throughout the bedroom levels, excellent storage, and multiple outdoor living spaces, ceiling fans in all three bedrooms and the main living area.
Open Houses
Open house times are shown in the property’s local time.
-
Saturday
November 7, 2026
–
In progressYour time:
Features & Amenities
Interior
-
Total Bedrooms
3
-
Bathrooms
2
-
1/2 Bathrooms
1
-
Above Grade Finished Area
1480.0
-
Basement YN
YES
-
Cooling YN
YES
-
Cooling
Central Air, Electric
-
Fireplace YN
NO
-
Heating YN
YES
-
Heating
Natural Gas, Other
-
Pet friendly
N/A
Exterior
-
Garage
Yes
-
Garage spaces
1
-
Construction Materials
Frame
-
Parking
Garage, Attached
-
Pool
No
-
Waterfront YN
NO
Area & Lot
-
Lot Size(acres)
0.06
-
Lot Size(square feet)
2,696
-
Property Type
Residential
-
Property Sub Type
Townhouse
-
Architectural Style
Other
Price
-
Sales Price
$519,000
-
Tax Amount
$6,052
-
Sq. Footage
1,720
-
Price/SqFt
$301
HOA
-
Association
YES
-
Association Fee
$61.5
-
Association Fee Frequency
Monthly
-
Association Fee Includes
N/A
-
Total Monthly Fees
true
School District
-
Elementary School
BELLOWS SPRING
-
Middle School
MAYFIELD WOODS
-
High School
LONG REACH
Property Features
-
New Construction
NO
-
Foundation Details
Other
-
Senior Community YN
NO
-
Sewer
Public Sewer
-
Tax Lot
318
-
Water Source
Public
Schedule a Showing
Showing scheduled successfully.
Mortgage calculator
Estimate your monthly mortgage payment, including the principal and interest, property taxes, and HOA. Adjust the values to generate a more accurate rate.
Your payment
Principal and Interest:
$
Property taxes:
$
HOA fees:
$
Total loan payment:
$
Total interest amount:
$
Location
County
HOWARD
Elementary School
BELLOWS SPRING
Middle School
MAYFIELD WOODS
High School
LONG REACH
Listing Courtesy of Russell Chandler, Redfin Corp
RealHub Information is provided exclusively for consumers' personal, non-commercial use, and it may not be used for any purpose other than to identify prospective properties consumers may be interested in purchasing. All information deemed reliable but not guaranteed and should be independently verified. All properties are subject to prior sale, change or withdrawal. RealHub website owner shall not be responsible for any typographical errors, misinformation, misprints and shall be held totally harmless.

Salesperson, Realtor
Phil Herbert
Call Phil today to schedule a private showing.

* Listings on this website come from the FMLS IDX Compilation and may be held by brokerage firms other than the owner of this website. The listing brokerage is identified in any listing details. Information is deemed reliable but is not guaranteed. If you believe any FMLS listing contains material that infringes your copyrighted work please click here to review our DMCA policy and learn how to submit a takedown request.© 2024 FMLS.
Related Properties
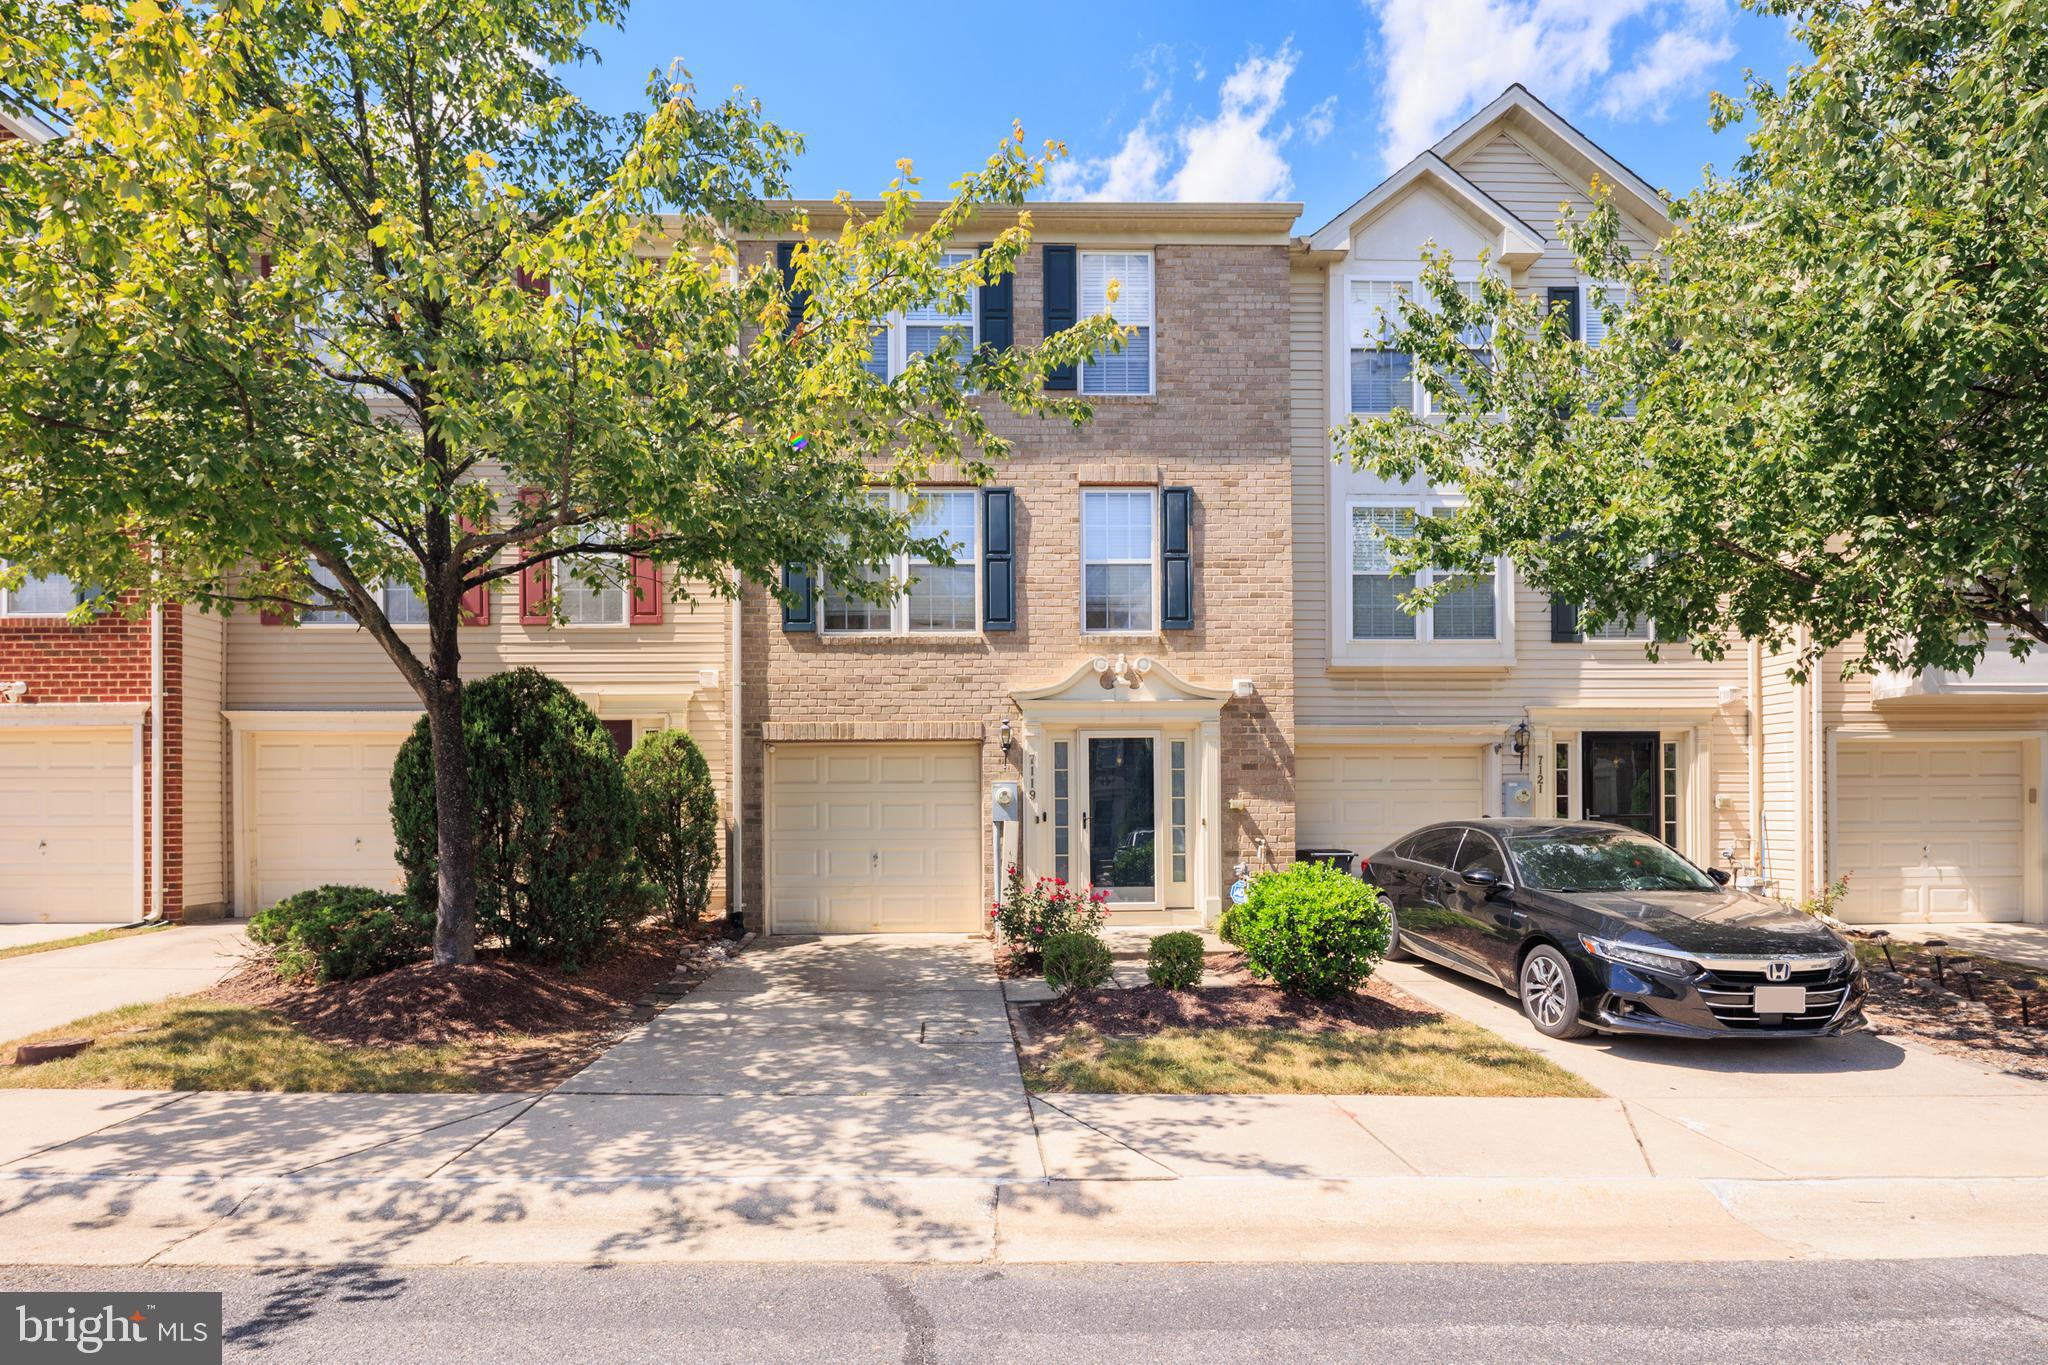
ELKRIDGE
7119 DEEP FALLS WAY 31
3 Beds
2 Baths
2,100 Sq.Ft.
$425,000
MLS#: MDHW2071464

ELKRIDGE
7948 POTTER PLACE 948-B
3 Beds
2 Baths
1,816 Sq.Ft.
$429,990
MLS#: MDHW2073102

ELKRIDGE
7704 ENGLISH OAK CIRCLE 10
3 Beds
2 Baths
1,751 Sq.Ft.
$417,950
MLS#: MDHW2065794

ELKRIDGE
6425 KOFFEL COURT 15
3 Beds
2 Baths
3,187 Sq.Ft.
$579,000
MLS#: MDHW2072202

ELKRIDGE
7832 BLUE STREAM DRIVE
3 Beds
2 Baths
1,996 Sq.Ft.
$550,000
MLS#: MDHW2072524

ELKRIDGE
7971 MILLSTREAM COURT
3 Beds
2 Baths
1,580 Sq.Ft.
$419,900
MLS#: MDHW2074774

ELKRIDGE
6320 TROY COURT
3 Beds
3 Baths
2,280 Sq.Ft.
$449,900
MLS#: MDHW2073866

ELKRIDGE
6210 MANCHESTER WAY
3 Beds
3 Baths
2,211 Sq.Ft.
$500,000
MLS#: MDHW2074806

ELKRIDGE
7875 BUTTERFIELD DRIVE
5 Beds
3 Baths
2,441 Sq.Ft.
$599,900
MLS#: MDHW2074946

ELKRIDGE
7226 MAIDSTONE PLACE 235
3 Beds
2 Baths
2,116 Sq.Ft.
$439,900
MLS#: MDHW2073328
.png)