Features & Amenities

Interior

  • Other Interior Features

    Eat-in Kitchen, Ceiling Fan(s), Kitchen Island, Soaking Tub

  • Total Bedrooms

    4

  • Bathrooms

    3

  • 1/2 Bathrooms

    1

  • Above Grade Finished Area

    2710.0

  • Basement YN

    YES

  • Cooling YN

    YES

  • Cooling

    Central Air, Ceiling Fan(s), Electric

  • Fireplace YN

    YES

  • Heating YN

    YES

  • Heating

    Electric, Heat Pump

  • Pet friendly

    N/A

Exterior

  • Garage

    Yes

  • Garage spaces

    2

  • Construction Materials

    Vinyl Siding

  • Parking

    Oversized, Garage, Driveway, Inside Entrance, Attached

  • Pool

    Yes

  • Pool Features

    In Ground, Heated, Salt Water, Private

  • Waterfront YN

    NO

  • View

    Trees/Woods

Area & Lot

  • Lot Features

    Wooded, Front Yard, Private, Back Yard

  • Lot Size(acres)

    3.0

  • Lot Size(square feet)

    130,680

  • Property Type

    Residential

  • Property Sub Type

    Single Family Residence

  • Architectural Style

    Colonial

Price

  • Sales Price

    $900,000

  • Tax Amount

    $6,172

  • Sq. Footage

    3,631

  • Price/SqFt

    $247

HOA

  • Association

    No

Property Resources

  • Horse Property

    YES

School District

  • Elementary School

    LINTON SPRINGS

  • Middle School

    SYKESVILLE

  • High School

    CENTURY

Property Features

  • New Construction

    NO

  • Foundation Details

    Slab

  • Senior Community YN

    NO

  • Sewer

    Septic Tank

  • Tax Lot

    3

  • Water Source

    Well

Schedule a Showing

Showing scheduled successfully.

<
>
IN PERSON
VIA CHAT

What is 3 + 4 ?


Mortgage calculator

Estimate your monthly mortgage payment, including the principal and interest, property taxes, and HOA. Adjust the values to generate a more accurate rate.

Your payment

Principal and Interest:

$

Property taxes:

$

HOA fees:

$

Total loan payment:

$

Total interest amount:

$

Location

County

CARROLL

Elementary School

LINTON SPRINGS

Middle School

SYKESVILLE

High School

CENTURY

Listing Courtesy of Benjamin P McCullough, Corner House Realty

RealHub Information is provided exclusively for consumers' personal, non-commercial use, and it may not be used for any purpose other than to identify prospective properties consumers may be interested in purchasing. All information deemed reliable but not guaranteed and should be independently verified. All properties are subject to prior sale, change or withdrawal. RealHub website owner shall not be responsible for any typographical errors, misinformation, misprints and shall be held totally harmless.

Agent Phil Herbert

Salesperson, Realtor

Phil Herbert

Call Phil today to schedule a private showing.


* Listings on this website come from the FMLS IDX Compilation and may be held by brokerage firms other than the owner of this website. The listing brokerage is identified in any listing details. Information is deemed reliable but is not guaranteed. If you believe any FMLS listing contains material that infringes your copyrighted work please review our DMCA policy and learn how to submit a takedown request.© 2024 FMLS.
Welcome to 6200 Deanna Drive of desirable Dogwood Estates! This uniquely designed Victorian home is nestled at the end of a quiet cul de sac and offers a rarely found  3 acre lot surrounded mostly by privacy trees. The lot includes 2 pastures fenced in for horses as well as  a barn equipped with 2 stalls, tack and hay room, with water and electric but can also be used for storage. The backyard is also fenced-in with a beautiful and well maintained in-ground salt pool, stamped concrete around pool, 2 large sheds, year round rubber mulch landscaping throughout, and a large fenced-in vegetable garden. When entering this gorgeous 4 bedroom 3.5 bath home with a wrap around front porch you are greeted with tons of natural light and a two story foyer that connects to a front sunroom area, living room and leads into the kitchen/family room combo. Main level interior access to the oversized garage is located through the laundry room/mud room/pantry. Both the kitchen and formal dining rooms provide both access and breathtaking views to the covered rear porch and pool and pasture areas. Kitchen/family room combo boasts stainless steel appliances, hardwood floors, ceramic tile counters and floors, center island, gas propane fireplace, and convenient eat-in kitchen space. All 4 bedrooms are located on the upper level and includes a large primary suite w/ huge jetted tub, private shower stall, and dual sinks. The lower level basement is finished and has a full bathroom w/ potential 5th bedroom, tons of storage, and side exterior walkout stairs. Home has been meticulously maintained for over 30+ years! Recent updates include: 2 1/2 inches of asphalt added and resealed driveway, Roof replaced in 2015 w/lifetime warranty transferable, recently painted rooms upstairs and basement, oversized garage painted 2022, washing machine 2017, well pump 2016, AC & HVAC 2014/2019, water heater 2018, dishwasher 2020, refrigerator and stove 2017. Well and Septic maintained  regularly and tank was last pumped 2023... Don't miss out on this little slice of Carroll County heaven! Just in time for summer pool fun! Convenient to commuter roads and Piney Run Park is right around the corner!  Make your appointment today!

6200 DEANNA DRIVE

Message successfully sent.

What would you like to know?

What is 3 + 4 ?

I agree to receive email communication and understand I can unsubscribe at any time.

I agree to be contacted by Charis Realty Group - Christine Issler, Broker via call, email, and text for real estate services. To opt out, you can reply 'stop' at any time or reply 'help' for assistance. You can also click the unsubscribe link in the emails. Message and data rates may apply. Message frequency may vary. Privacy Policy

Related Properties

Nestled in the prestigious PARRISH PARK subdivision, this exquisite Colonial residence embodies luxury and sophistication. Spanning 0.37 acres, the property boasts a meticulously landscaped exterior, featuring a charming brick front and a well maintaned interior. The inviting patio, complete with an awning and BBQ grill, sets the stage for alfresco dining and entertaining amidst the serene backdrop of mature trees. Step inside to discover a harmonious blend of warmth and comfort. The interior showcases rich hardwood and ceramic tile flooring, complemented by plush carpeting in the bedrooms. Crown moldings and chair railings add a touch of refinement, while recessed lighting illuminates the spacious, traditional floor plan. The heart of the home is the gourmet kitchen, equipped with stainless steel appliances, upgraded countertops, and a convenient eat-in area, perfect for casual gatherings. Retreat to the luxurious primary suite, featuring a walk-in closets and an opulent bathroom with a jetted tub and walk-in shower. A cozy family room off the kitchen, complete with a stunning stone fireplace, invites relaxation and warmth. The fully finished basement, accessible via a connecting stairway, offers endless possibilities for recreation or additional living space. With an attached oversized garage and an asphalt driveway, convenience is paramount. This property is not just a home; it's a lifestyle of elegance and tranquility, waiting for you to make it your own.
#MDCR2036956

SYKESVILLE

1058 CAREN DRIVE

4 Beds

3 Baths

4,315 Sq.Ft.

$825,000

MLS#: MDCR2036956
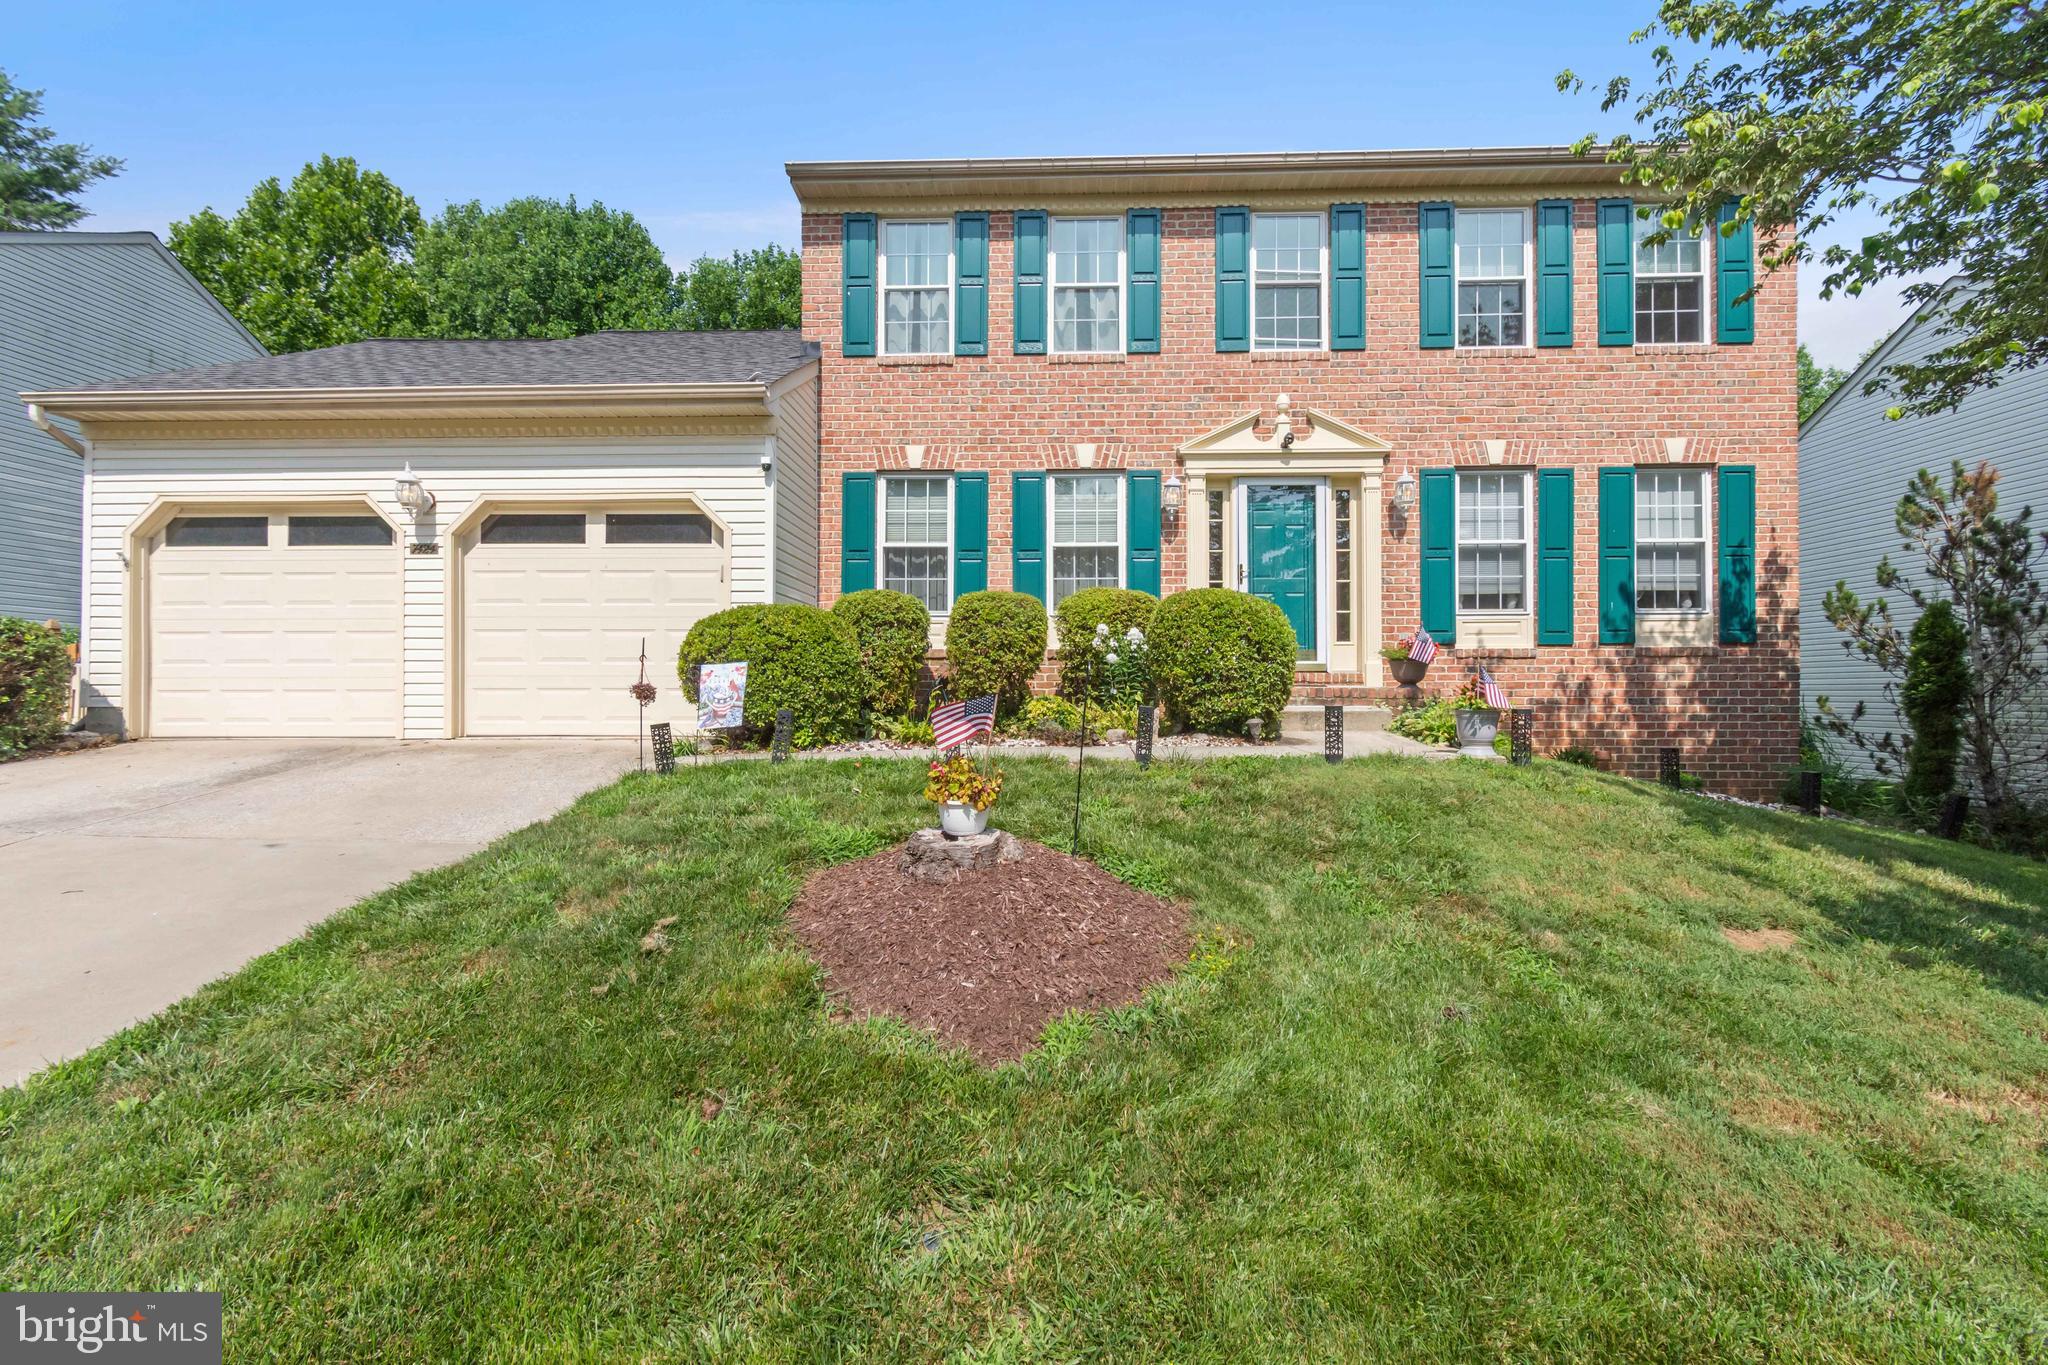
NEW PRICE $724,900! Welcome to 7424 Brandenburg Circle. This beautifully maintained 3-level colonial in sought-after Shannon Run community in Sykesville features 4 bedrooms, a 2-car garage, and thoughtful updates throughout. Highlights include fresh interior painted walls, updated windows, recently replaced carpet, granite counters, updated kitchen appliances, stainless sink,  and an eat-in kitchen with island and access to the 19 x 15 screened porch with a beautiful view of the backyard lined by trees. The deck furniture will convey. The main level offers living and dining rooms, a great room with gas fireplace and ceiling fan, powder room, and laundry with washer and gas dryer. The primary suite includes his-and-her closets, ceiling fan, soaking tub, separate shower, and double vanity. The finished lower level features a family room, study/office, 
laundry/ storage room with a utility tub, full bath with stand up shower,  and slider to the backyard—ideal for possible in-law suite. All appliances convey, and a one-year Cinch Home Warranty is included. NO HOA!
#MDCR2036470

SYKESVILLE

7424 BRANDENBURG CIRCLE

4 Beds

3 Baths

3,792 Sq.Ft.

$724,900

MLS#: MDCR2036470

Open house
Welcome to 7552 Hummingbird Court, nestled in the much sought-after Patapsco Valley Overlook neighborhood! This inviting 4-bedroom, 2.5-bath home offers stylish updates, versatile living spaces, and a fantastic Sykesville location. Step inside to discover a traditional living room and dining room, along with a spacious kitchen that opens to an additional living area—perfect for everyday living and entertaining. Outside, enjoy the deck with gazebo and beautifully landscaped backyard. Upstairs, you'll find four generously sized bedrooms, including a spacious primary suite featuring a beautifully remodeled bathroom and updated closet (2020). Luxury vinyl tile flooring adds a fresh, modern touch to the upper level. Need more room to spread out? The finished lower level offers a recreation room and plenty of storage space. Big-ticket updates are already in place, including a new roof (2023) and HVAC system (2017). Enjoy summers at the community pool, easy access to the nearby Linear Trail, and Historic Sykesville, known for its charming shops, restaurants, and lively community events. The neighborhood even comes alive with a festive community light display each December. With thoughtful updates, flexible living spaces, and so much to enjoy nearby, this home has plenty to offer. Come see it for yourself! *** Some photos are virtually staged.***
#MDCR2038508

SYKESVILLE

7552 HUMMINGBIRD COURT

4 Beds

2 Baths

2,939 Sq.Ft.

$749,000

MLS#: MDCR2038508

Welcome to 600 Turf Farm Drive, a serene and picturesque retreat offering unparalleled privacy on a sprawling 12.73-acre lot in an excellent, highly sought-after location. Arrive via a long, private driveway surrounded by a pristine, manicured lawn and mature shade trees. This property provides quiet country living with sweeping winter views, panoramic vistas of rolling farmland, and a large, serene pond in the distance. The lot is uniquely situated with expansive open space in the front and dense, mature woodlands at the rear, ensuring ultimate privacy and frequent wildlife sightings, including deer, foxes and turkeys, right in your backyard. Families will appreciate that the home is zoned for top-rated Carroll County public schools: Winfield Elementary, Sykesville Middle, and Century High School.  Inside, the home features a freshly painted interior and an updated kitchen complete with Corian countertops, a double oven, a Lazy Susan, and durable LifeProof flooring. The luxurious primary suite provides a spa-like feel, boasting a custom glass-enclosed shower, a luxurious soaking tub, dual vanities, crown moulding, and massive custom-built walk-in closets. Comfort is guaranteed year-round with an updated dual zone HVAC system and a cleanly converted propane fireplace fueled by a 500-gallon tank, while the third-floor playroom offers excellent flexible space. Everyday upkeep is made easy with the added convenience of a central vacuum system.  Outdoor living and entertaining are effortless with a Trex deck featuring maintenance-free white vinyl railings. The deck steps to a 30x15 oval above-ground pool beautifully accented by stone and mulch landscaping, and equipped with a new liner and pump. An inviting, wrap-around open porch offers the perfect spot to sit back, catch the breeze, and take in the sweeping pond and pasture views.  With a 1,412 sq. ft. unfinished basement ready for your personal touch, a 484 sq. ft. attached garage, and reliable updated utility systems—including 400-amp service, a private septic that was just pumped, and a 2019 well pump—this property provides incredible value, low-maintenance living, and endless scalability. Don't miss the opportunity to make this peaceful oasis your own!
#MDCR2036970

SYKESVILLE

600 TURF FARM DRIVE

4 Beds

2 Baths

3,232 Sq.Ft.

$975,000

MLS#: MDCR2036970

Welcome to this stunning five-bedroom masterpiece, where modern features meet everyday comfort. The location is nestled into the sweetest corner of the neighborhood on a private cul-de-sac. The architecture and curb appeal is timeless, with a comfortable sitting porch spanning the front of the home. Inside, the heart of the home features an expansive open floor plan sprinkled with natural light from the large two story windows.  
Rich, gleaming hardwood floors flow continuously throughout the main level, adding warmth to every room. The kitchen has been lovingly updated and features plenty of counter space as well counter seating for entertainment.  There's a calm corner office and separate sitting and dining spaces towards the front of the home.  Along the back of the home there is a sunroom with floor to ceiling windows and is the perfect spot to enjoy coffee in the morning and watch the sun rise.  The new slider door leads to a beautiful deck space that overlooks the level grassy yard, lined with privacy trees. 
Upstairs, the spacious bedrooms are well situation, with easy access to the hall bathroom.  The primary suite is large and features an updated bathroom, and ample closet space.
The basement is large, with it's own bedroom and bathroom.  There is plenty of space to entertain, install an in-home workout area, or a craft room.   
Your buyers will love the location near all of the amenities of Eldersburg and just up the road from downtown Historic Sykesville.  You will truly love the sweet simplicity of this home, it's land, and it's location.
#MDCR2037860

SYKESVILLE

729 RUSTLING LEAF COURT

5 Beds

3 Baths

4,375 Sq.Ft.

$875,000

MLS#: MDCR2037860

* OFFER DEADLINE: TUESDAY 11/10 AT 12:00 PM (NOON) *This meticulously updated, stunning 6.3-acre equestrian estate in the highly coveted Marriotts Ridge High School district is located just a 5-minute drive from Historic Sykesville. Perfectly sited to capture gorgeous sunset and pasture views, this solid brick rancher has been masterfully reimagined with extensive recent interior upgrades, highlighted by a breathtaking new Primary Suite (2022). Formerly an attached apartment, this private wing now features a dedicated HVAC unit, an oversized walk-in closet with custom organizers, and a spa-like luxury en-suite bathroom complete with a steam shower, heated floors, and heated towel racks

The main level has an open floor plan with solid hardwood floors, fresh paint, and newly added ceiling fans in all bedrooms. The refreshed kitchen features painted cabinets with new hardware, a new refrigerator and dishwasher (2022), granite countertops, and a new sliding glass door that seamlessly connects the indoor living space to the expansive multi-level deck. The walk-out lower level has been heavily upgraded with new Luxury Vinyl Plank (LVP) flooring, recessed lighting, a completely remodeled full bathroom with a new entrance, and a dedicated theater room boasting new carpet and professional wiring for 11 speakers, a subwoofer, and a projector. Everyday farm living is made easy with an oversized double mudroom/tack room offering  a newer washer and dryer, and ample cabinetry and storage.

Critical home infrastructure has been completely overhauled for total peace of mind. Recent capital investments include a reinforced front foundation, fresh blown-in attic insulation, comprehensive professional rebuilds and stainless steel liners for both chimneys, and a state-of-the-art water filtration system featuring a new 32-gallon pressure tank, metered chemical feed, and dual sediment/iron filters.

Outside, the property is an entertainer’s dream, featuring a Timbertech AZEK deck and a beautiful saltwater pool with well-maintained equipment. The grounds have been thoughtfully landscaped, including the strategic removal of 15 trees to open the space and the addition of 9 trees near the lower barn for natural screening.

For the equestrian, this property is exceptionally well-appointed and move-in ready for your horses. The facility includes a 20m x 60m blue stone outdoor riding ring, a large tractor shed (recently upgraded with electrical outlets and lighting), and a 2-stall upper run-in barn enhanced with two new dry lots and an approximate 45-bale hay shed. The lower barn features a hay loft and has been converted into two massive stalls, each opening directly to their own dedicated sacrifice lots. The premium pastures feature automatic self-cleaning waterers, 4-board front fencing, and have been meticulously managed with annual soil testing, fertilizing, liming, and overseeding, complete with convenient new fence cut-throughs for easy human traffic.

Located on a private road with no HOA and RRDEO zoning, you can enjoy ultimate peace, privacy, and agricultural freedom while being just a 10-minute hack to the trails of Patapsco Valley State Park, minutes from Route 32, and a 5-minute drive from Historic Sykesville. Historic Sykesville popular for its boutique shopping options, local events, as well as its many dining options including cafes, bistros, and restaurants.
#MDHW2075904

SYKESVILLE

12280 HOWARD LODGE DRIVE

4 Beds

3 Baths

3,139 Sq.Ft.

$850,000

MLS#: MDHW2075904

Nestled on a sprawling 1.22-acre lot, this exquisite Colonial-style residence exudes timeless elegance and modern comfort. Built in 1984, this meticulously maintained home offers 2,690 square feet of luxurious living space, seamlessly blending classic charm with contemporary amenities. As you approach the property, the striking brick front and well-manicured landscaping invite you into a world of sophistication. Step inside to discover a warm and inviting atmosphere, where natural light dances through generous windows, illuminating the spacious living areas. The heart of the home features a cozy fireplace, perfect for gathering with loved ones on chilly evenings, creating an ambiance of warmth and relaxation. The thoughtfully designed layout includes four generously sized bedrooms, providing ample space for rest and rejuvenation. The master suite is a true retreat, offering a serene escape with its well-appointed en-suite bathroom, complete with modern fixtures and finishes. An additional full bathroom and a convenient half bath ensure comfort for both residents and guests. The fully finished basement presents endless possibilities, whether you envision a home theater, a playroom, or a personal gym. This versatile space enhances the home's functionality, catering to your lifestyle needs. The exterior of the property is equally impressive, featuring an attached two-car garage with side entry, ensuring both convenience and aesthetic appeal. The expansive yard offers a canvas for outdoor entertaining, gardening, or simply enjoying the tranquility of nature. This residence is not just a home; it's a lifestyle. Enjoy the peace of mind that comes with living in a well-established neighborhood, where community and comfort intertwine. With no pool to maintain, you can spend your weekends exploring local parks, dining at nearby restaurants, or indulging in the vibrant culture that surrounds you. Experience the perfect blend of luxury and comfort in this stunning Colonial home, where every detail has been thoughtfully curated to create a sanctuary you'll be proud to call your own. Embrace the opportunity to elevate your lifestyle in this exceptional property, where cherished memories await.
#MDHW2075720

SYKESVILLE

13717 BARBERRY WAY

4 Beds

2 Baths

2,690 Sq.Ft.

$799,950

MLS#: MDHW2075720
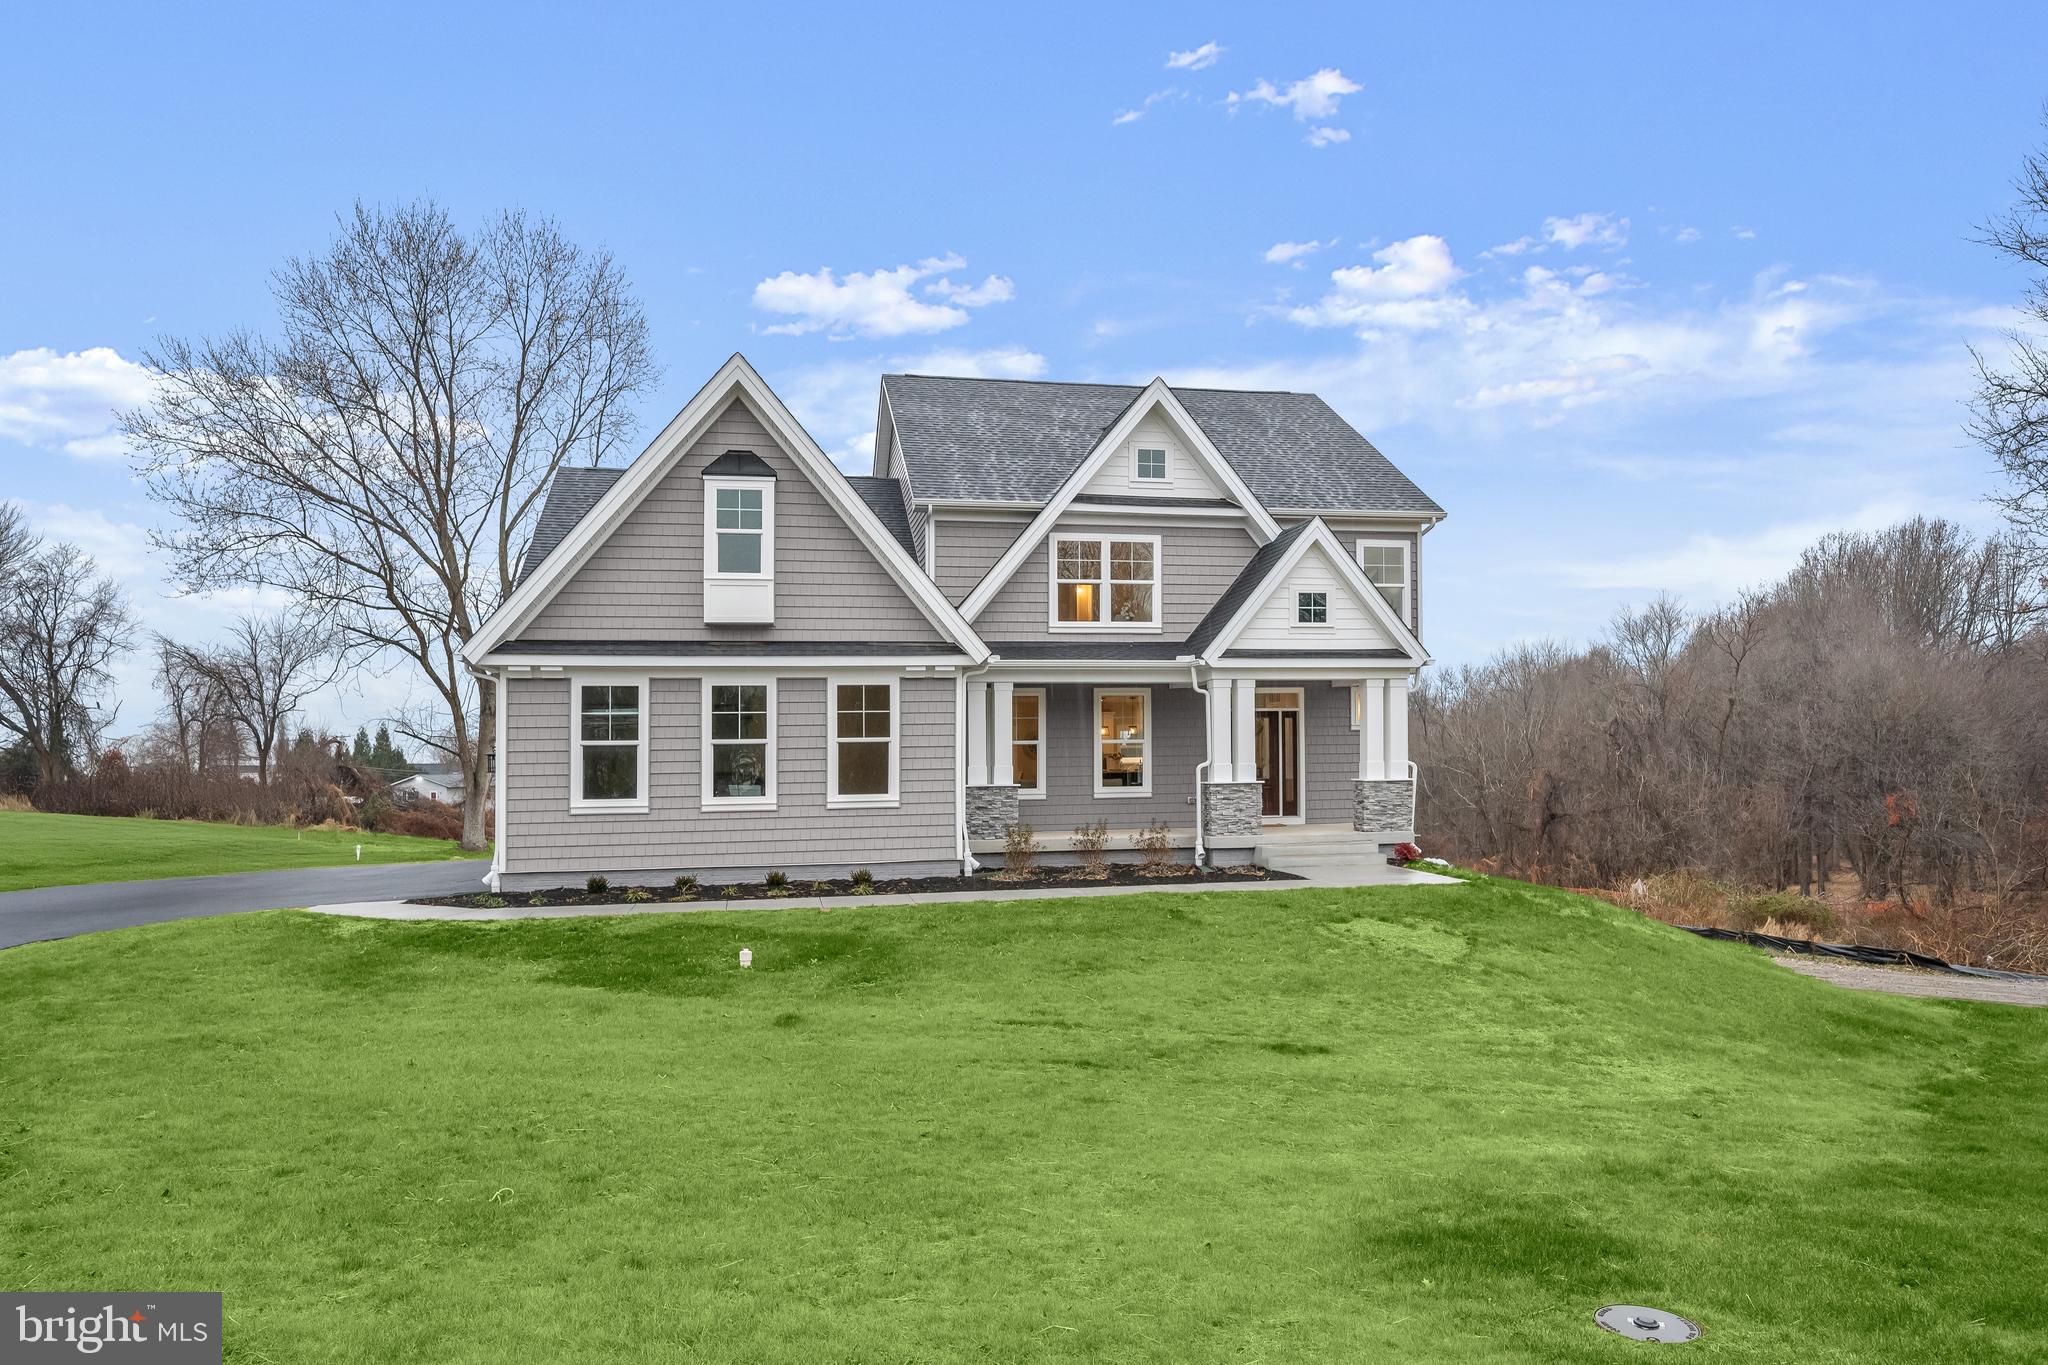
Brand New & Ready for Occupancy! Introducing the popular Roosevelt III Craftsman by Greenspring Homes, a move-in-ready home situated on nearly one acre. This thoughtfully designed residence offers bedroom-level laundry and an open-concept layout filled with natural light. The gourmet kitchen features quartz countertops, stainless steel appliances, soft-close cabinetry, a center island, and a walk-in pantry. The family room showcases a coffered ceiling while the main level also includes a living room, dining area, powder room, and mudroom with built-in cubbies. Upstairs, the spacious primary suite offers a tray ceiling, walk-in closet, and luxurious bath with a dual-head shower and double vanity. Three additional bedrooms, a full bath, and a convenient laundry room complete the upper level. The walkout lower level has a large rec room and gives additional finished living space as well as extra storage (photos to come).
#MDCR2035724

SYKESVILLE

5712A HODGES ROAD

4 Beds

2 Baths

4,653 Sq.Ft.

$1,050,000

MLS#: MDCR2035724

2 PRIVATE ACRES BACKING TO 15 ACRES OF PROTECTED FOREST PRESERVATION! 

This is the setting buyers wait for—a beautifully updated 4-bedroom home where privacy, nature, and everyday convenience come together. With approximately 3,666 square feet of finished living space, this home offers plenty of room to spread out while enjoying a backdrop that is truly irreplaceable. Best of all, the 15 acres of forest preservation directly behind the property provide an incredible sense of privacy and peace of mind knowing this natural setting is protected from future development.

Inside, the home has been refreshed and is move-in ready with a brand-new roof, new flooring, and freshly painted interior. The spacious layout offers four bedrooms, 2.5 bathrooms, generous living spaces, and a finished lower level that provides additional room for recreation, entertaining, a home office, gym, or whatever your lifestyle requires.

Step outside and the property really comes to life. Enjoy your morning coffee or evening gatherings on the deck while taking in the peaceful wooded surroundings, or unwind in the hot tub after a long day. With two private acres to enjoy and protected forest immediately behind you, outdoor living here feels like a true retreat.

And despite the privacy, you’re still conveniently located for commuting, shopping, dining, and everyday amenities. This is a rare opportunity to own a move-in-ready home with substantial acreage and a protected natural setting—a combination that is increasingly difficult to find.

If privacy, outdoor space, and a home that is ready to enjoy from day one are on your wish list, 5580 Rhonda Road deserves to be at the top of it.
#MDCR2036896

SYKESVILLE

5580 RHONDA ROAD

4 Beds

2 Baths

3,666 Sq.Ft.

$775,000

MLS#: MDCR2036896

Nestled on 3.79 scenic wooded acres at the end of a quiet no-thru street in the Gaither Sideling community, 638 Sideling Court delivers the privacy of a country retreat with the convenience of Howard County living. This pristinely maintained Colonial offers an exceptional open floor plan across three levels, freshly painted interiors, and a long list of recent mechanical updates, all within the Howard County Public School District.
<br><br>
A two-story foyer welcomes you with tile flooring, chair railing, and an abundance of natural light. Crown molding and chair railing carry throughout the formal living and dining rooms, which are ideal for entertaining. The heart of the home is a beautifully appointed kitchen featuring granite countertops, a tile backsplash, center island with prep sink, planning station, and stainless steel appliances, all open to a sunny breakfast room with direct access to the deck and overlooking the private, tree-lined backyard.
<br><br>
The adjacent family room is a standout, anchored by a gas-burning fireplace with mantel, vaulted skylights, and an Andersen sliding door to the rear deck. A separate sun/Florida room with its own skylights provides additional year-round living space. The main level is completed by a dedicated den, mudroom, main-floor laundry, and a powder room.
<br><br>
Upstairs, the expansive primary suite features a remarkable luxury bath with slate flooring, dual vanity, a Jacuzzi soaking tub, oversized glass-enclosed shower with built-in seating, and a custom walk-in closet. Three additional generously sized bedrooms, all with ceiling fans and ample closets, share a well-appointed full bath.
<br><br>
The finished walkout lower level adds significant living space, with a large recreation room, a separate game room, a storage room, and a workshop area, all accessible from the rear yard via walk-up stairs.
<br><br>
Outside, a deck and patio overlook a private, landscaped yard framed by mature trees, and the property backs to the South Branch Patapsco River, offering direct river access from your own backyard. Whether you’re fishing, kayaking, or simply enjoying the sound of moving water, this is a rare amenity that sets 638 Sideling apart. The oversized three-car side-entry garage, expanded asphalt driveway, and whole-house water treatment system round out a home that is ready to live in from day one.
<br><br>
Since the original 2020 sale, the current owners have continued investing in the property: a new HVAC unit and new water heater have been installed, all lighting has been converted to LED throughout, and the lower level has been transformed with a dedicated projector home theater room and new shelving. A new stainless steel pitless adapter was professionally installed on the well, a significant infrastructure upgrade requiring excavation, and a water/electric control switch was added in the basement for added convenience. Built-in shelving was also added to the home office and both upstairs bathrooms. The detached shed has been wired with electric lighting.
<br><br>
Original updates from the prior owners (2015–2020) include a new roof, replacement HVAC, new well pump, new water heater, fresh interior painting, lower level build-out, and a new asphalt driveway.
#MDHW2069272

SYKESVILLE

638 SIDELING COURT

4 Beds

2 Baths

4,570 Sq.Ft.

$974,999

MLS#: MDHW2069272

Send a message

Message successfully sent.

Your message

What is 3 + 4 ?

Reason for contacting?

I agree to receive email communication and understand I can unsubscribe at any time.

I agree to be contacted by Charis Realty Group - Christine Issler, Broker via call, email, and text for real estate services. To opt out, you can reply 'stop' at any time or reply 'help' for assistance. You can also click the unsubscribe link in the emails. Message and data rates may apply. Message frequency may vary. Privacy Policy

Sign Out

Virtual Assistant

Would you like to take the next step with this property? We can help you schedule a showing or virtual tour, or send you more details.

Yes, I would like more information.

Thank You for Your Reply, One of Our Agents will contact you as soon as possible

No, maybe later.

Thank you, you can always contact me via email, phone number or through the contact form.

Realhub AI

Lucy - Your AI-Powered Realtor

Update Your Temporary Password

Personalize your search

Enter your email and we'll notify you immediately when new listings match what you're looking for.

or enter email address

Already have an account ? Login here

Continue your home search

I agree to receive communications and understand I can unsubscribe at any time.

I agree to be contacted by Charis Realty Group - Christine Issler, Broker via call, email, and text for real estate services. To opt out, you can reply 'stop' at any time or reply 'help' for assistance. You can also click the unsubscribe link in the emails. Message and data rates may apply. Message frequency may vary. Privacy Policy

Already have an account ? Login here

We use cookies

We use cookies primarily for analytics to enhance your experience. By accepting, you agree to our use of these cookies. You can manage your preferences or learn more about our cookies policy.