


Property
Beds
4
Full Baths
2
1/2 Baths
1
Year Built
1989
Sq.Footage
2,402
Your own backyard getaway awaits at 62 Magothy Beach Road! From the striking white exterior with black accents to the stunning gourmet kitchen and vacation-inspired outdoor oasis, this home makes everyday living feel special. Inside, gleaming hardwood floors add warmth and character, while spacious bedrooms offer plenty of room to unwind. The kitchen is a standout, featuring white shaker cabinetry, stainless steel appliances, sleek countertops, a decorative tile backsplash, and a generous contrasting island. Whether preparing a quiet dinner or hosting a crowd, there’s ample space to cook, serve, and gather. Step outside and let the staycation begin. A sparkling in-ground pool, expansive poolside patio, and lush backdrop of mature trees create an inviting setting for sunny afternoons and relaxed evenings. A shed converted into a fun tiki bar brings extra personality to this backyard retreat—perfect for serving refreshments and keeping the summer gatherings going. An attached two-car garage and ample additional parking round out the appeal. Come for the beautiful kitchen, stay for the backyard, and imagine making it all your own!
Open Houses
Open house times are shown in the property’s local time.
Features & Amenities
Interior
-
Other Interior Features
Kitchen Island, Open Floorplan
-
Total Bedrooms
4
-
Bathrooms
2
-
1/2 Bathrooms
1
-
Above Grade Finished Area
2402.0
-
Basement YN
NO
-
Cooling YN
YES
-
Cooling
Central Air, Ceiling Fan(s), Electric
-
Fireplace YN
NO
-
Heating YN
YES
-
Heating
Electric, Forced Air
-
Pet friendly
N/A
Exterior
-
Garage
Yes
-
Garage spaces
2
-
Construction Materials
Vinyl Siding
-
Parking
Garage Door Opener, Off Street, Garage, Driveway, Attached
-
Patio and Porch Features
Deck, Patio, Porch
-
Pool
Yes
-
Pool Features
In Ground, Private
-
Waterfront YN
NO
Area & Lot
-
Lot Size(acres)
0.46
-
Lot Size(square feet)
20,079
-
Property Type
Residential
-
Property Sub Type
Single Family Residence
-
Architectural Style
Colonial
Price
-
Sales Price
$675,000
-
Tax Amount
$6,225
-
Sq. Footage
2,402
-
Price/SqFt
$281
HOA
-
Association
No
School District
-
Elementary School
JACOBSVILLE
-
Middle School
CHESAPEAKE BAY
-
High School
CHESAPEAKE
Property Features
-
New Construction
NO
-
Senior Community YN
NO
-
Sewer
Septic Tank
-
Water Source
Public
Schedule a Showing
Showing scheduled successfully.
Mortgage calculator
Estimate your monthly mortgage payment, including the principal and interest, property taxes, and HOA. Adjust the values to generate a more accurate rate.
Your payment
Principal and Interest:
$
Property taxes:
$
HOA fees:
$
Total loan payment:
$
Total interest amount:
$
Location
County
ANNE ARUNDEL
Elementary School
JACOBSVILLE
Middle School
CHESAPEAKE BAY
High School
CHESAPEAKE
Listing Courtesy of Heather M Frees, Douglas Realty LLC
RealHub Information is provided exclusively for consumers' personal, non-commercial use, and it may not be used for any purpose other than to identify prospective properties consumers may be interested in purchasing. All information deemed reliable but not guaranteed and should be independently verified. All properties are subject to prior sale, change or withdrawal. RealHub website owner shall not be responsible for any typographical errors, misinformation, misprints and shall be held totally harmless.

Salesperson, Realtor
Phil Herbert
Call Phil today to schedule a private showing.

* Listings on this website come from the FMLS IDX Compilation and may be held by brokerage firms other than the owner of this website. The listing brokerage is identified in any listing details. Information is deemed reliable but is not guaranteed. If you believe any FMLS listing contains material that infringes your copyrighted work please review our DMCA policy and learn how to submit a takedown request.© 2024 FMLS.
Related Properties
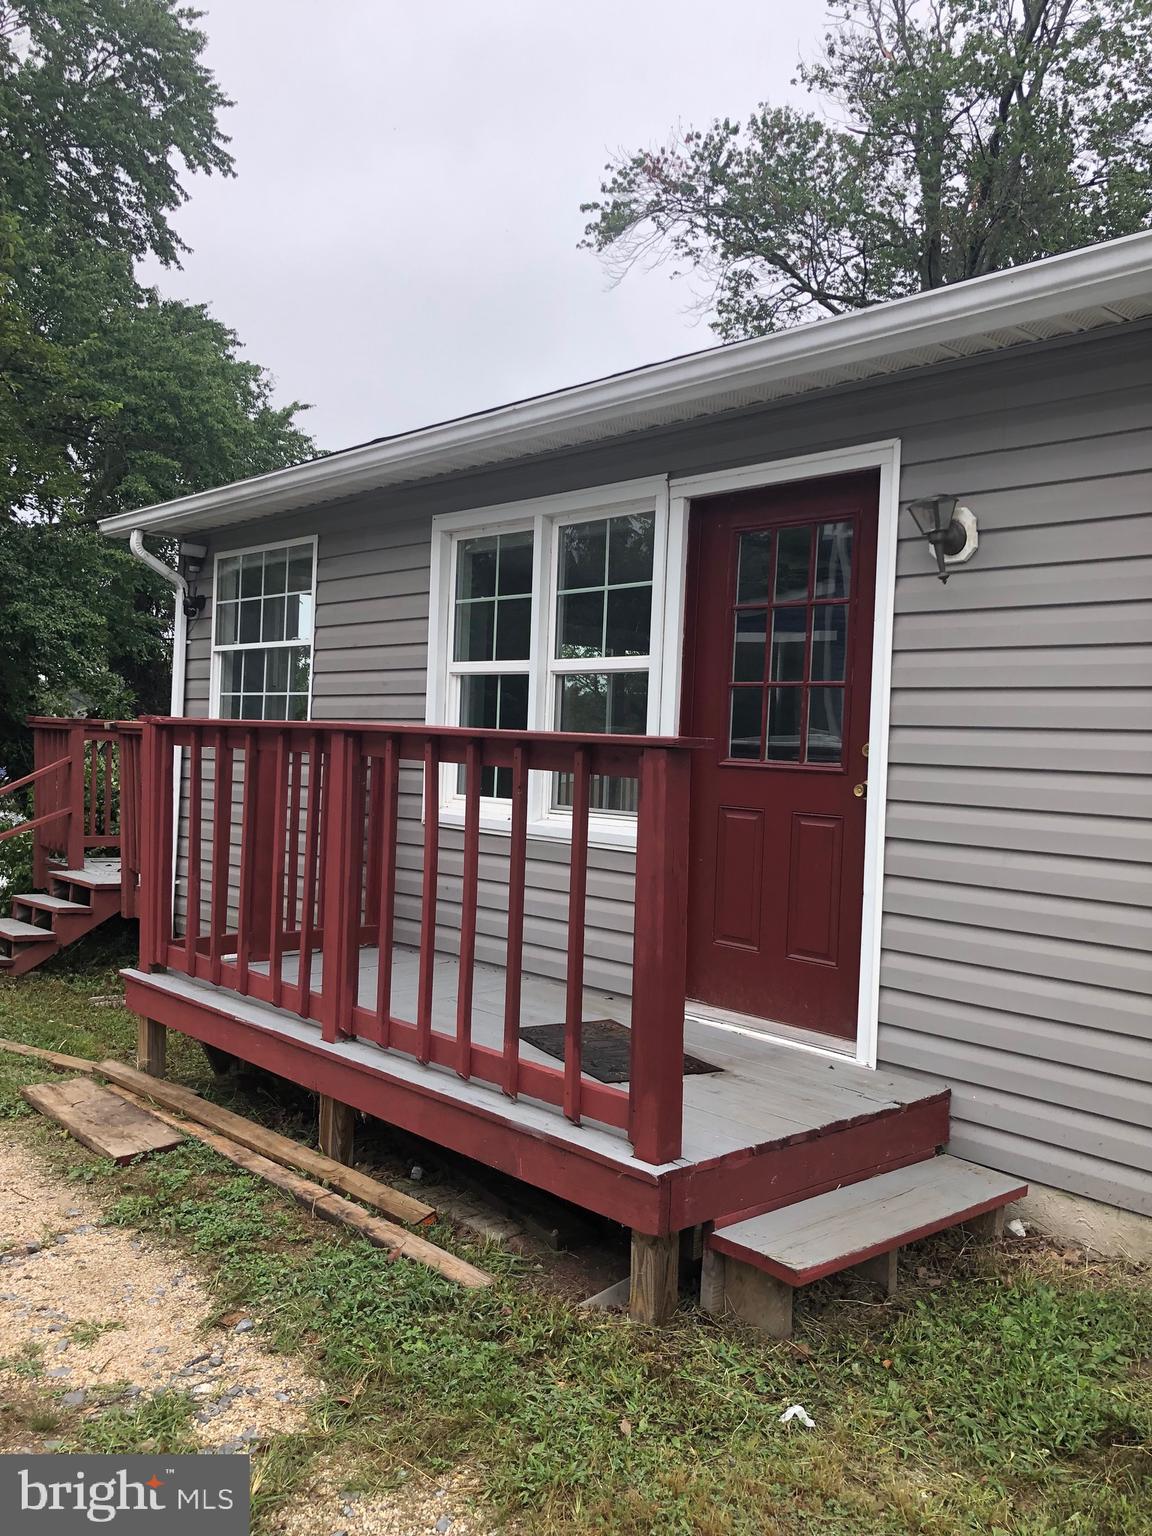
PASADENA
7818 RENSHAW ROAD
3 Beds
3 Baths
1,192 Sq.Ft.
$545,000
MLS#: MDAA2123888

PASADENA
308 BROOKFIELD ROAD
5 Beds
3 Baths
2,292 Sq.Ft.
$750,000
MLS#: MDAA2155076

PASADENA
8138 FOREST GLEN DRIVE
3 Beds
2 Baths
2,372 Sq.Ft.
$750,000
MLS#: MDAA2156348
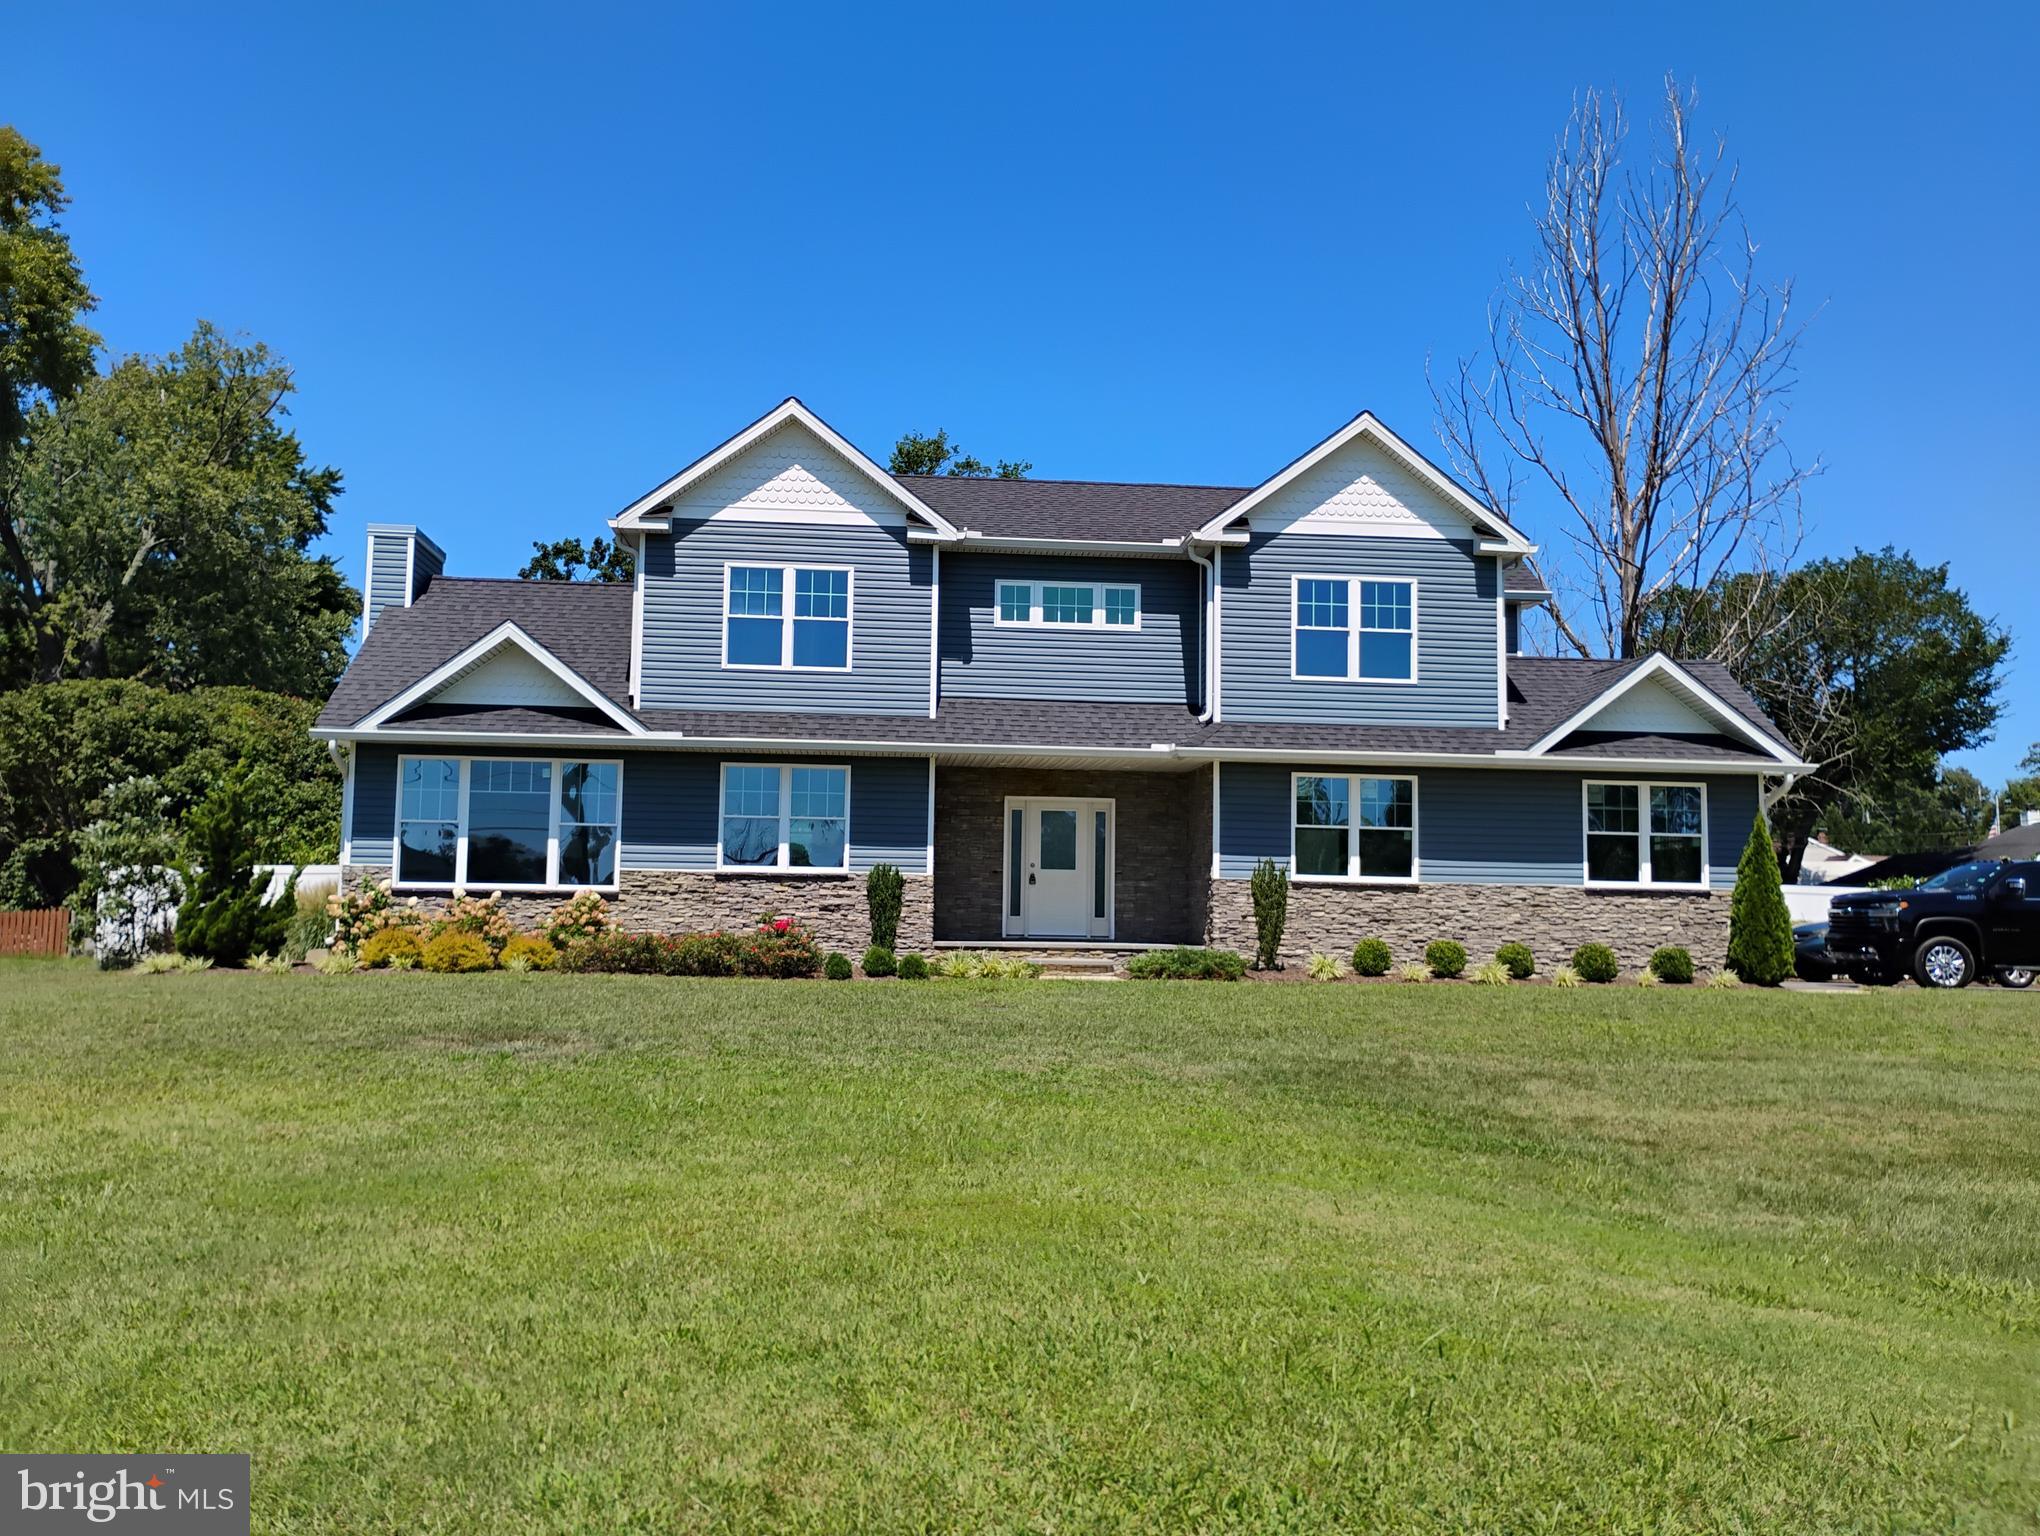
PASADENA
342 BEACH AVENUE
3 Beds
2 Baths
1,768 Sq.Ft.
$650,000
MLS#: MDAA2123274

PASADENA
4516 MOUNTAIN ROAD
3 Beds
2 Baths
2,159 Sq.Ft.
$594,000
MLS#: MDAA2159774

PASADENA
1247 PEKIN ROAD
4 Beds
2 Baths
2,338 Sq.Ft.
$599,900
MLS#: MDAA2157610

PASADENA
204 KENTUCKY AVENUE
5 Beds
2 Baths
2,120 Sq.Ft.
$599,000
MLS#: MDAA2153192

PASADENA
22 LUKE DRIVE
6 Beds
4 Baths
2,576 Sq.Ft.
$590,000
MLS#: MDAA2156406
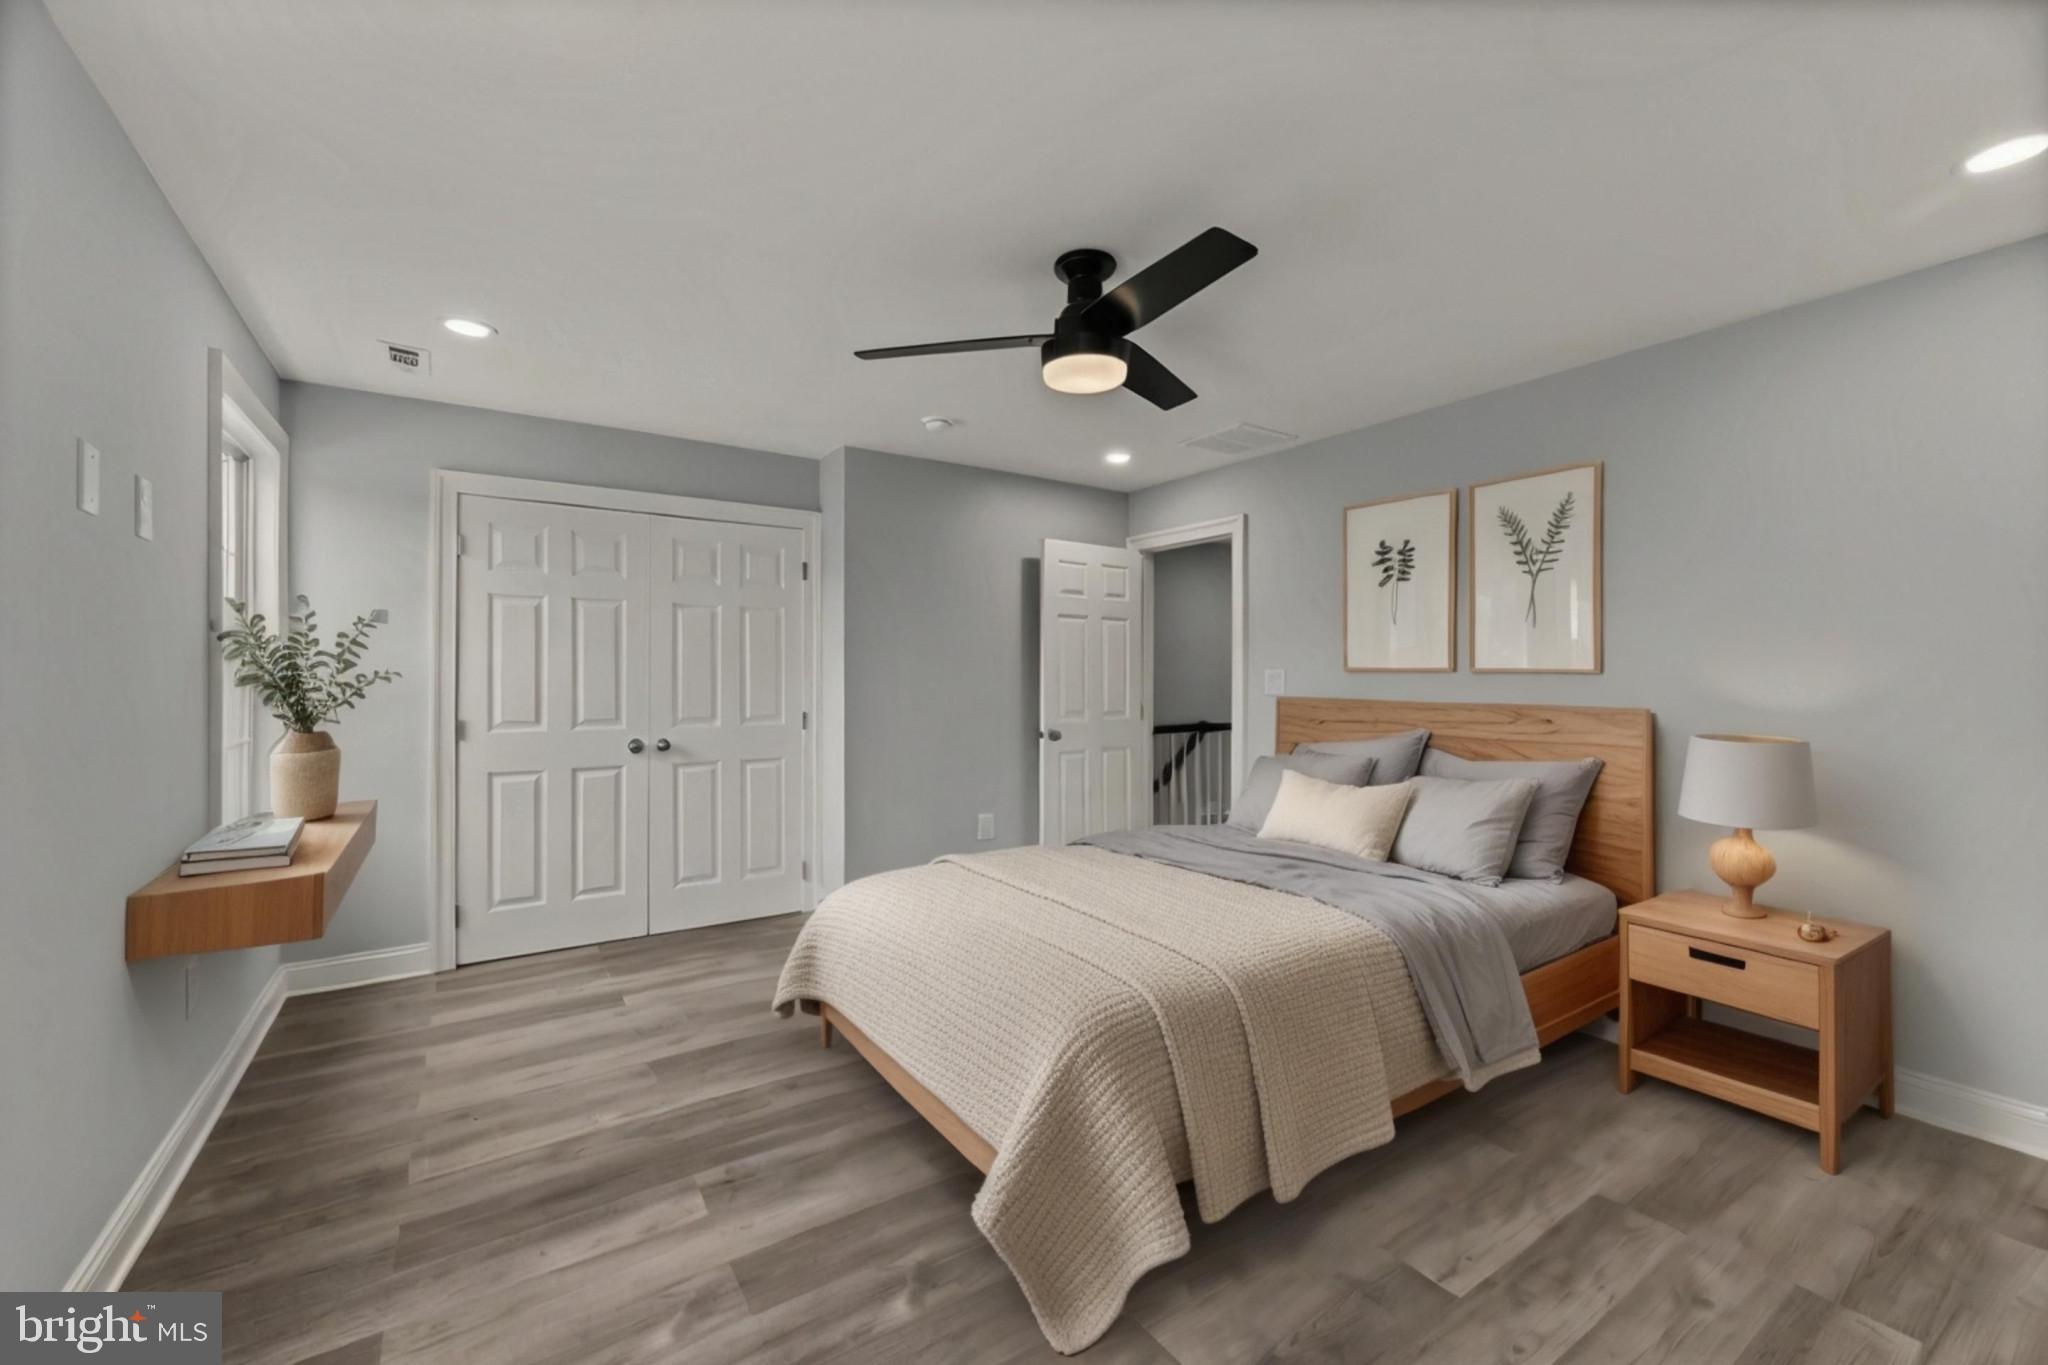
PASADENA
8424 SMALLWOOD COURT
4 Beds
3 Baths
3,400 Sq.Ft.
$624,900
MLS#: MDAA2134824

PASADENA
87 MARYDALE ROAD
5 Beds
3 Baths
3,229 Sq.Ft.
$799,000
MLS#: MDAA2157990
