


Property
Beds
4
Full Baths
4
1/2 Baths
1
Year Built
1999
Sq.Footage
5,126
More photos will be uploaded. Welcome to your private oasis in the highly sought-after River Hill. Nestled at the end of a quiet cul-de-sac, this magnificent brick-front luxury estate sits on a premium 0.34-acre lot backing directly to serene forest conservation. Boasting an ideal southern exposure, this home is flooded with natural light and features extensive upgrades, making it completely move-in ready. Impressive grand living space: Formal living and dining rooms, an elegant family room equipped with bright skylights, 3 side window walls for incredible views, and French doors to the rear deck. A dedicated rear home office is ideal for working from home. Stunning Chef’s Kitchen: Fully reimagined in 2026 with a new central island with seating space facing the forest, premium granite countertops, a stylish tile backsplash, and smart, Energy Star stainless steel appliances, including a wall-mounted oven/microwave combo, dishwasher, gas stove, and an exterior-vented exhaust hood. Indoor-Outdoor Flow: Two sets of French doors lead from the kitchen and family room to a large deck, perfect for dining while overlooking your private, professionally landscaped wooded backdrop. Luxurious Upper Level Sanctuary: Spectacular Primary Suite: A true retreat showcasing exquisite tray ceilings, a sizable sitting room, windows from all 3 directions, front, side, and rear, framing breathtaking views of the tranquil woods. Spa-Like Primary Bath: Completely renovated in 2026 to offer a premium, resort-style experience. Upgraded Accommodations: a fully renovated Jack and Jill bathroom with skylights and an updated hall bathroom serving 3 other generous bedrooms. 9' ceilings all 3 levels. Daylight Walkout Lower Level & Mechanics: Massive Recreation Space: The beautifully finished, daylight walkout basement offers new 2026 LVP flooring, large windows, and a versatile layout perfect for a media room or gym. Flexible Living Options: Includes a large flex room with three closets, two workrooms/storage areas, an updated 4th full bath, and extra space easily adaptable for a 5th bedroom with full double windows facing the woods. Turn-Key Systems: Enjoy total peace of mind with a newer roof, HVAC system replaced within the past few years, alongside fresh paint, new lighting fixtures, ceiling fans, and window treatments throughout the entire home. Annual HOA fees: $398
Features & Amenities
Interior
-
Other Interior Features
Central Vacuum, Ceiling Fan(s), Kitchen Island, Pantry, Recessed Lighting, Walk-In Closet(s), Cathedral Ceiling(s), High Ceilings, Tray Ceiling(s), Built-in Features, Crown Molding, Soaking Tub
-
Total Bedrooms
4
-
Bathrooms
4
-
1/2 Bathrooms
1
-
Above Grade Finished Area
3776.0
-
Basement YN
YES
-
Cooling YN
YES
-
Cooling
Central Air, Ceiling Fan(s), Zoned, Electric
-
Fireplace YN
YES
-
Heating YN
YES
-
Heating
Exhaust Fan, Natural Gas, Central, Forced Air, Zoned
-
Pet friendly
Yes
Exterior
-
Garage
Yes
-
Garage spaces
2
-
Construction Materials
Brick Veneer, Vinyl Siding
-
Other Exterior Features
Lighting, Rain Gutters
-
Parking
Garage Door Opener, Asphalt, Garage, Driveway, Attached
-
Patio and Porch Features
Deck
-
Pool
No
-
Waterfront YN
NO
-
View
Panoramic, Trees/Woods, Scenic
Area & Lot
-
Lot Features
Wooded, Cul-De-Sac, Secluded, Cleared, Back Yard
-
Lot Size(acres)
0.34
-
Lot Size(square feet)
14,836
-
Property Type
Residential
-
Property Sub Type
Single Family Residence
-
Architectural Style
Colonial
Price
-
Sales Price
$1,250,000
-
Tax Amount
$12,634
-
Sq. Footage
5,126
-
Price/SqFt
$243
HOA
-
Association
YES
-
Association Fee
$398
-
Association Fee Frequency
Annually
-
Association Fee Includes
N/A
School District
-
Elementary School
CLARKSVILLE
-
Middle School
CLARKSVILLE
-
High School
RIVER HILL
Property Features
-
New Construction
NO
-
Foundation Details
Concrete Perimeter
-
Senior Community YN
NO
-
Sewer
Public Sewer
-
Tax Lot
11
-
Water Source
Public
Schedule a Showing
Showing scheduled successfully.
Mortgage calculator
Estimate your monthly mortgage payment, including the principal and interest, property taxes, and HOA. Adjust the values to generate a more accurate rate.
Your payment
Principal and Interest:
$
Property taxes:
$
HOA fees:
$
Total loan payment:
$
Total interest amount:
$
Location
County
HOWARD
Elementary School
CLARKSVILLE
Middle School
CLARKSVILLE
High School
RIVER HILL
Listing Courtesy of Shun Lu , Keller Williams Realty Centre
RealHub Information is provided exclusively for consumers' personal, non-commercial use, and it may not be used for any purpose other than to identify prospective properties consumers may be interested in purchasing. All information deemed reliable but not guaranteed and should be independently verified. All properties are subject to prior sale, change or withdrawal. RealHub website owner shall not be responsible for any typographical errors, misinformation, misprints and shall be held totally harmless.

AGENT
Phil Herbert
Call Phil today to schedule a private showing.

* Listings on this website come from the FMLS IDX Compilation and may be held by brokerage firms other than the owner of this website. The listing brokerage is identified in any listing details. Information is deemed reliable but is not guaranteed. If you believe any FMLS listing contains material that infringes your copyrighted work please click here to review our DMCA policy and learn how to submit a takedown request.© 2024 FMLS.
Related Properties
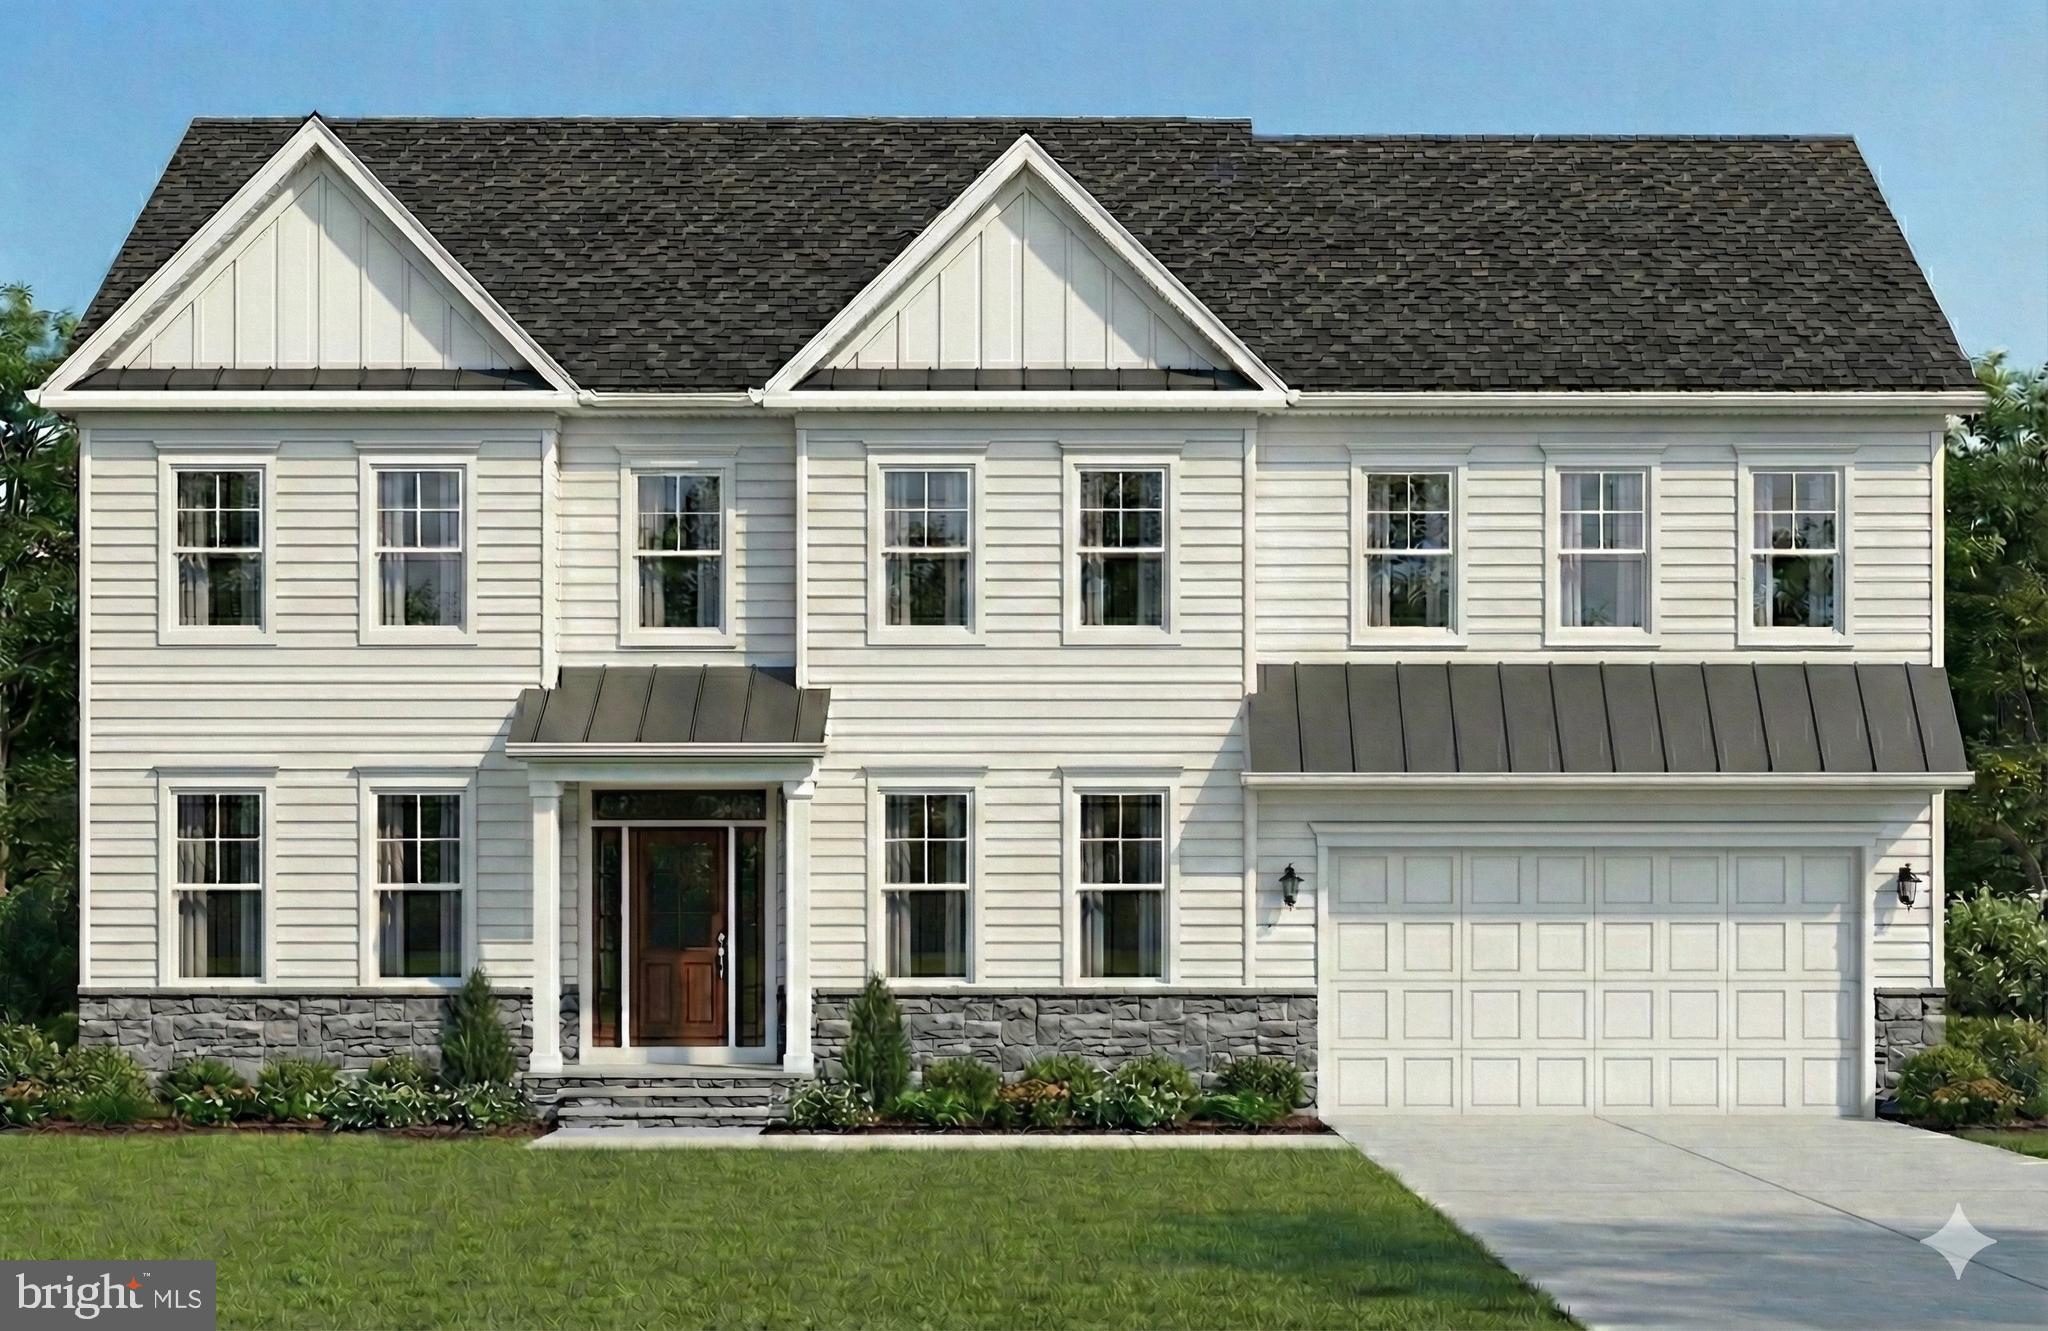
COLUMBIA
5540 WATERLOO ROAD
6 Beds
5 Baths
3,530 Sq.Ft.
$1,269,900
MLS#: MDHW2059826
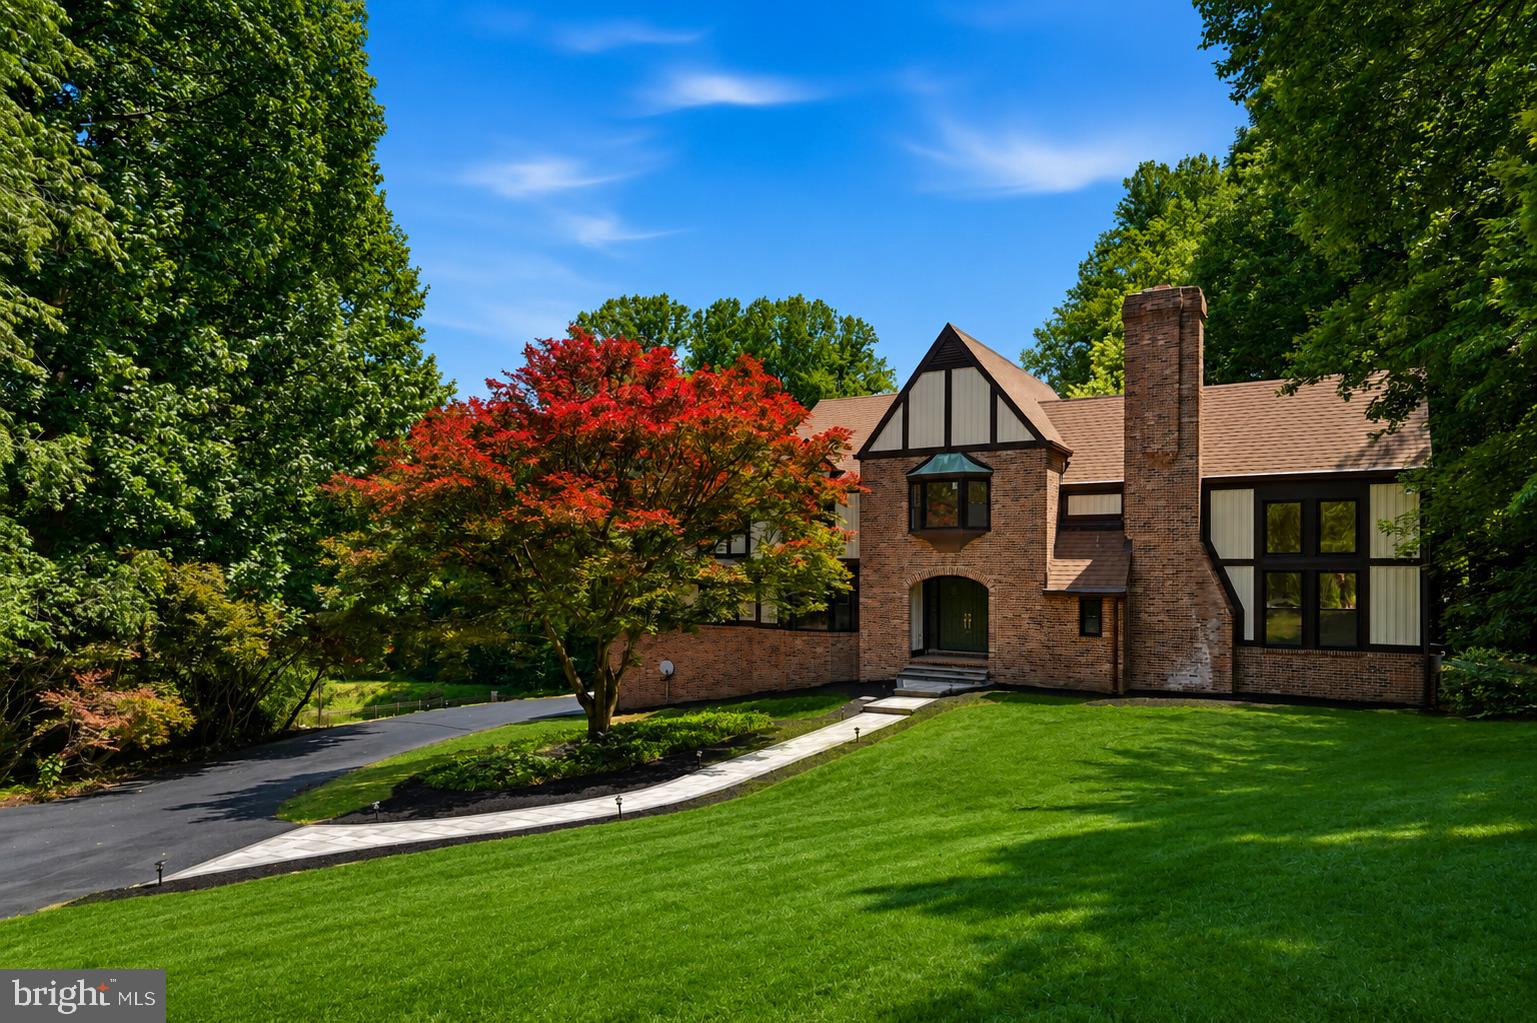
COLUMBIA
11725 MIDDLE PATUXENT COURT
5 Beds
3 Baths
4,817 Sq.Ft.
$1,494,900
MLS#: MDHW2070782

COLUMBIA
3683 MARIETTA AVENUE
None Beds
None Baths
2,176 Sq.Ft.
$1,000,000
MLS#: PALA2092238
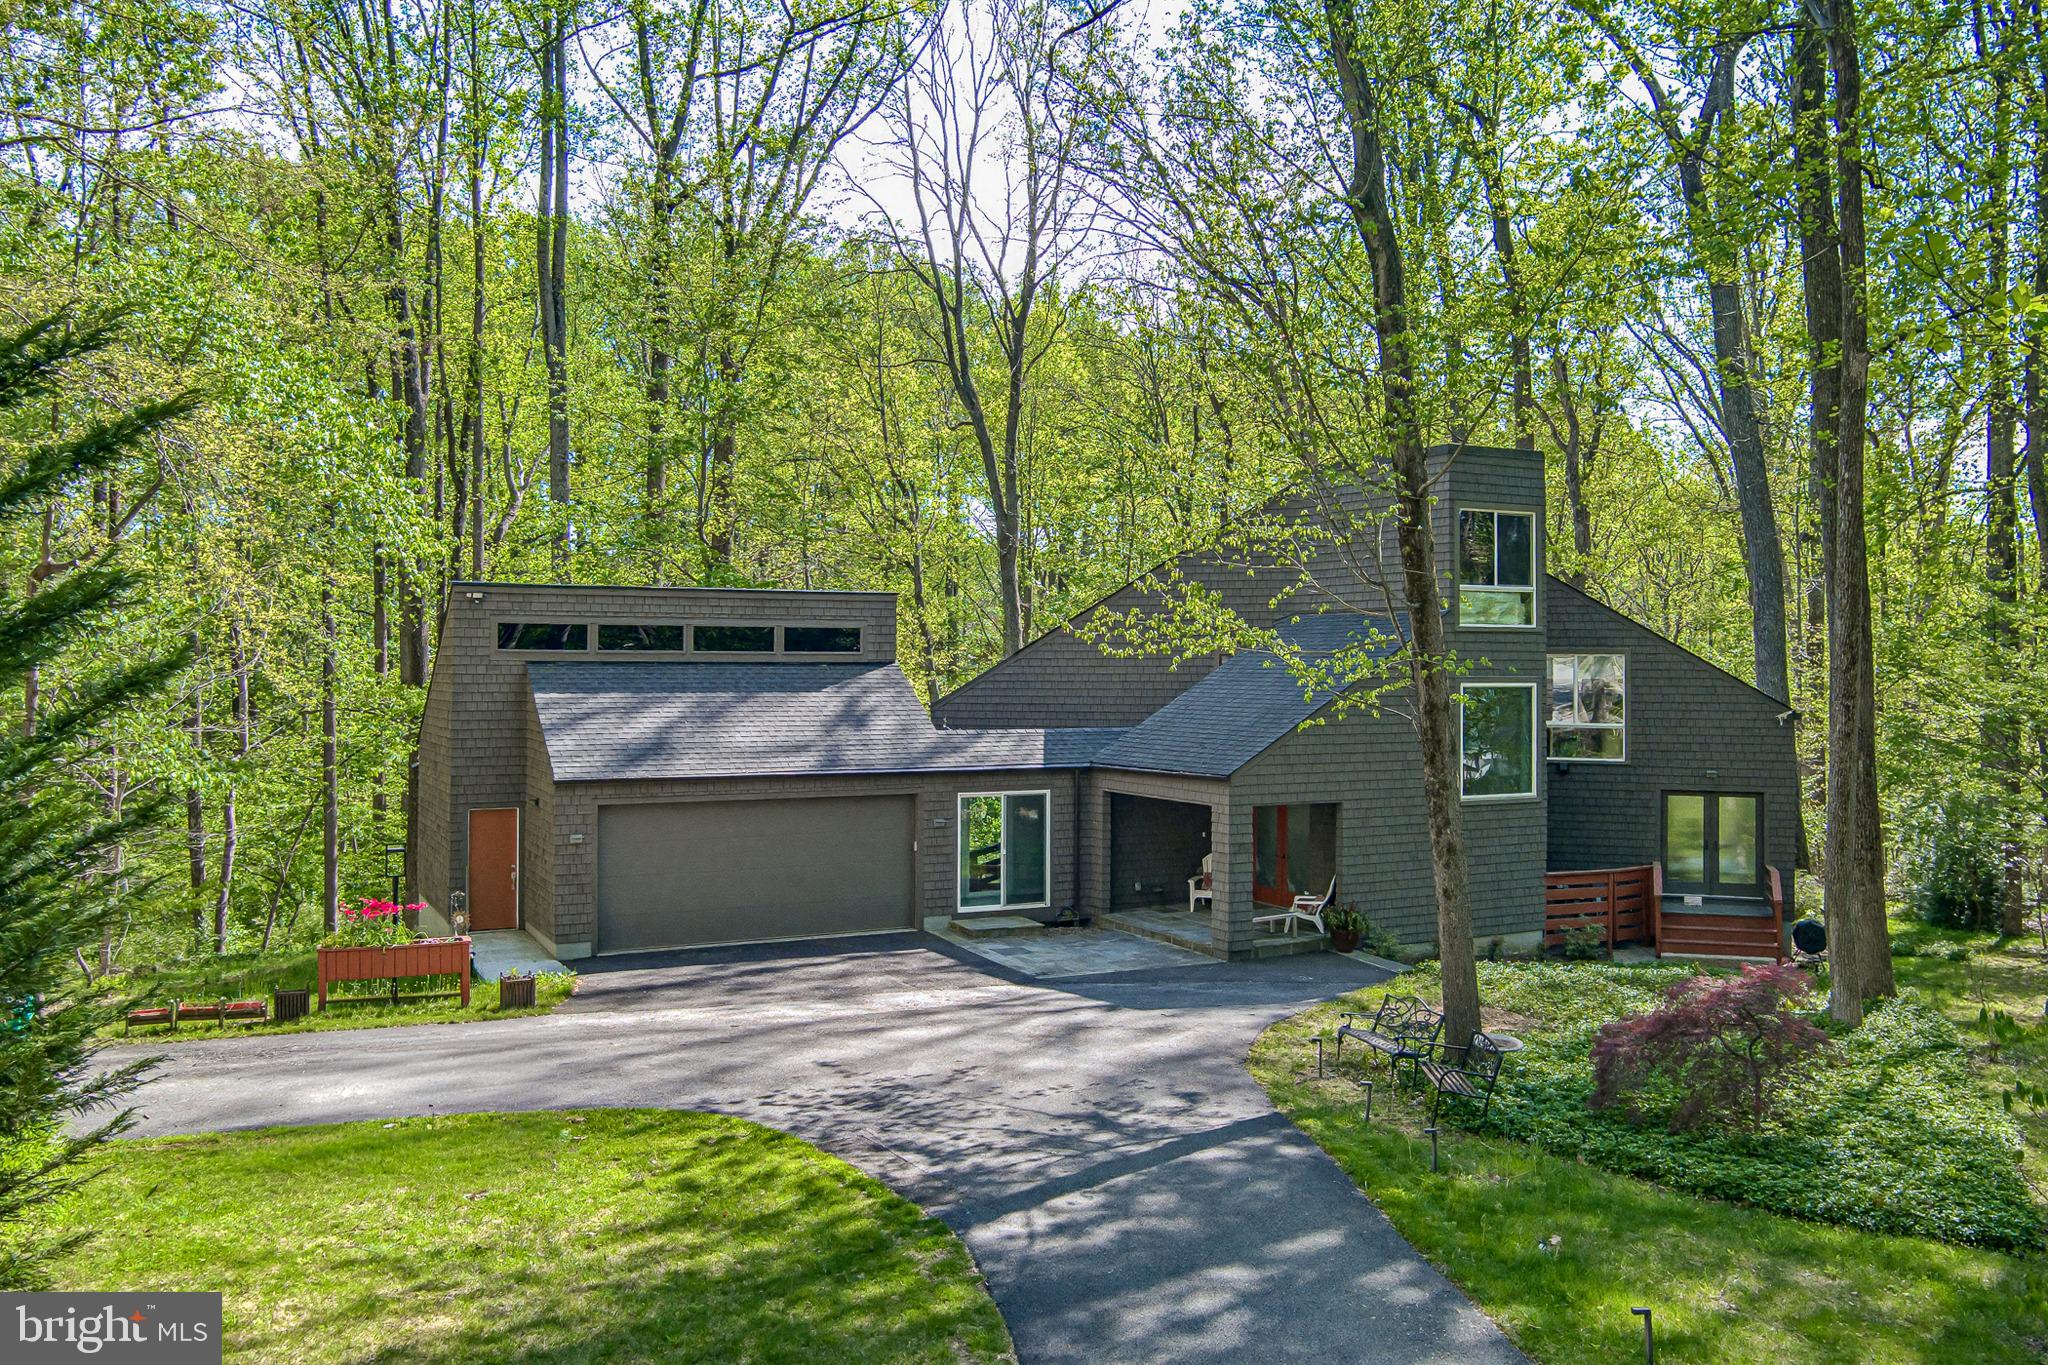
COLUMBIA
11113 SWANSFIELD ROAD
4 Beds
3 Baths
4,707 Sq.Ft.
$1,150,000
MLS#: MDHW2067450
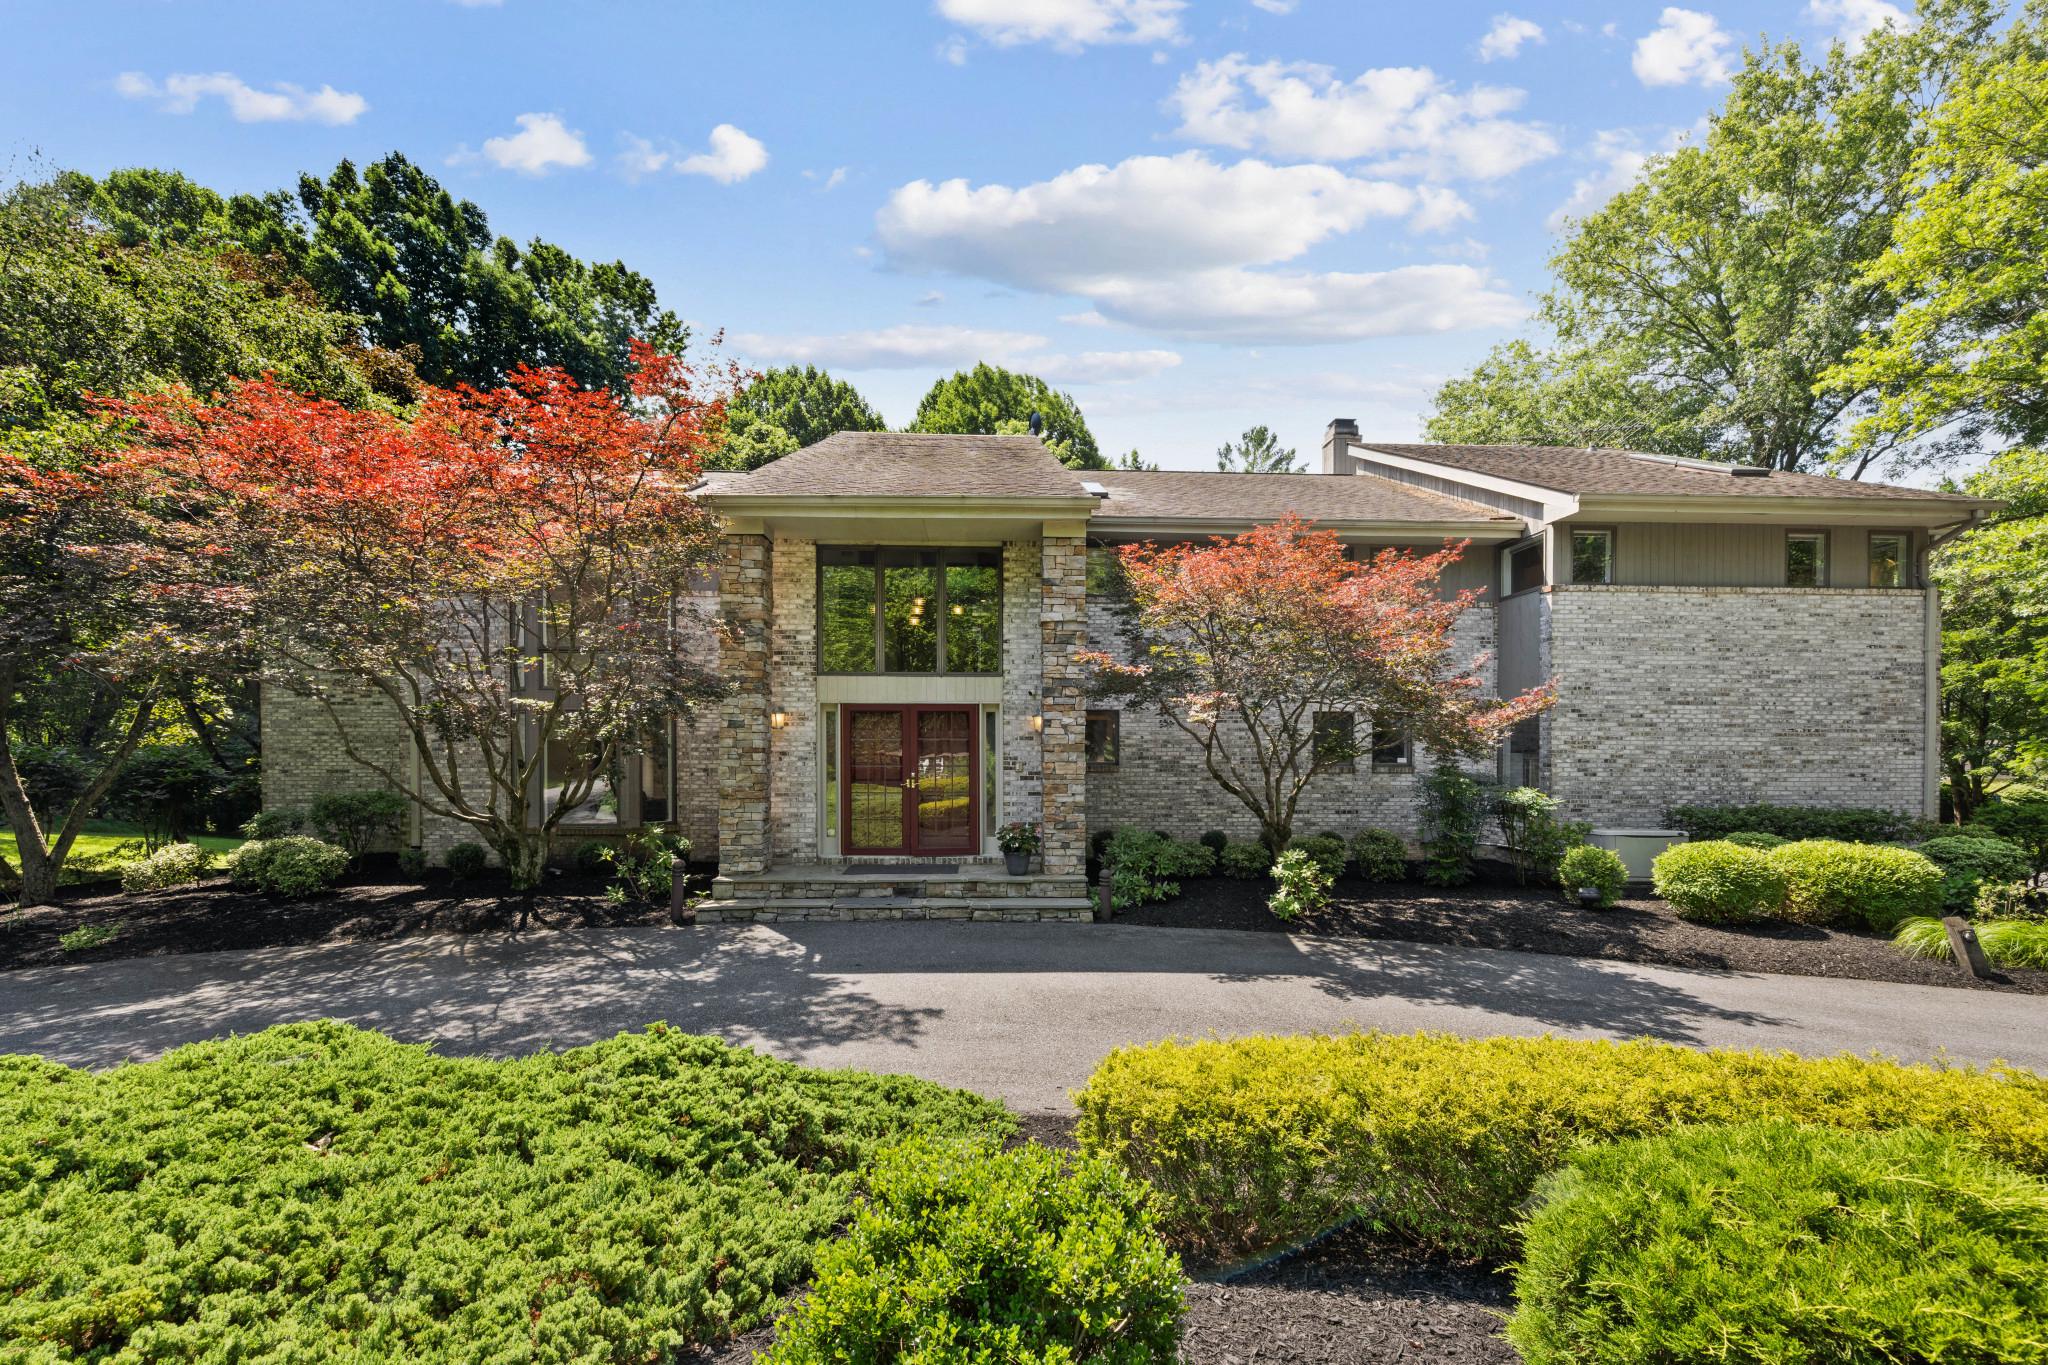
COLUMBIA
6614 CORINA COURT
6 Beds
5 Baths
7,635 Sq.Ft.
$1,400,000
MLS#: MDHW2071148
.png)