


Property
Beds
3
Full Baths
2
1/2 Baths
1
Year Built
2026
Sq.Footage
1,715
Welcome to Rockledge Run, a new community of garage townhomes designed for everyday ease in one of Anne Arundel County’s most convenient locations. With nearby shopping, and quick connections to I-97, Rockledge Run offers a lifestyle that keeps your routine simple and your day moving. The Aria offers the sort of space and natural light you’d expect from a single-family home into a gorgeous 1-car garage townhome. Enter through the ground floor foyer, which leads to a large recreation room or additional guest suite. On the main level, a wide open concept invites you to gather with loved ones in the great room and enjoy delicious meals made in the gourmet kitchen with a large center island. The 3rd floor features two comfortable bedrooms and a full bath. Your luxury owner’s suite includes a walk-in closet and ensuite bath. Come see all there is to love about The Aria. Please note: Lot premiums will apply to some homesites. Other floorplans and homesites may be available. Photos are representative only. Closing Assistance Available with Use of Sellers Preferred Mortgage. Home site address: 8201 Steeple Church Way Millersville, MD 21108. SALES CENTER ADDRESS: 8201 Steeple Church Way Millersville, MD 21108
Open Houses
Open house times are shown in the property’s local time.
Features & Amenities
Interior
-
Total Bedrooms
3
-
Bathrooms
2
-
1/2 Bathrooms
1
-
Above Grade Finished Area
1715.0
-
Basement YN
YES
-
Cooling YN
YES
-
Cooling
Central Air, Electric
-
Heating YN
YES
-
Heating
Electric, Forced Air
-
Pet friendly
N/A
Exterior
-
Garage
Yes
-
Garage spaces
1
-
Parking
Garage Door Opener, Garage, Attached
-
Pool
No
-
Waterfront YN
NO
Area & Lot
-
Property Type
Residential
-
Property Sub Type
Townhouse
-
Architectural Style
Traditional
Price
-
Sales Price
$449,990
-
Sq. Footage
1,715
-
Price/SqFt
$262
HOA
-
Association
YES
-
Association Fee
$190
-
Association Fee Frequency
Monthly
-
Association Fee Includes
N/A
-
Total Monthly Fees
true
School District
-
Elementary School
N/A
-
Middle School
N/A
-
High School
N/A
Property Features
-
New Construction
YES
-
Foundation Details
Slab
-
Senior Community YN
NO
-
Sewer
Public Sewer
-
Tax Lot
BLCR3
-
Water Source
Public
Schedule a Showing
Showing scheduled successfully.
Mortgage calculator
Estimate your monthly mortgage payment, including the principal and interest, property taxes, and HOA. Adjust the values to generate a more accurate rate.
Your payment
Principal and Interest:
$
Property taxes:
$
HOA fees:
$
Total loan payment:
$
Total interest amount:
$
Location
County
ANNE ARUNDEL
Elementary School
Middle School
High School
Listing Courtesy of Heather M. Richardson, NVR, INC.
RealHub Information is provided exclusively for consumers' personal, non-commercial use, and it may not be used for any purpose other than to identify prospective properties consumers may be interested in purchasing. All information deemed reliable but not guaranteed and should be independently verified. All properties are subject to prior sale, change or withdrawal. RealHub website owner shall not be responsible for any typographical errors, misinformation, misprints and shall be held totally harmless.

Salesperson, Realtor
Phil Herbert
Call Phil today to schedule a private showing.

* Listings on this website come from the FMLS IDX Compilation and may be held by brokerage firms other than the owner of this website. The listing brokerage is identified in any listing details. Information is deemed reliable but is not guaranteed. If you believe any FMLS listing contains material that infringes your copyrighted work please review our DMCA policy and learn how to submit a takedown request.© 2024 FMLS.
Related Properties

MILLERSVILLE
8132 VILLAGGIO DRIVE
3 Beds
3 Baths
2,236 Sq.Ft.
$529,900
MLS#: MDAA2157024

MILLERSVILLE
8209 STEEPLE CHURCH WAY
3 Beds
2 Baths
1,951 Sq.Ft.
$509,990
MLS#: MDAA2161008

MILLERSVILLE
605 ROCK CHURCH COURT
3 Beds
2 Baths
1,951 Sq.Ft.
$464,990
MLS#: MDAA2161014

MILLERSVILLE
605 GEARING COURT E
3 Beds
2 Baths
1,664 Sq.Ft.
$449,000
MLS#: MDAA2159470
MILLERSVILLE
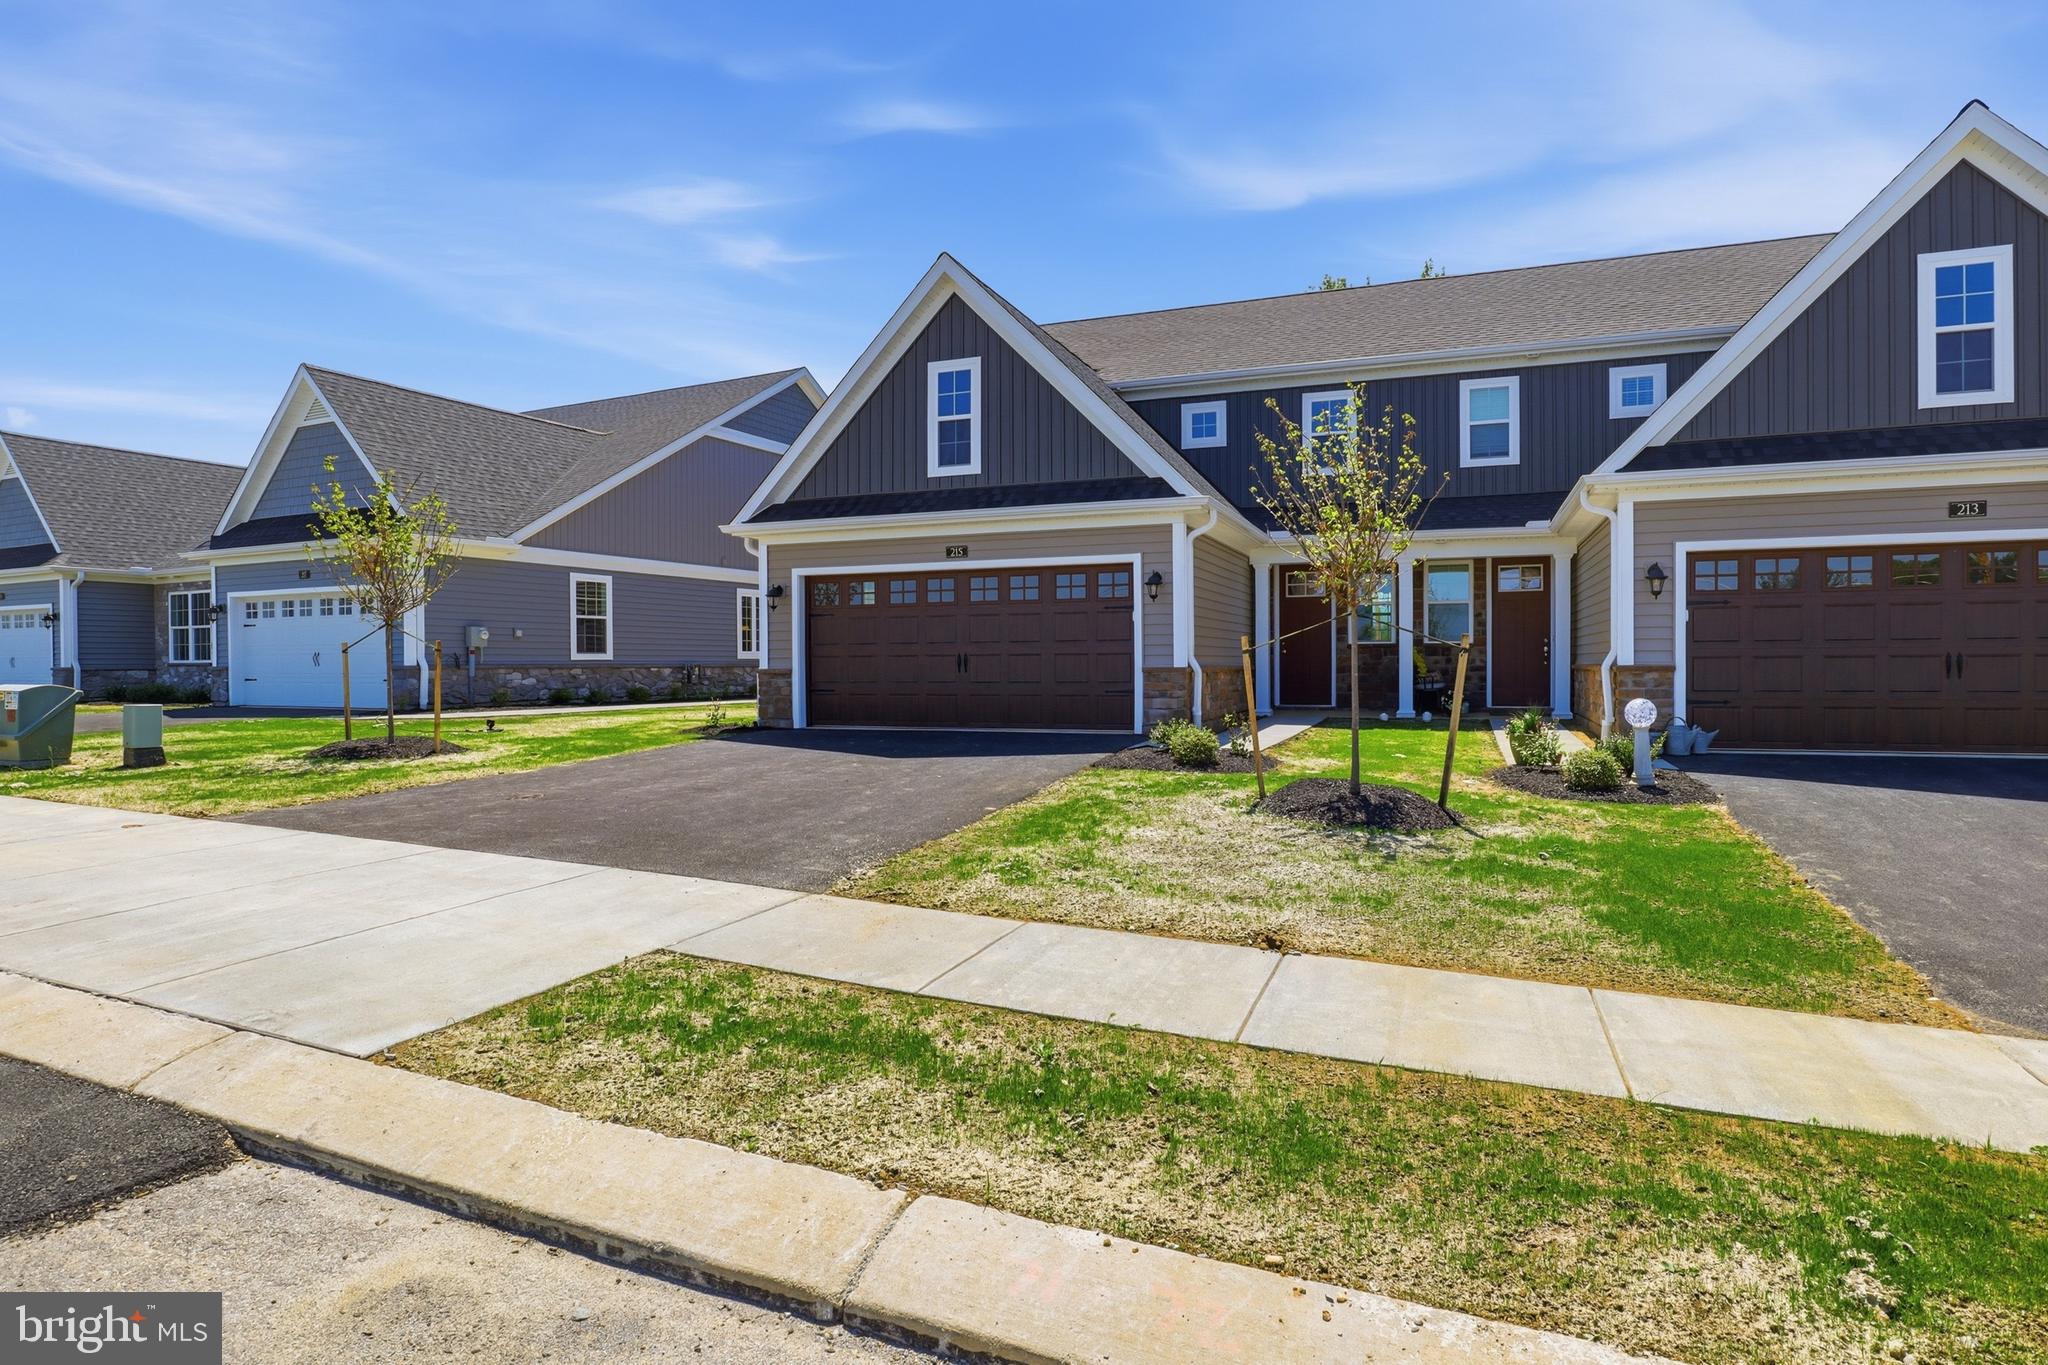
215 BELLARIDE LANE LOT 71
3 Beds
2 Baths
1,906 Sq.Ft.
$474,800
MLS#: PALA2076230

MILLERSVILLE
140 VILLAGE DRIVE
3 Beds
2 Baths
2,487 Sq.Ft.
$499,990
MLS#: PALA2098014

MILLERSVILLE
651 EASTLAND ROW
3 Beds
2 Baths
2,202 Sq.Ft.
$524,990
MLS#: MDAA2160464

MILLERSVILLE
8245 BRANDON DRIVE
4 Beds
2 Baths
1,728 Sq.Ft.
$499,900
MLS#: MDAA2160076
MILLERSVILLE
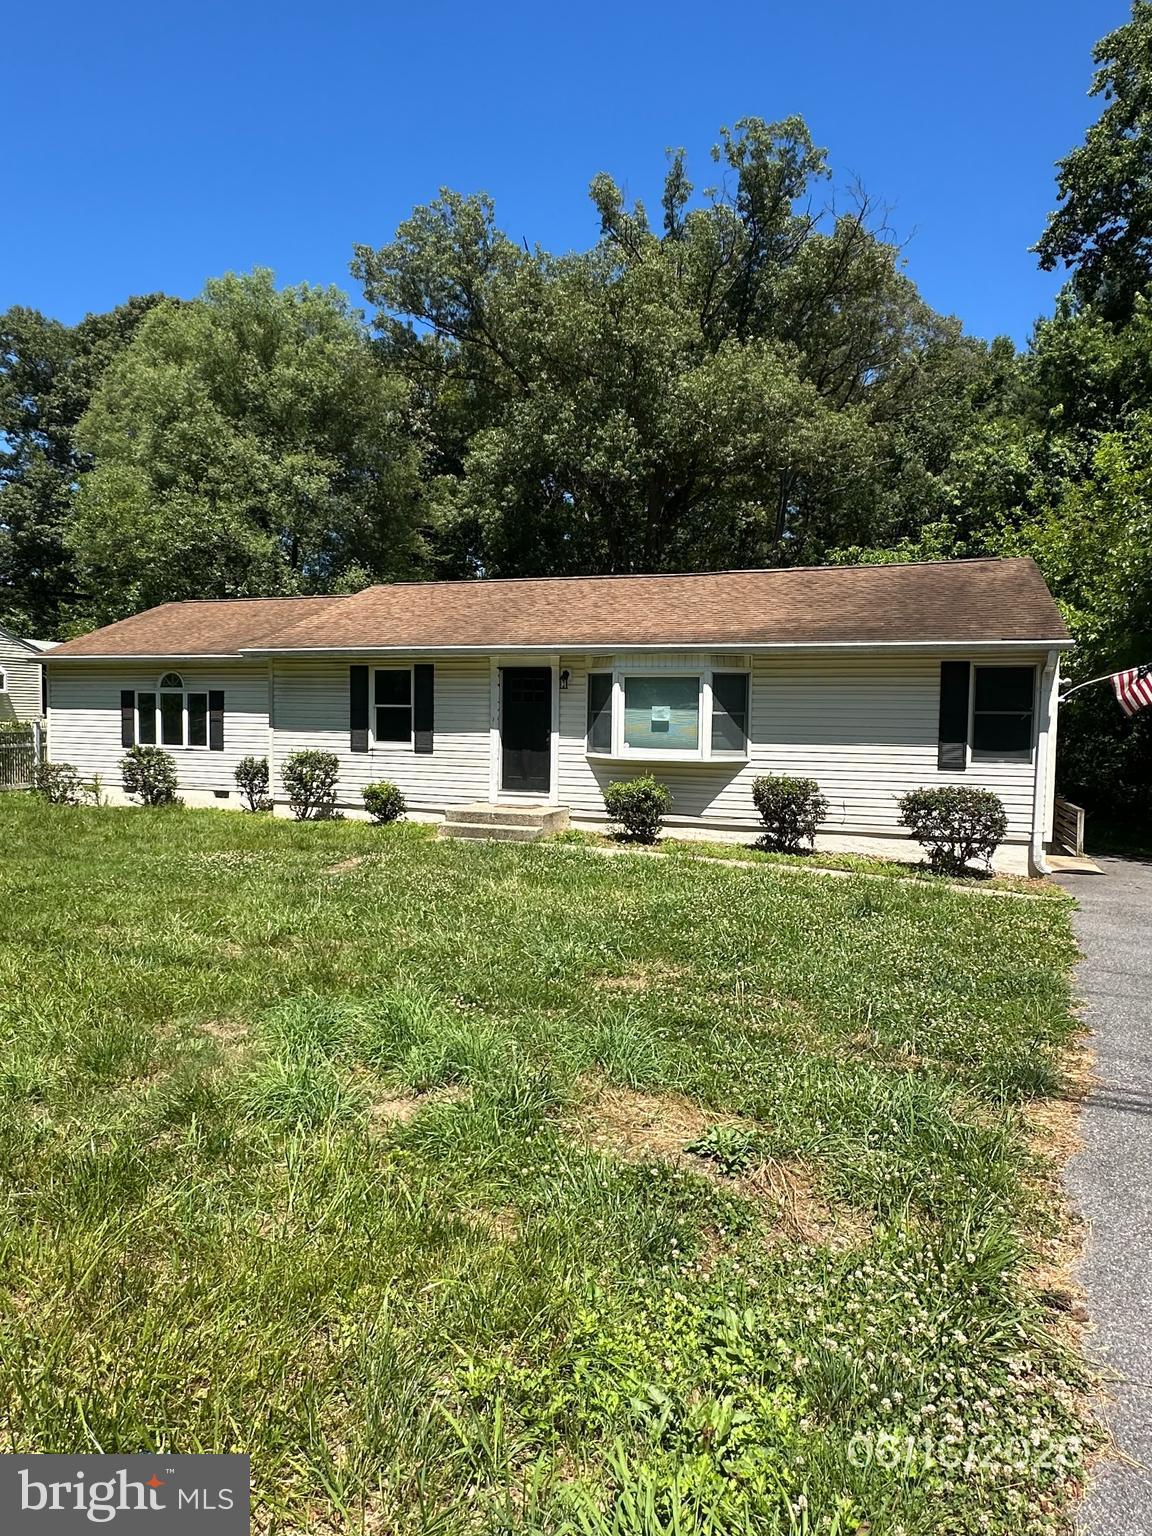
771 GENERALS HIGHWAY
4 Beds
3 Baths
2,304 Sq.Ft.
$369,900
MLS#: MDAA2148958

MILLERSVILLE
105 VILLAGE DRIVE
3 Beds
2 Baths
2,083 Sq.Ft.
$474,900
MLS#: PALA2092920
