


Property
Beds
5
Full Baths
4
1/2 Baths
1
Year Built
1964
Sq.Footage
6,167
Welcome to 6005 Neilwood Drive beautifully renovated in 2018. This beautiful 5-bedroom, 4.5-bath home sits in the highly sought-after Luxmanor neighborhood of North Bethesda. Completely renovated in 2018. This spacious residence offers modern finishes, an open and functional floor plan, and the comfort of a move-in-ready home. This home provides ample space for families, guests, and/or a home office. Bright, sun-filled living spaces and thoughtful updates throughout make this home ideal for both everyday living and entertaining. Situated on a private 15,000+ square-foot cul-de-sac lot, the property features a large backyard with ample space to relax, entertain, or enjoy the outdoors. Located just minutes from Pike & Rose, Wildwood Shopping Center, downtown Bethesda, Metro, I-270, and I-495, this home offers exceptional convenience with easy access to shopping, dining, parks, and major commuter routes. Don’t miss this rare opportunity. A beautifully updated home in one of North Bethesda/Rockville’s most desirable neighborhoods.
Features & Amenities
Interior
-
Other Interior Features
Cedar Closet(s), Ceiling Fan(s), Kitchen Island, Recessed Lighting, Walk-In Closet(s), Vaulted Ceiling(s), Open Floorplan
-
Total Bedrooms
5
-
Bathrooms
4
-
1/2 Bathrooms
1
-
Above Grade Finished Area
4300.0
-
Basement YN
YES
-
Cooling YN
YES
-
Cooling
Central Air, Ceiling Fan(s), Electric, Attic Fan
-
Fireplace YN
YES
-
Heating YN
YES
-
Heating
Exhaust Fan, Central, Natural Gas, Forced Air
-
Pet friendly
Yes
Exterior
-
Garage
Yes
-
Garage spaces
2
-
Construction Materials
Brick, Wood Siding
-
Other Exterior Features
Lighting, Rain Gutters, Storage
-
Parking
Oversized, Garage Door Opener, Electric Vehicle Charging Station(s), Garage, Driveway, Inside Entrance, Attached
-
Pool
Yes
-
Pool Features
Community
-
Waterfront YN
NO
-
View
Water, Creek/Stream, Trees/Woods
Area & Lot
-
Lot Features
Cleared
-
Lot Size(acres)
0.35
-
Lot Size(square feet)
15,246
-
Property Type
Residential
-
Property Sub Type
Single Family Residence
-
Architectural Style
Colonial, Contemporary
Price
-
Sales Price
$1,850,000
-
Tax Amount
$14,646
-
Sq. Footage
6,167
-
Price/SqFt
$299
HOA
-
Association
No
Property Resources
-
Horse Property
NO
School District
-
Elementary School
LUXMANOR
-
Middle School
TILDEN
-
High School
WALTER JOHNSON
Property Features
-
New Construction
NO
-
Accessibility Features
Grip-Accessible Features
-
Foundation Details
Brick/Mortar
-
Senior Community YN
NO
-
Sewer
Public Sewer
-
Tax Lot
29
-
Water Source
Public
Schedule a Showing
Showing scheduled successfully.
Mortgage calculator
Estimate your monthly mortgage payment, including the principal and interest, property taxes, and HOA. Adjust the values to generate a more accurate rate.
Your payment
Principal and Interest:
$
Property taxes:
$
HOA fees:
$
Total loan payment:
$
Total interest amount:
$
Location
County
MONTGOMERY
Elementary School
LUXMANOR
Middle School
TILDEN
High School
WALTER JOHNSON
Listing Courtesy of Anna Masica, Compass
RealHub Information is provided exclusively for consumers' personal, non-commercial use, and it may not be used for any purpose other than to identify prospective properties consumers may be interested in purchasing. All information deemed reliable but not guaranteed and should be independently verified. All properties are subject to prior sale, change or withdrawal. RealHub website owner shall not be responsible for any typographical errors, misinformation, misprints and shall be held totally harmless.

Salesperson, Realtor
Phil Herbert
Call Phil today to schedule a private showing.

* Listings on this website come from the FMLS IDX Compilation and may be held by brokerage firms other than the owner of this website. The listing brokerage is identified in any listing details. Information is deemed reliable but is not guaranteed. If you believe any FMLS listing contains material that infringes your copyrighted work please review our DMCA policy and learn how to submit a takedown request.© 2024 FMLS.
Related Properties

ROCKVILLE
10316 CAVANAUGH COURT
5 Beds
4 Baths
5,418 Sq.Ft.
$1,550,000
MLS#: MDMC2262622
ROCKVILLE
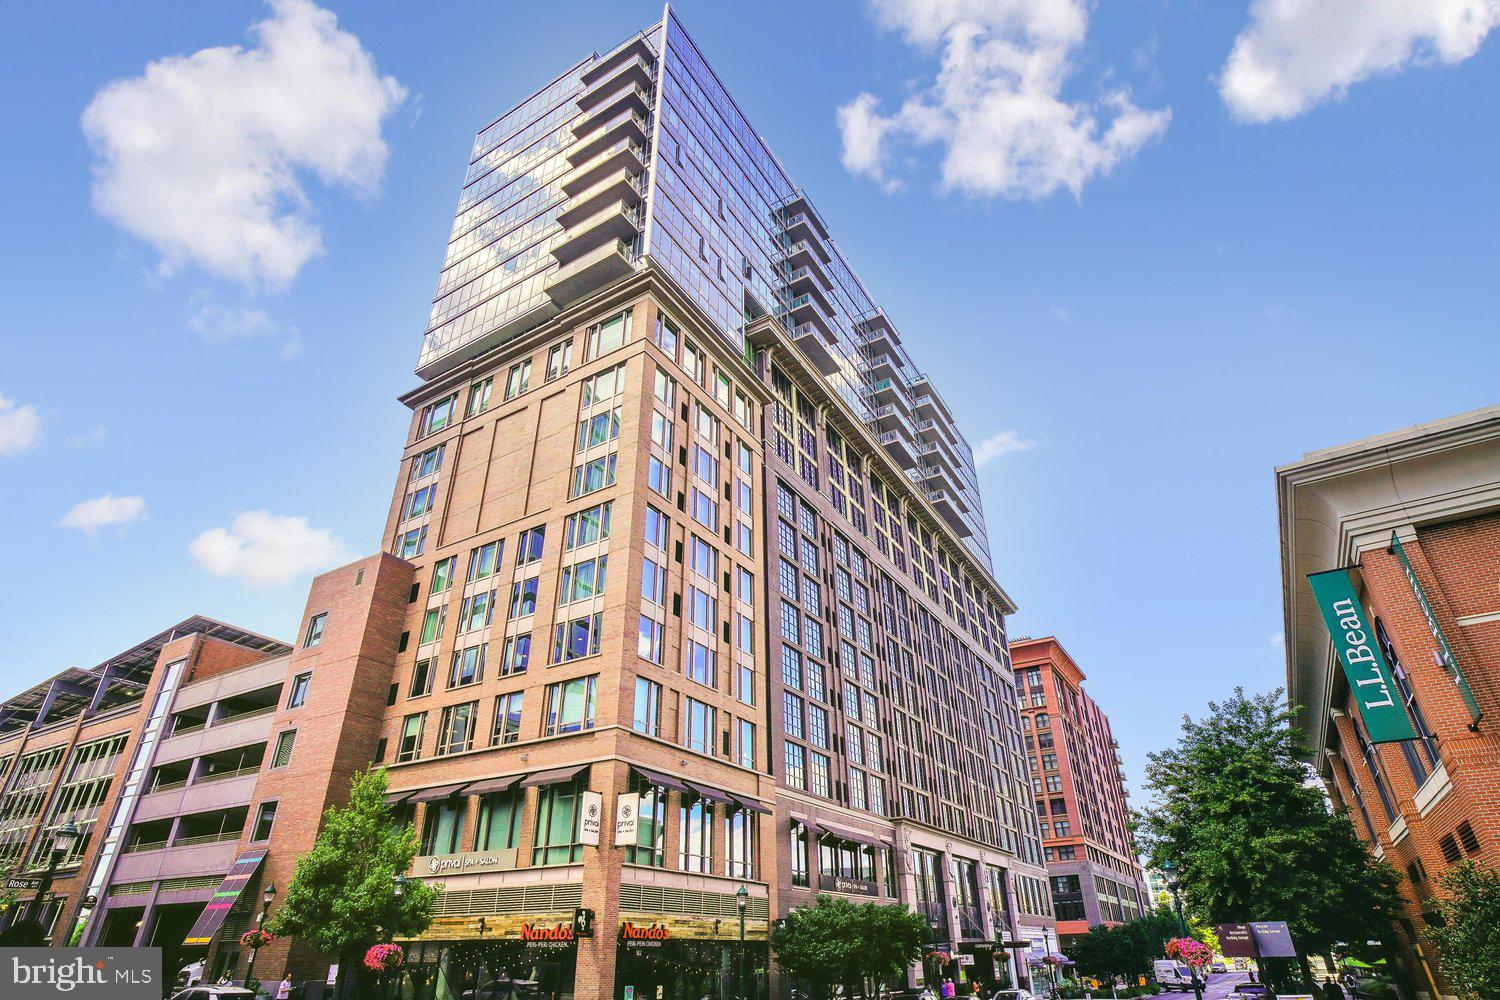
930 ROSE AVENUE 2001
3 Beds
2 Baths
2,236 Sq.Ft.
$1,490,000
MLS#: MDMC2232926

ROCKVILLE
10102 DALMATIAN STREET
3 Beds
4 Baths
3,137 Sq.Ft.
$1,495,000
MLS#: MDMC2262450

ROCKVILLE
16708 CASHELL ROAD
5 Beds
5 Baths
4,961 Sq.Ft.
$1,799,000
MLS#: MDMC2230036
