
Traditional, Split Foyer
6 CARRIAGE WALK COURT
BALTIMORE, MD 21234
MLS#: MDBC2163926
$359,900


Property
Beds
3
Full Baths
2
1/2 Baths
1
Year Built
1983
Sq.Footage
2,046
Rarely available Carriage Walk. This charming townhouse, nestled in a serene suburban setting, offers a perfect blend of comfort and style. Just minutes from Weber's Farm, Loch Raven Reservoir and Cromwell Park. Built in 1983, this 22-foot-wide Georgetown Styled brick-front townhome boasts 2,244 sq. ft. of well-maintained living space. The home features a thoughtfully designed floor plan that is functional for entertaining and relaxing. The eat-in kitchen provides ample space for preparing your favorite meals. It’s equipped with stainless steel appliances, an island for extra dining and prep space, and ample cabinetry for dishes and cookware. The combination dining/living area offers an ideal space for entertaining or relaxing. Through the living room sliding glass door access a composite deck that overlooks a wooded area, perfect for morning coffee or evening relaxation. Upstairs, you’ll find three spacious bedrooms, including a primary suite with a primary bathroom featuring a stall shower. The partially finished basement gives additional living space with a cozy corner fireplace, and a walkout level, providing easy outdoor access to a pet friendly artificial turf fenced courtyard. The low-maintenance lot, just 0.05 acres, backs on to trees, ensuring a peaceful retreat. With convenient driveway parking for two vehicles and nearby sidewalks for leisurely strolls, this home is perfectly situated for those seeking access to comfort and community. The lower level also contains a large laundry and storage room. On the top floor there are pull down steps to insulated, floored attic with automatic attic fan for additional storage. Enjoy the charm and warmth of this delightful property, where every detail has been designed with your comfort in mind. Solar Panels installed in 2018 keep down utility costs. One-year Guard VIP Home Warranty included. Close to shopping and restaurants. Conveniently located near I-695, 83 and I-95 N and S. Notable updates: Architectural Roof 2024, New bathtub and tile surround 2026, Hot water heater 2024, Dishwasher and Refrigerator 2026. Don't miss your opportunity to make this move-in-ready home your own!
Open Houses
Open house times are shown in the property’s local time.
-
Saturday
October 24, 2026
–
In progressYour time:
Features & Amenities
Interior
-
Other Interior Features
Eat-in Kitchen, Kitchen Island
-
Total Bedrooms
3
-
Bathrooms
2
-
1/2 Bathrooms
1
-
Above Grade Finished Area
1496.0
-
Basement YN
YES
-
Cooling YN
YES
-
Cooling
Central Air, Electric, Attic Fan
-
Fireplace YN
YES
-
Heating YN
YES
-
Heating
Exhaust Fan, Electric, Active Solar, Heat Pump
-
Pet friendly
Yes
Exterior
-
Garage
No
-
Construction Materials
Brick Veneer
-
Parking
Asphalt, Driveway
-
Patio and Porch Features
Deck
-
Pool
No
-
Waterfront YN
NO
-
View
Trees/Woods
Area & Lot
-
Lot Size(acres)
0.05
-
Lot Size(square feet)
2,308
-
Property Type
Residential
-
Property Sub Type
Townhouse
-
Architectural Style
Traditional, Split Foyer
Price
-
Sales Price
$359,900
-
Tax Amount
$4,194
-
Sq. Footage
2,046
-
Price/SqFt
$175
HOA
-
Association
No
Property Resources
-
Horse Property
NO
School District
-
Elementary School
N/A
-
Middle School
N/A
-
High School
N/A
Property Features
-
New Construction
NO
-
Foundation Details
Block
-
Senior Community YN
NO
-
Sewer
Public Sewer
-
Tax Lot
3
-
Water Source
Public
Schedule a Showing
Showing scheduled successfully.
Mortgage calculator
Estimate your monthly mortgage payment, including the principal and interest, property taxes, and HOA. Adjust the values to generate a more accurate rate.
Your payment
Principal and Interest:
$
Property taxes:
$
HOA fees:
$
Total loan payment:
$
Total interest amount:
$
Location
County
BALTIMORE
Elementary School
Middle School
High School
Listing Courtesy of Nicole H Pulianas, Long & Foster Real Estate, Inc.
RealHub Information is provided exclusively for consumers' personal, non-commercial use, and it may not be used for any purpose other than to identify prospective properties consumers may be interested in purchasing. All information deemed reliable but not guaranteed and should be independently verified. All properties are subject to prior sale, change or withdrawal. RealHub website owner shall not be responsible for any typographical errors, misinformation, misprints and shall be held totally harmless.

Salesperson, Realtor
Phil Herbert
Call Phil today to schedule a private showing.

* Listings on this website come from the FMLS IDX Compilation and may be held by brokerage firms other than the owner of this website. The listing brokerage is identified in any listing details. Information is deemed reliable but is not guaranteed. If you believe any FMLS listing contains material that infringes your copyrighted work please click here to review our DMCA policy and learn how to submit a takedown request.© 2024 FMLS.
Related Properties

BALTIMORE
922 S DECKER AVENUE
2 Beds
1 Baths
1,144 Sq.Ft.
$324,900
MLS#: MDBA2220658

BALTIMORE
2257 WENBURN STREET
3 Beds
2 Baths
1,755 Sq.Ft.
$409,990
MLS#: MDBA2218198

BALTIMORE
1608 HOWARD
5 Beds
2 Baths
1,899 Sq.Ft.
$399,000
MLS#: MDBC2165460

BALTIMORE
8715 OLD HARFORD ROAD
3 Beds
2 Baths
1,584 Sq.Ft.
$295,000
MLS#: MDBC2164898

BALTIMORE
1205 GREYSTONE ROAD
4 Beds
2 Baths
1,440 Sq.Ft.
$400,000
MLS#: MDBC2169636

BALTIMORE
1626 HOLLINS STREET
4 Beds
3 Baths
2,176 Sq.Ft.
$299,900
MLS#: MDBA2221306

BALTIMORE
2143 DRUID HILL AVENUE
5 Beds
3 Baths
2,535 Sq.Ft.
$399,900
MLS#: MDBA2205766
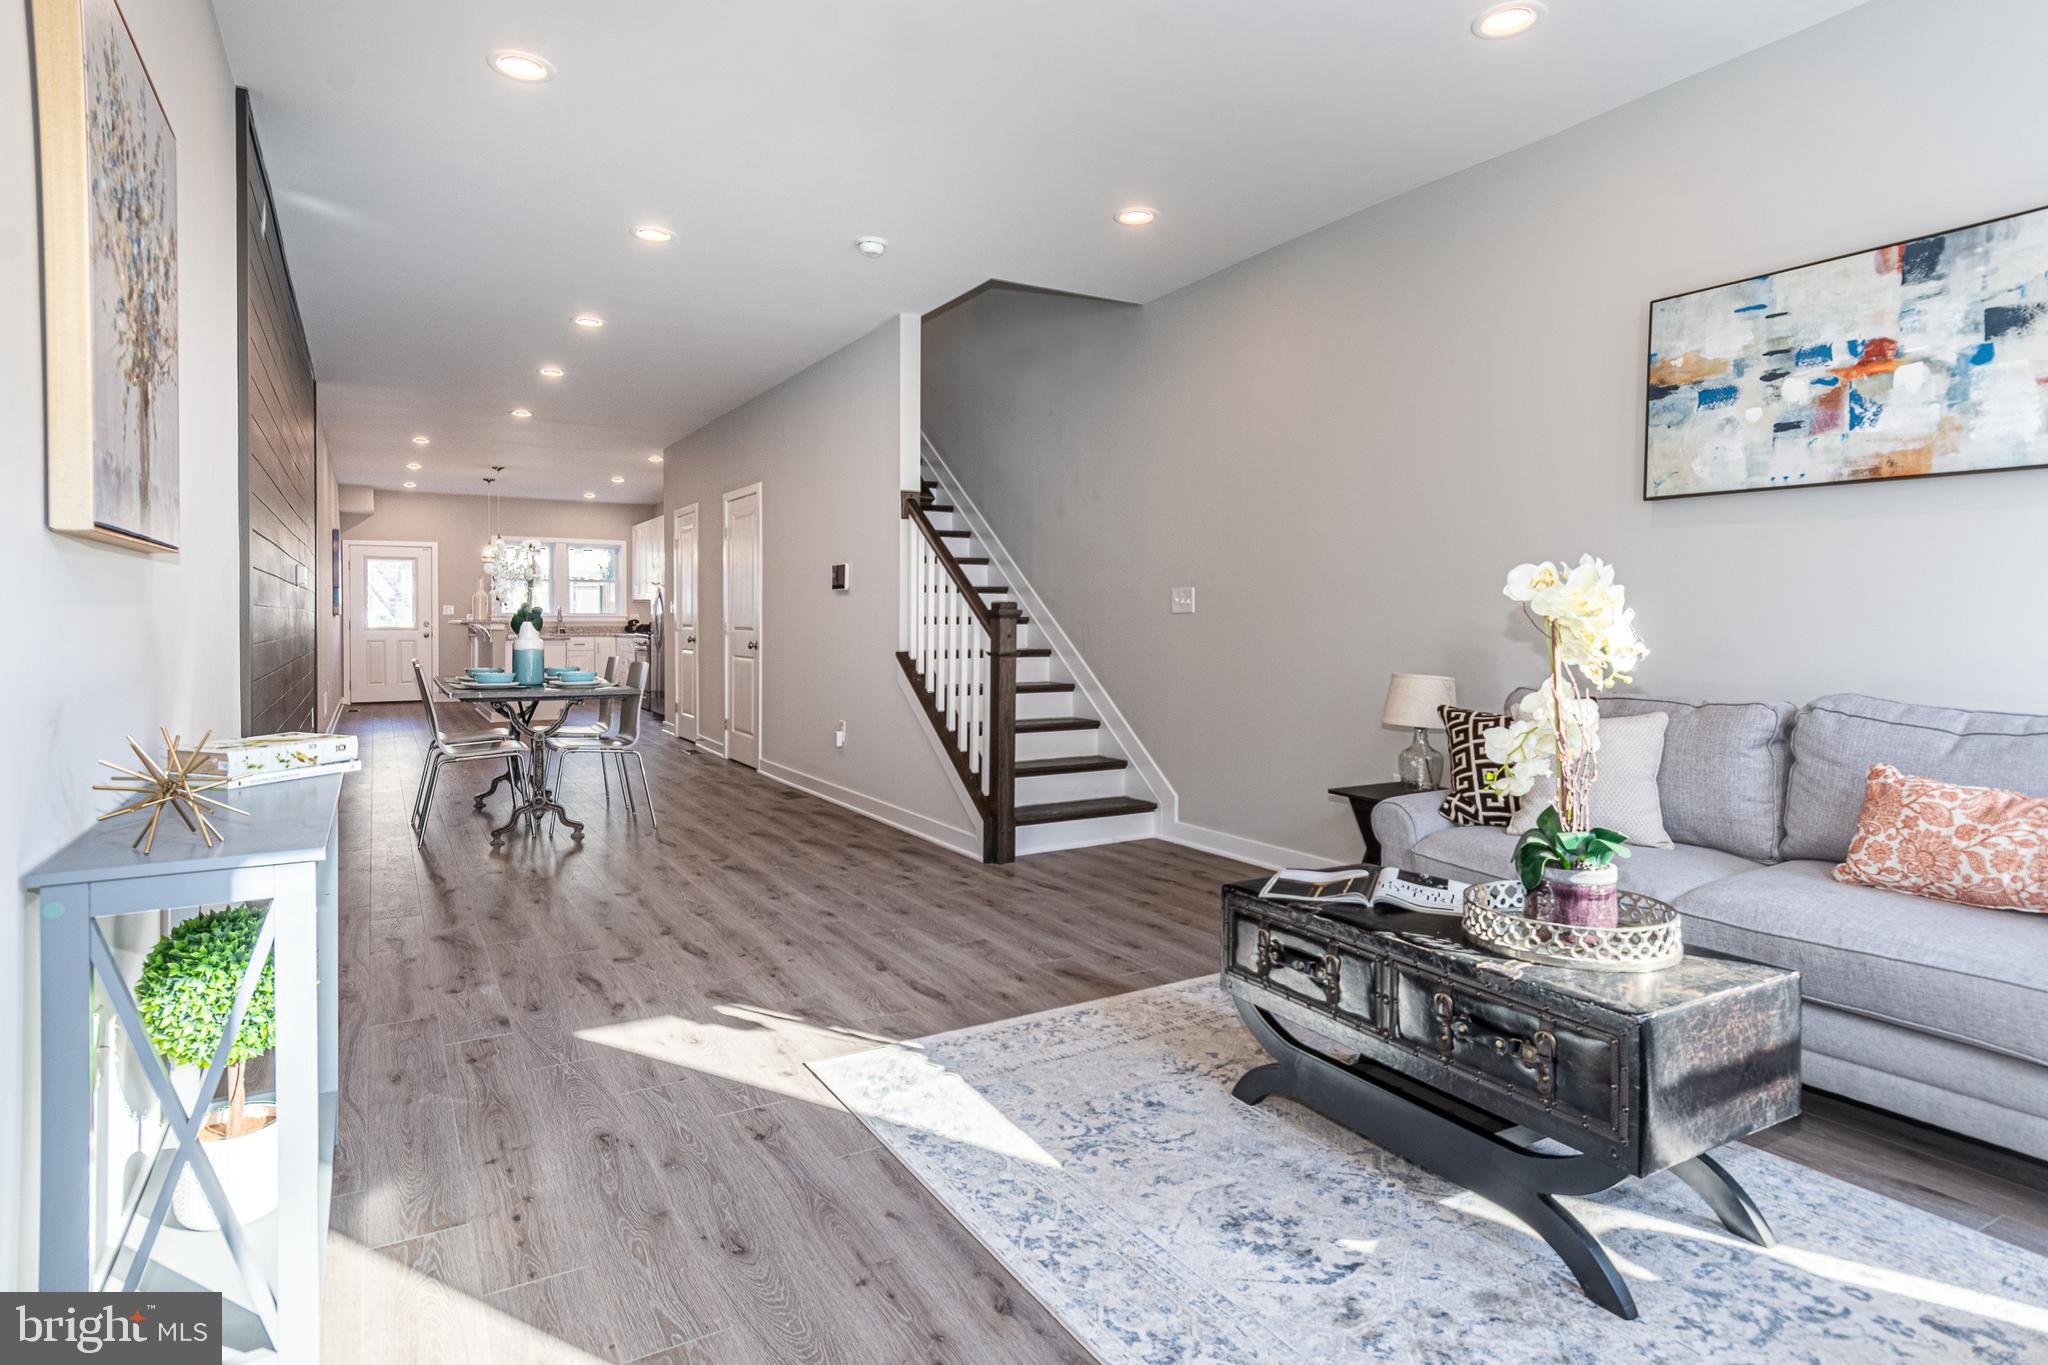
BALTIMORE
1404 DRUID HILL AVENUE
3 Beds
2 Baths
N/A
$349,900
MLS#: MDBA2222684
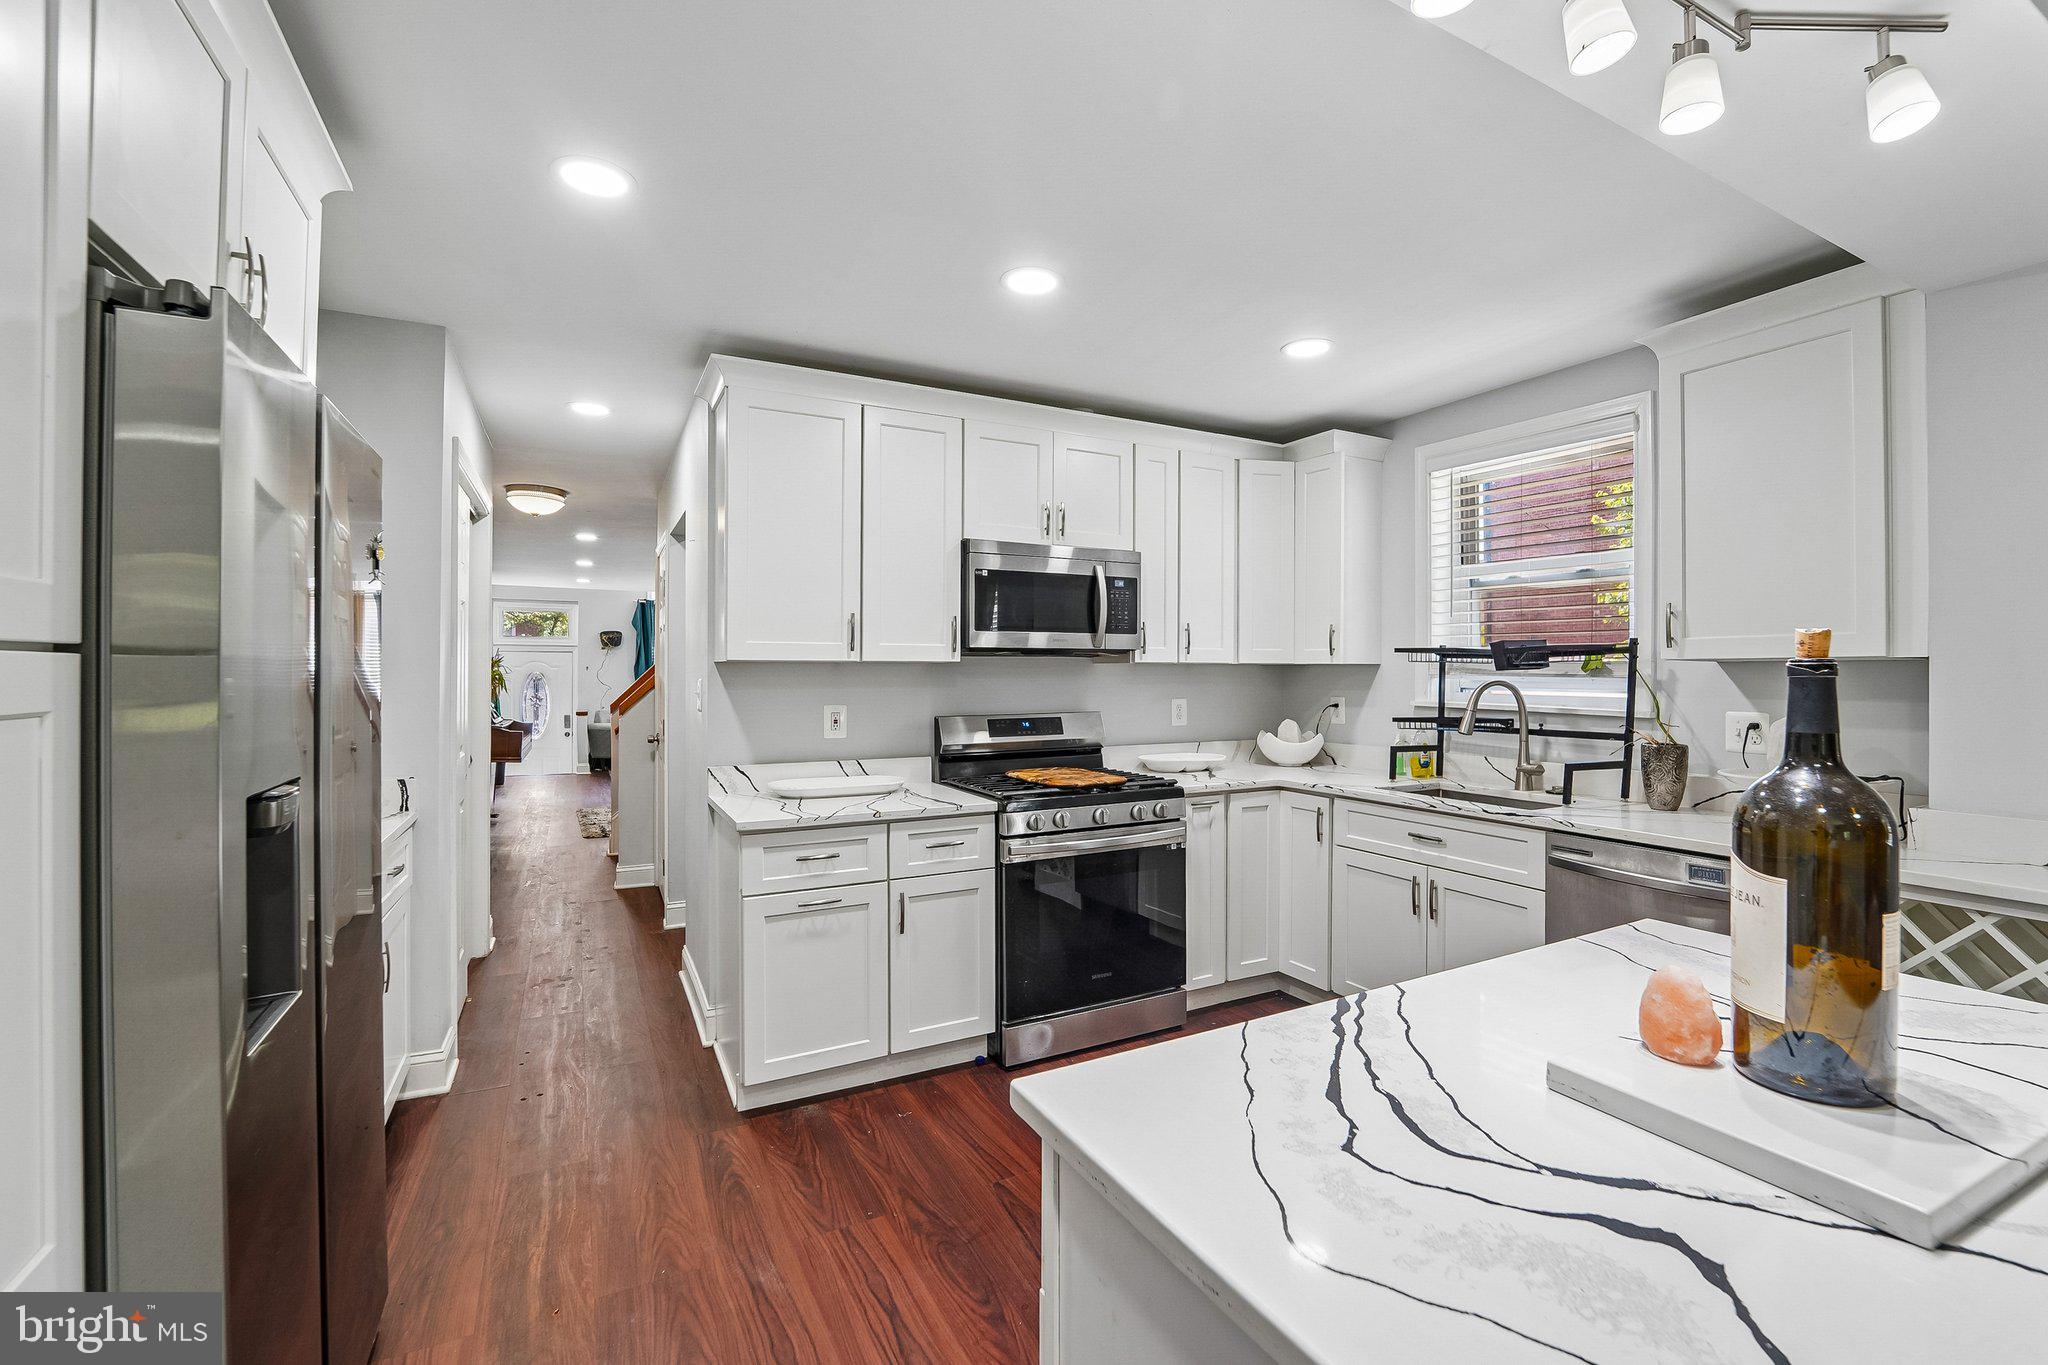
BALTIMORE
202 E LAFAYETTE AVENUE
4 Beds
2 Baths
2,368 Sq.Ft.
$399,000
MLS#: MDBA2218240
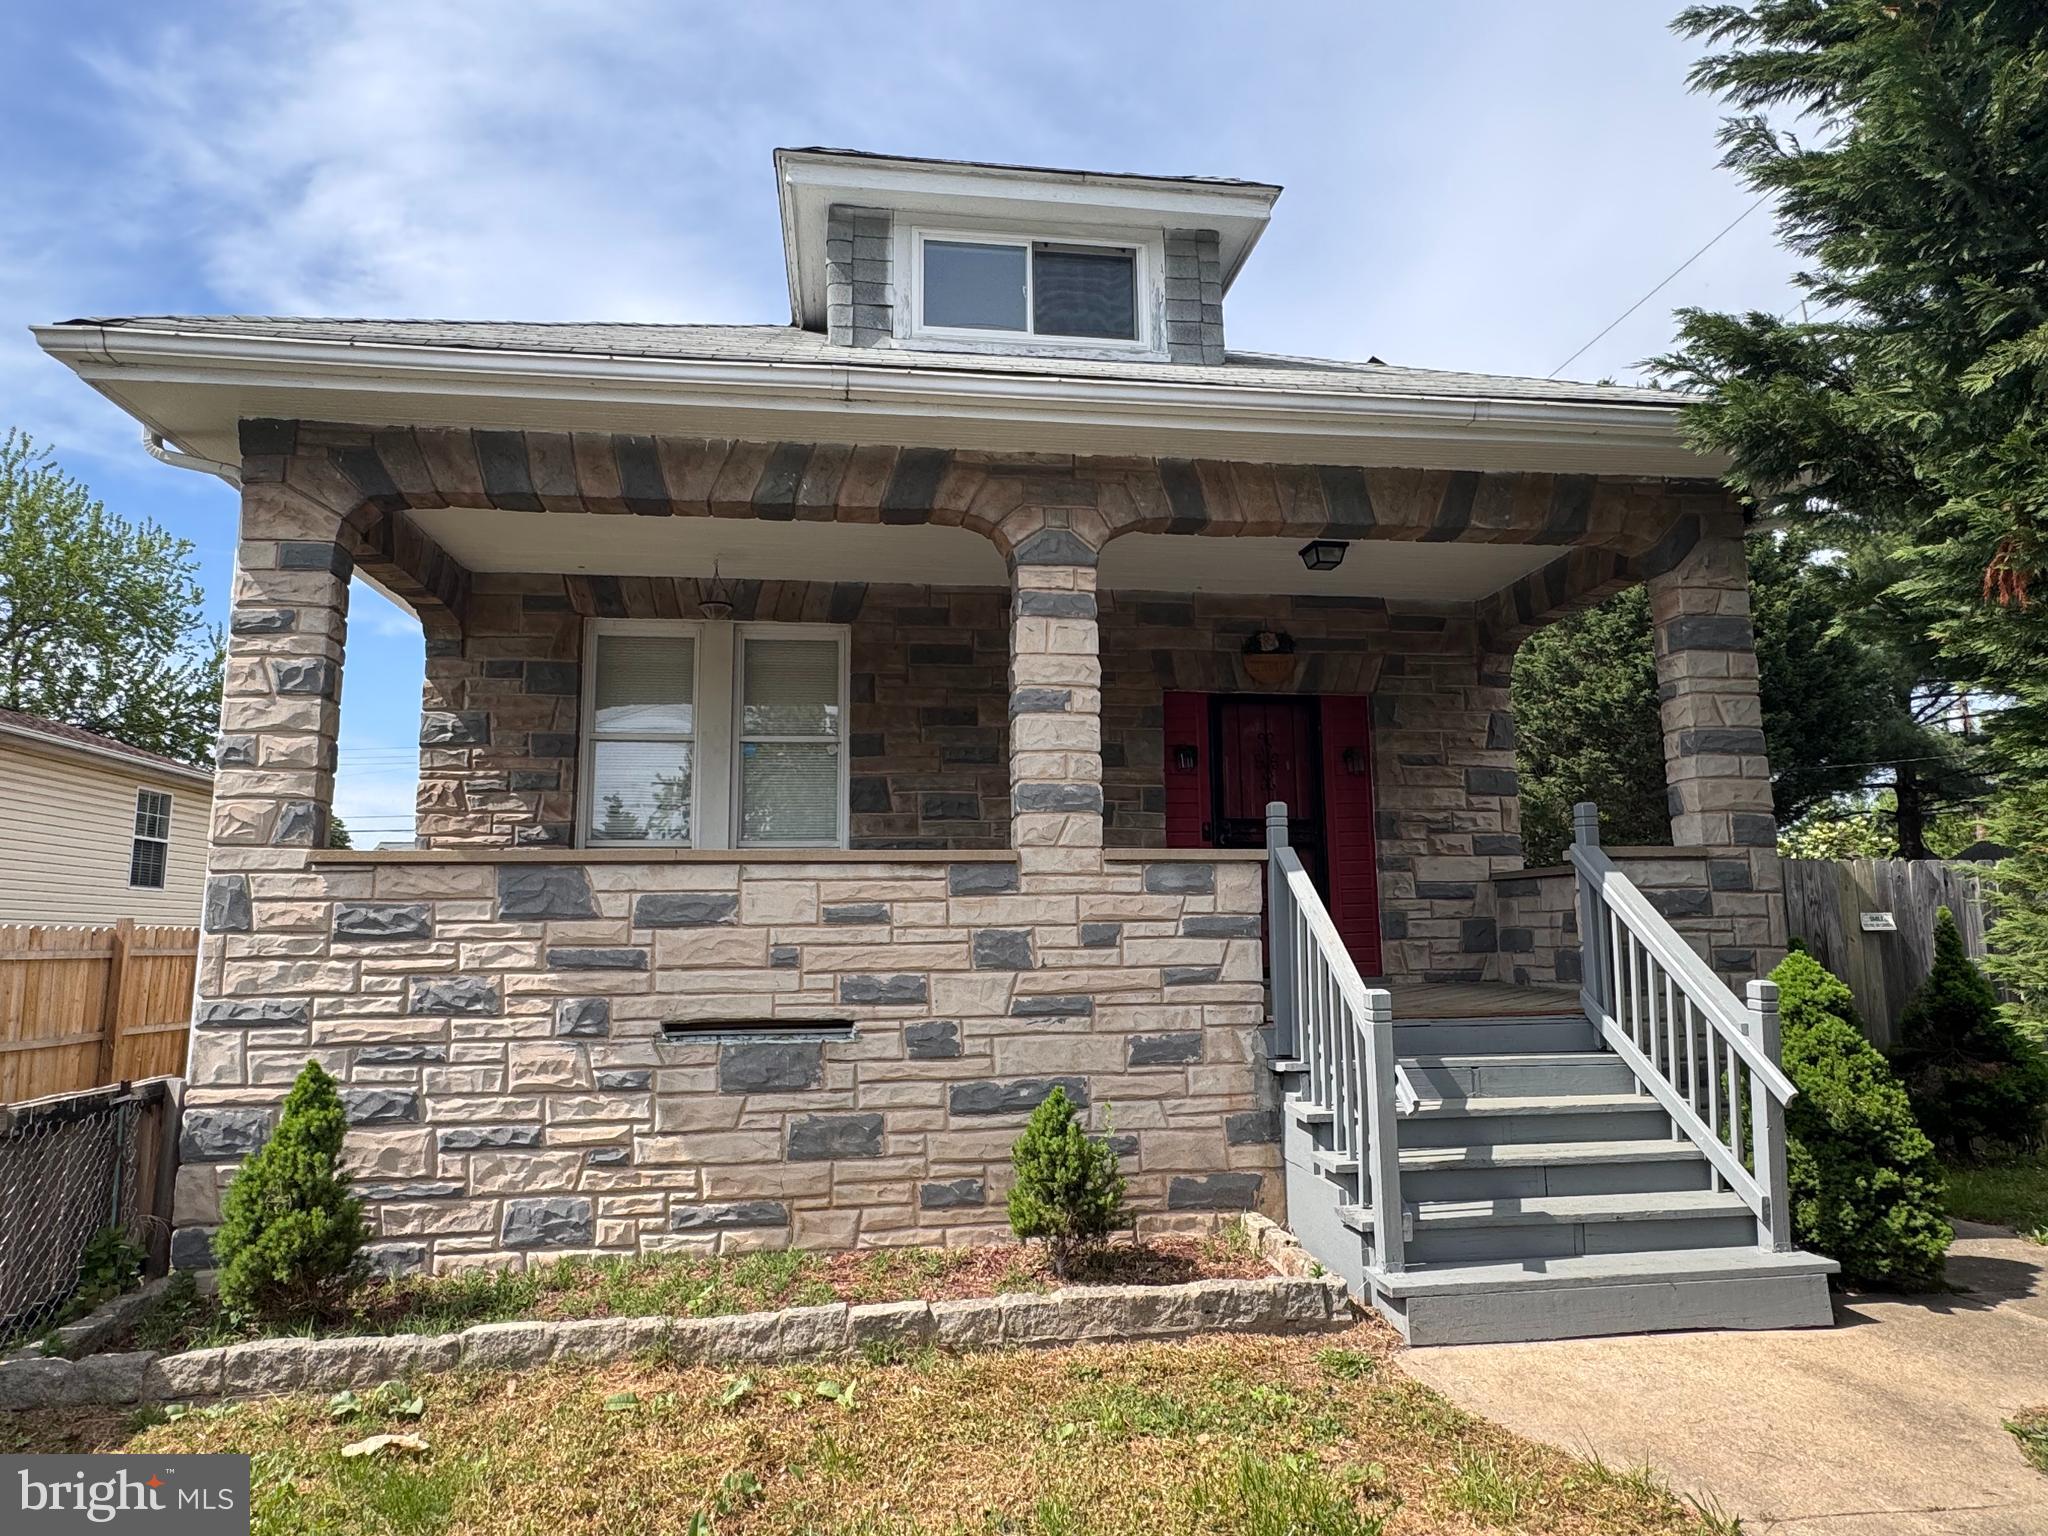
BALTIMORE
222 TOWNSEND AVENUE
3 Beds
1 Baths
2,092 Sq.Ft.
$300,000
MLS#: MDAA2141756
.png)