Features & Amenities

Interior

  • Other Interior Features

    Eat-in Kitchen, Kitchen Island, Walk-In Closet(s), Soaking Tub

  • Total Bedrooms

    4

  • Bathrooms

    2

  • 1/2 Bathrooms

    1

  • Above Grade Finished Area

    3474.0

  • Basement YN

    YES

  • Cooling YN

    YES

  • Cooling

    Central Air, Electric

  • Fireplace YN

    YES

  • Heating YN

    YES

  • Heating

    Electric, Heat Pump

  • Pet friendly

    N/A

Exterior

  • Garage

    Yes

  • Garage spaces

    2

  • Construction Materials

    Vinyl Siding

  • Parking

    Garage, Attached

  • Pool

    Yes

  • Pool Features

    Community

  • Waterfront YN

    NO

Area & Lot

  • Lot Size(acres)

    0.2

  • Lot Size(square feet)

    8,785

  • Property Type

    Residential

  • Property Sub Type

    Single Family Residence

  • Architectural Style

    Colonial

Price

  • Sales Price

    $479,900

  • Tax Amount

    $6,527

  • Financing Options

    FHA 203(k), Cash, Private

  • Sq. Footage

    3,474

  • Price/SqFt

    $138

HOA

  • Association

    YES

  • Association Fee

    $950

  • Association Fee Frequency

    Annually

  • Association Fee Includes

    N/A

School District

  • Elementary School

    GALE-BAILEY

  • Middle School

    GENERAL SMALLWOOD

  • High School

    HENRY E. LACKEY

Property Features

  • New Construction

    NO

  • Foundation Details

    Slab

  • Senior Community YN

    NO

  • Sewer

    Other

  • Tax Lot

    51

  • Water Source

    Public

Schedule a Showing

Showing scheduled successfully.

<
>
IN PERSON
VIA CHAT

What is 3 + 4 ?


Change time

Mortgage calculator

Estimate your monthly mortgage payment, including the principal and interest, property taxes, and HOA. Adjust the values to generate a more accurate rate.

Your payment

Principal and Interest:

$

Property taxes:

$

HOA fees:

$

Total loan payment:

$

Total interest amount:

$

Location

County

CHARLES

Elementary School

GALE-BAILEY

Middle School

GENERAL SMALLWOOD

High School

HENRY E. LACKEY

Listing Courtesy of Kimberly Diggs , Compass

RealHub Information is provided exclusively for consumers' personal, non-commercial use, and it may not be used for any purpose other than to identify prospective properties consumers may be interested in purchasing. All information deemed reliable but not guaranteed and should be independently verified. All properties are subject to prior sale, change or withdrawal. RealHub website owner shall not be responsible for any typographical errors, misinformation, misprints and shall be held totally harmless.

Agent Phil Herbert

AGENT

Phil Herbert

Call Phil today to schedule a private showing.


* Listings on this website come from the FMLS IDX Compilation and may be held by brokerage firms other than the owner of this website. The listing brokerage is identified in any listing details. Information is deemed reliable but is not guaranteed. If you believe any FMLS listing contains material that infringes your copyrighted work please click here to review our DMCA policy and learn how to submit a takedown request.© 2024 FMLS.
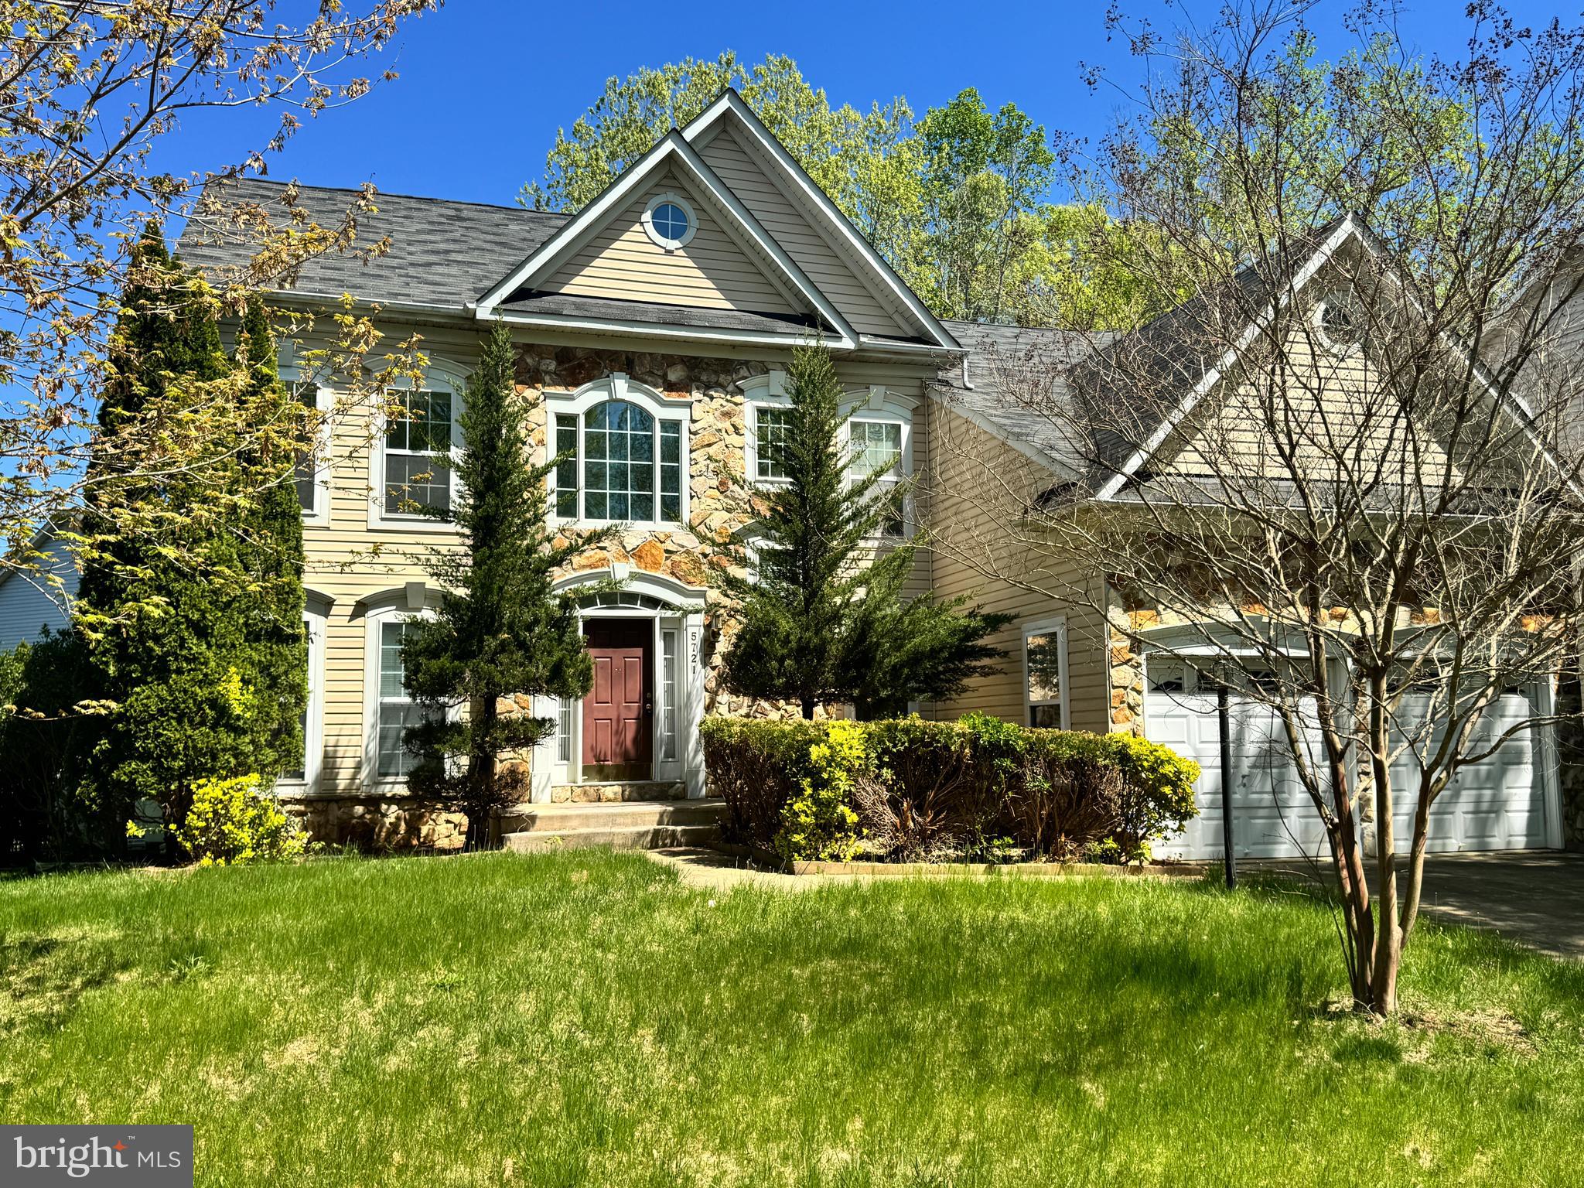
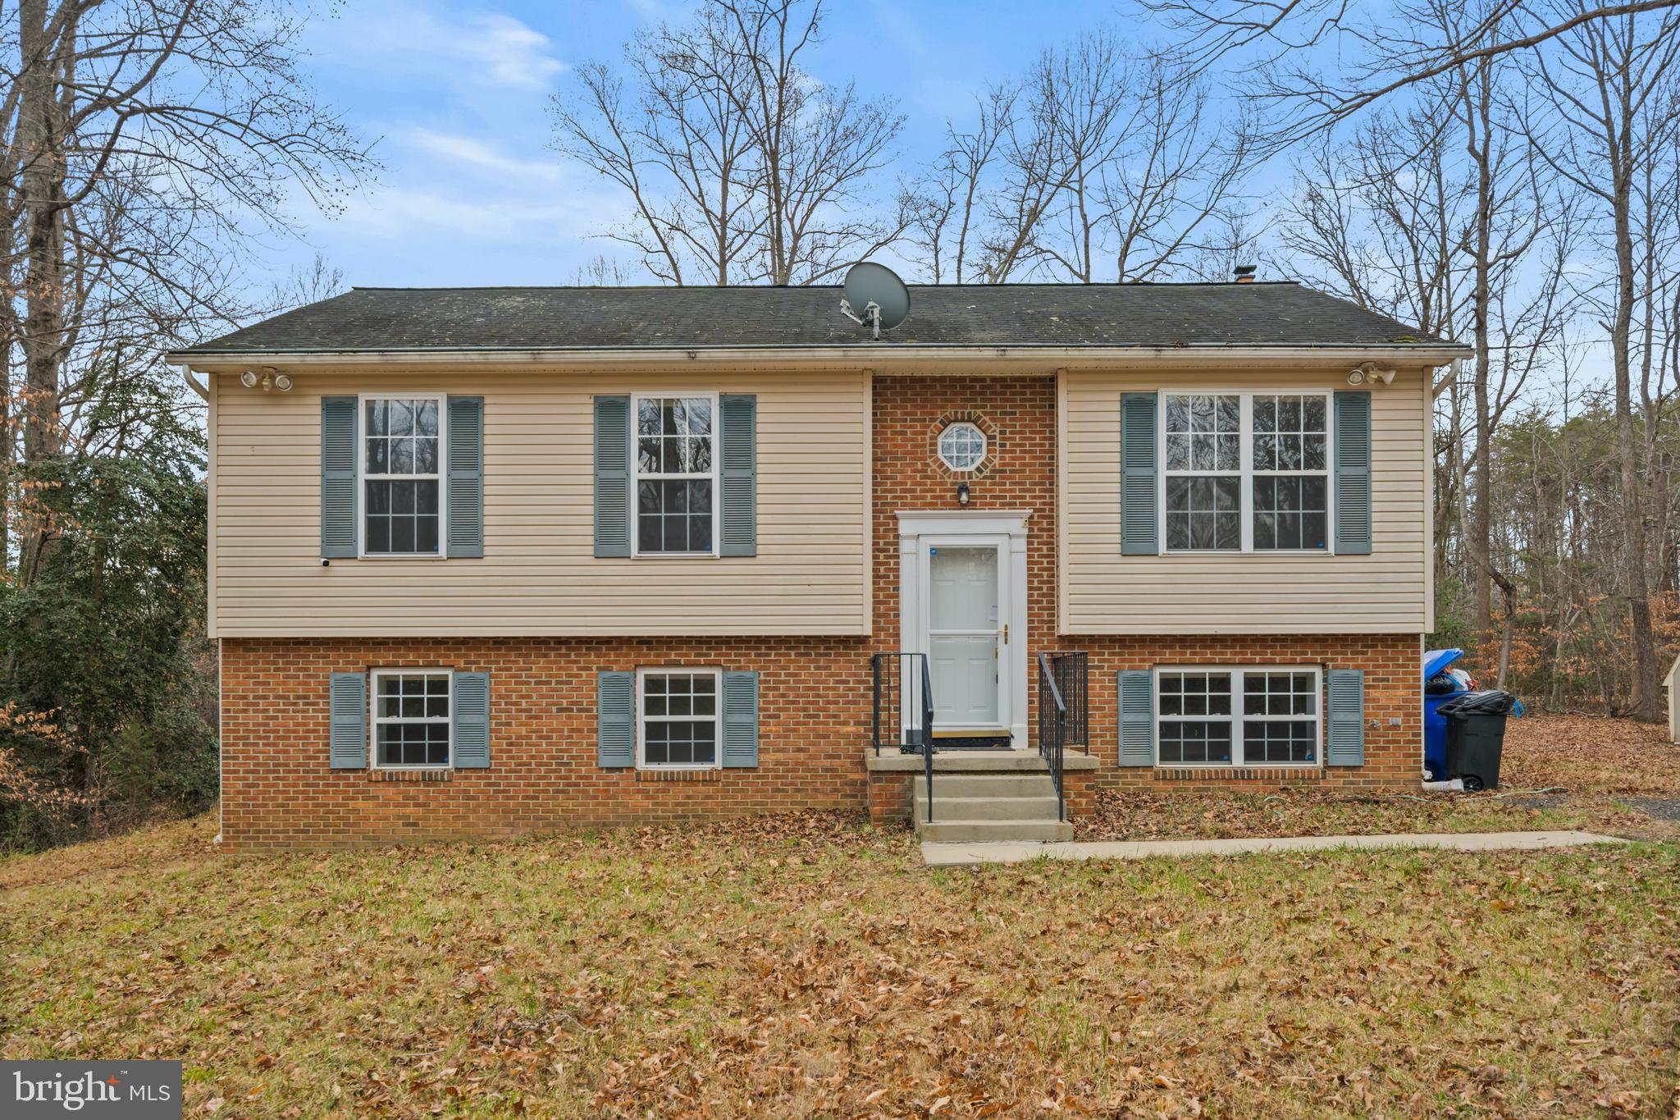
Nestled in the sought-after Hunters Brooke community, this 4-bedroom, 2.5-bathroom home presents a rare opportunity for buyers looking to customize and renovate, making it their own with modern updates and personal touches. With over 5000 SQ FT of potential living space, two cozy fireplaces, and an expansive primary suite, this residence offers the perfect foundation for those looking to add their personal touch and transform it into their dream home.  

Step inside and discover a classic layout designed for both everyday living and entertaining. The gourmet kitchen, complete with a center island, flows seamlessly into the family room, where a fireplace adds warmth and charm. Adjacent to the kitchen, a sunroom invites natural light to pour in, creating the perfect spot to start your day. The formal living and dining room offer elegant spaces for hosting, while a main-level office provides privacy for work or study.  

Upstairs, the primary suite is a retreat in itself—featuring a step-down sitting area with a fireplace, custom walk-in closets, and an ensuite bath with dual vanities, a soaking tub, and a walk-in shower. Three additional bedrooms and a full bathroom complete the upper level.  

The unfinished lower level is a blank slate, offering a walkout entrance to the backyard oasis—featuring a deck, gazebo, and storage shed—ready for your vision, whether it's a media room, gym, or guest space. An attached two-car garage provides convenience and storage.  

Hunters Brooke offers a range of amenities, including a community center pool, sports fields for baseball and soccer, a volleyball court, and a playground. The annual fee also covers weekly trash collection and snow removal for added convenience. Ideally situated off Hawthorne Road, this home provides an easy commute to the Naval Surface Warfare Base, the town of La Plata, and quick access to Rt 210 Indian Head Highway.

The property is under the Owner Occupant program.  Buyer(s) occupying the property as primary residence are eligible to submit an offer during the first 30 days of listing. All buyer types will be considered after 30 days.

Don’t miss this chance to create something truly special—schedule your tour today!

5721 CABINWOOD COURT

Message successfully sent.

What would you like to know?

What is 3 + 4 ?

I agree to receive email communication and understand I can unsubscribe at any time.

I agree to be contacted by Charis Realty Group via call, email, and text for real estate services. To opt out, you can reply 'stop' at any time or reply 'help' for assistance. You can also click the unsubscribe link in the emails. Message and data rates may apply. Message frequency may vary. Privacy Policy

Related Properties

BUYERS, this home is eligible for USDA 100% financing! 

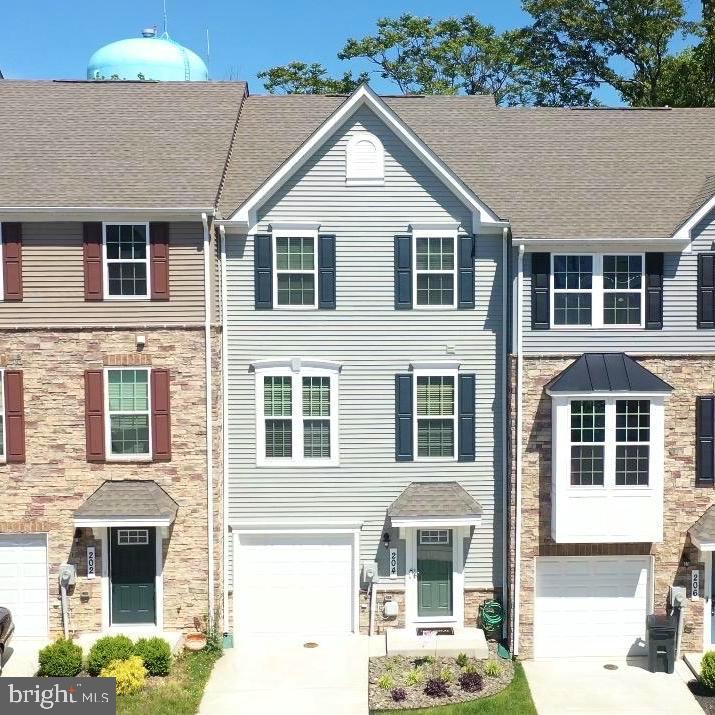
Nestled in the charming Anchor Point community in Indian Head, MD, this exquisite townhouse is  the perfect blend of modern comfort and timeless style while offering  a quiet residential setting with access to commuter routes and minutes away from military installations including Joint Base Andrews and Dahlgren. 

Built in 2021, this beautiful and EXCEPTIONALLY well maintained home features 1,720 square feet of thoughtfully designed living space, ideal for both everyday living and entertaining. Step inside to discover an inviting open-concept floor plan filled with warmth, plenty of natural light with a natural flow. Plush carpeting, recessed lighting and contemporary finishes create a cozy, yet sophisticated atmosphere throughout the home. The heart of the home is the stunning kitchen, complete with a large and spacious center island, ENERGY STAR stainless steel appliances, built-in microwave, dishwasher, and high-efficiency refrigerator, this kitchen combines style and function. 

With three generously sized bedrooms and four bathrooms, including two full and two half baths, this home offers ample space for comfort and privacy. The serene primary suite provides the perfect retreat, while modern fixtures and thoughtful details enhance every room.

Additionally, the attached garage provides easy access for parking and ample storage, enhancing the overall functionality of the home. Outside, the low-maintenance exterior with vinyl siding, a fenced in backyard and a highly durable composite deck, the outside space definitely complements the inviting interior! Every detail has been carefully designed to deliver effortless living with modern appeal.

More than just a house, this is a place to truly call home. Experience the perfect balance of comfort, sophistication and convenience in one of Indian Head's most desirable communities. Don’t miss the opportunity to create lasting memories in this exceptional property!
#MDCH2055326

INDIAN HEAD

204 CHICKALOON PLACE

3 Beds

2 Baths

1,720 Sq.Ft.

$390,000

MLS#: MDCH2055326
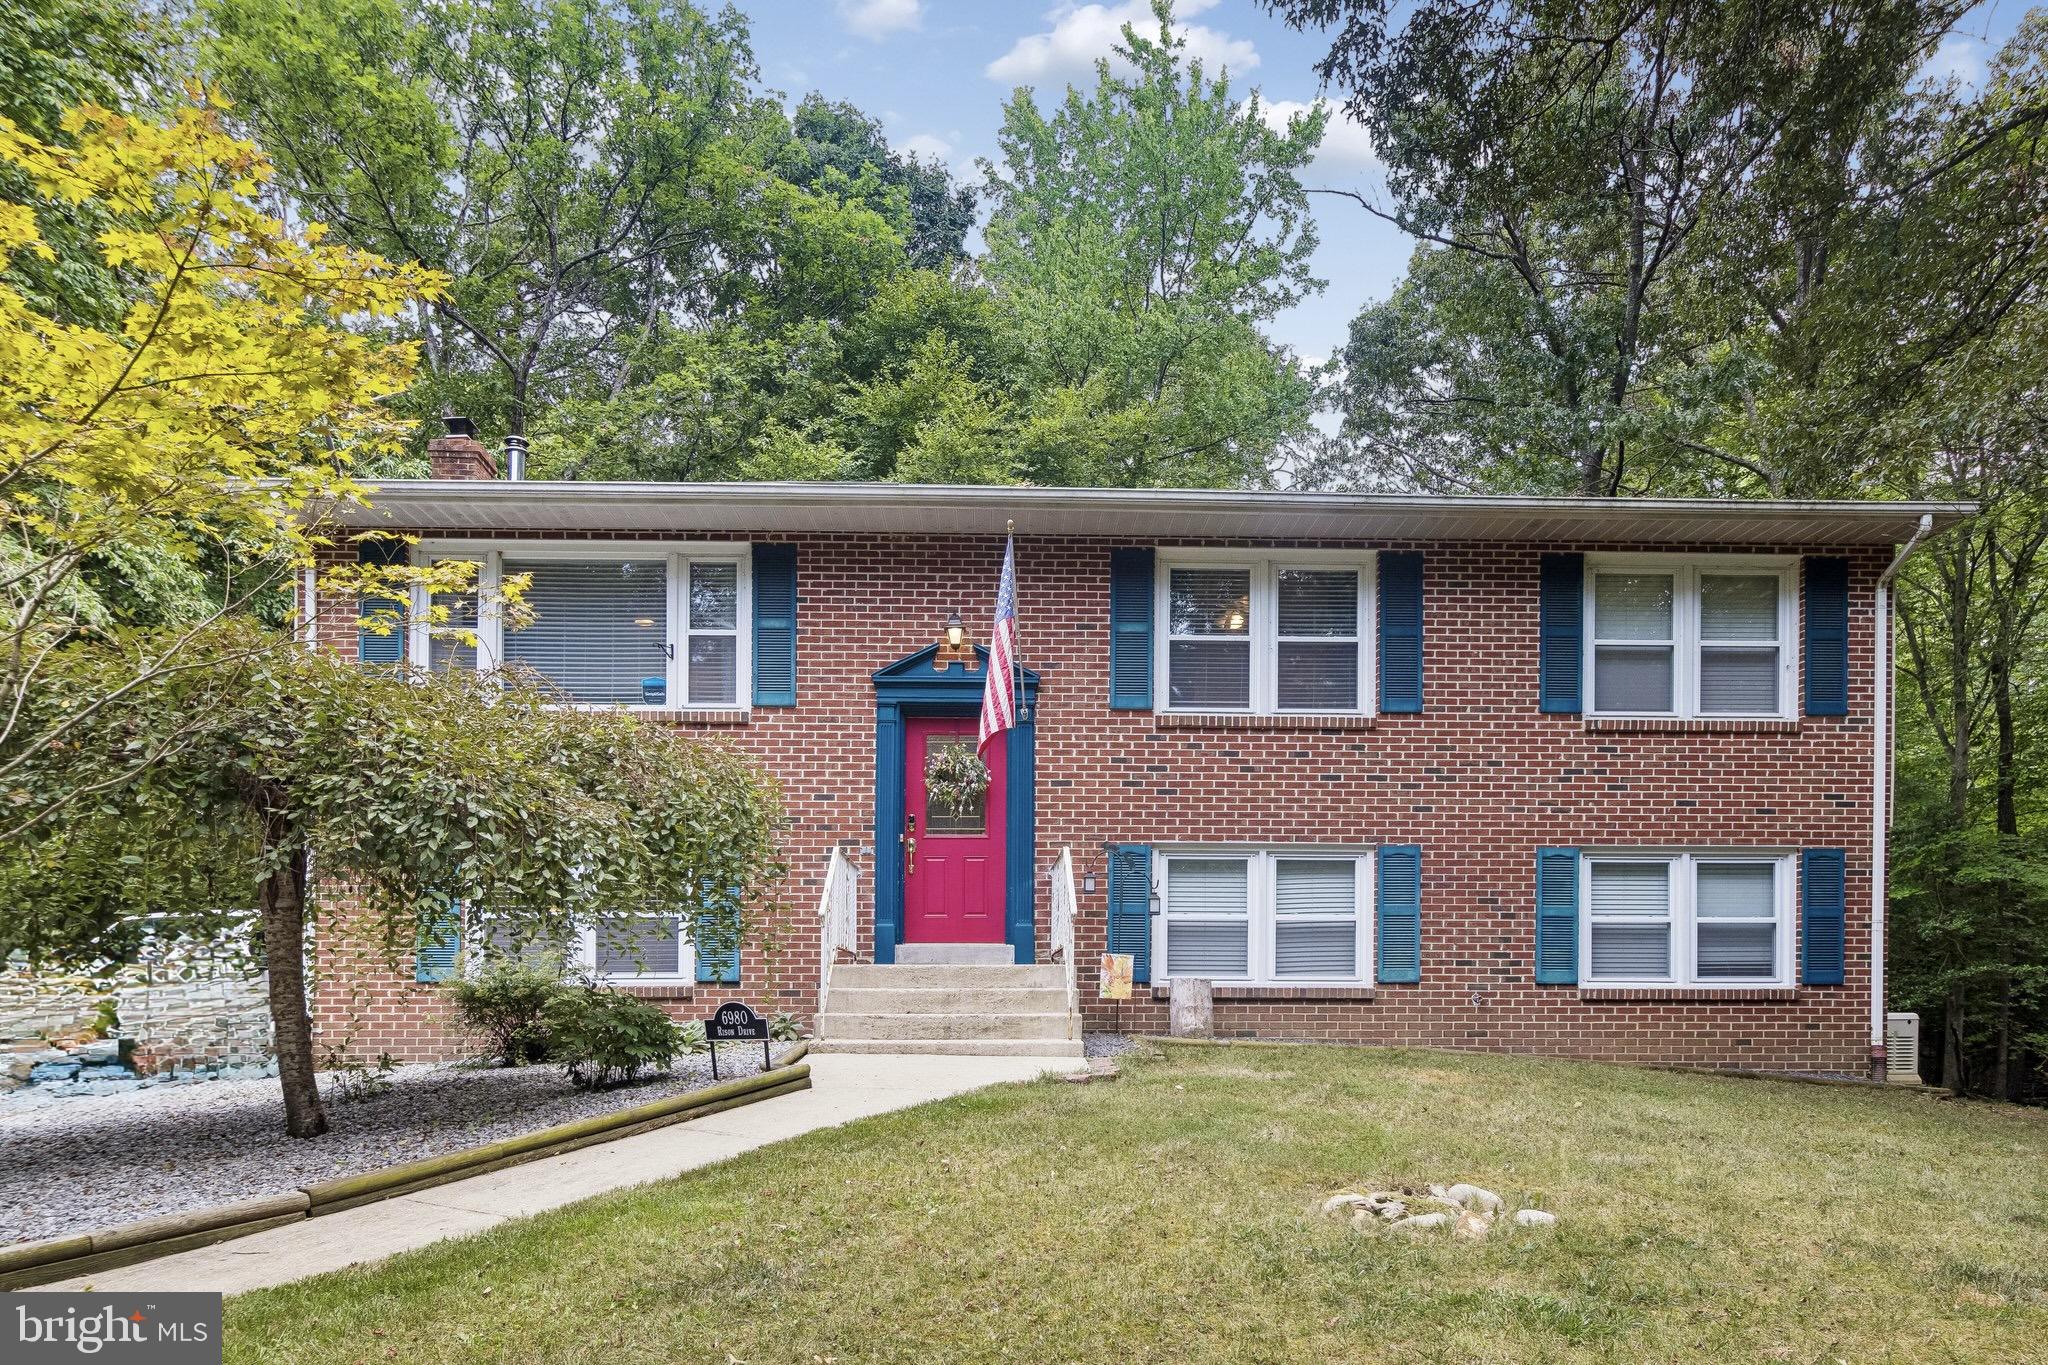
Location, Location, Location! Beautiful four-bedroom home sitting on fenced and gated plot of 3.8 acres that's nestled within the Doncaster State Forest.  Step inside the bright main level to find gorgeous hardwood floors and a beautifully remodeled kitchen complete with a center island and newly resurfaced cabinetry and Frigidaire appliances.  The adjacent open concept living room features a rustic wood-burning stove and a welcoming eat-in breakfast area. Walk out the double French doors onto a peaceful back deck, offering a quiet, private sanctuary overlooking your expansive estate where you have patio pavers below and a fenced in area. The main level also hosts three spacious bedrooms, including a primary suite with a dedicated ensuite bathroom, alongside a second full bath. The fully finished lower level expands your living space with a massive recreation area with wood stove, functional laundry zone, and a secluded fourth bedroom and bathroom. The exterior has two sheds and lots of space for entertaining. This home provides comfort and privacy from the surrounding old growth hardwoods and is just minutes away from Smallwood State Park and the Potomac River. It is equipped with an auto generator that can power the home at full capacity for two weeks. Closest to Naval Support Facility Indian Head and just an hour drive to Washington, DC and 2 hours to Richmond, VA. Perfect retreat from the hustle and bustle of the DMV.
#MDCH2056842

INDIAN HEAD

6980 RISON DRIVE

4 Beds

2 Baths

2,292 Sq.Ft.

$530,999

MLS#: MDCH2056842

Welcome to the JOLAIN Floor Plan by Rainbow Homes—a beautifully designed two-story home built in 2019, nestled on a quiet cul-de-sac in a charming newer community with NO HOA!

From the moment you arrive, you'll appreciate the home's inviting curb appeal, extended driveway, two-car garage, and low-maintenance exterior. Inside, a bright, open-concept floor plan welcomes you with rich hardwood flooring, soaring two-story ceilings in the great room, and abundant natural light, creating a spacious yet inviting atmosphere.

The gourmet kitchen is thoughtfully appointed with stainless steel appliances, granite countertops, 42-inch birch cabinetry, a stylish designer backsplash, and a generously sized illuminated pantry, offering both beauty and functionality for everyday living and effortless entertaining. The adjoining living and dining spaces flow seamlessly, making it easy to gather with family and friends.

Upstairs, the spacious owner's suite serves as a private retreat, complete with a large walk-in closet and a spa-inspired ensuite featuring dual vanities, a relaxing soaking tub, and a separate shower. Two additional bedrooms offer generous closet space, while under-stair storage and an upper-level laundry area provide added convenience.

Step outside to enjoy your private backyard oasis, featuring a spacious deck  and yard—perfect for relaxing, grilling, or entertaining. LeafFilter® gutter protection offers year-round convenience, while the Smart Alarm System and exterior security cameras provide added peace of mind.

Blending modern finishes, thoughtful upgrades, and timeless design, this exceptional home offers the perfect balance of comfort, style, and functionality. Conveniently located just minutes from Naval Support Facility Indian Head and MD-210, with shopping, dining, and everyday conveniences just a short drive away in Waldorf, this home also offers easy access to nearby parks, trails, and waterfront recreation.
#MDCH2057478

INDIAN HEAD

29 STUART

3 Beds

2 Baths

1,779 Sq.Ft.

$429,900

MLS#: MDCH2057478

Discover a sanctuary of comfort in this stunning 2 level raised ranch home with an inviting front porch, perfectly situated on a sprawling 6.22-acre lot. Built in 1999, this meticulously maintained residence boasts an impressive 3,074 square feet of finished living space, offering an unparalleled lifestyle.   Step inside to find a harmonious blend of functionality on both levels. The interior features of this custom built home offers a smart layout with several spaces for entertainment and privacy You'll notice the rich hardwood that greet you at the front door, and the spacious bedrooms with ample closet space.  The heart of the home is the sleek gourmet kitchen, equipped with stainless steel appliances, hard surface countertops, and modern aesthetics that elevate your culinary experience, while the eat-in kitchen provides a cozy spot for casual dining. The jetted tub in the primary bathroom offers a spa-like retreat, allowing you to indulge in relaxation after a long day. With three generously sized bedrooms and 2.5 bathrooms, this residence accommodates both comfort and privacy. The fully finished basement adds versatility, serving as a recreation room, home office, or additional living space tailored to your lifestyle needs.  The property also features a detached garage with side and front entry, providing ample space for vehicles and storage. Outside, the expansive grounds offer endless possibilities for outdoor activities, gardening, or simply enjoying the serene surroundings. The two rear decks offer expanded living space.  The circular driveway provides ample parking and easy access and egress for guests. This exceptional property is not just a home; it's a lifestyle choice that embodies space, comfort, and tranquility.  Experience the perfect blend of modern updated amenities and timeless elegance, all while being surrounded by nature's beauty. Don't miss the opportunity to make this property your own and elevate your everyday living to extraordinary heights.
#MDCH2057714

INDIAN HEAD

6580 GREENHOW MARSHALL PLACE

3 Beds

2 Baths

3,074 Sq.Ft.

$539,900

MLS#: MDCH2057714
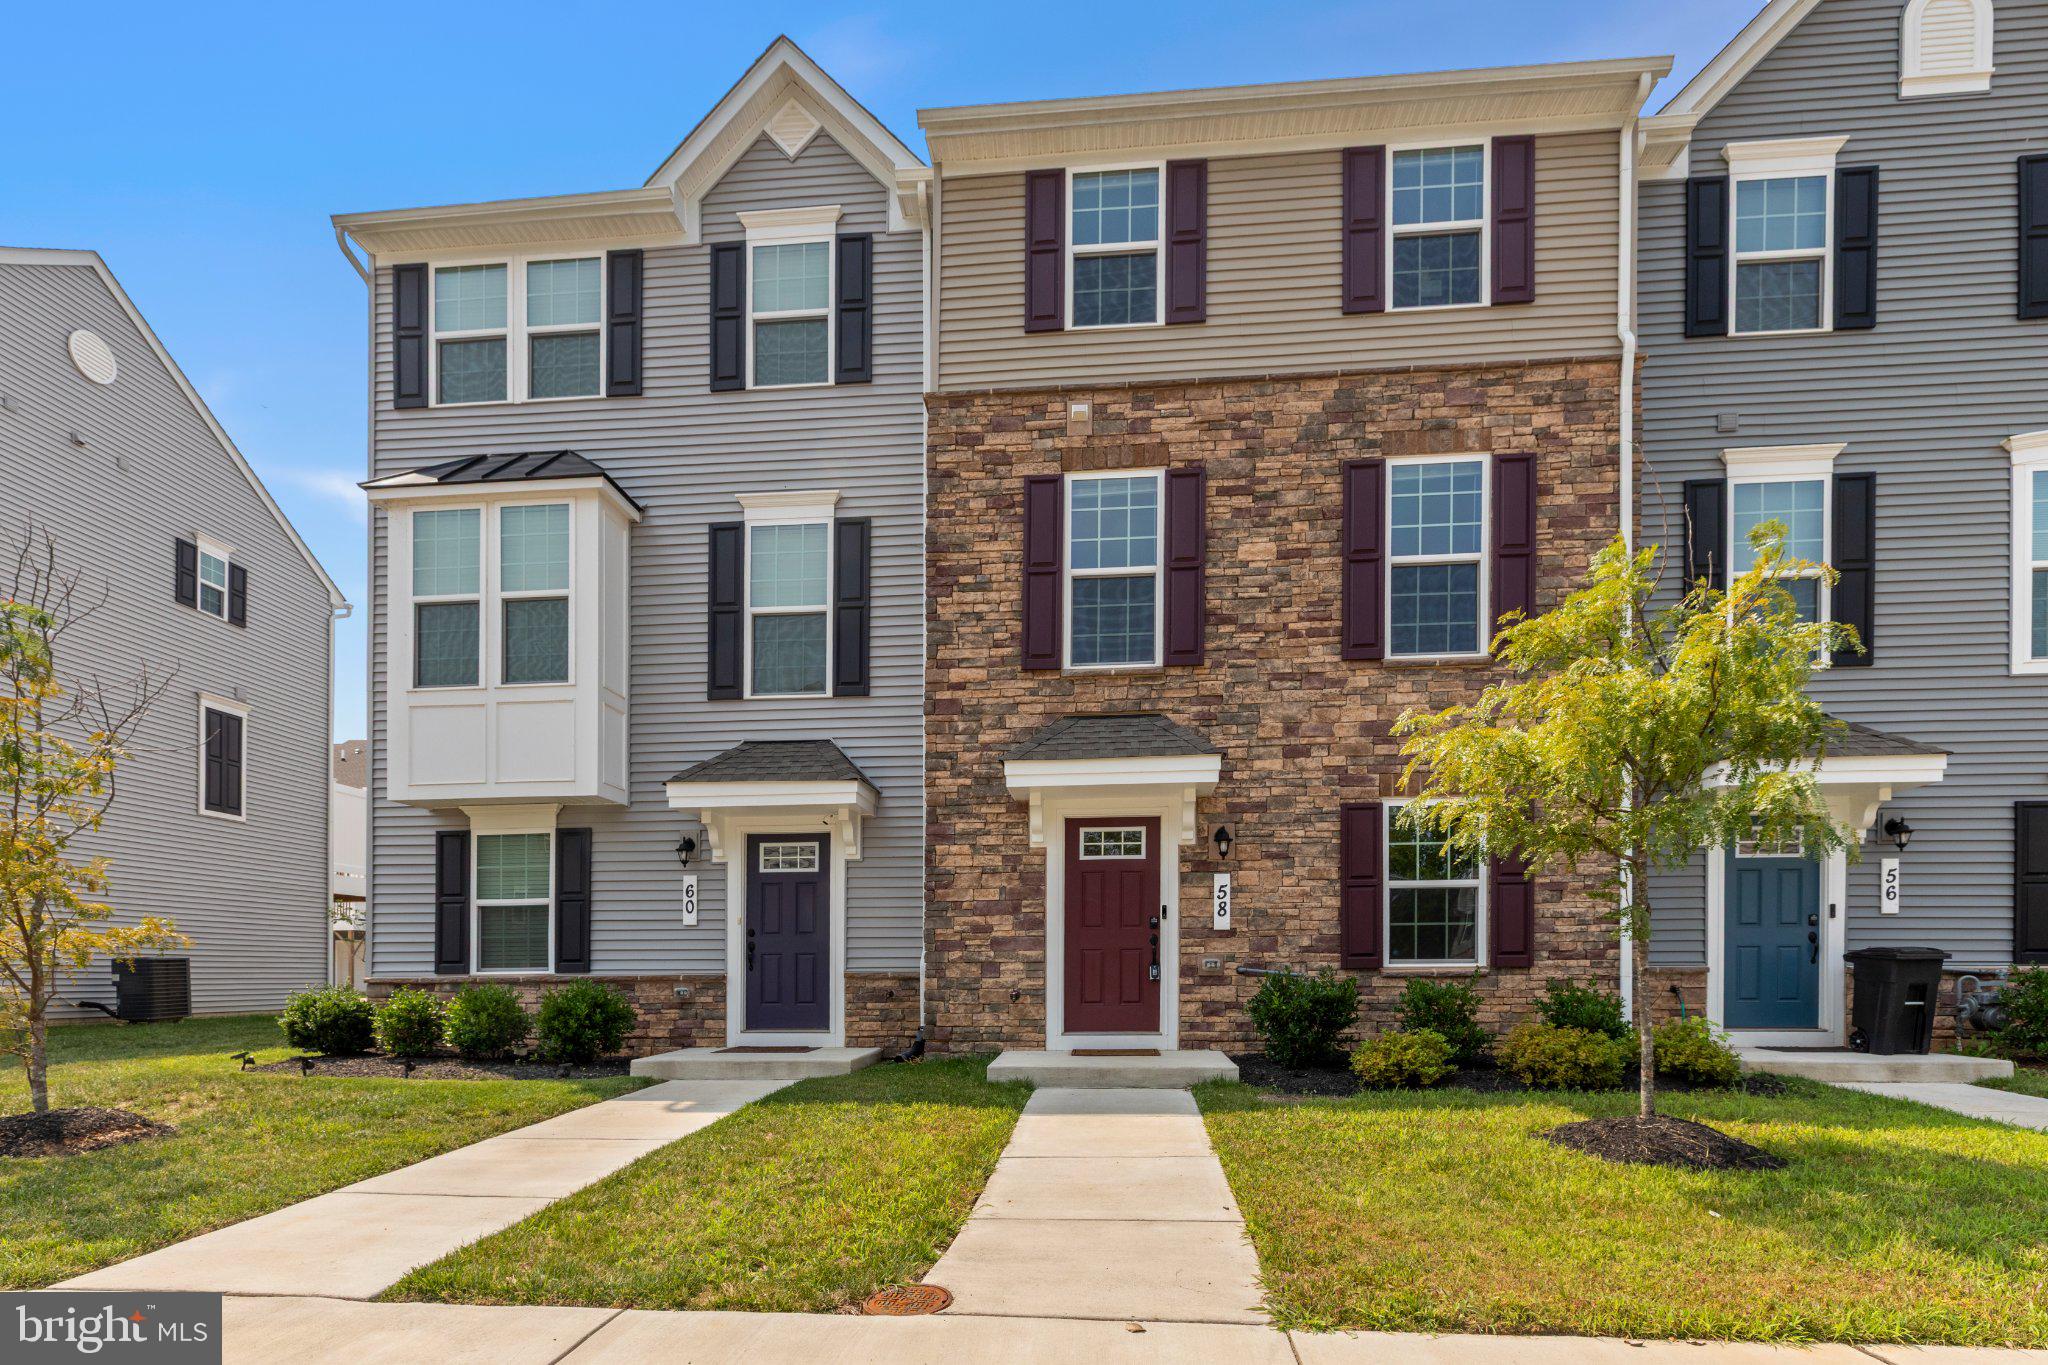
Modern Living Meets Southern Maryland Charm.

Get ready to discover 58 Caswell Drive, a beautifully maintained 2023-built home designed for today’s lifestyle. Featuring 3 bedrooms and 2.5 bathrooms, this newer construction home offers the comfort, style, and convenience buyers have been waiting for.  Step inside and experience a bright, open layout created for everyday living, relaxing, and entertaining. With modern finishes, thoughtfully designed spaces, and the benefits of newer construction, this home delivers the flexibility and functionality today's homeowners value.  Beyond the front door, enjoy everything Indian Head has to offer — from the scenic Indian Head Rail Trail and nearby Potomac River recreation to local dining, shopping, and convenient commuter access throughout Southern Maryland, Washington D.C., and Northern Virginia.  Located in a community experiencing continued growth and investment, 58 Caswell Drive offers an exciting opportunity to own a newer home in one of Charles County’s historic communities.  Modern comfort. Convenient location. A place ready for your next chapter.
#MDCH2056938

INDIAN HEAD

58 CASWELL DRIVE

3 Beds

2 Baths

1,720 Sq.Ft.

$387,500

MLS#: MDCH2056938
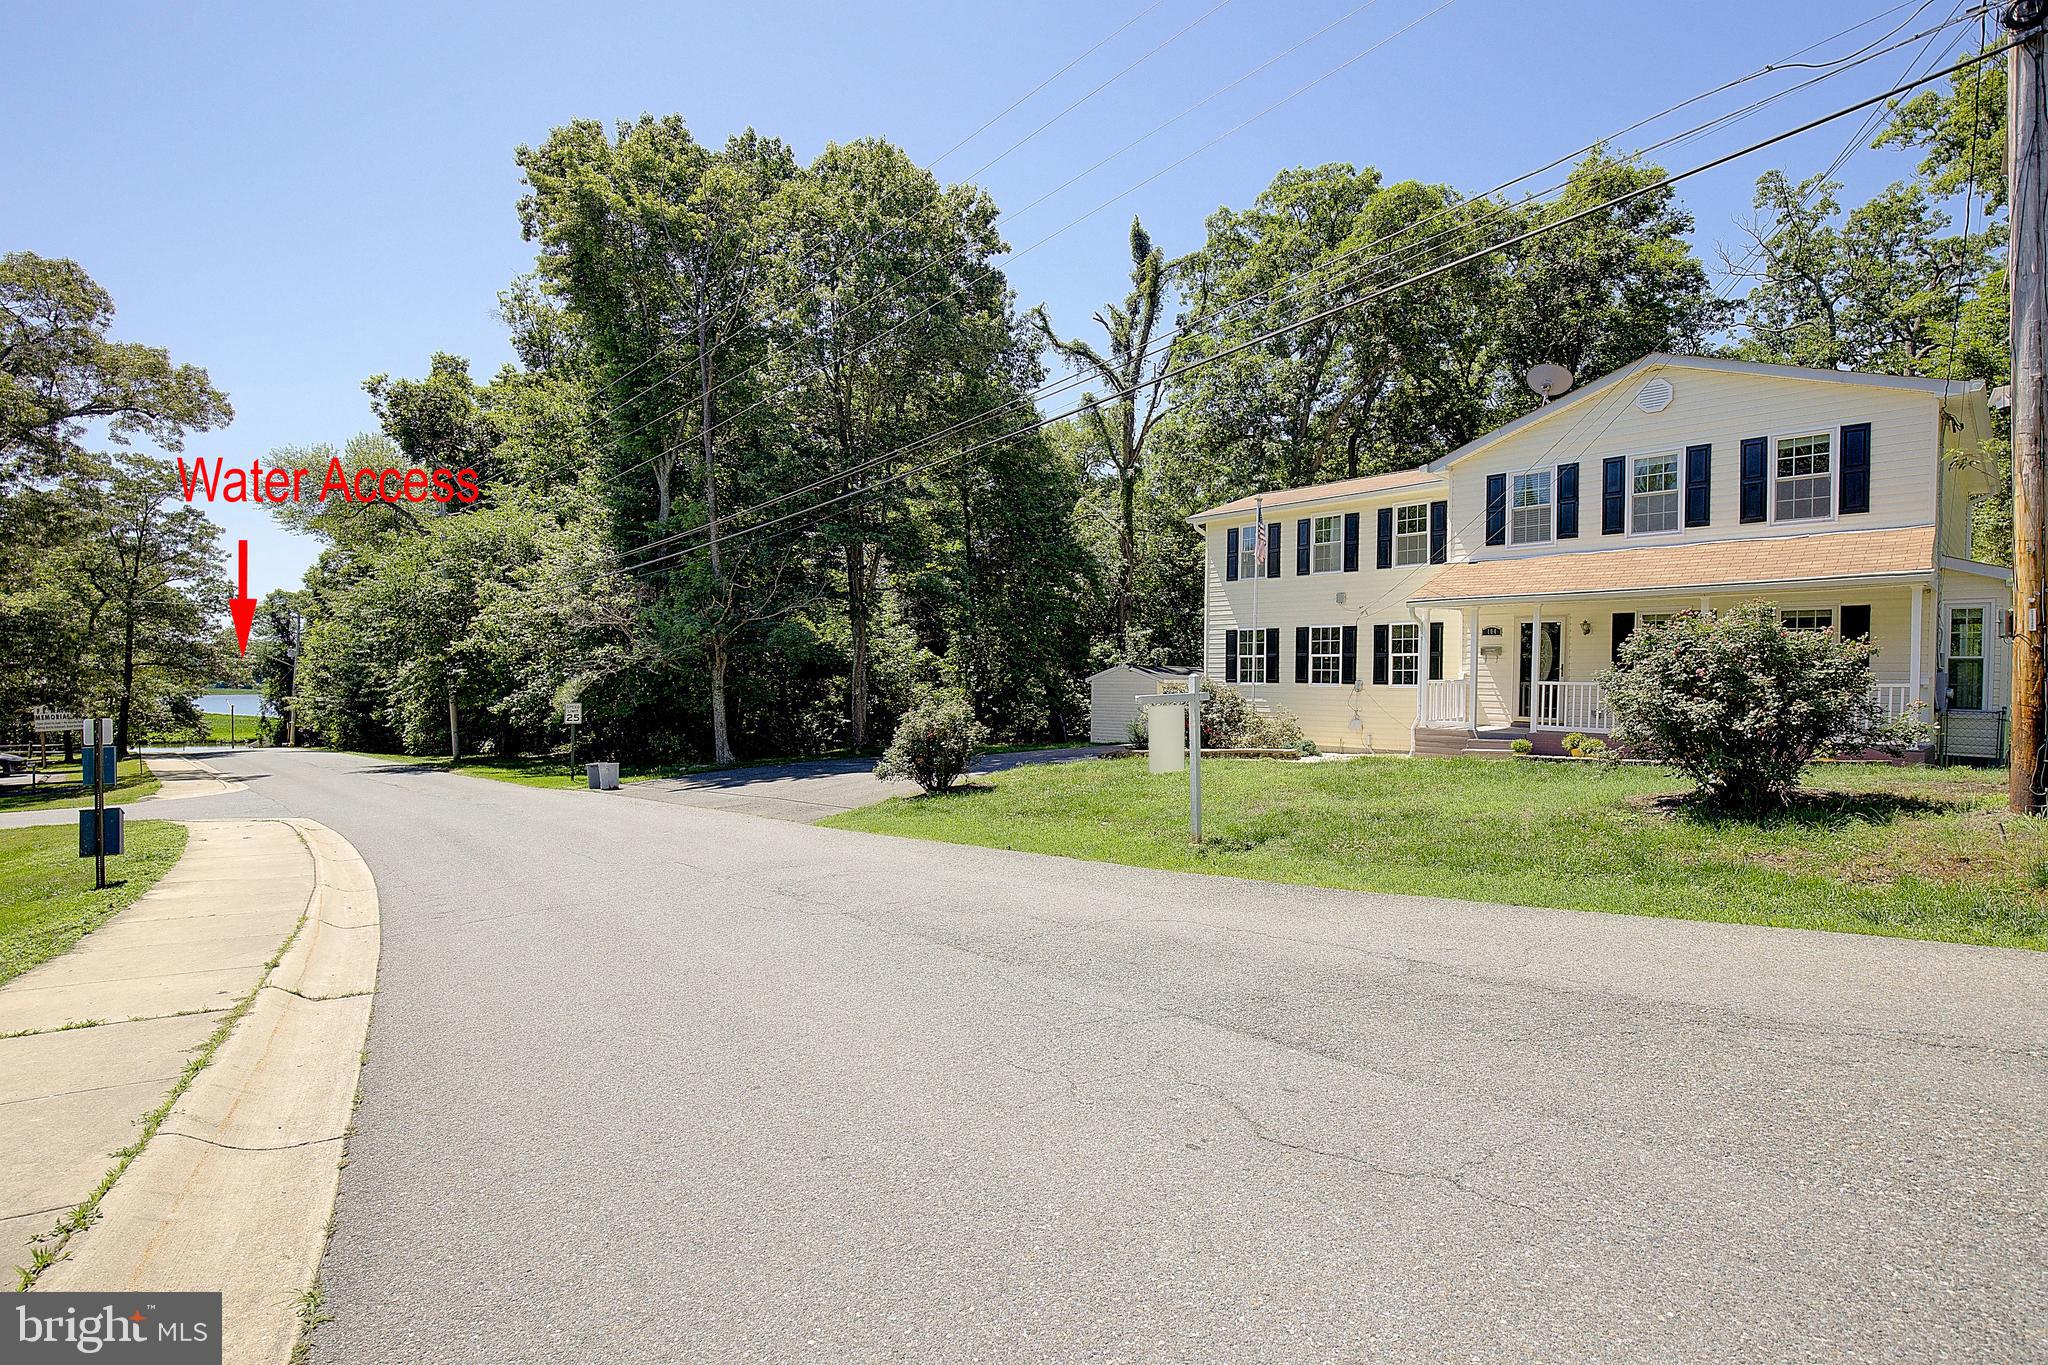
*** Buyer was unable to get his home to settlement *** Rare Find! Just one block from the scenic Mattawoman Creek, this beautifully refreshed home offers a level of versatility that is hard to find. The highlight? Two expansive primary suites, each with a private bath—including one with a separate entrance, perfect for multigenerational living, a sophisticated guest wing, or a private home office. 

Inside, the home flows effortlessly through multiple sun-drenched living areas, including a spacious family room and a versatile rec room. The heart of the home is a kitchen designed for memory-making, while the oversized backyard serves as your private oasis for summer soirées. With fresh paint and brand-new carpet, this home is truly turn-key. 

In addition to making the perfect home, it also poses the amazing investment opportunity! The home is the ideally located for the possibility of either a short term rental or long term. The convenience to the park across the street, the water access only a block away and the bike trail about 2 blocks away creates an extremely inviting environment for someone looking for a get-a-way all the way to a yearly rental. 

Enjoy the peace of small-town charm with a rapid commute to DC and NSF Indian Head.
#MDCH2054442

INDIAN HEAD

104 MATTINGLY AVENUE

4 Beds

3 Baths

2,608 Sq.Ft.

$459,000

MLS#: MDCH2054442
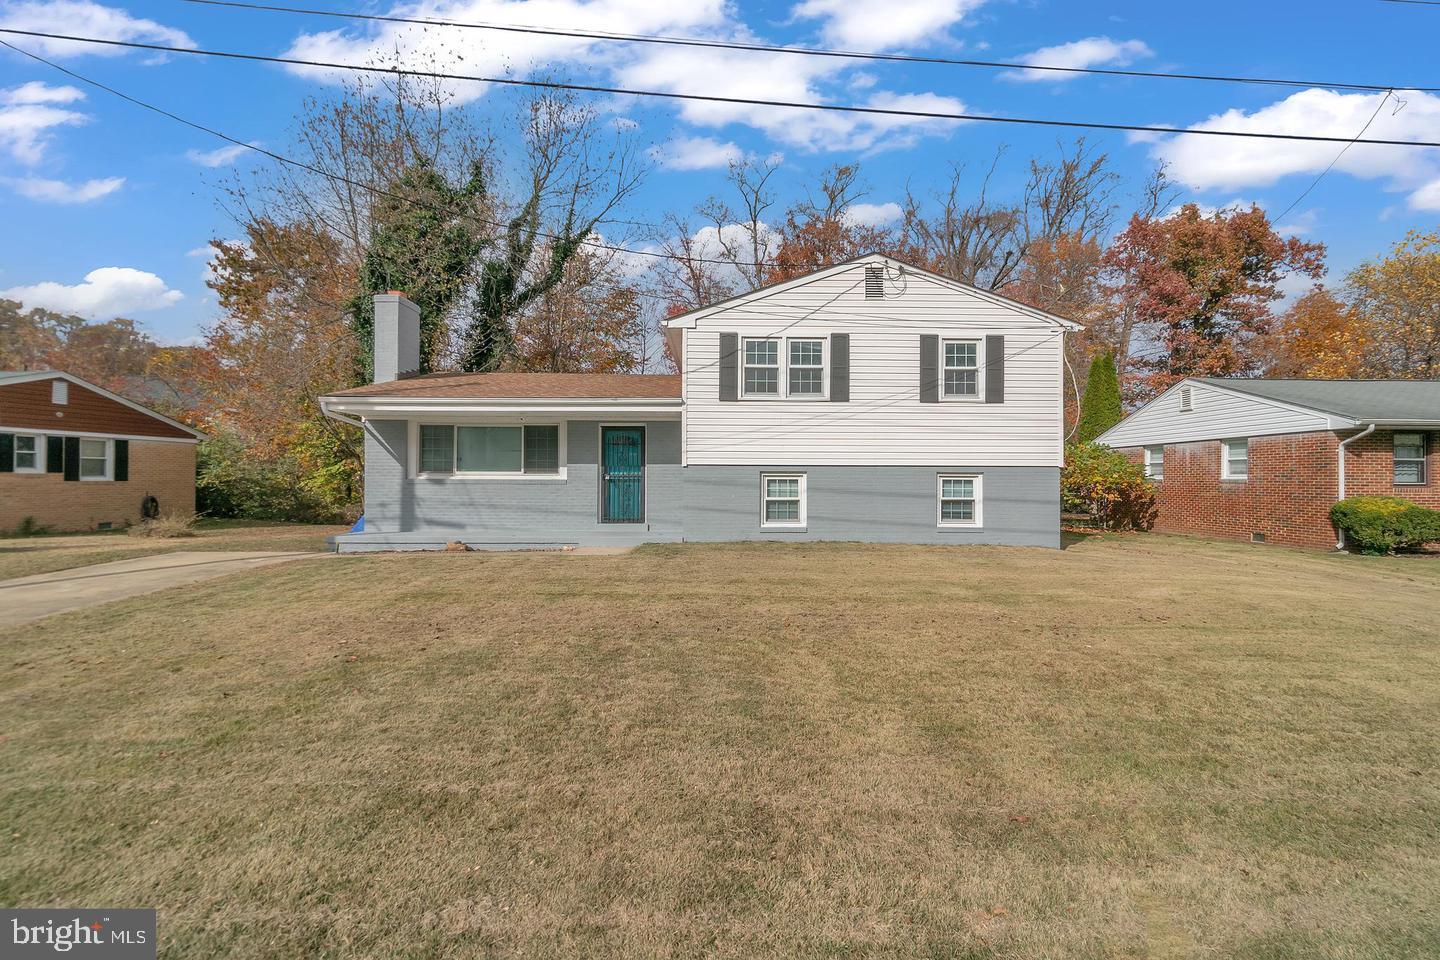
Welcome to this beautiful 4 bedroom, 2 bathroom home in Indian Head!
#MDCH2056828

INDIAN HEAD

5 MAPLE STREET

4 Beds

2 Baths

1,872 Sq.Ft.

$430,000

MLS#: MDCH2056828
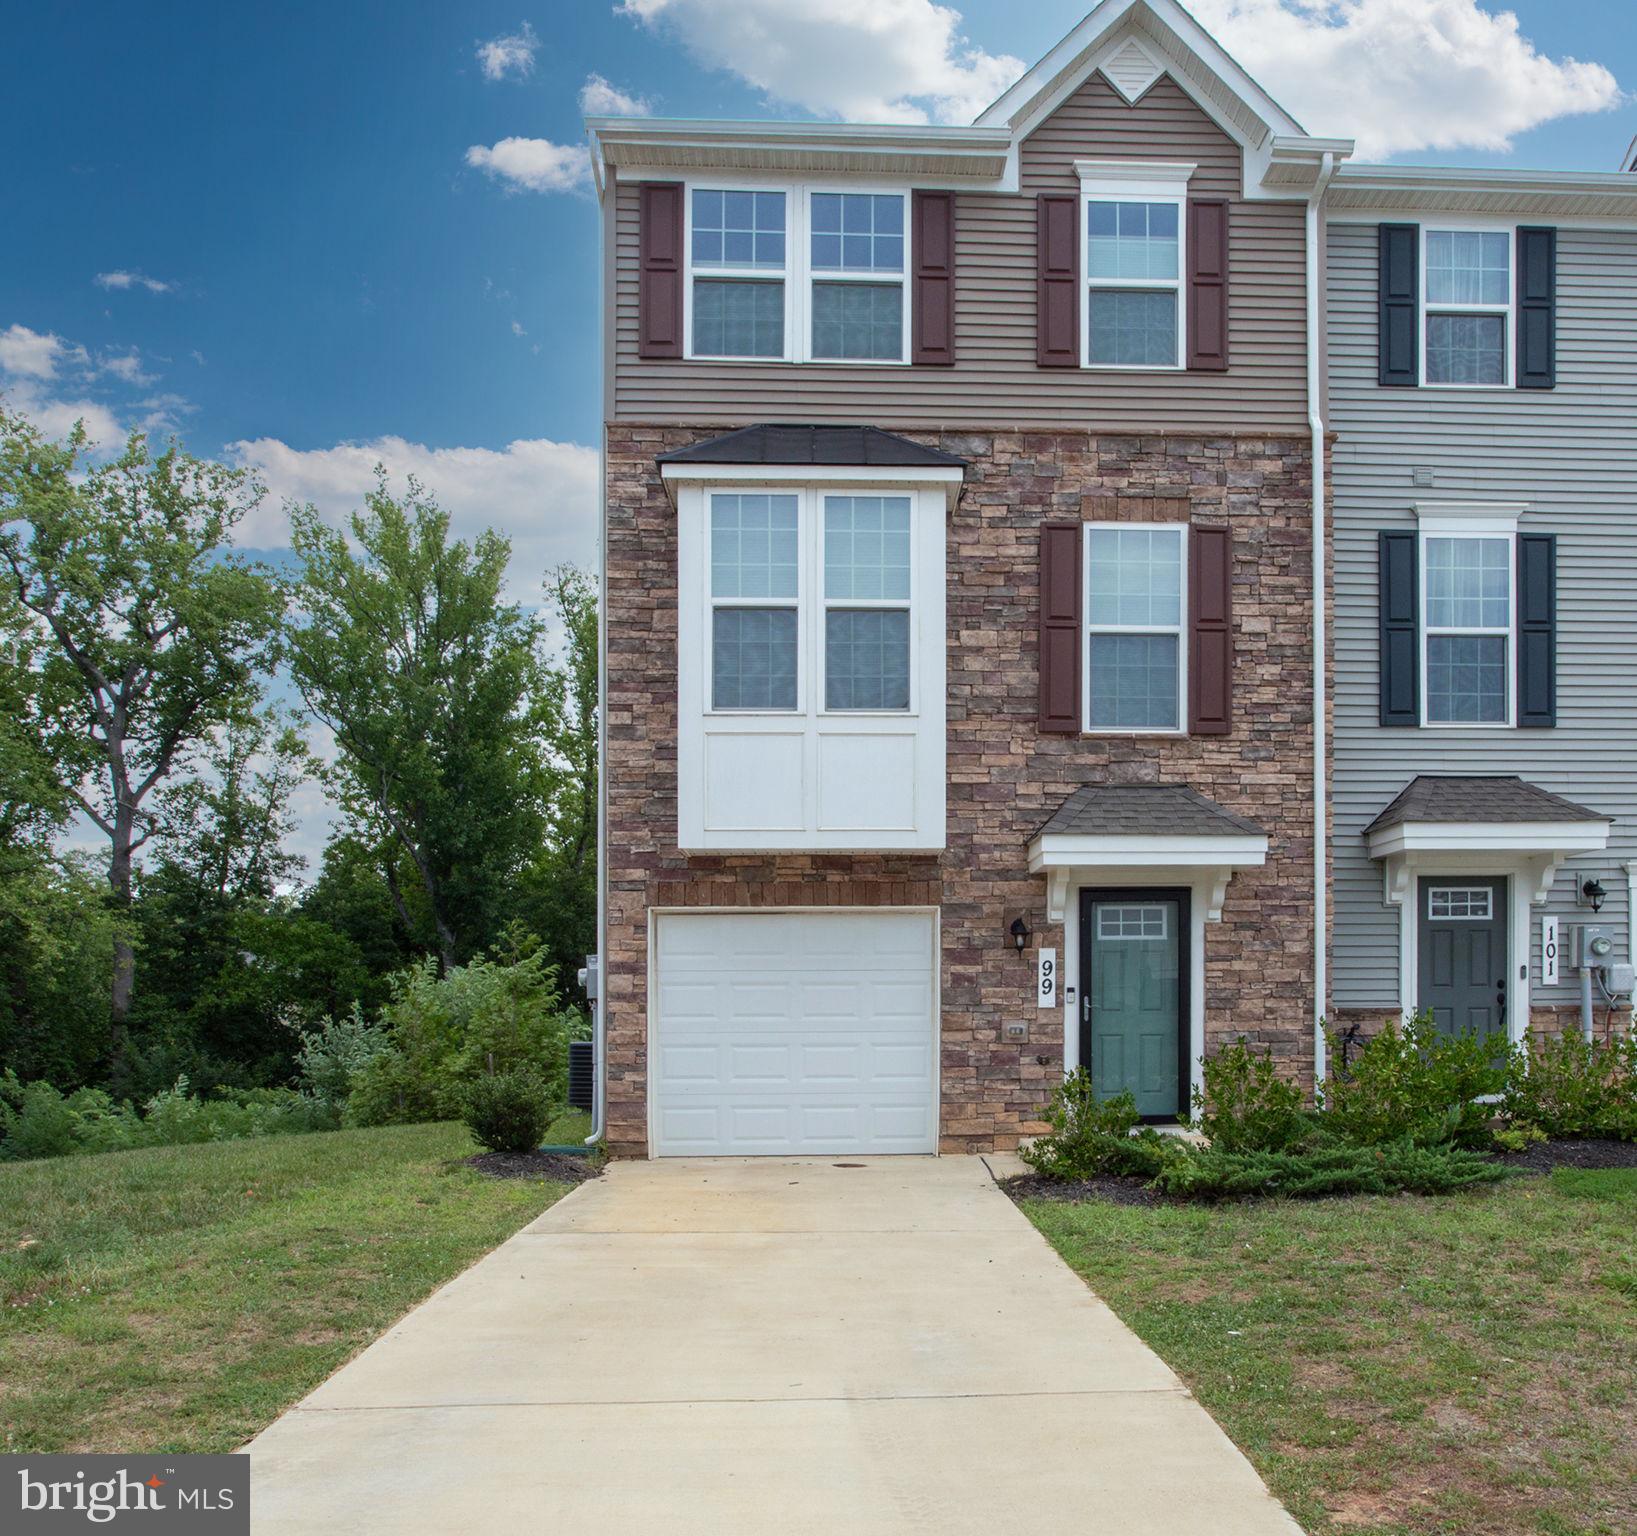
Built in 2022, this beautifully maintained end-unit townhome in the sought-after Anchor Point community offers the perfect blend of modern design, comfort, and convenience. Featuring an attractive stone front, an attached garage, and plenty of additional nearby parking, this home is ideally located within walking distance of the NSWC Main Gate, local restaurants, parks, shopping, the Indian Head Center for the Arts, and the Indian Head Rail Trail. Commuters will appreciate the easy access to Route 210 for travel to Washington, DC, and Northern Virginia. The spacious floor plan is filled with natural light and offers over three finished levels of thoughtfully designed living space. Beautiful luxury vinyl plank (LVP) wood flooring extends through the foyer, staircase, and entire main level, creating a warm, cohesive feel. The main level is perfect for everyday living and entertaining, featuring a stunning kitchen with a large center island, quartz countertops, stainless steel appliances, built-in microwave, pantry, and generous dining area that flows seamlessly into the expansive living room. A convenient powder room completes the main level. Step outside to the private rear deck and enjoy peaceful wooded views. Upstairs, the luxurious owner's suite features an elegant tray ceiling, a large walk-in closet, and a private spa-inspired bath with a double vanity and oversized shower. Two additional spacious bedrooms, a full hall bath, and room-darkening blinds throughout provide comfort for family and guests alike. The finished lower level adds exceptional flexibility with a spacious recreation room, additional storage and walkout access to the fully fenced backyard. Backing to mature woods, the outdoor space offers both privacy and a serene natural setting. This move-in ready home combines modern finishes, abundant living space, a premium end-unit location, and one of Indian Head's most walkable neighborhoods—making it an exceptional opportunity for homeowners seeking both convenience and lifestyle.
#MDCH2057458

INDIAN HEAD

99 CASWELL DRIVE

3 Beds

2 Baths

1,734 Sq.Ft.

$392,000

MLS#: MDCH2057458
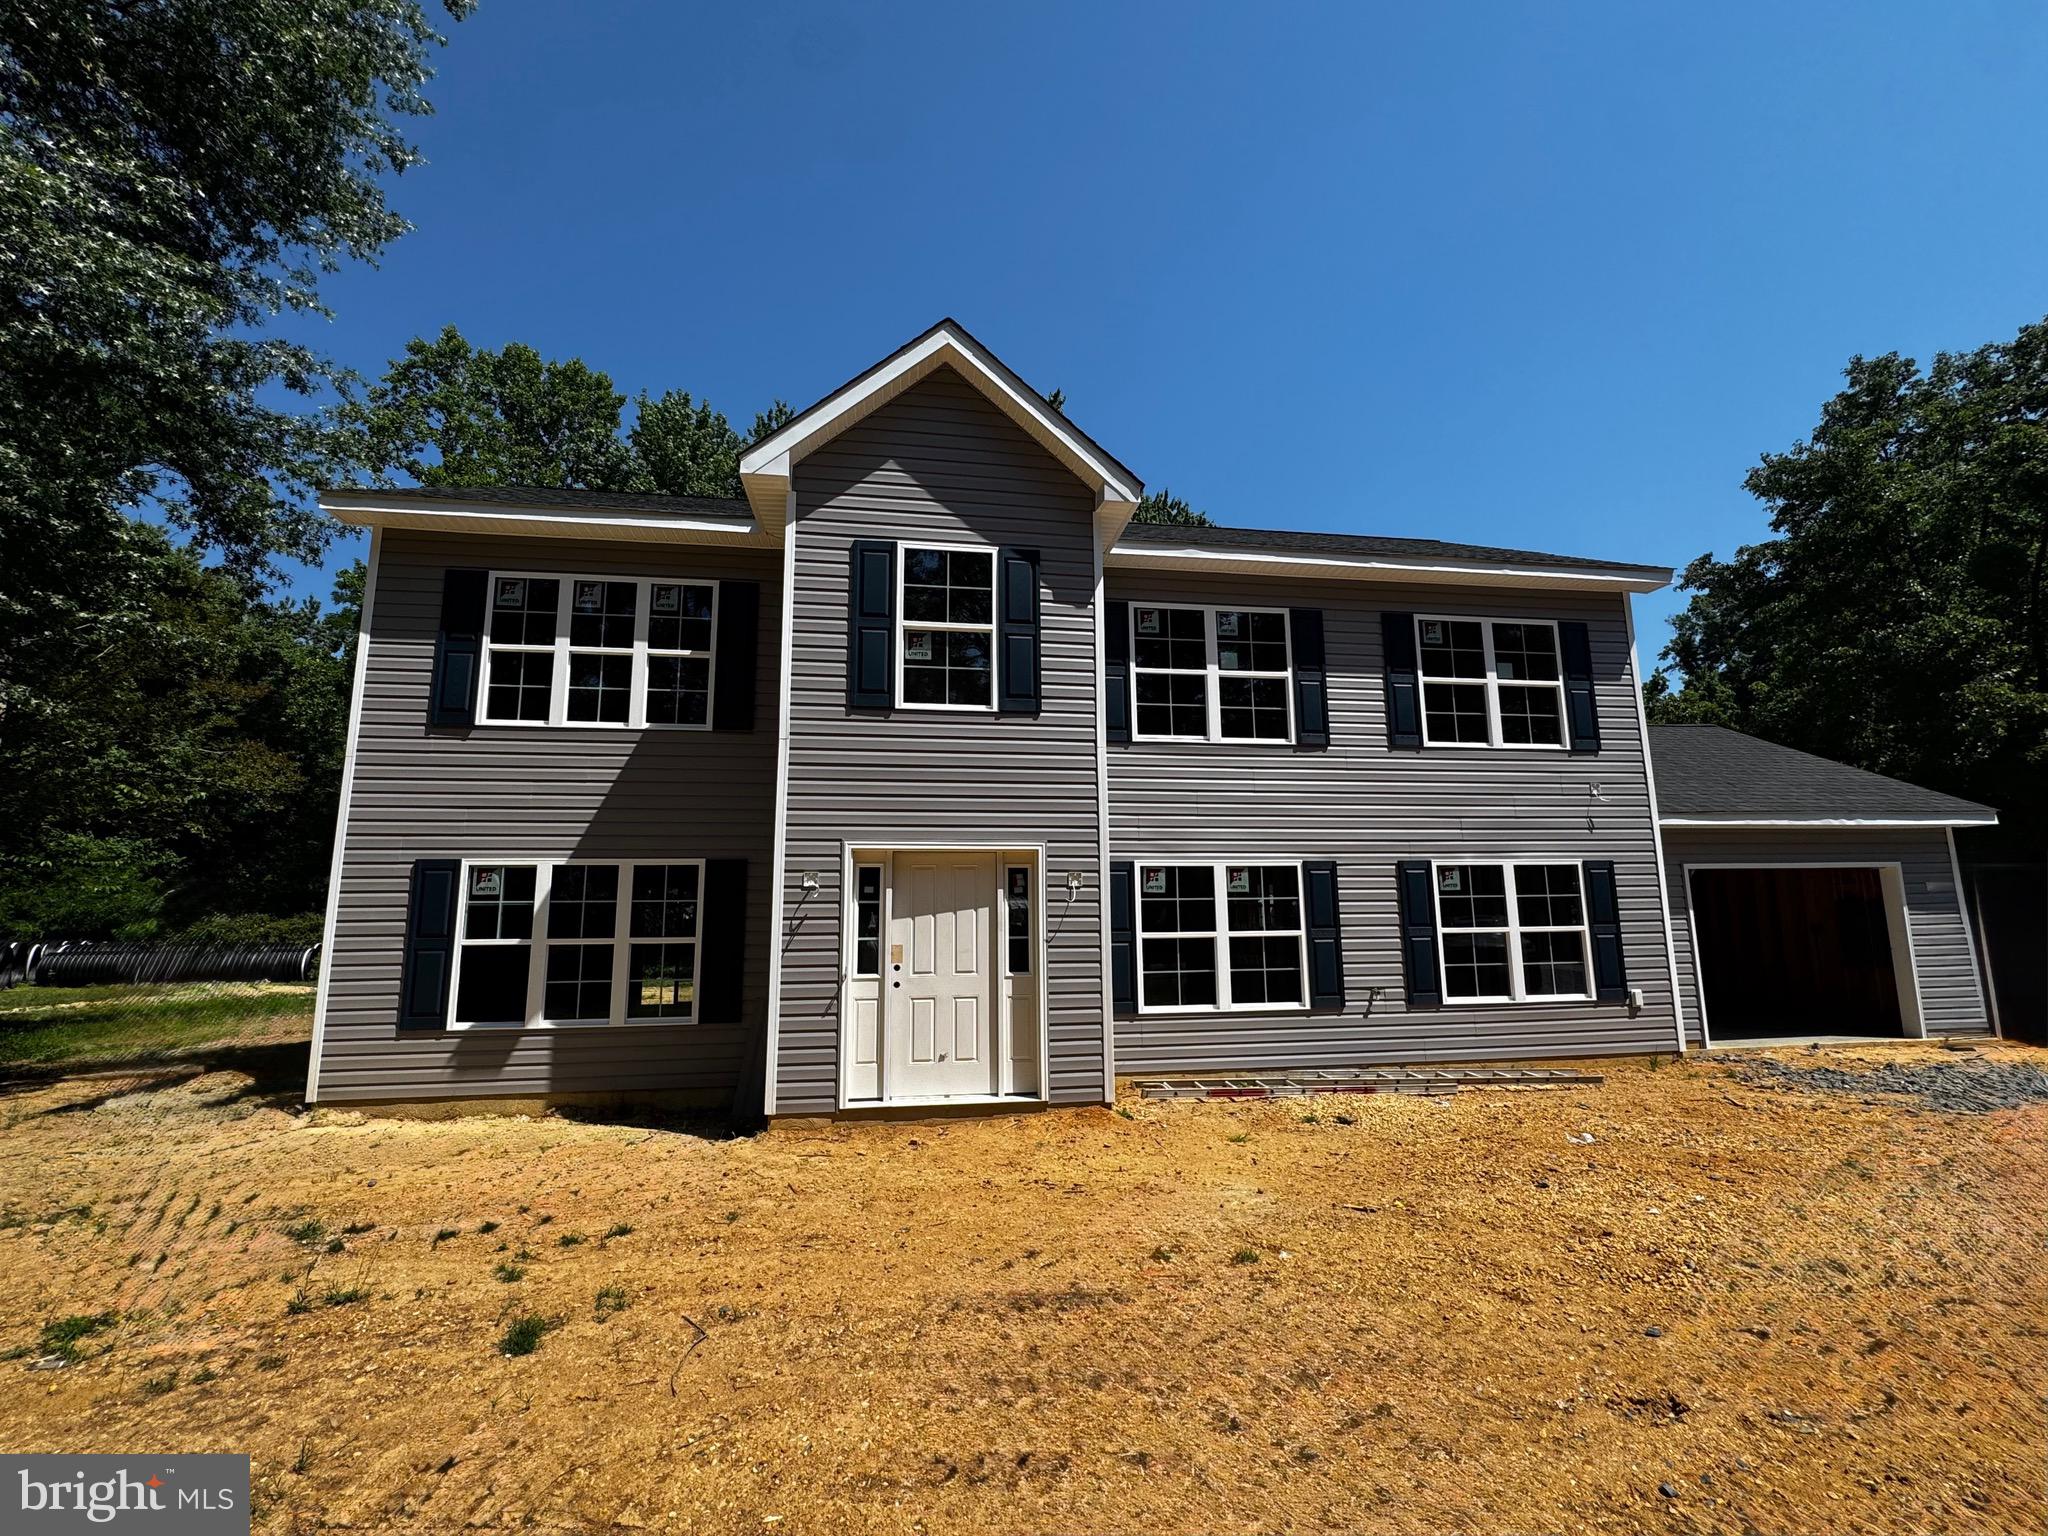
New construction without the wait! This custom home boasts four bedrooms, three full bathrooms, two kitchens, and a spacious 16x22-foot car garage on a level corner lot.

A delightful in-law suite, conveniently located on the walk-in level, offers a bedroom, bathroom, family room, and kitchen. This eliminates the need for stairs, making it an ideal living space for guests.

Ascend to the upper level to discover another delightful space, complete with bedrooms, two full bathrooms, a kitchen equipped with hardwood cabinets, granite countertops, an island, a pantry, stainless steel appliances, and a pantry. The primary bedroom offers a walk-in closet and an attached bathroom, complete with a bath and a separate shower. 

NO HOA.  
NO FRONT FOOT FEE which is a huge savings!
For further information, please don’t hesitate to reach out.
#MDCH2055342

INDIAN HEAD

10 POPLAR LANE E

4 Beds

3 Baths

2,160 Sq.Ft.

$495,000

MLS#: MDCH2055342
PRIVATE LAND AND HOME  With endless possibilities.  This property boasts 6.58 Private Acres of Land eligible for a USDA LOAN! Where nature and privacy coincide. Welcome to 2870 Preswood Pl, situated on over a large lot in the heart of Indian Head with endless possibilities. Enter the property as soon as you turn onto the private driveway and drive through the wooded and serene landscape that is part of this generous lot. This charming single-family split-level home, is MOVE-IN-READY. The main level offers a bright and functional layout featuring a comfortable living room, a dedicated dining area, and a well-appointed kitchen—ideal for everyday living and entertaining. The primary bedroom includes a private en-suite bathroom, while two additional bedrooms share a full hall bathroom, providing flexible space for family, guests, or a home office. THE LOWER LEVEL expands your living space with an additional family or recreation room, perfect for relaxing or hosting gatherings. A full bathroom on this level adds convenience, along with a dedicated laundry and storage room to keep everything organized. With its versatile floor plan, EXPANSIVE OUTDOOR setting, and inviting interior spaces, this home offers both comfort and practicality in a QUIET RESIDENTIAL setting. Eligible for USDA financing with no money down options. Mortgage savings may be available for buyers of this listing.
#MDCH2053700

INDIAN HEAD

2870 PRESWOOD PLACE

3 Beds

3 Baths

1,932 Sq.Ft.

$499,900

MLS#: MDCH2053700

 - property

Send a message

Message successfully sent.

Your message

What is 3 + 4 ?

Reason for contacting?

I agree to receive email communication and understand I can unsubscribe at any time.

I agree to be contacted by Charis Realty Group via call, email, and text for real estate services. To opt out, you can reply 'stop' at any time or reply 'help' for assistance. You can also click the unsubscribe link in the emails. Message and data rates may apply. Message frequency may vary. Privacy Policy

Sign Out

Virtual Assistant

Would you like to take the next step with this property? We can help you schedule a showing or virtual tour, or send you more details.

Yes, I would like more information.

Thank You for Your Reply, One of Our Agents will contact you as soon as possible

No, maybe later.

Thank you, you can always contact me via email, phone number or through the contact form.

Realhub AI

Lucy - Your AI-Powered Realtor

Update Your Temporary Password

Personalize your search

Enter your email and we'll notify you immediately when new listings match what you're looking for.

or enter email address

Already have an account ? Login here

Continue your home search

I agree to receive communications and understand I can unsubscribe at any time.

I agree to be contacted by Charis Realty Group via call, email, and text for real estate services. To opt out, you can reply 'stop' at any time or reply 'help' for assistance. You can also click the unsubscribe link in the emails. Message and data rates may apply. Message frequency may vary. Privacy Policy

Already have an account ? Login here

We use cookies

We use cookies primarily for analytics to enhance your experience. By accepting, you agree to our use of these cookies. You can manage your preferences or learn more about our cookies policy.