


Property
Beds
3
Full Baths
2
1/2 Baths
1
Year Built
2023
Sq.Footage
1,784
Skip the wait and enjoy the benefits of a home that's ready from day one. Built in 2023 and meticulously maintained, this popular Cabral model offers modern finishes, a functional layout, and the confidence of owning a nearly new home that has already been thoughtfully cared for. Located in the desirable Pine Grove community of La Plata, residents enjoy walking and jogging trails, a pet-friendly neighborhood, and a community pool coming soon, all while being just minutes from shopping, dining, schools, parks, and the charm of downtown La Plata. Designed for today's lifestyle, the open-concept main level offers comfortable spaces for gathering and entertaining. The spacious living room flows effortlessly into the beautifully appointed kitchen featuring stainless steel appliances, stylish cabinetry, abundant counter space, a generous center island with seating, a corner pantry, and plenty of natural light. Sliding glass doors provide easy access to the backyard for grilling, relaxing, or enjoying time outdoors. Upstairs, the spacious primary suite offers a large walk-in closet and a private bath with an oversized walk-in shower. Two additional bedrooms, a full hall bath, and a conveniently located laundry room complete the upper level, while the versatile loft provides the flexibility for a home office, reading nook, playroom, media room, or additional living space. A two-car garage and private driveway provide everyday convenience, while the home's exceptional condition allows you to move in and immediately begin enjoying everything it has to offer. Combining one of Pine Grove's most sought-after floor plans with modern construction, low-maintenance living, and an outstanding location, this home presents an exceptional opportunity to enjoy all the advantages of newer construction without the delays of building from the ground up.
Features & Amenities
Interior
-
Other Interior Features
High Ceilings
-
Total Bedrooms
3
-
Bathrooms
2
-
1/2 Bathrooms
1
-
Above Grade Finished Area
1784.0
-
Basement YN
NO
-
Cooling YN
YES
-
Cooling
Central Air, Electric
-
Fireplace YN
NO
-
Heating YN
YES
-
Heating
Electric, Forced Air
-
Pet friendly
N/A
Exterior
-
Garage
Yes
-
Garage spaces
2
-
Construction Materials
Batts Insulation, Blown-In Insulation, Brick Veneer, Vinyl Siding
-
Parking
Garage, Attached
-
Patio and Porch Features
Porch
-
Pool
Yes
-
Pool Features
Community
-
Waterfront YN
NO
Area & Lot
-
Lot Size(acres)
0.11
-
Lot Size(square feet)
4,617
-
Property Type
Residential
-
Property Sub Type
Single Family Residence
-
Architectural Style
Colonial, Craftsman
Price
-
Sales Price
$445,000
-
Tax Amount
$5,767
-
Sq. Footage
1,784
-
Price/SqFt
$249
HOA
-
Association
YES
-
Association Fee
$154
-
Association Fee Frequency
Monthly
-
Association Fee Includes
N/A
School District
-
Elementary School
MARY H MATULA
-
Middle School
MILTON M SOMERS
-
High School
LA PLATA
Property Features
-
New Construction
NO
-
Foundation Details
Slab
-
Senior Community YN
NO
-
Sewer
Public Sewer
-
Tax Lot
130
-
Water Source
Public
Schedule a Showing
Showing scheduled successfully.
Mortgage calculator
Estimate your monthly mortgage payment, including the principal and interest, property taxes, and HOA. Adjust the values to generate a more accurate rate.
Your payment
Principal and Interest:
$
Property taxes:
$
HOA fees:
$
Total loan payment:
$
Total interest amount:
$
Location
County
CHARLES
Elementary School
MARY H MATULA
Middle School
MILTON M SOMERS
High School
LA PLATA
Listing Courtesy of Lesa K Clark , Redfin Corp
RealHub Information is provided exclusively for consumers' personal, non-commercial use, and it may not be used for any purpose other than to identify prospective properties consumers may be interested in purchasing. All information deemed reliable but not guaranteed and should be independently verified. All properties are subject to prior sale, change or withdrawal. RealHub website owner shall not be responsible for any typographical errors, misinformation, misprints and shall be held totally harmless.

AGENT
Phil Herbert
Call Phil today to schedule a private showing.

* Listings on this website come from the FMLS IDX Compilation and may be held by brokerage firms other than the owner of this website. The listing brokerage is identified in any listing details. Information is deemed reliable but is not guaranteed. If you believe any FMLS listing contains material that infringes your copyrighted work please click here to review our DMCA policy and learn how to submit a takedown request.© 2024 FMLS.
Related Properties
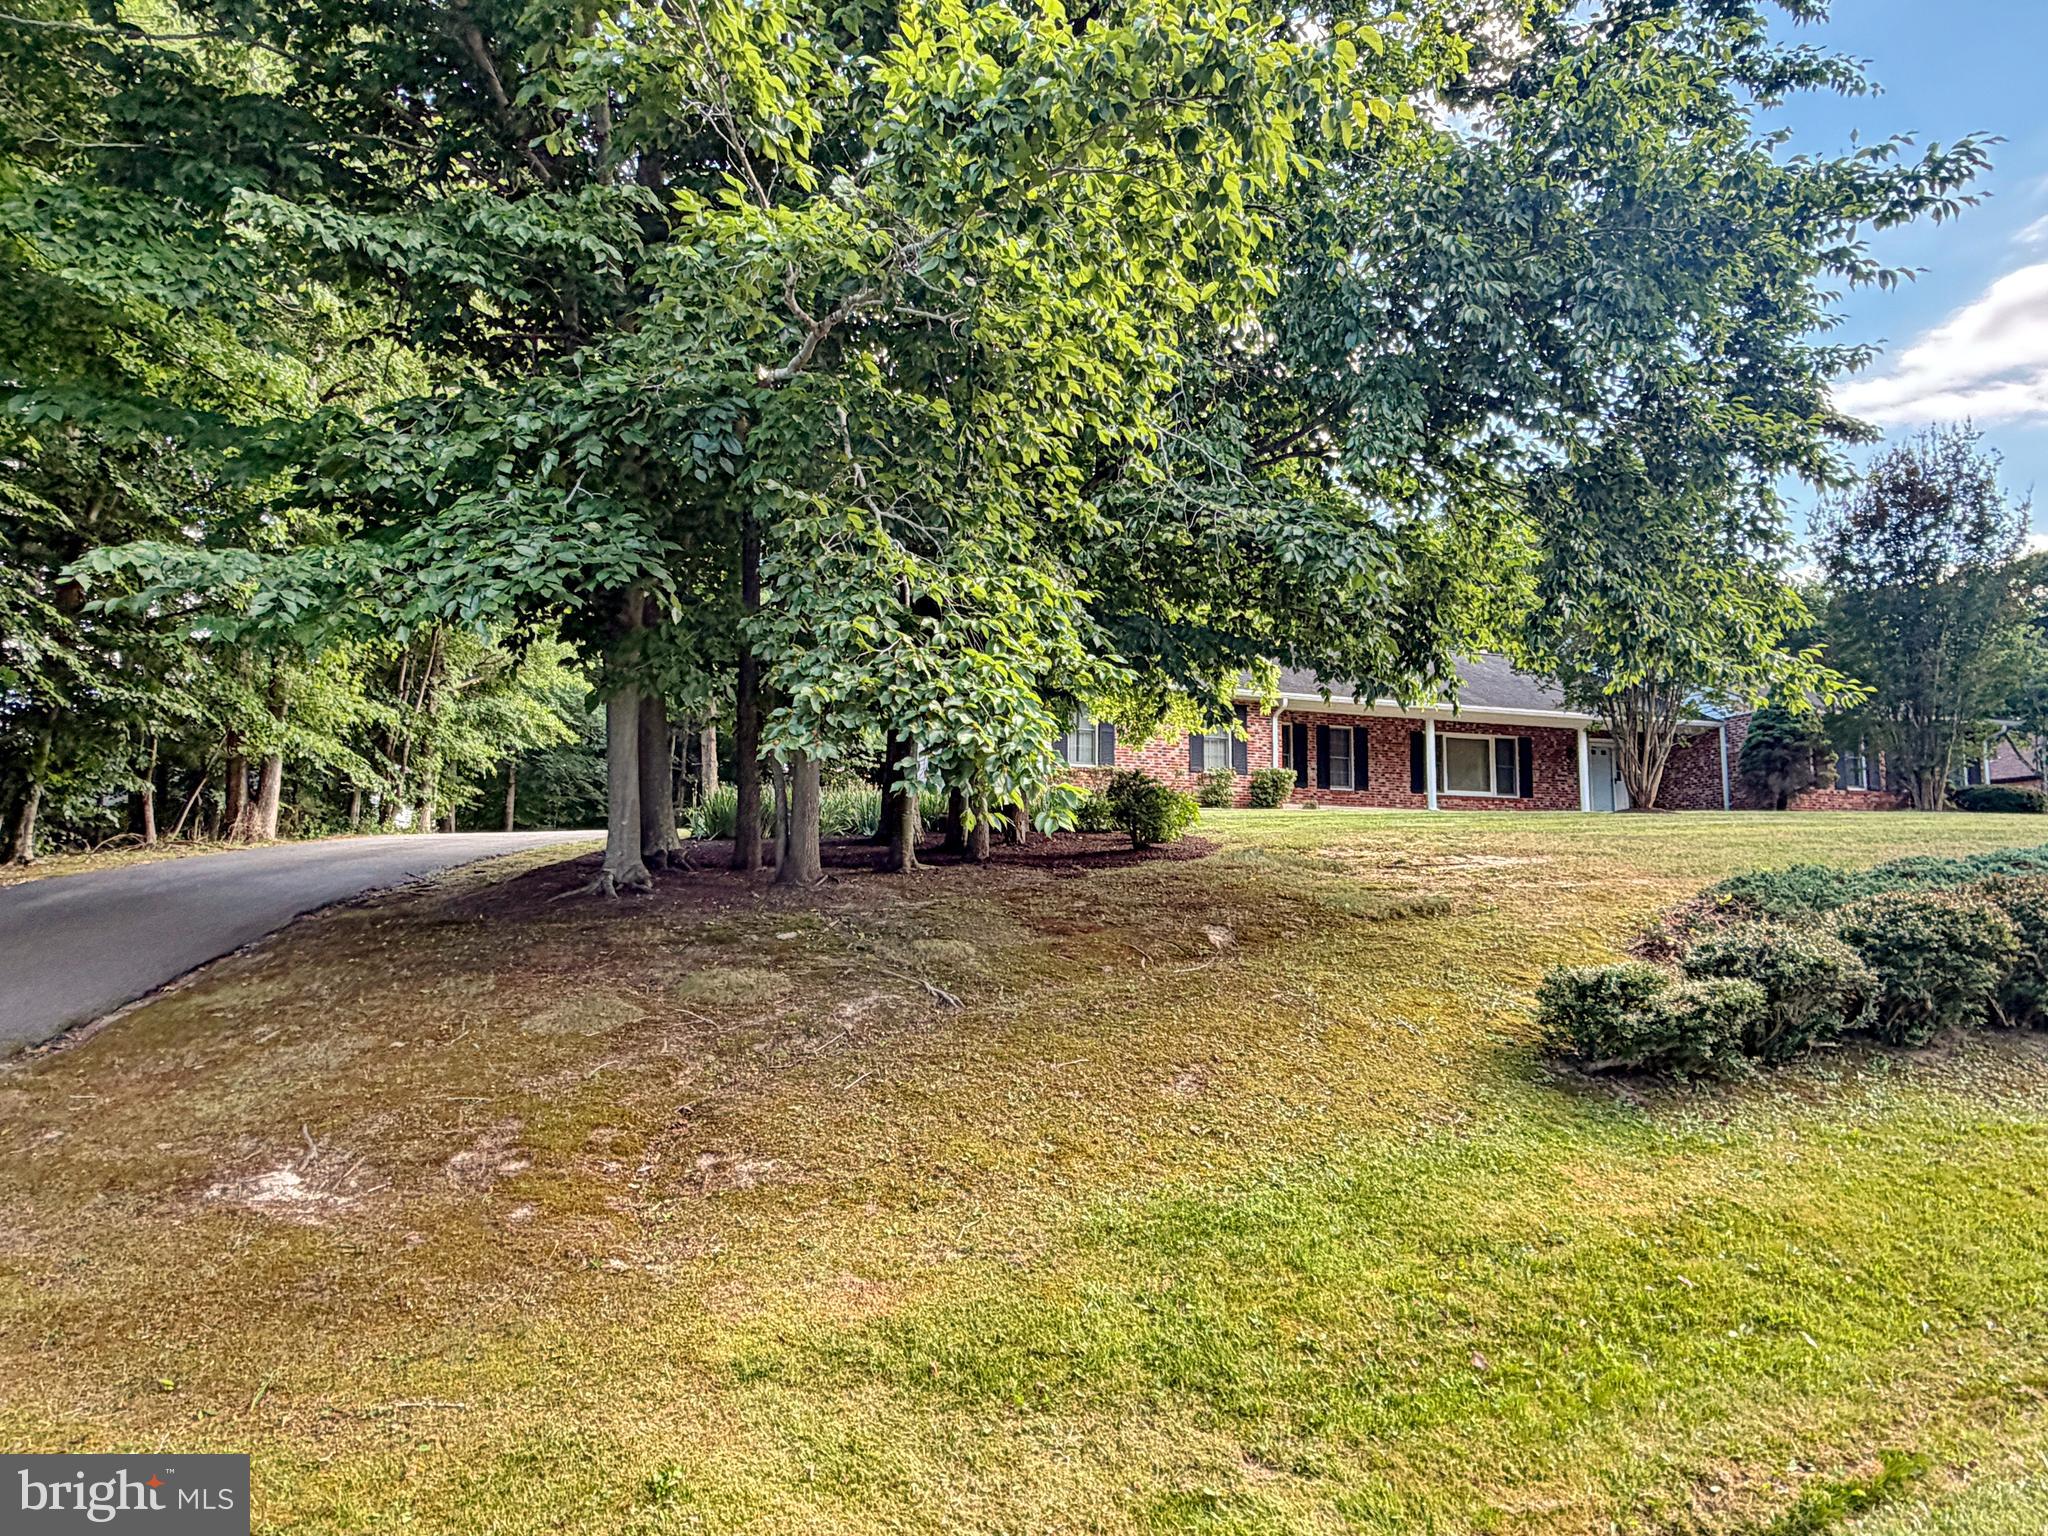
LA PLATA
6499 AURA DRIVE
3 Beds
2 Baths
2,206 Sq.Ft.
$520,000
MLS#: MDCH2056214
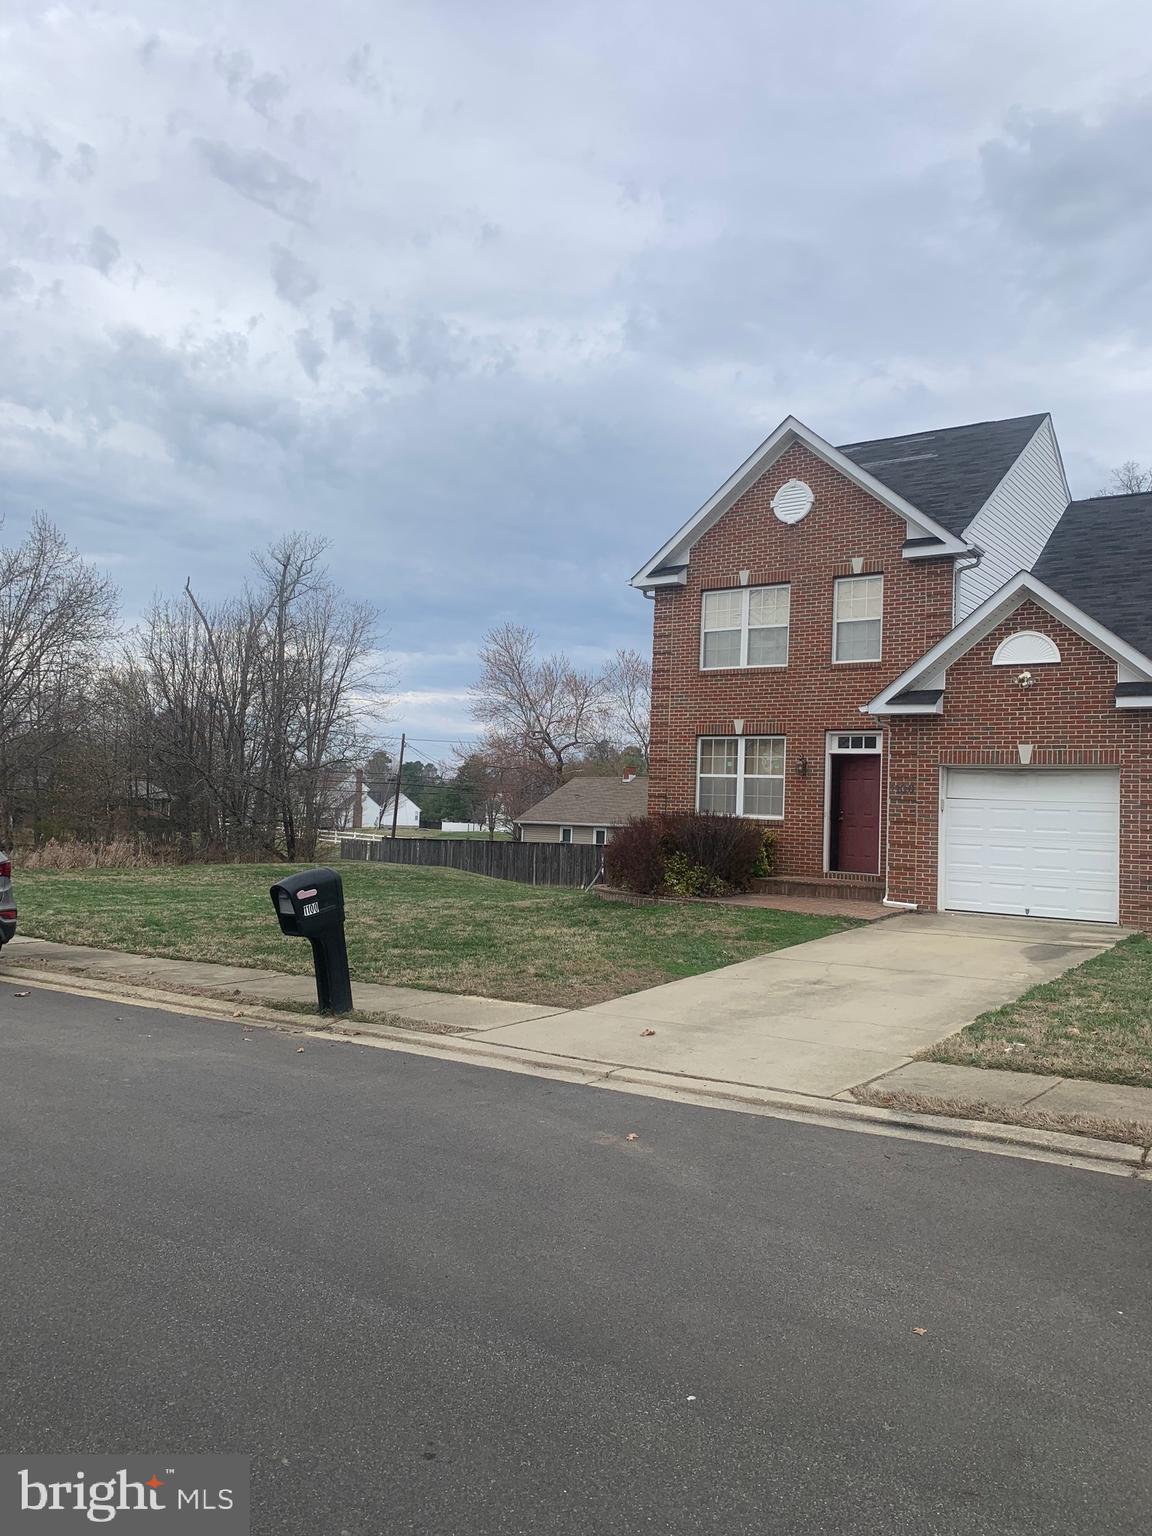
LA PLATA
1100 STATION DRIVE
4 Beds
2 Baths
2,028 Sq.Ft.
$450,000
MLS#: MDCH2052496
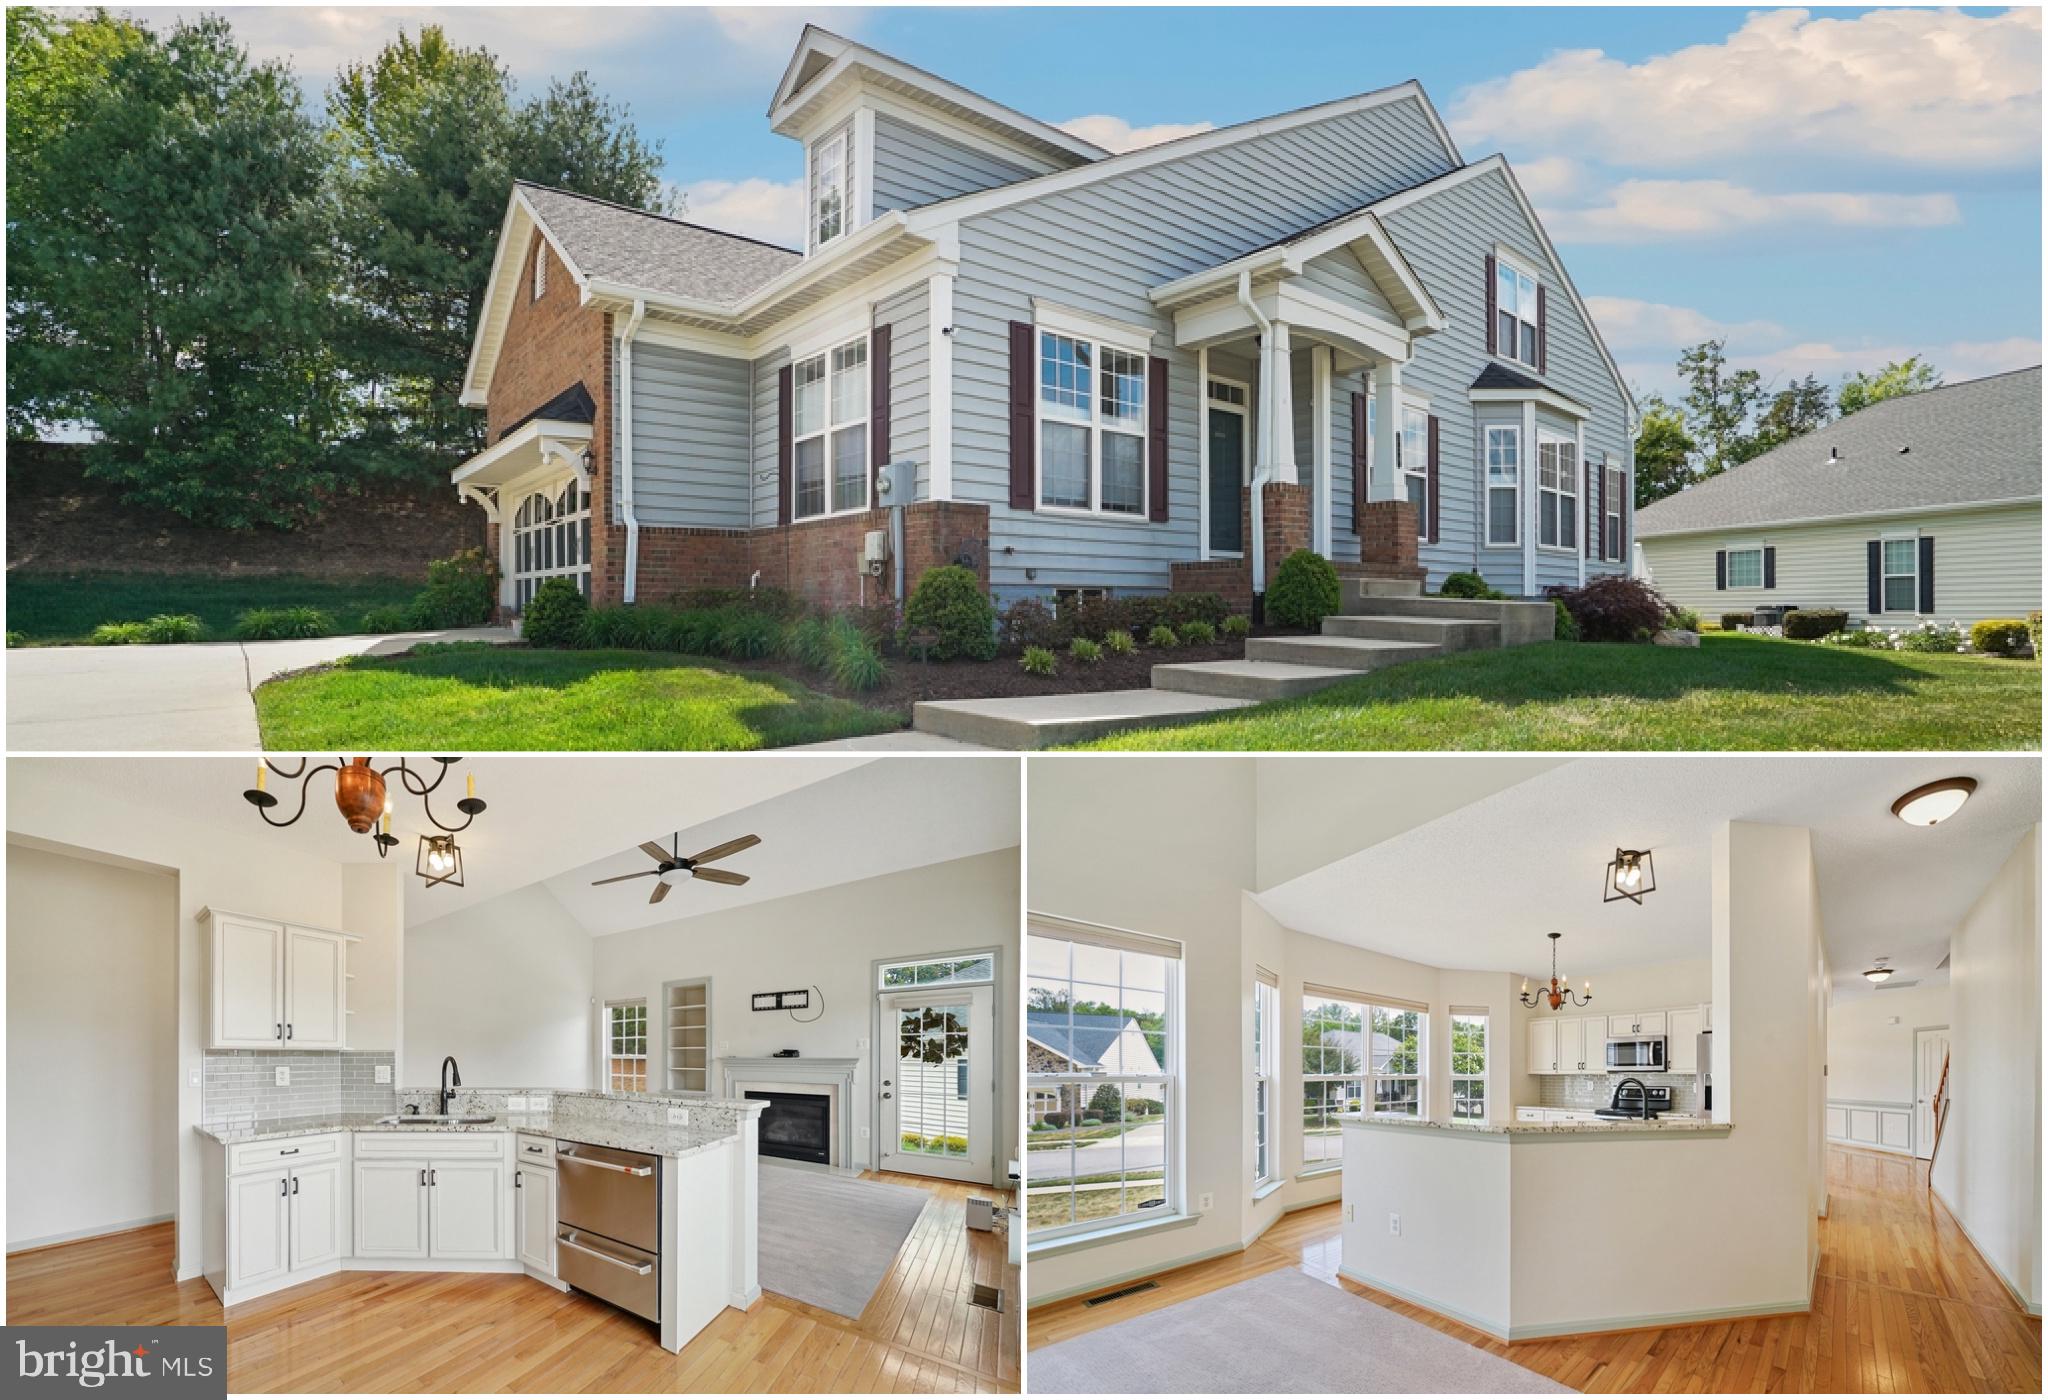
LA PLATA
120 HAWTHORNE GREENE CIRCLE
3 Beds
2 Baths
2,095 Sq.Ft.
$475,000
MLS#: MDCH2057050
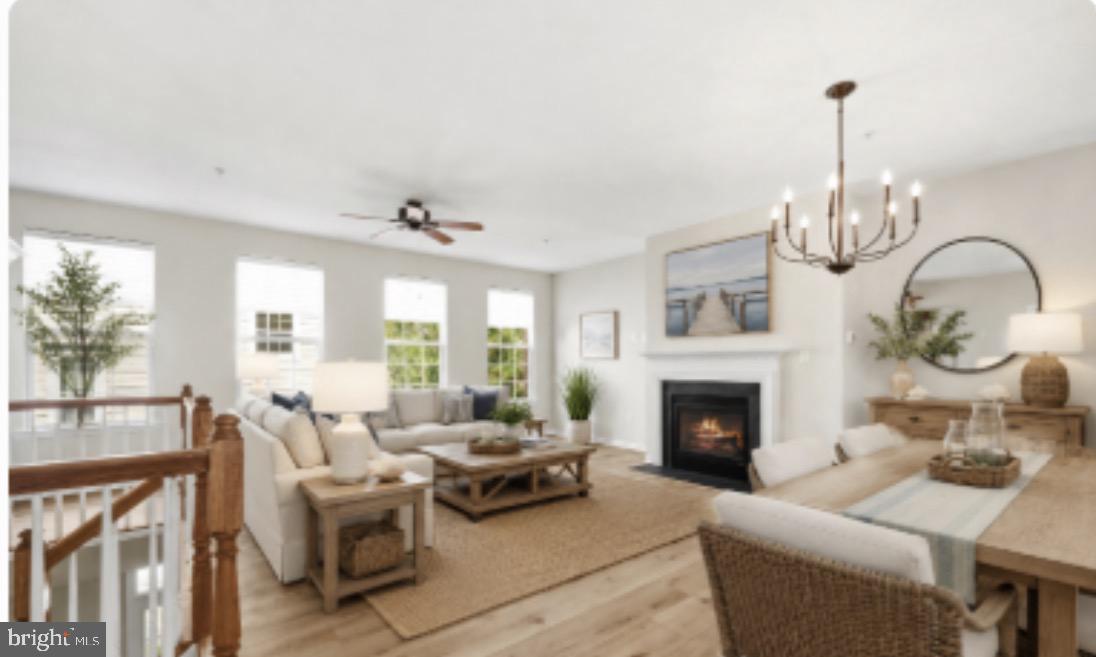
LA PLATA
27 STEEPLECHASE DRIVE
3 Beds
2 Baths
1,848 Sq.Ft.
$410,000
MLS#: MDCH2056144
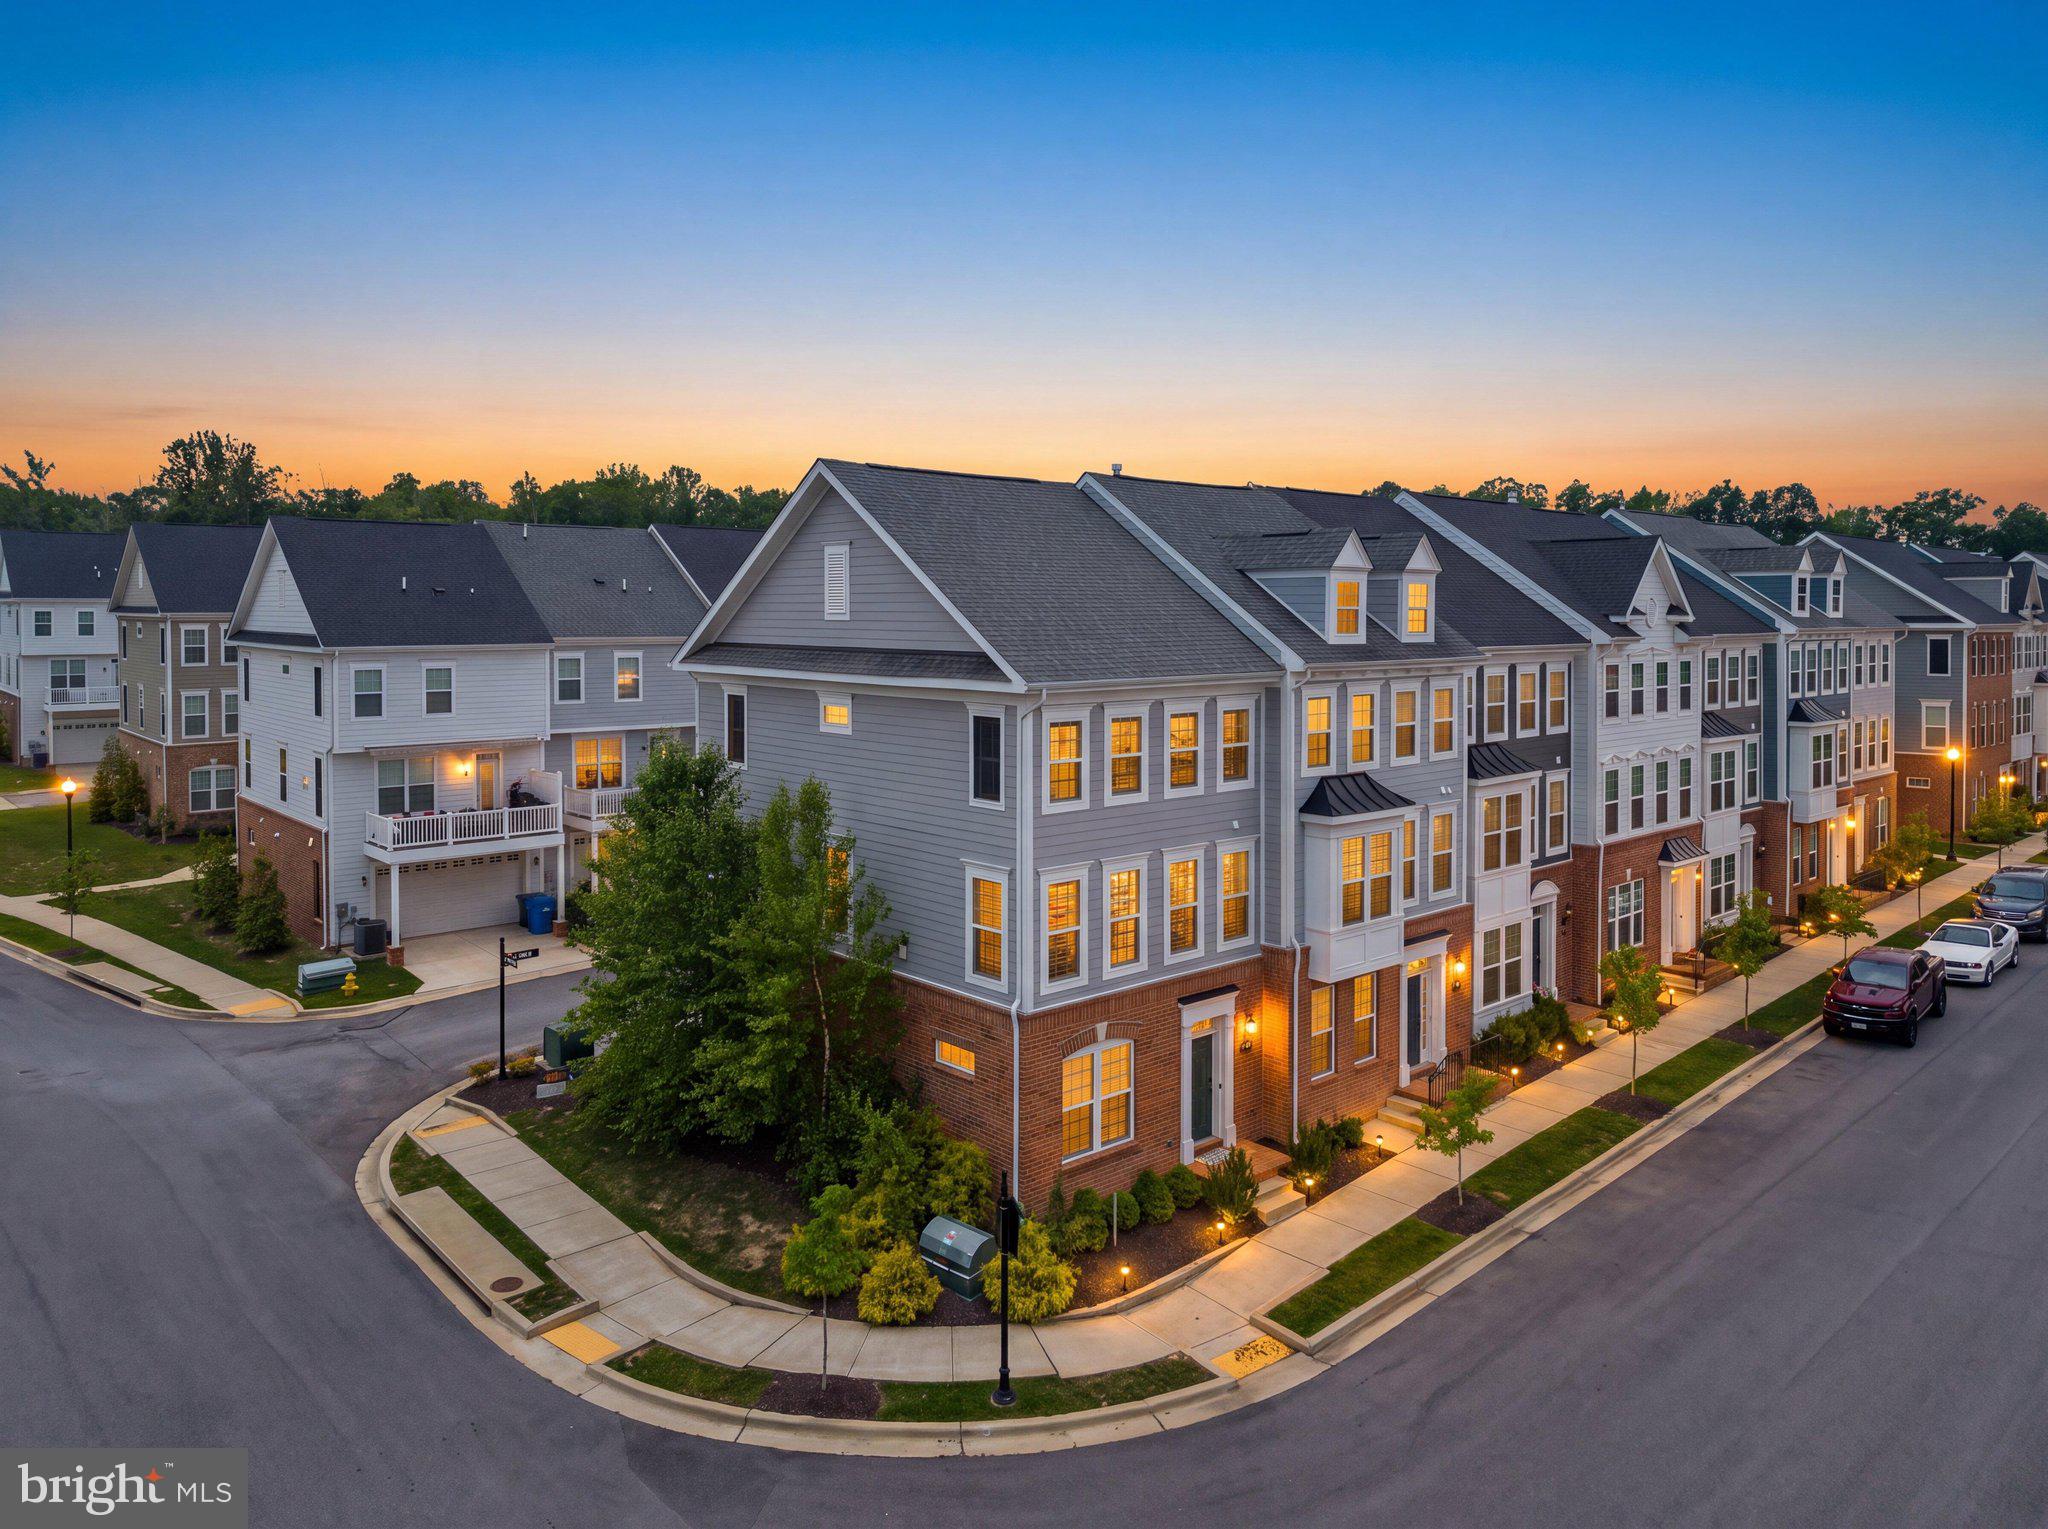
LA PLATA
101 GALLOP DRIVE
4 Beds
2 Baths
2,046 Sq.Ft.
$447,900
MLS#: MDCH2056716
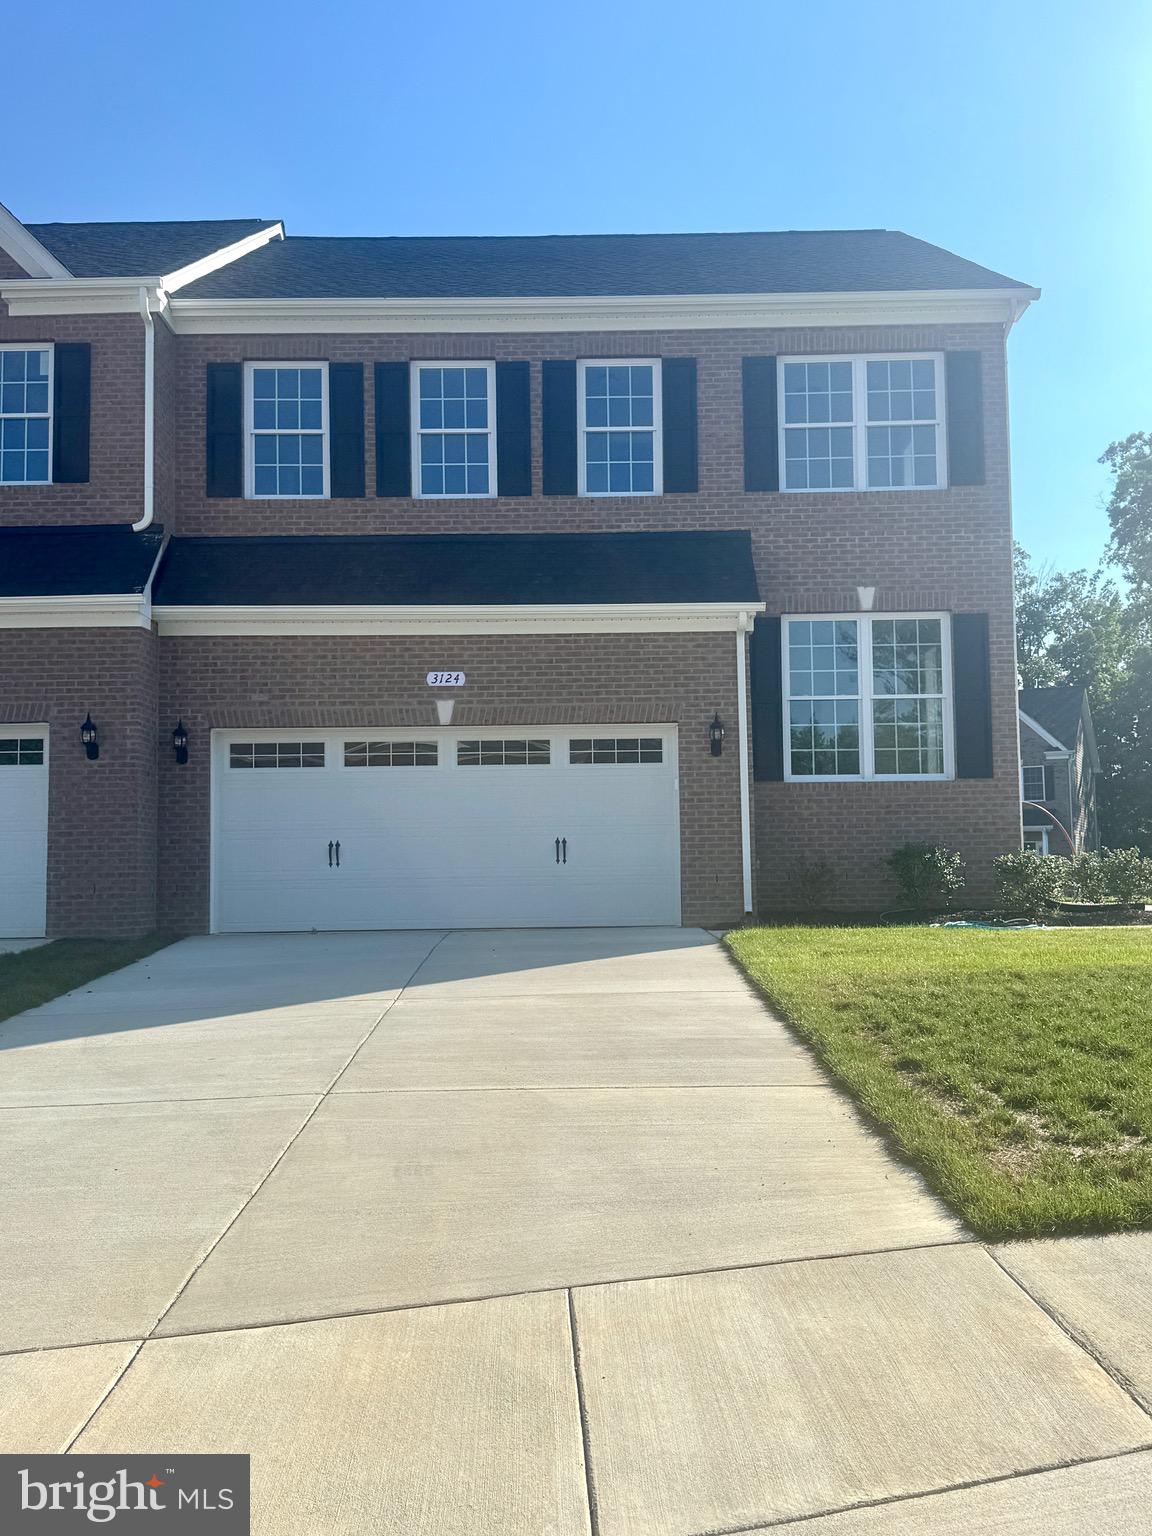
LA PLATA
3124 ALFALFA CIRCLE
4 Beds
3 Baths
1,974 Sq.Ft.
$485,000
MLS#: MDCH2056772
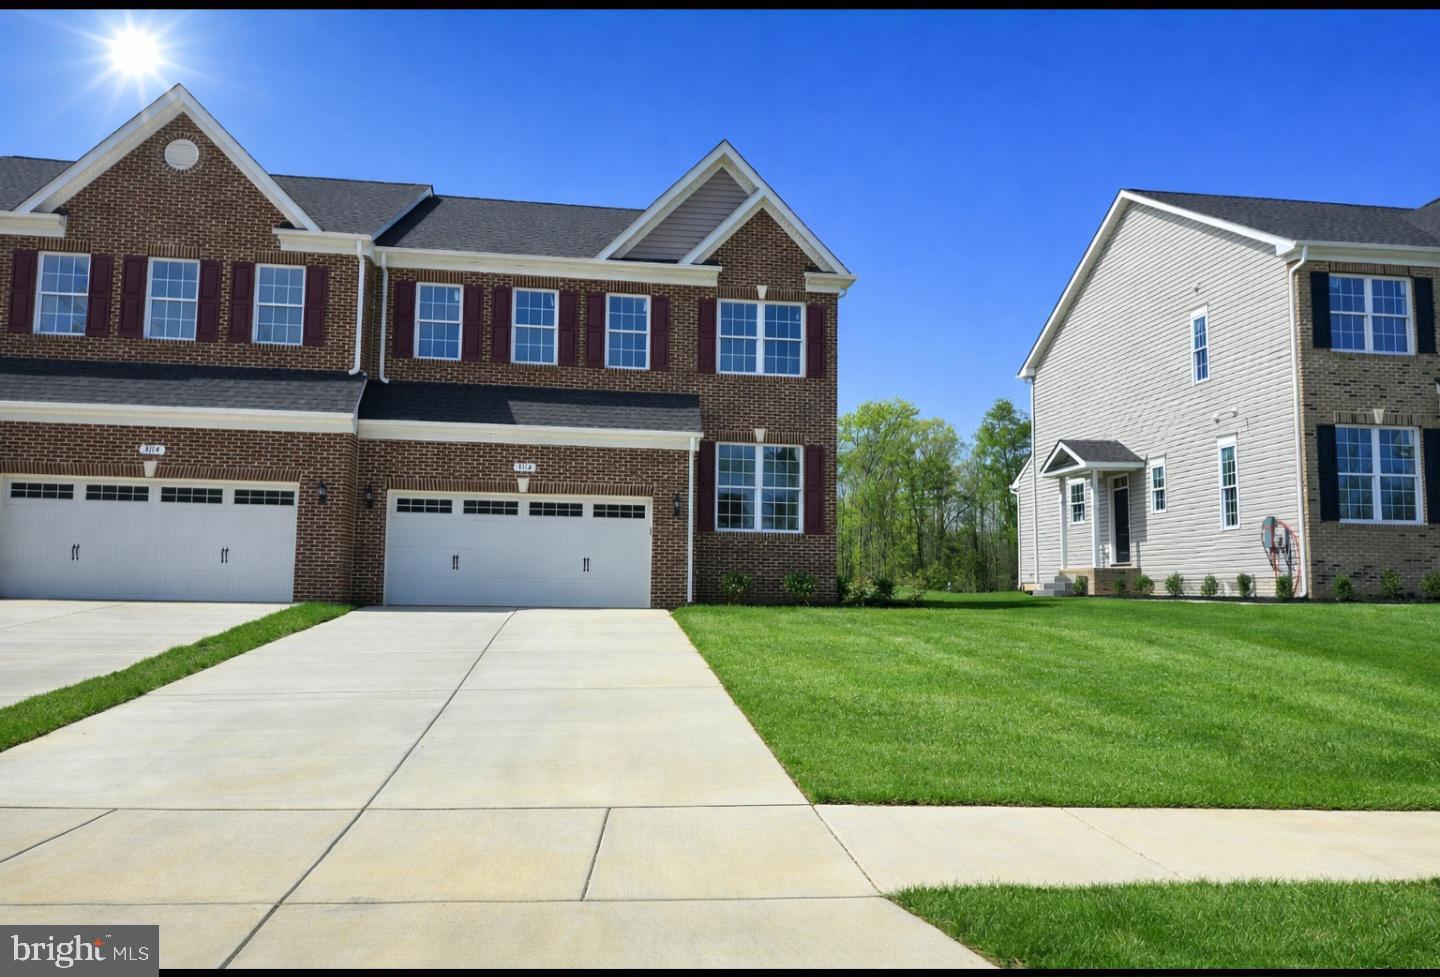
LA PLATA
3116 ALFALFA CIRCLE
4 Beds
3 Baths
2,495 Sq.Ft.
$485,000
MLS#: MDCH2056552
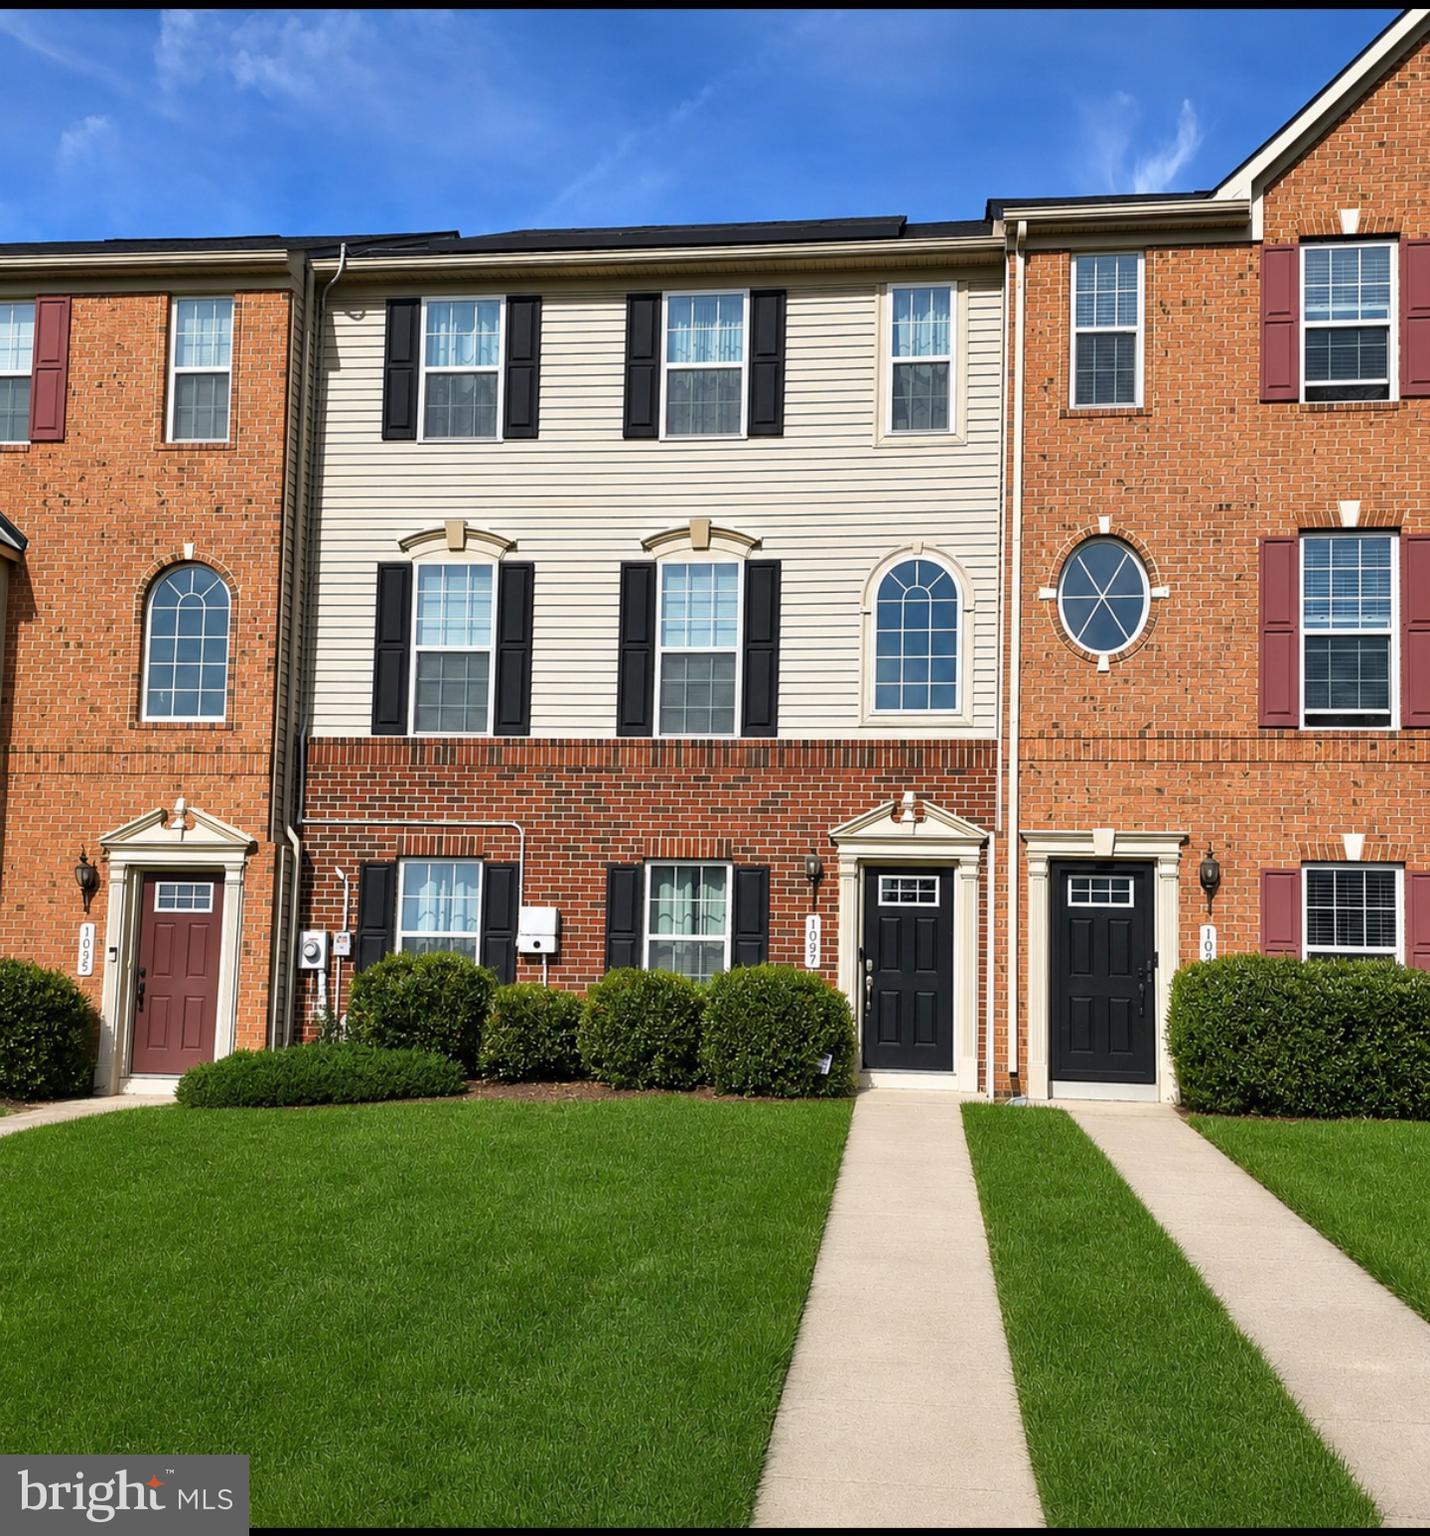
LA PLATA
1057 AGRICOPIA DRIVE
3 Beds
2 Baths
2,112 Sq.Ft.
$420,000
MLS#: MDCH2056550
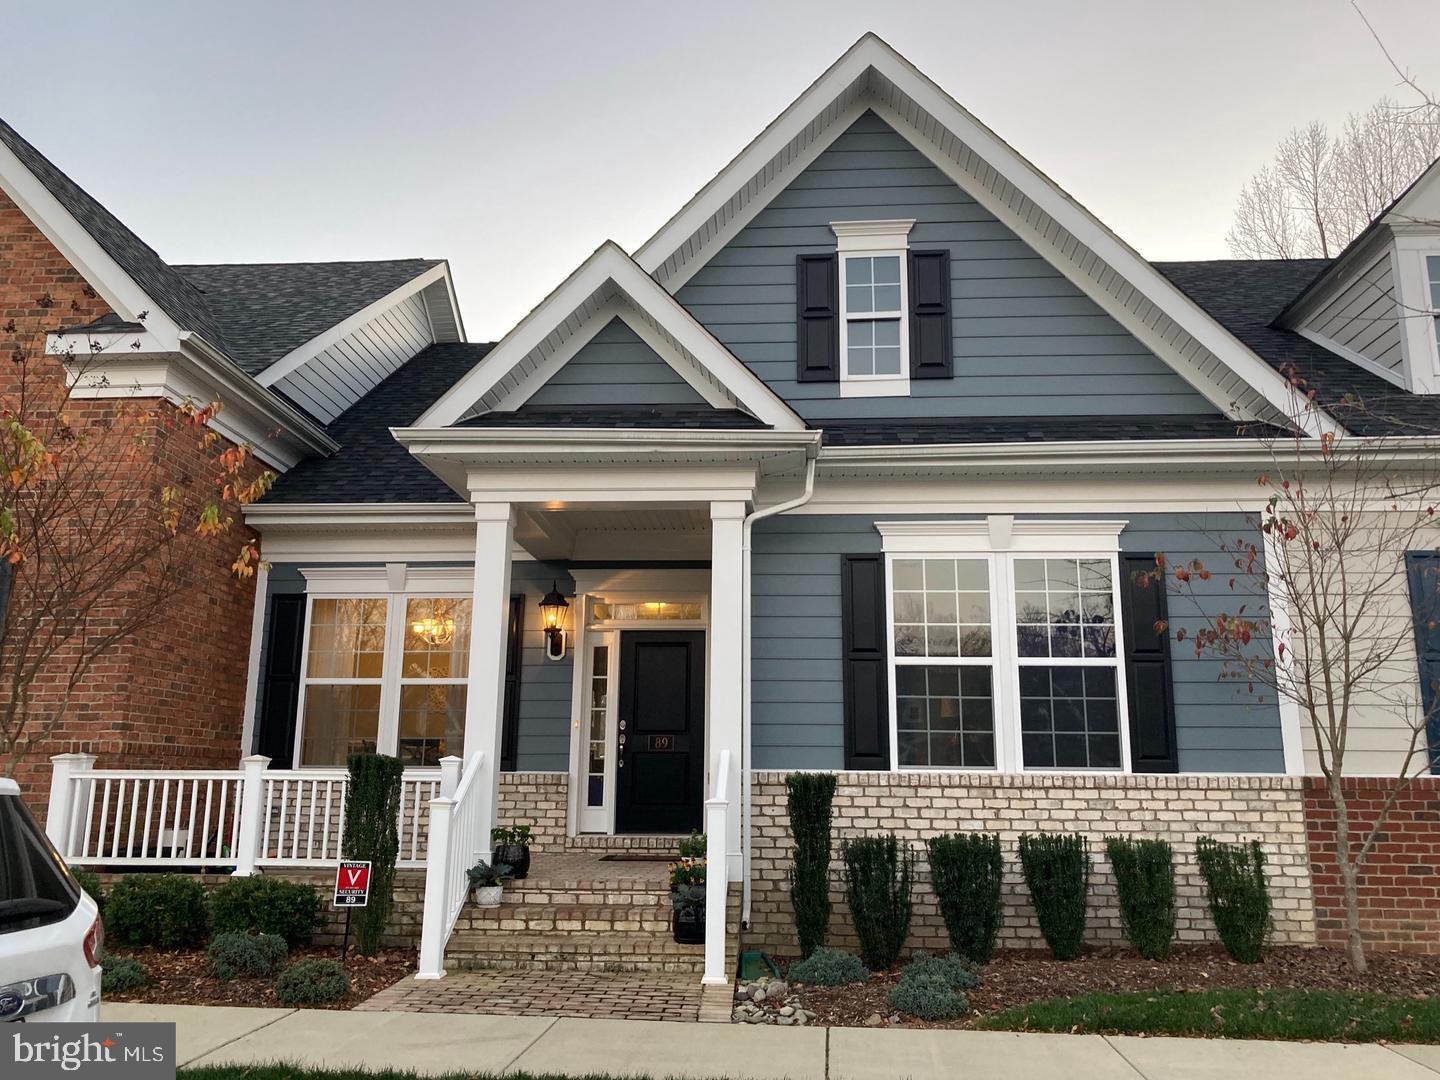
LA PLATA
89 WINNERS CIRCLE
3 Beds
3 Baths
2,348 Sq.Ft.
$425,000
MLS#: MDCH2056274
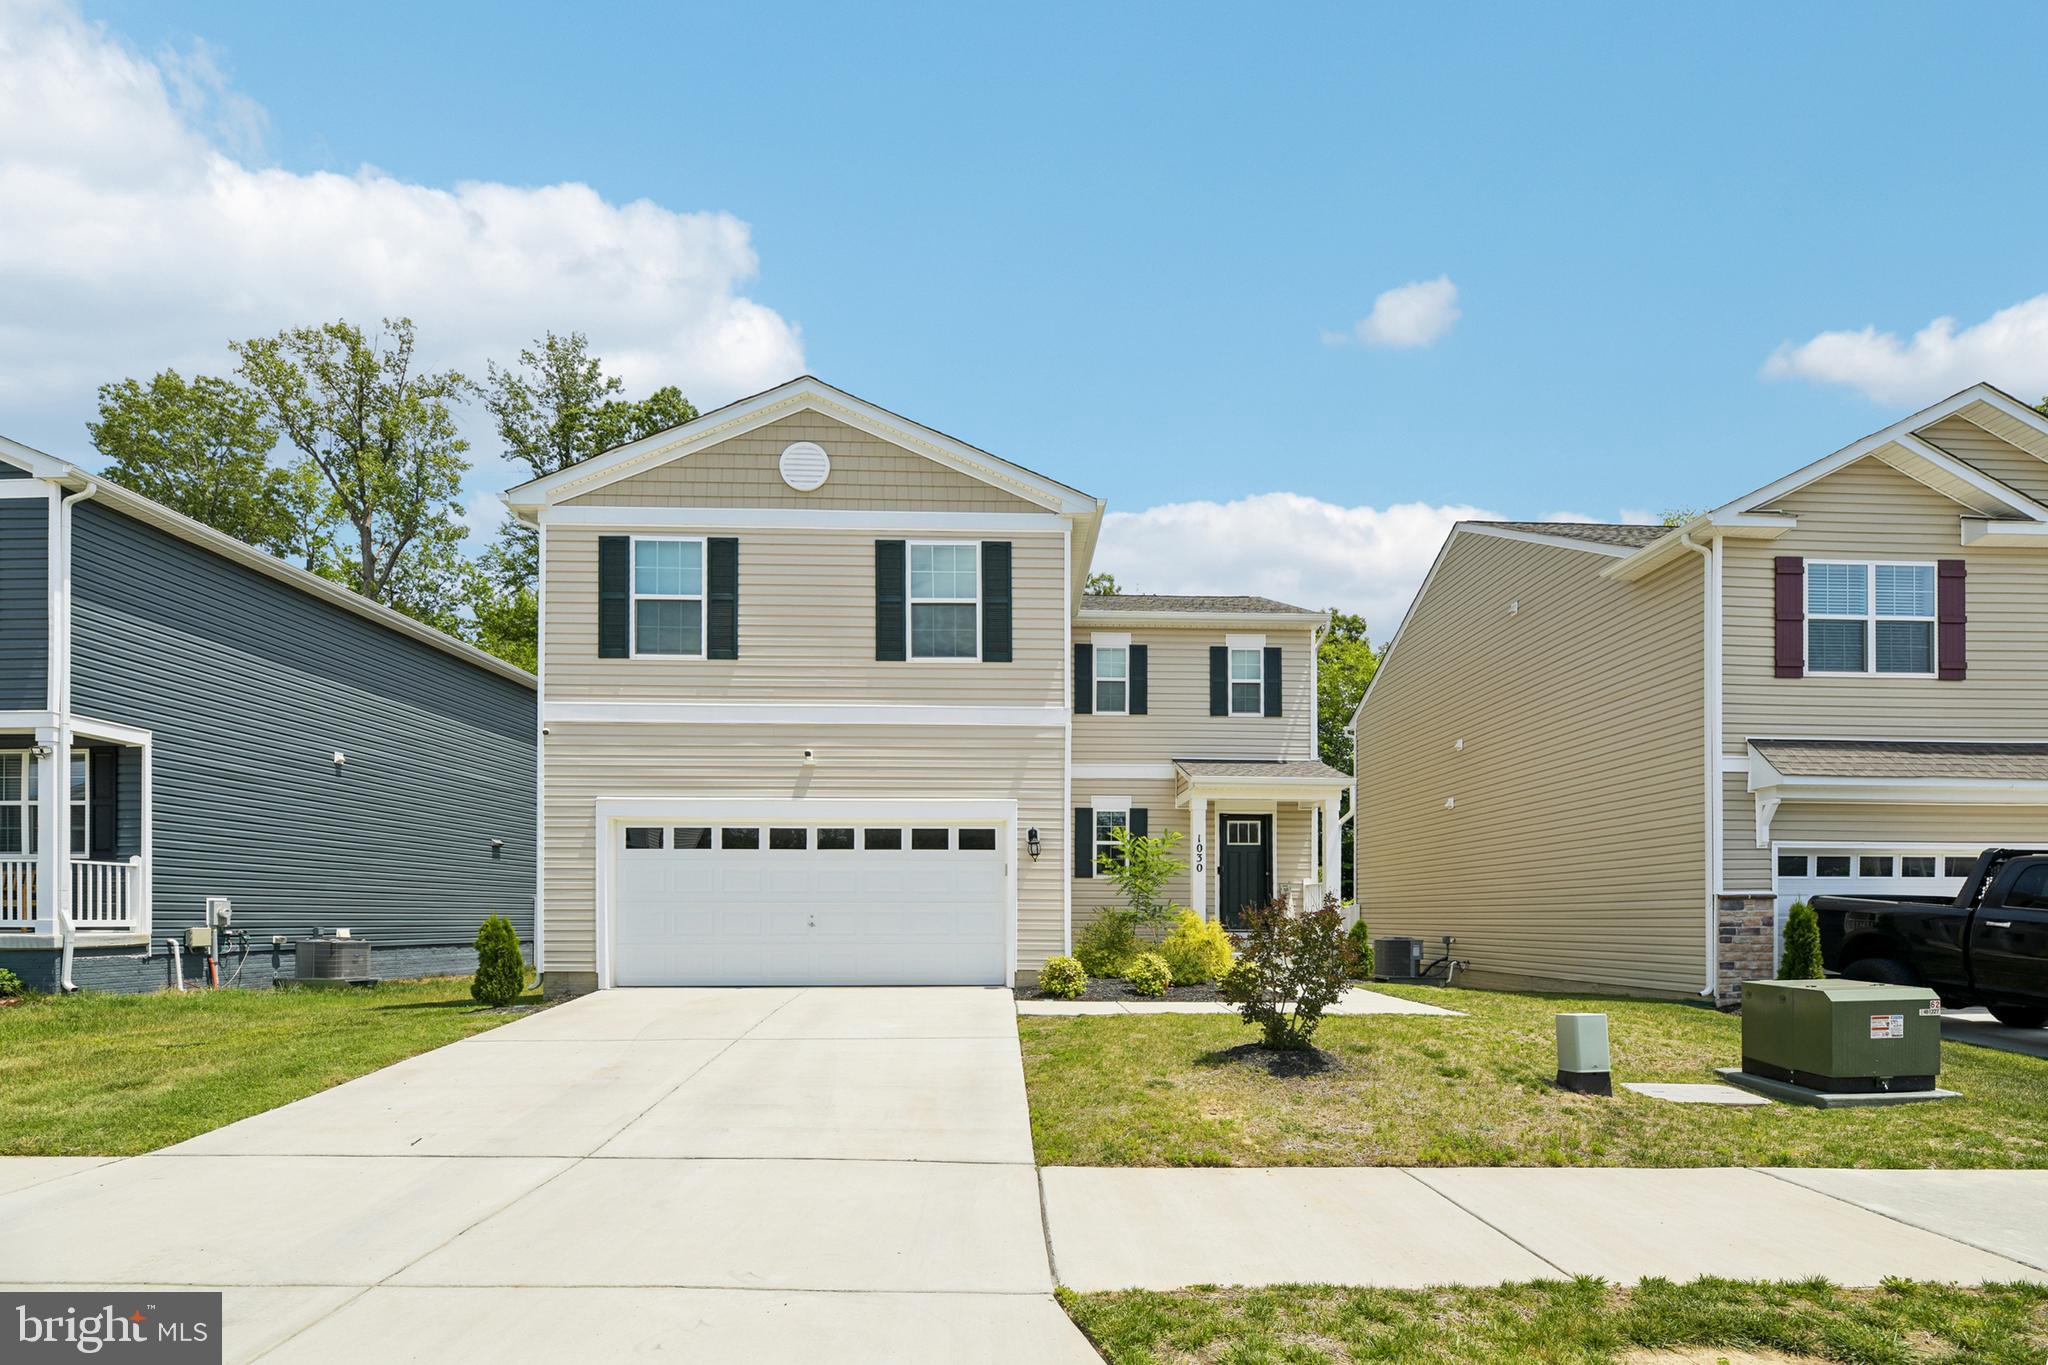
LA PLATA
1030 MERRY ELM LN
4 Beds
2 Baths
2,688 Sq.Ft.
$519,900
MLS#: MDCH2057278
.png)