


Property
Beds
3
Full Baths
4
1/2 Baths
1
Year Built
1999
Sq.Footage
4,517
An exclusive and rarely available 4,550 SF fully renovated gallery residence at Parc Somerset, offering sweeping panoramic views, extraordinary natural light, and world class amenities within Friendship Heights’ premier gated community. Masterfully created by combining two residences into one dramatic modern showpiece, this exceptional residence has been thoughtfully reimagined with expansive open spaces designed for sophisticated living and grand scale entertaining. A gracious gallery style entrance foyer sets the tone with curated museum quality lighting, rich mahogany architectural accents, and a crisp designer palette, creating a striking yet timeless first impression. Elegant hardwood flooring extends throughout the residence. The expansive living room, anchored by a fireplace and custom built-ins, opens through walls of glass to an oversized balcony, seamlessly blending indoor and outdoor living. A gracious dining room and inviting den with a wet bar further enhance the home’s effortless flow for entertaining. The gourmet chef’s kitchen is appointed with custom contemporary cabinetry, premium appliances, designer lighting, and an oversized center island, and opens to a sunlit breakfast lounge and sitting area designed for both casual gatherings and everyday comfort. The extraordinary primary suite serves as a private retreat, featuring multiple sitting areas, a private balcony, and an adjoining library or office with access to one of two full bathrooms. A couture inspired dressing room with dual walk-in closets complements the luxurious spa bath, exquisitely finished in marble and travertine and offering a soaking tub and separate glass-enclosed shower. Two additional en-suite bedrooms, a beautifully appointed powder room, laundry room, and extensive storage complete the residence. Three garage parking spaces and two private storage rooms convey. Set amid more than 17 acres of beautifully landscaped grounds, Somerset House offers an unparalleled lifestyle with gated entry, 24-hour security, indoor and outdoor swimming pools, tennis courts, a clubhouse, fitness center, racquetball court, and social lounge. Ideally located moments from Friendship Heights Metro, premier shopping, acclaimed dining, and major medical centers, this is luxury condominium living at its finest.
Features & Amenities
Interior
-
Other Interior Features
Central Vacuum, Kitchen Island, Recessed Lighting, Walk-In Closet(s), Built-in Features, Open Floorplan
-
Total Bedrooms
3
-
Bathrooms
4
-
1/2 Bathrooms
1
-
Above Grade Finished Area
4517.0
-
Basement YN
NO
-
Cooling YN
YES
-
Cooling
Central Air, Electric
-
Fireplace YN
YES
-
Heating YN
YES
-
Heating
Central, Natural Gas, Forced Air
-
Main Level Bedrooms
3
-
Pet friendly
Yes
Exterior
-
Garage
Yes
-
Garage spaces
3
-
Construction Materials
Other
-
Other Exterior Features
Tennis Court(s), Balcony, Storage
-
Parking
Garage Door Opener, Assigned, Garage, Underground, Inside Entrance, Community Structure
-
Patio and Porch Features
Patio, Terrace, Wrap Around
-
Pool
Yes
-
Pool Features
Community
-
Waterfront YN
NO
-
View
Water, Panoramic, Pond, Trees/Woods
Area & Lot
-
Property Type
Residential
-
Property Sub Type
Condominium
-
Architectural Style
Other
Price
-
Sales Price
$5,200,000
-
Tax Amount
$50,182
-
Sq. Footage
4,517
-
Price/SqFt
$1,151
HOA
-
Association
No
Property Resources
-
Horse Property
NO
School District
-
Elementary School
N/A
-
Middle School
N/A
-
High School
N/A
Property Features
-
New Construction
NO
-
Association Amenities
Concierge, Party Room, Racquetball, Security, Tennis Court(s), Sauna, Elevator(s), Fitness Center, Recreation Facilities
-
Senior Community YN
NO
-
Sewer
Public Sewer
-
Water Source
Public
Schedule a Showing
Showing scheduled successfully.
Mortgage calculator
Estimate your monthly mortgage payment, including the principal and interest, property taxes, and HOA. Adjust the values to generate a more accurate rate.
Your payment
Principal and Interest:
$
Property taxes:
$
HOA fees:
$
Total loan payment:
$
Total interest amount:
$
Location
County
MONTGOMERY
Elementary School
Middle School
High School
Listing Courtesy of Marjorie S Halem, Compass
RealHub Information is provided exclusively for consumers' personal, non-commercial use, and it may not be used for any purpose other than to identify prospective properties consumers may be interested in purchasing. All information deemed reliable but not guaranteed and should be independently verified. All properties are subject to prior sale, change or withdrawal. RealHub website owner shall not be responsible for any typographical errors, misinformation, misprints and shall be held totally harmless.

Salesperson, Realtor
Phil Herbert
Call Phil today to schedule a private showing.

* Listings on this website come from the FMLS IDX Compilation and may be held by brokerage firms other than the owner of this website. The listing brokerage is identified in any listing details. Information is deemed reliable but is not guaranteed. If you believe any FMLS listing contains material that infringes your copyrighted work please click here to review our DMCA policy and learn how to submit a takedown request.© 2024 FMLS.
Related Properties
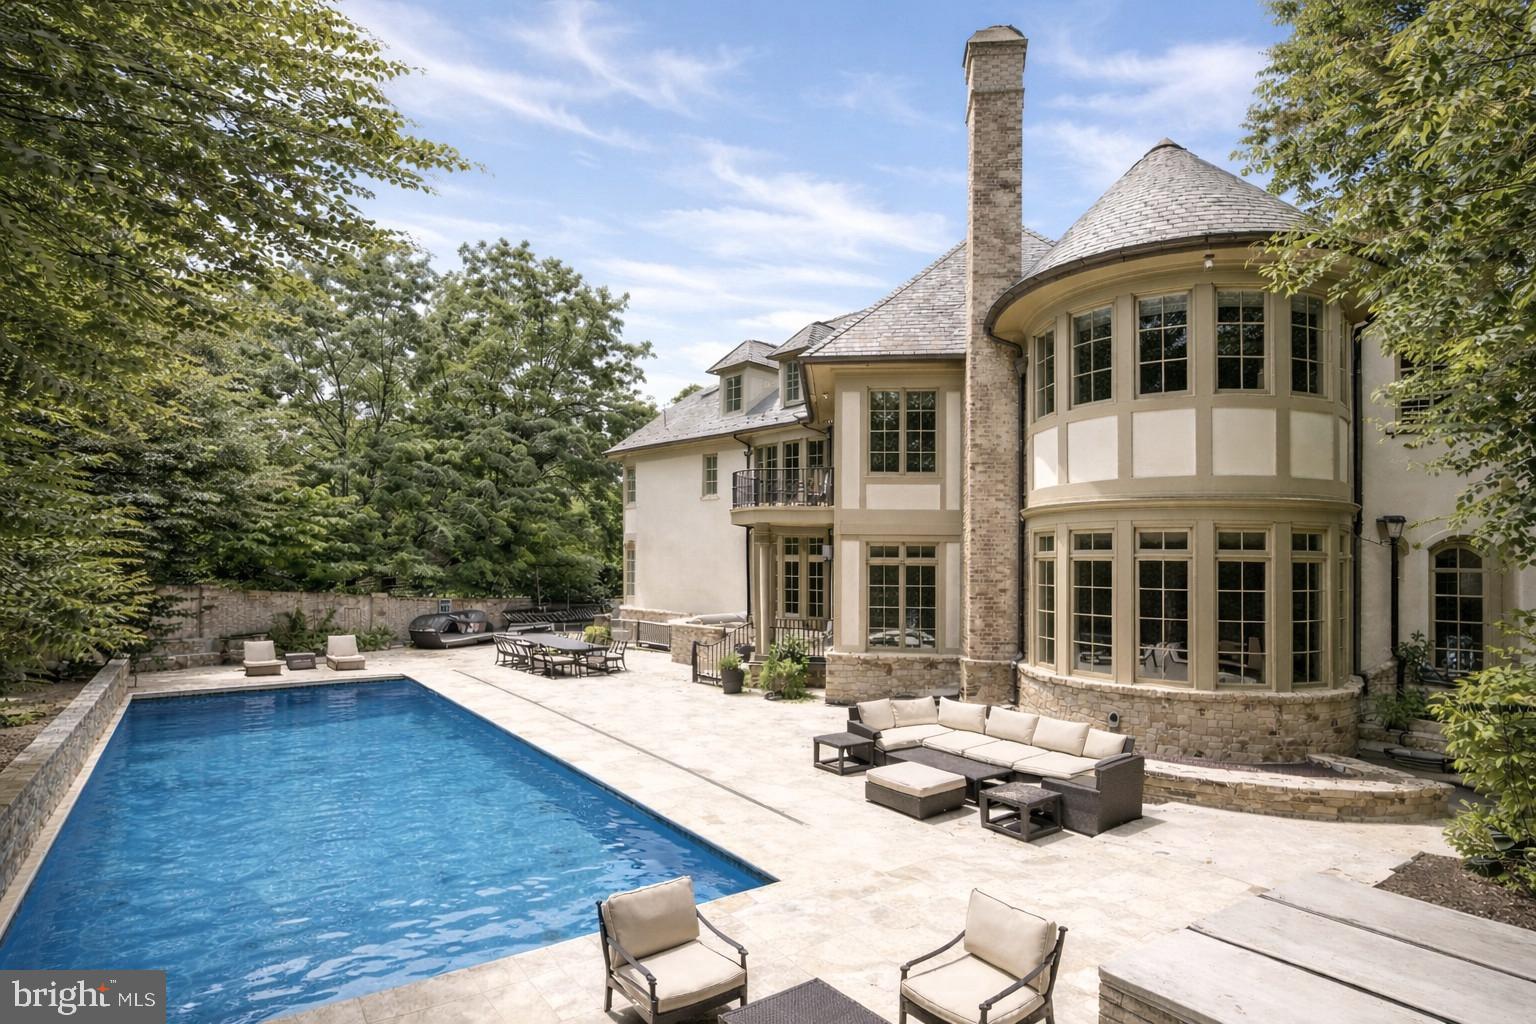
CHEVY CHASE
6413 GARNETT DRIVE
7 Beds
7 Baths
11,377 Sq.Ft.
$4,990,000
MLS#: MDMC2221696

CHEVY CHASE
9119 LEVELLE DRIVE
6 Beds
6 Baths
7,155 Sq.Ft.
$4,850,000
MLS#: MDMC2255588

CHEVY CHASE
3626 RAYMOND STREET
7 Beds
5 Baths
8,600 Sq.Ft.
$5,495,000
MLS#: MDMC2241354
.png)