
Contemporary
5610 WISCONSIN AVENUE 804
CHEVY CHASE, MD 20815
MLS#: MDMC2263900
$1,800,000


Property
Beds
2
Full Baths
2
1/2 Baths
1
Year Built
1990
Sq.Footage
2,081
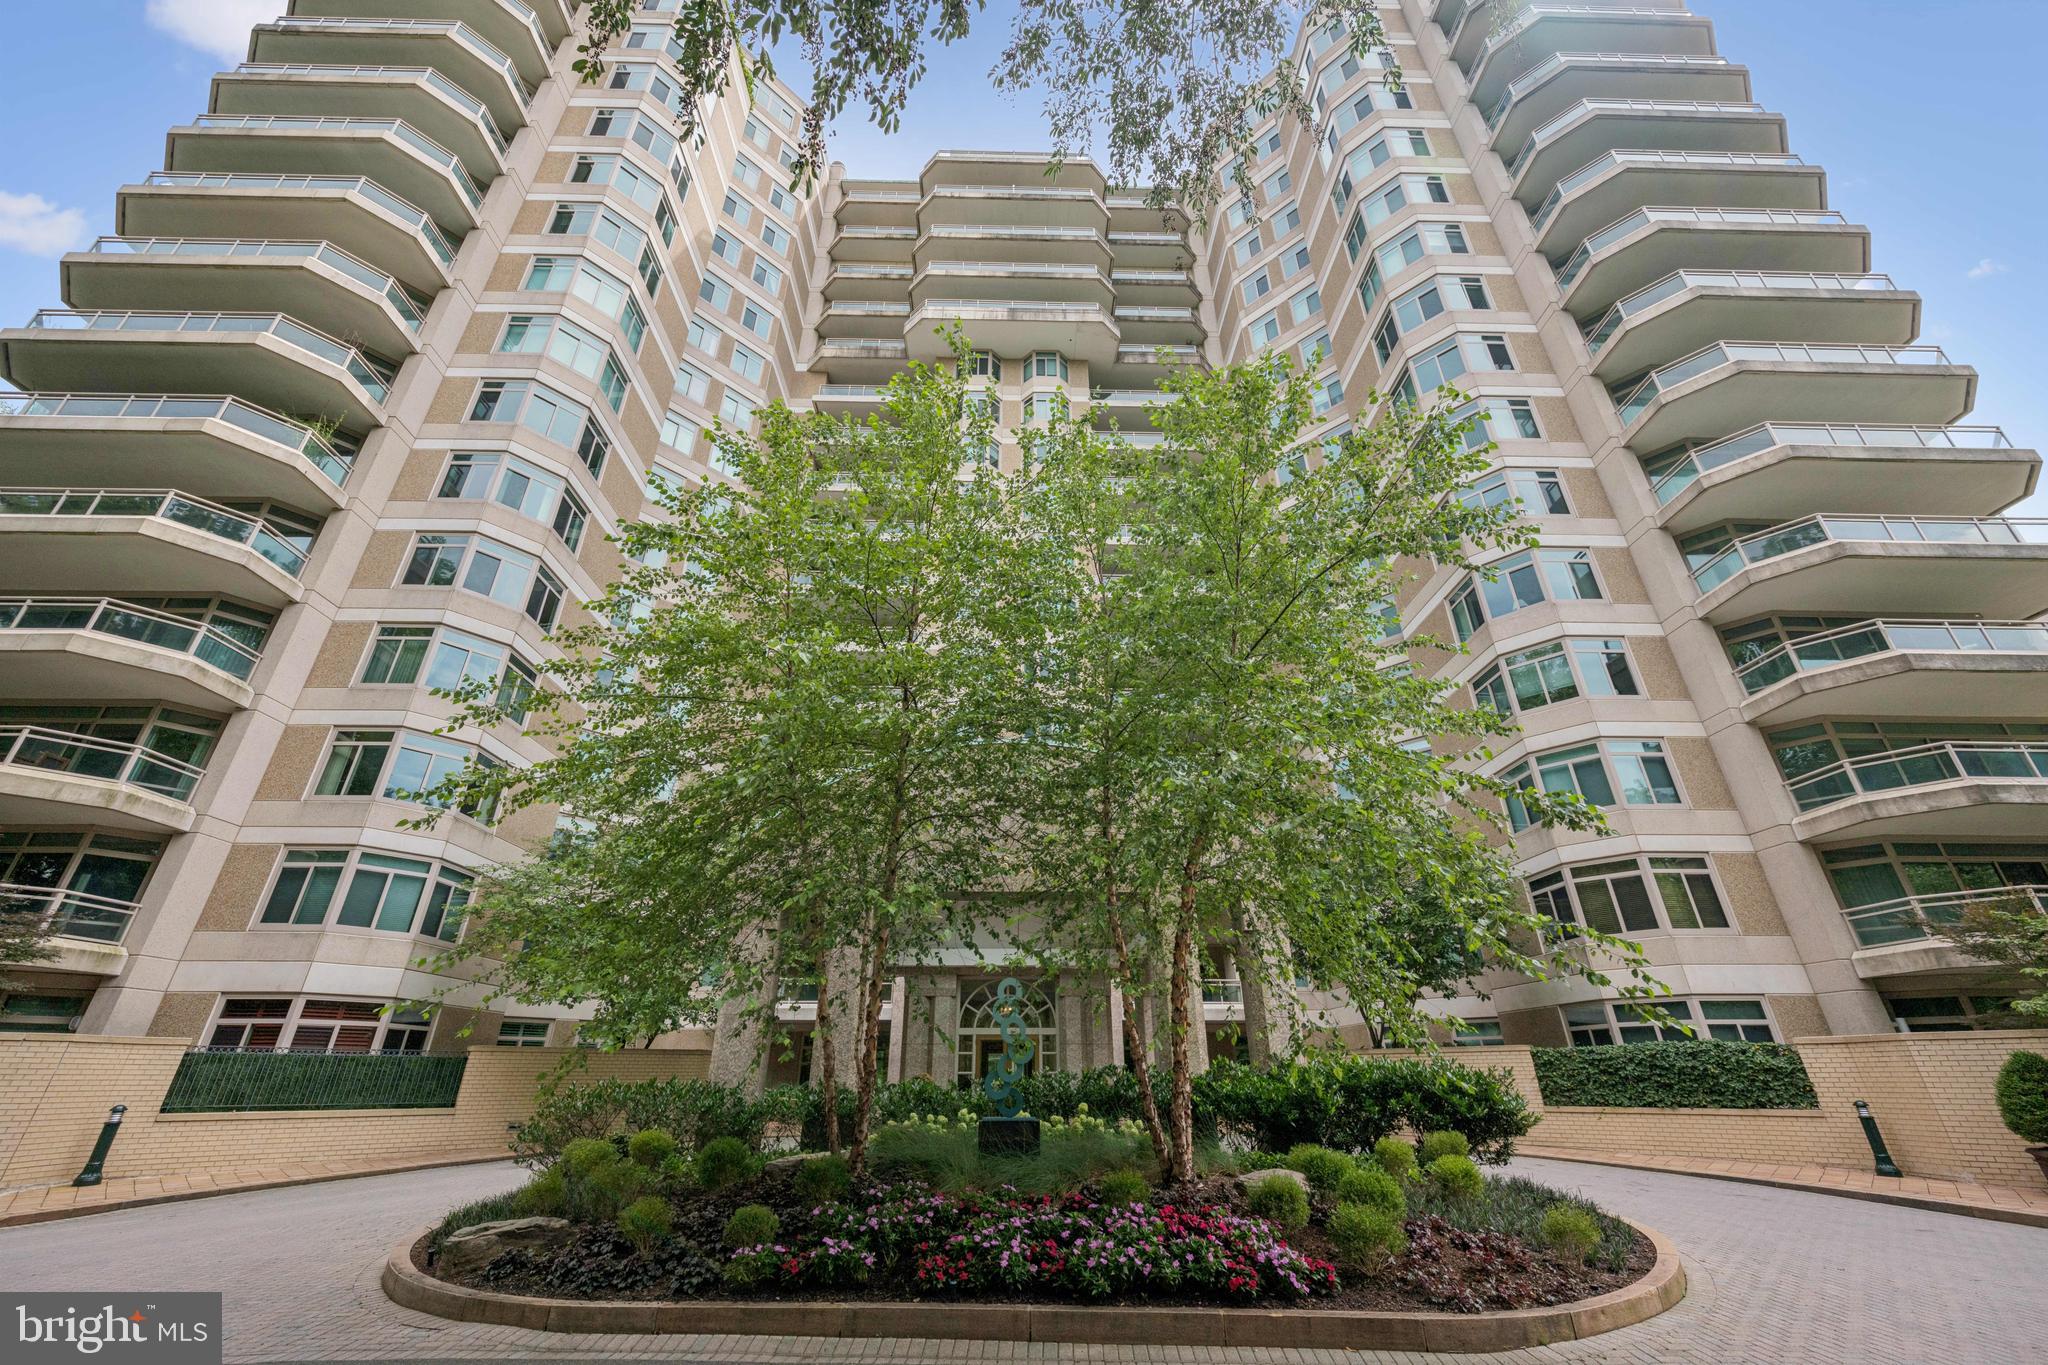
Stunning, renovated 2BR, 2.5 bath unit loaded with extras! From the rare, Southern balcony that stretches the entire unit, to the exquisite kitchen with new custom cabinetry, new counters, Thermador and Bosch appliances, charming breakfast area, ample laundry room with sink and pantry and lots of walk in closets to fill. The gracious marble foyer offers a guest powder room that opens to the breathtaking open living/dining room with electric fireplace and built in bookshelves, and adjacent dining room. The bedroom wing offers two spectacular renovated bathrooms, both with walk in showers and custom cabinetry. Electric window treatments, recessed lighting and upgraded balcony flooring are just a few of the extras- see improvement list in the documents tab. This unit comes with 2 parking spaces and a storage unit as well. Enjoy elegant, resort-style living in Friendship Heights’ most luxurious complex, set on more than 17 acres. This gated community offers a gatehouse, 24-hour security, beautifully landscaped grounds, and walking paths. Residents can use tennis courts and a three-story clubhouse with indoor and outdoor pools supervised by lifeguards, party rooms, a modern gym, racquetball, billiards, ping pong, and aerobics rooms. The amenities are truly endless. Plus, you’re just a short walk from shops, grocery stores, restaurants, and the Friendship Heights Metro station.
Features & Amenities
Interior
-
Other Interior Features
Eat-in Kitchen, Recessed Lighting, Walk-In Closet(s), Built-in Features, Open Floorplan, Soaking Tub
-
Total Bedrooms
2
-
Bathrooms
2
-
1/2 Bathrooms
1
-
Above Grade Finished Area
2081.0
-
Basement YN
NO
-
Cooling YN
YES
-
Cooling
Central Air, Zoned, Electric
-
Fireplace YN
YES
-
Heating YN
YES
-
Heating
Electric, Zoned, Forced Air
-
Main Level Bedrooms
2
-
Pet friendly
Yes
Exterior
-
Garage
Yes
-
Garage spaces
2
-
Construction Materials
Other
-
Other Exterior Features
Balcony
-
Parking
Garage Door Opener, Assigned, Garage, Underground, Community Structure
-
Pool
Yes
-
Pool Features
Community
-
Waterfront YN
NO
-
View
City, Panoramic, Trees/Woods, Scenic
Area & Lot
-
Property Type
Residential
-
Property Sub Type
Condominium
-
Architectural Style
Contemporary
Price
-
Sales Price
$1,800,000
-
Tax Amount
$18,581
-
Sq. Footage
2,081
-
Price/SqFt
$864
HOA
-
Association
No
Property Resources
-
Horse Property
NO
School District
-
Elementary School
N/A
-
Middle School
N/A
-
High School
N/A
Property Features
-
New Construction
NO
-
Association Amenities
Billiard Room, Clubhouse, Concierge, Dog Park, Fitness Center, Game Room, Meeting Room, Tennis Court(s), Security, Sauna, Elevator(s), Gated, Jogging Path
-
Senior Community YN
NO
-
Sewer
Public Sewer
-
Water Source
Public
Schedule a Showing
Showing scheduled successfully.
Mortgage calculator
Estimate your monthly mortgage payment, including the principal and interest, property taxes, and HOA. Adjust the values to generate a more accurate rate.
Your payment
Principal and Interest:
$
Property taxes:
$
HOA fees:
$
Total loan payment:
$
Total interest amount:
$
Location
County
MONTGOMERY
Elementary School
Middle School
High School
Listing Courtesy of Leigh A Reed, Long & Foster Real Estate, Inc.
RealHub Information is provided exclusively for consumers' personal, non-commercial use, and it may not be used for any purpose other than to identify prospective properties consumers may be interested in purchasing. All information deemed reliable but not guaranteed and should be independently verified. All properties are subject to prior sale, change or withdrawal. RealHub website owner shall not be responsible for any typographical errors, misinformation, misprints and shall be held totally harmless.

Salesperson, Realtor
Phil Herbert
Call Phil today to schedule a private showing.

* Listings on this website come from the FMLS IDX Compilation and may be held by brokerage firms other than the owner of this website. The listing brokerage is identified in any listing details. Information is deemed reliable but is not guaranteed. If you believe any FMLS listing contains material that infringes your copyrighted work please review our DMCA policy and learn how to submit a takedown request.© 2024 FMLS.
Related Properties

CHEVY CHASE
4105 EAST-WEST HIGHWAY
5 Beds
3 Baths
3,553 Sq.Ft.
$1,750,000
MLS#: MDMC2252280

CHEVY CHASE
3207 PICKWICK LANE
6 Beds
3 Baths
2,879 Sq.Ft.
$1,895,000
MLS#: MDMC2259904

CHEVY CHASE
7903 CURTIS STREET
5 Beds
4 Baths
5,296 Sq.Ft.
$1,745,000
MLS#: MDMC2258630
CHEVY CHASE
5630 WISCONSIN AVENUE 506
2 Beds
2 Baths
1,814 Sq.Ft.
$1,625,000
MLS#: MDMC2227558

CHEVY CHASE
3500 MANOR ROAD
3 Beds
2 Baths
2,920 Sq.Ft.
$1,499,000
MLS#: MDMC2243350

CHEVY CHASE
8627 ERDEM PLACE
3 Beds
2 Baths
3,586 Sq.Ft.
$1,675,000
MLS#: MDMC2261058
CHEVY CHASE
4415 BRADLEY LANE
6 Beds
3 Baths
3,370 Sq.Ft.
$1,450,000
MLS#: MDMC2232290

CHEVY CHASE
8551 CONNECTICUT AVENUE 302
2 Beds
2 Baths
1,782 Sq.Ft.
$1,499,900
MLS#: MDMC2263724

CHEVY CHASE
9219 LEVELLE DRIVE
4 Beds
3 Baths
4,337 Sq.Ft.
$1,775,000
MLS#: MDMC2253468
CHEVY CHASE
5600 WISCONSIN AVENUE 1-207
2 Beds
2 Baths
2,092 Sq.Ft.
$1,750,000
MLS#: MDMC2237620
