
Traditional
5500 FRIENDSHIP BOULEVARD 2424N
CHEVY CHASE, MD 20815
MLS#: MDMC2256662
$185,000


Property
Beds
None
Full Baths
1
1/2 Baths
1
Year Built
1968
Sq.Footage
456
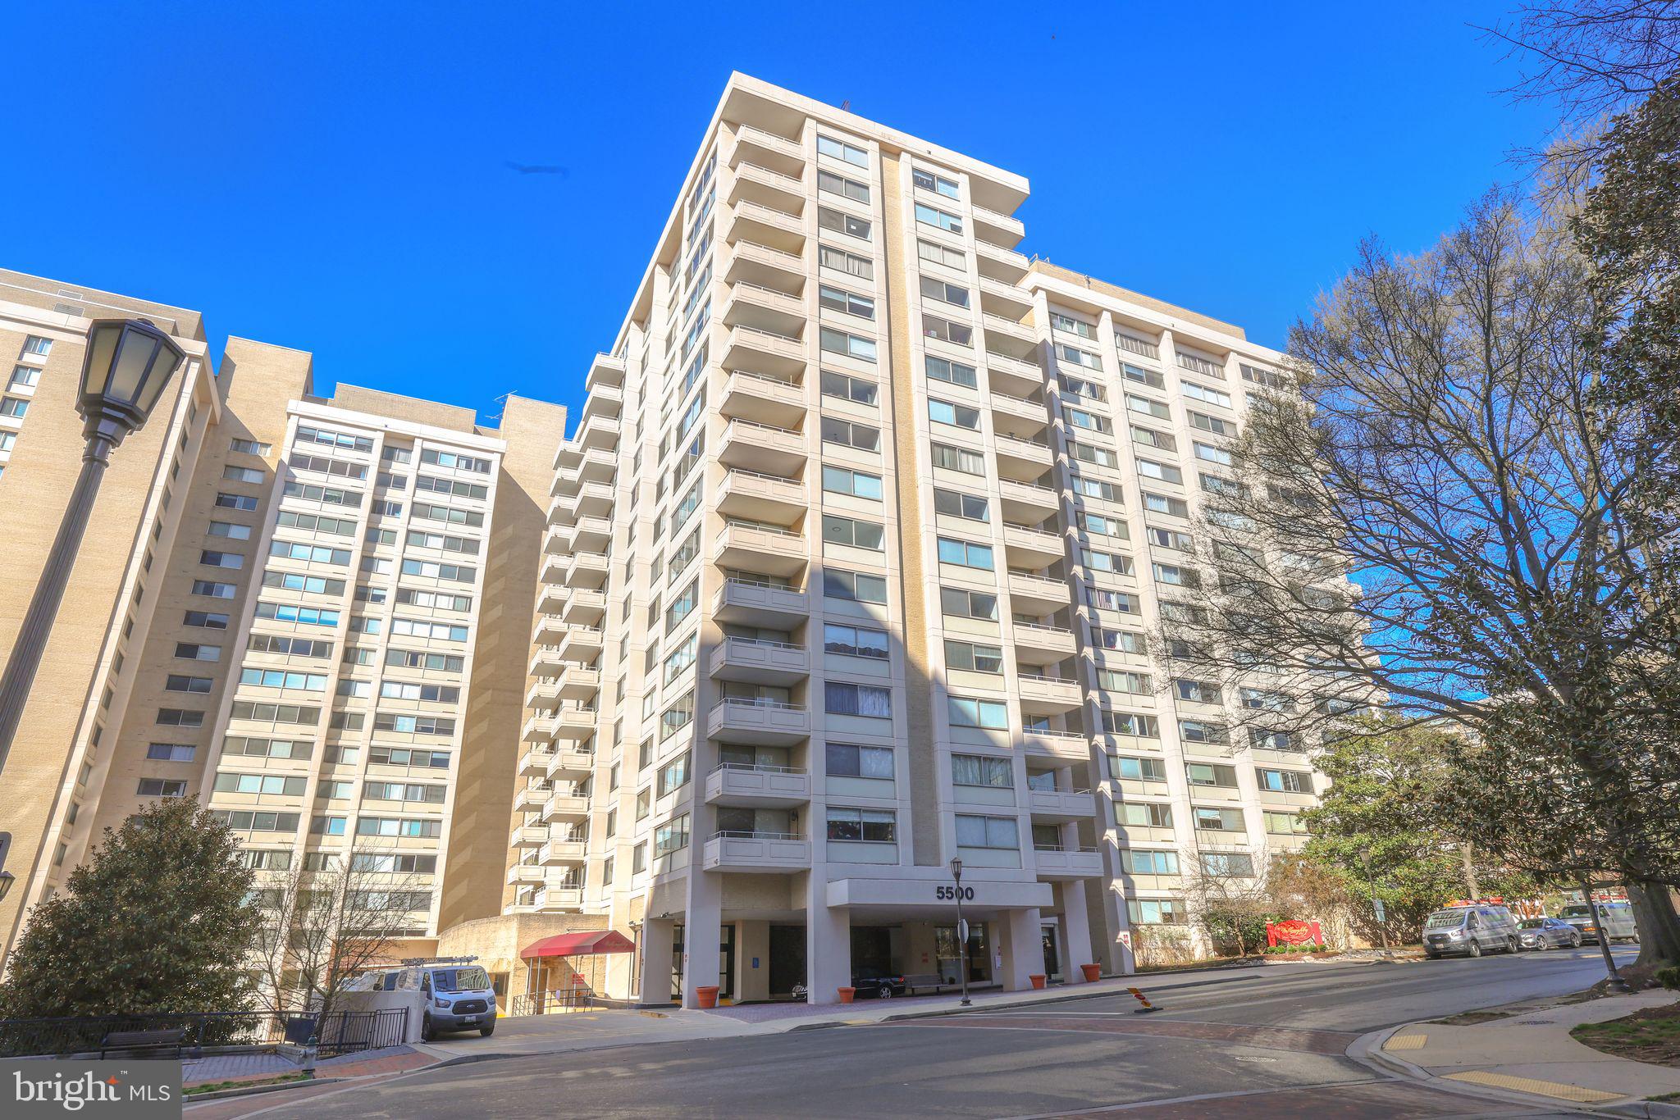
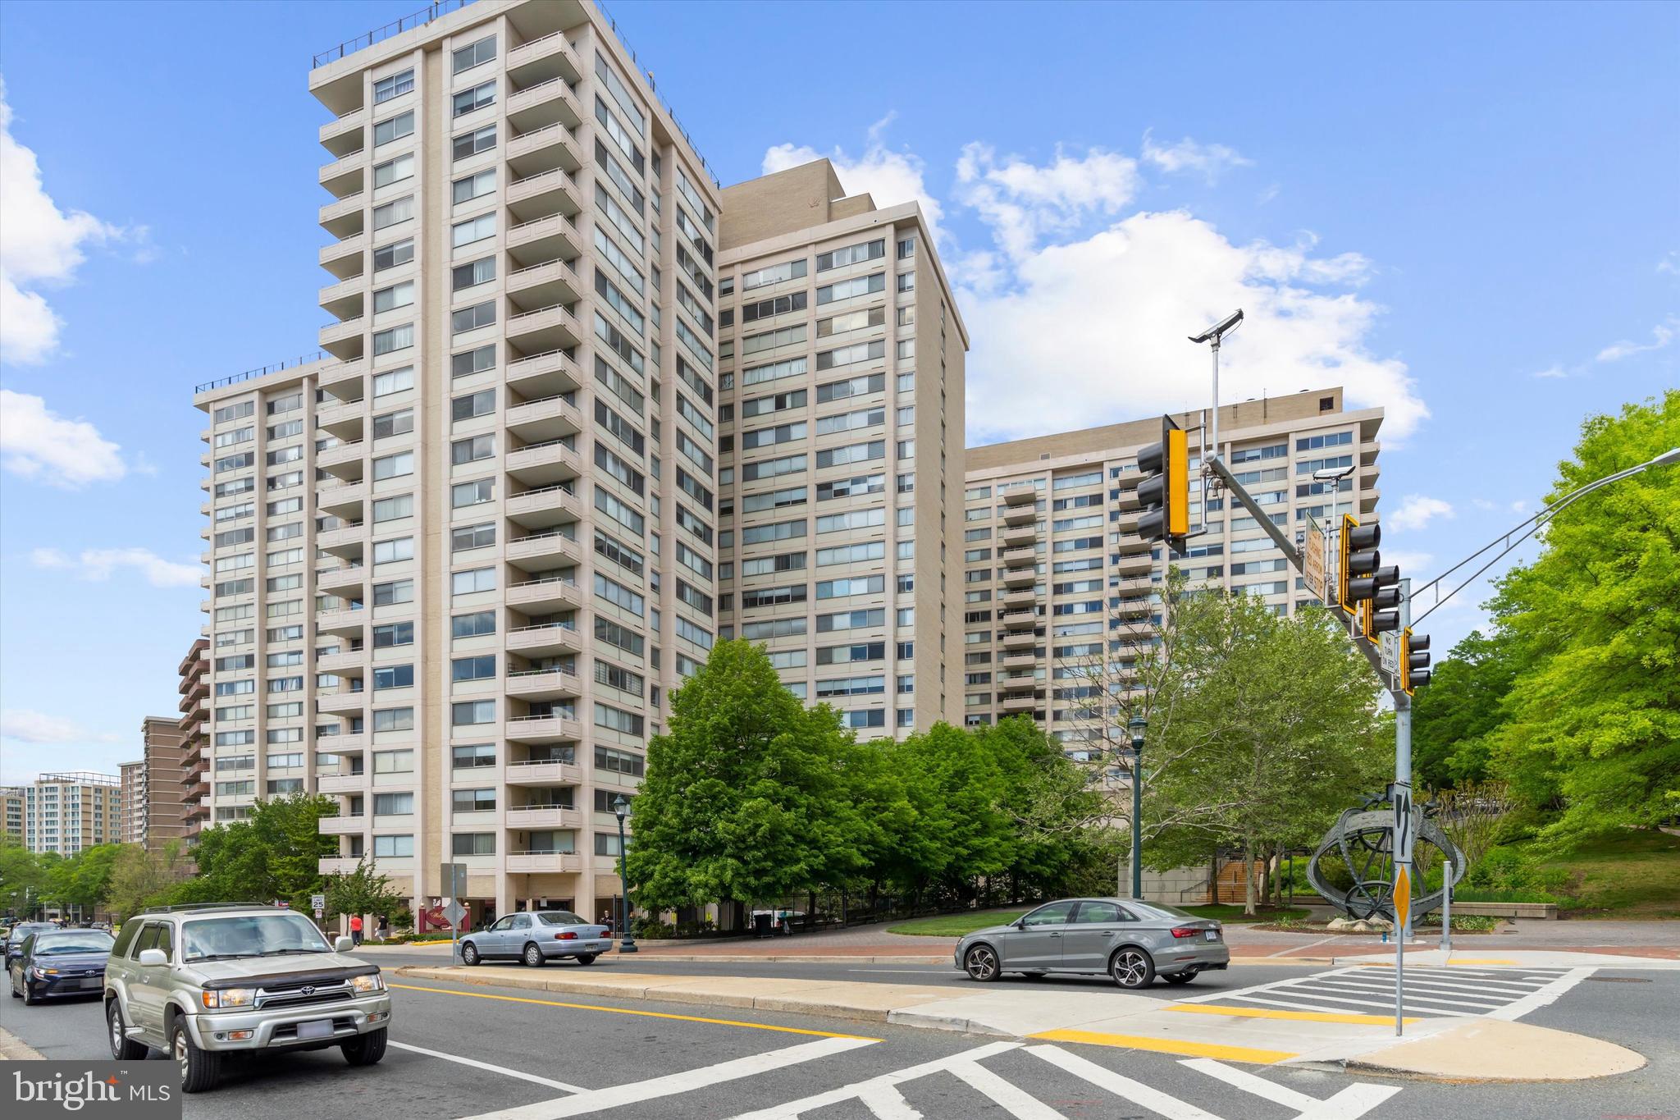
A Hidden Gem on the TOP Floor: Your Quiet Corner Above It All! Tucked into the corner of The Willoughby's very top 24th floor, this sun-filled studio is the kind of home that's hard to find and even harder to leave. With no neighbors above and fewer shared walls, it's a peaceful retreat where the city hum fades away. Morning light pours through the large windows, warming the parquet floors and making the space feel open, bright, and welcoming. Freshly painted and move-in ready, this 456-square-foot home is cozy in the best way: easy to care for, simple to make your own, and ready for someone to come home to. The kitchen has a gas range, a full-size refrigerator, and a dishwasher. Living here is refreshingly simple. The monthly condo fee covers everything except internet, including all utilities, so there are no separate electric, gas, heat, or water bills to budget for. The Willoughby is a full-service building with a 24-hour front desk and concierge, a rooftop pool and sundeck with sweeping views, a fully equipped fitness center, a library, a convenience store, and a complimentary shuttle to the Metro and nearby shopping. Laundry day is easy too, with laundry rooms right on every floor, just steps from your door. An entire floor dedicated to a new party room is coming soon, giving residents even more space to gather and celebrate. The location is hard to beat. The Friendship Heights Red Line Metro station is just a short walk away, with direct access to downtown DC, Bethesda, and beyond. Trader Joe's and Whole Foods are both within a few blocks, and The Collection at Chevy Chase, Wisconsin Place, restaurants, cafés, and shops are all close by. This apartment is an absolute gem: a cozy, bright home for a new neighbor in a charming and welcoming community. Details: Price: $189,000 Size: 456 sq ft studio Floor: 24th (top floor), corner unit Condition: freshly painted, move-in ready Laundry: shared laundry rooms on every floor Parking: none (no garage space included) Monthly condo fee: $528.99, includes all utilities (everything except internet) Property tax assessment: $185,000 Annual property tax: $2,244.84
Features & Amenities
Interior
-
Other Interior Features
Elevator
-
Total Bedrooms
N/A
-
Bathrooms
1
-
1/2 Bathrooms
1
-
Above Grade Finished Area
456.0
-
Basement YN
NO
-
Cooling YN
YES
-
Cooling
Central Air
-
Fireplace YN
NO
-
Heating YN
YES
-
Heating
Natural Gas
-
Pet friendly
No
Exterior
-
Garage
No
-
Other Exterior Features
Barbecue, Lighting
-
Parking
Off Street, Leased
-
Pool
Yes
-
Pool Features
Community
-
Waterfront YN
NO
-
View
City, Street
Area & Lot
-
Lot Features
Corner Lot
-
Property Type
Residential
-
Property Sub Type
Condominium
-
Architectural Style
Traditional
Price
-
Sales Price
$185,000
-
Tax Amount
$2,244.48
-
Sq. Footage
456
-
Price/SqFt
$405
HOA
-
Association
No
School District
-
Elementary School
CHEVY CHASE
-
Middle School
N/A
-
High School
WALT WHITMAN
Property Features
-
New Construction
NO
-
Association Amenities
Other, Playground
-
Senior Community YN
NO
-
Sewer
Public Sewer
-
Water Source
Public
Schedule a Showing
Showing scheduled successfully.
Mortgage calculator
Estimate your monthly mortgage payment, including the principal and interest, property taxes, and HOA. Adjust the values to generate a more accurate rate.
Your payment
Principal and Interest:
$
Property taxes:
$
HOA fees:
$
Total loan payment:
$
Total interest amount:
$
Location
County
MONTGOMERY
Elementary School
CHEVY CHASE
Middle School
High School
WALT WHITMAN
Listing Courtesy of Joseph E Hawkins, Hawkins Real Estate Company
RealHub Information is provided exclusively for consumers' personal, non-commercial use, and it may not be used for any purpose other than to identify prospective properties consumers may be interested in purchasing. All information deemed reliable but not guaranteed and should be independently verified. All properties are subject to prior sale, change or withdrawal. RealHub website owner shall not be responsible for any typographical errors, misinformation, misprints and shall be held totally harmless.

Salesperson, Realtor
Phil Herbert
Call Phil today to schedule a private showing.

* Listings on this website come from the FMLS IDX Compilation and may be held by brokerage firms other than the owner of this website. The listing brokerage is identified in any listing details. Information is deemed reliable but is not guaranteed. If you believe any FMLS listing contains material that infringes your copyrighted work please click here to review our DMCA policy and learn how to submit a takedown request.© 2024 FMLS.
Related Properties

CHEVY CHASE
5500 FRIENDSHIP BOULEVARD 1121N
None Beds
1 Baths
456 Sq.Ft.
$210,000
MLS#: MDMC2250308

CHEVY CHASE
5500 FRIENDSHIP BOULEVARD 1218N
None Beds
1 Baths
511 Sq.Ft.
$185,000
MLS#: MDMC2250314
CHEVY CHASE
5500 FRIENDSHIP BOULEVARD 2101N
None Beds
1 Baths
495 Sq.Ft.
$199,900
MLS#: MDMC2224342

CHEVY CHASE
5500 FRIENDSHIP BOULEVARD 2112N
None Beds
1 Baths
551 Sq.Ft.
$200,000
MLS#: MDMC2251354
CHEVY CHASE
5500 FRIENDSHIP BOULEVARD 2329N
None Beds
1 Baths
501 Sq.Ft.
$175,000
MLS#: MDMC2228240
CHEVY CHASE
4242 E WEST HIGHWAY 714
1 Beds
1 Baths
859 Sq.Ft.
$219,500
MLS#: MDMC2208708
CHEVY CHASE
5500 FRIENDSHIP BOULEVARD 1606N
None Beds
1 Baths
318 Sq.Ft.
$199,900
MLS#: MDMC2238510
.png)