


Property
Beds
2
Full Baths
2
1/2 Baths
None
Year Built
1985
Sq.Footage
1,245
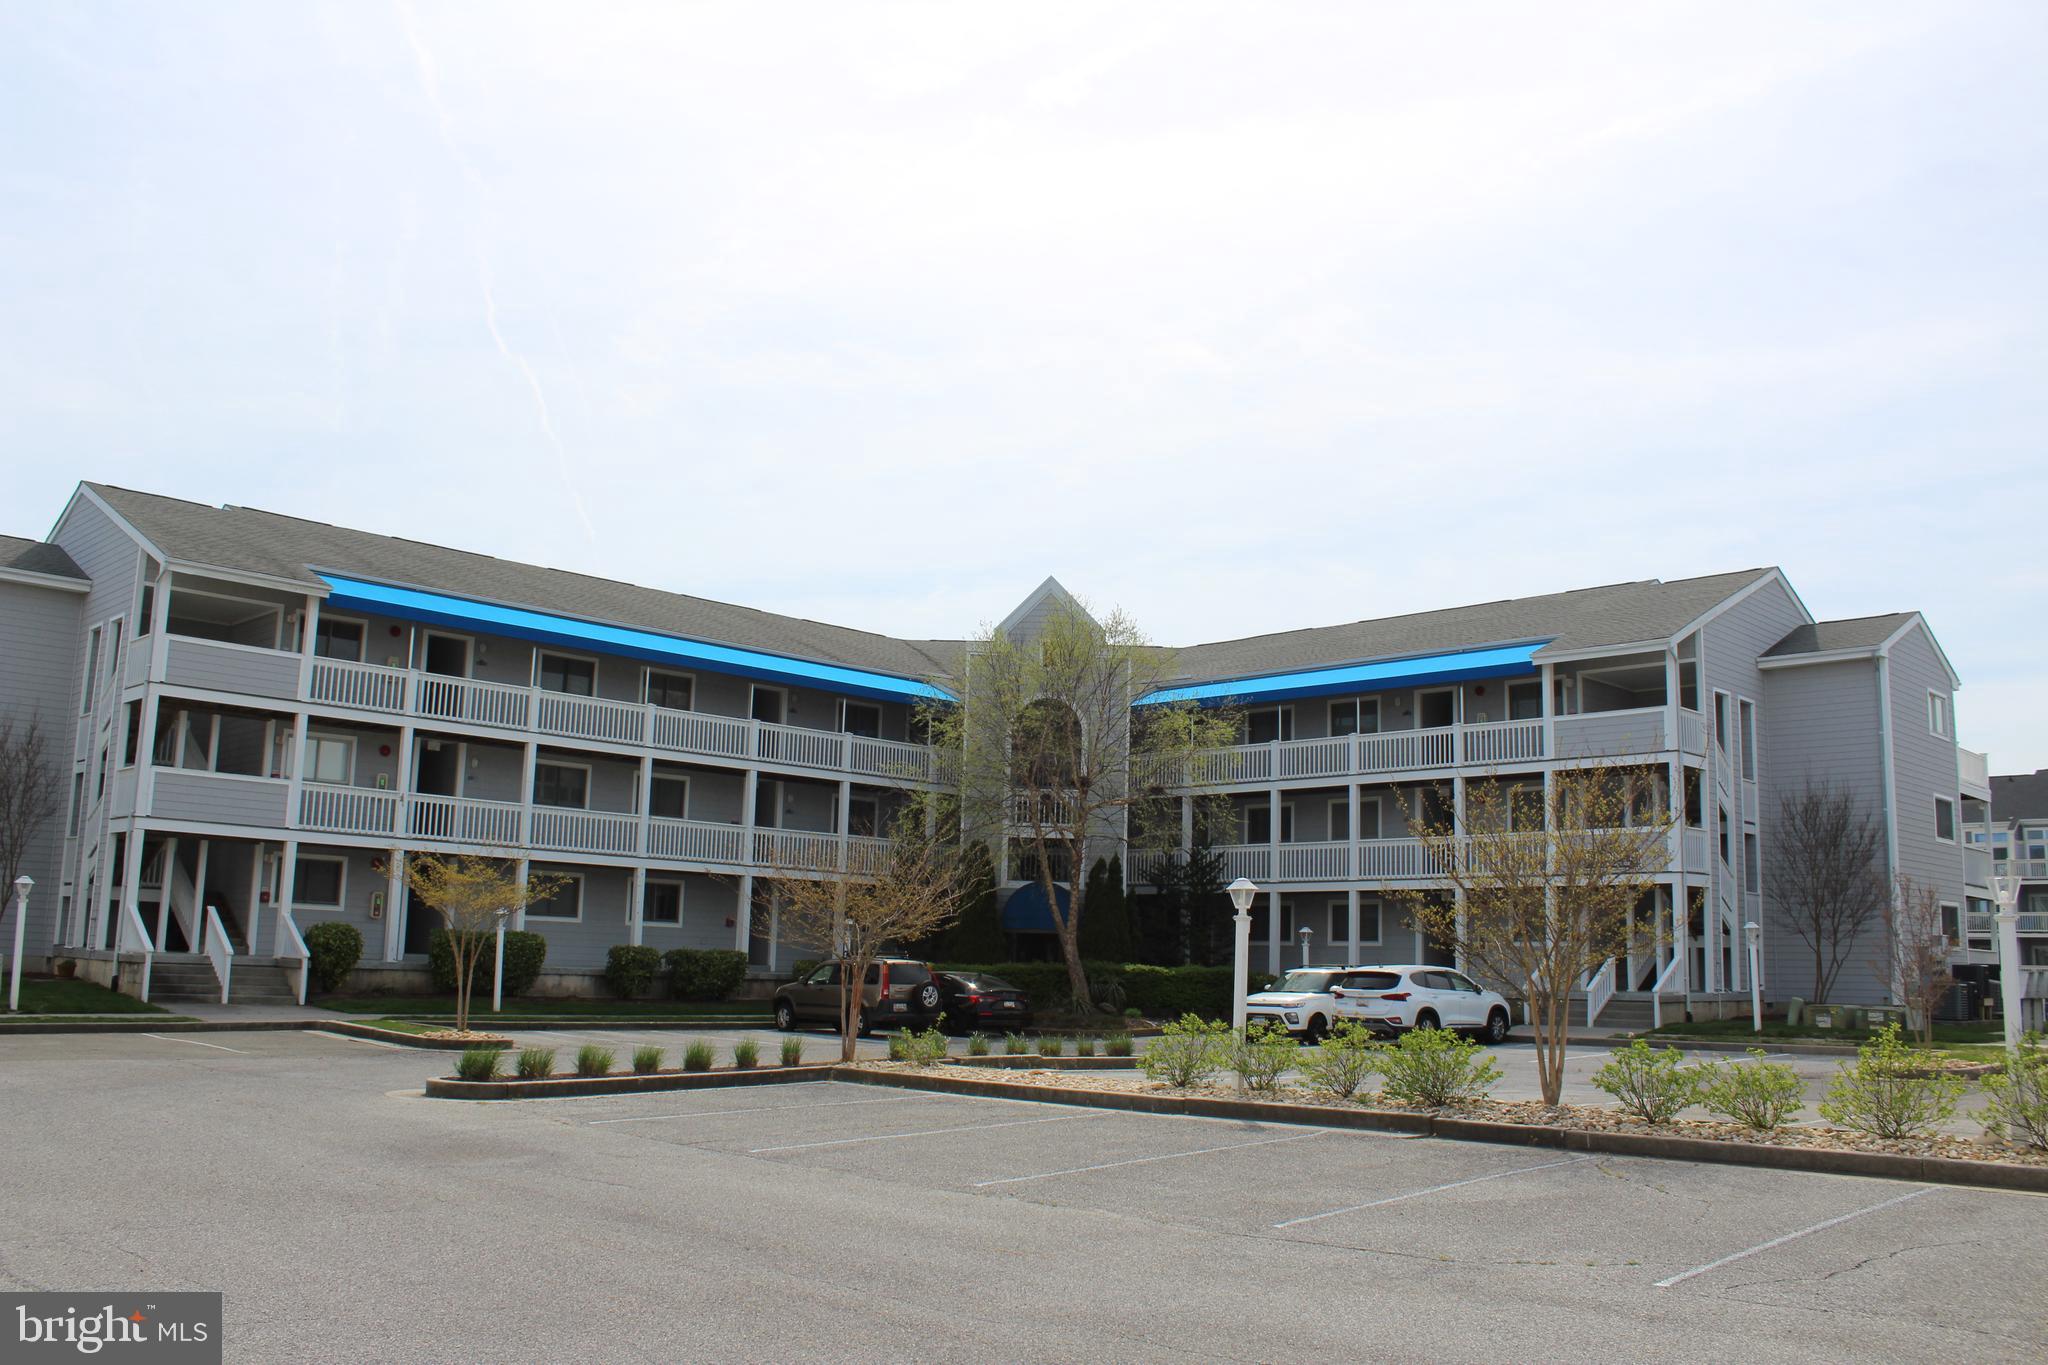
Wake up to direct Assawoman Bay waterfront views and walk to the ocean in minutes. This direct bayfront residence in San Remo puts the best of Ocean City at your door, then finishes the story with a home that is already elegantly styled and ready to enjoy. The two-bedroom, two-full-bath layout is set for both everyday living and hosting. High-end designer furniture conveys with the sale, so the first night here looks exactly like the listing photos. New luxury vinyl plank flooring runs through the main living area. The primary suite is furnished with a king bed and a full ensuite bath. The second bedroom offers two queen beds, and the second full bath has been completely remodeled with a walk-in shower. San Remo keeps the advantages of a smaller community: a pool, elevator access, and two assigned parking spaces. A dedicated pedestrian crosswalk sits right in front of the building, so the beach is genuinely steps away. At 54th Street, this mid-town address puts restaurants, shops, and the full length of the resort within easy reach, without giving up the quieter feel of a smaller complex. Bay views to die for, beach access, assigned parking, and a designer-furnished interior that stays.
Features & Amenities
Interior
-
Other Interior Features
Ceiling Fan(s), Elevator
-
Total Bedrooms
2
-
Bathrooms
2
-
Above Grade Finished Area
1245.0
-
Basement YN
NO
-
Cooling YN
YES
-
Cooling
Central Air, Ceiling Fan(s)
-
Heating YN
YES
-
Heating
Heat Pump
-
Main Level Bedrooms
2
-
Pet friendly
Yes
Exterior
-
Garage
No
-
Other Exterior Features
Awning(s), Balcony
-
Parking
Off Street, Assigned
-
Patio and Porch Features
Deck
-
Pool
Yes
-
Pool Features
Community
-
Waterfront YN
YES
-
View
Water, Bay
Area & Lot
-
Lot Features
Waterfront
-
Property Type
Residential
-
Property Sub Type
Condominium
-
Architectural Style
Other
Price
-
Sales Price
$459,000
-
Tax Amount
$5,585
-
Sq. Footage
1,245
-
Price/SqFt
$368
HOA
-
Association
No
School District
-
Elementary School
OCEAN CITY
-
Middle School
STEPHEN DECATUR
-
High School
STEPHEN DECATUR
Property Features
-
New Construction
NO
-
Association Amenities
Elevator(s)
-
Senior Community YN
NO
-
Sewer
Public Sewer
-
Tax Lot
104
-
Water Source
Public
Schedule a Showing
Showing scheduled successfully.
Mortgage calculator
Estimate your monthly mortgage payment, including the principal and interest, property taxes, and HOA. Adjust the values to generate a more accurate rate.
Your payment
Principal and Interest:
$
Property taxes:
$
HOA fees:
$
Total loan payment:
$
Total interest amount:
$
Location
County
WORCESTER
Elementary School
OCEAN CITY
Middle School
STEPHEN DECATUR
High School
STEPHEN DECATUR
Listing Courtesy of Luke Golueke, Boyle & Kahoe Real Estate
RealHub Information is provided exclusively for consumers' personal, non-commercial use, and it may not be used for any purpose other than to identify prospective properties consumers may be interested in purchasing. All information deemed reliable but not guaranteed and should be independently verified. All properties are subject to prior sale, change or withdrawal. RealHub website owner shall not be responsible for any typographical errors, misinformation, misprints and shall be held totally harmless.

Salesperson, Realtor
Phil Herbert
Call Phil today to schedule a private showing.

* Listings on this website come from the FMLS IDX Compilation and may be held by brokerage firms other than the owner of this website. The listing brokerage is identified in any listing details. Information is deemed reliable but is not guaranteed. If you believe any FMLS listing contains material that infringes your copyrighted work please review our DMCA policy and learn how to submit a takedown request.© 2024 FMLS.
Related Properties
OCEAN CITY
12301 JAMAICA AVENUE 251N
2 Beds
2 Baths
915 Sq.Ft.
$475,000
MLS#: MDWO2037846

OCEAN CITY
302 32ND STREET 406
2 Beds
2 Baths
945 Sq.Ft.
$399,999
MLS#: MDWO2040948

OCEAN CITY
9823 GOLF COURSE ROAD 7
3 Beds
3 Baths
2,175 Sq.Ft.
$535,000
MLS#: MDWO2042254

OCEAN CITY
602 141ST STREET
3 Beds
2 Baths
1,665 Sq.Ft.
$479,000
MLS#: MDWO2041604

OCEAN CITY
11000 COASTAL HIGHWAY 809
2 Beds
2 Baths
1,090 Sq.Ft.
$545,000
MLS#: MDWO2041898

OCEAN CITY
302 32ND STREET 203
2 Beds
2 Baths
945 Sq.Ft.
$425,000
MLS#: MDWO2040776

OCEAN CITY
10300 COASTAL HIGHWAY 806
2 Beds
2 Baths
1,211 Sq.Ft.
$529,900
MLS#: MDWO2042384

OCEAN CITY
3701 COASTAL HIGHWAY 321-E
2 Beds
2 Baths
1,056 Sq.Ft.
$385,000
MLS#: MDWO2042188

OCEAN CITY
10700 COASTAL HIGHWAY 1804
2 Beds
2 Baths
1,131 Sq.Ft.
$469,900
MLS#: MDWO2041198

OCEAN CITY
5801 ATLANTIC AVENUE 108
1 Beds
1 Baths
733 Sq.Ft.
$415,900
MLS#: MDWO2037706
