
Colonial
5307 CATALPA COURT
ELLICOTT CITY, MD 21042
MLS#: MDHW2052126
$1,900,000
Property
Beds
5
Full Baths
5
1/2 Baths
1
Year Built
2016
Sq.Footage
7,112
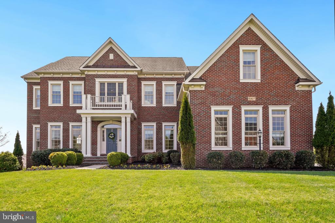
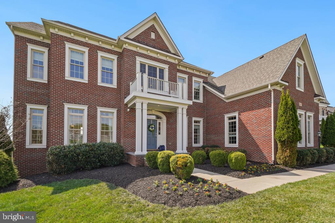
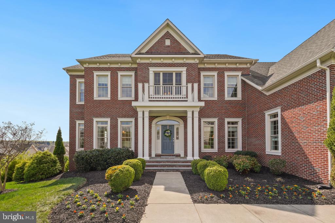
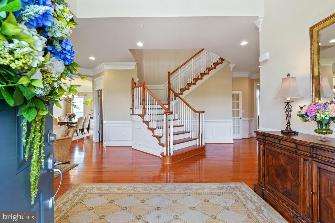
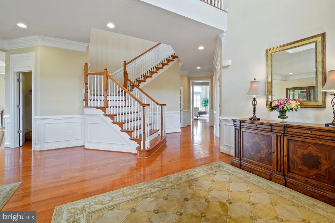
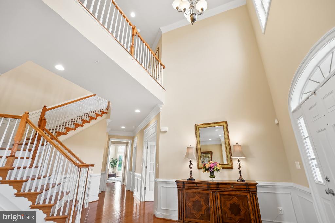
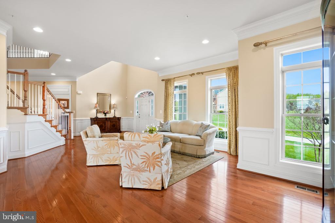
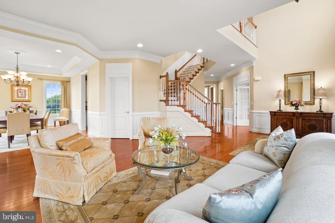
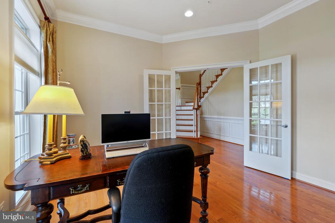
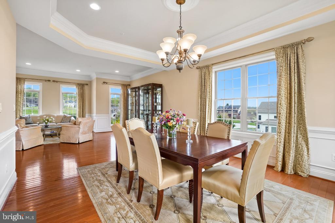
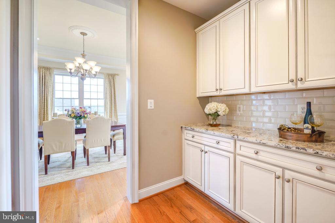
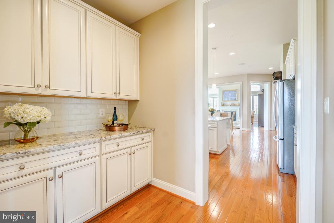
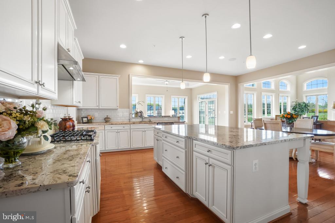
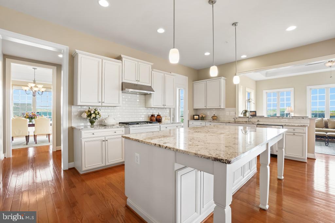
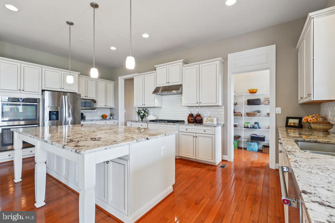
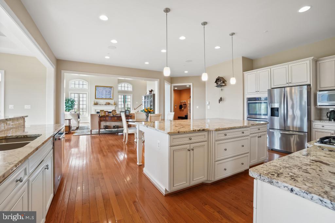
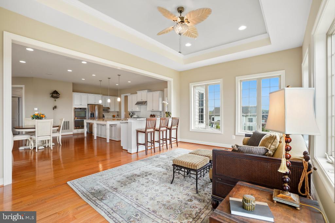
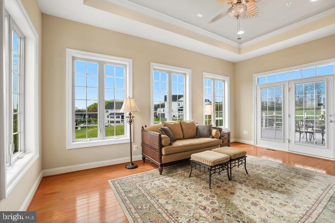
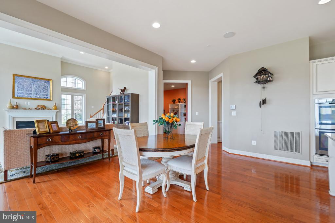
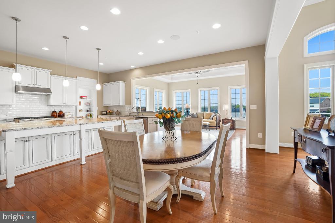
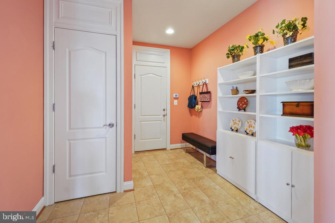
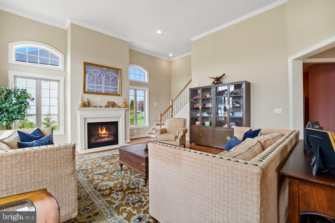
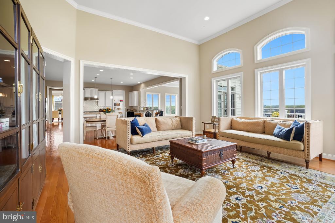
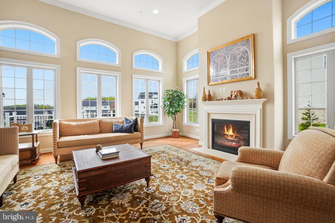
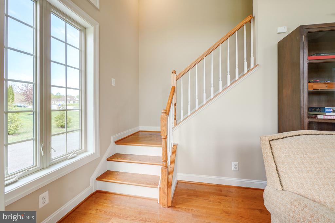
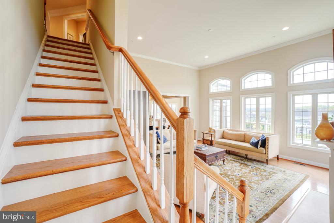
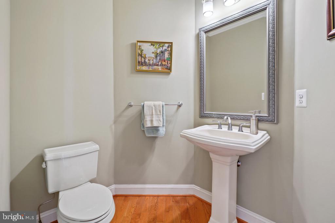
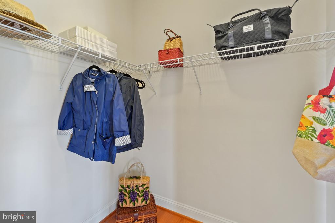
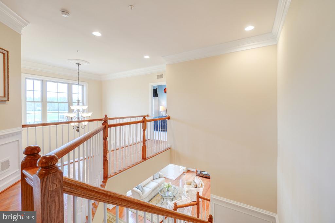
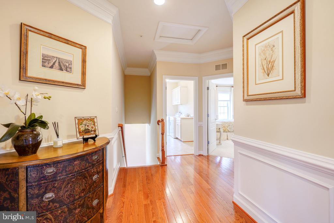
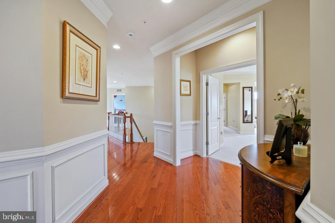
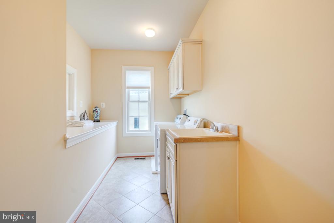
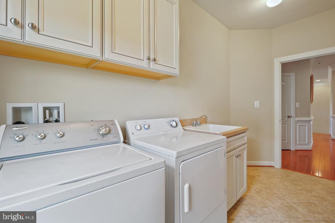
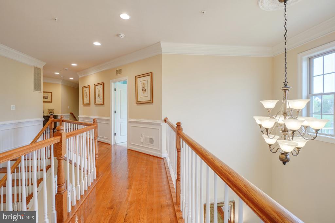
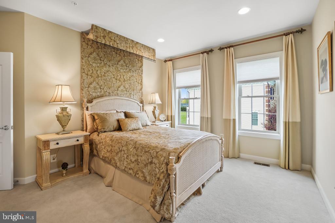
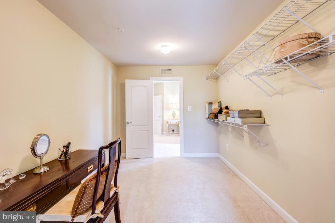
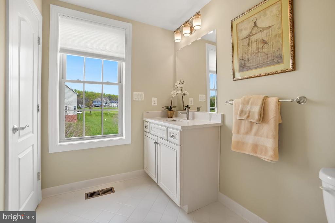
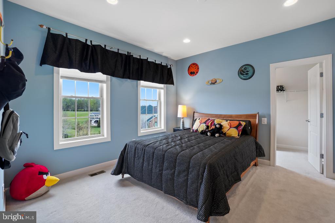
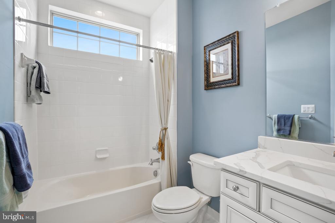
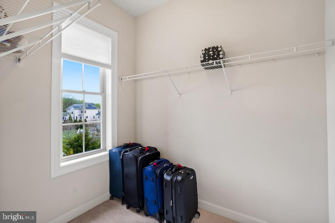
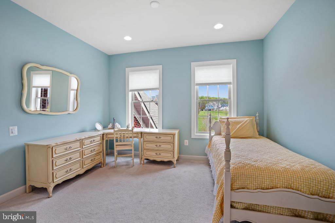
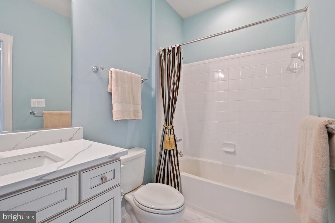
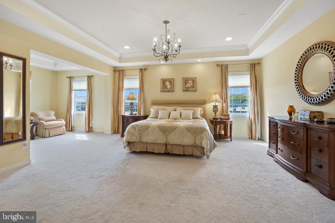
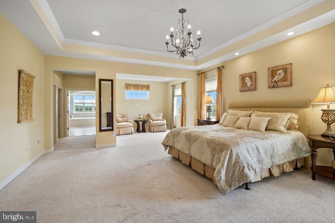
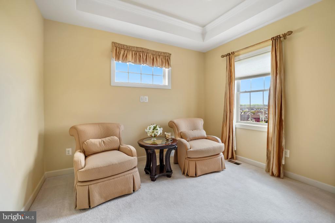
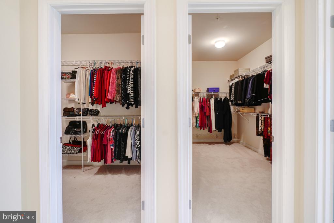
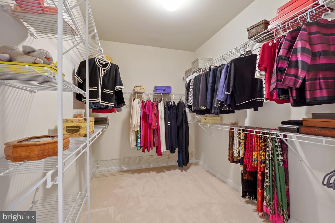
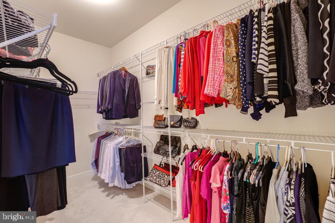
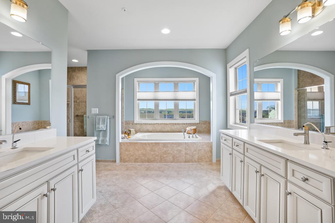
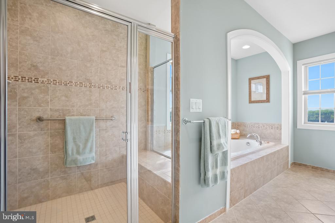
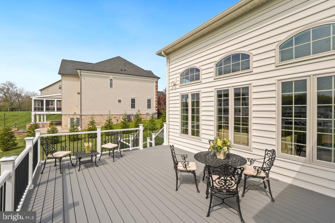
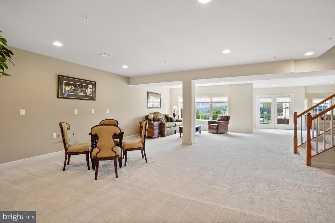
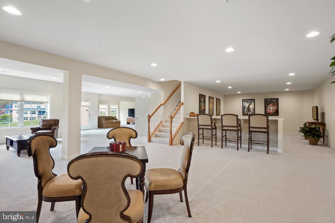
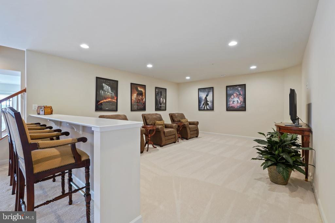
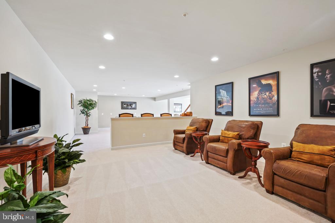
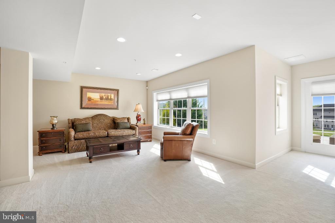
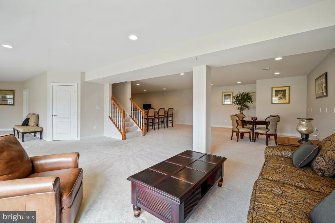
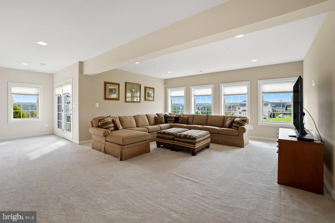
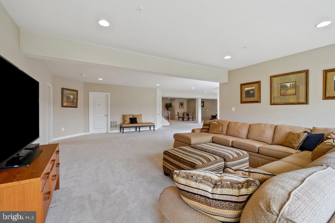
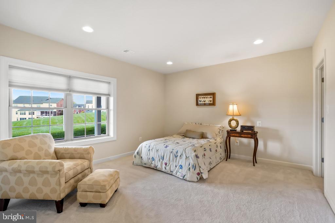
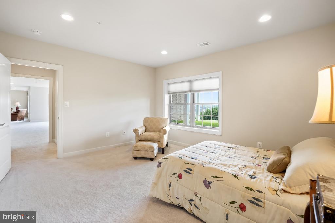
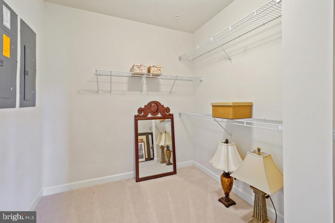
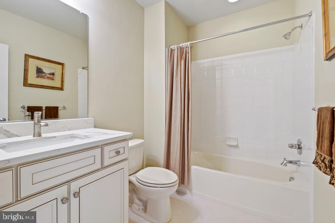
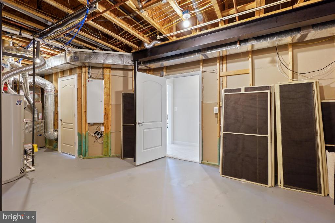
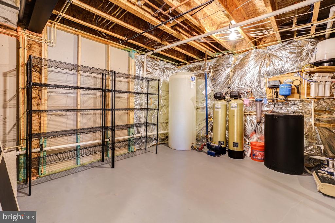
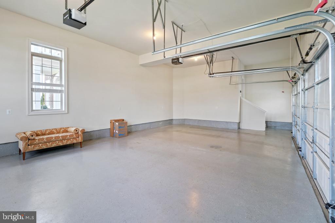
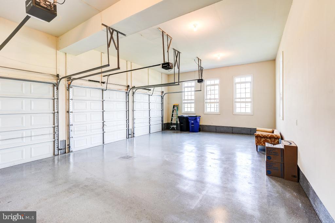
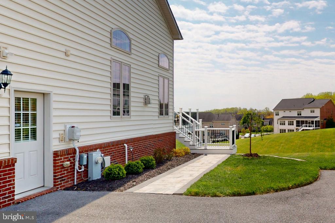
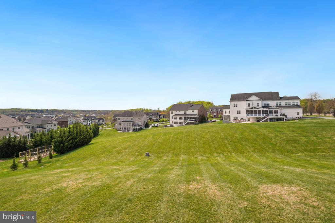
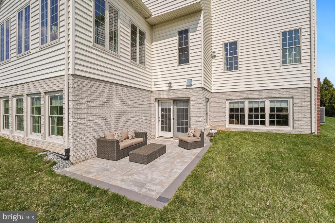
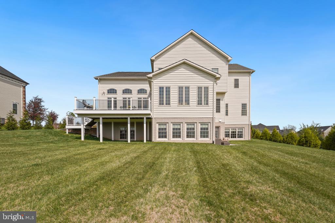
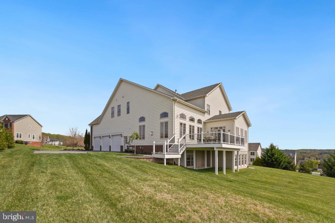
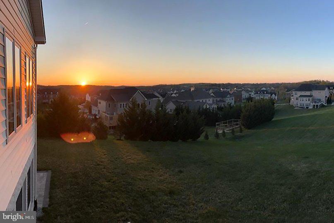
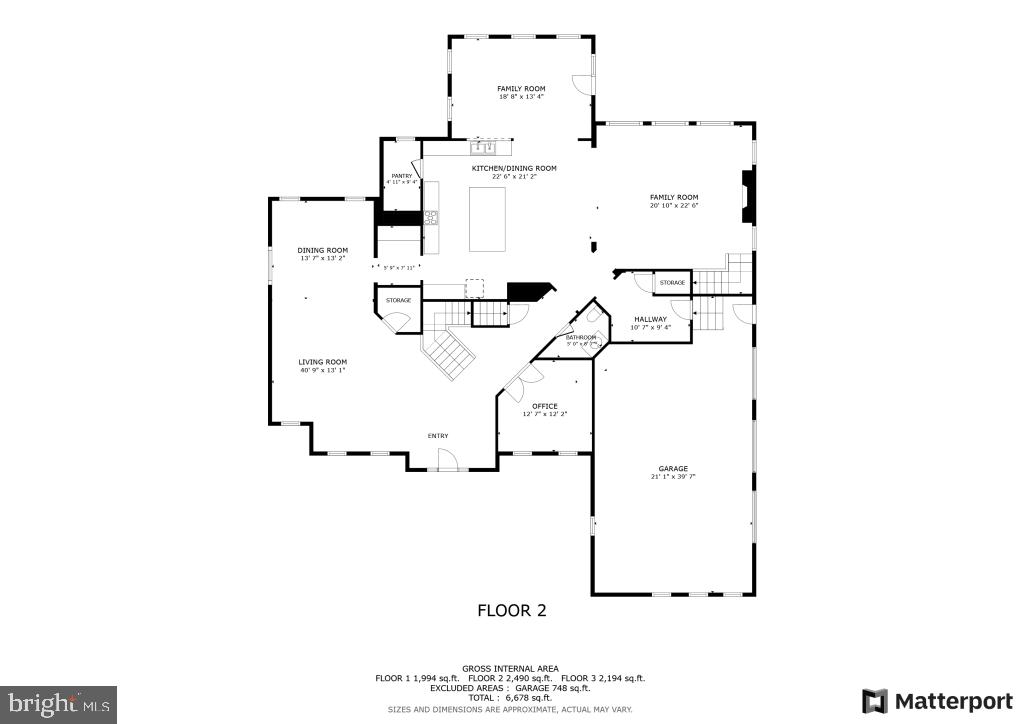
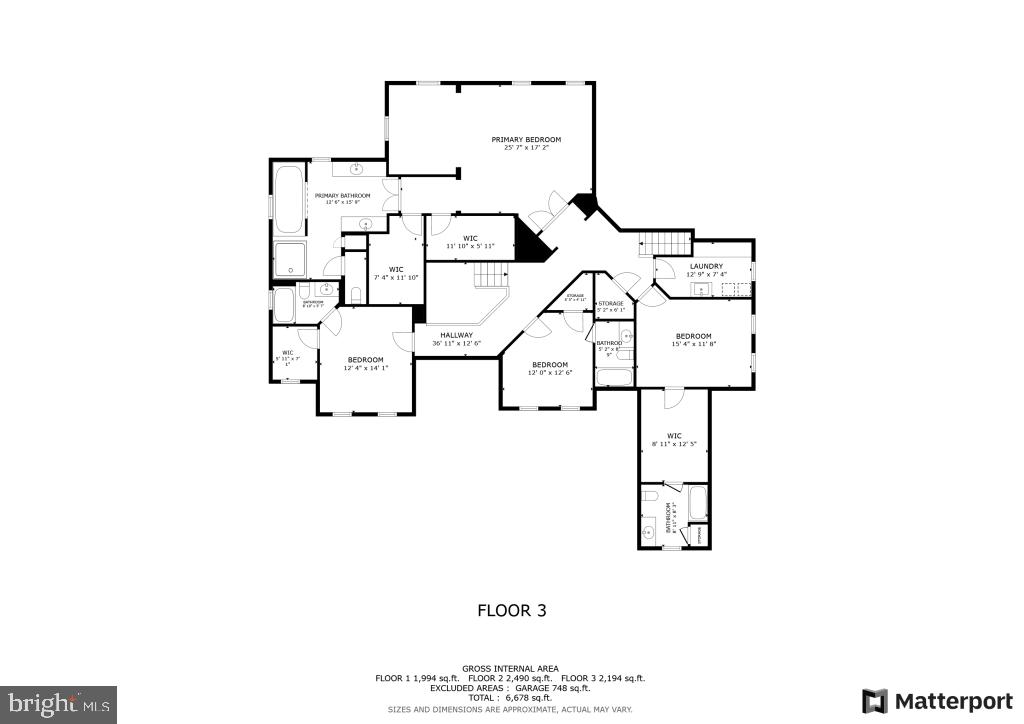
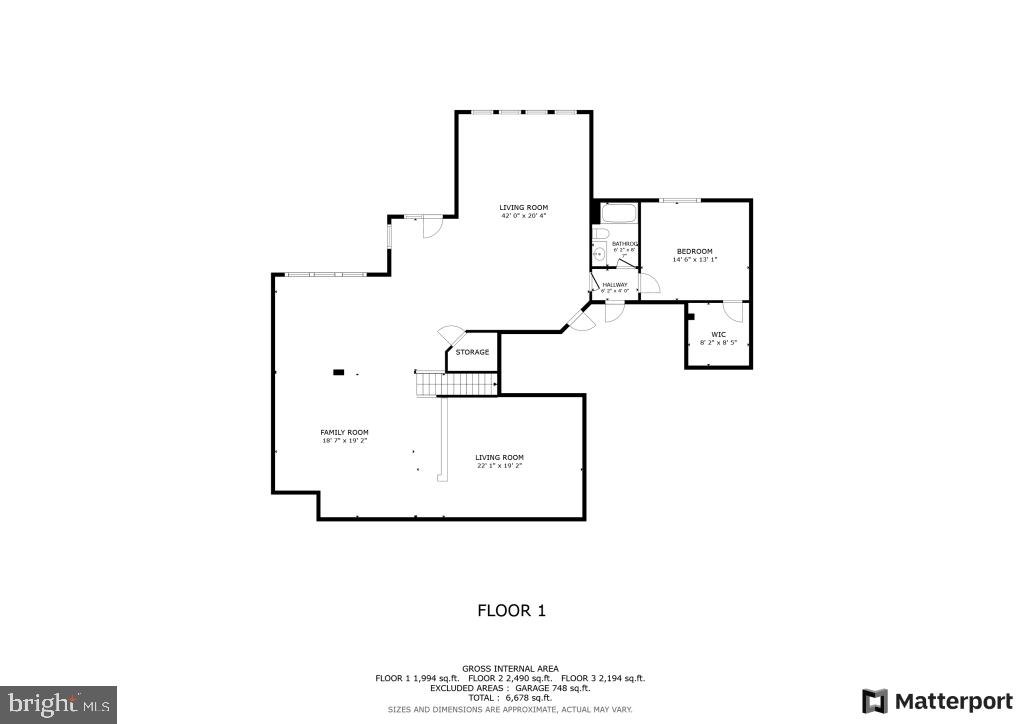
This magnificent custom-built estate, perched atop the prime elevation in Walnut Creek, offers sweeping views, breathtaking sunrises and glowing sunsets, with expansive windows flooding the space with natural light. Located in the River Hill High School district, this 7,100 sq. Ft. Camberly custom-built home with a two-story rear expansion boasts extensive high-end upgrades that blend elegance and comfort for entertaining. This 5 bedroom, 5.5 bath home features soaring ceilings and expansive windows flooding the interior with light. Gleaming hardwood floors cover the first floor, staircase and upper hallway, while intricate trims, crown moldings, chair rails and box wainscoting adorn these areas. Custom painting throughout showcases five tray ceilings, enhancing the home's elegance. The two-story foyer leads to the living and dining rooms, connected to the kitchen via a butler's pantry. A private office with French doors offers privacy. A rear staircase from the great room leads to the upper level, offering convenient access to the bedrooms. The Great room, with a 14-foot ceiling and gas fireplace, has five arched transom windows framing sunrise views. Ten casement windows in the sunroom and atrium doors with transom above extend the vista. The 6' X 8' island anchors the kitchen, providing counter seating and cabinetry underneath, plus a dedicated space for meals, complemented by a breakfast bar. Premium stainless steel appliances, including a 5-burner cooktop and double wall ovens, complement the premium granite counters, tile backsplash, pendant lighting and an instant hot water dispenser. 42-inch cabinets with soft-close drawers and pull-out shelves complete the space. The breakfast bar connects the kitchen and sunroom and a 10X6 walk-in pantry offers additional storage. A mudroom with a closet offers practical access. Professional landscaping frames the property, and the recently built 24X16 TREX deck with black railings and solar-lit post caps extends from the sunroom. A bordered paver walkway links the deck to the garage, adding charm and convenience. The garage has epoxy flooring. Security includes motion-sensors and floodlights. Built-in speakers in the kitchen, breakfast area and owner's bedroom await activation. The upper floor, accessible via dual staircases, has four en-suite bedrooms, each with a bathroom featuring new premium Calacatta quartz countertops, porcelain sinks, designer faucets, and spacious closets. The owner's suite features double-door entries to the bedroom and spa bath, large sitting area, dual tray ceilings, cove lighting and crown molding. The bath offers a soaking tub, walk-in glass shower with bench, dual vanities with Calacatta quartz countertops and reverse osmosis filtration, two walk-in closets, and a linen closet. The laundry room has a sink, cabinets, a window, and a 7.5X2 shelf for ironing and folding. A large hallway walk-in closet provides additional storage. The fully finished walk-out lower level features French doors and 10 extra-wide windows across the great room, recreational area and bedroom, creating a bright space for leisure enjoyment. A large closet offers additional storage. A foyer leads to a versatile layout with a customizable wet bar and raised bar seating serving the surrounding entertainment spaces, including the home theater area, game area and sitting area. The private fifth guest suite offers large windows and a walk-in closet, with a full bath featuring a Calacatta quartz countertop next to the bedroom. A walkout atrium door provides access to a 12X16 bordered paver patio, ideal for BBQs, offering unobstructed views of the landscape and surrounding estates. Rarely does a home combine panoramic views, exquisite design, and abundant natural light that fills all three levels. Welcome to Walnut Creek's finest!
Features & Amenities
Interior
-
Other Interior Features
Eat-in Kitchen, Walk-In Closet(s), Bar, Kitchen Island, Pantry, Recessed Lighting, High Ceilings, Tray Ceiling(s), Crown Molding, Open Floorplan
-
Total Bedrooms
5
-
Bathrooms
5
-
1/2 Bathrooms
1
-
Above Grade Finished Area
5112.0
-
Basement YN
YES
-
Cooling YN
YES
-
Cooling
Central Air, Electric
-
Fireplace YN
YES
-
Heating YN
YES
-
Heating
Exhaust Fan, Fireplace Insert, Natural Gas, Forced Air, Central
-
Pet friendly
No
Exterior
-
Garage
Yes
-
Garage spaces
3
-
Construction Materials
Brick, Vinyl Siding
-
Other Exterior Features
Lighting
-
Parking
Oversized, Garage Door Opener, Asphalt, Off Street, On Street, Lighted, Garage, Driveway, Attached
-
Patio and Porch Features
Deck, Patio, Screened
-
Pool
No
-
Waterfront YN
NO
Area & Lot
-
Lot Features
Sloped, Level, Front Yard, Cleared
-
Lot Size(acres)
0.77
-
Lot Size(square feet)
33,545
-
Property Type
Residential
-
Property Sub Type
Single Family Residence
-
Architectural Style
Colonial
Price
-
Sales Price
$1,900,000
-
Tax Amount
$18,731
-
Financing Options
Conventional, Cash
-
Sq. Footage
7,112
-
Price/SqFt
$267
HOA
-
Association
YES
-
Association Fee
$585
-
Association Fee Frequency
Annually
-
Association Fee Includes
N/A
School District
-
Elementary School
TRIADELPHIA RIDGE
-
Middle School
FOLLY QUARTER
-
High School
RIVER HILL
Property Features
-
New Construction
NO
-
Accessibility Features
Grip-Accessible Features
-
Foundation Details
Concrete Perimeter
-
Senior Community YN
NO
-
Sewer
Septic Tank
-
Tax Lot
98
-
Water Source
Well
Schedule a Showing
Showing scheduled successfully.
Mortgage calculator
Estimate your monthly mortgage payment, including the principal and interest, property taxes, and HOA. Adjust the values to generate a more accurate rate.
Your payment
Principal and Interest:
$
Property taxes:
$
HOA fees:
$
Total loan payment:
$
Total interest amount:
$
Location
County
HOWARD
Elementary School
TRIADELPHIA RIDGE
Middle School
FOLLY QUARTER
High School
RIVER HILL
Listing Courtesy of Derek Eisenberg, Continental Real Estate Group
RealHub Information is provided exclusively for consumers' personal, non-commercial use, and it may not be used for any purpose other than to identify prospective properties consumers may be interested in purchasing. All information deemed reliable but not guaranteed and should be independently verified. All properties are subject to prior sale, change or withdrawal. RealHub website owner shall not be responsible for any typographical errors, misinformation, misprints and shall be held totally harmless.

AGENT
Phil Herbert
Call Phil today to schedule a private showing.

* Listings on this website come from the FMLS IDX Compilation and may be held by brokerage firms other than the owner of this website. The listing brokerage is identified in any listing details. Information is deemed reliable but is not guaranteed. If you believe any FMLS listing contains material that infringes your copyrighted work please click here to review our DMCA policy and learn how to submit a takedown request.© 2024 FMLS.
Related Properties

ELLICOTT CITY
11546 FOX RIVER DRIVE
4 Beds
5 Baths
8,084 Sq.Ft.
$1,675,000
MLS#: MDHW2072442

ELLICOTT CITY
3610 BURGESS ESTATES DRIVE
5 Beds
4 Baths
4,500 Sq.Ft.
$1,905,121
MLS#: MDHW2073422
.png)