


Property
Beds
4
Full Baths
3
1/2 Baths
1
Year Built
2001
Sq.Footage
2,040
Live in luxury at this stunning 4 level townhome in the sought after waterfront community of Woods Landing. Just 10 minutes to downtown Annapolis, this incredible homes offers a peaceful retreat away from the hustle and bustle of the city. The community has walking paths, a tot lot, and community ramp to launch your kayak, paddleboard or canoe. There is a 1 car garage for you to pull right into so don't worry about scraping off snow from your car. The first level is a generous size with a slider to the back patio space that overlooks the tot lot. The main level of the home is an open concept with hardwood floors, an oversized dining space with a slider to the back deck that is begging for a summer BBQ. The kitchen has 42" cabinets, stainless steel appliances, and a breakfast bar. The living room is the perfect gathering space for your friends and family and the windows are adorned with plantation shutters for a true beachy vibe. The next level has a primary suite with 2 walk in closets and a private bath plus 2 additional bedrooms that share a guest bath. There is a 4th level bonus room and full bath that could be used as a bedroom, game room, man-cave or craft room. The possibilities are endless!
Features & Amenities
Interior
-
Other Interior Features
Pantry, Walk-In Closet(s), Other, Open Floorplan
-
Total Bedrooms
4
-
Bathrooms
3
-
1/2 Bathrooms
1
-
Above Grade Finished Area
2040.0
-
Basement YN
YES
-
Cooling YN
YES
-
Cooling
Other, Electric
-
Fireplace YN
NO
-
Heating YN
YES
-
Heating
Exhaust Fan, Natural Gas, Central
-
Pet friendly
N/A
Exterior
-
Garage
Yes
-
Garage spaces
1
-
Construction Materials
Brick
-
Parking
Garage Door Opener, Garage, Driveway, Attached
-
Pool
No
-
Waterfront YN
NO
Area & Lot
-
Lot Size(acres)
0.05
-
Lot Size(square feet)
2,002
-
Property Type
Residential
-
Property Sub Type
Townhouse
-
Architectural Style
Traditional
Price
-
Sales Price
$545,000
-
Tax Amount
$5,337
-
Sq. Footage
2,040
-
Price/SqFt
$267
HOA
-
Association
YES
-
Association Fee
$85
-
Association Fee Frequency
Monthly
-
Association Fee Includes
N/A
School District
-
Elementary School
N/A
-
Middle School
N/A
-
High School
N/A
Property Features
-
New Construction
NO
-
Foundation Details
Slab
-
Senior Community YN
NO
-
Sewer
Public Sewer
-
Tax Lot
96
-
Water Source
Private
Schedule a Showing
Showing scheduled successfully.
Mortgage calculator
Estimate your monthly mortgage payment, including the principal and interest, property taxes, and HOA. Adjust the values to generate a more accurate rate.
Your payment
Principal and Interest:
$
Property taxes:
$
HOA fees:
$
Total loan payment:
$
Total interest amount:
$
Location
County
ANNE ARUNDEL
Elementary School
Middle School
High School
Listing Courtesy of Jessica S Alperstein , Yaffe Real Estate
RealHub Information is provided exclusively for consumers' personal, non-commercial use, and it may not be used for any purpose other than to identify prospective properties consumers may be interested in purchasing. All information deemed reliable but not guaranteed and should be independently verified. All properties are subject to prior sale, change or withdrawal. RealHub website owner shall not be responsible for any typographical errors, misinformation, misprints and shall be held totally harmless.

AGENT
Phil Herbert
Call Phil today to schedule a private showing.

* Listings on this website come from the FMLS IDX Compilation and may be held by brokerage firms other than the owner of this website. The listing brokerage is identified in any listing details. Information is deemed reliable but is not guaranteed. If you believe any FMLS listing contains material that infringes your copyrighted work please click here to review our DMCA policy and learn how to submit a takedown request.© 2024 FMLS.
Related Properties

ANNAPOLIS
5 PARK PLACE 425
1 Beds
1 Baths
838 Sq.Ft.
$477,900
MLS#: MDAA2140556

ANNAPOLIS
5 PARK PLACE 725
1 Beds
1 Baths
792 Sq.Ft.
$499,000
MLS#: MDAA2140048
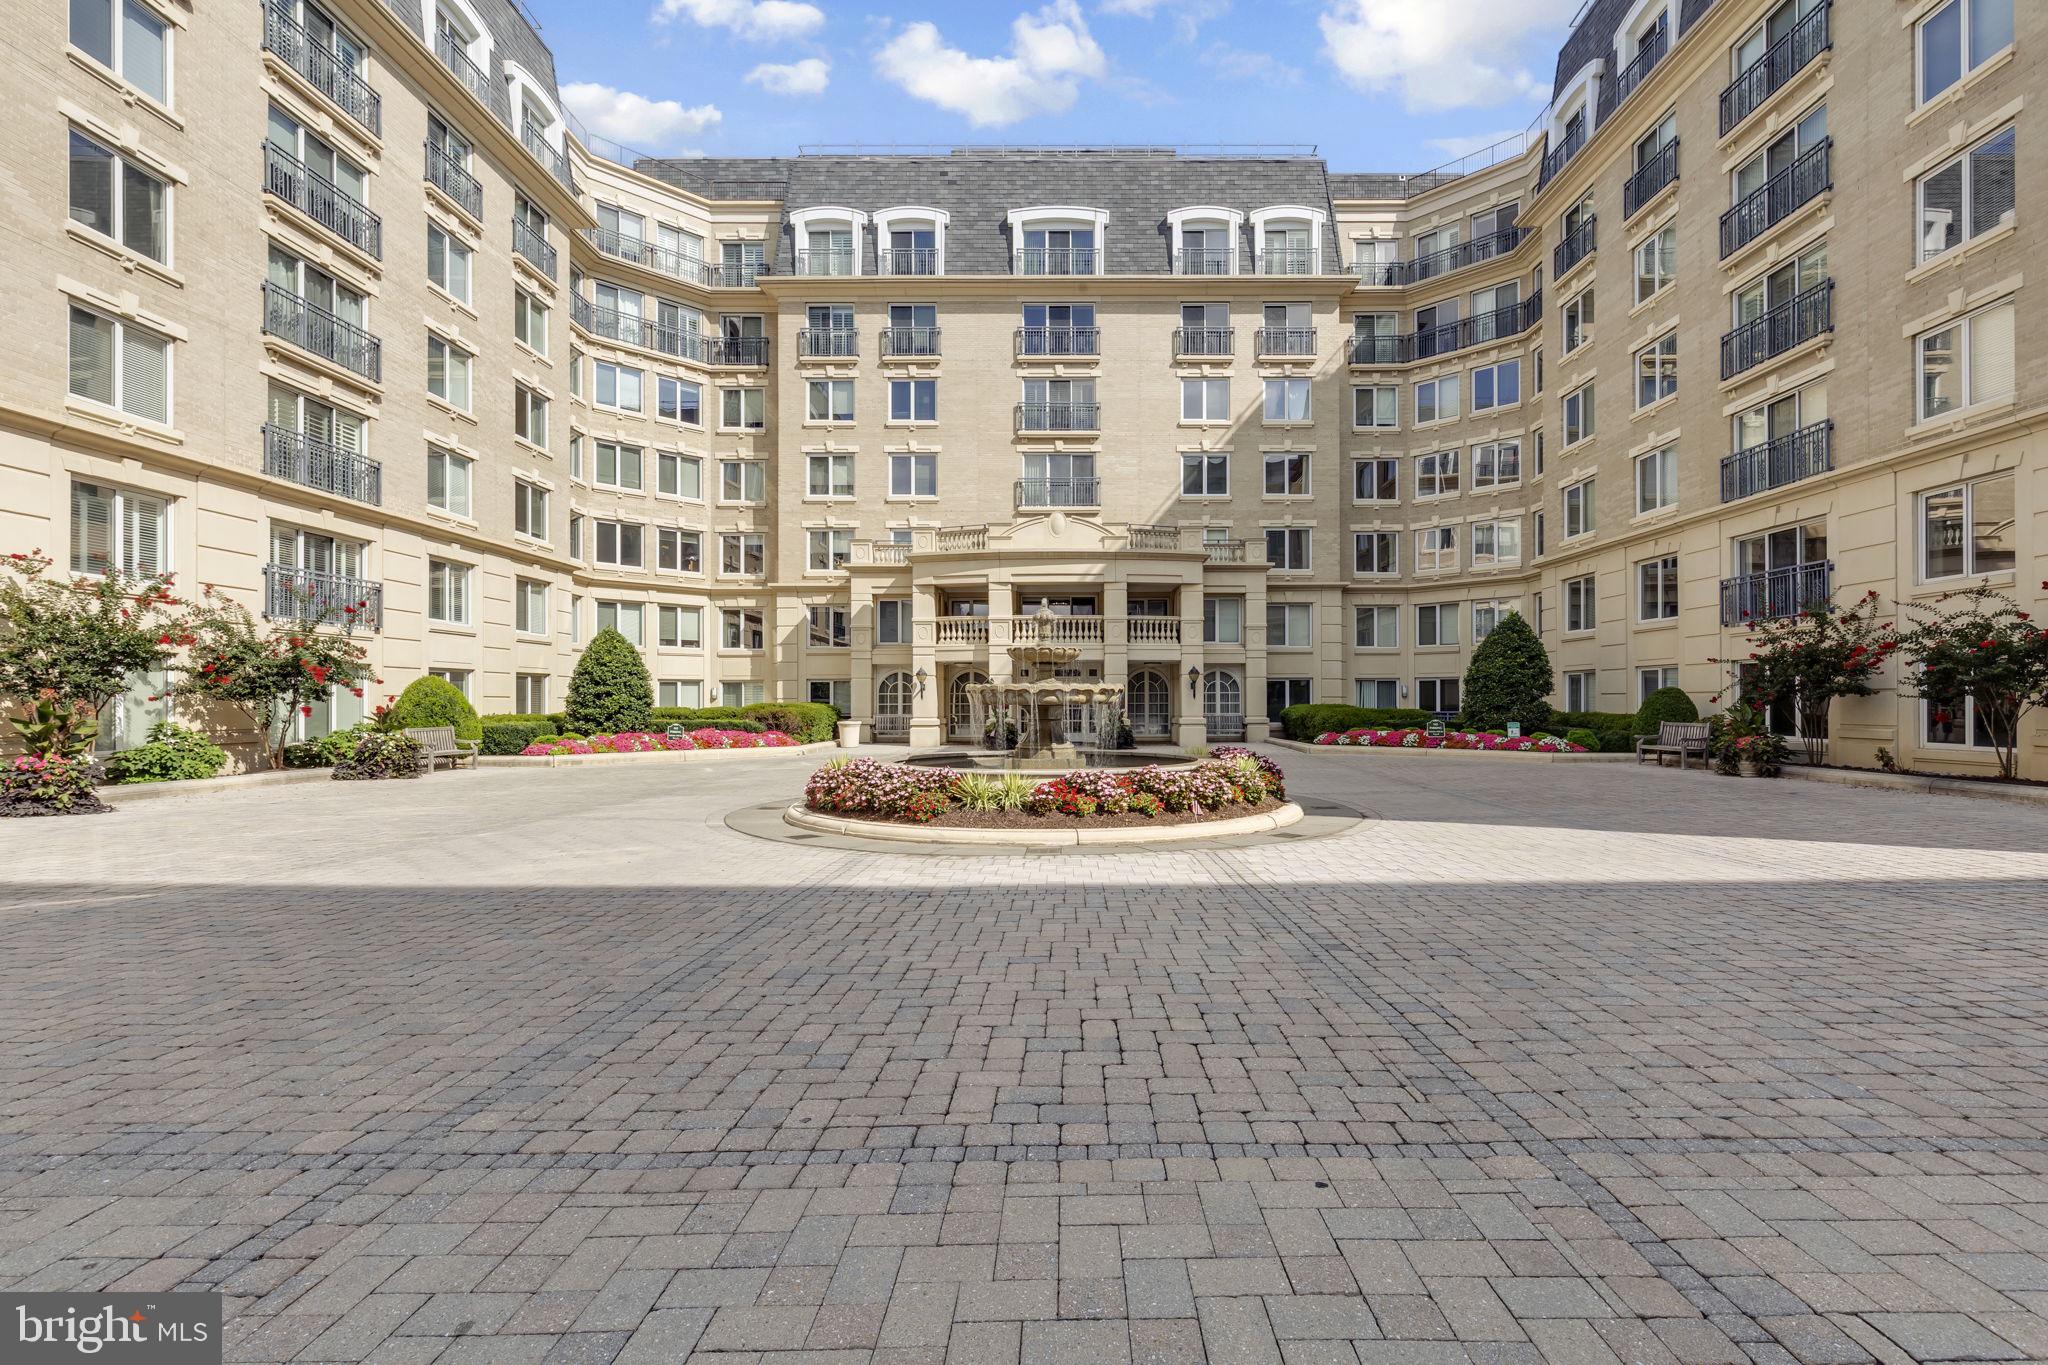
ANNAPOLIS
5 PARK PLACE 107
2 Beds
2 Baths
1,272 Sq.Ft.
$565,000
MLS#: MDAA2151676

ANNAPOLIS
2010 QUAY VILLAGE COURT 101
2 Beds
2 Baths
1,280 Sq.Ft.
$500,000
MLS#: MDAA2127108
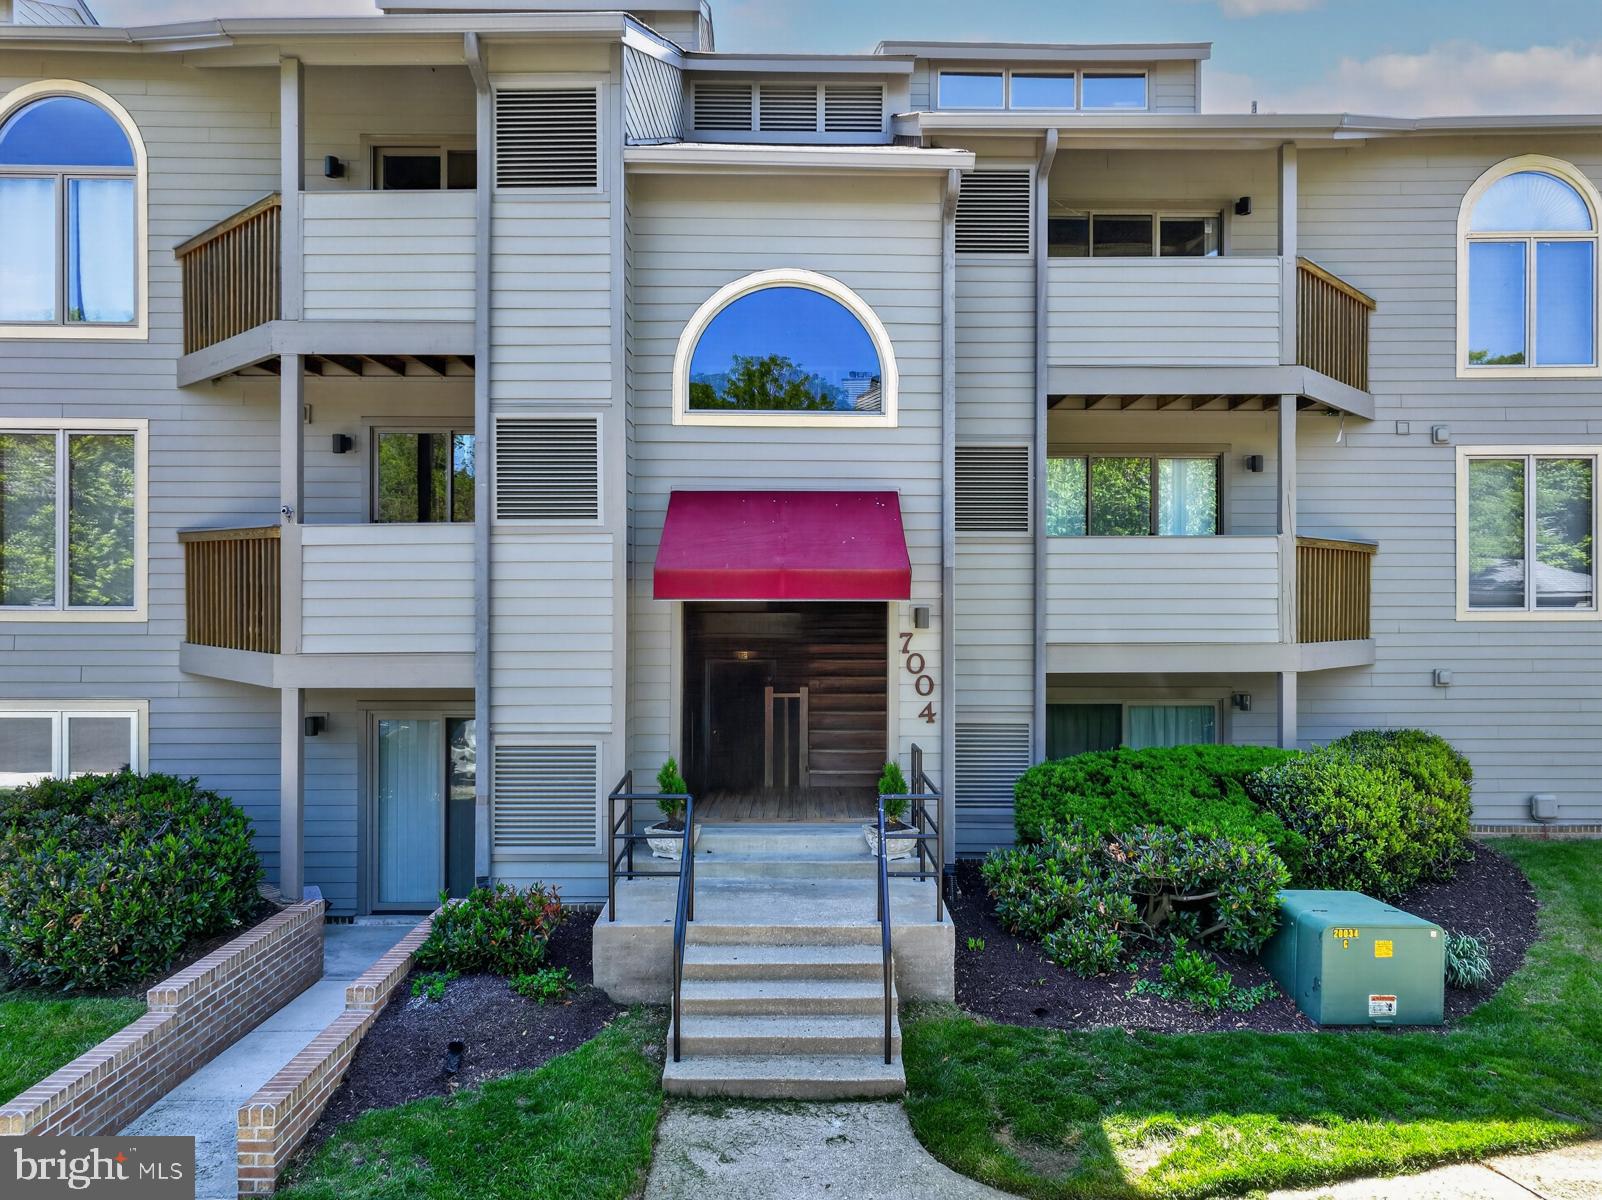
ANNAPOLIS
7004 CHANNEL VILLAGE COURT 102
2 Beds
2 Baths
N/A
$575,000
MLS#: MDAA2143832

ANNAPOLIS
755 FAIRVIEW AVENUE 755 D
3 Beds
2 Baths
1,295 Sq.Ft.
$524,995
MLS#: MDAA2152980

ANNAPOLIS
1529 RITCHIE LANE
3 Beds
2 Baths
1,524 Sq.Ft.
$539,000
MLS#: MDAA2146440

ANNAPOLIS
1099 LINDEN TREE DRIVE
4 Beds
2 Baths
1,880 Sq.Ft.
$499,900
MLS#: MDAA2150772

ANNAPOLIS
602 JAMES WALKER PLACE
3 Beds
3 Baths
2,272 Sq.Ft.
$589,900
MLS#: MDAA2150042
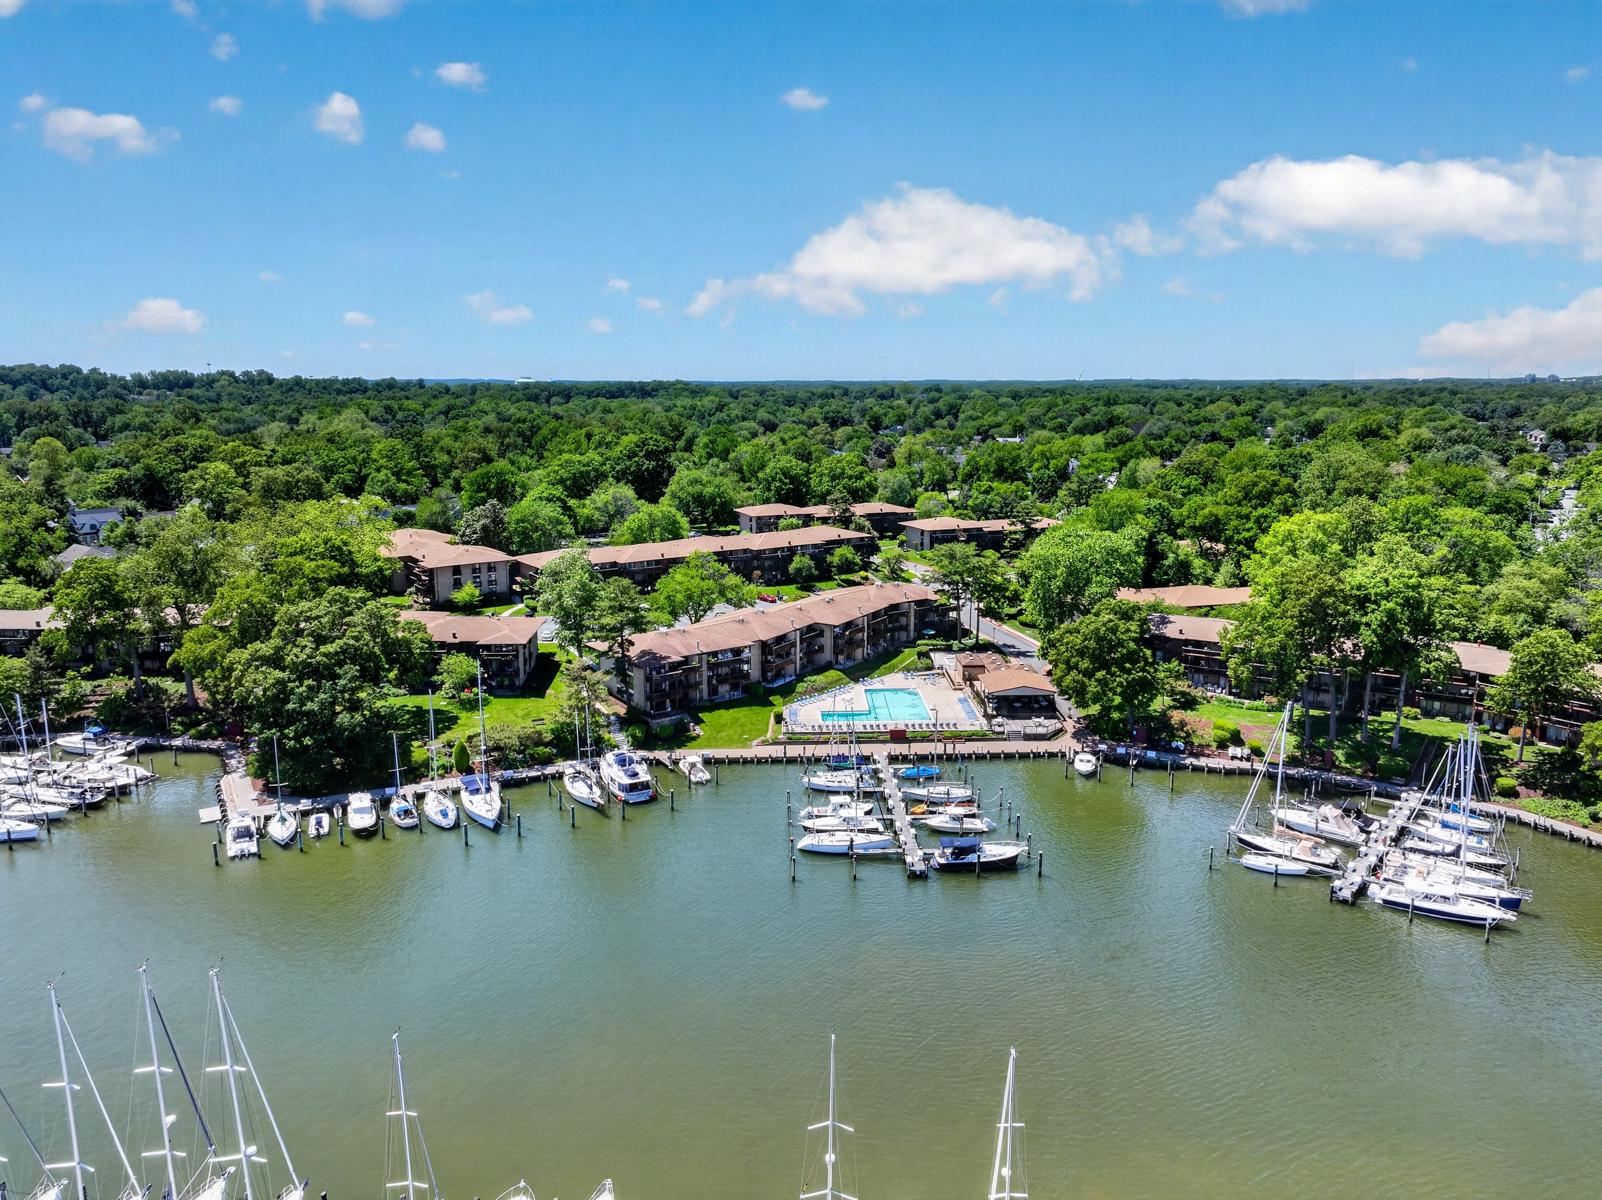
ANNAPOLIS
774 FAIRVIEW AVENUE F
2 Beds
2 Baths
1,060 Sq.Ft.
$545,000
MLS#: MDAA2145660
.png)