
Property
Beds
3
Full Baths
2
1/2 Baths
1
Year Built
1920
Sq.Footage
1,716
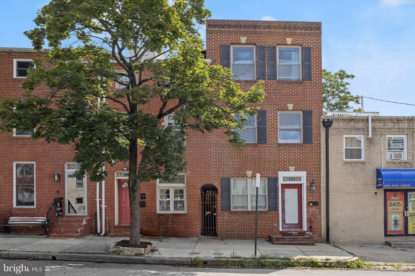
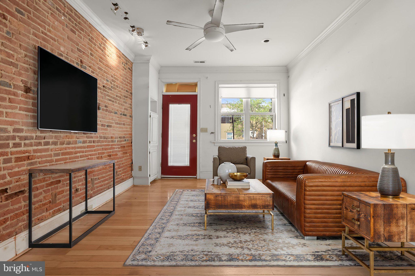
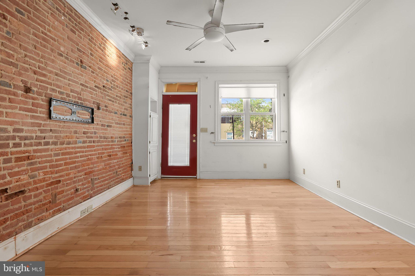
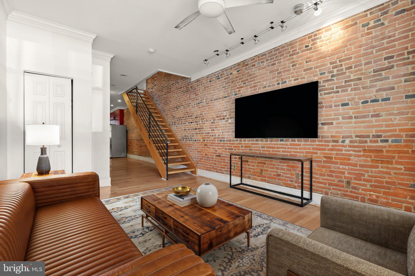
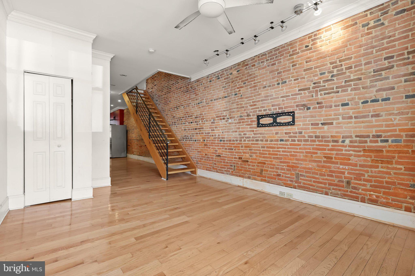
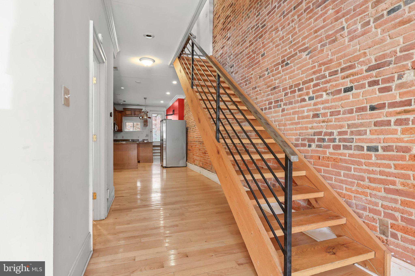
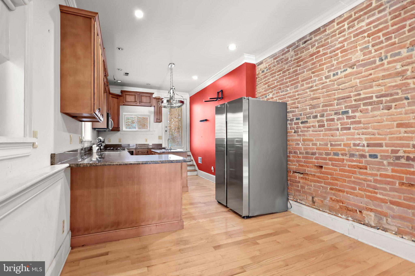
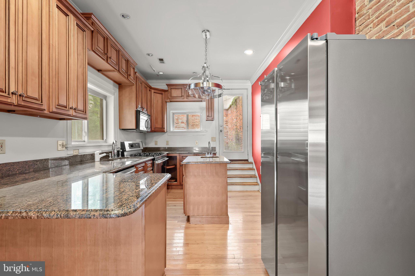
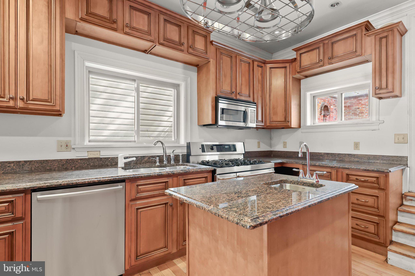
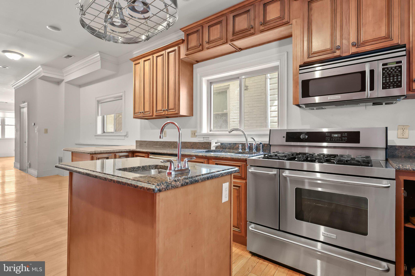
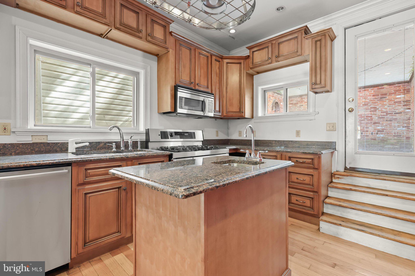
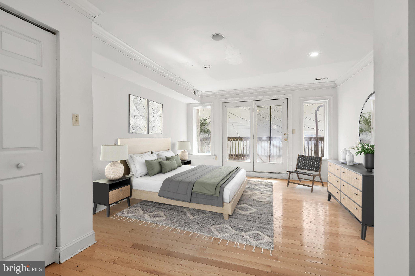
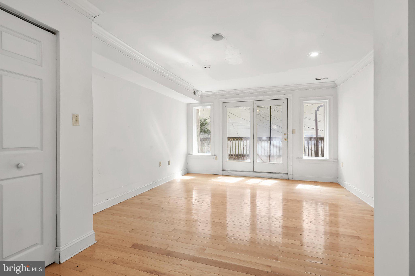
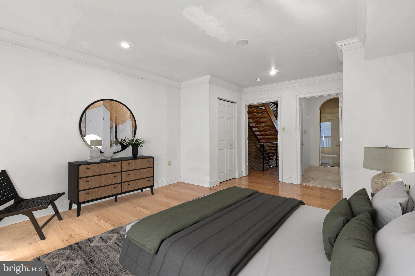
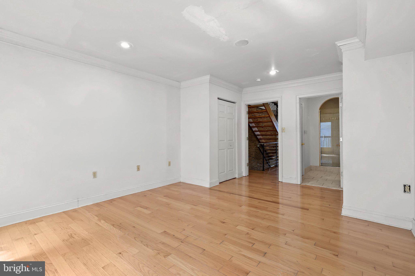
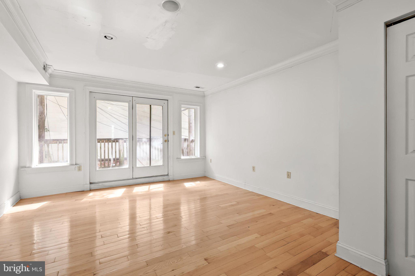
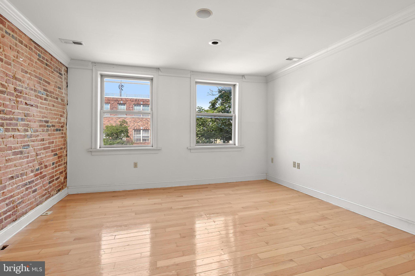
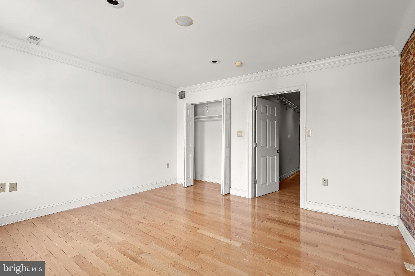
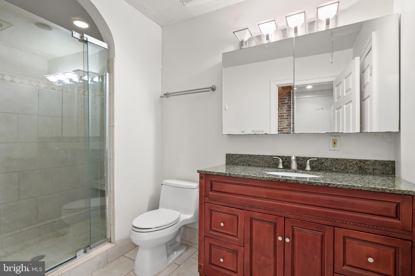
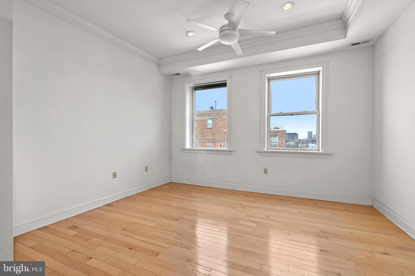
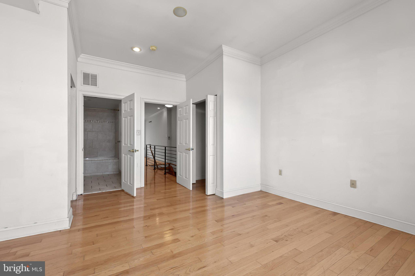
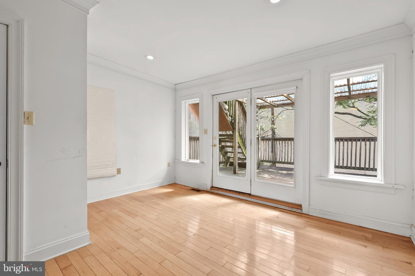
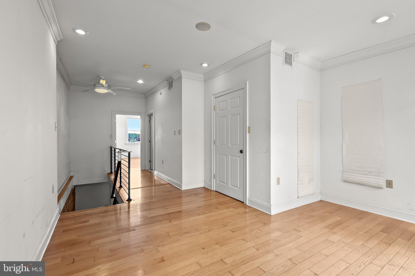
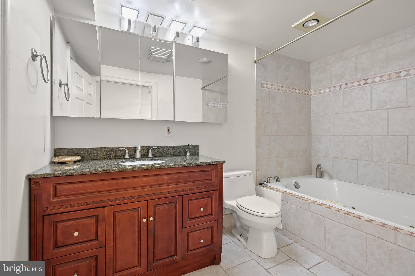
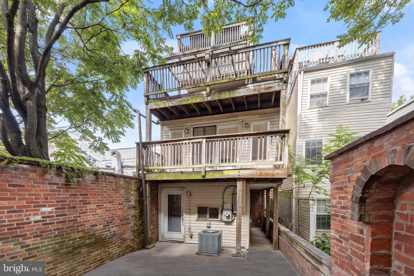
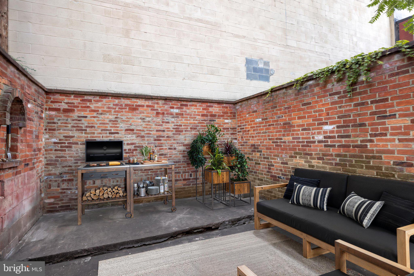
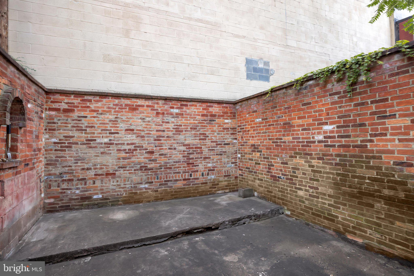
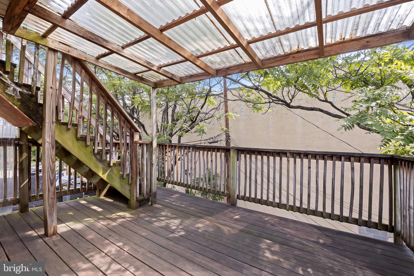
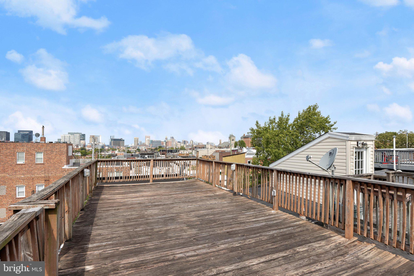
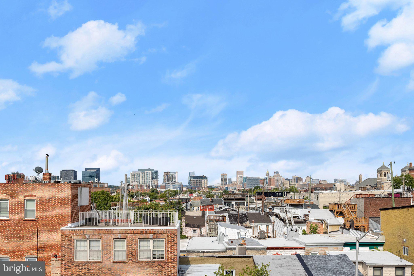
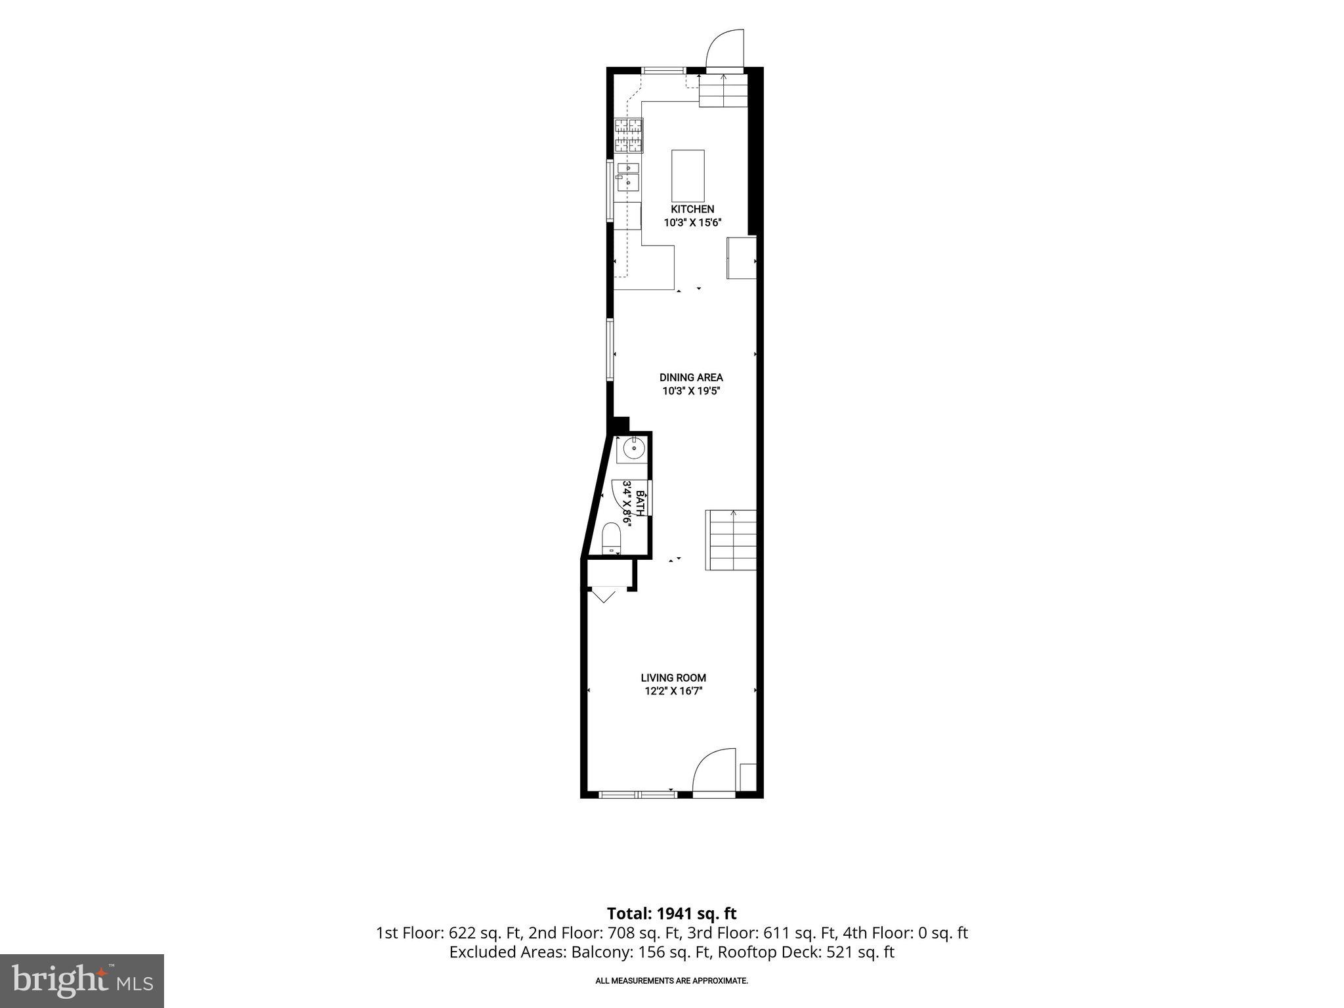
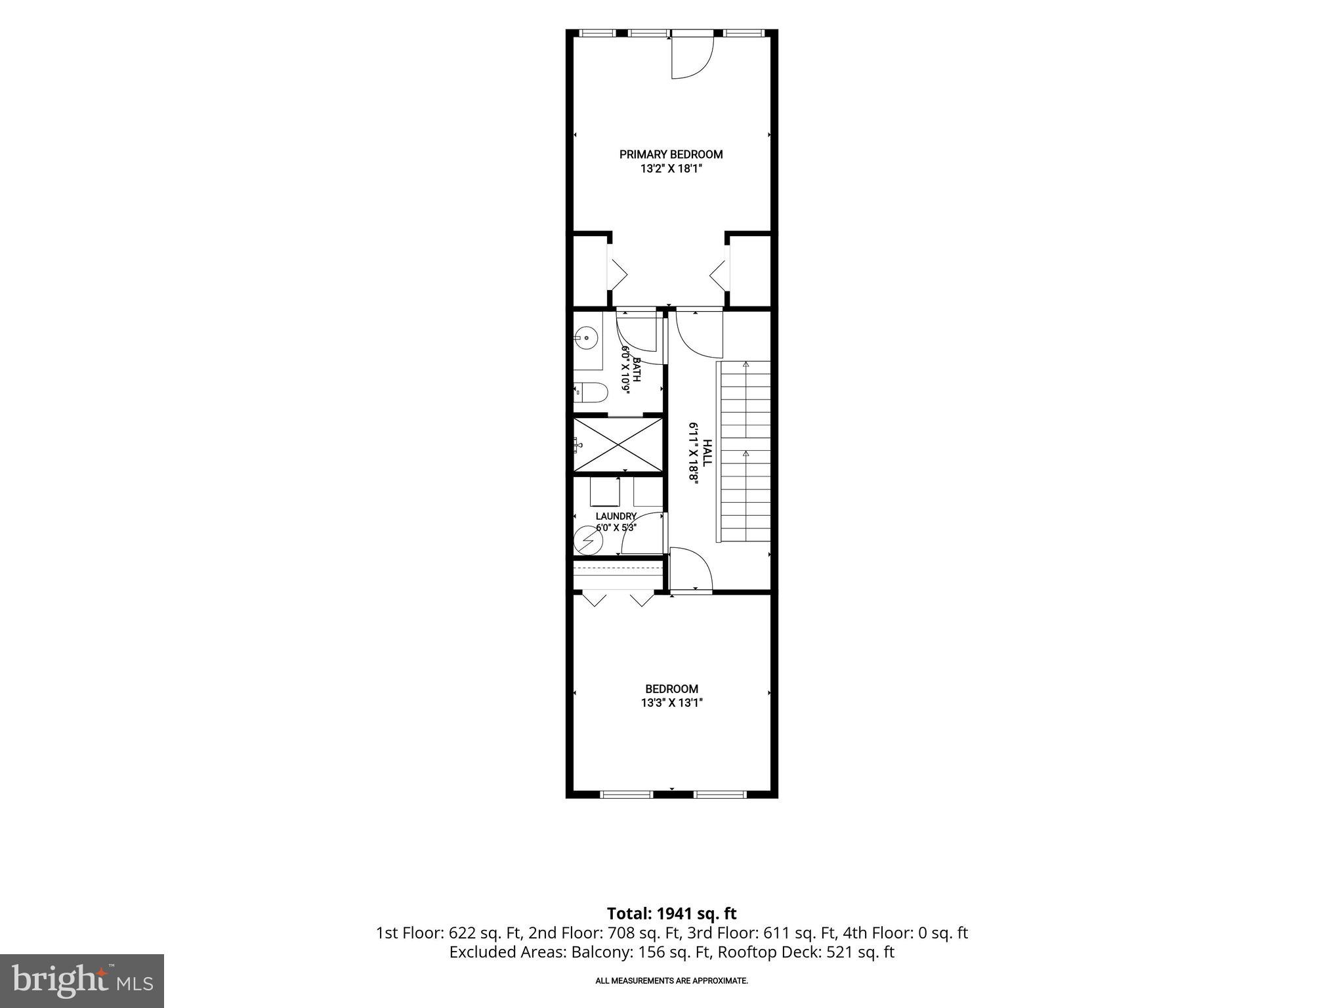
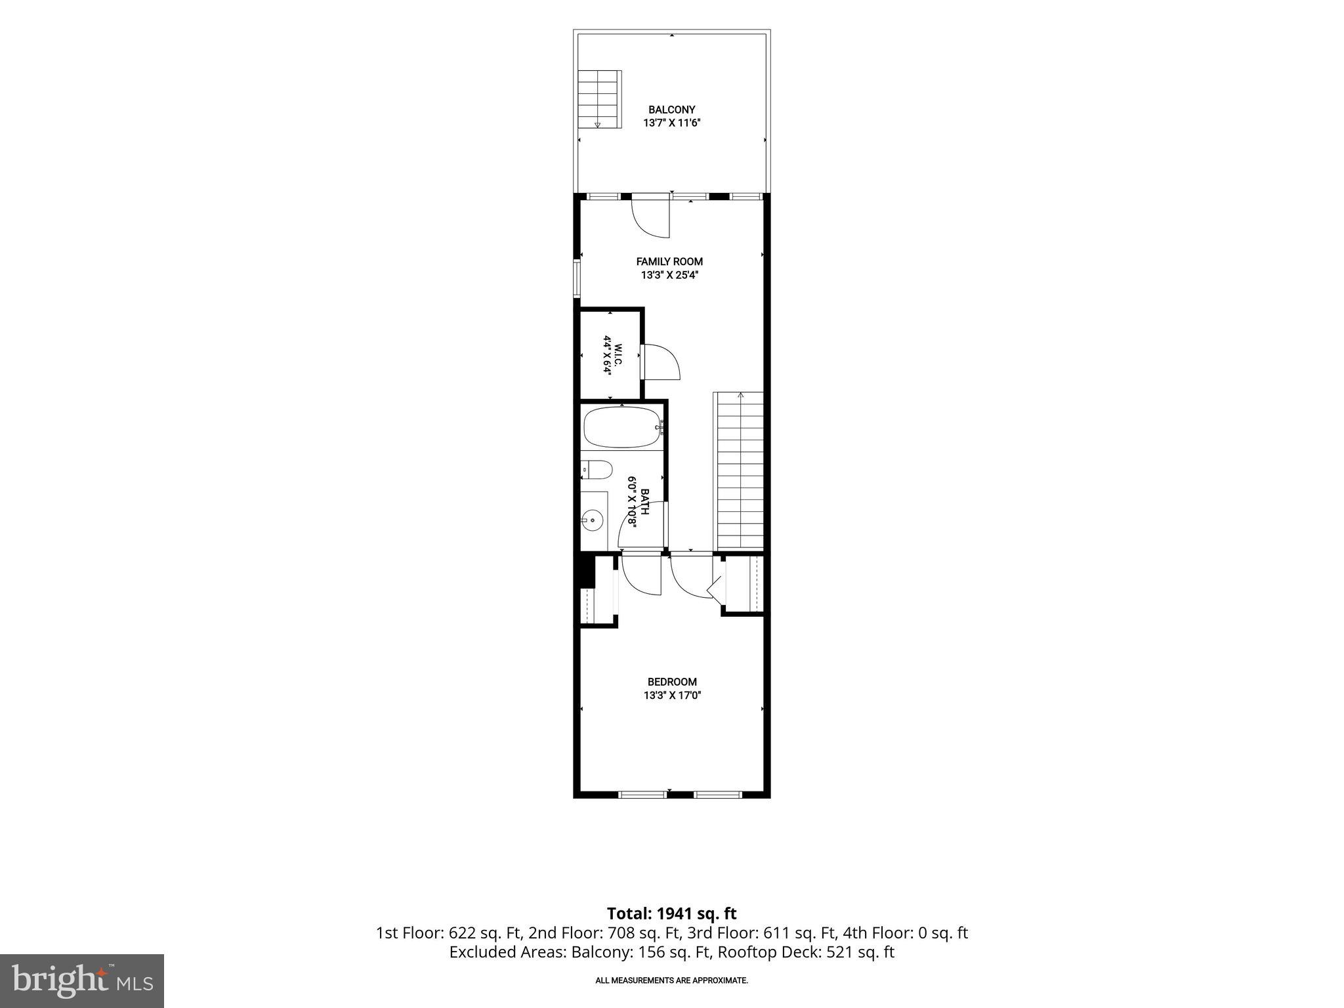
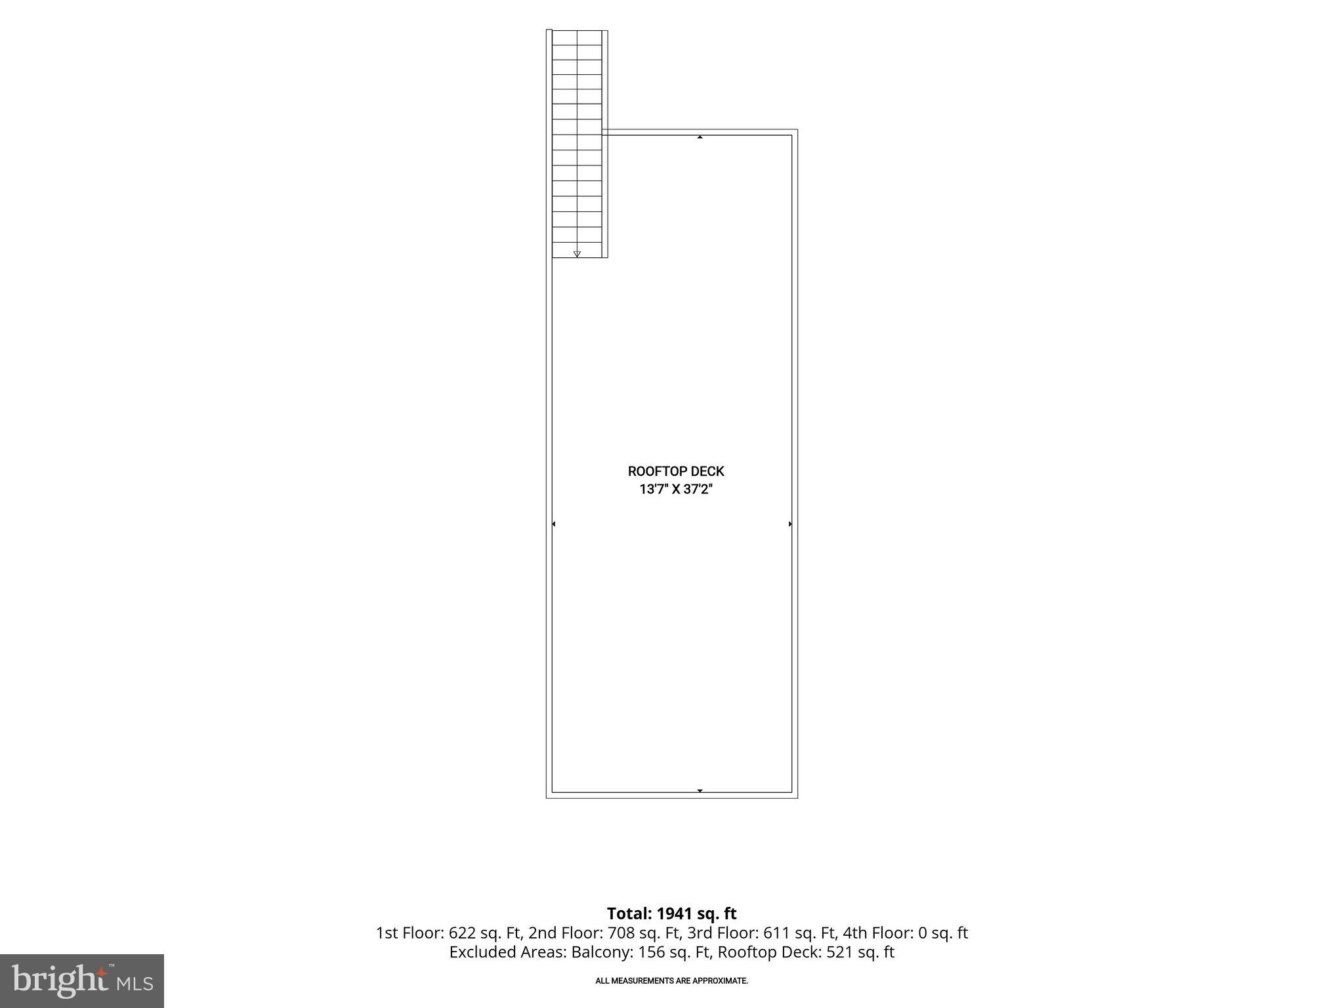
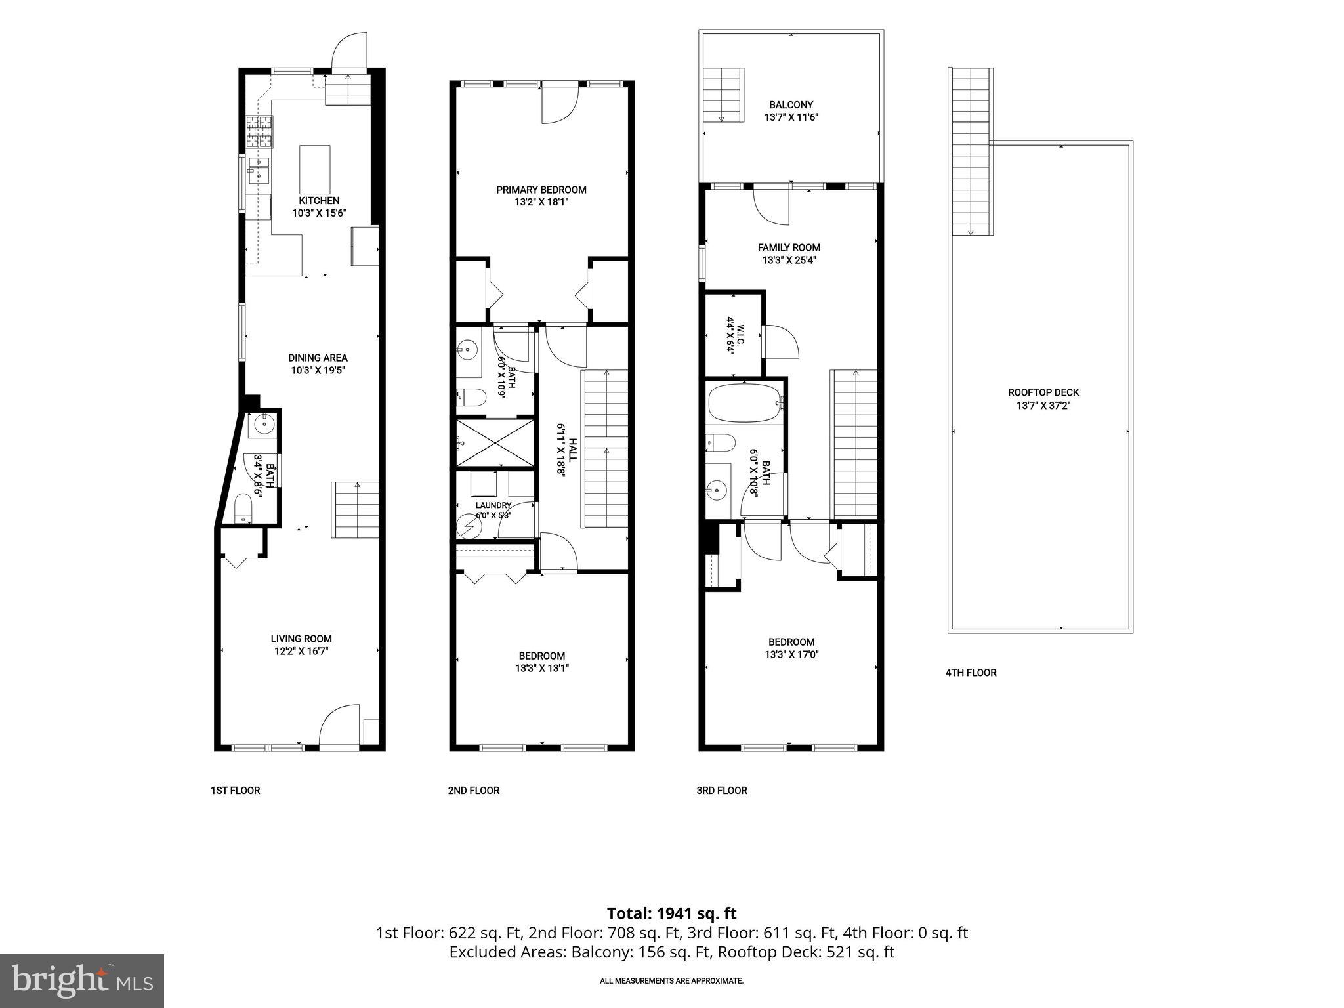
Welcome to 517 S. Patterson Park Avenue. This charming three-level townhouse boast of rich hardwood floors and exposed brick accents, creating warmth and character throughout, and giving each level a distinctive and inviting feel. The main level is designed for both everyday living and effortless entertaining. A well-appointed kitchen features stainless steel appliances, a gas stove, and ample workspace for meal preparation. Just beyond, direct access to a private patio deck extends the living space outdoors, providing the perfect setting for morning coffee, al fresco dining, or relaxing with friends and family. Upstairs, the second level is dedicated to comfortable living. The spacious primary bedroom serves as a peaceful retreat with two closets and private access to its own deck, offering a quiet place to unwind. A second bedroom, a shared full bath, and a centrally located laundry area add everyday convenience while enhancing the home's thoughtful layout. The third level offers exceptional flexibility to suit a variety of lifestyles. An additional bedroom with two closets and a full bath creates an ideal space for guests or extended family. Adjacent to the bedroom, a versatile bonus living area can easily function as a family room, home office, media room, or creative workspace. Step outside to a covered deck before continuing to the expansive rooftop deck, an inviting setting for entertaining, outdoor dining, or simply taking in elevated neighborhood views. Located just steps from Baltimore's iconic 137-acre Patterson Park, residents enjoy easy access to scenic walking and jogging trails, athletic fields, tennis courts, a swimming pool, ice skating rink, dog park, playground, and the historic Pagoda, along with year-round community festivals and events. The surrounding neighborhood is celebrated for its vibrant dining scene, with an abundance of local restaurants, cafés, breweries, and pubs just a short stroll away. Popular destinations including Fells Point, Canton Square, Harbor East, and Highlandtown are all within easy reach. Multiple MTA bus routes and the free Charm City Circulator provide convenient access throughout the city, while the area's walkable, bike-friendly streets make exploring the neighborhood effortless. Commuters will appreciate quick access to I-95, I-895, and I-83, connecting you to downtown Baltimore and beyond.
Features & Amenities
Interior
-
Other Interior Features
Ceiling Fan(s), Kitchen Island, Recessed Lighting, Open Floorplan, Soaking Tub
-
Total Bedrooms
3
-
Bathrooms
2
-
1/2 Bathrooms
1
-
Above Grade Finished Area
1716.0
-
Basement YN
NO
-
Cooling YN
YES
-
Cooling
Central Air, Ceiling Fan(s), Electric
-
Fireplace YN
NO
-
Heating YN
YES
-
Heating
Exhaust Fan, Natural Gas, Central, Forced Air
-
Pet friendly
N/A
Exterior
-
Garage
No
-
Construction Materials
Brick
-
Other Exterior Features
Balcony
-
Parking
On Street
-
Patio and Porch Features
Deck, Patio, Enclosed
-
Pool
No
-
Waterfront YN
NO
-
View
City, Street
Area & Lot
-
Property Type
Residential
-
Property Sub Type
Townhouse
-
Architectural Style
Colonial
Price
-
Sales Price
$275,000
-
Tax Amount
$7,189
-
Sq. Footage
1,716
-
Price/SqFt
$160
HOA
-
Association
No
School District
-
Elementary School
CALL SCHOOL BOARD
-
Middle School
CALL SCHOOL BOARD
-
High School
CALL SCHOOL BOARD
Property Features
-
New Construction
NO
-
Foundation Details
Slab
-
Senior Community YN
NO
-
Sewer
Public Sewer
-
Tax Lot
009
-
Water Source
Public
Schedule a Showing
Showing scheduled successfully.
Mortgage calculator
Estimate your monthly mortgage payment, including the principal and interest, property taxes, and HOA. Adjust the values to generate a more accurate rate.
Your payment
Principal and Interest:
$
Property taxes:
$
HOA fees:
$
Total loan payment:
$
Total interest amount:
$
Location
County
BALTIMORE CITY
Elementary School
CALL SCHOOL BOARD
Middle School
CALL SCHOOL BOARD
High School
CALL SCHOOL BOARD
Listing Courtesy of Sheri Michele Collins , Northrop Realty
RealHub Information is provided exclusively for consumers' personal, non-commercial use, and it may not be used for any purpose other than to identify prospective properties consumers may be interested in purchasing. All information deemed reliable but not guaranteed and should be independently verified. All properties are subject to prior sale, change or withdrawal. RealHub website owner shall not be responsible for any typographical errors, misinformation, misprints and shall be held totally harmless.

AGENT
Phil Herbert
Call Phil today to schedule a private showing.

* Listings on this website come from the FMLS IDX Compilation and may be held by brokerage firms other than the owner of this website. The listing brokerage is identified in any listing details. Information is deemed reliable but is not guaranteed. If you believe any FMLS listing contains material that infringes your copyrighted work please click here to review our DMCA policy and learn how to submit a takedown request.© 2024 FMLS.
Related Properties

BALTIMORE
922 S DECKER AVENUE
2 Beds
1 Baths
1,144 Sq.Ft.
$329,700
MLS#: MDBA2220658
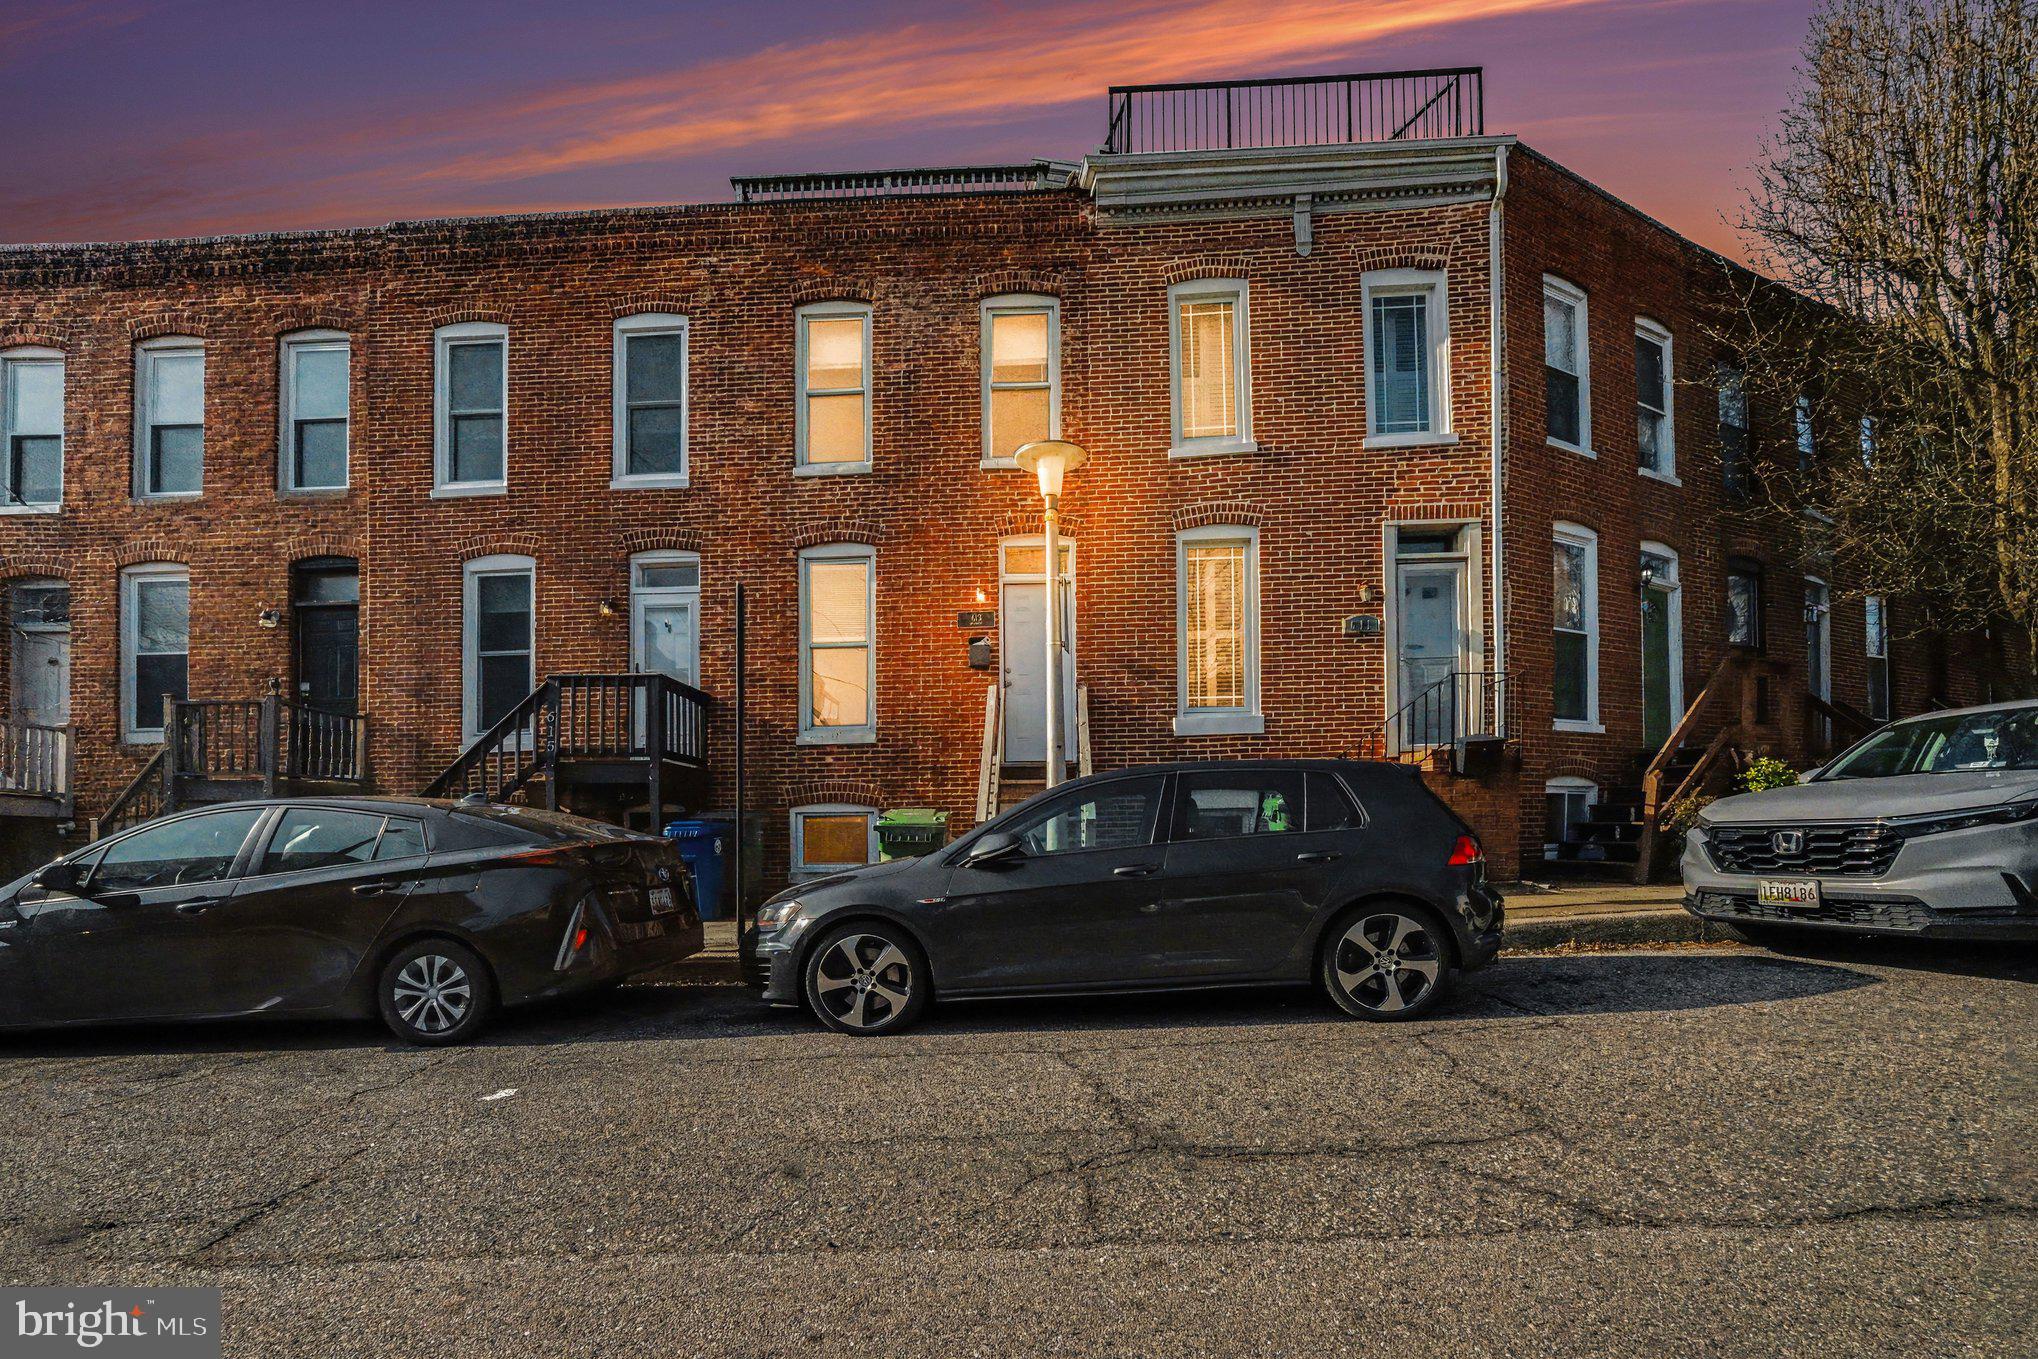
BALTIMORE
613 HARVEY STREET
2 Beds
2 Baths
948 Sq.Ft.
$235,000
MLS#: MDBA2224456
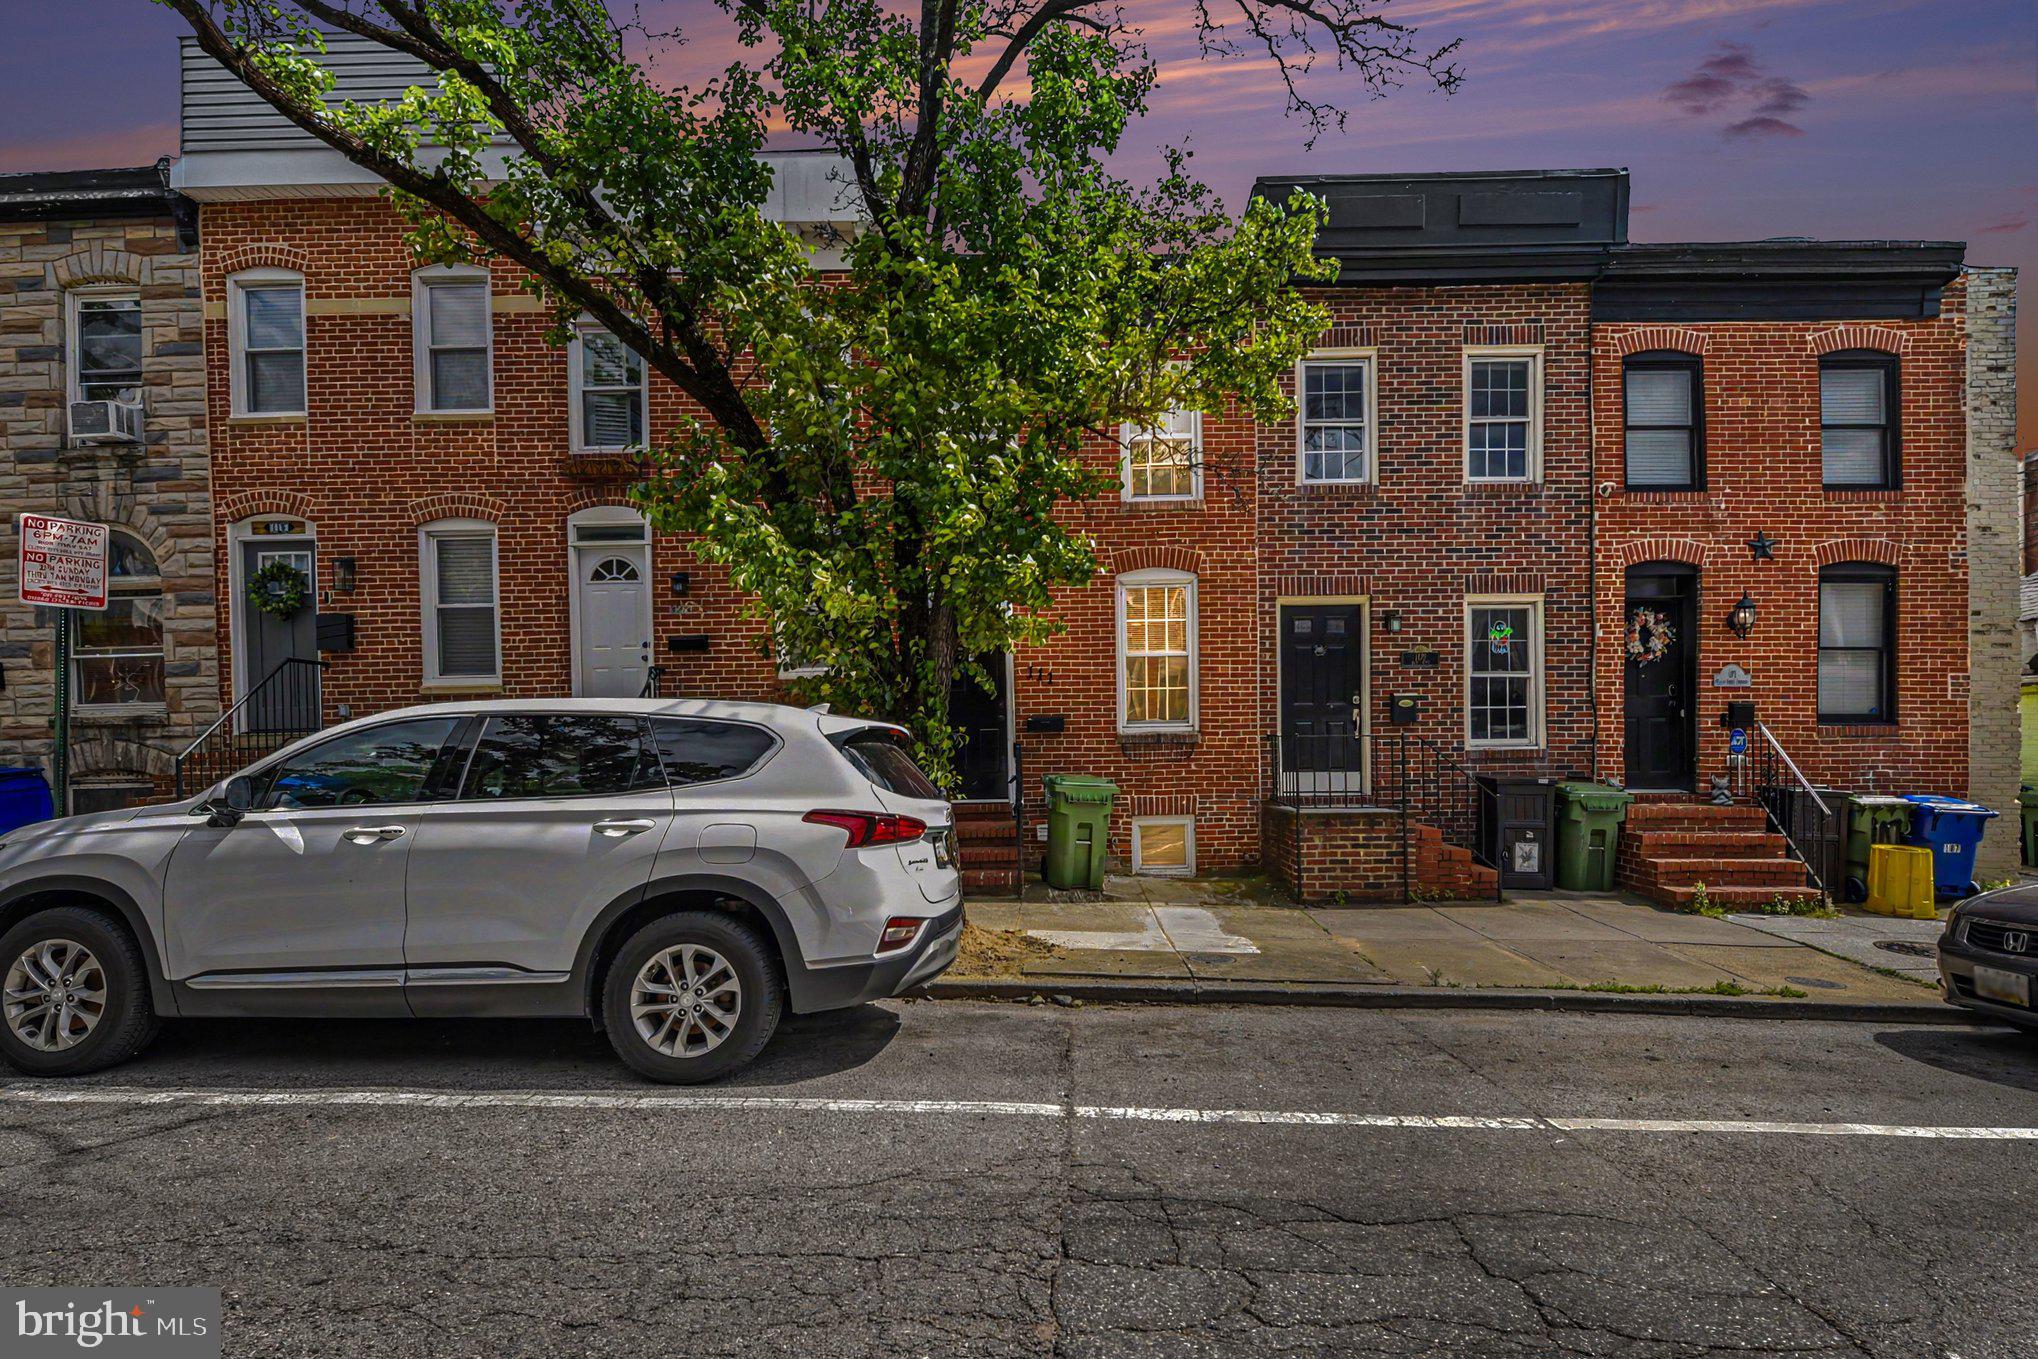
BALTIMORE
111 E FORT AVENUE
2 Beds
1 Baths
944 Sq.Ft.
$240,000
MLS#: MDBA2224454
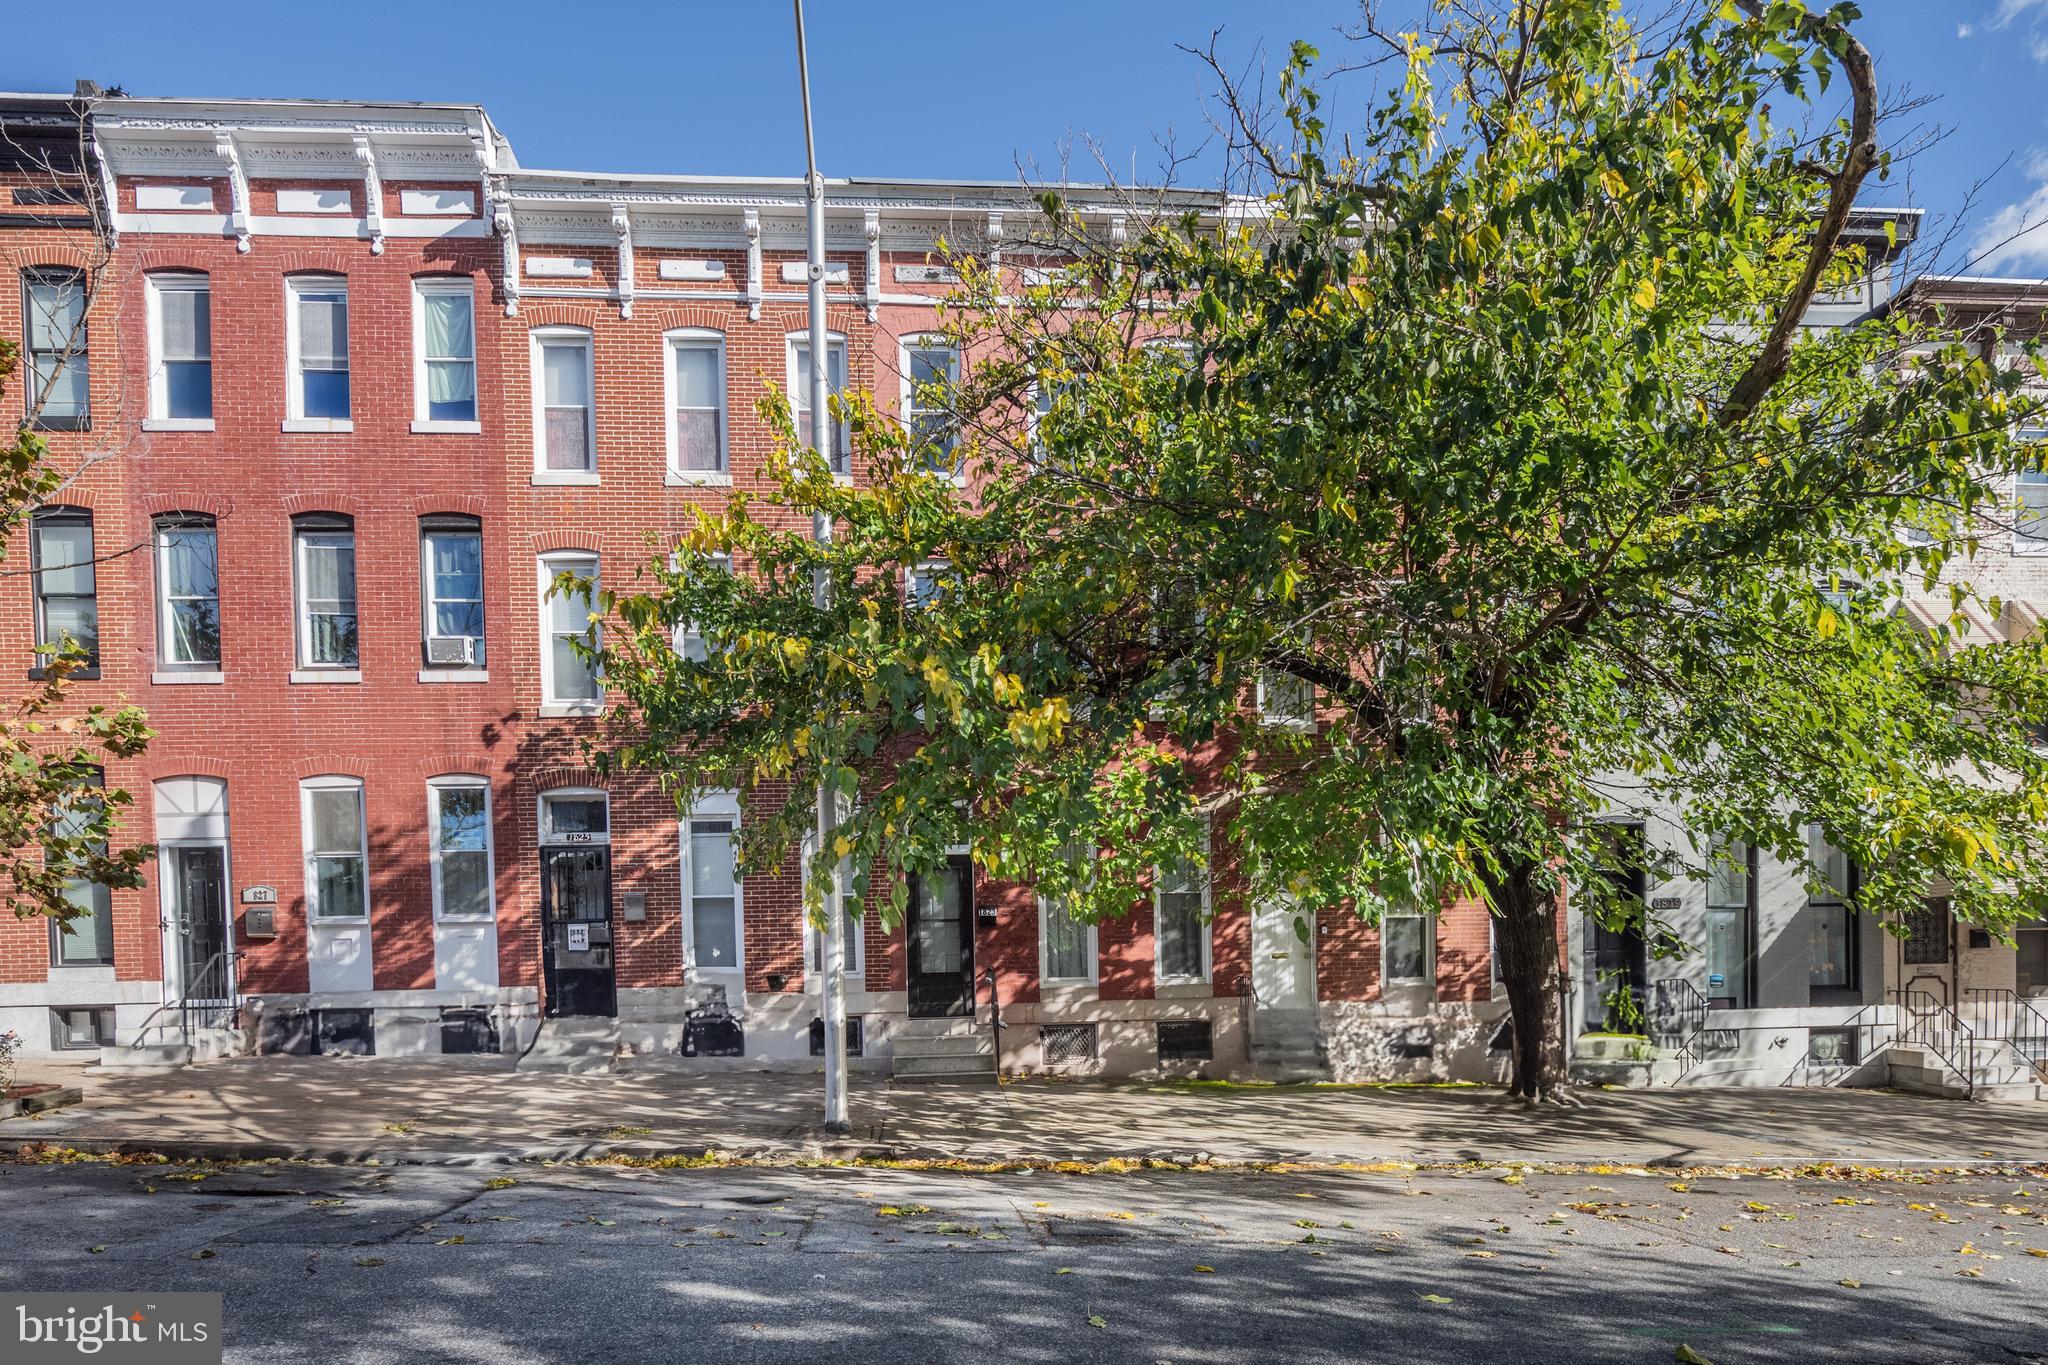
BALTIMORE
1823 N CAROLINE STREET
5 Beds
3 Baths
200 Sq.Ft.
$259,000
MLS#: MDBA2199860
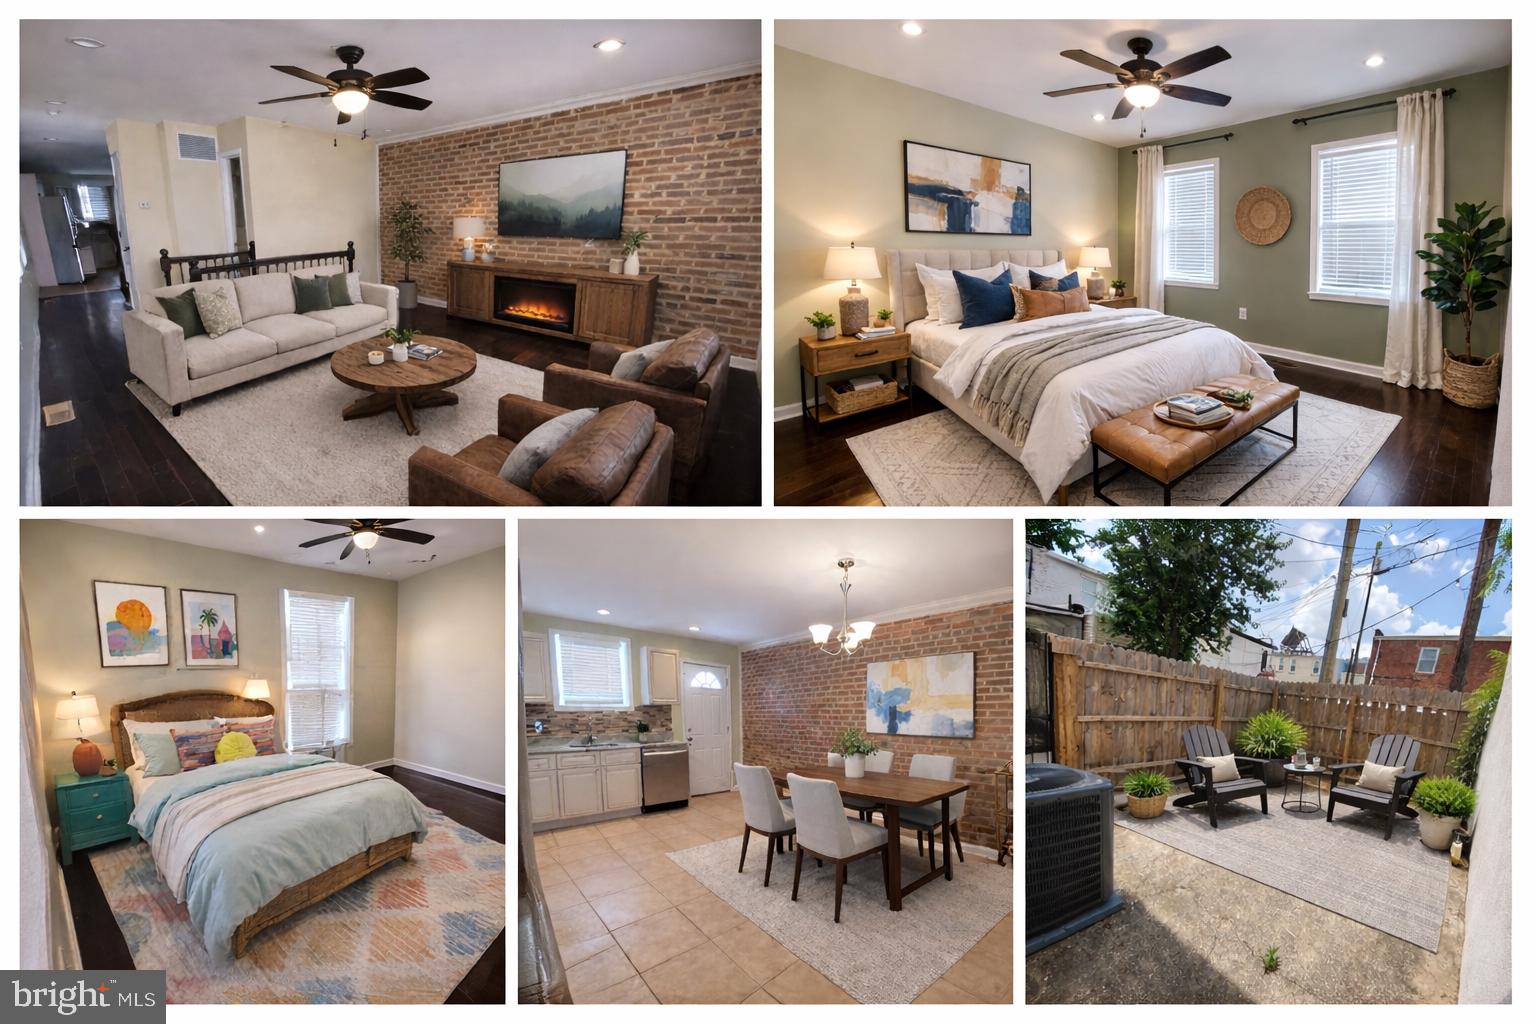
BALTIMORE
500 N COLLINGTON AVENUE
2 Beds
2 Baths
1,600 Sq.Ft.
$225,000
MLS#: MDBA2205204

BALTIMORE
3201 E FAIRMOUNT AVENUE
2 Beds
3 Baths
1,550 Sq.Ft.
$299,999
MLS#: MDBA2205318
BALTIMORE
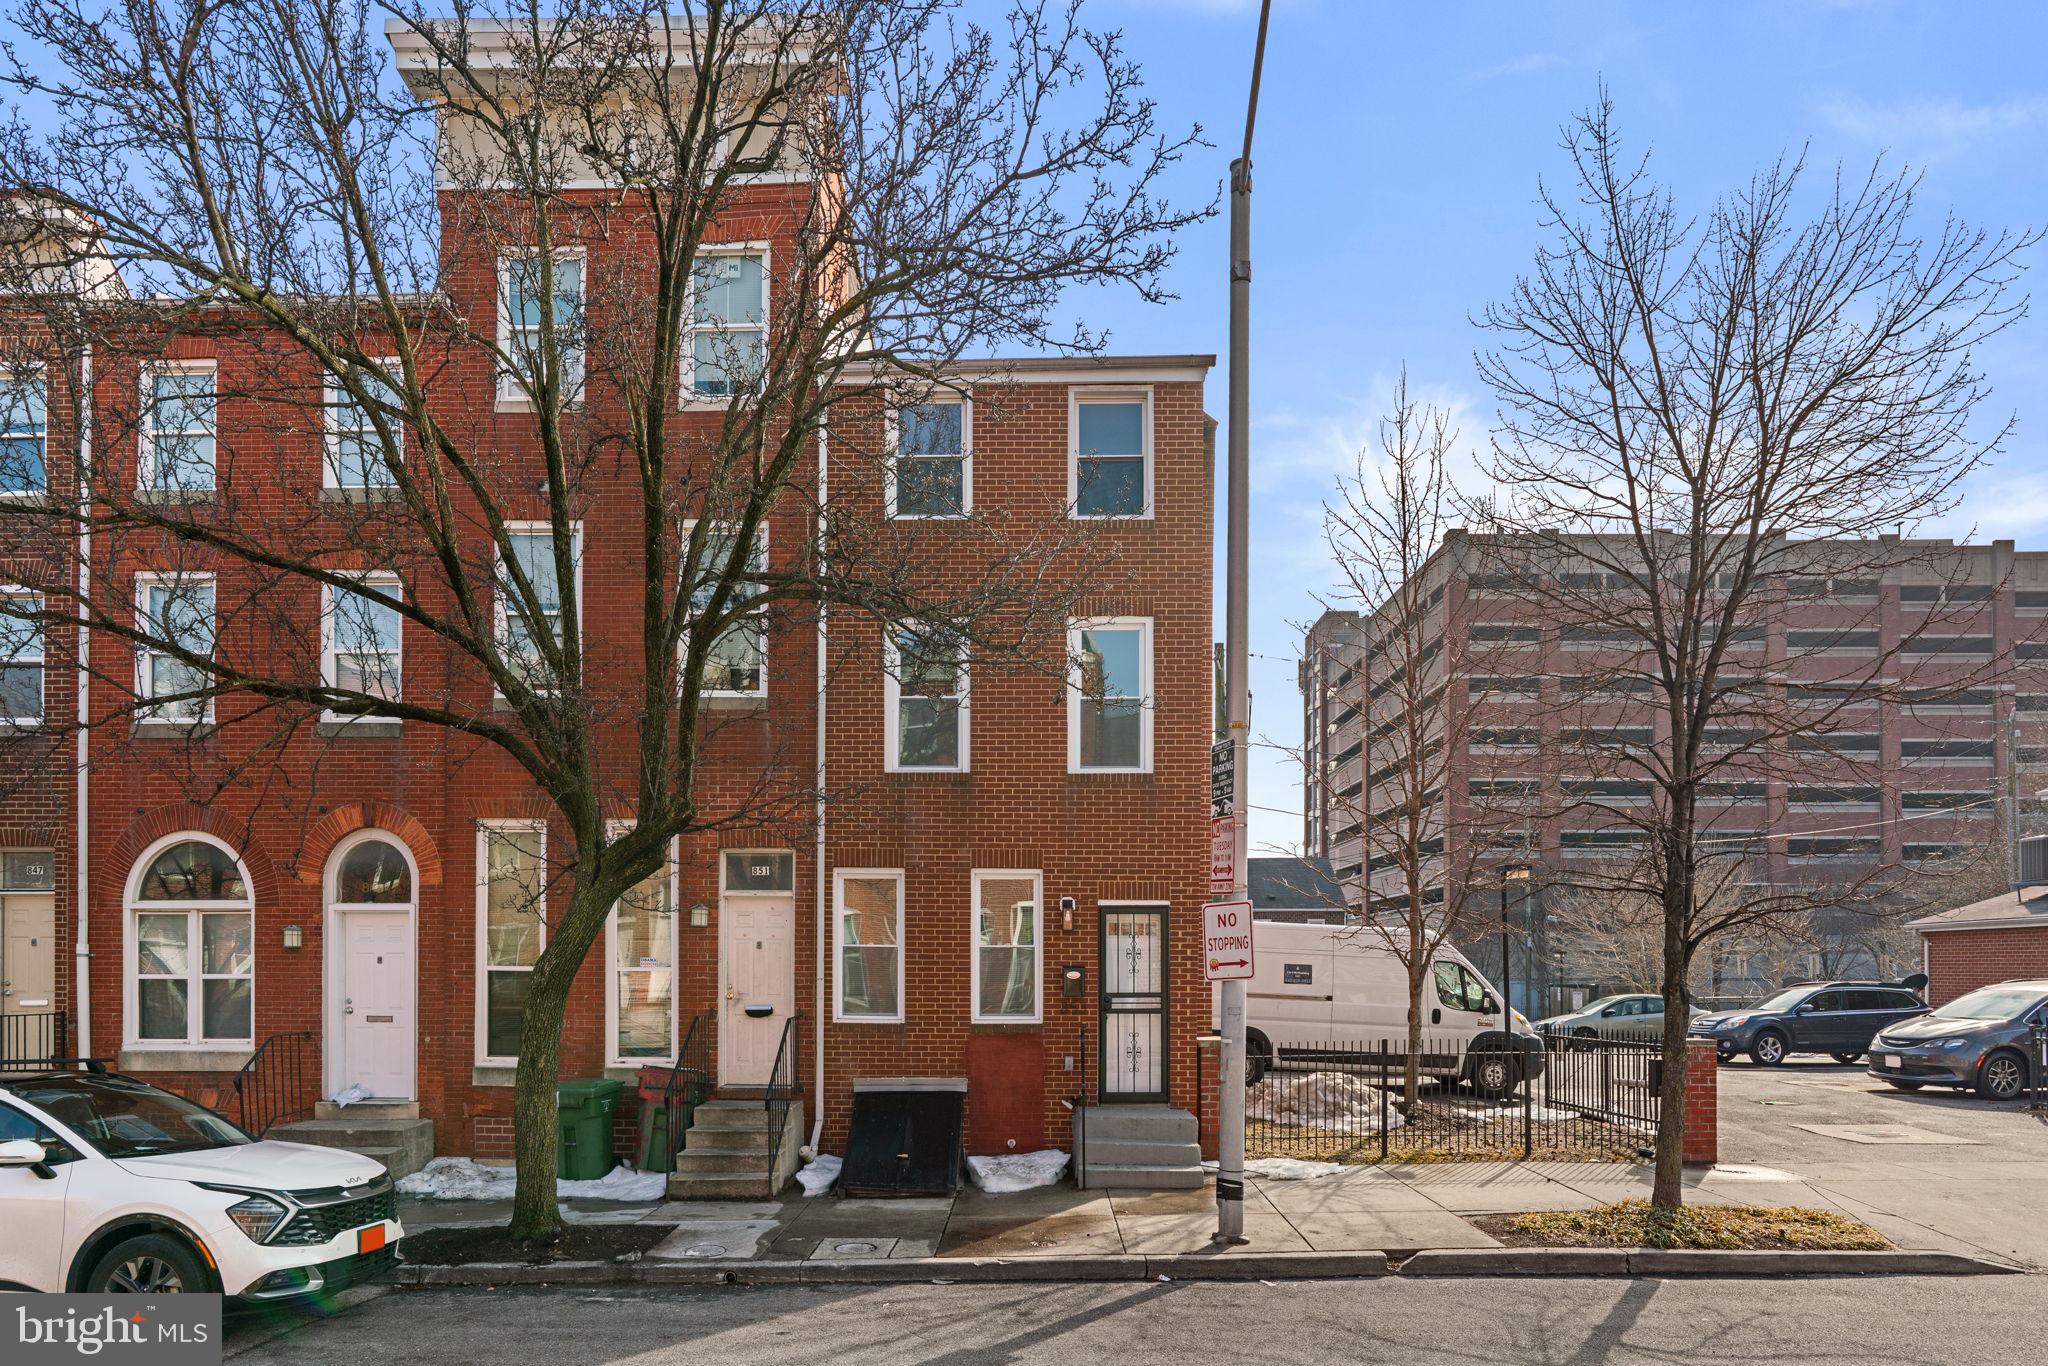
853 W FAYETTE STREET
3 Beds
2 Baths
1,053 Sq.Ft.
$250,000
MLS#: MDBA2203464

BALTIMORE
5944 CLAYTON AVENUE
4 Beds
1 Baths
1,456 Sq.Ft.
$251,600
MLS#: MDBC2140220
BALTIMORE
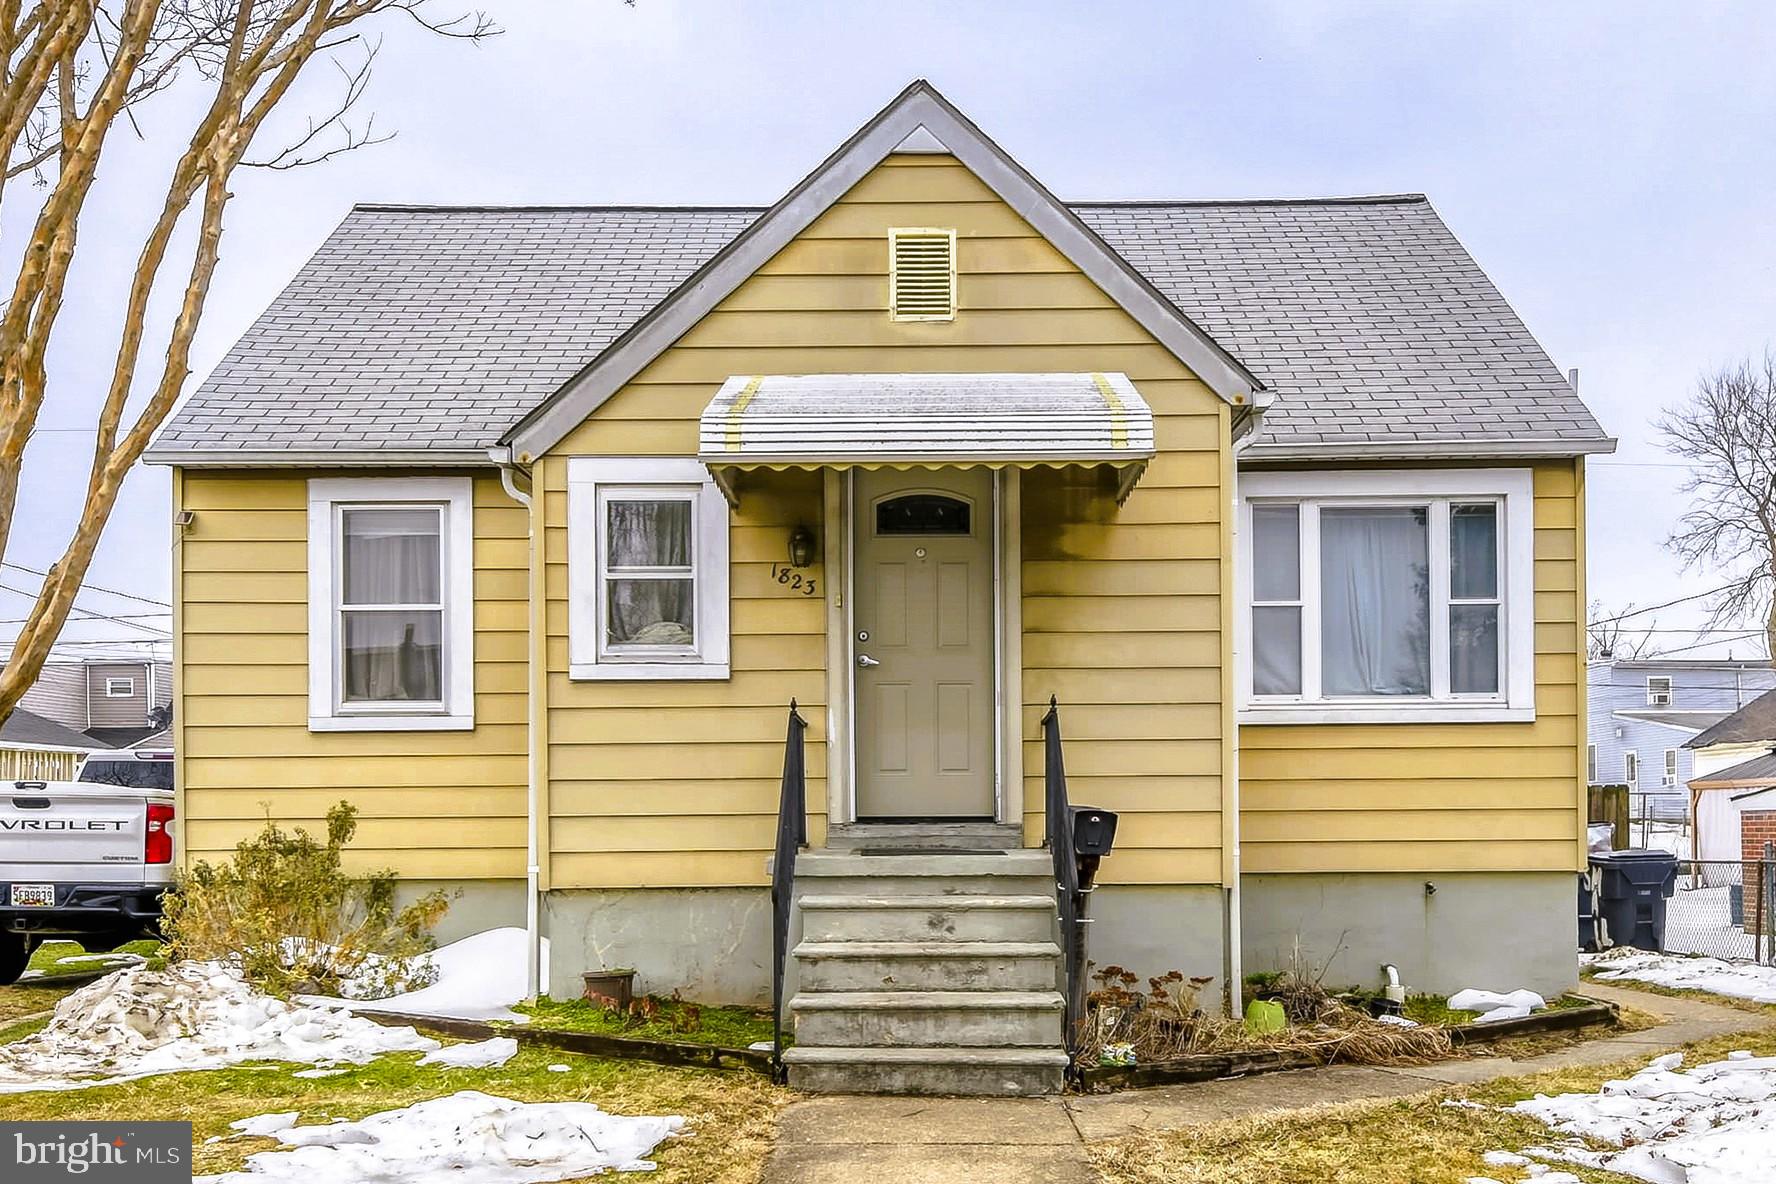
1823 WALNUT AVENUE
3 Beds
2 Baths
1,537 Sq.Ft.
$275,000
MLS#: MDBC2152570

BALTIMORE
2225 E CHASE STREET
3 Beds
3 Baths
N/A
$325,000
MLS#: MDBA2206212
.png)